

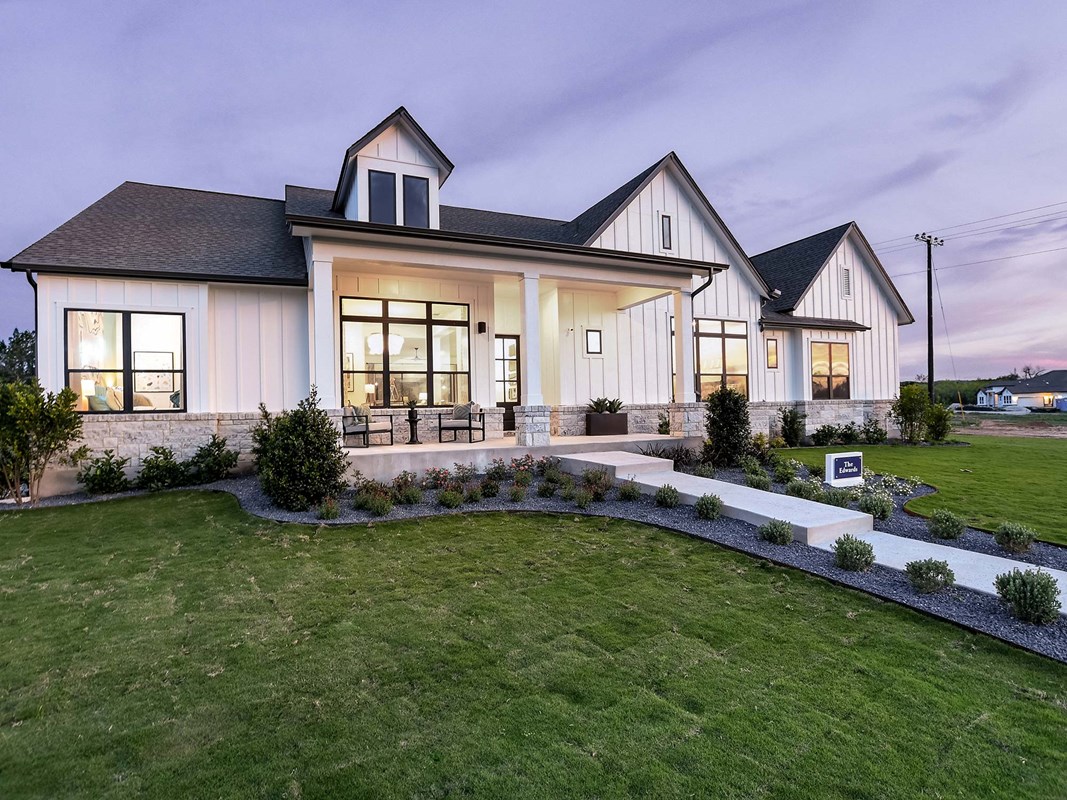
Rees Landing Estates

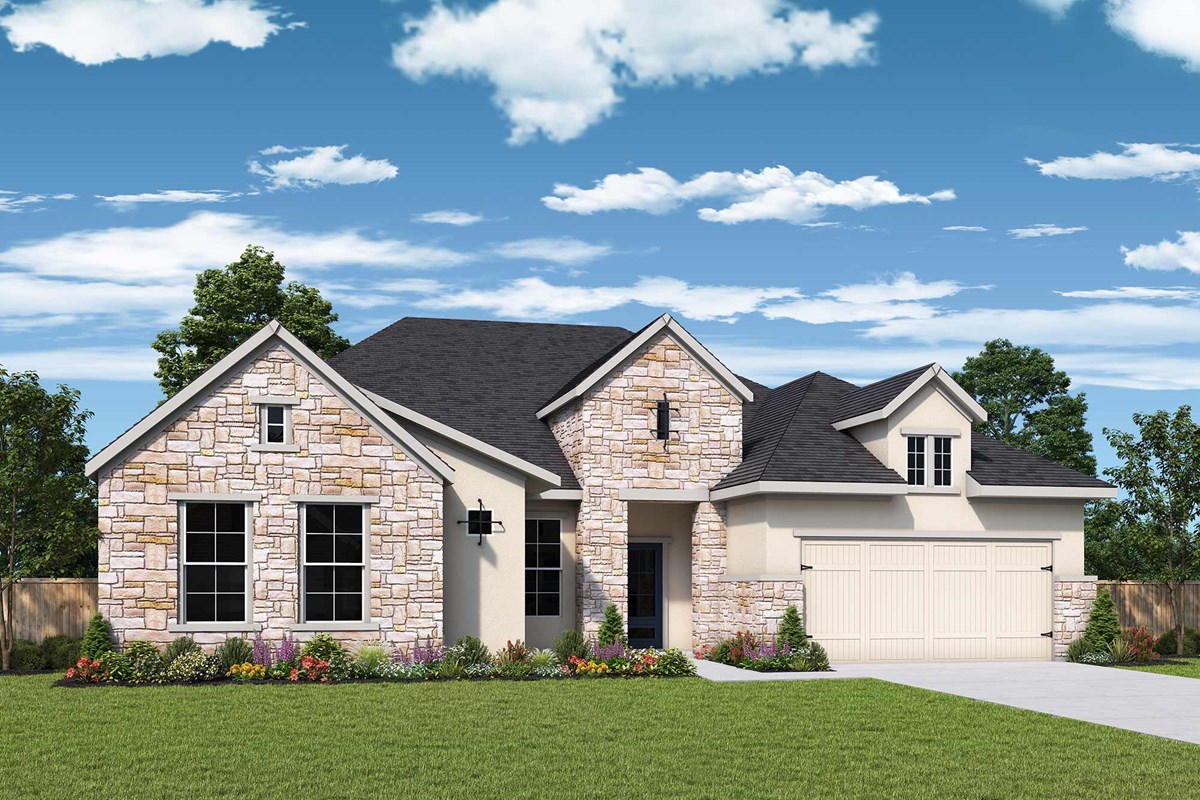
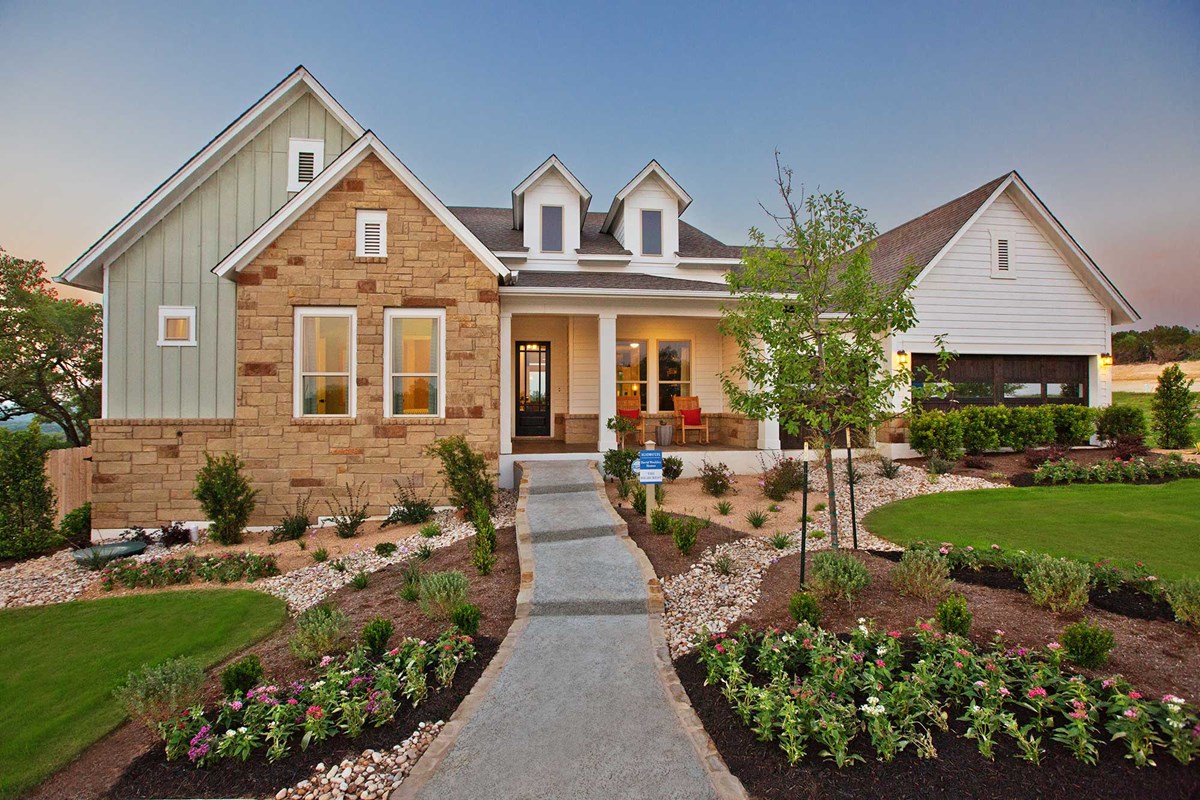
Hurry! Limited opportunities remain to find your dream home from David Weekley Homes in the quiet, gated community of Rees Landing Estates, located in the northwest Austin town of Spicewood, Texas. Here, you’ll enjoy an impressive new home built with our top-quality craftsmanship on a one-acre homesite. Our award-winning estate floor plans offer open-concept gathering spaces, private bedrooms and exquisite finishes. In Rees Landing Estates, you’ll experience the best in Design, Choice and Service from a top Austin home builder, as well as:
- Nearby shopping, dining and entertainment at Hill Country Galleria
- Surrounding outdoor recreation opportunities
- Convenience to major commute routes via Highway 71
- Students attend Marble Falls ISD schools
Amenities
Home designs (6)
1 Quick Move-In lot across 1 plan — open Quick Move-In.
Carousel — use arrows to browse images for this design, or tap the photo to open the floor plan.
Ready to BuildThe Fisk
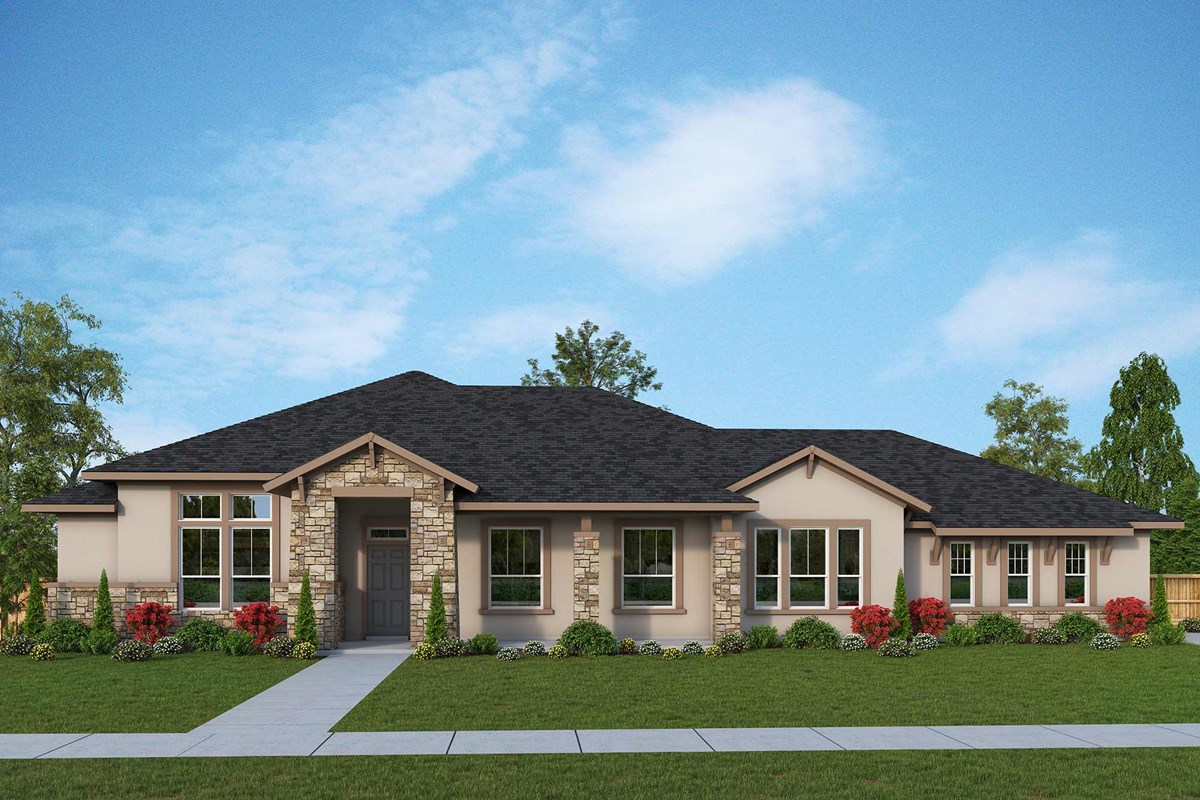
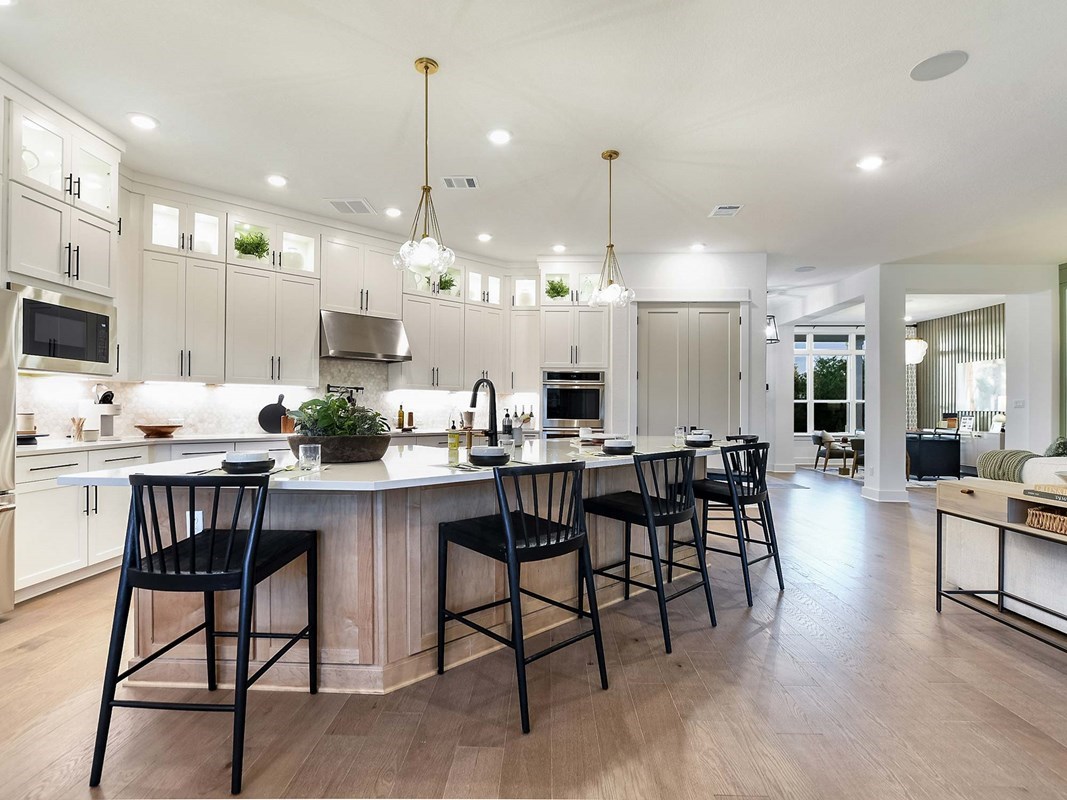
From$644,9903–5 Beds2.5–5 Baths3–4 Car garage2,532+ sq ftLive and entertain in style with the luxurious Fisk floor plan. Each of the spacious bedrooms provide plenty of privacy and space for unique personalities to shine. Your Owner’s Retreat will feature a deluxe en suite bathroom, ample walk-in closet, and a beautiful place to begin and end each day. The front study makes an ideal home office or art studio. Your open living spaces offer a delightful, sunlit expanse that’s perfect for everyday life and hosting special occasions. The showroom-style kitchen is equipped to support a variety of cooking adventures without losing touch with the impressive gathering areas. A separate play area is situated between the secondary bedroom.
Carousel — use arrows to browse images for this design, or tap the photo to open the floor plan.
Ready to BuildThe Norwood
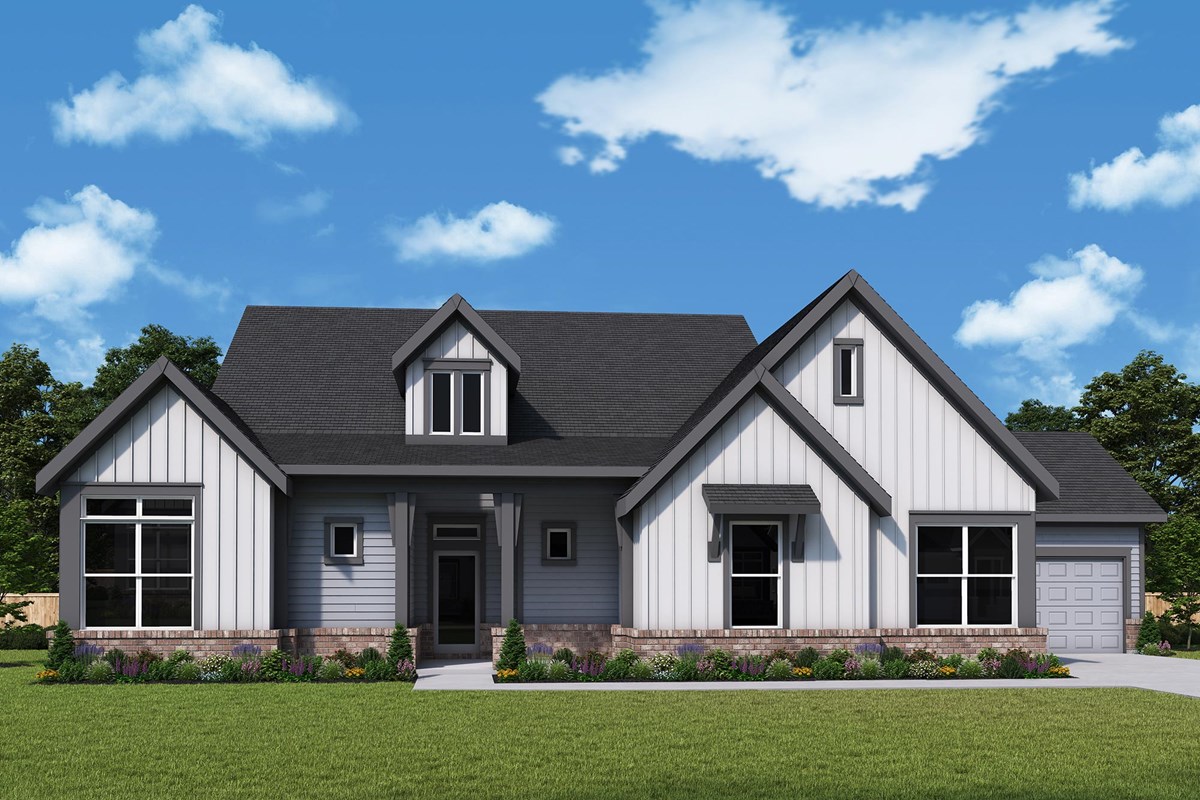
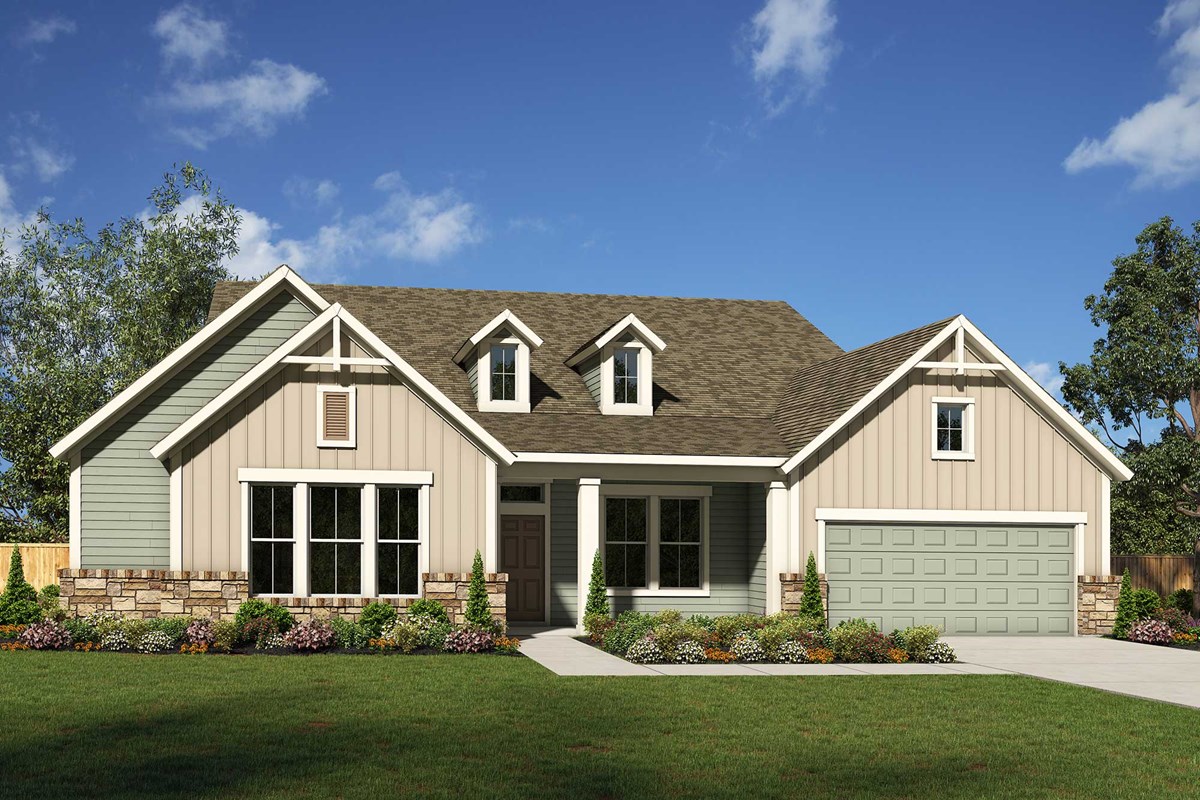
From$692,9904 Beds3.5–5 Baths3–4 Car garage3,128+ sq ftFulfill your lifestyle dreams in the vibrant and innovative Norwood family home plan. Gather in the open dining and living areas for delightful meals and memorable evenings together. Enjoy a good book and your favorite beverage on the breezy covered porch. Share your cuisine creations on the contemporary kitchen’s presentation island. Each spare bedroom provides a wonderful place for growing minds to thrive. Your inspired Owner’s Retreat features a peaceful escape from the world with a pamper-ready bathroom and his-and-hers walk in closets. Livability enhancements include a split 3-car garage, a convenient powder room, and extra storage.
Carousel — use arrows to browse images for this design, or tap the photo to open the floor plan.
Ready to BuildThe Latimer
From$697,9904–5 Beds3.5–6 Baths3 Car garage3,378+ sq ftExperience living at its finest in the remarkable comfort and style of The Latimer new home plan. Enjoy evening leisure and weekend social gatherings from the backyard paradise of your expansive outdoor living patio. The TV Room makes a great family movie theater and video game HQ. Design your ideal lifestyle in the gorgeous, open concept living and dining area, featuring a distinguished fireplace and dramatic ceilings. The epicurean kitchen supports culinary adventures with its extended countertops and family breakfast island. Begin and end each day in your stunning Owner’s Retreat, which includes a luxurious bathroom and a deluxe walk-in closet. The spare bedrooms provide walk in closets and a Jack-and-Jill bathroom, while the guest suite offers a private bathroom.
Carousel — use arrows to browse images for this design, or tap the photo to open the floor plan.
Ready to BuildThe Rockmoor
From$702,9903–5 Beds3.5–6 Baths4 Car garage3,014+ sq ftTimeless comforts and impeccable craftsmanship come together in the remarkable Rockmoor dream home plan. Begin and end each day in the perfect paradise of your Owner’s Retreat, which features a spa-experience bathroom and a luxurious walk-in closet. Each guest suite provides a private bathroom, plenty of closet space, and a beautiful place to grow. The gourmet kitchen offers a superb culinary atmosphere that includes a presentation island and a deluxe pantry. Your open-concept living space presents a sensational expanse for you to fill with decorative flair and lifelong memories. Birthday parties, cookouts, and quiet evenings are just a few of the outdoor leisure opportunities supported by the breezy covered patio.
Carousel — use arrows to browse images for this design, or tap the photo to open the floor plan.
Ready to BuildThe Edwards
From$732,9904 Beds3–3.5 Baths3–4 Car garage2,824+ sq ftExceptional craftsmanship and sophistication combine with the genuine comforts that make each day delightful in The Edwards floor plan. Each beautiful bedroom provides a walk-in closet and a wonderful place to grow. Your Owner’s Retreat includes a luxurious bathroom and an oversized walk-in closet. Covered porches in the front and back yards provide beautiful places for outdoor relaxation. Design the specialty room you’ve been dreaming of in the elegant study at the front of the home. The open-concept family and dining areas offer an impressive place to decorate and furnish to your personal perfection. The gourmet kitchen makes meal prep a breeze with ample storage, prep space, and a large island overlooking the sunny gathering spaces.
Carousel — use arrows to browse images for this design, or tap the photo to open the floor plan.
Quick Move-InThe Highcrest
From$742,9904 Beds3.5 Baths2–3 Car garage3,209+ sq ftSingle-family at Rees Landing Estates. 1 Quick Move-In home in this plan — ask the sales team about finishes and closing timelines.
Media
Project photo gallery
Click the large photo or a thumbnail to open the gallery viewer.
Is this your project?
Take control of your project page, add direct contact details, keep information updated, unlock performance insights, and increase visibility with agents and buyers actively looking for new construction homes.
Prices and features may vary and are subject to change. Photos are for illustrative purposes only. Legal disclaimers.