

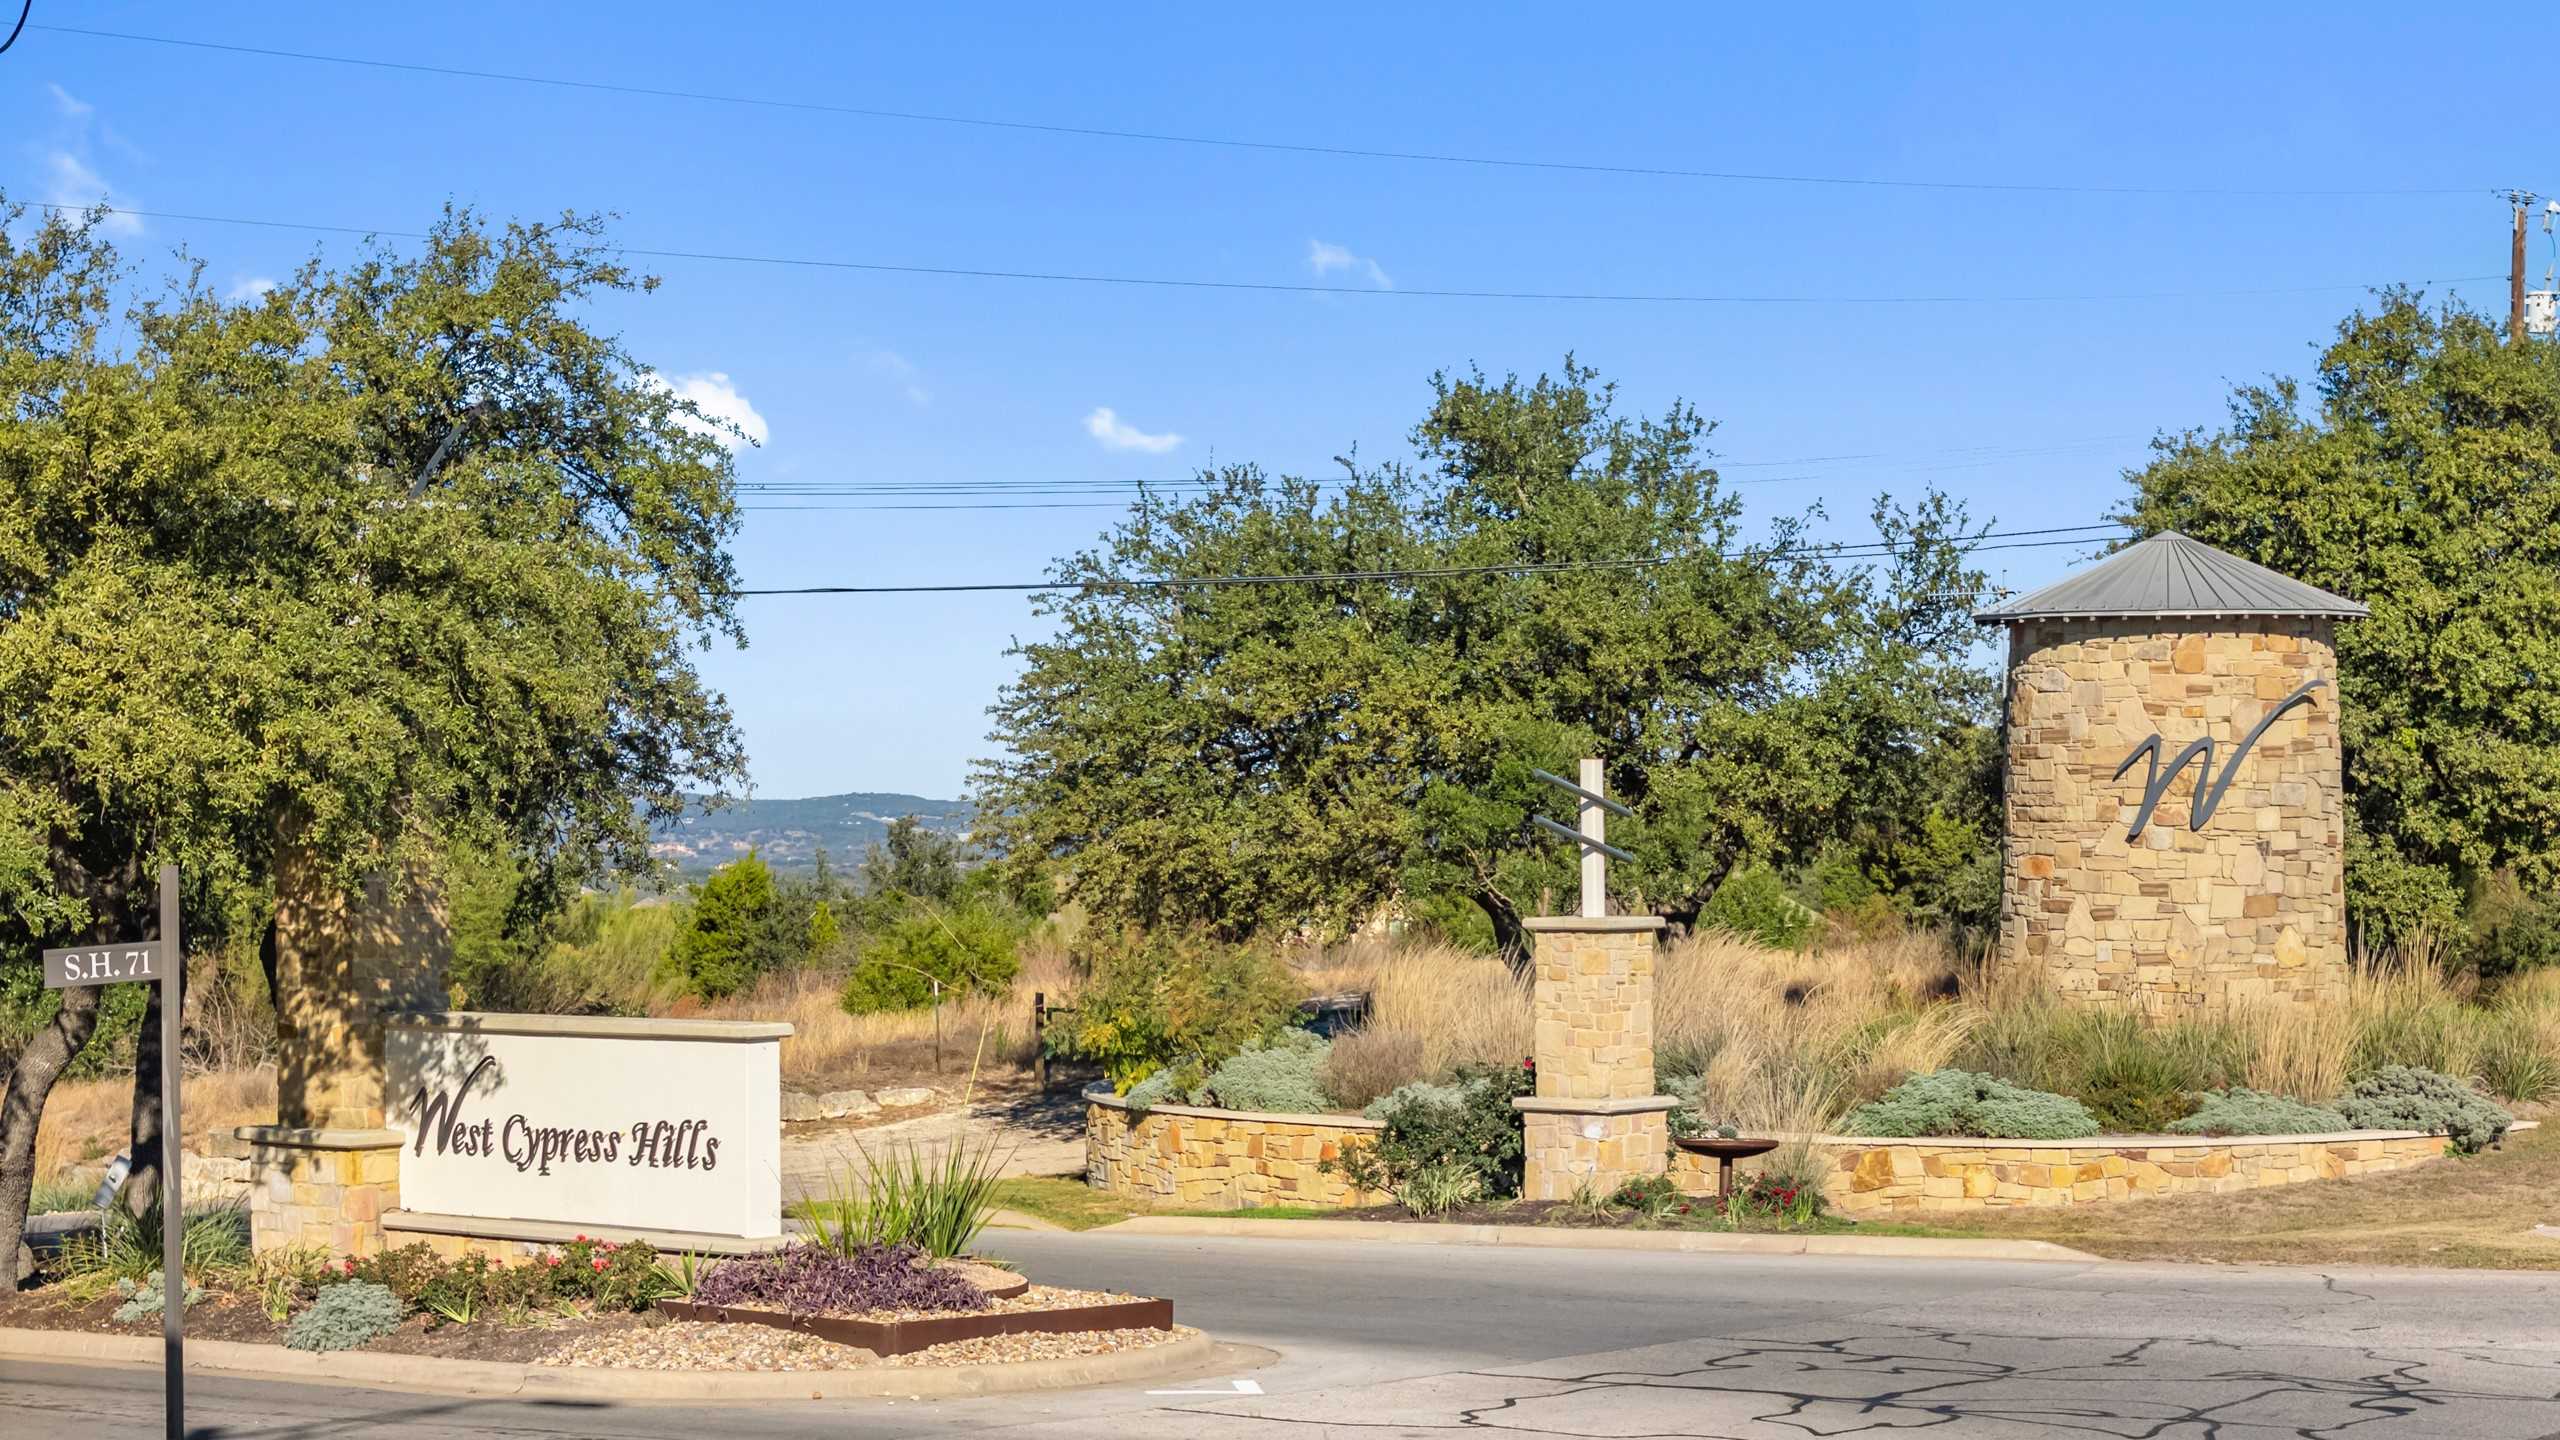
Sola Vista at West Cypress Hills

Total Units
12
Discover the charm of Spicewood with DR Horton's stunning project, Sola Vista at West Cypress Hills, where you can enjoy a variety of amenities including a park, swimming pool, and walking/biking trails!
About our community
Welcome to Sola Vista at West Cypress Hills, an exclusive enclave of semi-custom luxury residences set on expansive one-acre homesites in the heart of the Texas Hill Country. Located within the highly acclaimed Lake Travis ISD, this intimate community blends refined design with natural beauty for an elevated lifestyle experience.
Each thoughtfully crafted home is ideal for entertaining, showcasing a designer chef's kitchen, with premium appliances, oversized islands, and elegant finishes. Retreat to luxurious primary suite featuring spa-inspired bathrooms with freestanding soaking tubs, walk-in showers, and curated details designed for ultimate relaxation.
Just off Highway 71, residents enjoy convenient access to Lake Travis, upscale shopping and dining at the Hill Country Galleria, and everyday essentials, all while returning home to a serene, private setting. Community amenities include a resort-style pool, scenic walking trails, and gathering spaces under shaded pavilions that enhance the neighborhood’s sense of exclusivity. Enjoy the playground, open green spaces, soccer field, and a basketball court. Families also benefit from the convivence of having West Cypress Hills Elementary School located right within the community, making morning routines and school drop-offs effortless.
Designed by D.R. Horton, a leader in the homebuilding industry, Sola Vista homes come with cutting-edge Smart Home technology. Enjoy the convenience and peace of mind that comes with features like smart thermostats, keyless entry, and advanced security systems, all controlled with ease from your smartphone or tablet. These innovative features are designed to make your home more efficient, secure, and connected, adding modern comfort to your everyday living.
Community amenities
- Pool
- Playground
- Walking - Nature Trails
- Pavilions
- Basketball Court
- Soccer Feild
Amenities
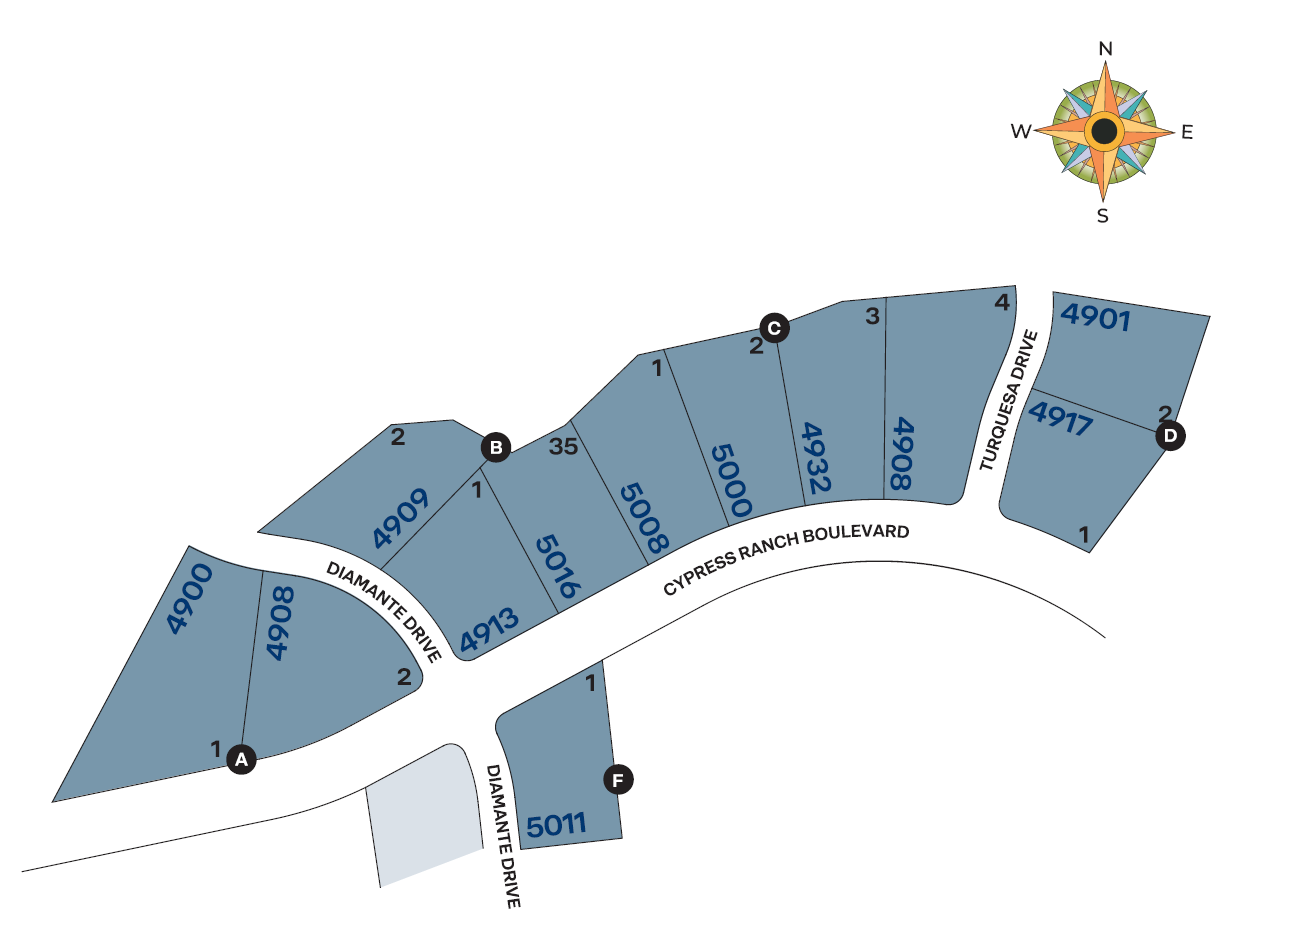
Site Plan
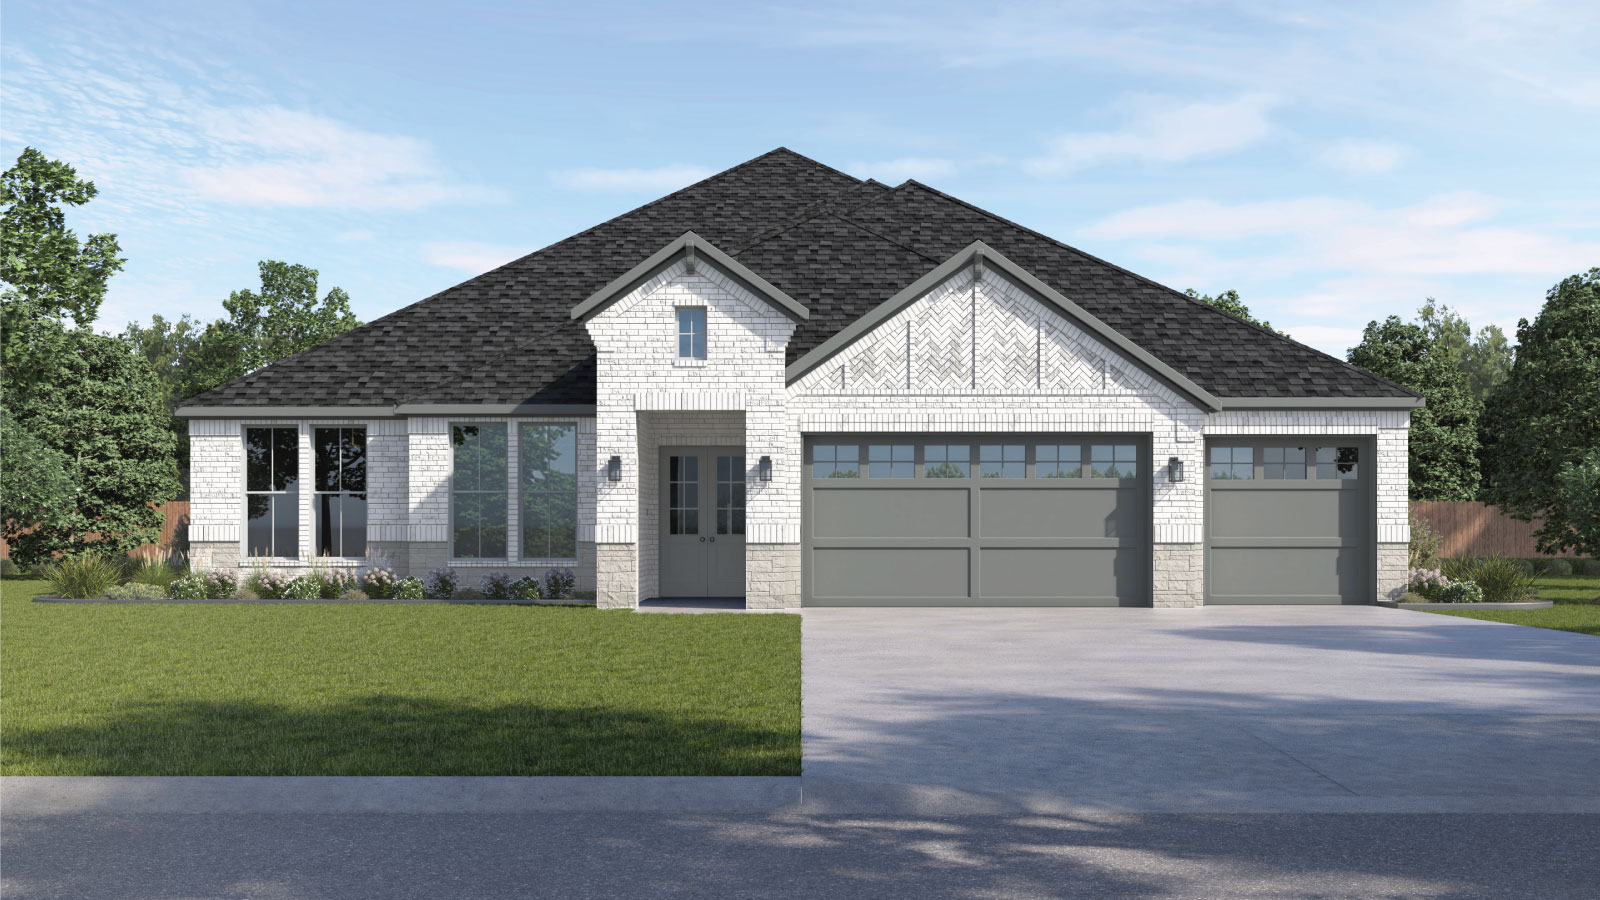
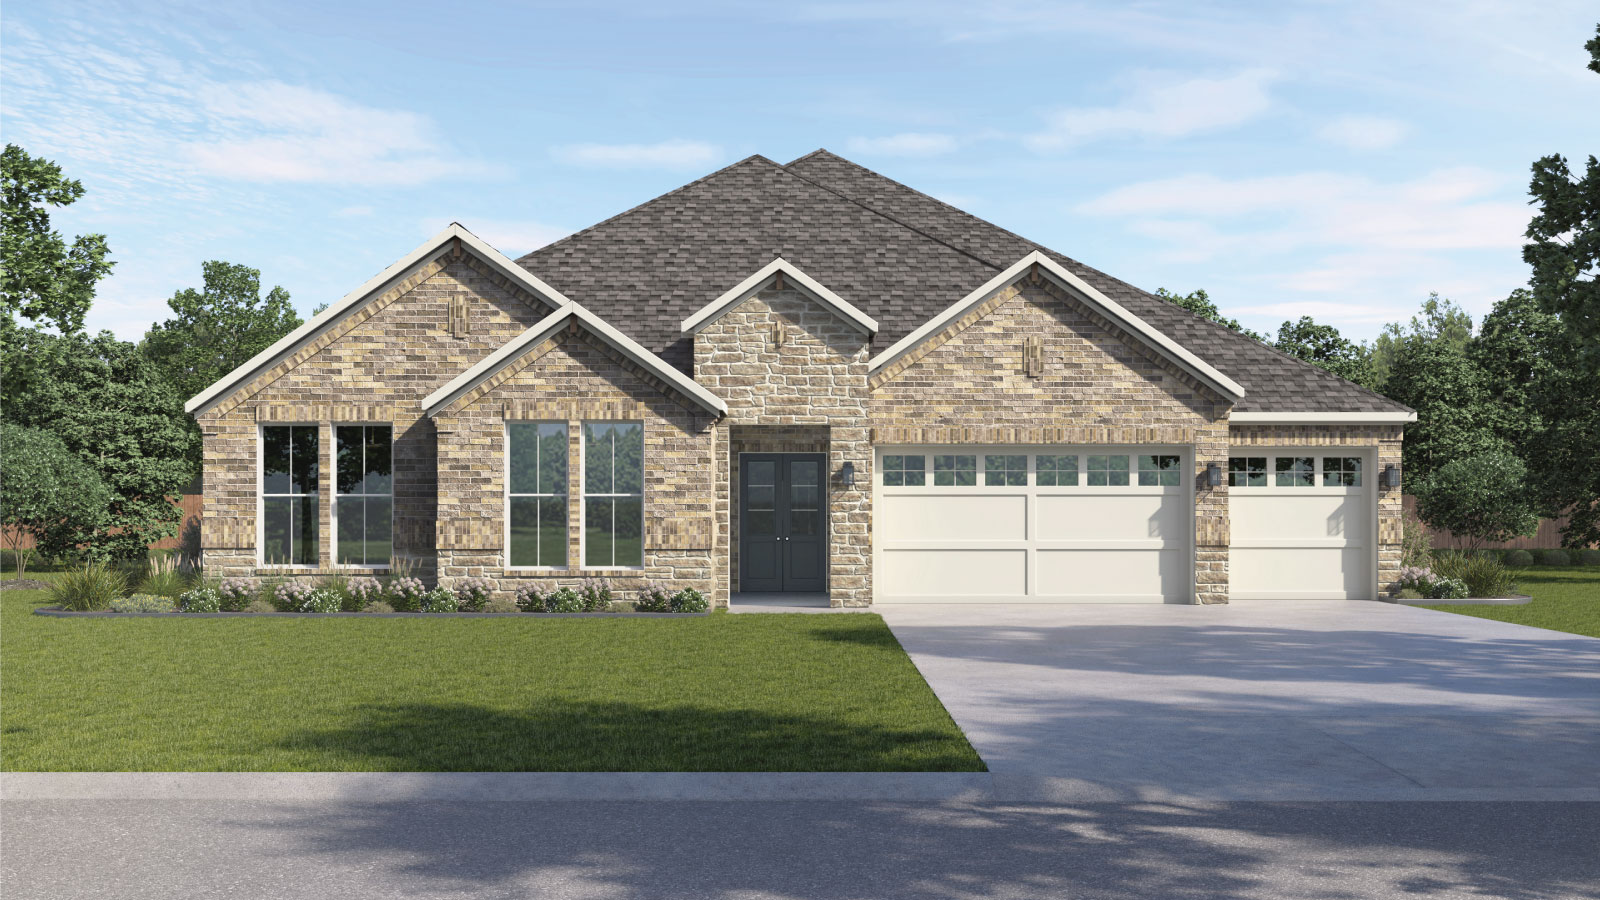
Home designs (5)
3 Quick Move-In lots across 3 plans — open Quick Move-In.
Carousel — use arrows to browse images for this design, or tap the photo to open the floor plan.
Quick Move-InThe Azle
From$849,9904 Beds3.5 Baths3 Car garage2,808+ sq ftSingle-family at Sola Vista at West Cypress Hills. 1 Quick Move-In home in this plan — ask the sales team about finishes and closing timelines.
Carousel — use arrows to browse images for this design, or tap the photo to open the floor plan.
Quick Move-InThe Bremond
From$874,9904 Beds3.5 Baths3 Car garage3,073+ sq ftSingle-family at Sola Vista at West Cypress Hills. 1 Quick Move-In home in this plan — ask the sales team about finishes and closing timelines.
Carousel — use arrows to browse images for this design, or tap the photo to open the floor plan.
Ready to BuildThe Crowley
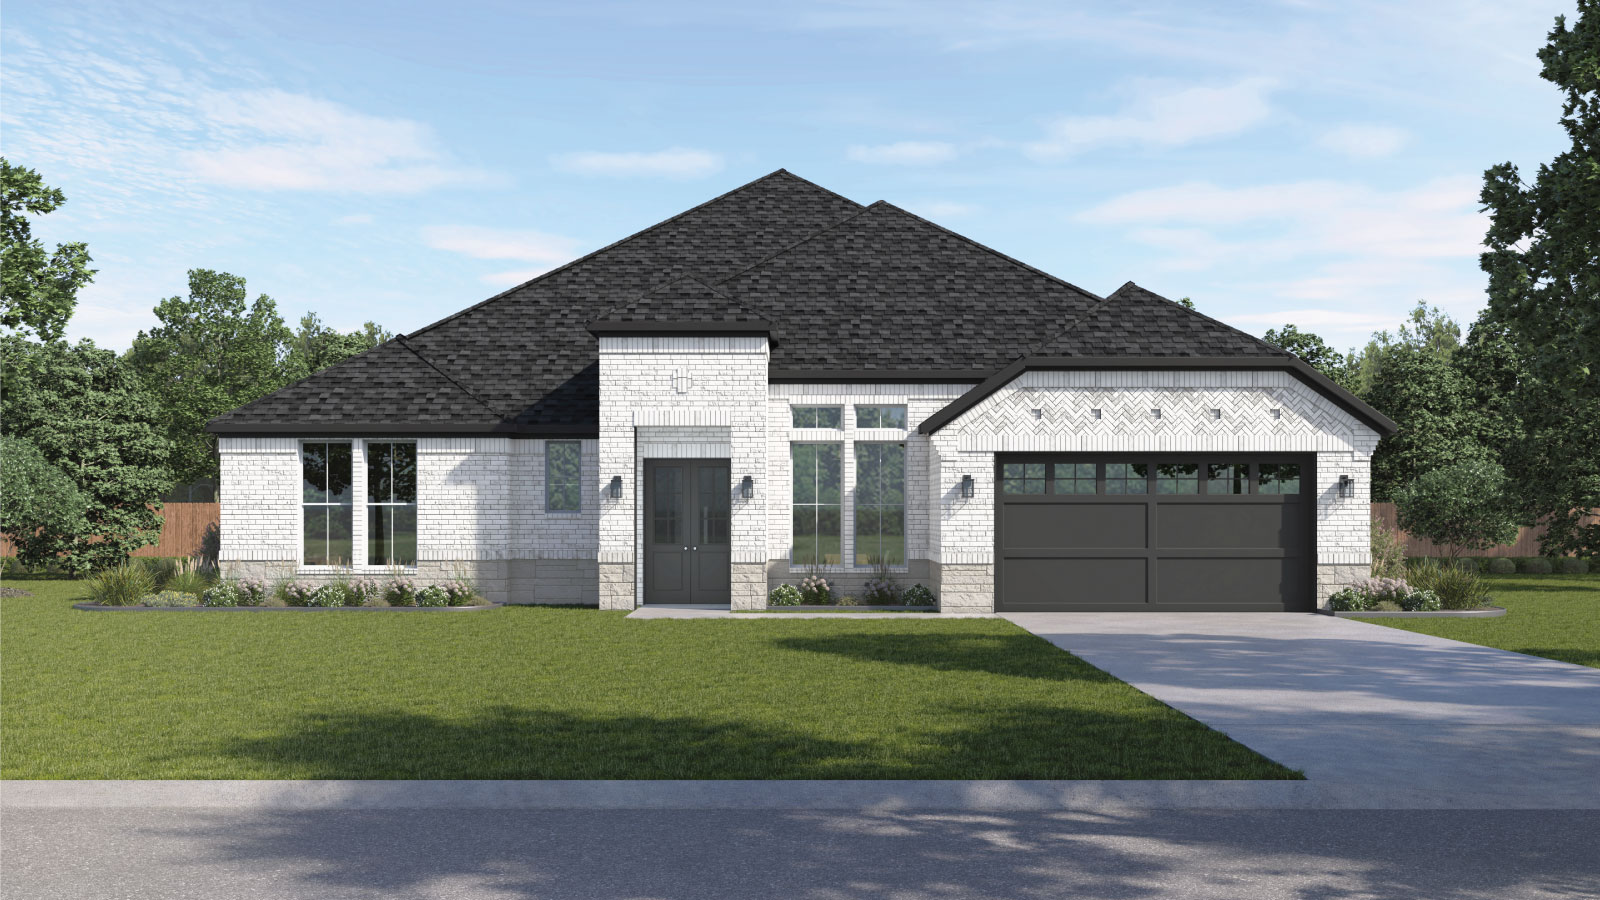
From$883,9904 Beds3.5 Baths3 Car garage3,425+ sq ftAbout this floor plan Entering The Crowley, you are immediately immersed in refined design, where hand-selected custom finishes define this modern Hill Country residence. A welcoming foyer introduces a dedicated study, perfectly suited for a private home office or quiet reading retreat. The heart of the home unfolds into a spacious family room that flows seamlessly into the dining area and chef-inspired kitchen, creating an ideal setting for entertaining and everyday living. The kitchen is a true showpiece, featuring an oversized island, butler’s pantry, and high-end appliances, all thoughtfully designed for both function and style. Privately situated at the rear of the home, the primary suite offers a serene escape, complete with a large walk-in closet and a luxurious spa-style bathroom showcasing dual vanities, a freestanding soaking tub, and an expansive walk-in shower. Three additional bedrooms are positioned at the front of the home, including a guest suite with a private bathroom. Each secondary bedroom features generous walk-in closets, providing comfort and privacy for family and visitors alike. A versatile game room/flex space offers endless possibilities, perfect for a media room, fitness studio, or playroom. Completing this thoughtfully designed single-story home is a tandem three-car garage, offering ample storage and everyday convenience.
Carousel — use arrows to browse images for this design, or tap the photo to open the floor plan.
Quick Move-InThe Denison
From$949,9905 Beds4.5 Baths3 Car garage3,799+ sq ftSingle-family at Sola Vista at West Cypress Hills. 1 Quick Move-In home in this plan — ask the sales team about finishes and closing timelines.
Carousel — use arrows to browse images for this design, or tap the photo to open the floor plan.
Ready to BuildThe Fulton
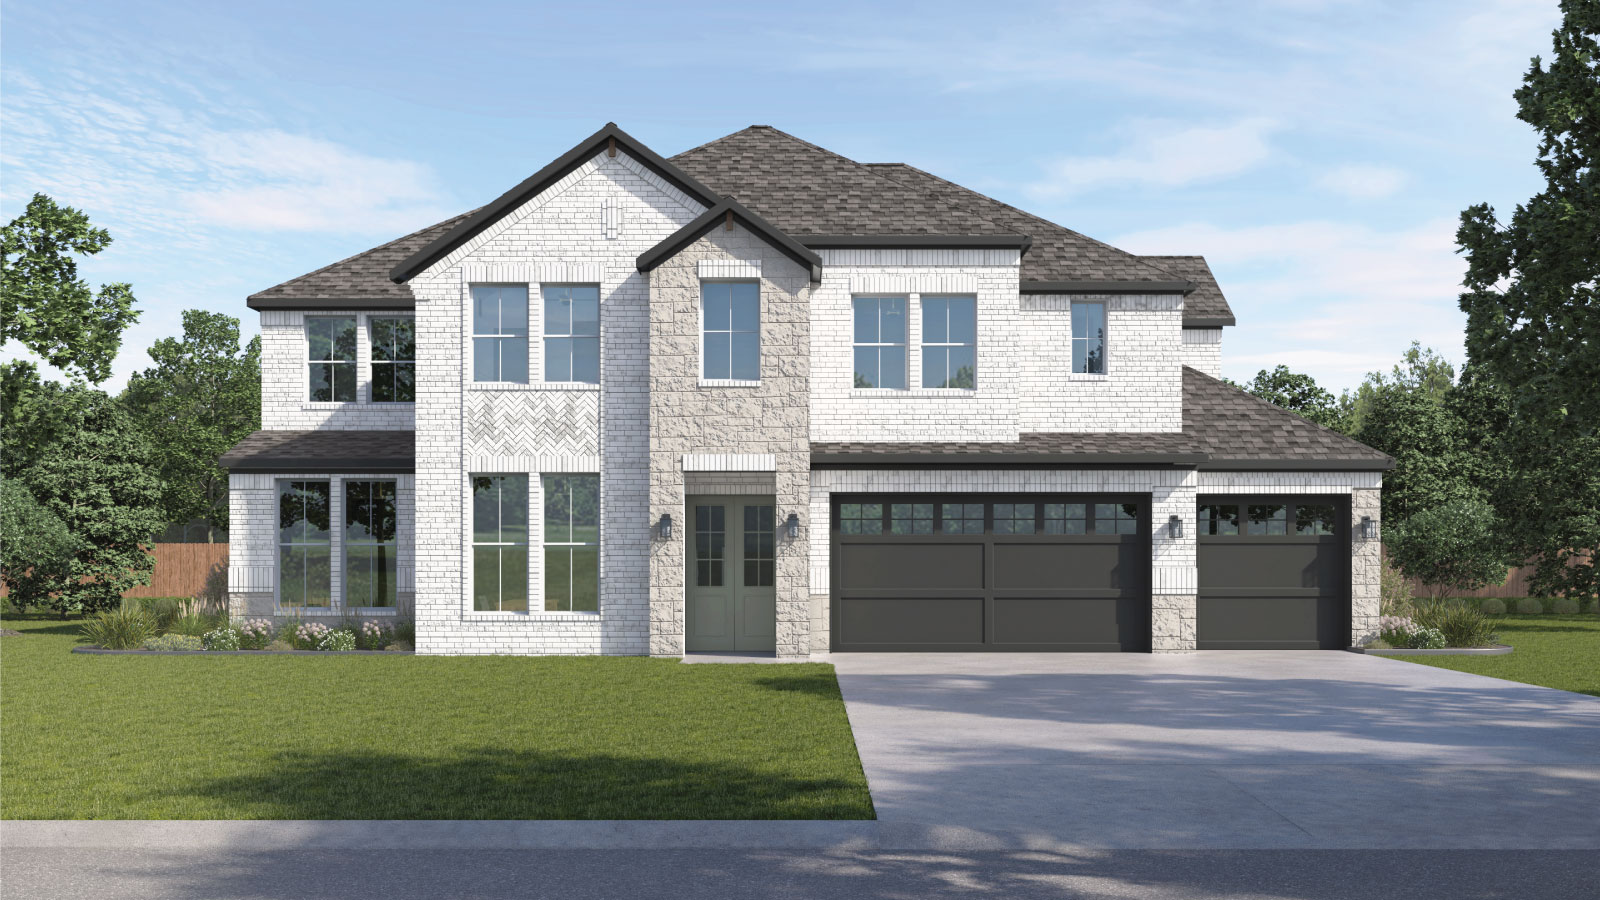
From$1,079,9904 Beds3.5 Baths3 Car garage4,074+ sq ftAbout this floor plan The Fulton is an expansive two-story design that delivers elevated style, generous living spaces, and thoughtful functionality for modern Hill Country living. With over 4,000 square feet, this home is ideal for those who love to entertain while maintaining everyday comfort. The main level features a downstairs study, providing a quiet and refined space for work or reading. The heart of the home opens into a spacious living room that flows seamlessly into the dining area and chef-inspired kitchen, complete with premium appliances, a large island, and abundant storage. Designed with entertaining in mind, a refreshment space with convenient access to the game/flex room creates the perfect hub for hosting gatherings, movie nights, or casual evenings with friends. The primary suite, located on the main level, offers a private retreat with a spa-style bathroom featuring dual vanities, a soaking tub, an oversized walk-in shower, and a generous walk-in closet with access to the utility room. Upstairs, a spacious game room provides additional flexibility for recreation or relaxation, accompanied by well-appointed secondary bedrooms that offer comfort and privacy.
Media
Project photo gallery
Click the large photo or a thumbnail to open the gallery viewer.
Prices and features may vary and are subject to change. Photos are for illustrative purposes only. Legal disclaimers.