


Cherry Elm at SilverLeaf

Discover the charm of St. Augustine with Taylor Morrison's stunning Cherry Elm at SilverLeaf, featuring a delightful array of amenities including a clubhouse, park, playground, and a refreshing swimming pool!
Discover more reasons to love our new construction townhomes below:
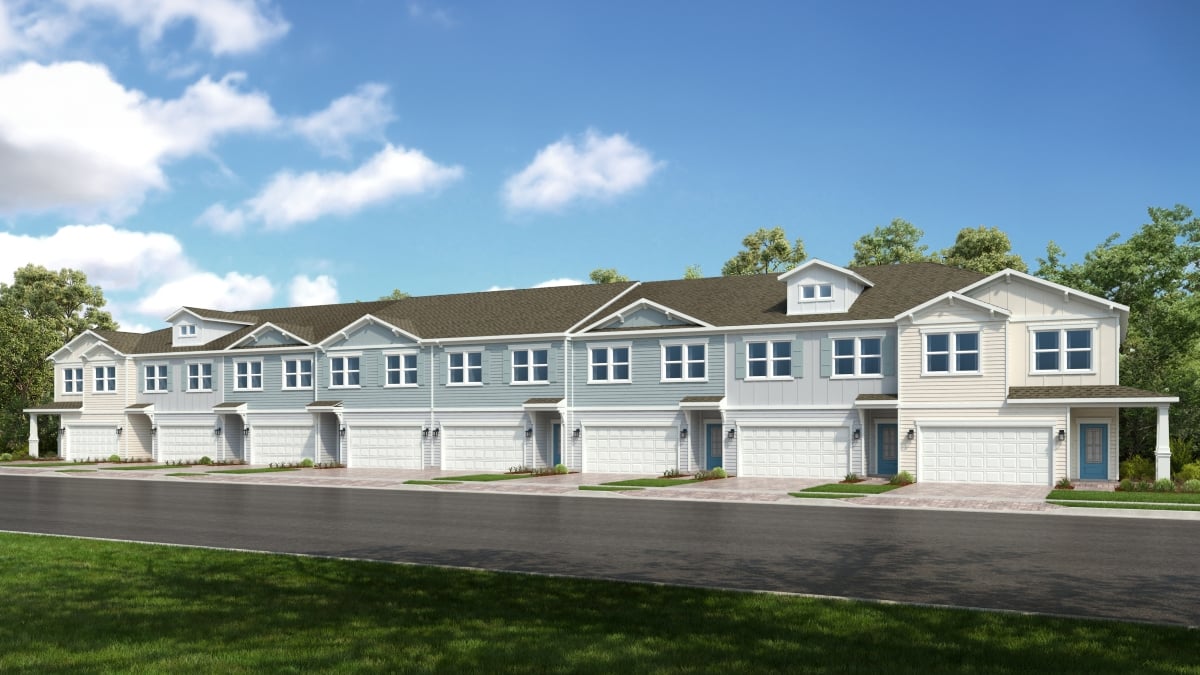
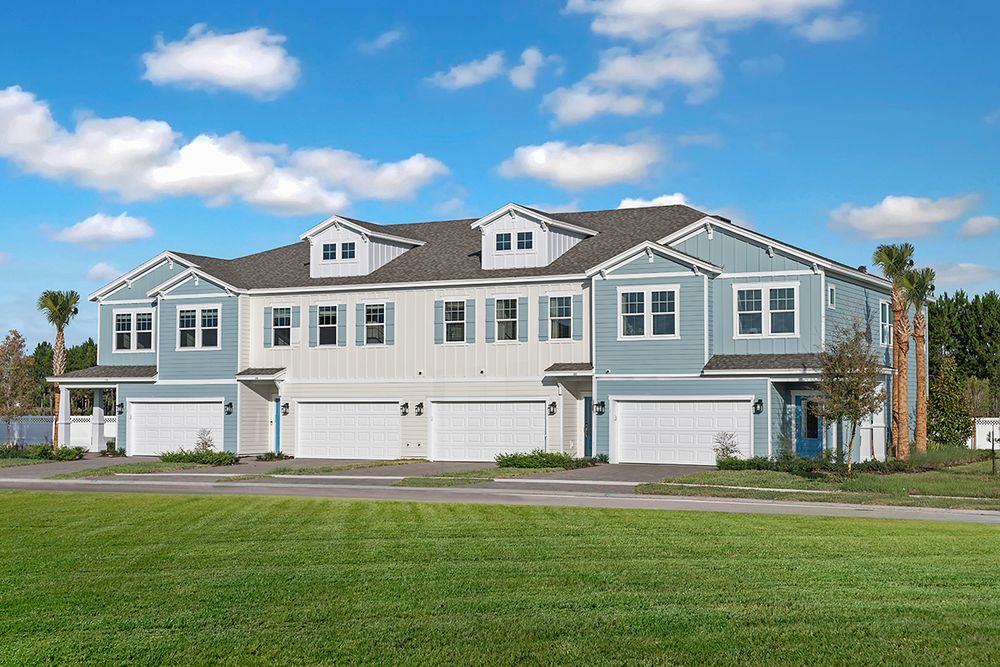
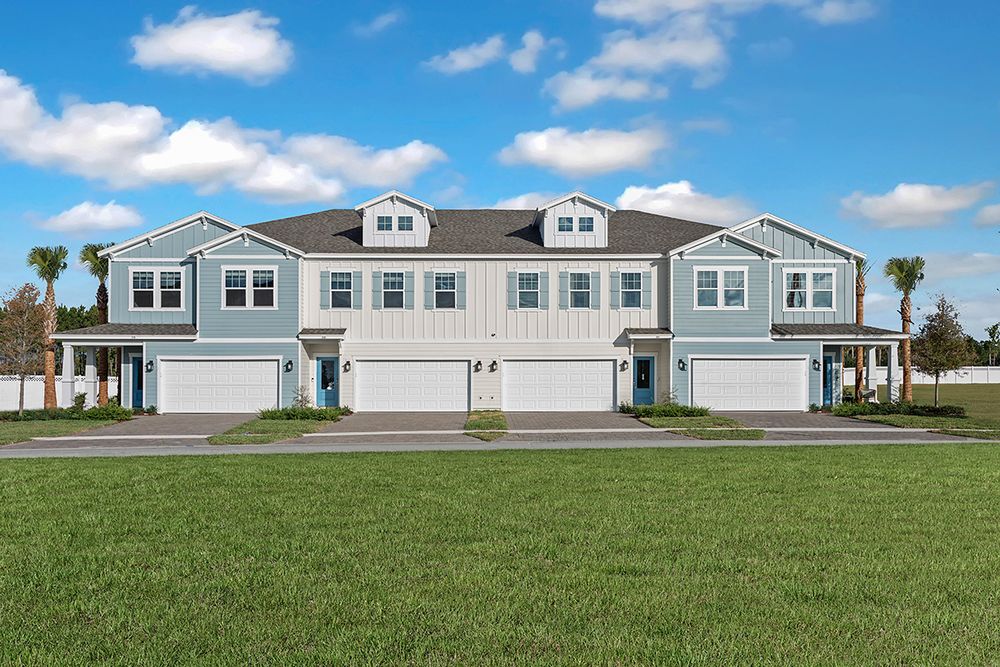
- Your home shines inside and out thanks to classic, craftsman exteriors.
- Pack a picnic and head to Trout Creek Community Center to find the St. John’s River, playgrounds and pavilions.
- Enjoy quick access to I-95, CR-16, CR-210 and I-295, giving you an easy route to beaches, Florida State Parks, historic districts and more.
- The First Coast Outer Beltway is planned to run through the community, connecting St. Johns County to Clay County and Jacksonville by 2030!
- The St. Johns Parkway is expected to be extended to the International Golf Parkway, enhancing the connectivity of your new home to more surrounding areas.
Featured Amenities
Exquisite amenities await new residents. You'll always have something to do near your new home.
- Clubhouse
- Master planned
- Park
- Playground
- Pool
- Tennis court
Amenities
Site Plan
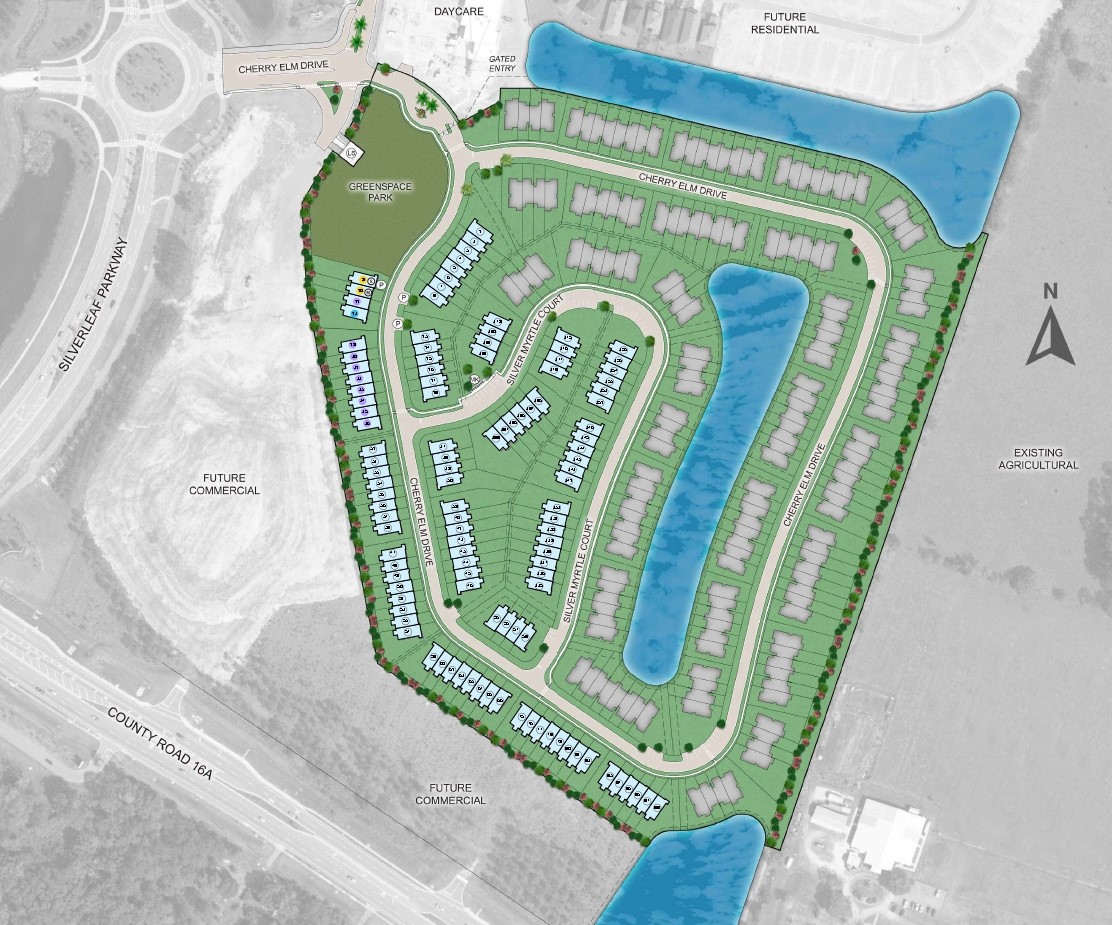
Home designs (3)
13 Quick Move-In lots across 2 plans — open Quick Move-In.
Carousel — use arrows to browse images for this design, or tap the photo to open the floor plan.
Quick Move-InBellflower
Inquire3 Beds2.5 Baths2 Car garage1,927+ sq ftTownhome at Cherry Elm at SilverLeaf. 2 Quick Move-In homes in this plan — ask the sales team about finishes and closing timelines.
Carousel — use arrows to browse images for this design, or tap the photo to open the floor plan.
Quick Move-InLaurel
Inquire3 Beds2.5 Baths2 Car garage1,899+ sq ftTownhome at Cherry Elm at SilverLeaf. 1 Quick Move-In home in this plan — ask the sales team about finishes and closing timelines.
Carousel — use arrows to browse images for this design, or tap the photo to open the floor plan.
Ready to BuildBirch
Inquire3 Beds2.5 Baths2 Car garage1,927+ sq ftExplore the Birch townhome which offers approx. 1,927 square feet of living space, three bedrooms, two and a half baths, and a two-car garage. Enter from the front porch into the heart of this charming townhome with its great room plan and open kitchen with large island that is perfect for entertaining and everyday meals. Sharing the first level are a half bath, two-car garage and an outdoor lanai, while upstairs there is a loft, two bedrooms with a full bath and a spacious primary suite with walk-in closet and double vanity bathroom. The laundry area is upstairs for added convenience. There is plenty of storage in this townhome with a coat and linen closet, walk-in pantry, and 3-bedroom closets.
Panoramic Map
Media
Project photo gallery
Click the large photo or a thumbnail to open the gallery viewer.
Is this your project?
Take control of your project page, add direct contact details, keep information updated, unlock performance insights, and increase visibility with agents and buyers actively looking for new construction homes.
Prices and features may vary and are subject to change. Photos are for illustrative purposes only. Legal disclaimers.