

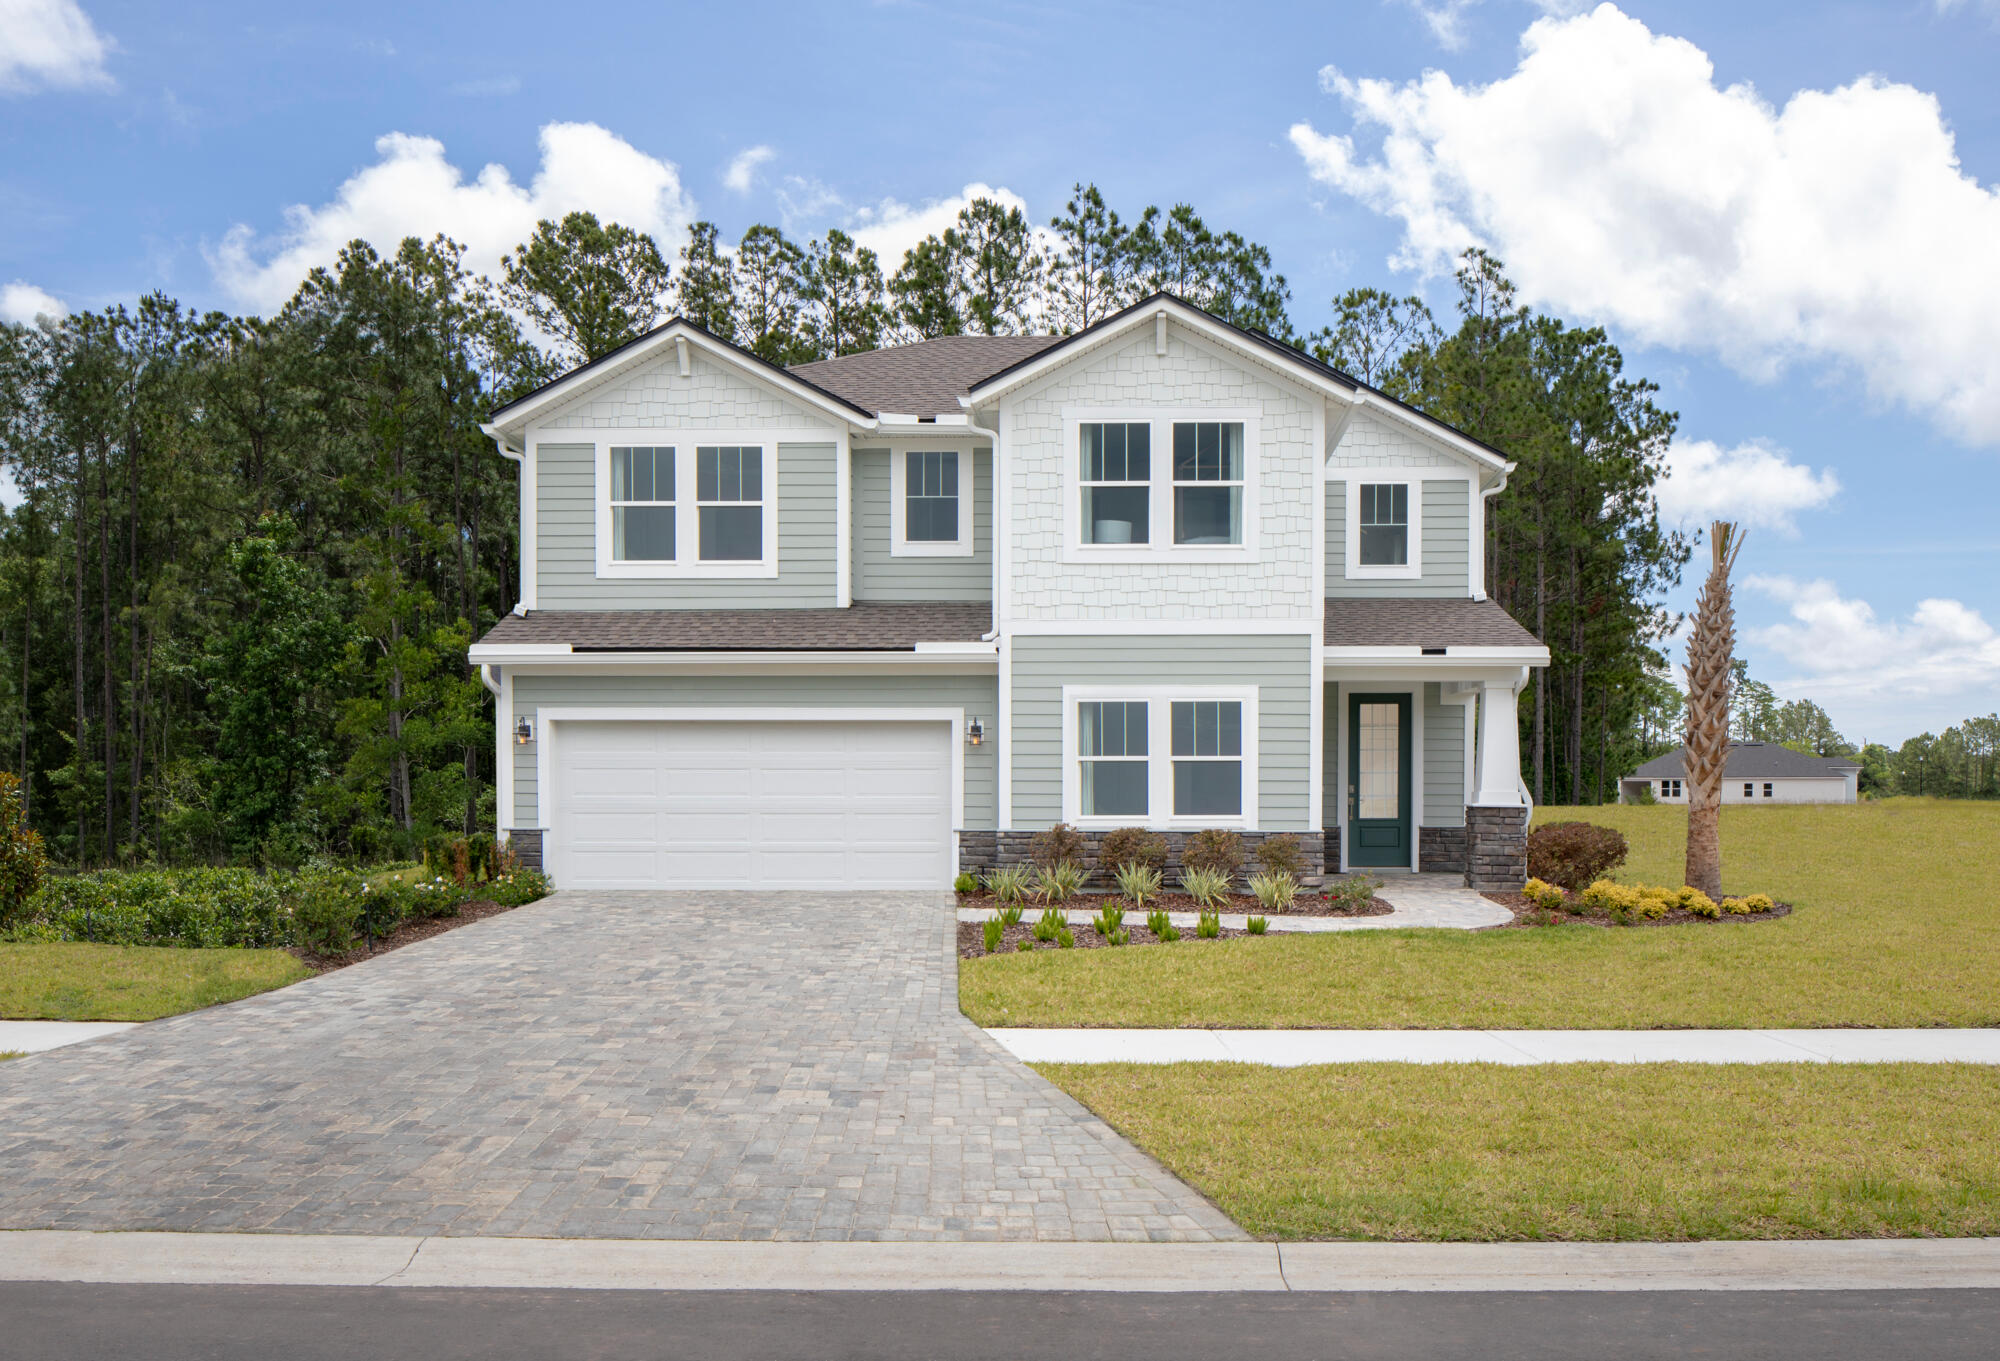
Landing at Olde Florida

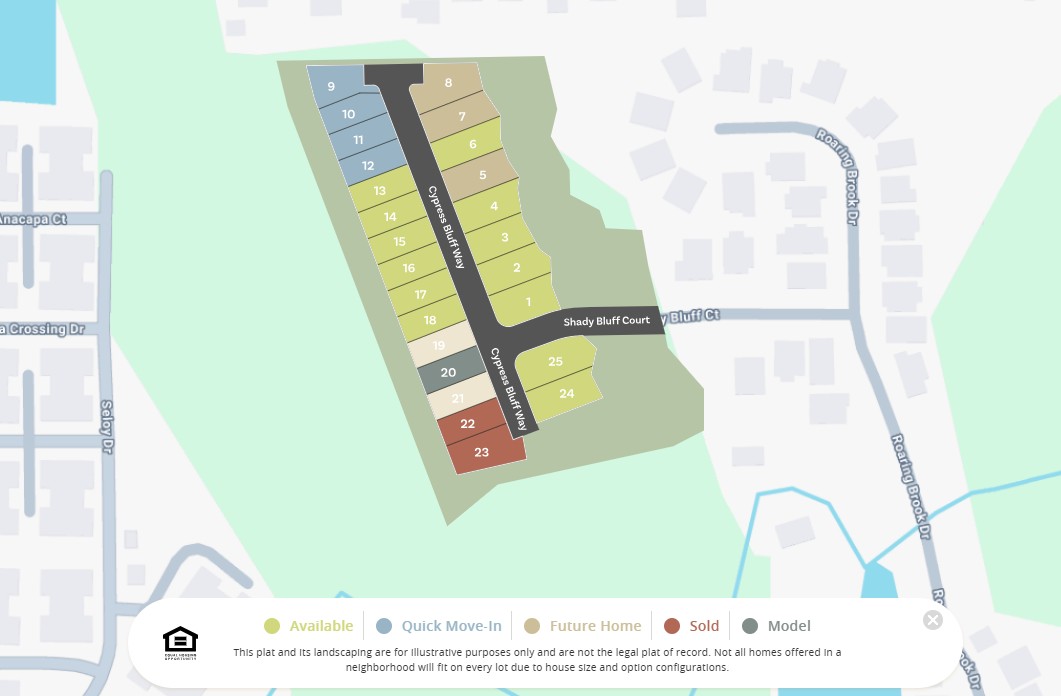
Total Units
25
Discover the charm of St. Augustine with Drees Homes' stunning project, Landing at Olde Florida, featuring delightful amenities like a park and convenient parking.
WELCOME TO
Landing at Olde Florida
Area Amenities
- Close to Public Golf Course
- Close to Schools
- Close to Shopping and Restaurants
- Convenient to Expressways
- Cul-de-sac Home Sites
- No CDDs
Amenities
Site Plan
Home designs (7)
1 Quick Move-In lot across 1 plan — open Quick Move-In.
Carousel — use arrows to browse images for this design, or tap the photo to open the floor plan.
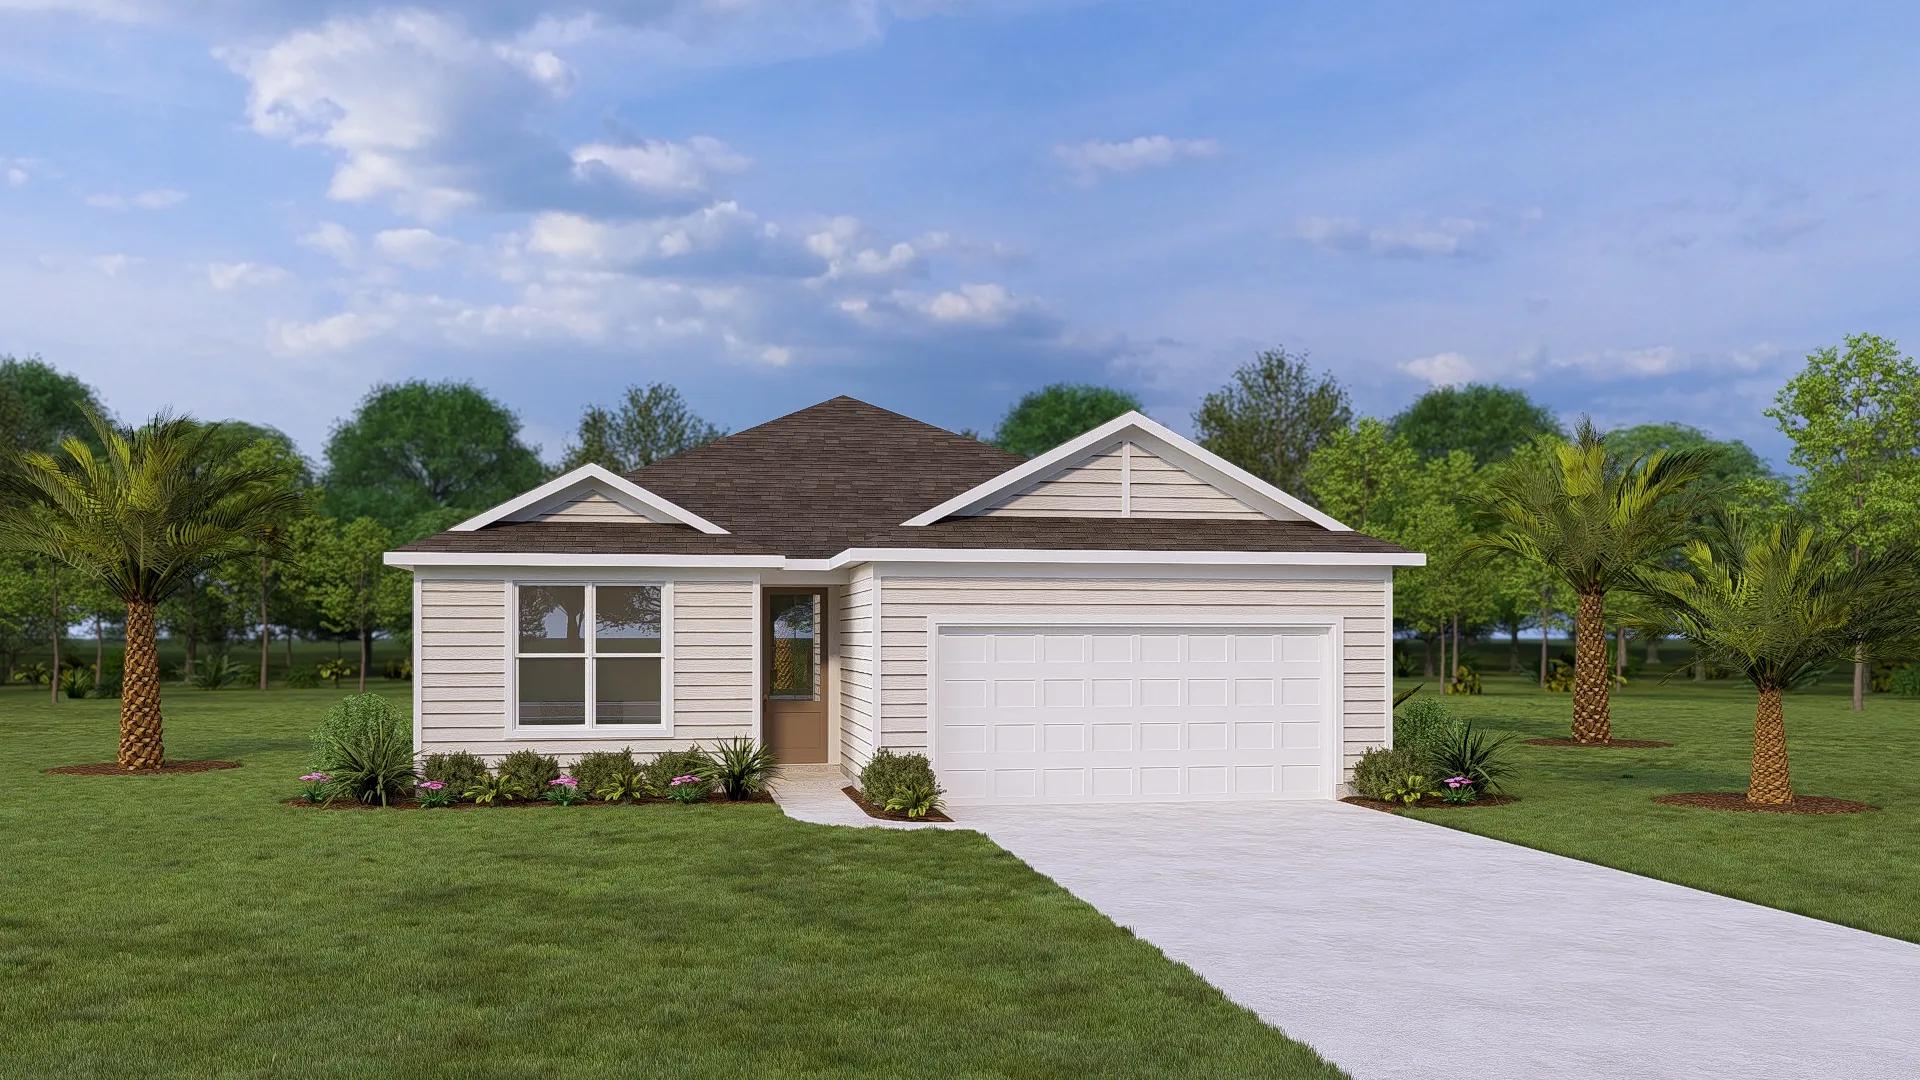
Ready to BuildAndean II
From$378,9003 Beds2 Baths2 Car garage1,385+ sq ftSingle-family layout at Landing at Olde Florida. Explore elevations, included features, and personalization options with our sales team.
Carousel — use arrows to browse images for this design, or tap the photo to open the floor plan.
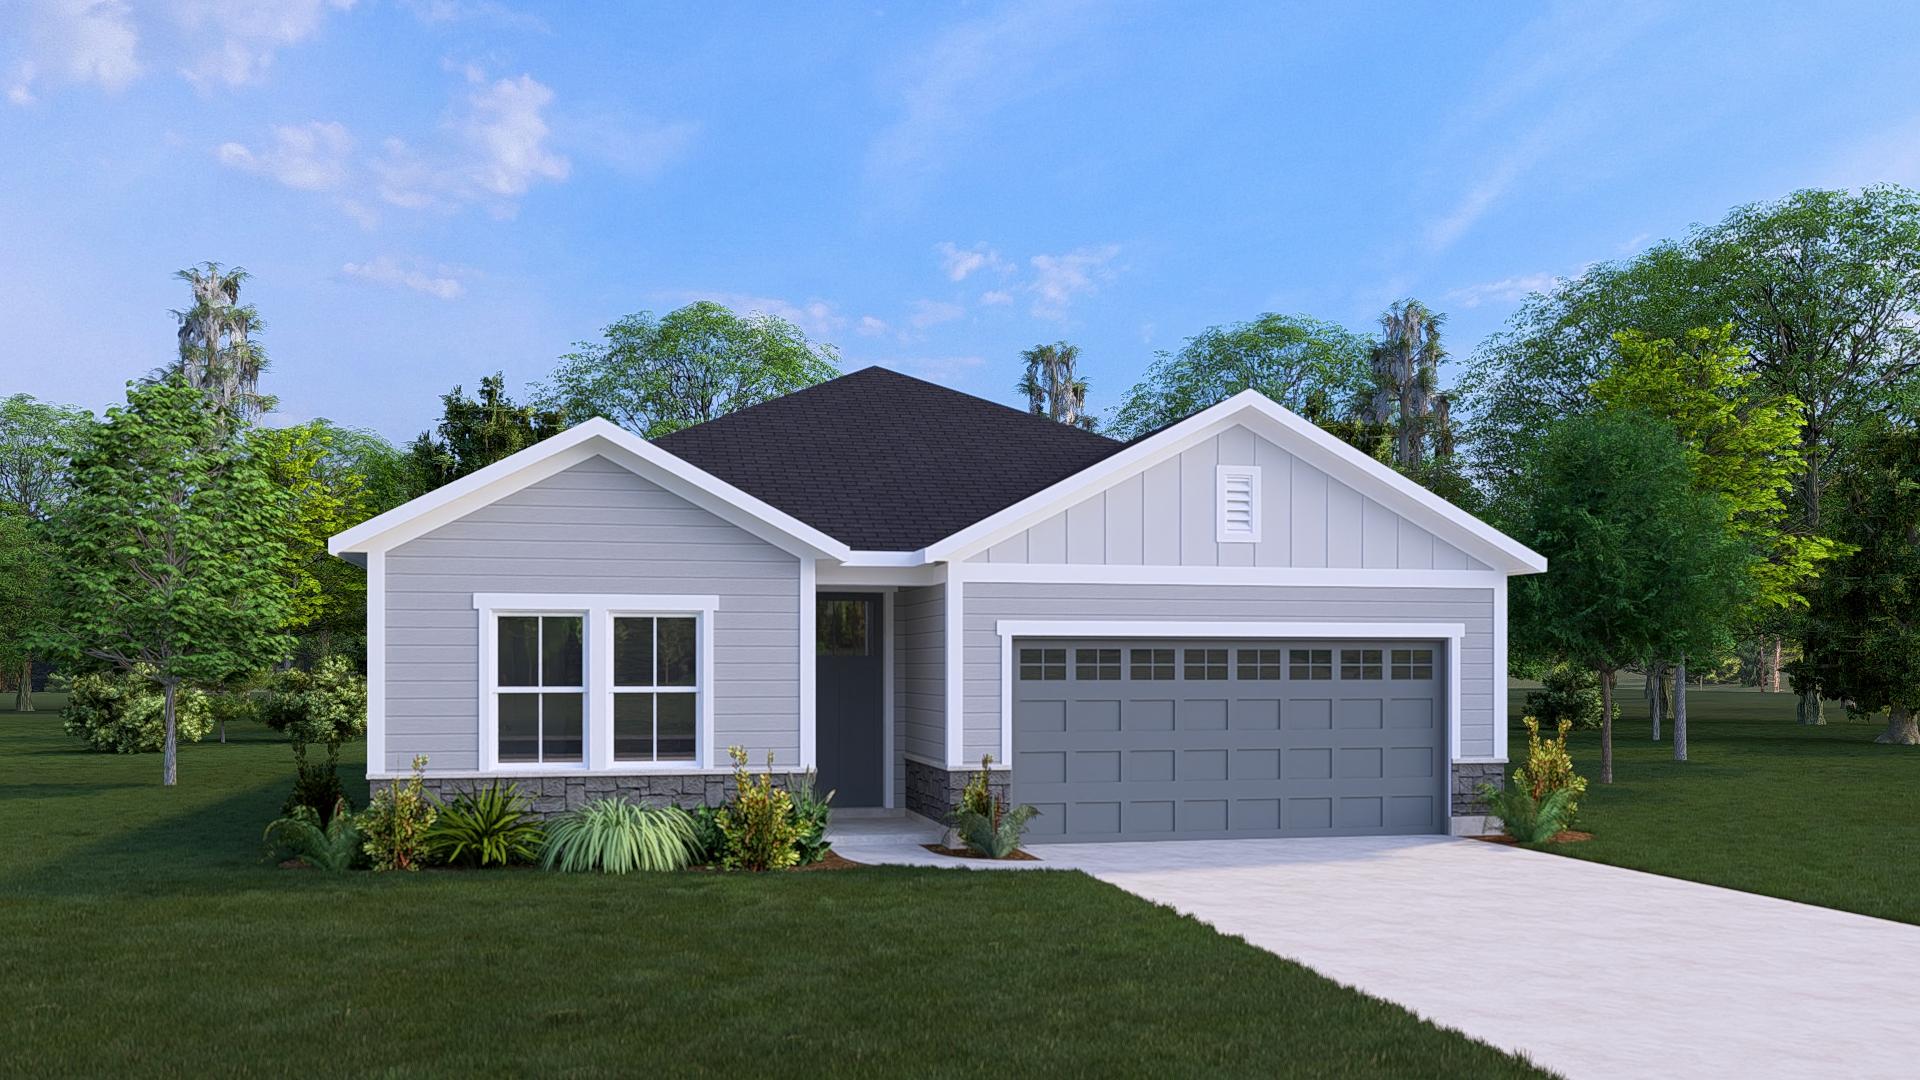
Ready to BuildPelican
From$385,9003 Beds2 Baths2 Car garage1,527+ sq ftFloor Plan Features Primary suite with bathroom and walk-in closet Two-car garage
Carousel — use arrows to browse images for this design, or tap the photo to open the floor plan.
Ready to BuildFernandina
From$422,9003 Beds2 Baths2 Car garage2,058+ sq ftFloor Plan Features Expansive primary suite with adjoining luxury bath Versatile home office
Carousel — use arrows to browse images for this design, or tap the photo to open the floor plan.
Quick Move-InHilton II
From$442,9004 Beds2–2.5 Baths2 Car garage2,317+ sq ftSingle-family at Landing at Olde Florida. 1 Quick Move-In home in this plan — ask the sales team about finishes and closing timelines.
Carousel — use arrows to browse images for this design, or tap the photo to open the floor plan.
Ready to BuildCrane II
From$449,9004 Beds3 Baths2 Car garage2,305+ sq ftFloor Plan Features Main level primary suite and bath Optional Deluxe shower and garden bath features
Carousel — use arrows to browse images for this design, or tap the photo to open the floor plan.
Ready to BuildEgret II
From$468,9004 Beds2.5 Baths2 Car garage2,588+ sq ftFloor Plan Features Optional additional bathroom additions Extend your covered porch to customize your plan
Carousel — use arrows to browse images for this design, or tap the photo to open the floor plan.
Ready to BuildCormorant II
From$506,9004 Beds2.5 Baths2 Car garage2,869+ sq ftFloor Plan Features Optional Extended Outdoor Living Primary Suite on the Main Level
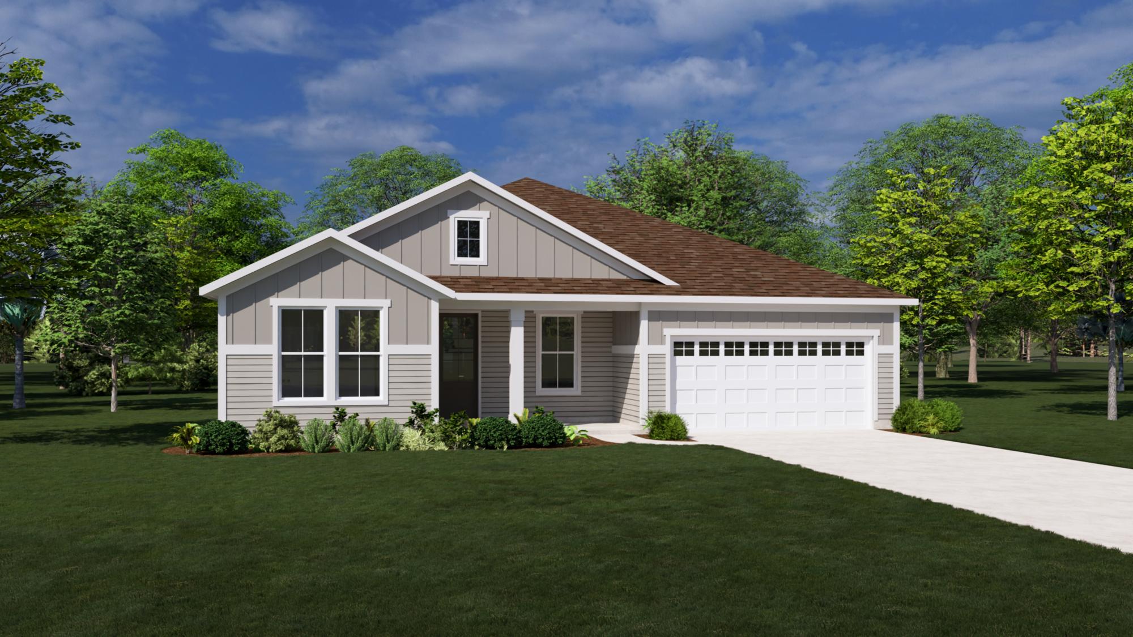
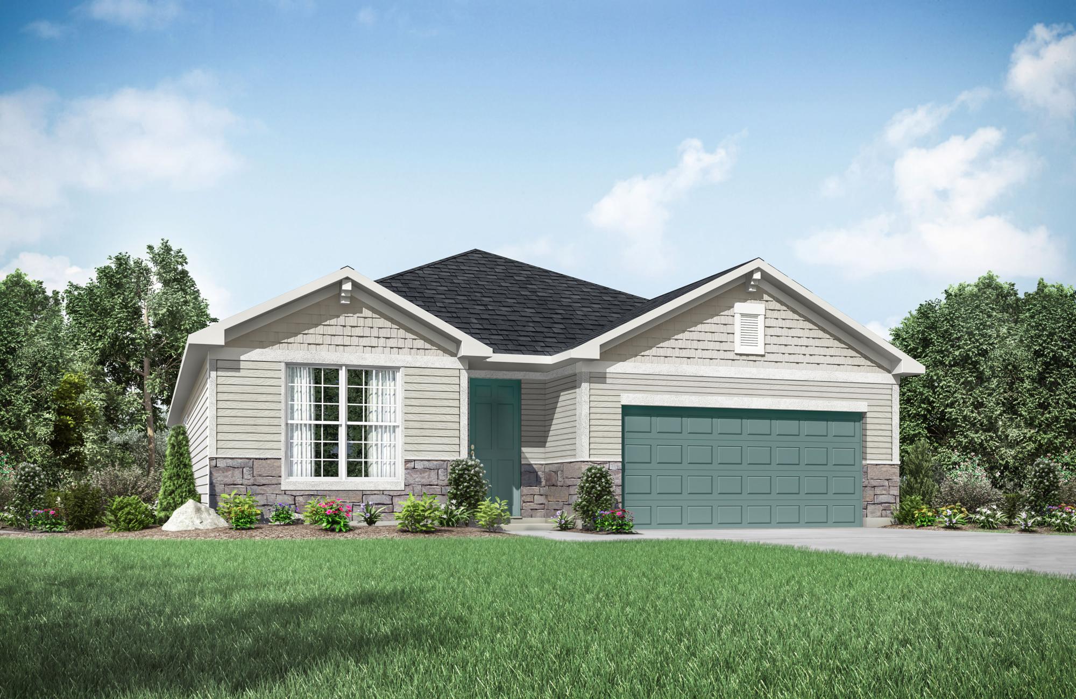
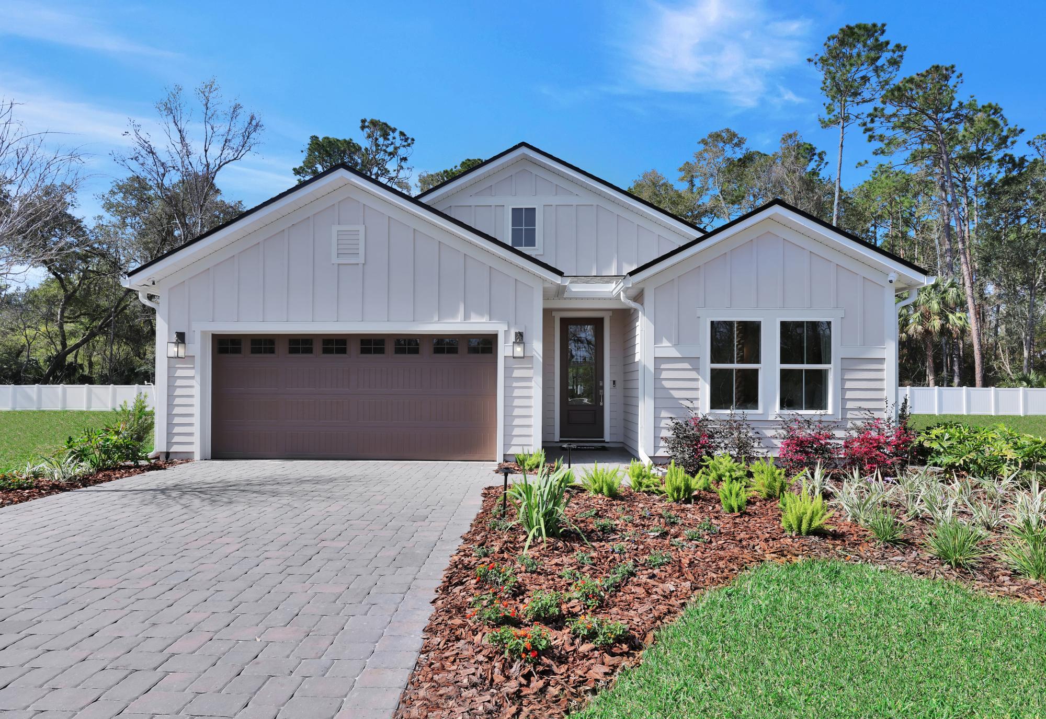
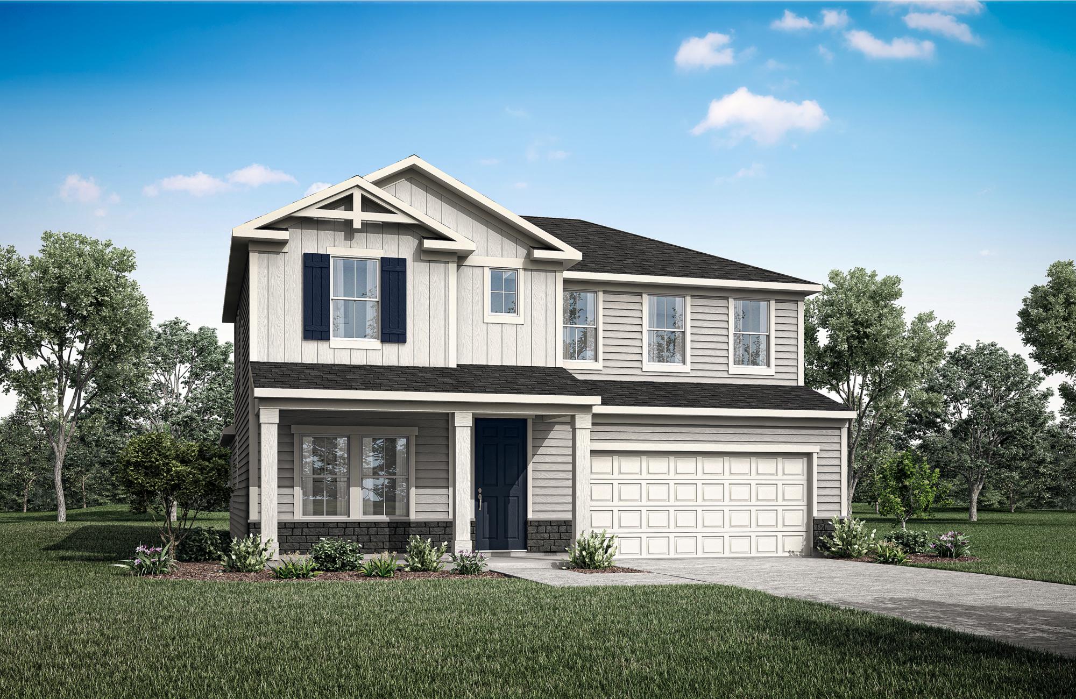
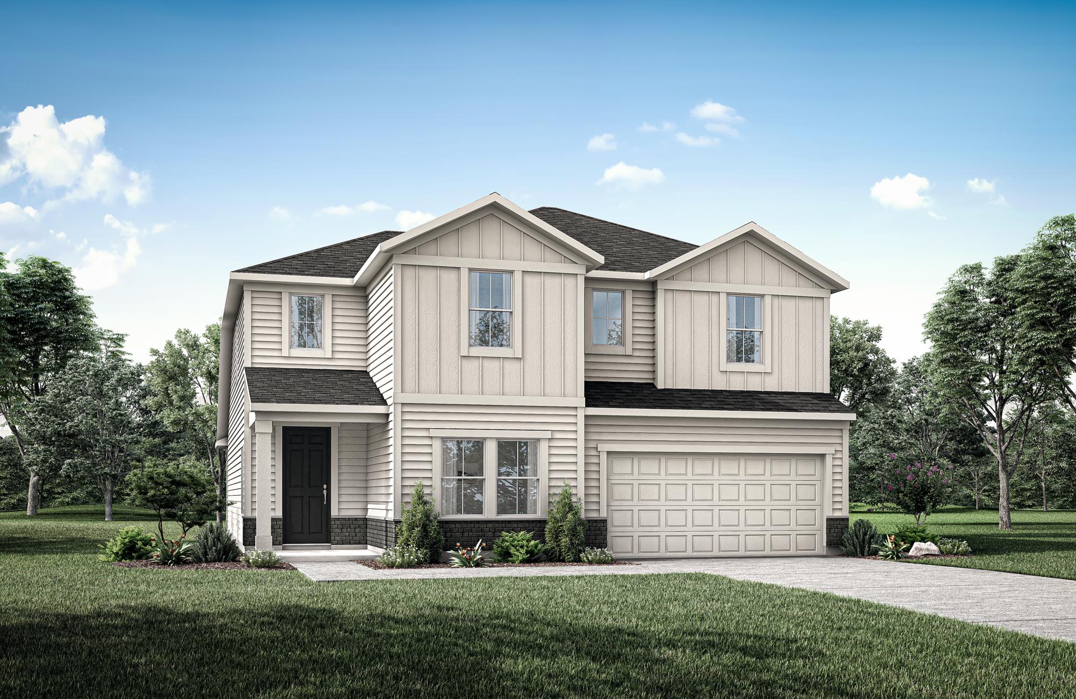
Media
Project photo gallery
Click the large photo or a thumbnail to open the gallery viewer.
Is this your project?
Take control of your project page, add direct contact details, keep information updated, unlock performance insights, and increase visibility with agents and buyers actively looking for new construction homes.
Prices and features may vary and are subject to change. Photos are for illustrative purposes only. Legal disclaimers.