Under Construction

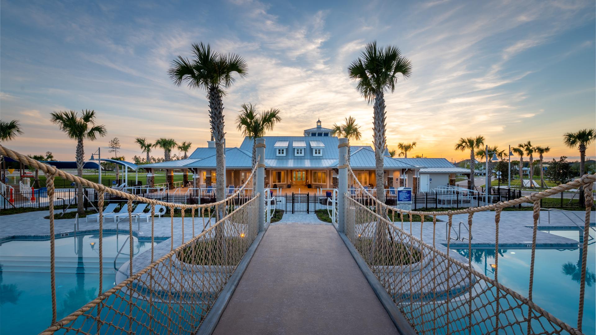
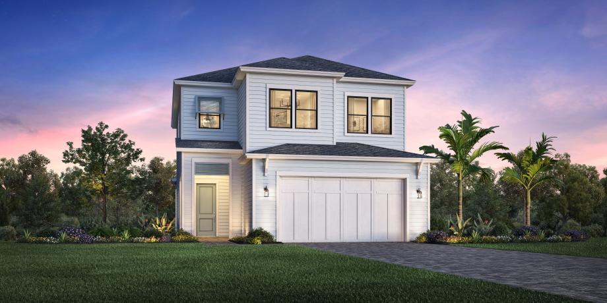
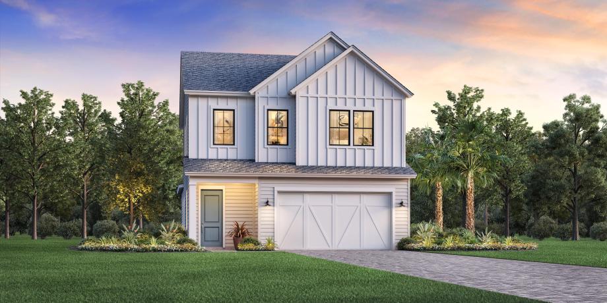
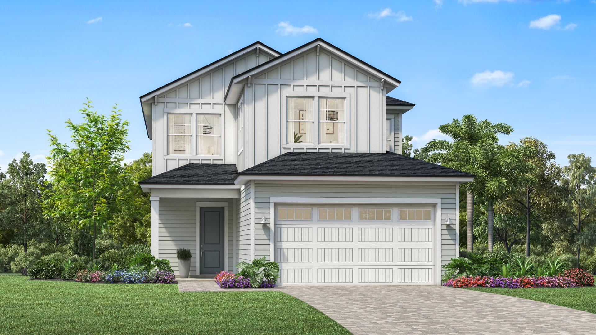
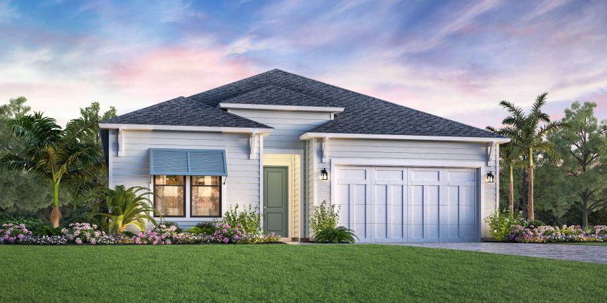
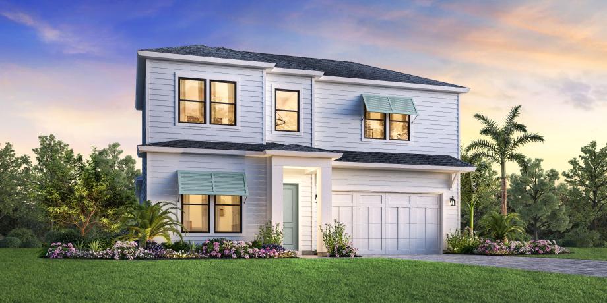
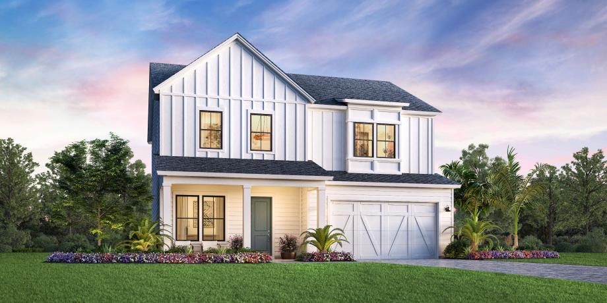
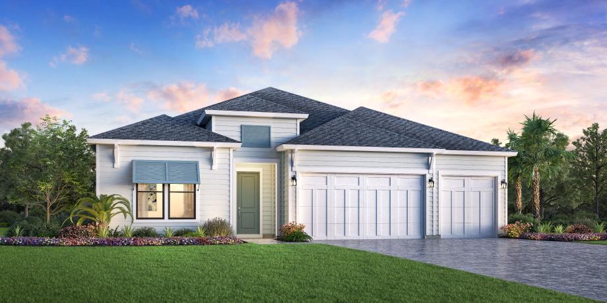
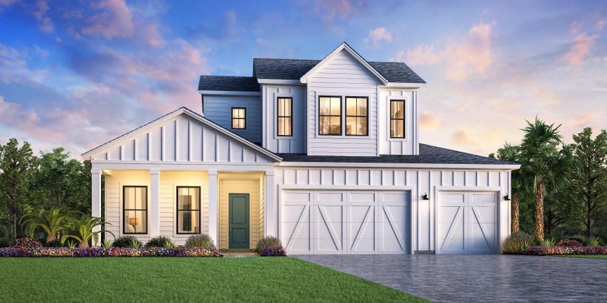
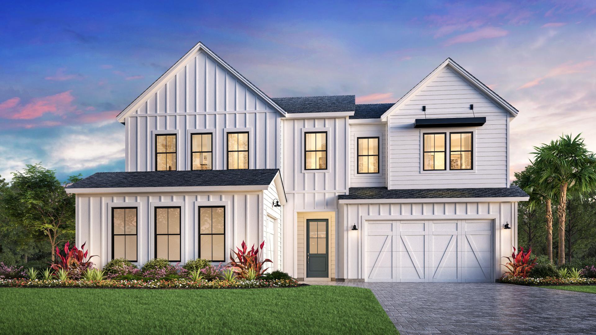
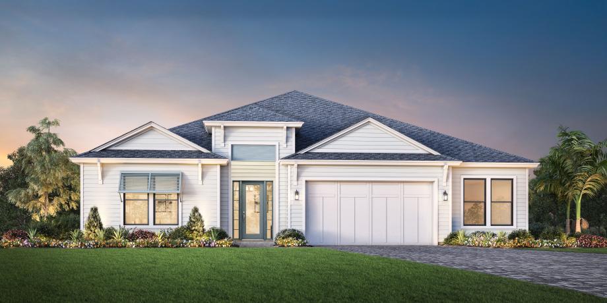
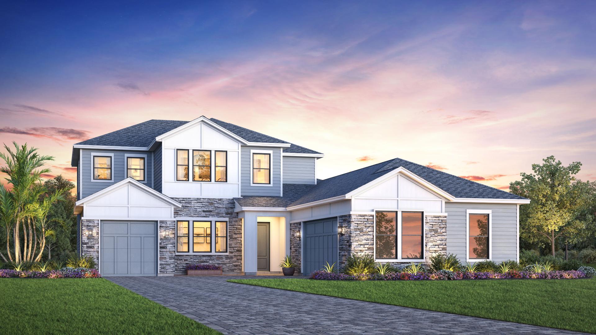
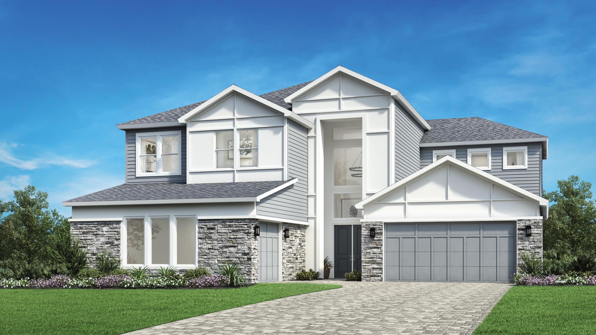
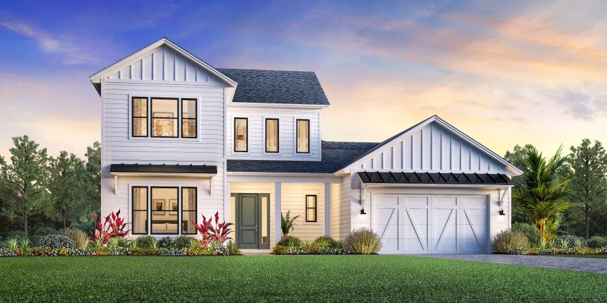
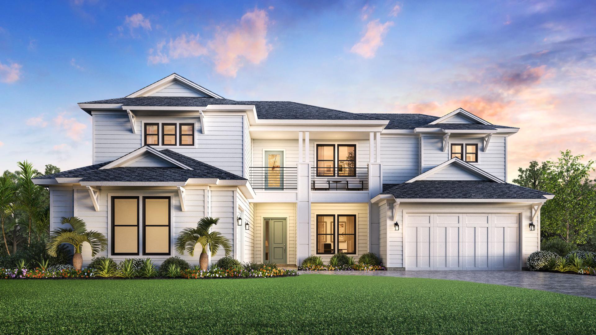
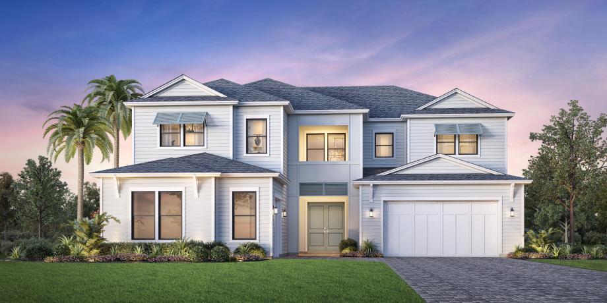
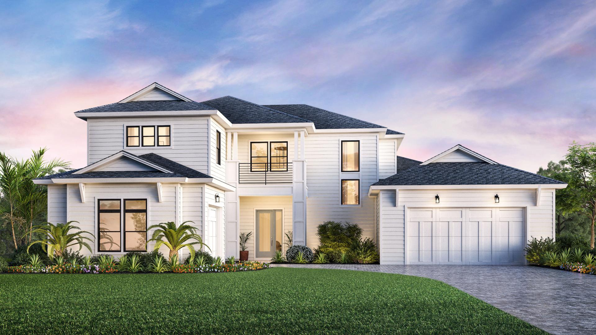
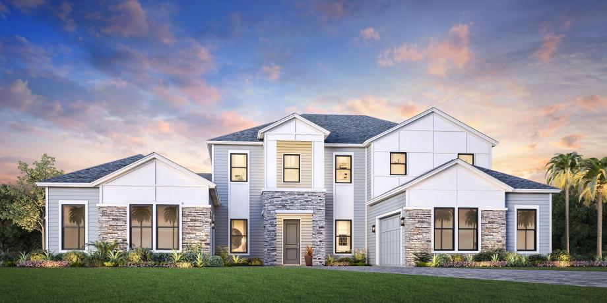
Experience the charm of St. Augustine with Toll Brothers' latest project, Newbrook. Enjoy a range of amenities including a Clubhouse, Dog Park, Park, Parking, and Tennis Courts. A perfect blend of luxury and comfort awaits you!

Part of the exciting SilverLeaf master plan, Newbrook is a gated community of new luxury homes in St. Augustine, FL, offering access to an amazing collection of amenities exclusive to Newbrook residents and a pristine location close to Florida beaches.

Master Plan Community Including 6 Collections

  • Access to future private amenities exclusive to Newbrook residents as well as the resort-style amenities of Silverleaf including a clubhouse, multiple pools, splash park, water slides, pickleball courts, tennis courts, playgrounds, and more
  • Experience all the perks of this master-planned community with no CDD fees
  • Exclusive, gated community with a diverse selection of collections, home designs, and price ranges
  • Centrally located close to top-rated St. Johns County schools and an abundance of brand-new shopping and dining
  • Hundreds of personalization options are available at the Toll Brothers Regional Design Studio

Experience the epitome of luxury in a prestigious atmosphere at Newbrook at SilverLeaf. This new home community in St. Augustine, FL, is ideally situated within the esteemed SilverLeaf master plan. It features a wide selection of expertly designed homes across six collections that offer flexible floor plans, exquisite personalization options, and prime access to the master plan’s amenities as well as a collection of amenities exclusive to Newbrook residents. Explore all the wonders of coastal living with convenient access to an array of gorgeous beaches in addition to the upscale shopping and dining that St. Augustine offers. Located within the top-rated St. Johns School District, Newbrook provides the ideal setting for your dream lifestyle.


Amenities

Clubhouse
Dog Park
Park
Parking
Tennis Courts
Swimming Pool
Lake
Water Playground
Water Park
Wifi
Pickleball
Playground
Sports Fields
BBQ Area

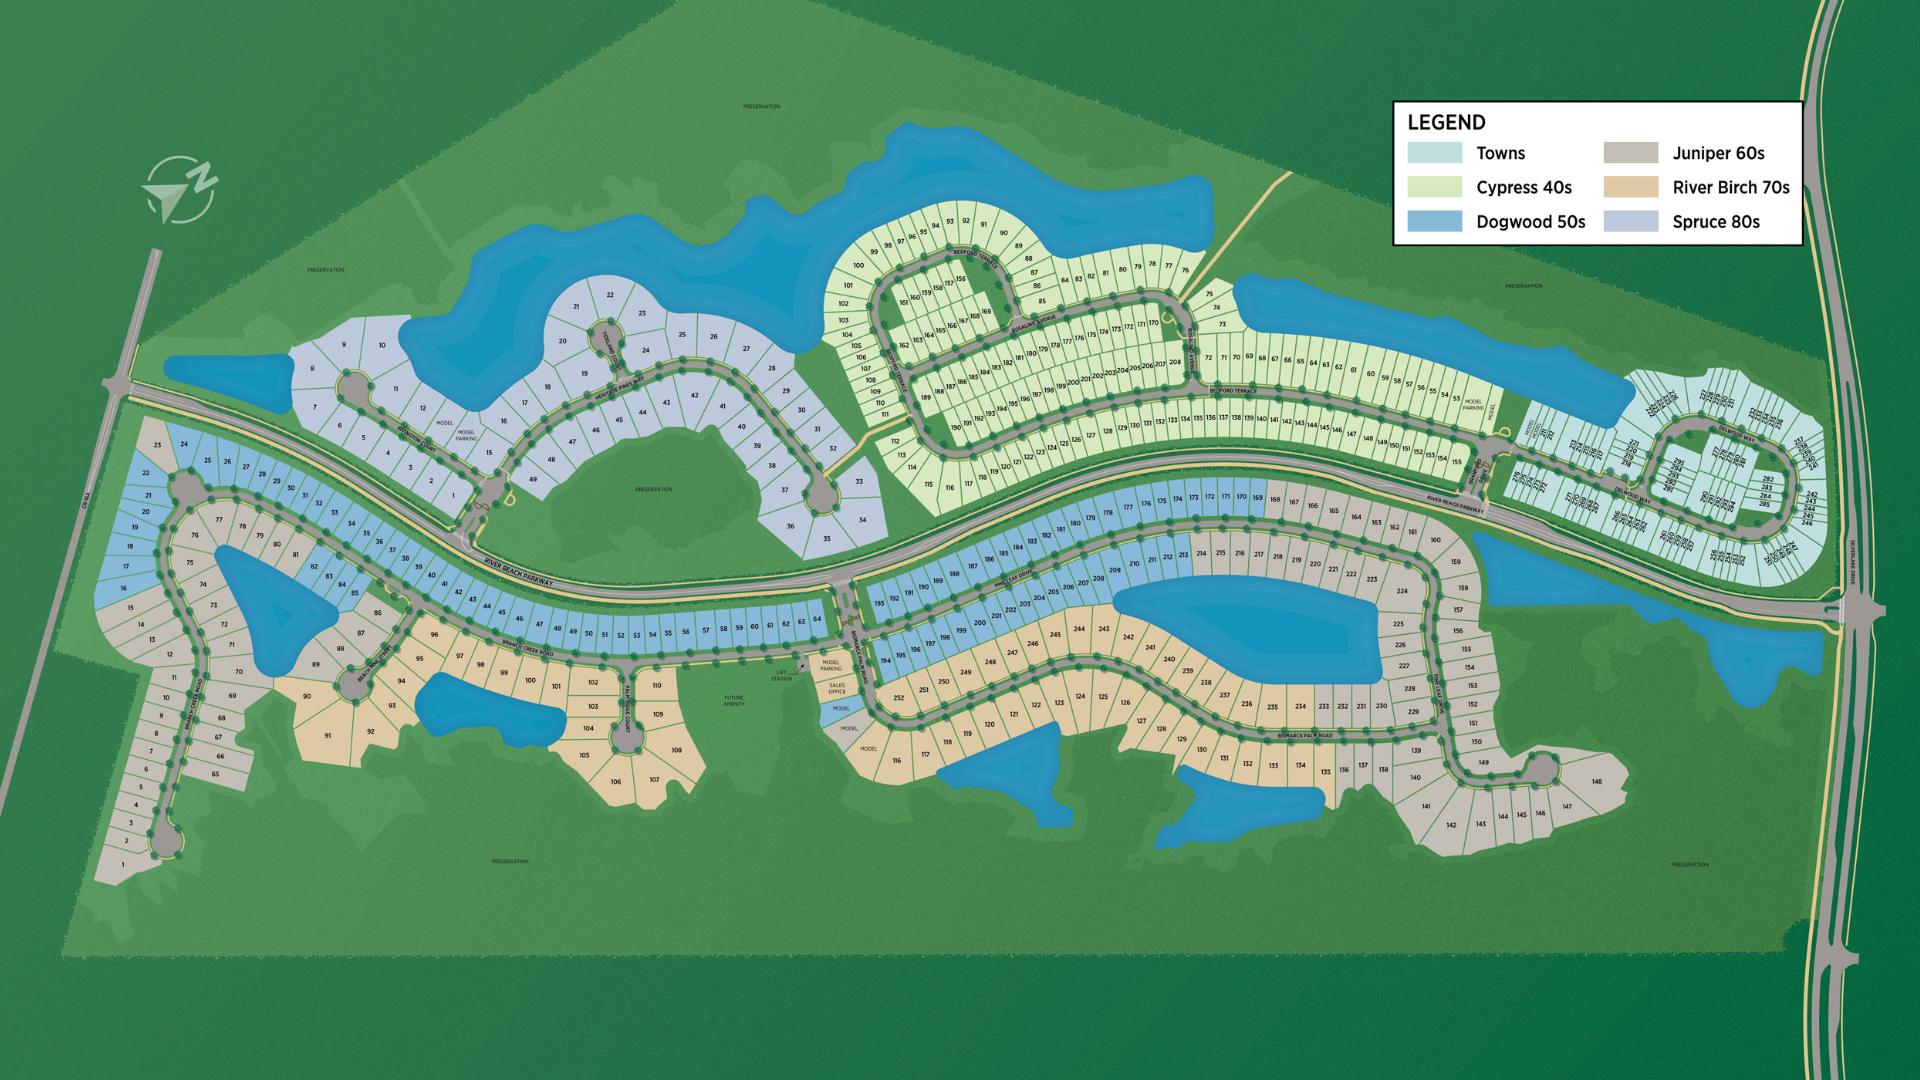
Site Plan

Newbrook site plan

Collections (6)

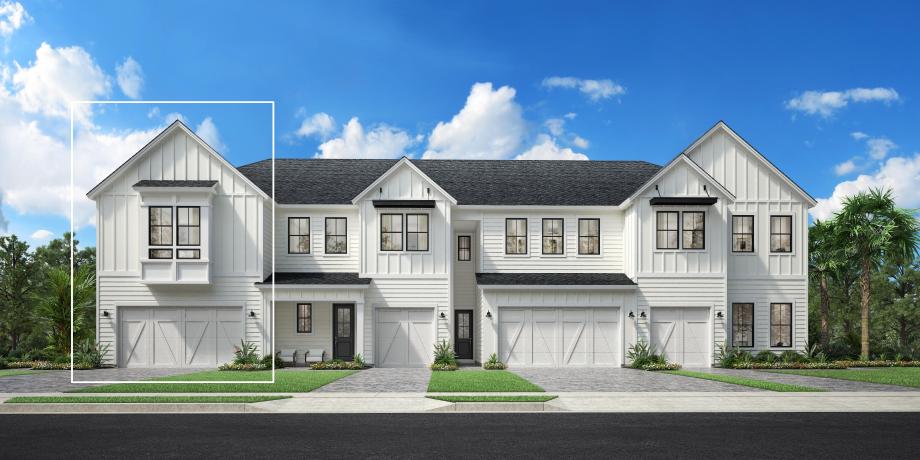
TOWNS COLLECTION — collection image
Inquire
1,882+ sq ft
Beds 3
Baths 2.5

TOWNS COLLECTION

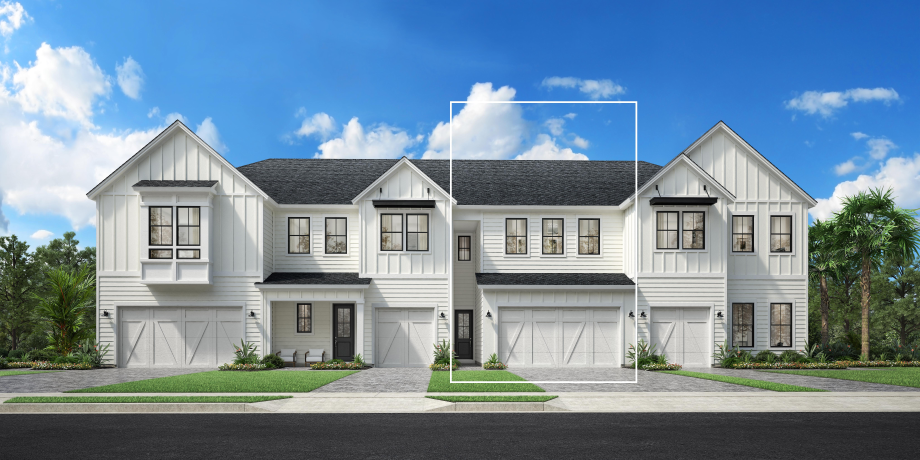
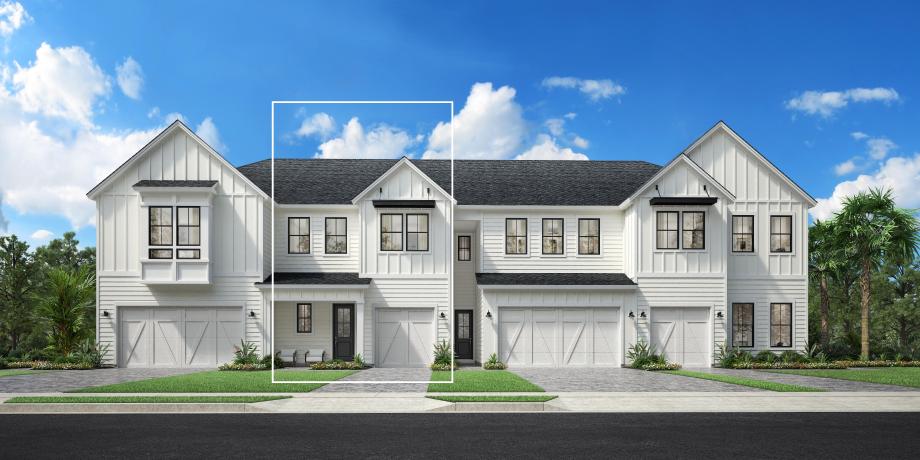
Newbrook at SilverLeaf - Towns Collection offers new construction townhomes in St. Augustine, FL, featuring a desirable low-maintenance lifestyle with access to beautiful beaches and exquisite shopping and dining. Exclusive, gated community with fresh, new architecture offering low-maintenance living Two-story residences featuring open floor plans with first-floor primary bedrooms, covered lanais, and 1- and 2-car garages Experience all the perks of this master-planned community with no CDD fees Centrally located n

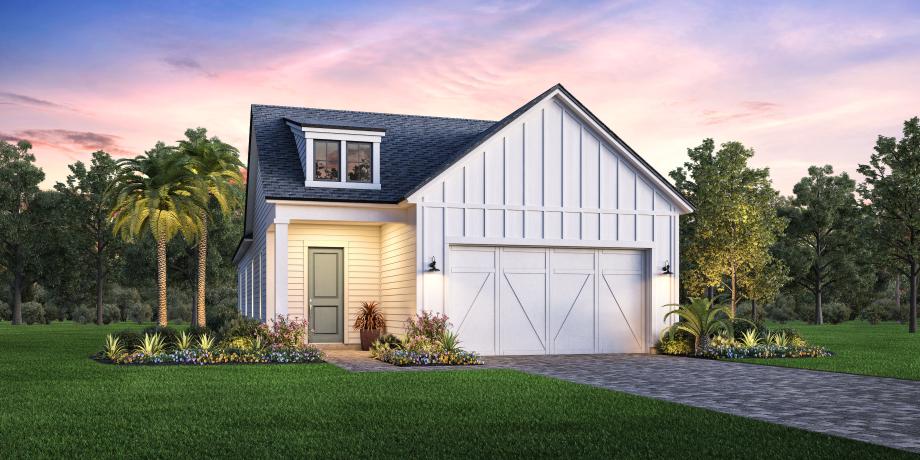
CYPRESS COLLECTION — collection image
$419,995+
1,738+ sq ft
Beds 3
Baths 2–2.5

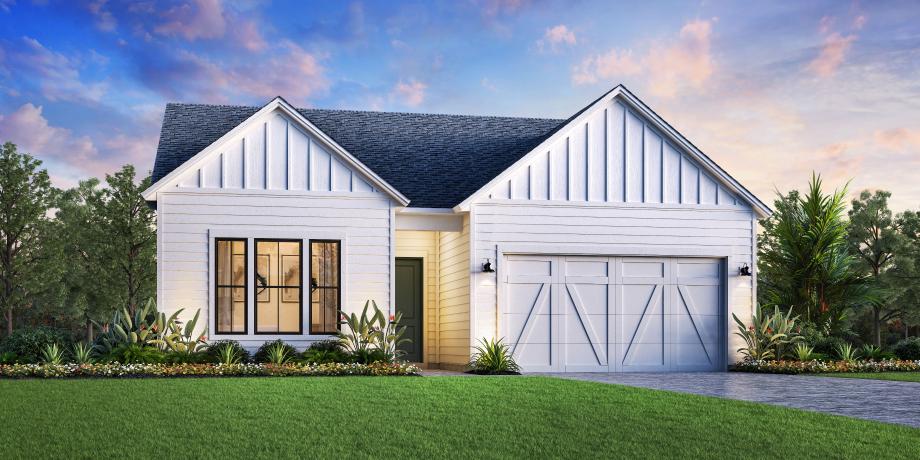
CYPRESS COLLECTION

Newbrook at SilverLeaf - Cypress Collection offers an elegant selection of single-family homes for sale in St. Augustine, FL, with premier access to incredible amenities and a location within the esteemed St. Johns County School District. Exclusive, gated community with modern, spacious one- and two-story home designs Open floor plans with gourmet kitchens, covered lanais, and flex spaces Experience all the perks of this master-planned community with no CDD fees Residents will enjoy a walking path that will connect

DOGWOOD COLLECTION — collection image
$493,995+
2,115+ sq ft
Beds 3–4
Baths 2–3

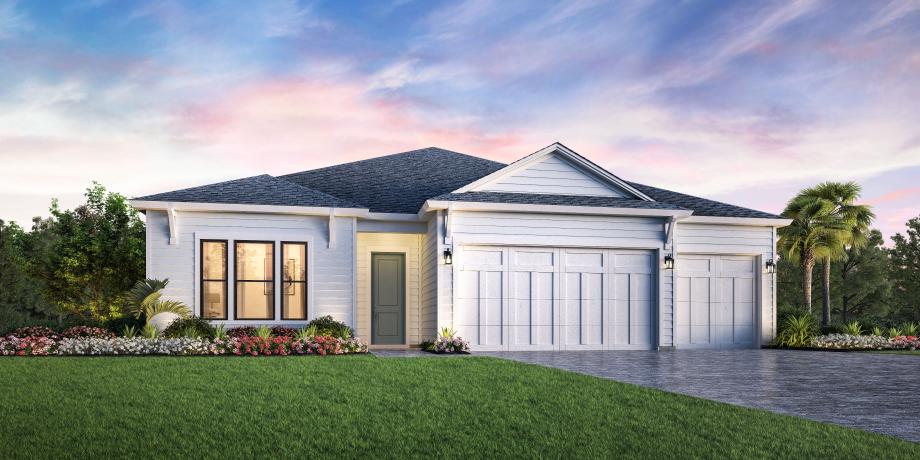
DOGWOOD COLLECTION

Newbrook at SilverLeaf - Dogwood Collection offers new homes in St. Augustine, FL, conveniently located near the shopping and dining of historic downtown and to top-rated St. Johns County schools. Exclusive, gated community with fresh, new architecture One- and two-story floor plans with open-concept living, first-floor primary bedroom options, and 2-car garages Experience all the perks of this master-planned community with no CDD fees Centrally located close to top-rated St. Johns County schools and an abundance o

JUNIPER COLLECTION — collection image
$671,995+
2,683+ sq ft
Beds 3–4
Baths 3

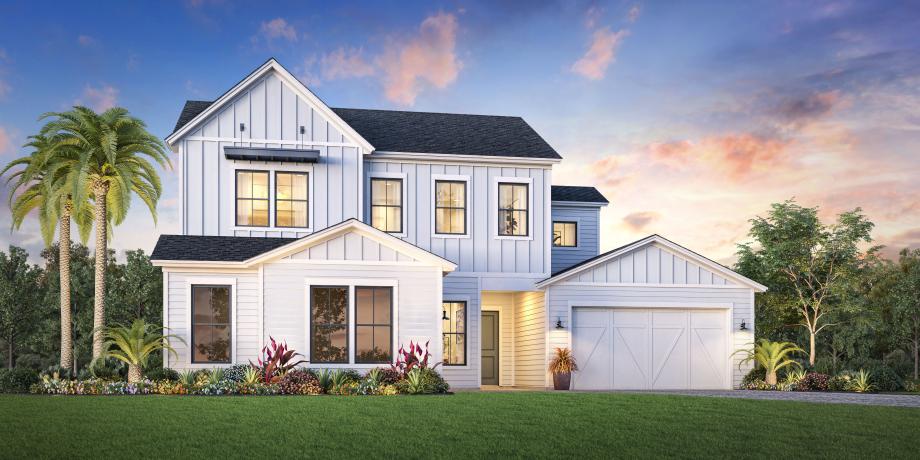
JUNIPER COLLECTION

Newbrook at SilverLeaf - Juniper Collection offers new construction homes in St. Augustine, FL, featuring spacious home designs ranging from 2,600-3,200+ sq. ft. ideally situated near premier shopping, dining, and gorgeous beaches. Exclusive, gated community with fresh, new architecture Open-concept floor plans offering first- and second-floor primary bedroom options, flex spaces, and 2- and 3-car garage Experience all the perks of this master-planned community with no CDD fees Centrally located close to top-rated

RIVER BIRCH COLLECTION — collection image
$753,995+
2,888+ sq ft
Beds 4–5
Baths 3–4

RIVER BIRCH COLLECTION

Newbrook at SilverLeaf - River Birch Collection features expansive new homes in St. Augustine, FL, with high-end finishes and access to resort-style amenities as well as the highly coveted St. Johns School District. Exclusive, gated community with sizeable home sites featuring water and preserve views One- and two-story floor plans featuring spa-inspired primary bathrooms and versatile flex spaces Experience all the perks of this master-planned community with no CDD fees Centrally located close to top-rated St. Joh

SPRUCE COLLECTION — collection image
$974,995+
3,749+ sq ft
Beds 4–5
Baths 4–4.5

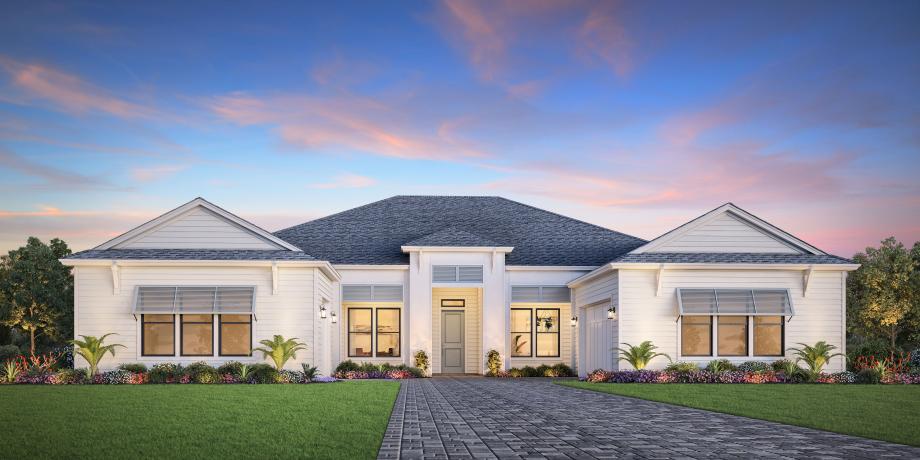
SPRUCE COLLECTION

Newbrook at SilverLeaf - Spruce Collection features an exquisite selection of luxury homes for sale in St. Augustine, FL, ranging from 3,700 to 4,700+ sq. ft. with expansive floor plans and access to outstanding amenities. Exclusive, gated community with expansive home sites featuring water and preserve views One- and two-story floor plans featuring first- and second-floor primary bedroom options and spa-inspired primary bathrooms Experience all the perks of this master-planned community with no CDD fees Close to t

1 / 3

Home designs (25)

18 Quick Move-In lots across 8 plans — open Quick Move-In.

  • Single-family

    Carousel — use arrows to browse images for this design, or tap the photo to open the floor plan.

    Quick Move-In

    Cobblestone

    From$419,995
    3 Beds2 Baths2 Car garage1,738+ sq ft

    Single-family at Newbrook. 2 Quick Move-In homes in this plan — ask the sales team about finishes and closing timelines.

    View floor plan
  • Single-family

    Carousel — use arrows to browse images for this design, or tap the photo to open the floor plan.

    Quick Move-In

    Halcyn

    From$456,995
    3 Beds2.5 Baths2 Car garage2,120+ sq ft

    Single-family at Newbrook. 1 Quick Move-In home in this plan — ask the sales team about finishes and closing timelines.

    View floor plan
  • Single-family

    Carousel — use arrows to browse images for this design, or tap the photo to open the floor plan.

    Ready to Build

    Sailor

    From$475,995
    3–4 Beds2.5 Baths2 Car garage2,397+ sq ft

    The Sailor features welcoming spaces indoors and out. The airy two-story foyer opens onto the gorgeous open-concept great room and casual dining area with desirable covered lanai beyond. Complementing the well-appointed kitchen is an oversized center island with breakfast bar, wraparound counter and cabinet space, and a walk-in pantry. The charming primary bedroom suite is highlighted by a sizable walk-in closet and a serene primary bath with dual vanities, a luxe shower, and a private water closet. Overlooking an ample loft, secondary bedrooms feature walk-in closets and share a hall bath with a dual-sink vanity. Additional highlights include easily accessible laundry, a powder room, and extra storage throughout. Home design highlights Great room, casual dining area, and covered lanai are convenient to the kitchen Charming primary bedroom suite features sizable walk-in closet and serene primary bath Ample loft provides versatile living and entertaining options

    View floor plan
  • Single-family

    Carousel — use arrows to browse images for this design, or tap the photo to open the floor plan.

    Quick Move-In

    Osprey

    From$485,995
    3–5 Beds2–3.5 Baths2 Car garage2,324+ sq ft

    Single-family at Newbrook. 1 Quick Move-In home in this plan — ask the sales team about finishes and closing timelines.

    View floor plan
  • Single-family

    Carousel — use arrows to browse images for this design, or tap the photo to open the floor plan.

    Quick Move-In

    Oceana

    From$493,995
    3–4 Beds2–3 Baths2 Car garage2,115+ sq ft

    Single-family at Newbrook. 2 Quick Move-In homes in this plan — ask the sales team about finishes and closing timelines.

    View floor plan
  • Single-family

    Carousel — use arrows to browse images for this design, or tap the photo to open the floor plan.

    Ready to Build

    Pompano

    From$493,995
    3 Beds2 Baths2 Car garage2,230+ sq ft

    The Pompano blends luxury and charm with an alluring collection of living spaces perfect for relaxing. An extended foyer flows past a bright flex room revealing the spacious great room and a casual dining area, with views of the lovely rear covered lanai. Adjacent, the kitchen is expertly crafted, offering a large center island with breakfast bar, wraparound counter and cabinet space, and a roomy pantry. Defining the beautiful primary bedroom suite is a sizable walk-in closet and a deluxe primary bath with dual-sink vanity, a large luxe shower, and a private water closet. Secondary bedrooms can be found off the foyer, featuring large closets and a shared hall bath with dual-sink vanity. Additionally offered in the Pompano is easily accessible laundry and ample additional storage. Home design highlights The great room, casual dining area, and covered lanai are accessible to the kitchen, great for easy entertaining Beautiful primary bedroom suite features a sizable walk-in closet and a deluxe primary bath Generous flex room provides versatile living and entertaining options

    View floor plan
  • Single-family

    Carousel — use arrows to browse images for this design, or tap the photo to open the floor plan.

    Ready to Build

    Seabelle

    From$521,995
    3–4 Beds3 Baths2 Car garage2,565+ sq ft

    The wonderfully designed Seabelle instantly impresses with a welcoming foyer hallway that opens onto a generous flex room and the gorgeous great room with covered lanai. Central to a casual dining area, the kitchen is a chef's dream, enhanced by an oversized center island with breakfast bar, wraparound counter and cabinet space, and an ample pantry. The private primary bedroom suite is highlighted by an ample walk-in closet and a spa-like primary bath with dual-sink vanity, a large luxe shower, linen storage, and a private water closet. The second floor is defined by a generous loft, with the secondary bedroom offering a walk-in closet and a shared hall bath. A versatile first-floor bedroom with a closet and shared hall bath can be found off the foyer, with additional highlights including conveniently located laundry and plenty of additional storage. Home design highlights The great room, casual dining area, and covered lanai are adjacent to the kitchen, perfect for easy entertaining Private primary bedroom suite features an ample walk-in closet and a spa-like primary bath Spacious flex room offers versatile living and entertaining options

    View floor plan
  • Single-family

    Carousel — use arrows to browse images for this design, or tap the photo to open the floor plan.

    Ready to Build

    Seamark

    From$523,995
    4 Beds3 Baths2 Car garage2,540+ sq ft

    The Seamark’s inviting design opens with a soaring two-story foyer and a bright flex room. Down the hall is an elegant great room and a charming casual dining area that overlooks the spacious covered lanai beyond. The well-designed kitchen is complete with an oversized center island with breakfast bar, ample counter and cabinet space, and a sizable pantry. The marvelous primary bedroom suite is complemented by expansive dual closets and a gorgeous primary bath with a dual-sink vanity, a large luxe shower, linen storage, and a private water closet. Central to a large loft are the beautiful secondary bedrooms with roomy closets and a shared hall bath. Additional highlights include a versatile first-floor bedroom with a closet and a shared hall bath, conveniently located second-floor laundry, and additional storage throughout. Home design highlights Elegant great room, casual dining area, and covered lanai overlook the kitchen, ideal for entertaining Marvelous primary bedroom suite features expansive dual closets and gorgeous primary bath Spacious flex room and ample loft offer versatile living and entertaining options

    View floor plan
  • Single-family

    Carousel — use arrows to browse images for this design, or tap the photo to open the floor plan.

    Ready to Build

    Cordata

    From$671,995
    4 Beds3 Baths3 Car garage2,683+ sq ft

    The spacious Cordata home design offers spectacular indoor and outdoor living spaces. A welcoming foyer with a tray ceiling flows past a versatile flex room into the expansive great room and casual dining area with sliding-door access to the covered lanai. The kitchen includes a center island with breakfast bar and a walk-in pantry. The primary bedroom is a true retreat with a generous walk-in closet and a relaxing bath featuring a luxe shower, a dual-sink vanity, a private water closet, and linen storage. Two secondary bedrooms share a full hall bath with a dual-sink vanity, and an additional secondary bedroom offers a private bath. Additional highlights include centrally located laundry, an everyday entry, and plentiful storage. Home design highlights Open floor plan allows for seamless transition between indoor and outdoor spaces Spacious primary bedroom features relaxing bath and generous walk-in closet Flex room and ample secondary bedrooms provide versatile living and entertaining options

    View floor plan
  • Single-family

    Carousel — use arrows to browse images for this design, or tap the photo to open the floor plan.

    Quick Move-In

    Bellflower

    From$695,995
    4 Beds3 Baths3 Car garage2,873+ sq ft

    Single-family at Newbrook. 1 Quick Move-In home in this plan — ask the sales team about finishes and closing timelines.

    View floor plan
  • Single-family

    Carousel — use arrows to browse images for this design, or tap the photo to open the floor plan.

    Ready to Build

    Barnwell Elite

    From$711,995
    3–5 Beds3–4.5 Baths3 Car garage2,897+ sq ft

    The Barnwell Elite immediately impresses with a charming foyer revealing a stunning great room with a tray ceiling and a spacious covered lanai beyond. Perfect for entertaining, the well-designed kitchen features a sizable center island with breakfast bar, plenty of counter and cabinet space, and an ample walk-in pantry. The primary bedroom is a true retreat with a sophisticated tray ceiling, a large walk-in closet, and an impressive spa-like primary bath complete with a dual-sink vanity, a soaking tub, a luxe shower, linen storage, and a private water closet. Roomy secondary bedrooms share separate full hall baths. On the second floor, an airy loft provides an excellent space for gathering or relaxing. Additional highlights include a versatile flex space, an everyday entry, centrally located laundry, a second-floor powder room, and extra storage. Home design highlights Stunning great room is accessible to kitchen, casual dining area, and covered lanai Well-designed kitchen features oversized central island and ample storage Versatile spaces include a flex room and loft

    View floor plan
  • Single-family

    Carousel — use arrows to browse images for this design, or tap the photo to open the floor plan.

    Ready to Build

    Scarlett

    From$724,995
    4–5 Beds3–4.5 Baths3 Car garage3,241+ sq ft

    The Scarlett’s thoughtful design is an ideal mix of private retreats and gathering spaces. The alluring foyer flows past a spacious flex room into an expansive great room with views of the lovely covered lanai beyond. The well-appointed kitchen is central to a bright casual dining area and is complete with a large center island with breakfast bar, wraparound counter and cabinet space, and an ample walk-in pantry. The private primary bedroom suite is enhanced by a generous walk-in closet and a gorgeous primary bath with a dual-sink vanity, a large luxe shower, and a private water closet. Overlooking a sizable loft on the second floor are three secondary bedrooms featuring walk-in closets. Two secondary bedrooms share a hall bath, while the other has a private bath. Additional highlights include centrally located laundry, convenient powder room and everyday entry, and ample additional storage. Home design highlights Well-appointed kitchen is convenient to the expansive great room, casual dining area, and lovely covered lanai Private primary bedroom suite features generous walk-in closet and gorgeous primary bath Spacious flex room and sizable loft offer versatile living and entertaining options

    View floor plan
  • Single-family

    Carousel — use arrows to browse images for this design, or tap the photo to open the floor plan.

    Ready to Build

    Samuel

    From$753,995
    4–5 Beds3.5 Baths2–3 Car garage2,888+ sq ft

    The Samuel blends luxury with charm in a desirable open-concept floor plan. A magnificent great room off the extended foyer offers desirable views to the spacious covered lanai. Adjacent, the well-appointed kitchen is highlighted by a bright casual dining area, a large center island with breakfast bar, plenty of counter and cabinet space, and a roomy walk-in pantry. Highlighting the private primary bedroom suite is a palatial walk-in closet and a deluxe primary bath with dual-sink vanity, a large luxe shower, linen storage, and a private water closet. Secondary bedrooms, two with a shared hall bath with dual-sink vanity and one with a private bath, feature sizable closets. Additional highlights include a spacious flex room off the foyer, easily accessible laundry, a powder room, an everyday entry, and plenty of additional storage. Home design highlights The great room, casual dining area, and covered lanai are convenient to the kitchen, perfect for entertaining all year Private primary bedroom suite features a palatial walk-in closet and a deluxe primary bath Spacious flex room offers versatile living and entertaining options

    View floor plan
  • Single-family

    Carousel — use arrows to browse images for this design, or tap the photo to open the floor plan.

    Quick Move-In

    Belfort

    From$789,995
    4 Beds3.5 Baths3 Car garage3,315+ sq ft

    Single-family at Newbrook. 1 Quick Move-In home in this plan — ask the sales team about finishes and closing timelines.

    View floor plan
  • Single-family

    Carousel — use arrows to browse images for this design, or tap the photo to open the floor plan.

    Ready to Build

    Mayport

    From$823,995
    5–6 Beds4–5 Baths3 Car garage3,461+ sq ft

    The Mayport offers incredible spaces for entertaining and relaxing. The soaring two-story foyer opens to views of the elegant great room, bright casual dining area, and desirable covered lanai. Complementing the well-designed kitchen is a large center island with breakfast bar, plenty of counter and cabinet space, and an ample walk-in pantry. The lovely primary bedroom suite is defined by dual walk-in closets and a splendid primary bath with dual vanities, a large luxe shower, and a private water closet. Overlooking a sizable loft are two secondary bedrooms with walk-in closets. Two bedrooms feature a shared bath with separate dual-sink vanity area, and one shares a hall bath. Additional highlights include versatile first-floor bedroom with closet and shared hall bath, large flex room, easily-accessible laundry, convenient everyday entry, and plenty of extra storage. Home design highlights Elegant great room, casual dining area, and desirable covered lanai are convenient to the kitchen Lovely primary bedroom suite features dual walk-in closets and splendid primary bath Generous flex room and sizable loft provide versatile living and entertaining options

    View floor plan
  • Single-family

    Carousel — use arrows to browse images for this design, or tap the photo to open the floor plan.

    Ready to Build

    Karsen

    From$868,995
    4–5 Beds3.5–4.5 Baths3 Car garage3,721+ sq ft

    The Karsen offers a thoughtfully crafted two-story layout with versatile spaces and stunning views. A soaring two-story foyer opens to a spacious two-story great room, multi-slide stacked doors leading to a covered lanai, and an adjacent casual dining area. The elegant gourmet kitchen, featuring a large island, walk-in pantry, and seamless connections to the living spaces, provides the ideal setting for both daily living and hosting. The first floor also includes a luxurious primary bedroom with dual walk-in closets and an exquisite private bath with dual vanities, a relaxing shower, a soaking tub, and a private water closet. The second floor features two secondary bedrooms with ample closet space and a shared full hall bath, offering comfort and convenience. Additional highlights include a generous loft space overlooking the great room, a versatile flex room, a powder room, an everyday entry, and separate one-car and two-car garages. Home Design Highlights Two-story great room flows directly to a covered lanai for seamless indoor-outdoor living First-floor primary bedroom features dual walk-in closets and a spa-like primary bath Open kitchen with a large island, walk-in pantry, and easy access to the casual dining area

    View floor plan
  • Single-family

    Carousel — use arrows to browse images for this design, or tap the photo to open the floor plan.

    Ready to Build

    Julington

    From$951,995
    4–6 Beds3–4.5 Baths3–4 Car garage3,749+ sq ft

    The two-story foyer of the impressive Julington showcases a grand staircase and opens to a private guest room and to the office with double-door entry. The expansive kitchen includes an abundance of counter space, a large walk-in pantry, a center island with seating, and an open view of the dining room, the great room, and the covered lanai. The first-floor primary bedroom suite boasts an enormous walk-in closet and a spectacular primary bathroom with an oversized shower with a seat, a dual-sink vanity with a dressing area, and a Roman tub. Other highlights include a covered entry, a convenient tucked-away laundry, spacious second-floor secondary bedrooms with walk-in closets, a second-floor gallery, and a foyer overlook. Home design highlights The two-story foyer has a grand staircase and a double-door entry to the office, which is adjacent to a private guest suite The gourmet kitchen with large island and extensive walk-in pantry offers an open feel with direct view to the dining room, great room, and covered lanai A well-lit primary bedroom suite with primary bathroom, includes an oversized shower, a dual-sink vanity, a luxurious tub, and a private water closet

    View floor plan
  • Single-family

    Carousel — use arrows to browse images for this design, or tap the photo to open the floor plan.

    Ready to Build

    Arcadia

    From$974,995
    5 Beds4–5.5 Baths3 Car garage3,749+ sq ft

    Enhanced by luxurious living spaces and modern design, the Arcadia is the epitome of elegance and sophistication. A stunning foyer welcomes you into an exceptionally dynamic floor plan, presenting wonderful views of the expansive great room and casual dining area, both featuring an impressive tray ceiling and offering access to the large covered lanai. Overlooking the main living space, the gourmet kitchen boasts a large island with a breakfast bar, a walk-in pantry, and plenty of counter and cabinet space. The primary bedroom suite provides solace, featuring a tray ceiling, dual walk-in closets, and an exquisite primary bath complete with dual vanities, a freestanding tub, a luxe shower, and a private water closet. All equipped with walk-in closets, the secondary bedrooms are sizable, with two offering private baths and two sharing a full bath with separate vanities and a private water closet. The Arcadia also features a private office off the foyer, a convenient everyday entry, a powder room, centrally located laundry, and ample additional storage. Home design highlights Expansive great room and casual dining area are central to kitchen and covered lanai, perfect for year-round entertaining Primary bedroom suite highlighted by elegant tray ceiling, dual walk-in closets, and lush primary bath Private office and covered lanai private ample space for flexible living and entertaining options

    View floor plan
  • Single-family

    Carousel — use arrows to browse images for this design, or tap the photo to open the floor plan.

    Quick Move-In

    Delmonico

    From$1,036,995
    4–6 Beds4–5.5 Baths3 Car garage3,985+ sq ft

    Single-family at Newbrook. 1 Quick Move-In home in this plan — ask the sales team about finishes and closing timelines.

    View floor plan
  • Single-family

    Carousel — use arrows to browse images for this design, or tap the photo to open the floor plan.

    Ready to Build

    Devonhurst

    From$1,043,995
    4 Beds4.5 Baths3 Car garage4,250+ sq ft

    The Devonhurst is a luxurious two-story home design highlighted by modern architecture and an alluring floor plan. Step into an impressive two-story foyer that leads into a stunning open-concept great room that easily connects to a casual dining area and an expansive covered lanai. The kitchen is well-equipped with a large walk-in pantry, ample counter and cabinet space, and a center island with breakfast bar. An office off the great room offers privacy for work or study, while upstairs, a versatile loft provides additional living space. The elegant primary bedroom suite is enhanced by a tray ceiling as well as dual walk-in closets and a primary bath complete with dual vanities, a freestanding tub, luxe shower, linen storage, and a private water closet. Secondary bedrooms, one with a walk-in closet, are sizable and offer private baths. A desirable first-floor bedroom suite is secluded off the foyer, boasting a walk-in closet and private bath. Additional highlights include bedroom-level laundry, a convenient everyday entry and powder room, as well as plenty of additional storage. Home design highlights Open-concept great room central to covered lanai, casual dining area, and kitchen, perfect for effortless entertaining Primary bedroom suite features tray ceiling, dual walk-in closets, and spa-like primary bath Private first-floor office and second-floor loft offer flexible living options

    View floor plan
  • Single-family

    Carousel — use arrows to browse images for this design, or tap the photo to open the floor plan.

    Ready to Build

    Abigail

    From$1,061,995
    4–6 Beds4–5.5 Baths3–4 Car garage4,152+ sq ft

    Expansive, deluxe living. The Abigail's impressive covered entry leads to an even larger two-story foyer and palatial great room, with views to the enormous covered lanai beyond. Open to the bright dining room, the well-designed gourmet kitchen offers a large center island with breakfast bar, ample cabinet and counter space, and huge walk-in pantry. The enchanting primary bedroom suite is highlighted by a stunning coffered ceiling, dual walk-in closets, and deluxe primary bathroom with dual vanities, large soaking tub, luxe glass-enclosed shower, and private water closet. The secluded second floor bedrooms each feature walk-in closets and private bathrooms. Additional highlights include a versatile office and guest bedroom with walk-in closet and private bathroom adjacent to the foyer, a convenient powder room, and centrally-located laundry. Home design highlights A well-lit open floor plan presents a dining room and great room adjacent to the expansive kitchen, with ample cabinetry and large center island The gallery overlooks the magnificent two-story foyer and great room The second floor boasts additional bedrooms with private bathrooms, convenient for guests

    View floor plan
  • Single-family

    Carousel — use arrows to browse images for this design, or tap the photo to open the floor plan.

    Ready to Build

    Beckingham

    From$1,081,995
    5 Beds4.5 Baths3 Car garage4,710+ sq ft

    Step into the grandeur of the Beckingham, a spacious single-family home design that exudes luxury and sophistication. An impressive two-story foyer seamlessly flows past a large flex room and into the main living space. Overlooking an expansive covered lanai, the great room is spacious and accessible to a casual dining area. The kitchen is expertly crafted, defined by a walk-in pantry, ample counter and cabinet space, as well as a large island with breakfast bar that's perfect for entertaining. Secluded off the great room, the primary bedroom suite is enhanced by a tray ceiling, dual walk-in closets, and a spa-like primary bath complete with dual vanities, a freestanding tub, large shower, and a private water closet. On the second floor, a spacious loft plays central to a versatile workspace and the secondary bedrooms, all offering walk-in closets with two sharing a bath and one offering a private bath. A versatile first-floor bedroom features a private bath and walk-in closet as well. As functional as it is beautiful, the Beckingham features an everyday entry complemented by a powder room and easily accessible first-floor laundry. Home design highlights First-floor primary bedroom suite defined by tray ceiling, dual walk-in closets, and spa-like bath First-floor bedroom suite, front flex room, and second-floor loft, offer versatile living and entertaining options Outdoor covered lanai easily accessible to main living space, ideal for endless entertaining and relaxing

    View floor plan
  • Townhome

    Carousel — use arrows to browse images for this design, or tap the photo to open the floor plan.

    Now Building

    Lightner

    Inquire
    3 Beds2.5 Baths2 Car garage1,882+ sq ft

    Townhome at Newbrook. 5 homes are now building — ask the sales team for timelines and personalization options.

    View floor plan
  • Townhome

    Carousel — use arrows to browse images for this design, or tap the photo to open the floor plan.

    Now Building

    Castillo

    Inquire
    3 Beds2.5 Baths2 Car garage1,926+ sq ft

    Townhome at Newbrook. 4 homes are now building — ask the sales team for timelines and personalization options.

    View floor plan
  • Townhome

    Carousel — use arrows to browse images for this design, or tap the photo to open the floor plan.

    Quick Move-In

    Settler

    Inquire
    3 Beds2.5 Baths1–2 Car garage2,002+ sq ft

    Townhome at Newbrook. 1 Quick Move-In home in this plan — ask the sales team about finishes and closing timelines.

    View floor plan

Media

Project photo gallery

Click the large photo or a thumbnail to open the gallery viewer.

Is this your project?

Take control of your project page, add direct contact details, keep information updated, unlock performance insights, and increase visibility with agents and buyers actively looking for new construction homes.

Grocery Stores

No nearby places found in this category.

Coffee Shops

No nearby places found in this category.

Restaurants

No nearby places found in this category.

Shopping

No nearby places found in this category.

Prices and features may vary and are subject to change. Photos are for illustrative purposes only. Legal disclaimers.