Under Construction

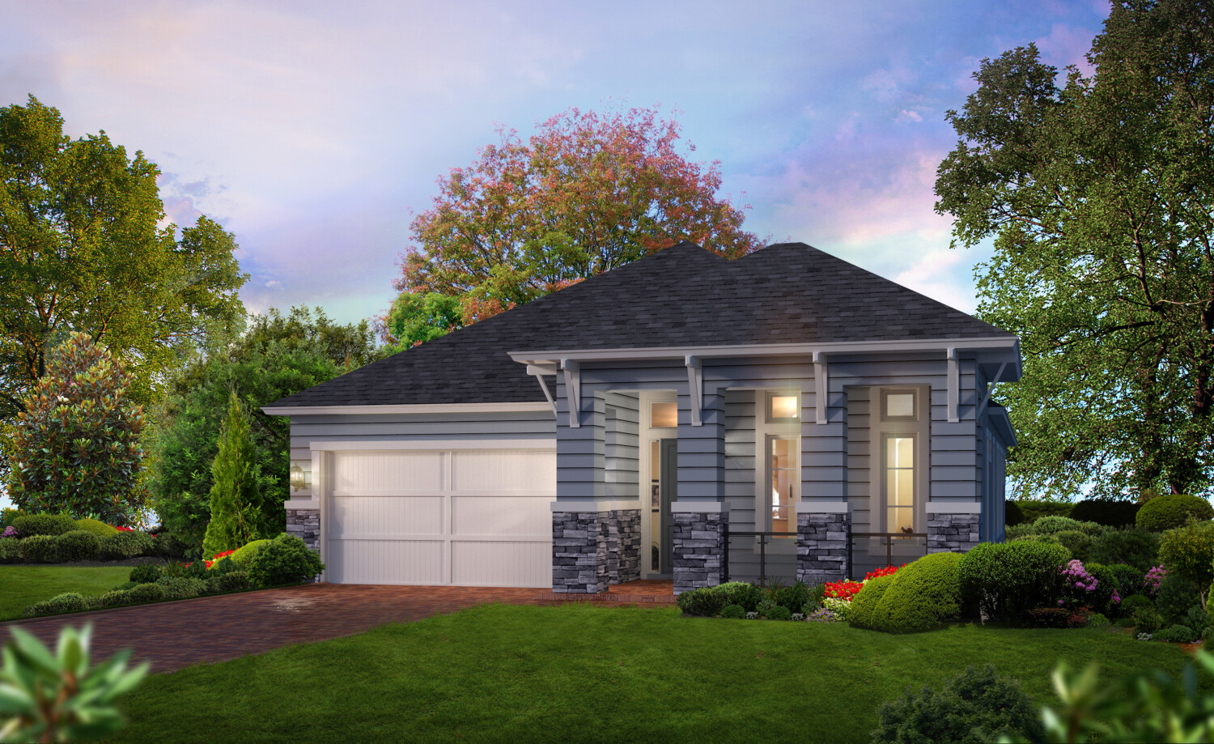
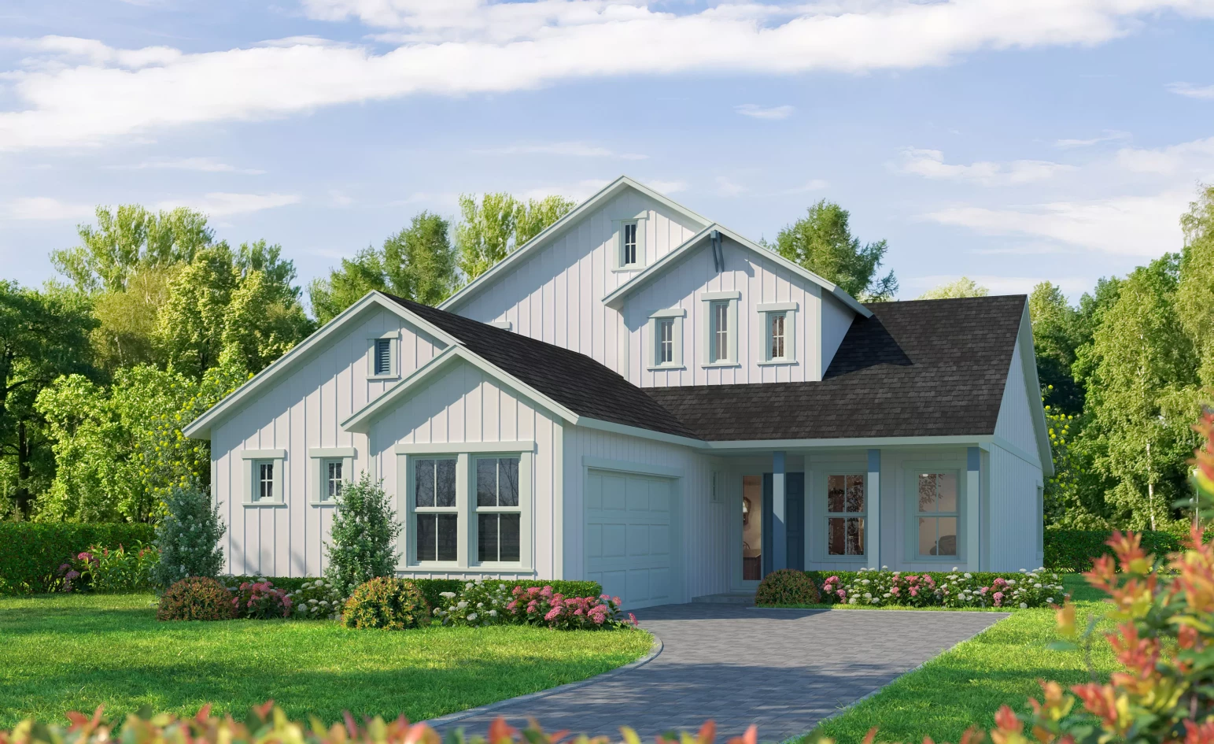
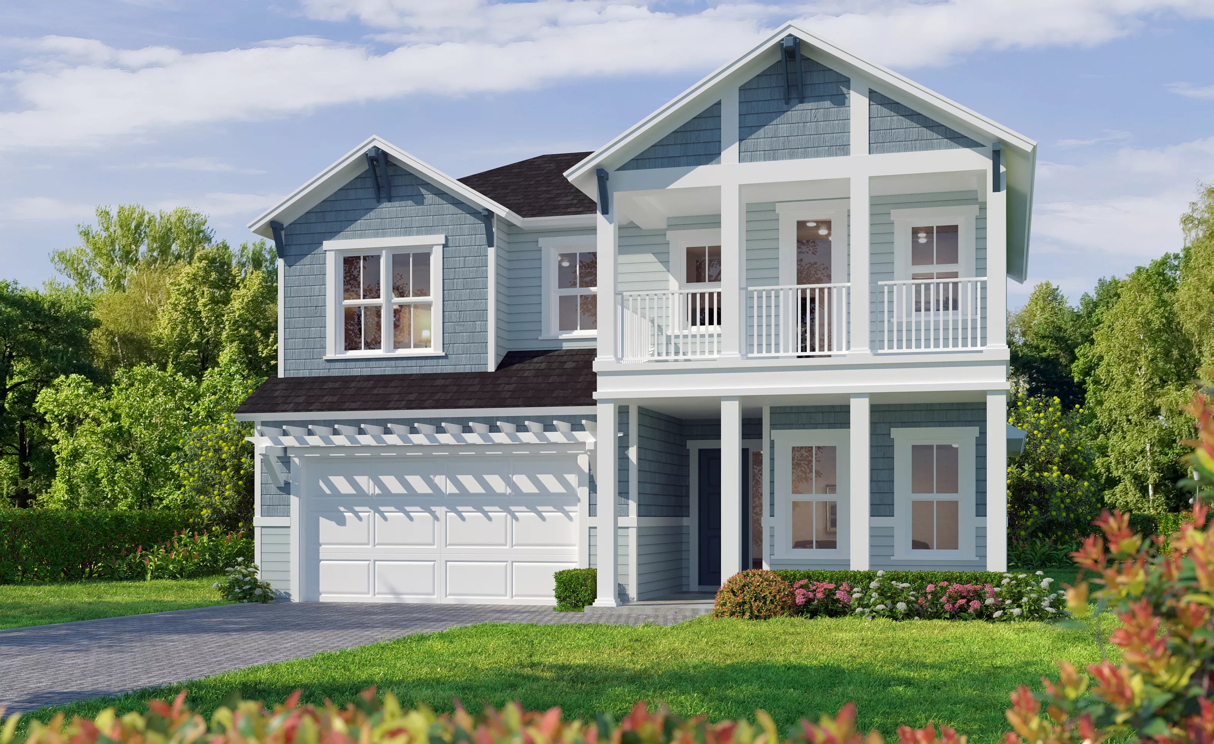
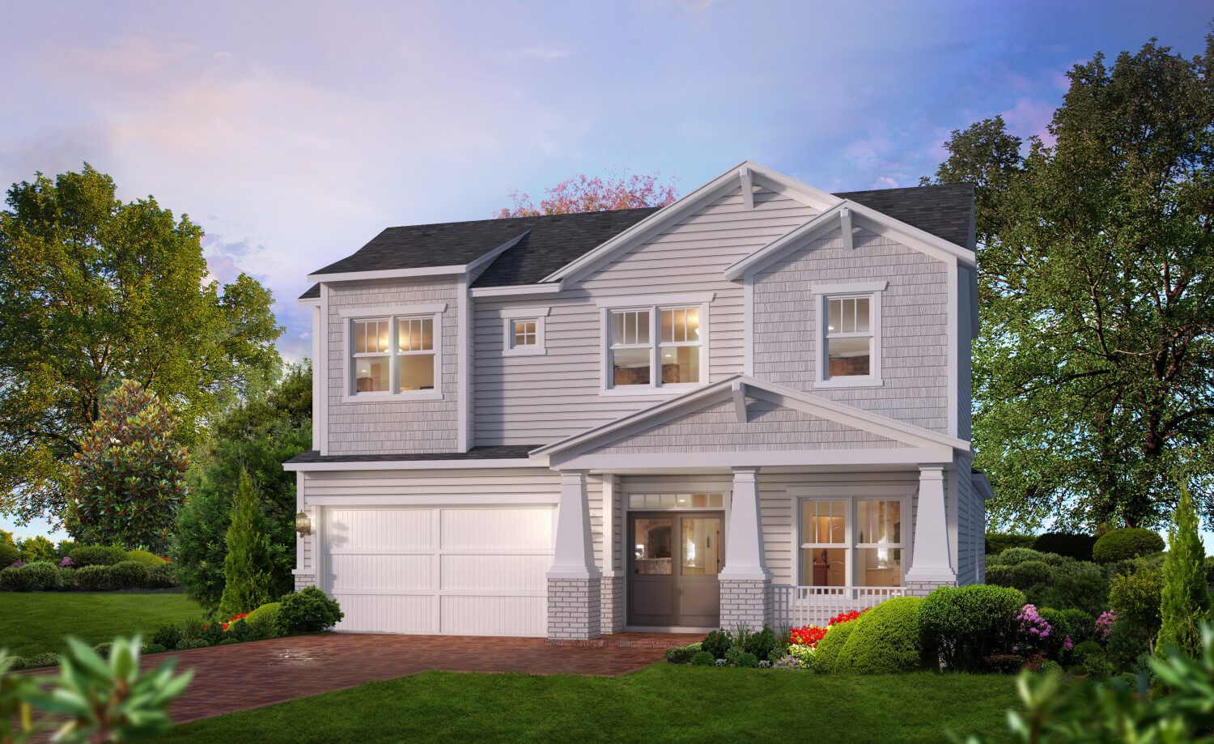
Experience the luxurious lifestyle in St. Augustine, brought to you by Ici Homes with their stunning project, SilverLeaf. Enjoy top-notch amenities like a fitness center, gated community, park, ample parking, and a swimming pool.

New Homes in St. Augustine, Florida

Now building in the master-planned community of SilverLeaf, located in St. Augustine, Florida, between County Road 210 and State Road 16. This gated family-friendly community is situated on more than 8,500 acres with over 3,500 acres of natural preserves. Take a short walk to the park or a ride on your golf cart to the resort-style amenities. Located just 20 minutes away from St. Augustine Outlets and Shops of Bartram Walk, and 30 minutes away from both the Northeast Florida Regional Airport and Jacksonville’s International Airport, SilverLeaf is a great location for both locals and those migrating to Florida.

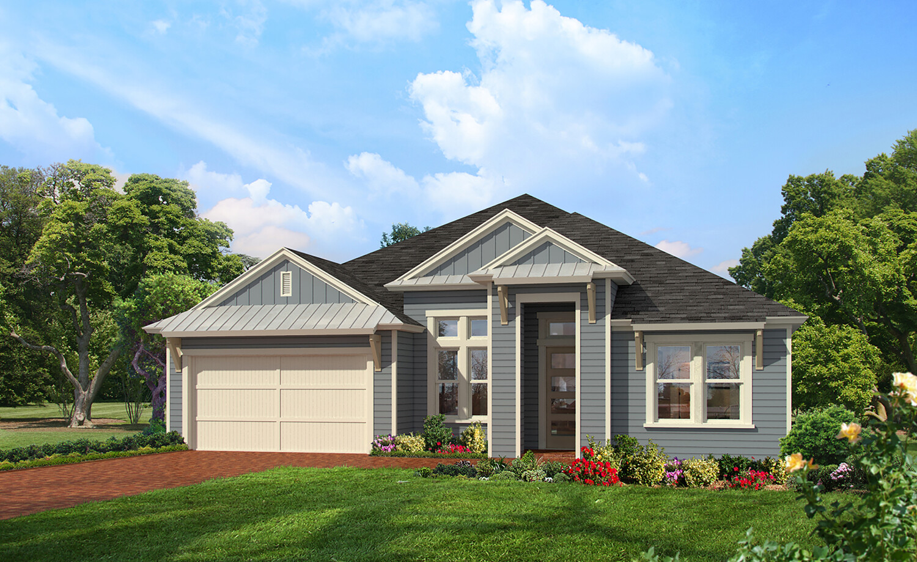
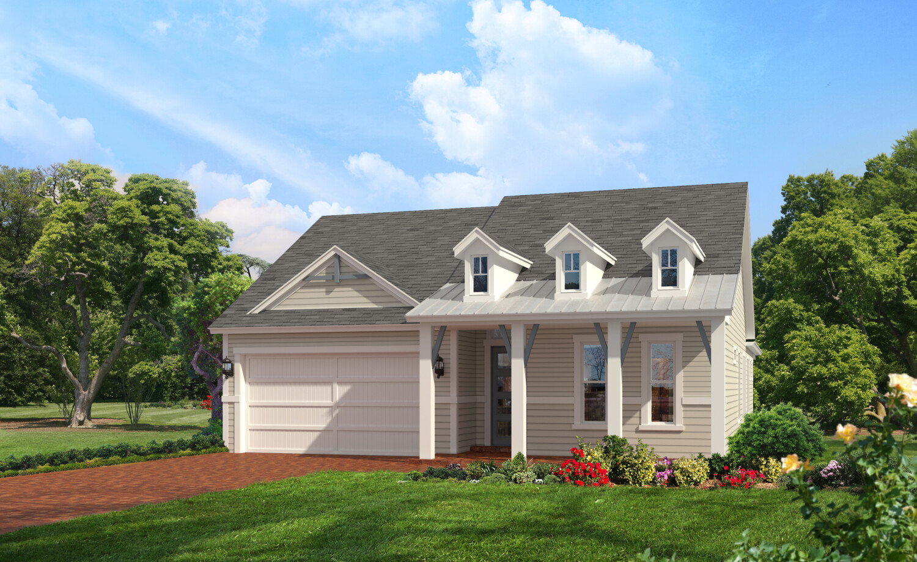
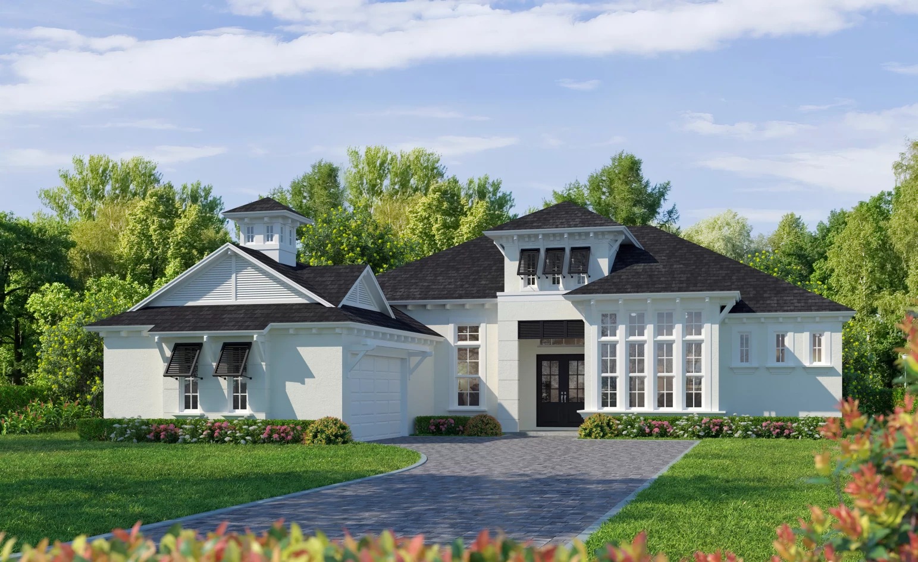
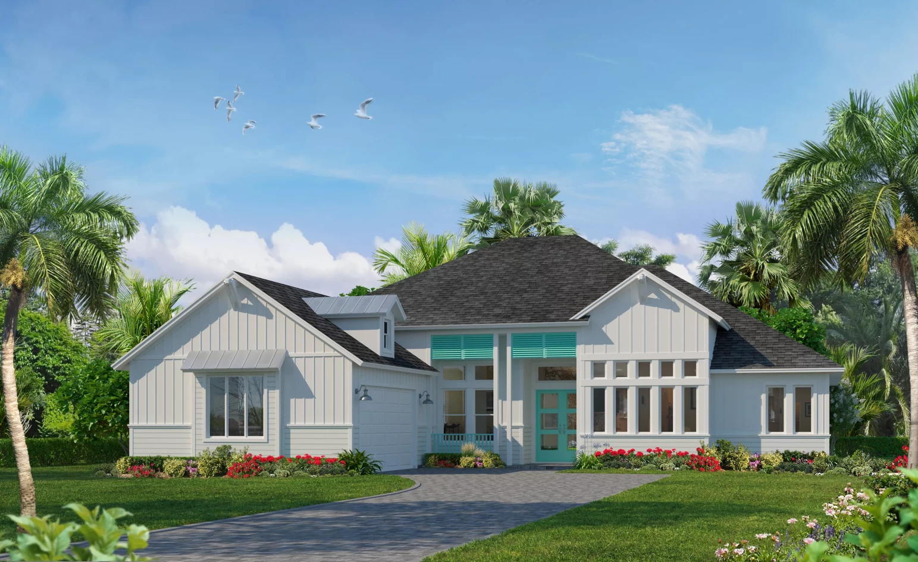
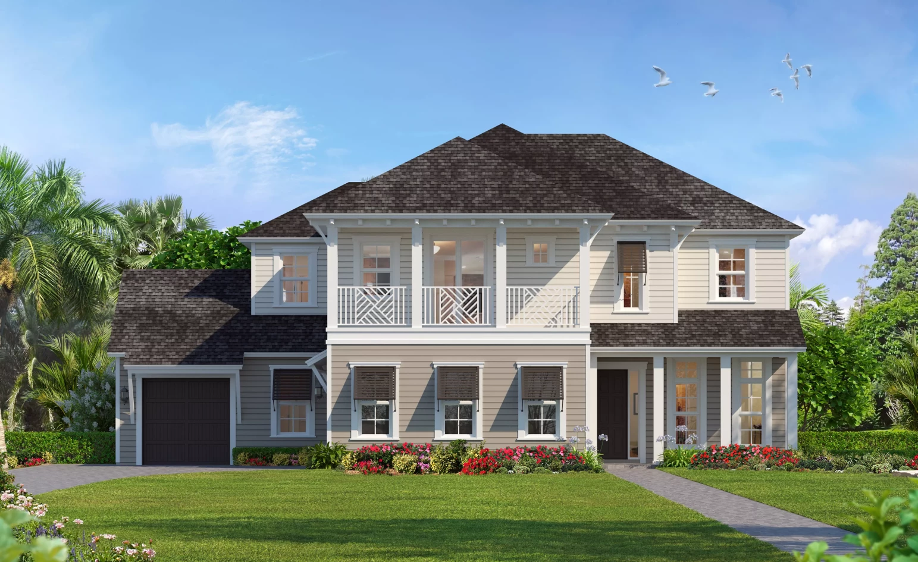
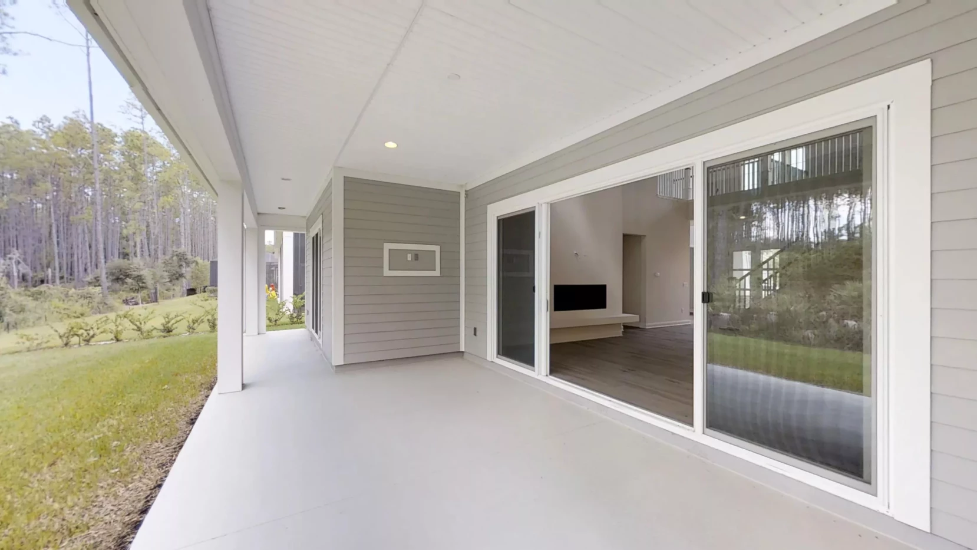
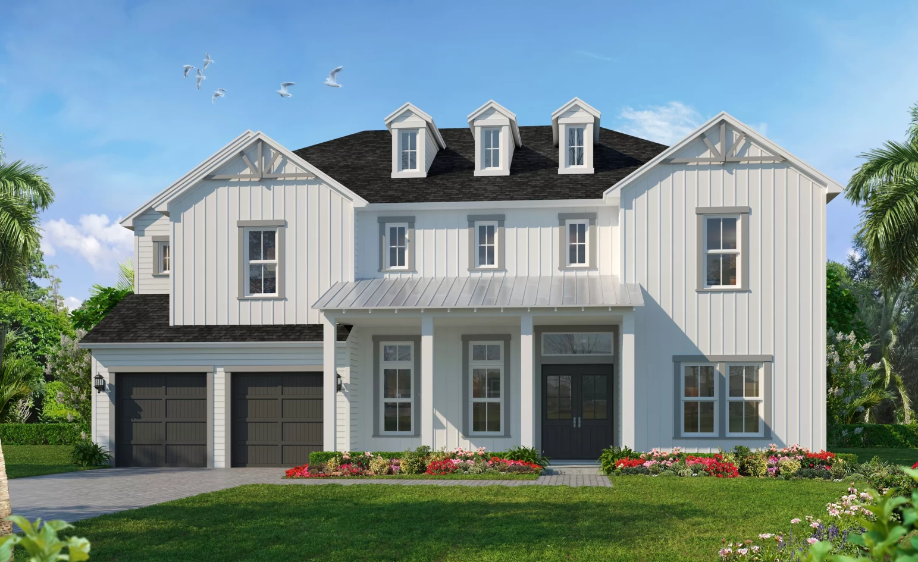
Wide open floor plans with plenty of natural sunlight will enhance the Florida lifestyle and bring the outdoors in. Elevations will be available in a variety of styles created to provoke feelings of home and community. With homes ranging from 1800 SF to almost 3200 SF, we have a home that is perfect for you.

Community Amenities

  • Banquet Hall
  • Fitness Center
  • Gated Community
  • Parks
  • Playground
  • Swimming Pool
  • Tennis Court

Amenities

Fitness
Gated Community
Park
Parking
Swimming Pool
Tennis Courts
Playground

Collections (2)

Courtney Chase — collection image
$502,900+
1,872+ sq ft
Beds 3–4
Baths 2–3.5

Courtney Chase

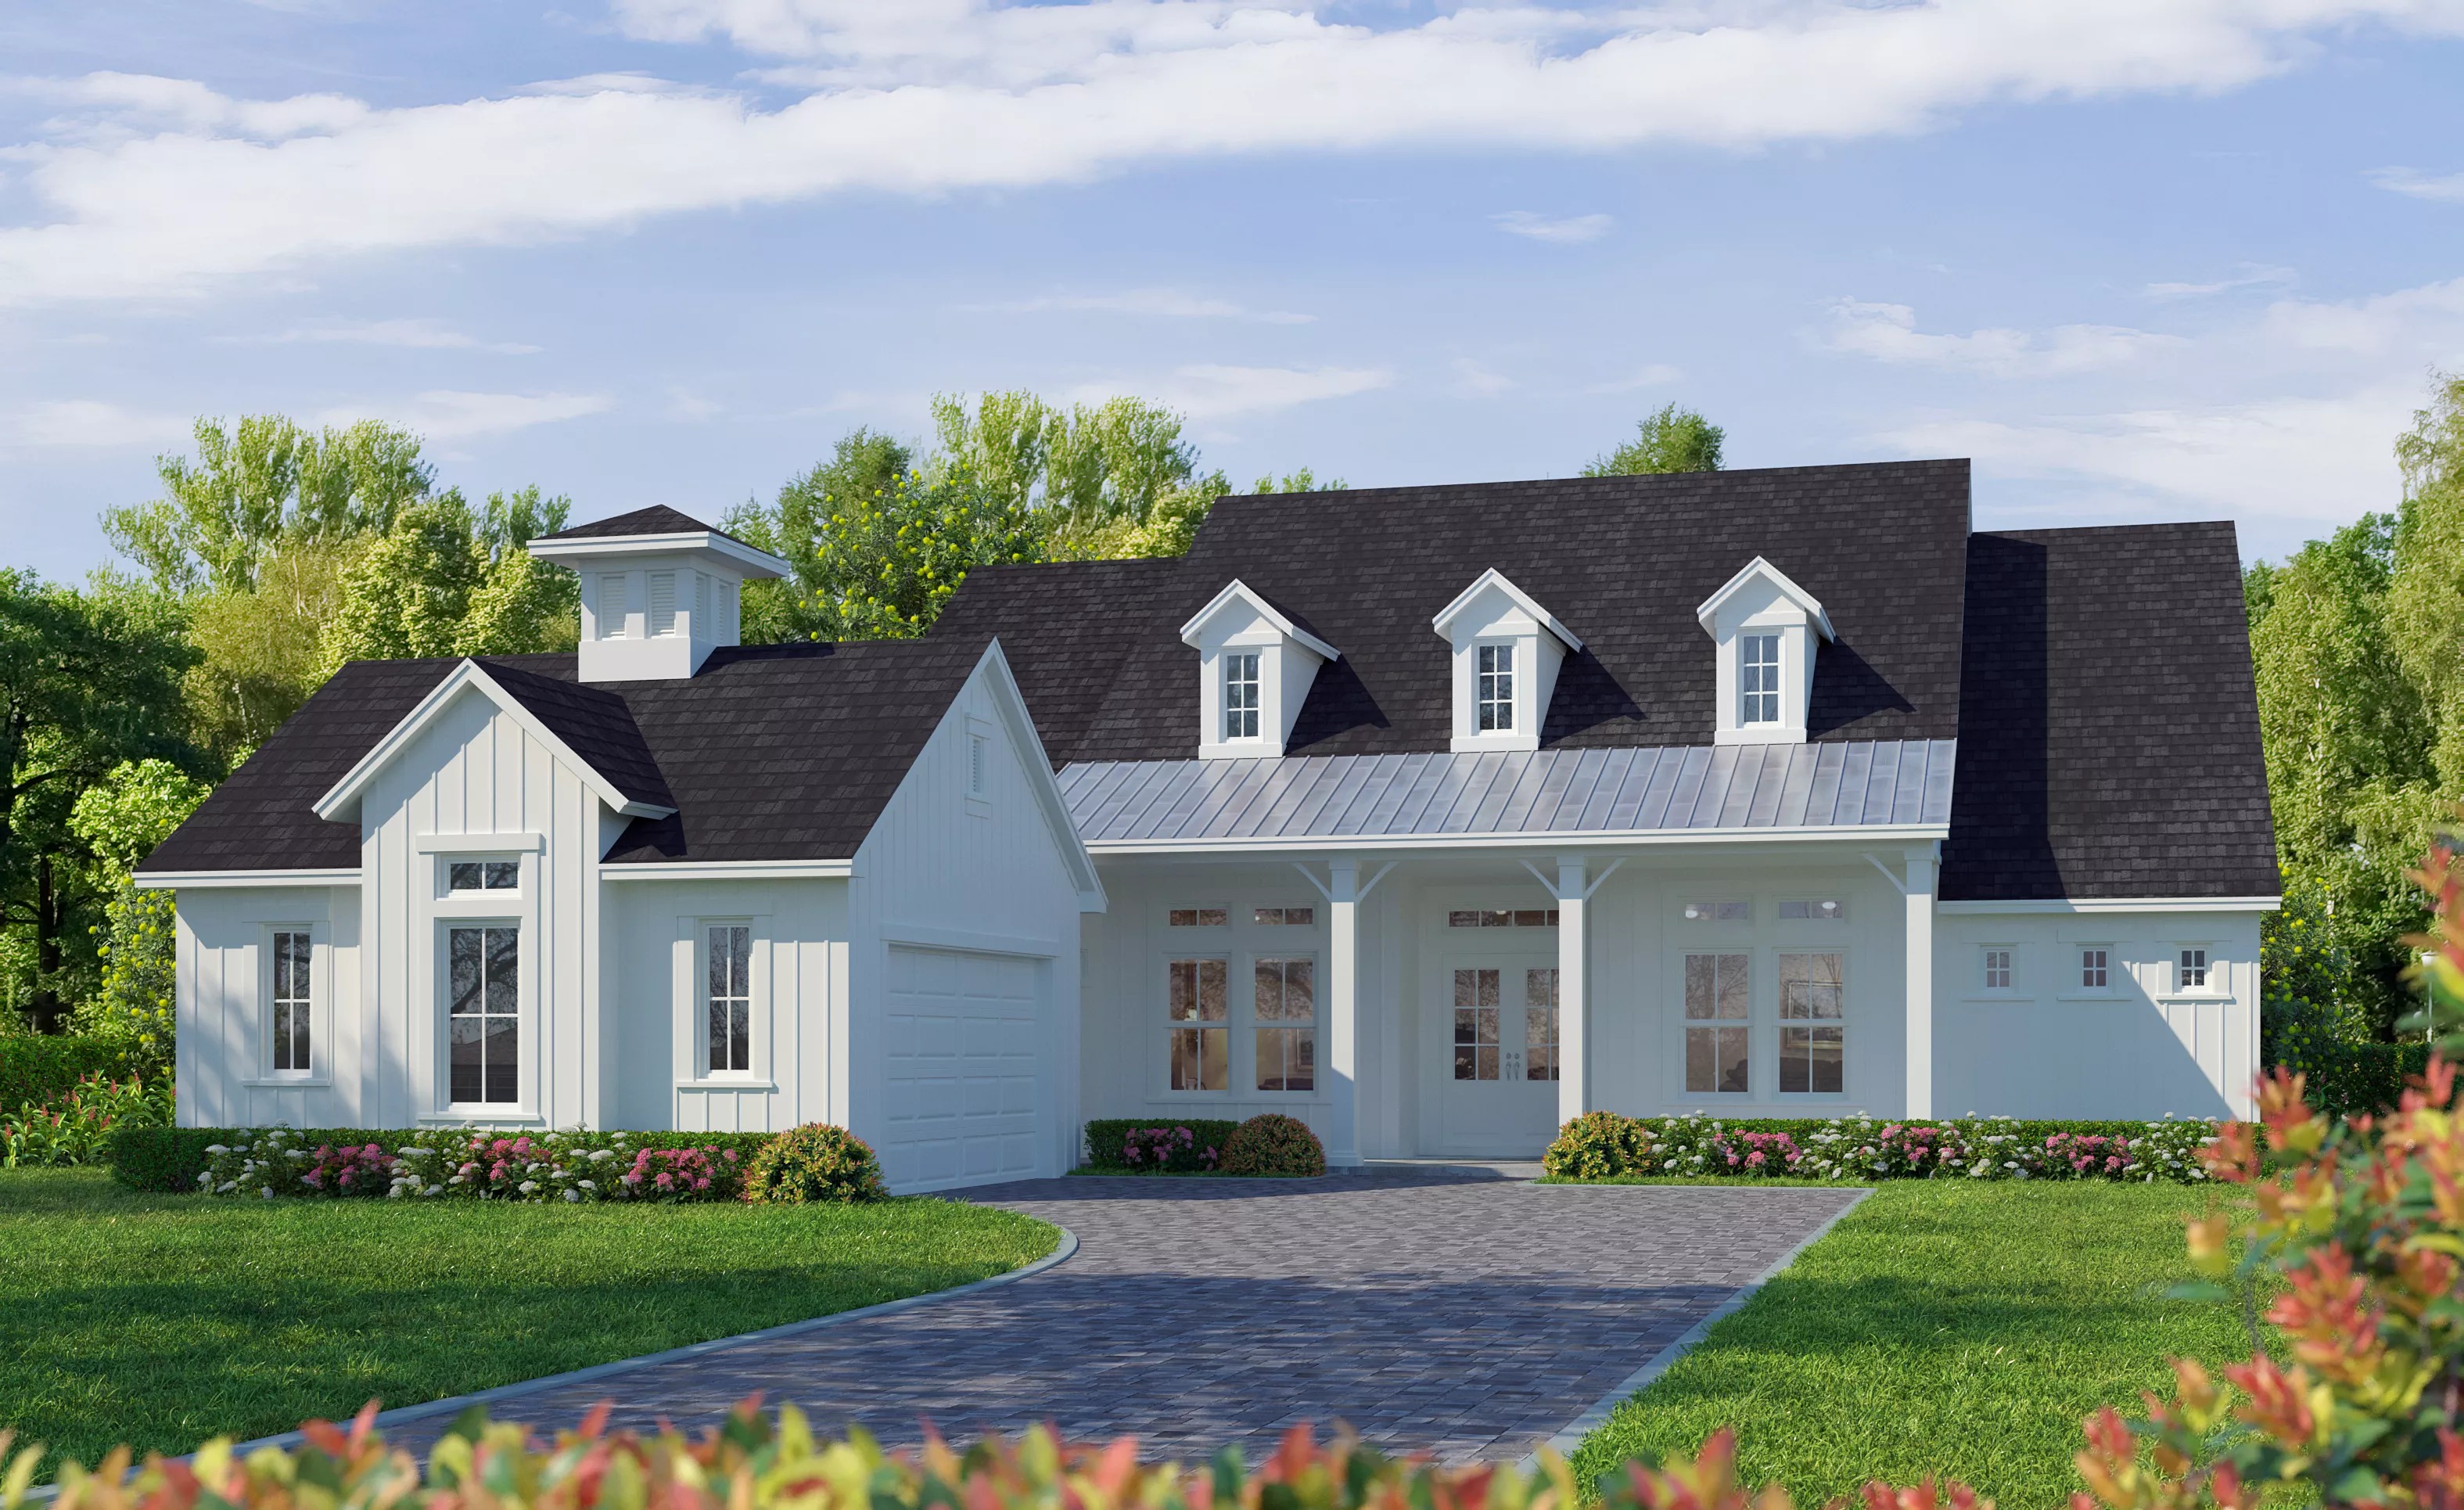
New Custom Homes in St. Augustine, Florida Time is running out to own a home in Courtney Chase, one of SilverLeaf's most sought-after neighborhoods in St. Augustine, Florida. With only a few opportunities remaining, now is the perfect moment to secure your dream home in this vibrant, family-friendly community. Courtney Chase offers beautifully crafted homes on 50' and 60' homesites, with floorplans ranging from 1,872 to 3,234 square feet. Every home reflects ICI Homes' commitment to customization, allowing you to m

Courtney Grove — collection image
$816,900+
2,814+ sq ft
Beds 4–6
Baths 3–4.5

Courtney Grove

Discover Courtney Grove, the newest and most prestigious addition to SilverLeaf in St. Augustine, Florida. Offering expansive 70' and 80' homesites and two beautifully crafted model homes now open for tours, Courtney Grove is where your dream home becomes reality. Here, ICI Homes delivers spacious floorplans ranging from 2,814 to over 4,972 square feet, with unmatched opportunities for customization. Move walls, expand rooms, create bonus spaces; your imagination sets the limits. Whether you envision a gourmet kitc

Home designs (15)

3 Quick Move-In lots across 2 plans — open Quick Move-In.

  • Single-family

    Carousel — use arrows to browse images for this design, or tap the photo to open the floor plan.

    Quick Move-In

    The Costa Mesa

    Inquire
    4 Beds3 Baths2–3 Car garage2,562+ sq ft

    Single-family at SilverLeaf. 2 Quick Move-In homes in this plan — ask the sales team about finishes and closing timelines.

    View floor plan
  • Single-family

    Carousel — use arrows to browse images for this design, or tap the photo to open the floor plan.

    Ready to Build

    The Charlotte

    From$502,900
    3 Beds2 Baths2 Car garage1,872+ sq ft

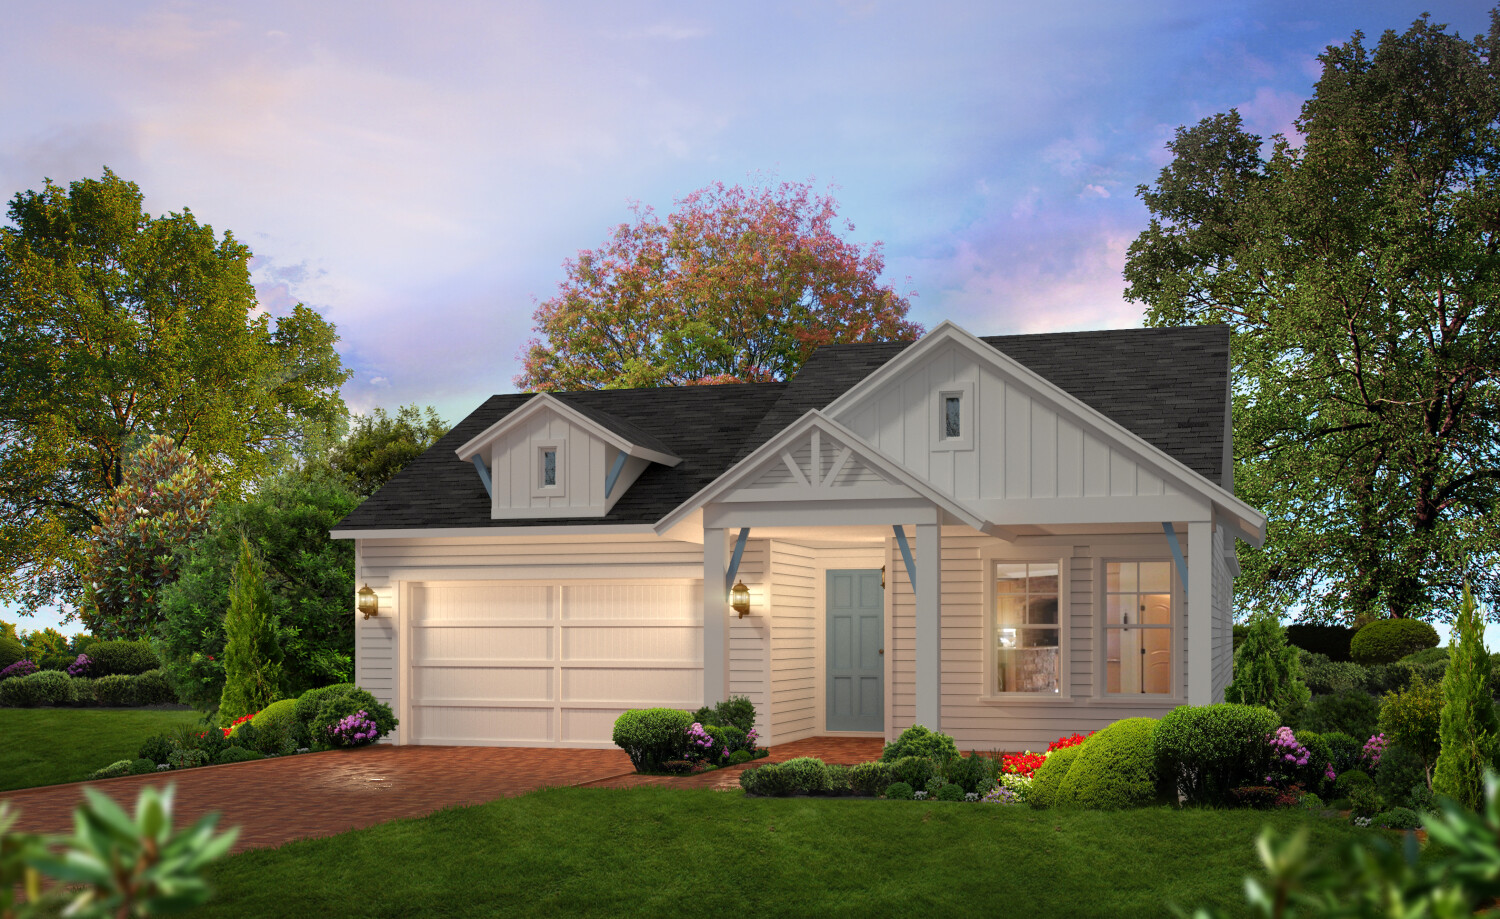
    Home Design Description The Charlotte is reminiscent of a quaint cottage with its highly pitched roof. This is a home full of warm feelings! The floor plan is designed for optimal convenience, allowing you to enter through a mud room area attached to the garage. The walk-in pantry is just steps away from the mud room, making bring in the groceries easy. From there, enter the kitchen and open living and dining areas, perfect for entertaining or spending time with the family.This home features a rear master suite for you to retreat to at the end of the day for privacy.

    View floor plan
  • Single-family

    Carousel — use arrows to browse images for this design, or tap the photo to open the floor plan.

    Quick Move-In

    The Serena

    From$552,900
    4 Beds3 Baths2 Car garage2,217+ sq ft

    Single-family at SilverLeaf. 1 Quick Move-In home in this plan — ask the sales team about finishes and closing timelines.

    View floor plan
  • Single-family

    Carousel — use arrows to browse images for this design, or tap the photo to open the floor plan.

    Ready to Build

    The Aiden

    From$567,900
    4 Beds3 Baths3 Car garage2,399+ sq ft

    Home Design Description The Aiden has more than meets the eye! This outstanding home has all the room you need. The master suite is placed at the rear of the home for peace and quiet. The master bath opens to a spacious walk-in closet. The living room spills freely into the kitchen and dining area so the entire family can be together at the end of a long day.

    View floor plan
  • Single-family

    Carousel — use arrows to browse images for this design, or tap the photo to open the floor plan.

    Ready to Build

    The Mesa Verde

    From$592,900
    4 Beds3 Baths2 Car garage2,618+ sq ft

    The meticulously designed Mesa Verde boasts four bedrooms and three bathrooms within its spacious 2559 square feet. The heart of this home lies in its expansive open living space, providing an inviting atmosphere for family gatherings and entertaining. Adding versatility to the floor plan, a flex room offers the opportunity to customize the home to suit individual preferences or needs. Ascending to the second floor, a highlight of the Mesa Verde is the generously sized game room, creating an ideal space for recreation and relaxation. This area overlooks the two-story foyer below, enhancing the home's architectural charm.

    View floor plan
  • Single-family

    Carousel — use arrows to browse images for this design, or tap the photo to open the floor plan.

    Ready to Build

    Santa Cruz

    From$607,900
    4 Beds3.5 Baths2 Car garage2,729+ sq ft

    Step into the "Santa Cruz" floor plan, a versatile two-story layout with 4 bedrooms, and 3.5 bathrooms. As you enter, a welcoming foyer and a nearby powder room set the stage for comfort and convenience. The flex room adjacent to the entry offers endless possibilities—an ideal spot for a home office, library, or even a cozy den. Moving forward, the open-plan kitchen, living, and dining areas are designed with connection in mind. Imagine cooking in the well-equipped kitchen, complete with an optional island alternative, while staying engaged with guests in the spacious living room. Natural light floods through large windows, making the space feel even more expansive and inviting. The first floor’s layout shines with a dedicated master suite tucked away for privacy. The suite boasts a generous walk-in closet and a luxurious master bath, providing a serene retreat for unwinding. Just steps away, the covered lanai offers a seamless indoor-outdoor experience, perfect for morning coffee or sunset dinners. Upstairs, discover three additional bedrooms, each with ample closet space. Two bathrooms, conveniently placed near the bedrooms, make daily routines effortless. The second-floor game room is a highlight—a versatile space ready for movie nights, a playroom, or a creative studio. It’s an ideal hangout spot that can adapt to your family's needs.

    View floor plan
  • Single-family

    Carousel — use arrows to browse images for this design, or tap the photo to open the floor plan.

    Ready to Build

    The Santa Rosa

    From$612,900
    4 Beds3.5 Baths3 Car garage2,730+ sq ft

    Home Design Description The Santa Rosa is a two story home with with plenty of living space for you and your family. Walk down the foyer into the gourmet kitchen with a large island and plenty of room for seating in the dining area. The dining room flows effortlessly into the living room, which opens up to the covered lanai, bringing the outdoor living feel in. The master suite is located on the first floor. Additional bedrooms are located upstairs along with a loft.

    View floor plan
  • Single-family

    Carousel — use arrows to browse images for this design, or tap the photo to open the floor plan.

    Ready to Build

    Egret VIII

    From$816,900
    4 Beds3 Baths3 Car garage2,814+ sq ft

    Welcome to the Egret VIII – a home that seamlessly blends elegance, functionality, and the perfect balance of indoor-outdoor living. As you step through the grand entrance, you're immediately greeted by a light-filled foyer that sets the tone for this thoughtfully designed home. The Egret VIII is a sanctuary that caters to your lifestyle, offering spaciousness for entertaining, quiet retreats for unwinding, and everything in between. The heart of this home is its open-concept living space. Picture yourself in the gourmet kitchen, equipped with a sprawling island that invites lively conversations and culinary creativity. Adjacent to the kitchen is the dining area, where meals shared with loved ones become cherished memories. Flowing effortlessly into the expansive living room, the space features large windows that bring in natural light, creating a warm and inviting atmosphere. Imagine unwinding here after a busy day or hosting guests in a setting that feels both sophisticated and comfortable. One of the standout features of the Egret VIII is the seamless transition to the covered lanai. This outdoor space is an extension of your home, perfect for enjoying Florida's year-round sunshine. Whether it’s a weekend barbecue, a serene morning coffee, or an evening under the stars, this lanai offers endless possibilities. The Egret VIII also excels in providing personal spaces that prioritize privacy and relaxation. The owner’s suite is a true retreat, boasting a generous bedroom, two walk-in closets, and a luxurious en-suite bathroom complete with a soaking tub and separate shower. Three additional bedrooms offer flexibility – whether you need guest accommodations, a home office, or space for your growing family. The flexibility continues with the additional flex room near the front of the home. Whether you envision a formal sitting area, a private library, or even a playroom, this space is ready to adapt to your needs. A dedicated laundry room, spacious pantry, and two-car garage add convenience to everyday living. What truly sets the Egret VIII apart is ICI Homes’ commitment to customization. With this floor plan as your starting point, you have the unique opportunity to personalize the space to match your vision. Want a larger lanai, a dedicated hobby room, or a private gym? ICI Homes' design experts are here to make it happen. This is your home, your dream, and your lifestyle brought to life. The Egret VIII is more than just a home – it’s a place where every detail has been considered to enhance your day-to-day living. From the thoughtfully designed layout to the ability to customize it for your unique needs, this home invites you to imagine a life filled with comfort, style, and possibility.

    View floor plan
  • Single-family

    Carousel — use arrows to browse images for this design, or tap the photo to open the floor plan.

    Ready to Build

    The Costa Mesa II

    From$834,900
    4 Beds3 Baths3 Car garage2,995+ sq ft

    The Costa Mesa II is an expanded version of our popular Costa Mesa floor plan! This open floor plan allows for the living room, gourmet kitchen and dining room to be one expansive space sharing plenty of natural Florida sunlight. Like to cook or entertain? You'll also love the oversized walk-in pantry and spacious kitchen. The master bedroom is situated at the rear of the home for privacy. This home is completed with a 3-car garage.

    View floor plan
  • Single-family

    Carousel — use arrows to browse images for this design, or tap the photo to open the floor plan.

    Ready to Build

    The Egret V

    From$913,900
    4 Beds3 Baths2 Car garage3,067+ sq ft

    Luxury at its finest is found inside the award-winning Egret V! This home is perfect for those who want to enjoy a large, open floor plan. Enter this home through a grand gallery style foyer that provides an immediate view into the open living room, covered lanai, and backyard. The view out to the large covered lanai brings in plenty of natural light. The living room creates the heart of the home and is complemented by the gourmet kitchen and nook. The master suite features plenty of privacy as well as a large walk-in closet and spacious bath. A functional utility/laundry room is located near the garage for all your storage needs.

    View floor plan
  • Single-family

    Carousel — use arrows to browse images for this design, or tap the photo to open the floor plan.

    Ready to Build

    The Egret VII

    From$922,900
    4 Beds3 Baths2 Car garage3,078+ sq ft

    Welcome to the Egret VIII – a home that seamlessly blends elegance, functionality, and the perfect balance of indoor-outdoor living. As you step through the grand entrance, you're immediately greeted by a light-filled foyer that sets the tone for this thoughtfully designed home. The Egret VIII is a sanctuary that caters to your lifestyle, offering spaciousness for entertaining, quiet retreats for unwinding, and everything in between. The heart of this home is its open-concept living space. Picture yourself in the gourmet kitchen, equipped with a sprawling island that invites lively conversations and culinary creativity. Adjacent to the kitchen is the dining area, where meals shared with loved ones become cherished memories. Flowing effortlessly into the expansive living room, the space features large windows that bring in natural light, creating a warm and inviting atmosphere. Imagine unwinding here after a busy day or hosting guests in a setting that feels both sophisticated and comfortable. One of the standout features of the Egret VIII is the seamless transition to the covered lanai. This outdoor space is an extension of your home, perfect for enjoying Florida's year-round sunshine. Whether it’s a weekend barbecue, a serene morning coffee, or an evening under the stars, this lanai offers endless possibilities. The Egret VIII also excels in providing personal spaces that prioritize privacy and relaxation. The owner’s suite is a true retreat, boasting a generous bedroom, two walk-in closets, and a luxurious en-suite bathroom complete with a soaking tub and separate shower. Three additional bedrooms offer flexibility – whether you need guest accommodations, a home office, or space for your growing family. The flexibility continues with the additional flex room near the front of the home. Whether you envision a formal sitting area, a private library, or even a playroom, this space is ready to adapt to your needs. A dedicated laundry room, spacious pantry, and two-car garage add convenience to everyday living. What truly sets the Egret VIII apart is ICI Homes’ commitment to customization. With this floor plan as your starting point, you have the unique opportunity to personalize the space to match your vision. Want a larger lanai, a dedicated hobby room, or a private gym? ICI Homes' design experts are here to make it happen. This is your home, your dream, and your lifestyle brought to life. The Egret VIII is more than just a home – it’s a place where every detail has been considered to enhance your day-to-day living. From the thoughtfully designed layout to the ability to customize it for your unique needs, this home invites you to imagine a life filled with comfort, style, and possibility.

    View floor plan
  • Single-family

    Carousel — use arrows to browse images for this design, or tap the photo to open the floor plan.

    Ready to Build

    The Brooke

    From$973,900
    5 Beds3.5 Baths3 Car garage3,610+ sq ft

    Discover the Aspen floor plan, a stunning 4,972-square-foot design that marries elegance with functionality for your dream lifestyle. With six bedrooms, four and a half bathrooms, and a three-car garage, this two-story layout is crafted to accommodate every family member's needs while inviting endless customization possibilities to truly make it yours. Step through the grand entry, and be captivated by the open, two-story living room. This space serves as the heart of the home, flooded with natural light and perfect for cozy evenings or entertaining. The kitchen, equipped with an extended island and a hidden pantry, flows seamlessly into a charming nook and the main living area, creating a warm and inviting hub. With ICI Homes’ signature customization, you can easily extend the island, add custom cabinetry, or reimagine this space to suit your culinary needs. The master suite is a true retreat, complete with a luxurious master bath, oversized walk-in closet, and private access to the covered lanai—a perfect spot for morning coffee or unwinding at day’s end. An additional flex room on the main floor provides space for an office, gym, or guest suite, easily adaptable to your lifestyle. Upstairs, the Aspen continues to impress with a spacious game room overlooking the living area below and five generously sized bedrooms, each thoughtfully designed with ample closet space. The two-story dining room adds a touch of grandeur, while the option for a media room and extended balcony allows for customized spaces that fit your unique vision of home. The Aspen is more than a floor plan; it's a canvas for your imagination. ICI Homes' in-house team of designers and builders can move walls, add rooms, and tailor finishes to bring your vision to life. Every detail, from the curved staircase to the tandem garage, is thoughtfully considered to deliver a one-of-a-kind living experience. Imagine living here, where every feature reflects your personal style and every space invites you to create memories for years to come.

    View floor plan
  • Single-family

    Carousel — use arrows to browse images for this design, or tap the photo to open the floor plan.

    Ready to Build

    The Breckenridge

    From$1,087,900
    4 Beds4.5 Baths3 Car garage3,999+ sq ft

    Upon entering this immaculate home, you will be in awe. With 3,999 sq ft that extends across this sun-drenched two-story design, there is plenty of space for families of all sizes. The luxurious master suite is located on the first floor at the rear of the home for added privacy. The first bedroom is also located on the first floor and includes an ensuite bathroom. Upstairs, you will find an open game room that leads out onto a balcony overlooking your front yard. The remaining two bedrooms are located upstairs as well, making it a perfect retreat for kids and guests alike.

    View floor plan
  • Single-family

    Carousel — use arrows to browse images for this design, or tap the photo to open the floor plan.

    Ready to Build

    The Augusta

    From$1,093,900
    5 Beds4 Baths3 Car garage4,136+ sq ft

    This stunning home offers comfort and elegance at every turn. The first floor boasts a magnificent owner's suite complete with soaking tub, walk-in shower and an enormous walk-in closet. The gourmet kitchen is flanked by a sunny nook that leads out to the covered lanai. Centered by a two-story gathering room, there is space for everyone in this grand home!

    View floor plan
  • Single-family

    Carousel — use arrows to browse images for this design, or tap the photo to open the floor plan.

    Ready to Build

    The Aspen

    From$1,231,900
    6 Beds4.5 Baths3 Car garage4,972+ sq ft

    Discover the Aspen floor plan, a stunning 4,972-square-foot design that marries elegance with functionality for your dream lifestyle. With six bedrooms, four and a half bathrooms, and a three-car garage, this two-story layout is crafted to accommodate every family member's needs while inviting endless customization possibilities to truly make it yours. Step through the grand entry, and be captivated by the open, two-story living room. This space serves as the heart of the home, flooded with natural light and perfect for cozy evenings or entertaining. The kitchen, equipped with an extended island and a hidden pantry, flows seamlessly into a charming nook and the main living area, creating a warm and inviting hub. With ICI Homes’ signature customization, you can easily extend the island, add custom cabinetry, or reimagine this space to suit your culinary needs. The master suite is a true retreat, complete with a luxurious master bath, oversized walk-in closet, and private access to the covered lanai—a perfect spot for morning coffee or unwinding at day’s end. An additional flex room on the main floor provides space for an office, gym, or guest suite, easily adaptable to your lifestyle. Upstairs, the Aspen continues to impress with a spacious game room overlooking the living area below and five generously sized bedrooms, each thoughtfully designed with ample closet space. The two-story dining room adds a touch of grandeur, while the option for a media room and extended balcony allows for customized spaces that fit your unique vision of home. The Aspen is more than a floor plan; it's a canvas for your imagination. ICI Homes' in-house team of designers and builders can move walls, add rooms, and tailor finishes to bring your vision to life. Every detail, from the curved staircase to the tandem garage, is thoughtfully considered to deliver a one-of-a-kind living experience. Imagine living here, where every feature reflects your personal style and every space invites you to create memories for years to come.

    View floor plan

Media

Project photo gallery

Click the large photo or a thumbnail to open the gallery viewer.

Is this your project?

Take control of your project page, add direct contact details, keep information updated, unlock performance insights, and increase visibility with agents and buyers actively looking for new construction homes.

Grocery Stores

No nearby places found in this category.

Coffee Shops

No nearby places found in this category.

Restaurants

No nearby places found in this category.

Shopping

No nearby places found in this category.

Prices and features may vary and are subject to change. Photos are for illustrative purposes only. Legal disclaimers.