

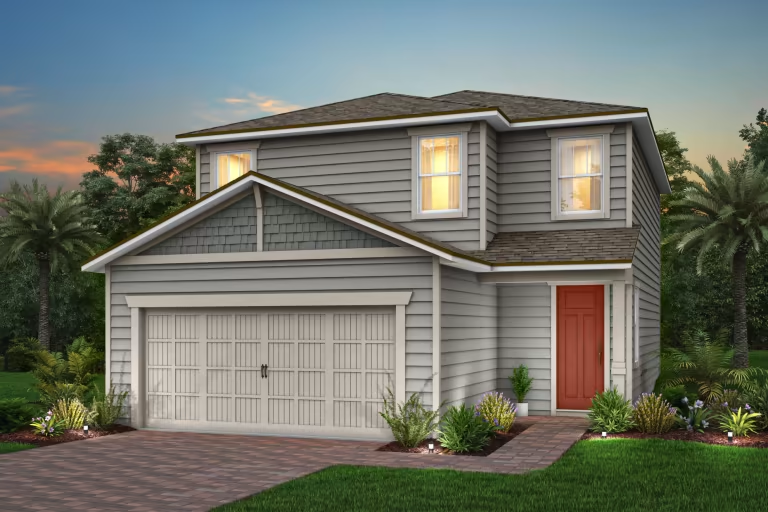
The Preserve at Bannon Lakes

Total Units
450
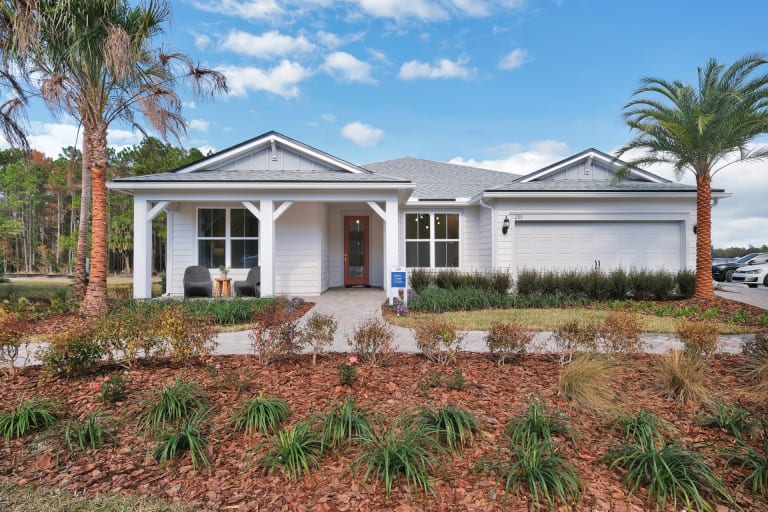
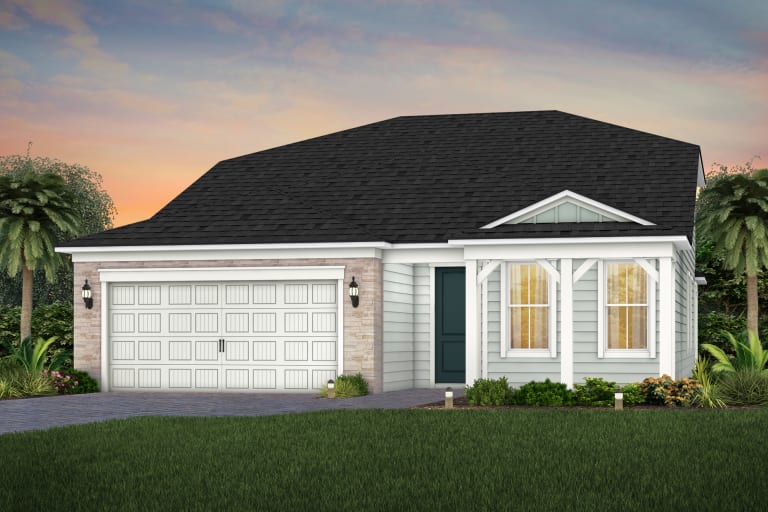
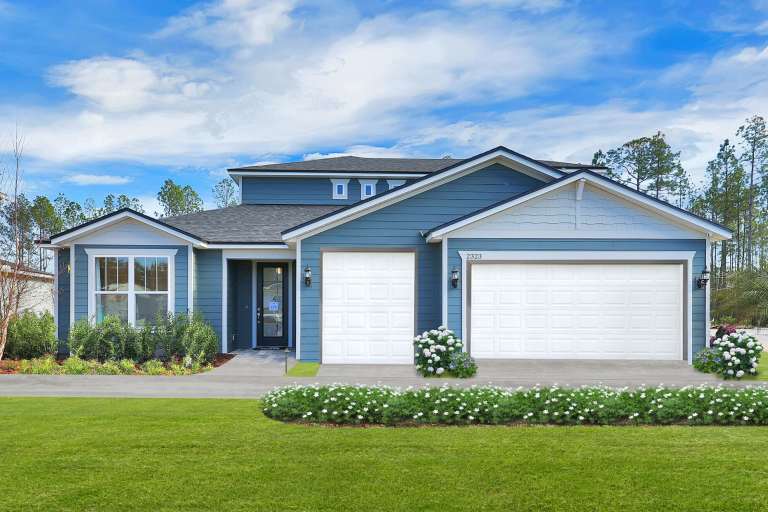
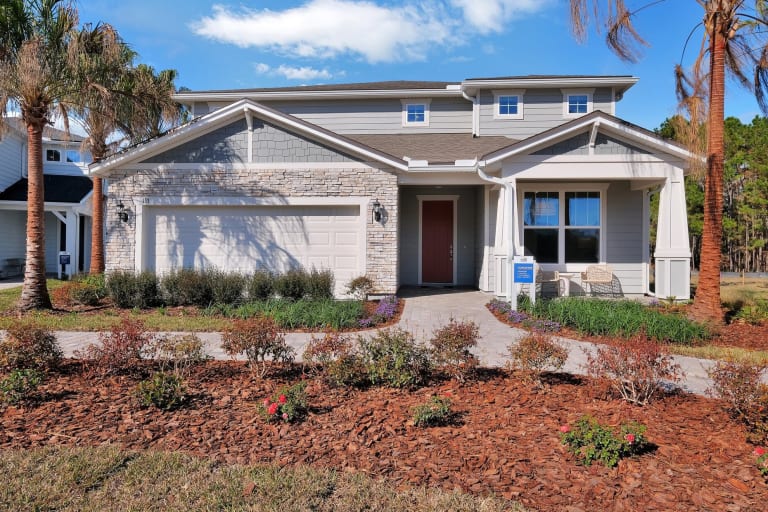
Discover the charm of St. Augustine with Pulte Homes' stunning project, The Preserve at Bannon Lakes, featuring fantastic amenities like a park, swimming pool, fitness center, and pickleball courts!
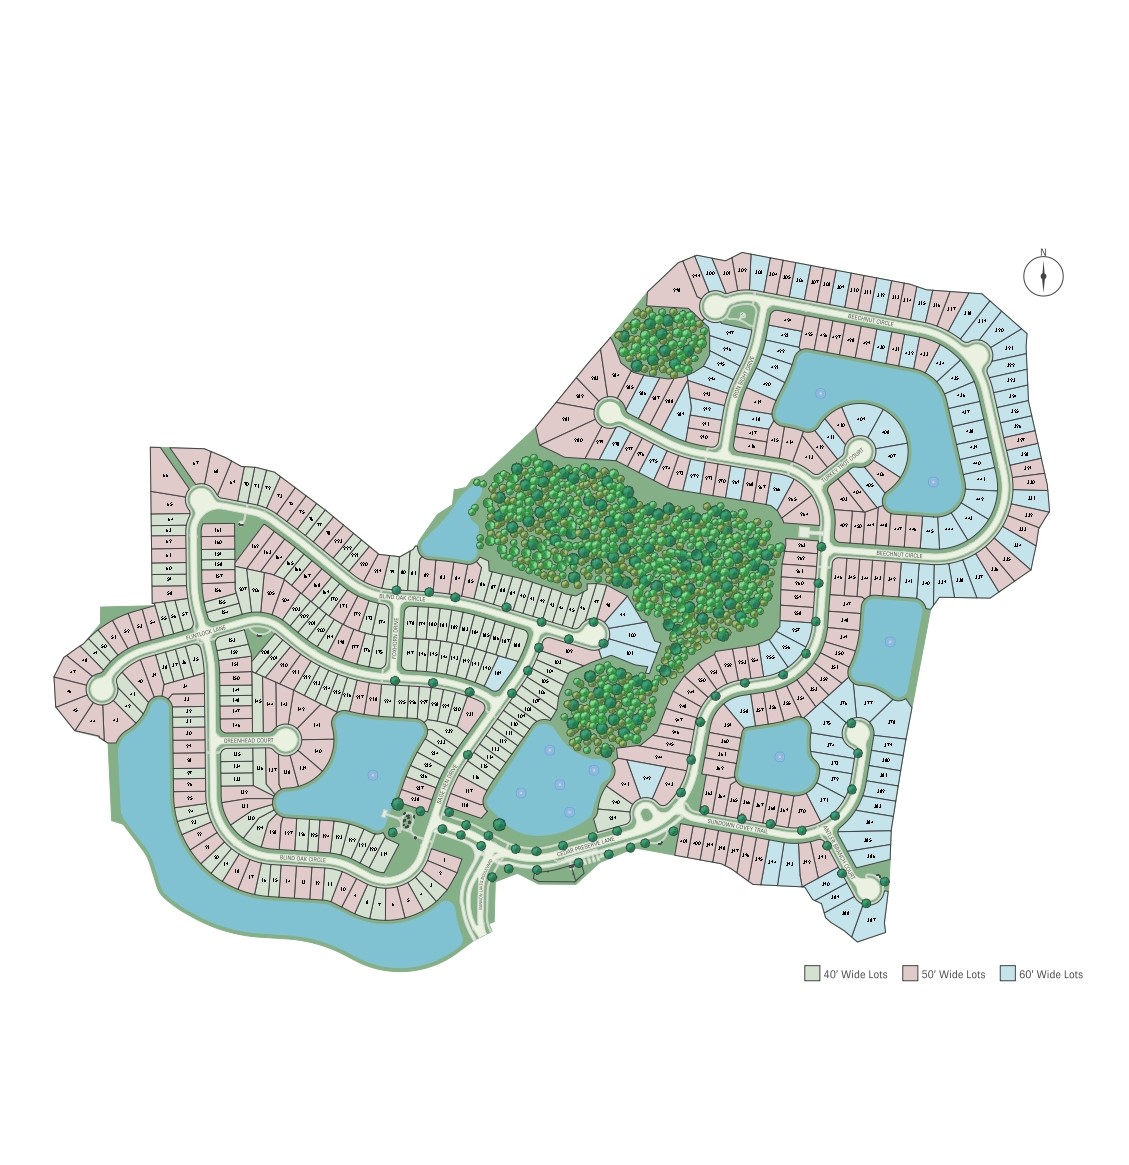
The Preserve is part of the master-planned community of Bannon Lakes in St. Augustine. The Preserve features 40', 50' and 60' homesites with preserve and water views. Bannon Lakes offers a 4,000 Sq. Ft. clubhouse with a pool, fitness center, sports courts and more! This community is zoned for Mill Creek Academy and Tocoi Creek High School and features a Fiber network with fast, reliable internet.
Amenities/Features
- Single-Family Home Designs
- 40', 50' and 60' homesites
- Preserve and Water view homesites
- Low HOA Dues
- 6-Acre Island of Amenities
- 5,000 Sq. Ft. Zero-Entry Resort-Style Pool
- Innovative Fitness Center
- Pickleball & Sports Courts
- Dog Park
- Children's Playground & Play Field
Amenities
Site Plan
Home designs (22)
4 Quick Move-In lots across 3 plans — open Quick Move-In.
Carousel — use arrows to browse images for this design, or tap the photo to open the floor plan.
Ready to BuildDrayton
From$369,9904 Beds2 Baths2 Car garage1,509+ sq ftThe new construction Drayton at The Preserve at Bannon Lakes comes with customizable designer options to suit your lifestyle. Tailor your home with exterior color choices and upgrade the Owner’s Bath with an optional walk-in shower. The 2-car garage includes a 4-foot extension, offering extra space for a large vehicle or additional storage needs.
Carousel — use arrows to browse images for this design, or tap the photo to open the floor plan.
Ready to BuildHenley
From$381,9903 Beds2.5 Baths2 Car garage1,720+ sq ftThe Henley provides generous living space on the first floor, highlighted by a gourmet kitchen, café, half-bath, and convenient storage beneath the stairs. Upstairs, you’ll find all bedrooms, two full bathrooms, a laundry room, and a spacious owner’s walk-in closet. The covered lanai invites outdoor relaxation and entertaining, with the option to add an outdoor kitchen for enhanced functionality.
Carousel — use arrows to browse images for this design, or tap the photo to open the floor plan.
Ready to BuildCedar
From$382,4903 Beds2 Baths2 Car garage1,590+ sq ftThe Cedar home design offers an open kitchen with plenty of pantry space with the owner’s suite at the back of the home and a sizeable walk-in closet.
Carousel — use arrows to browse images for this design, or tap the photo to open the floor plan.
Ready to BuildHighgate
From$412,4904 Beds2 Baths2 Car garage1,775+ sq ftFind the flexible space you need in the Highgate home design with 4 spacious bedrooms and laundry conveniently located at the center of the home.
Carousel — use arrows to browse images for this design, or tap the photo to open the floor plan.
Ready to BuildMorris
From$419,9904 Beds3 Baths2 Car garage2,093+ sq ftThe Morris welcomes you with a generously sized Owner’s Suite featuring a deluxe bathroom and a spacious walk-in closet. The open kitchen with a central island overlooks the large gathering room, creating a perfect space for family meals and entertaining. With a 4-foot garage extension, this home provides added space for larger vehicles or extra storage tailored to your needs.
Carousel — use arrows to browse images for this design, or tap the photo to open the floor plan.
Ready to BuildPrestige
From$437,4902 Beds2.5 Baths2 Car garage1,989+ sq ftThe Prestige is a well-appointed single-family home designed for comfort and connection. Its open layout offers generous space for entertaining, while the large covered lanai provides the perfect setting for outdoor gatherings. Add the optional sunroom for a quiet retreat ideal for reading or relaxing. The Owner’s Suite includes a spacious bath and a walk-in closet, creating a private escape within the home.
Carousel — use arrows to browse images for this design, or tap the photo to open the floor plan.
Quick Move-InTrailside
From$443,9905 Beds3 Baths2 Car garage2,483+ sq ftSingle-family at The Preserve at Bannon Lakes. 1 Quick Move-In home in this plan — ask the sales team about finishes and closing timelines.
Carousel — use arrows to browse images for this design, or tap the photo to open the floor plan.
Quick Move-InMystique
From$452,4902–3 Beds2–3 Baths2 Car garage2,140+ sq ftSingle-family at The Preserve at Bannon Lakes. 1 Quick Move-In home in this plan — ask the sales team about finishes and closing timelines.
Carousel — use arrows to browse images for this design, or tap the photo to open the floor plan.
Ready to BuildSymphony
From$460,4905 Beds3 Baths2 Car garage2,296+ sq ftIntroducing the new Symphony floorplan, a single-story home design that blends style, comfort, and functionality. Its open-concept layout offers a seamless transition from the spacious kitchen to the dining and gathering areas, creating an inviting environment that enhances everyday living.
Carousel — use arrows to browse images for this design, or tap the photo to open the floor plan.
Ready to BuildConcord
From$472,4904 Beds3 Baths2 Car garage2,296+ sq ftIntroducing the new Concord AllGen floor plan. This single-story design is ideal for multi-generational families, featuring separate living spaces with a full bath and kitchenette for privacy and comfort. Perfect for hosting guests or extended family!
Carousel — use arrows to browse images for this design, or tap the photo to open the floor plan.
Ready to BuildAnniston
From$474,9903 Beds2.5 Baths3 Car garage2,073+ sq ftThe Anniston offers thoughtfully designed living with an open kitchen, café, and gathering room flow to a covered lanai, perfect for entertaining. A private Owner’s Suite, flexible front room, and spacious secondary bedrooms provide comfort and versatility for the way you live.
Carousel — use arrows to browse images for this design, or tap the photo to open the floor plan.
Ready to BuildTrailside Select
From$476,9905 Beds3 Baths3 Car garage2,483+ sq ftThe Trailside Select showcases an open floorplan with a roomy kitchen and café centered around a striking island that opens to the gathering room. The inviting owner’s suite features a generous walk-in shower and closet for ultimate comfort. Enjoy peaceful moments on the charming front porch or extend your outdoor living with an optional covered lanai complete with an outdoor kitchen prep area—ideal for weekend barbecues.
Carousel — use arrows to browse images for this design, or tap the photo to open the floor plan.
Ready to BuildAshby
From$491,9903 Beds2 Baths3 Car garage2,204+ sq ftThe Ashby stands out with its open layout and thoughtful use of space, featuring a spacious kitchen that flows into the café and gathering room—ideal for hosting or everyday life. A flexible room offers endless possibilities, whether you need a home office, gym, or playroom. With a 4-foot garage extension for added storage or oversized vehicles, and a covered lanai overlooking a large backyard, this home is built for comfort and versatility.
Carousel — use arrows to browse images for this design, or tap the photo to open the floor plan.
Ready to BuildWhitestone
From$507,4904 Beds2 Baths2 Car garage2,782+ sq ftThe Whitestone is thoughtfully designed with a versatile flex room perfect for a home office or gym. Host gatherings in the spacious gathering room, which opens through pocket sliding doors to a large backyard ideal for outdoor fun. The cozy owner’s suite boasts a generous walk-in shower and closet for comfort. Select from multiple exterior styles and add a 4-foot garage extension for additional storage as needed.
Carousel — use arrows to browse images for this design, or tap the photo to open the floor plan.
Ready to BuildEasley
From$521,9903 Beds2.5 Baths3 Car garage2,600+ sq ftThe Easley impresses with its expansive gourmet kitchen, complete with a café and island that flow effortlessly into a generous gathering room. Step outside through elegant sliding glass doors from the owner’s suite or gathering room to enjoy the covered lanai.
Carousel — use arrows to browse images for this design, or tap the photo to open the floor plan.
Ready to BuildMystique Grand
From$537,9904 Beds4 Baths2 Car garage2,949+ sq ftThe Mystique offers a thoughtful layout designed for both comfort and functionality. The main floor features a private owner’s suite, while upstairs provides a spacious loft area perfect for family time or relaxing. An additional bedroom, full bathroom, and walk-in closet complete the upper level. Just off the foyer, a flexible room adapts easily to your needs—whether as a guest bedroom, home office, or study—making this home truly versatile.
Carousel — use arrows to browse images for this design, or tap the photo to open the floor plan.
Ready to BuildAshby Grand
From$561,9904 Beds3.5 Baths3 Car garage3,187+ sq ftDesigned with growing households in mind, the Ashby Grand offers a spacious layout with multiple bedrooms and an upstairs loft that adds extra room for work, play, or relaxation. The gourmet kitchen flows seamlessly into the café and gathering area, creating a central hub for daily living. A luxurious owner’s suite features a large walk-in shower and closet, while the covered lanai and optional extended patio provide the ideal backdrop for outdoor enjoyment.
Carousel — use arrows to browse images for this design, or tap the photo to open the floor plan.
Quick Move-InYorkshire
From$577,4905 Beds3.5 Baths2–3 Car garage3,266+ sq ftSingle-family at The Preserve at Bannon Lakes. 1 Quick Move-In home in this plan — ask the sales team about finishes and closing timelines.
Carousel — use arrows to browse images for this design, or tap the photo to open the floor plan.
Ready to BuildSerena
From$597,4905 Beds3.5 Baths3 Car garage3,423+ sq ftIntroducing the new Serena AllGen floor plan—a two-story home designed for multi-generational living, with private living spaces, a full bath, and a kitchenette for added comfort and convenience.
Carousel — use arrows to browse images for this design, or tap the photo to open the floor plan.
Ready to BuildOakhurst
From$601,9904 Beds2.5 Baths3 Car garage3,692+ sq ftThe Oakhurst is an impressive two-story home featuring a gourmet kitchen and café with a generous island that opens to a roomy gathering space. Choose from a range of exterior styles, from classic craftsman to coastal with stone accents. This spacious floorplan includes a large owner’s suite complete with a roomy walk-in closet and a luxurious walk-in shower, offering plenty of comfort and style.
Carousel — use arrows to browse images for this design, or tap the photo to open the floor plan.
Ready to BuildEasley Grand
From$621,9905 Beds3.5 Baths3 Car garage4,077+ sq ftThe Easley Grand is ideal for growing families, offering plenty of bedrooms and spacious living areas. The gourmet kitchen and café seamlessly connect to a large gathering room, complete with expansive sliding glass doors that bring in natural light. The owner’s suite is a private retreat, featuring direct access to the covered lanai, a generous walk-in closet, and a beautifully appointed walk-in shower.
Carousel — use arrows to browse images for this design, or tap the photo to open the floor plan.
Ready to BuildRoseland
From$671,9904 Beds3.5 Baths3 Car garage4,117+ sq ftDesigned for upscale living, the Roseland showcases an expansive layout with a spacious gathering room, gourmet kitchen, and formal dining room ideal for special occasions. The luxurious owner’s suite connects to a private retreat and dual walk-in closets. With a large flex room for a home office or gym, this two-story design balances elegance, comfort, and everyday functionality.
Media
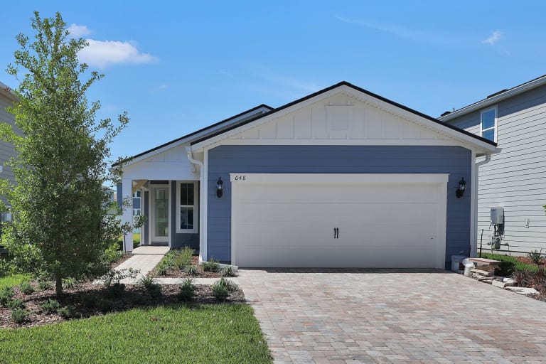
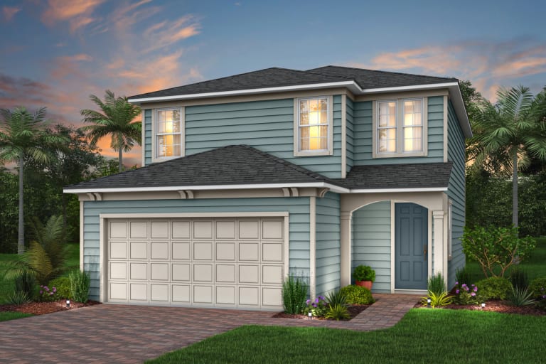
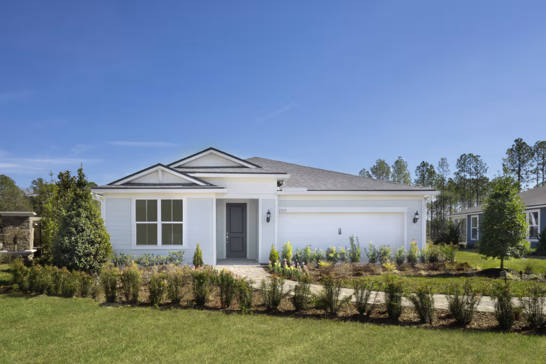
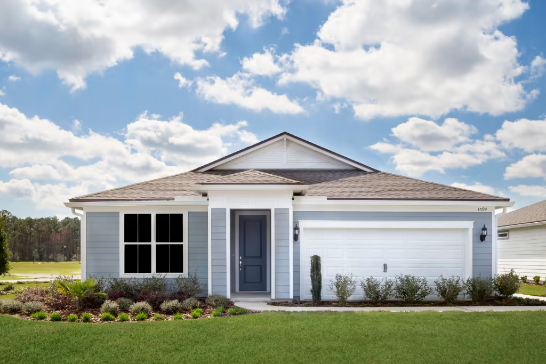
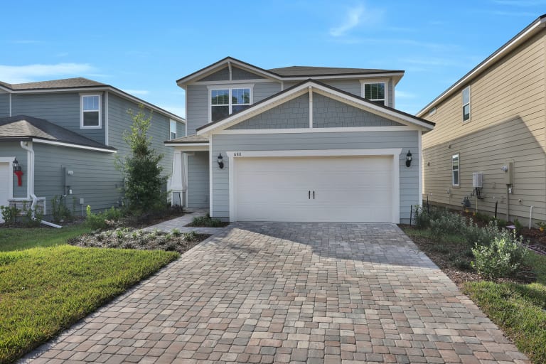
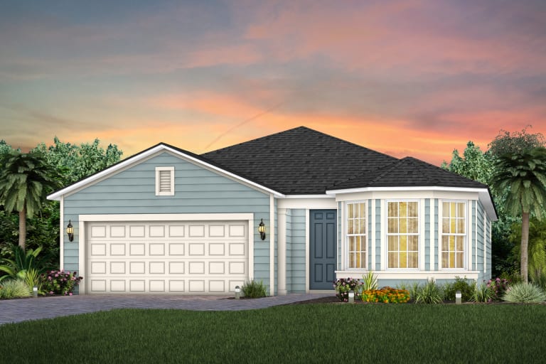
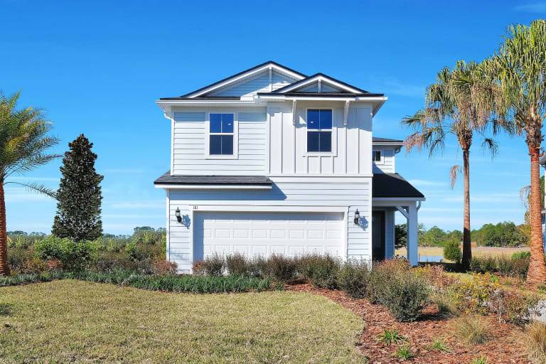
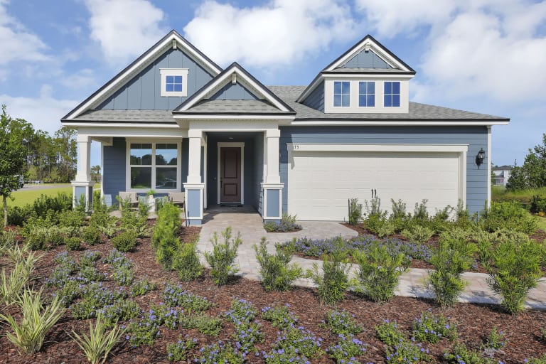
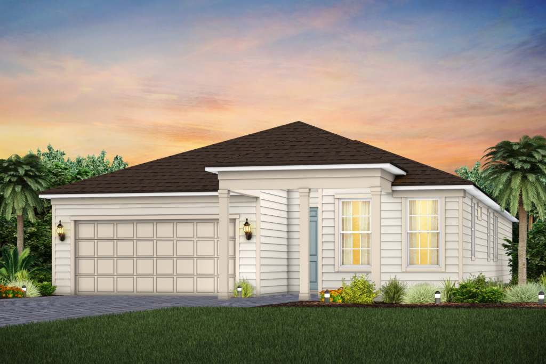
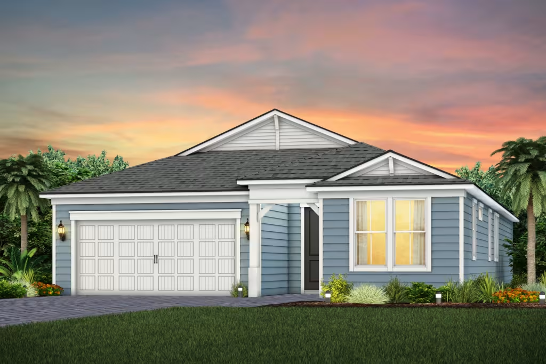
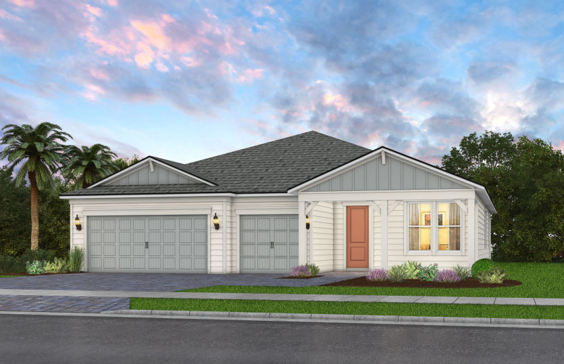
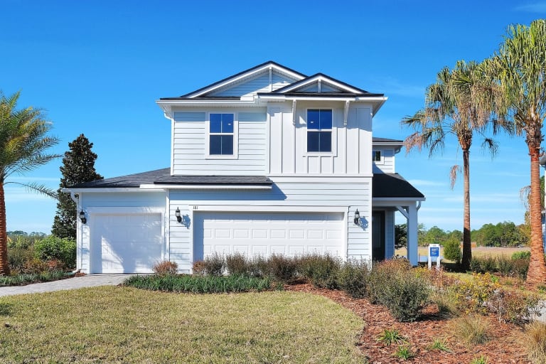
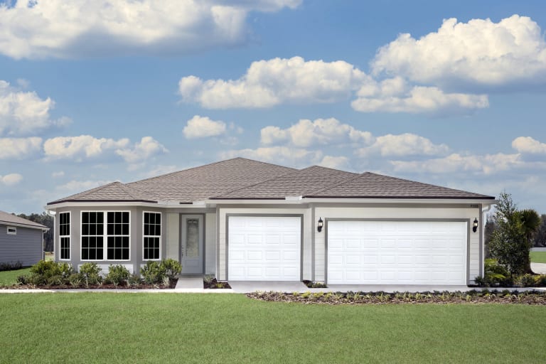
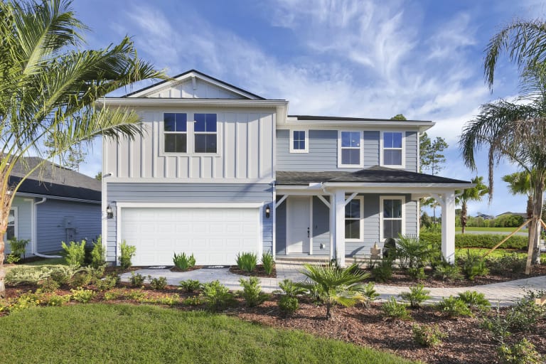
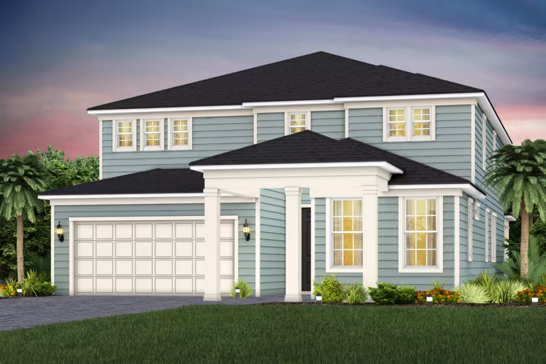
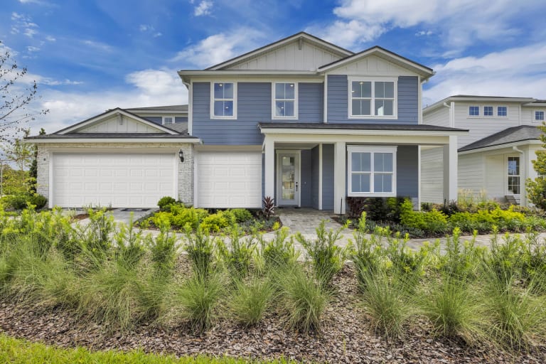
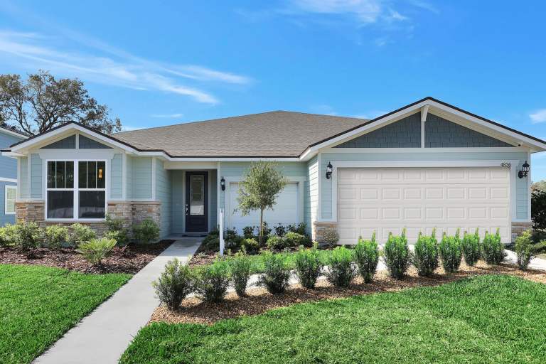
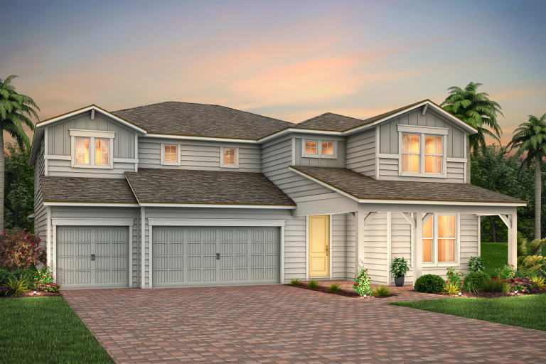
Project photo gallery
Click the large photo or a thumbnail to open the gallery viewer.
Prices and features may vary and are subject to change. Photos are for illustrative purposes only. Legal disclaimers.