

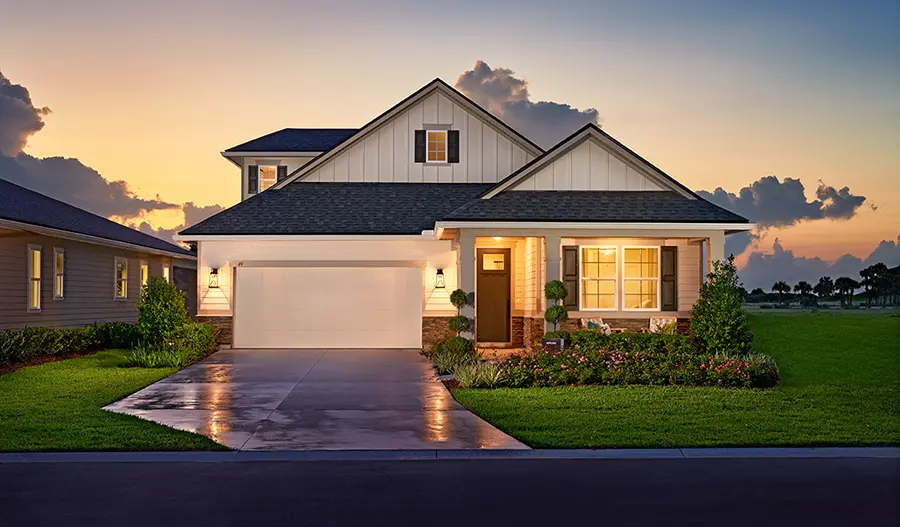
TrailMark II

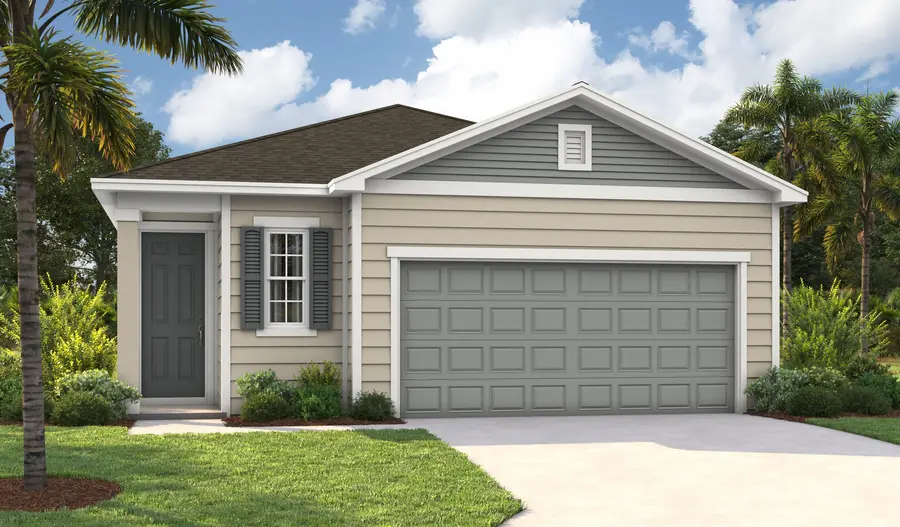


Discover the charm of St. Augustine with the exquisite TrailMark II project by Richmond American Homes, featuring fantastic amenities like a swimming pool, basketball field, clubhouse, dog park, and fitness center!
Community information




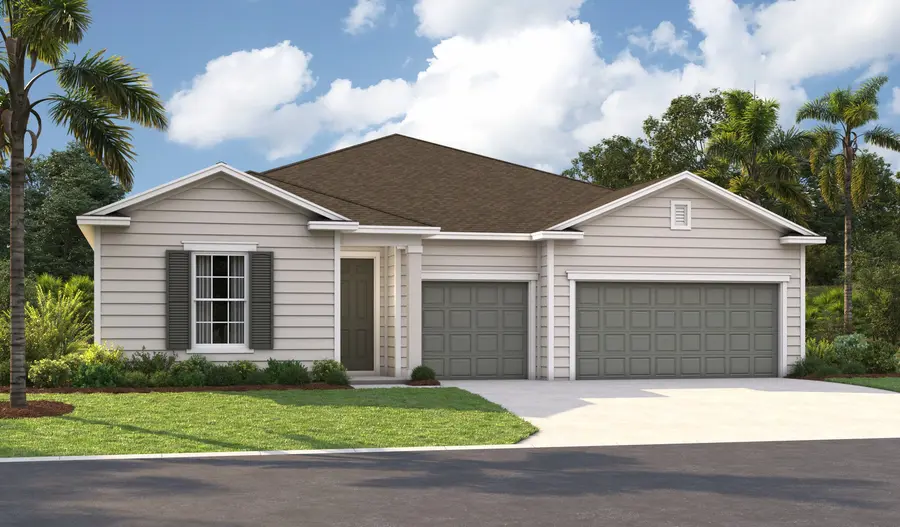

Welcome home to TrailMark. Boasting a prime location in St. Augustine, near the city's historic downtown district, this exciting new neighborhood has a lot to offer prospective residents. In addition to generous homesites with appealing features, such as 3-car garages, this dynamic community showcases numerous resort-style amenities including a pool, trails, sports courts, dog park, a clubhouse, a kayak launch and more. You'll also appreciate easy access to shopping, dining and entertainment, as well as close proximity to notable schools, parks and beaches. The professionally curated finishes selected by our design team are sure to impress!
- Community pool
- Basketball
- Clubhouse
- Dog park
- Fitness center
- Lap pool
- Parks and playgrounds
- Pickleball
- Trails
Amenities
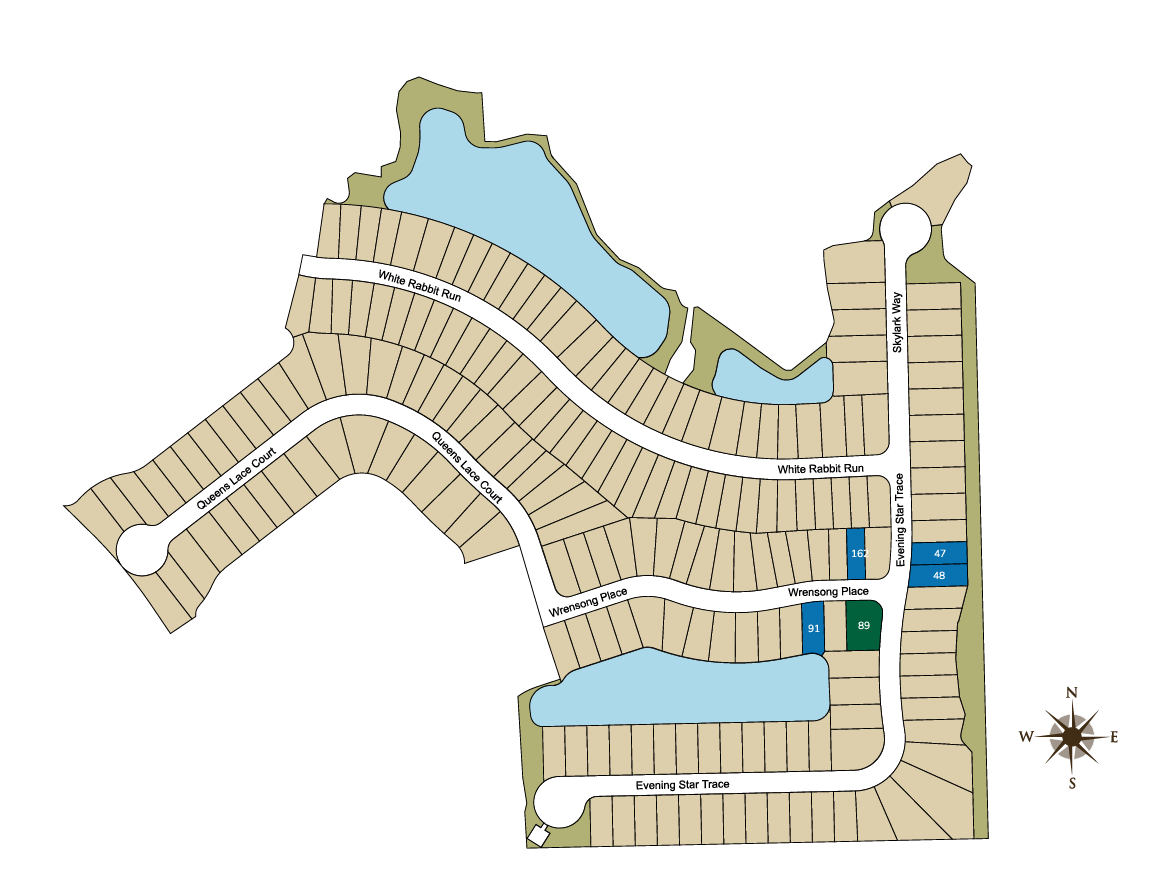
Site Plan
Home designs (11)
No Quick Move-In lots in these results; each plan's pill reflects primary availability from listings.
Carousel — use arrows to browse images for this design, or tap the photo to open the floor plan.
Now BuildingFraser
From$407,9503 Beds2–3 Baths2 Car garage1,700+ sq ftSingle-family at TrailMark II. 1 home is now building — ask the sales team for timelines and personalization options.
Carousel — use arrows to browse images for this design, or tap the photo to open the floor plan.
Ready to BuildPalm
From$420,9503 Beds2.5 Baths2 Car garage2,165+ sq ftThe Palm features two stories of smartly designed living space. On the main floor, an inviting kitchen is flanked by a great room and a dining nook-offering access to a relaxing covered patio. A mudroom provides a convenient entry point from the garage. This home will be built with a flex room or an extra bedroom. Upstairs, a generous primary suite offers a private bath and walk-in closet. The second floor will be built with either a loft or an extra bedroom. Other features may include additional kitchen cabinets and a deluxe primary bath with a separate shower and tub.
Carousel — use arrows to browse images for this design, or tap the photo to open the floor plan.
Ready to BuildLapis
From$441,9503 Beds2.5 Baths2 Car garage2,308+ sq ftAn inviting open layout is at the heart of the Lapis plan, showcasing an expansive great room, an open dining area and a well-appointed kitchen with a center island and a walk-in pantry. A versatile flex room, a convenient powder room and a tranquil patio are also included. There are three spacious bedrooms upstairs, including an elegant primary suite with a walk-in closet and an attached bath. You'll also appreciate a loft, a laundry and a shared bath. Our professionally curated fixtures and finishes are sure to impress!
Carousel — use arrows to browse images for this design, or tap the photo to open the floor plan.
Now BuildingAgate
From$446,9503–4 Beds2–3 Baths2 Car garage2,070+ sq ftSingle-family at TrailMark II. 2 homes are now building — ask the sales team for timelines and personalization options.
Carousel — use arrows to browse images for this design, or tap the photo to open the floor plan.
Now BuildingLaurel
From$448,9503 Beds2–2.5 Baths2 Car garage2,414+ sq ftSingle-family at TrailMark II. 2 homes are now building — ask the sales team for timelines and personalization options.
Carousel — use arrows to browse images for this design, or tap the photo to open the floor plan.
Now BuildingSlate
From$458,9504 Beds3 Baths2 Car garage2,077+ sq ftSingle-family at TrailMark II. 1 home is now building — ask the sales team for timelines and personalization options.
Carousel — use arrows to browse images for this design, or tap the photo to open the floor plan.
Now BuildingAlan II
From$467,9503–4 Beds2.5–3 Baths2 Car garage2,090+ sq ftSingle-family at TrailMark II. 1 home is now building — ask the sales team for timelines and personalization options.
Carousel — use arrows to browse images for this design, or tap the photo to open the floor plan.
Now BuildingRaleigh
From$482,9975 Beds3 Baths2 Car garage2,400+ sq ftSingle-family at TrailMark II. 1 home is now building — ask the sales team for timelines and personalization options.
Carousel — use arrows to browse images for this design, or tap the photo to open the floor plan.
Ready to BuildAppleby
From$492,9504 Beds3 Baths2 Car garage2,464+ sq ftSeeking versatile living space designed with you in mind? You'll love the Appleby plan! On the main floor, you'll find three bedrooms-one of which can be optioned as a study-and full bath. Steps away are a dining room, a great room with optional fireplace, a covered patio and a kitchen that can be personalized with gourmet features. The primary suite is adjacent, and offers a walk-in closet and an attached bathroom with an optional walk-in shower and deluxe features. Upstairs, choose a bonus room, fourth bedroom and third bathroom, or select a two-bedroom layout with storage instead.
Carousel — use arrows to browse images for this design, or tap the photo to open the floor plan.
Ready to BuildDarius
From$534,9504 Beds3.5 Baths3 Car garage2,864+ sq ftThe Darius plan provides a sophisticated and accommodating single-story layout. In addition to a lavish primary suite boasting a generous walk-in closet and a private bath, this luxurious home includes an impressive guest suite with a living room-perfect for multi-generational living. You'll also enjoy a spacious great room with an adjacent covered patio and a well-appointed kitchen offering a center island and a walk-in pantry. This plan will be built with either a study or a formal dining room. Select homes will feature a gourmet kitchen, a primary suite retreat, a deluxe primary bath and/or a club room.
Carousel — use arrows to browse images for this design, or tap the photo to open the floor plan.
Now BuildingPowell
From$557,7084 Beds3 Baths3 Car garage2,600+ sq ftSingle-family at TrailMark II. 1 home is now building — ask the sales team for timelines and personalization options.
Media
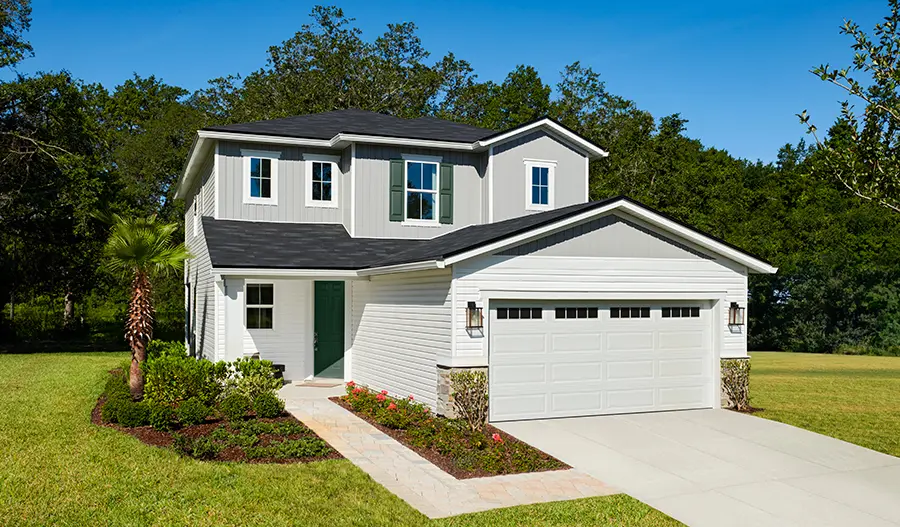

Project photo gallery
Click the large photo or a thumbnail to open the gallery viewer.
Prices and features may vary and are subject to change. Photos are for illustrative purposes only. Legal disclaimers.