

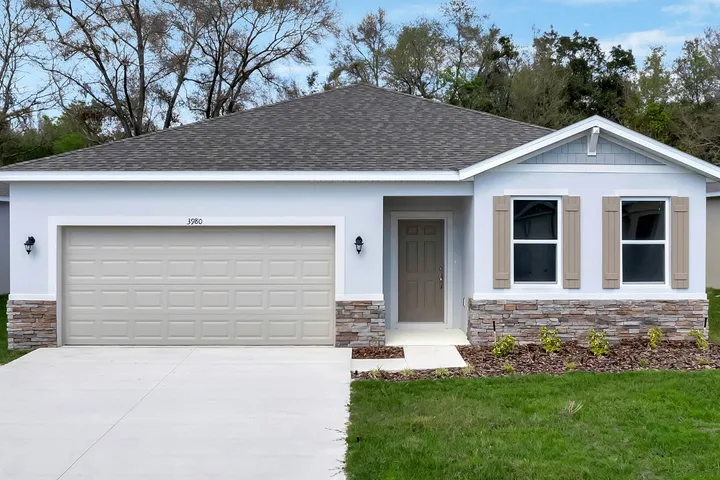
Brack Ranch

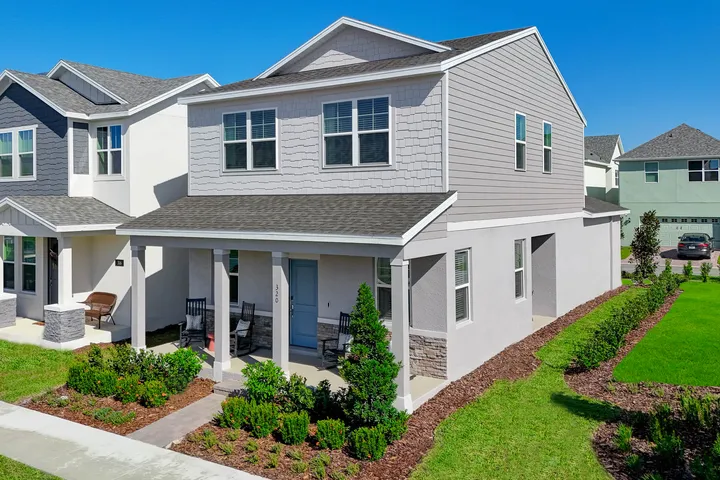
Discover the charm of Brack Ranch in St. Cloud, crafted by Stanley Martin Homes, where you can enjoy a vibrant community complete with a park, playground, swimming pool, and scenic walking and biking trails.
New Amenity-Rich Neighborhood Between Orlando and the Eastern Florida Beaches
About Brack Ranch
Stanley Martin builds new construction single-family homes in the St. Cloud, Florida community of Brack Ranch.
This neighborhood is in the perfect location - nestled halfway between downtown Orlando and the East Coast beaches of Florida. You'll have the best of both worlds; the excitement of the city and the peacefulness of the coast both within easy reach. Downtown Orlando and its famous theme parks are just 25 miles away, and I-95 is only 35 miles, making for effortless journeys. And with convenient access to SR-417, SR-528, US-192, and the Florida Turnpike, your commute to work and trips to get everyday needs will be a breeze. Plus, with Orlando International Airport just a 15-minute drive away, travel couldn't be more convenient.
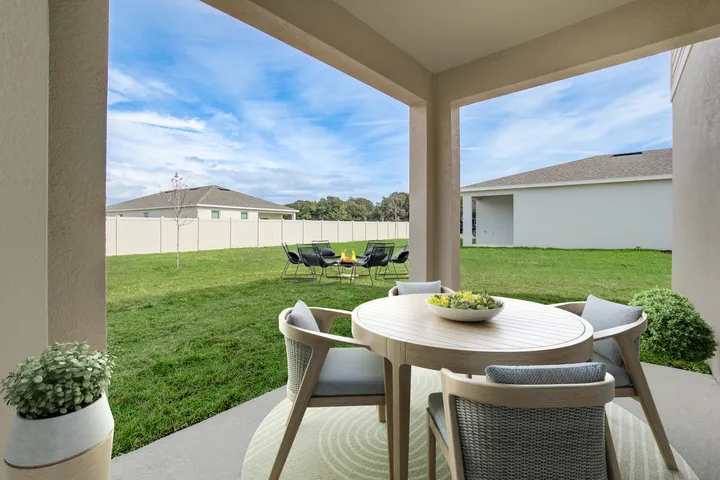
But it's not just about the surrounding area - Brack Ranch itself is packed full of amenities designed to enhance your lifestyle. Take a dip in the pool, unwind in our clubhouse, let the kids loose on the playground(s), or explore the multiple walking trails.
Neighborhood Highlights
- A variety of modern single-family home designs.
- Neighborhood amenities include pool, clubhouse, playgrounds, and neighborhood walking trails.
- Perfect location between Orlando and East Coast beaches.
- Easy access to major highways and Orlando International Airport.
Unlock the Benefits of a Master Planned Neighborhood
- Enjoy onsite amenities including a pool, cabana, tot lot, and multiple neighborhood walking trails
- Enjoy easy access to both work and play with proximity to major highways like I-95, FL 528, and the Florida Turnpike.
- Choose from a mix of one and two-story home designs with an included two car garage, 3-4 bedrooms and a spacious open main level layout
- 1,604 to 2,856 square feet giving you the space you need in a new home you'll love
- Enjoy living a convenient lifestyle in a live, work, play area; grocery stores, convenience stores, restaurants, cafes, parks, playgrounds and more all near Brack Ranch
Perfect Location Between Orlando and the Coast
- Only 15 minutes from the Orlando International Airport
- Proximity to Publix Super Market, Aldi, and Walmart Neighborhood Market
- Recreation options at the highly rated Lake Nona Golf & Country Club and the Kissimmee Bay Country Club
- Numerous parks nearby, including Lakefront Park, Ralph V. Chisholm Reginal Park, and the Back to Nature Wildlife Refuge
- Only 25 miles to Orlando's world-famous theme parks and 50 Miles to the Coast
- Local fine dining in Downtown St. Cloud or shopping at pristine Lake Nona Town Center
Amenities
Home designs (10)
19 Quick Move-In lots across 9 plans — open Quick Move-In.
Carousel — use arrows to browse images for this design, or tap the photo to open the floor plan.
Quick Move-InThe Chester
Inquire4–5 Beds4–5 Baths2 Car garage2,856+ sq ftSingle-family at Brack Ranch. 2 Quick Move-In homes in this plan — ask the sales team about finishes and closing timelines.
Carousel — use arrows to browse images for this design, or tap the photo to open the floor plan.
Quick Move-InThe Linden
Inquire5 Beds3 Baths2 Car garage2,434+ sq ftSingle-family at Brack Ranch. 2 Quick Move-In homes in this plan — ask the sales team about finishes and closing timelines.
Carousel — use arrows to browse images for this design, or tap the photo to open the floor plan.
Quick Move-InThe Webber
Inquire4 Beds3 Baths2 Car garage2,210+ sq ftSingle-family at Brack Ranch. 3 Quick Move-In homes in this plan — ask the sales team about finishes and closing timelines.
Carousel — use arrows to browse images for this design, or tap the photo to open the floor plan.
Quick Move-InThe Seaton II
Inquire4 Beds2–3 Baths2 Car garage2,001+ sq ftSingle-family at Brack Ranch. 1 Quick Move-In home in this plan — ask the sales team about finishes and closing timelines.
Carousel — use arrows to browse images for this design, or tap the photo to open the floor plan.
Quick Move-InThe Juniper
Inquire4 Beds2 Baths2 Car garage1,839+ sq ftSingle-family at Brack Ranch. 2 Quick Move-In homes in this plan — ask the sales team about finishes and closing timelines.
Carousel — use arrows to browse images for this design, or tap the photo to open the floor plan.
Quick Move-InThe Overton
Inquire4 Beds3 Baths2 Car garage2,198+ sq ftSingle-family at Brack Ranch. 2 Quick Move-In homes in this plan — ask the sales team about finishes and closing timelines.
Carousel — use arrows to browse images for this design, or tap the photo to open the floor plan.
Quick Move-InThe Portland
Inquire3 Beds2 Baths2 Car garage1,589+ sq ftSingle-family at Brack Ranch. 3 Quick Move-In homes in this plan — ask the sales team about finishes and closing timelines.
Carousel — use arrows to browse images for this design, or tap the photo to open the floor plan.
Quick Move-InThe Newcomb
Inquire3 Beds2.5 Baths2 Car garage1,760+ sq ftSingle-family at Brack Ranch. 2 Quick Move-In homes in this plan — ask the sales team about finishes and closing timelines.
Carousel — use arrows to browse images for this design, or tap the photo to open the floor plan.
Ready to BuildThe Mae
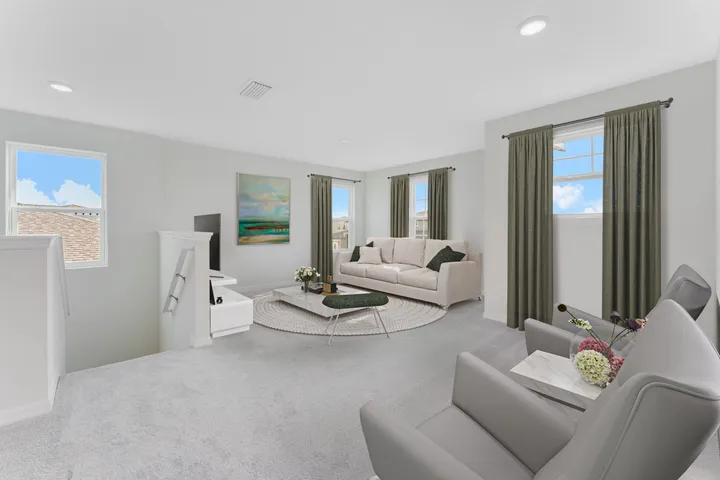
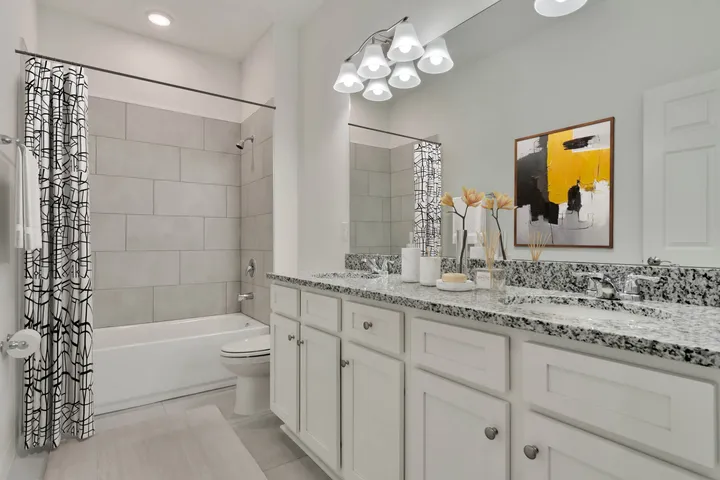
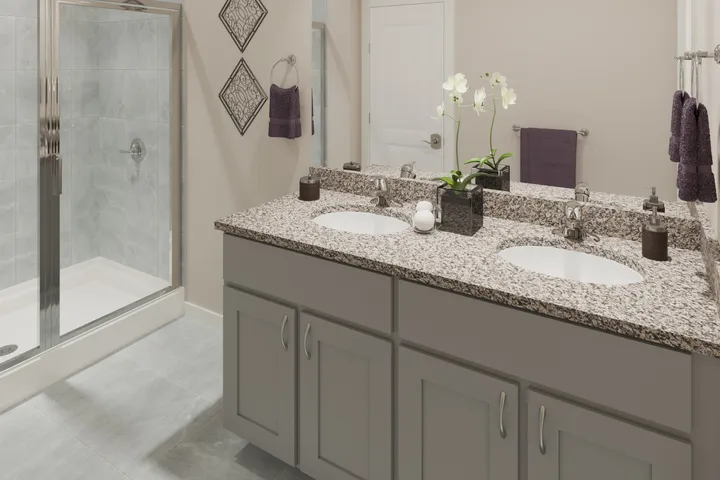
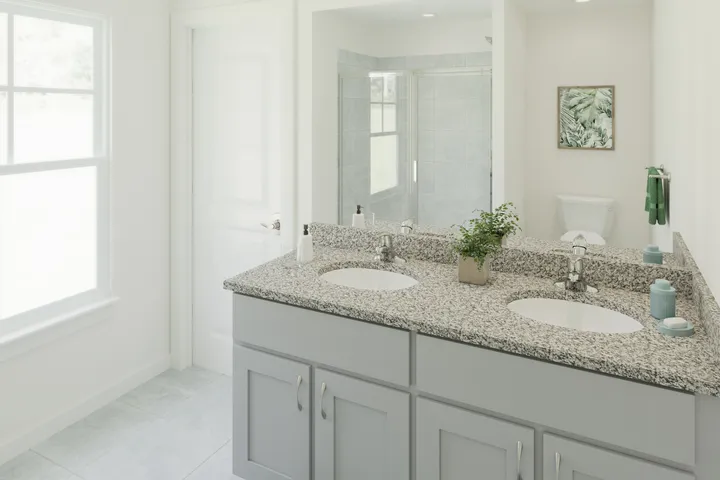
Inquire3 Beds2.5 Baths2 Car garage1,639+ sq ftFloor Plan Highlights Stanley Martin introduces the Mae, a new 2-level single-family home with an open-concept layout and energy-efficient features. The first floor boasts a spacious kitchen, dining area, family room, and powder room, perfect for hosting and relaxing. Upstairs, enjoy a primary suite with a walk-in closet and double vanity bath, as well as a convenient laundry room. The Mae offers easy-care living and roominess with two extra bedrooms for family or guests. Brand New 2-Level Single Family Home Design with 2-Car Garage The Mae, a brand-new 2-level single-family home design with a clever open-concept layout, a rear 2-car garage, and energy-efficient features is ideal for both hosting and unwinding. On the first floor is a roomy kitchen with a pantry for added storage, a dining area, a family room, and a powder room. Upstairs, discover a primary suite with a walk-in closet and a double vanity bath, along with a conveniently located laundry room to spare you from lugging clothes up and down the stairs. Utilize the two extra bedrooms upstairs for family or guests.
Carousel — use arrows to browse images for this design, or tap the photo to open the floor plan.
Quick Move-InThe Logan
Inquire3 Beds2.5 Baths2 Car garage1,496+ sq ftSingle-family at Brack Ranch. 2 Quick Move-In homes in this plan — ask the sales team about finishes and closing timelines.
Media
Project photo gallery
Click the large photo or a thumbnail to open the gallery viewer.
Is this your project?
Take control of your project page, add direct contact details, keep information updated, unlock performance insights, and increase visibility with agents and buyers actively looking for new construction homes.
Prices and features may vary and are subject to change. Photos are for illustrative purposes only. Legal disclaimers.