

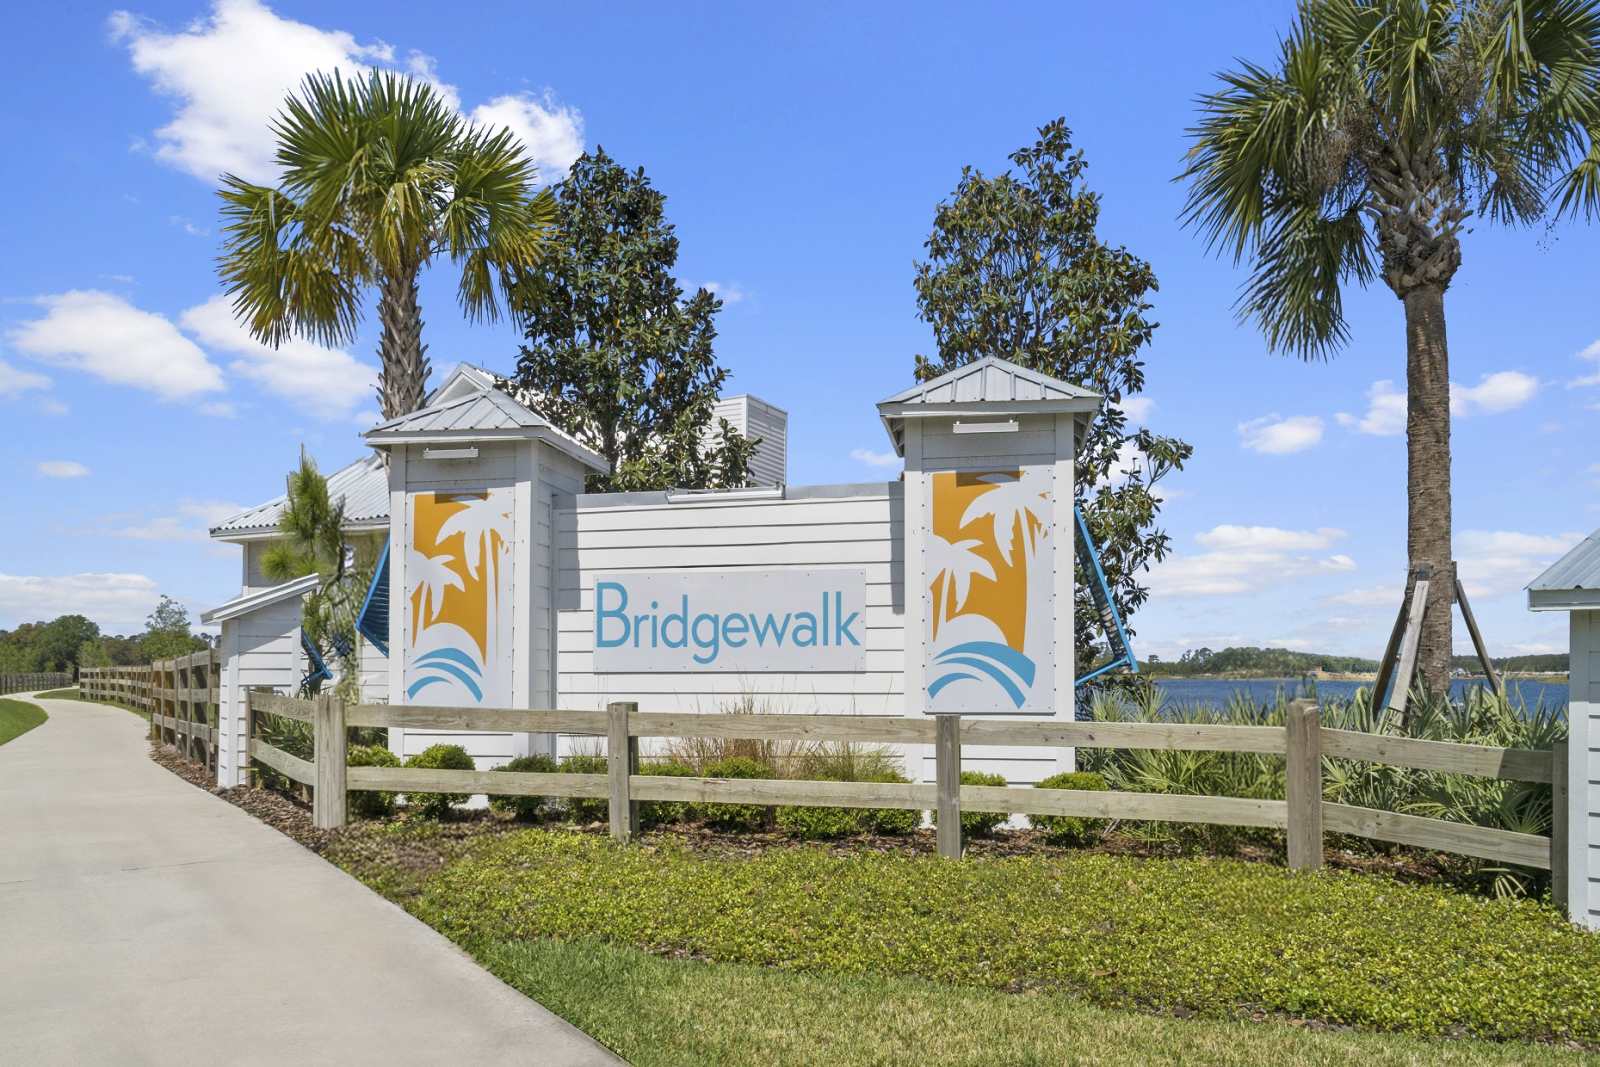
Bridgewalk

Discover the vibrant community of Bridgewalk in St. Cloud, brought to life by Pulte Homes, featuring fantastic amenities like a park, playground, swimming pool, and even a dog park!
Anticipate the arrival of Pulte Homes at Bridgewalk, offering new construction single-family homes. Experience the charm and secluded ambiance of this boating community and relish in the ease of reaching Lake Nona's celebrated shopping, dining, and entertainment. Offering a variety of amenities including sports courts, a private boat launch and more.
Amenities/Features
- New Construction Single-Family Homes
- Pulte's Signature Build Quality Experience
- Large Homesites
- Minutes to SR 417 and 528
- Easy access to Lake Nona’s Medical City, and a variety of retail options along Narcoossee Road
- Convenient to Orlando International Airport
- Now Open! Resort Amenities On-Site
- Landscape Maintenance Included in HOA Fees
Team Sports
- 6-Miles to Austin Tindall Sports Complex
- USTA National Campus
Water/Marina
- Community Exclusive - Dock Area and Boat Ramp to Springhead Pond
- Coming Soon! The Watershed in Sunbridge
- 6-Miles to Ralph V. Chisholm Regional Park
Water Sports
- Nona Adventure Park
Social/Entertainment
- New! Publix Super Market at Cornerstone at Narcoossee
- Lake Nona Plaza (Restaurants & Groceries)
- Tons of Local Dining & Retail Less Than 6-Miles Away
Fitness/Health
- Lake Nona Medical City Nearby
- XL Soccer World - Lake Nona
- USTA National Campus
Eateries
- Boxi Park Lake Nona
- Lake Nona Town Center
- Mixture of Local & Popular Dining Destinations
- Canvas Restaurant & Market
- Bacan - Michelin Guide Recommended
Golf
- Eagle Creek Golf Course
Wellness Program
- Lake Nona Medical City Nearby
Parks
- 4-Miles to Split Oak Forest & Wildlife Preservation
Clubhouse
- Pool, Cabana, and Playground
- Waterfront Clubhouse with Fitness Center & Event Space
- Resort Amenities On-Site
- Sports Courts Including Sand Volleyball and Pickleball
- Dock Area and Boat Ramp to Springhead Pond
- Open Green Space and Walking Path
- Dog Park
Amenities
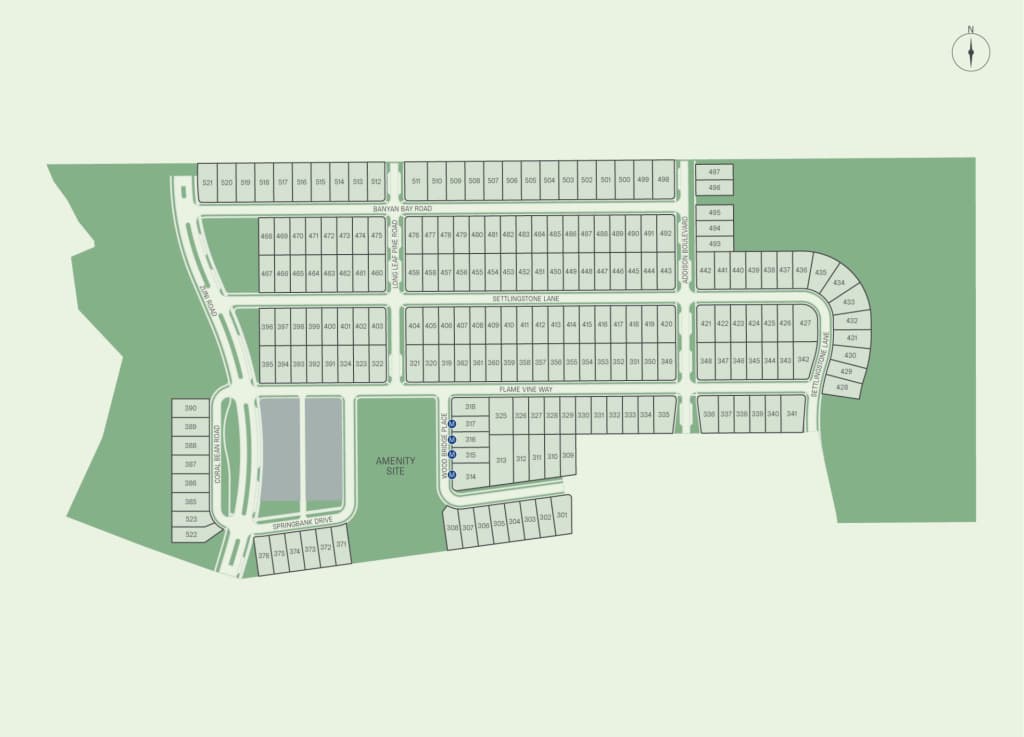
Site Plan
Home designs (13)
3 Quick Move-In lots across 2 plans — open Quick Move-In.
Carousel — use arrows to browse images for this design, or tap the photo to open the floor plan.
Ready to BuildCoral
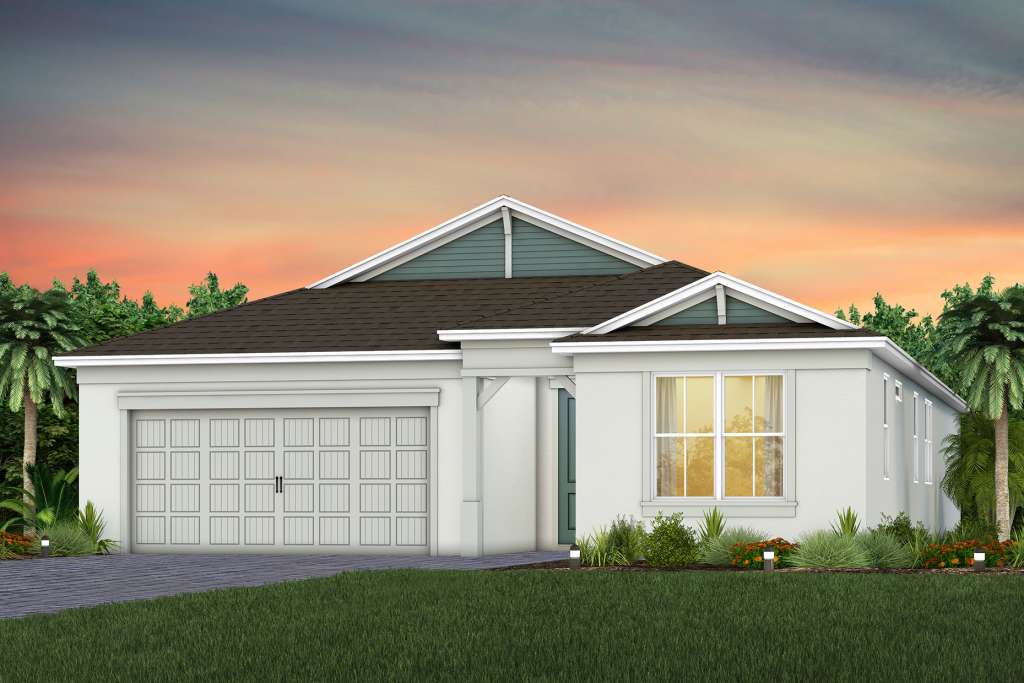
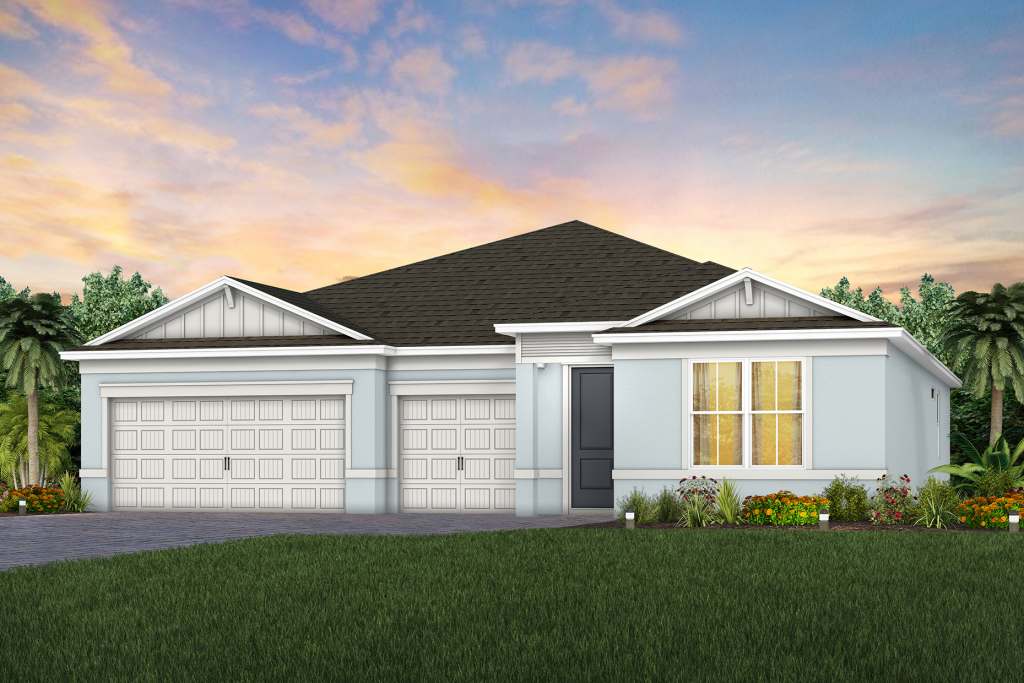
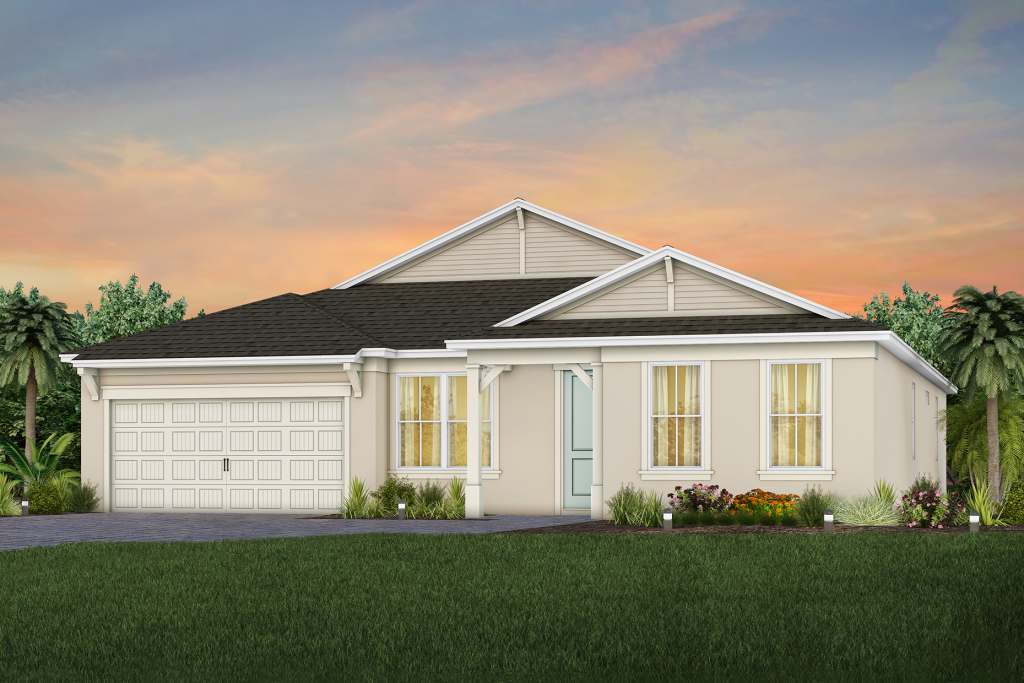
From$487,9902–3 Beds2 Baths2 Car garage1,935+ sq ftThe new Coral home design has ample space in the private owner's suite featuring a spacious walk-in closet. Adjacent to the owner's suite, enjoy the open concept connected kitchen, café, gathering room, and covered lanai. Upgrade your indoor-outdoor entertainment with an optional outdoor kitchen or patio extension. It's in the Details The versatile single-story Coral home design at Bridgewalk features a kitchen with a large island that overlooks a bright gathering room - perfect for entertaining and everyday living. Features Structural Covered Lanai 2-Car Garage Interior Flex Room
Carousel — use arrows to browse images for this design, or tap the photo to open the floor plan.
Ready to BuildGarnet
From$494,9903–4 Beds2 Baths2 Car garage2,166+ sq ftRetreat to the Garnet owner's suite after a long day, which includes a large walk-in closet and a spacious owner's bath. Convert the versatile flex room into a game room for family nights, an office, or a spare bedroom for guests. Plus, enjoy the covered lanai for outdoor fun. It's in the Details The new construction Garnet at Bridgewalk impresses with a beautiful open-concept floorplan with a spacious kitchen, cafe, and gathering room in the heart of the home. The flex room can be utilized as an office or an additional bedroom and the large pantry is perfect for growing families. Features Structural Covered Lanai Interior Flex Room Kitchen Stainless Steel Appliances
Carousel — use arrows to browse images for this design, or tap the photo to open the floor plan.
Ready to BuildConcord
From$540,9904 Beds3 Baths2 Car garage2,397+ sq ftIntroducing the new Concord AllGen floor plan at Bridgewalk, designed by Pulte Homes. This innovative single-story layout is perfect for multi-generational families, offering separate living spaces for added privacy. It includes a full bath and a kitchenette, making it ideal for hosting guests or extended family. Whether you’re looking for a private retreat or a space to share, the Concord AllGen offers ultimate comfort and versatility. It's in the Details Introducing the new Concord AllGen floor plan at Bridgewalk. This single-story design is ideal for multi-generational families, featuring separate living spaces with a full bath and kitchenette for privacy and comfort. Perfect for hosting guests or extended family! Features Kitchen Stainless Steel Appliances Interior AllGen Living
Carousel — use arrows to browse images for this design, or tap the photo to open the floor plan.
Ready to BuildCoral Grand
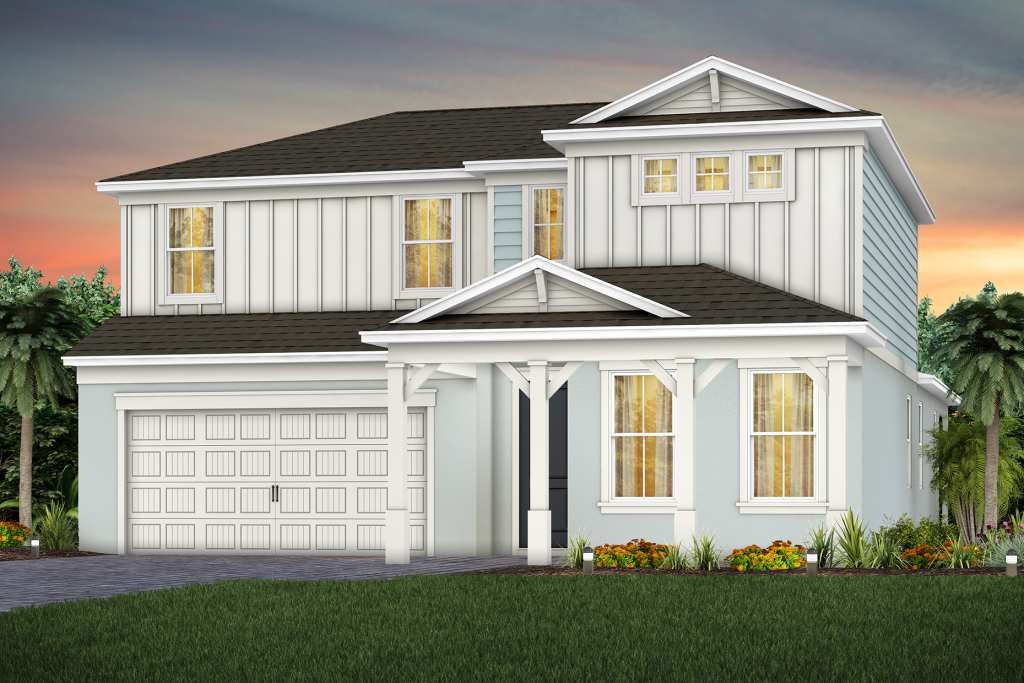
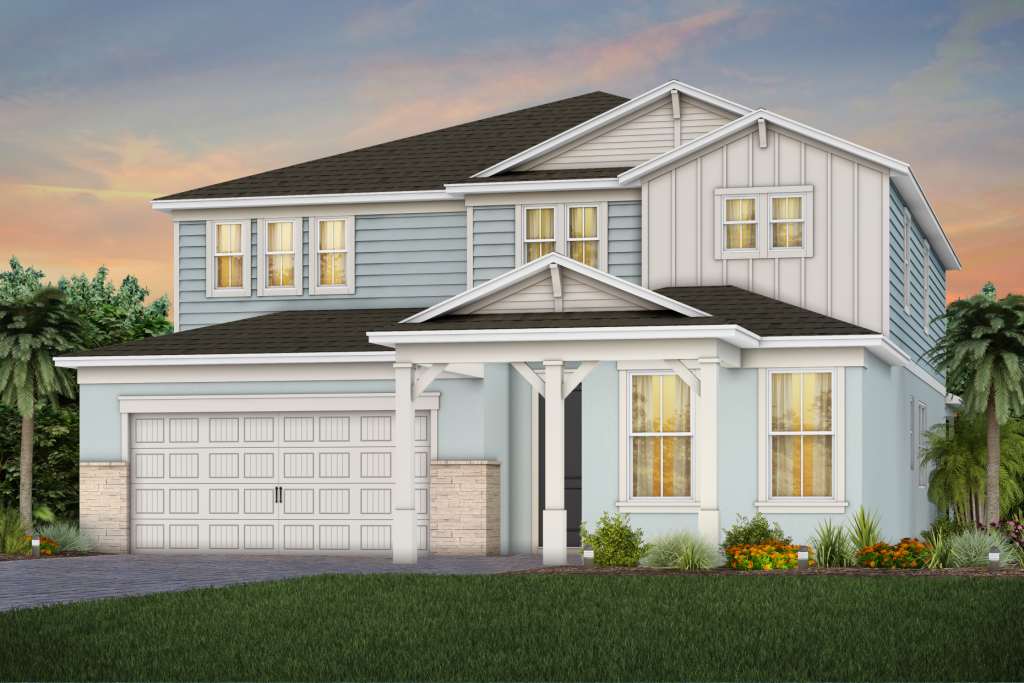
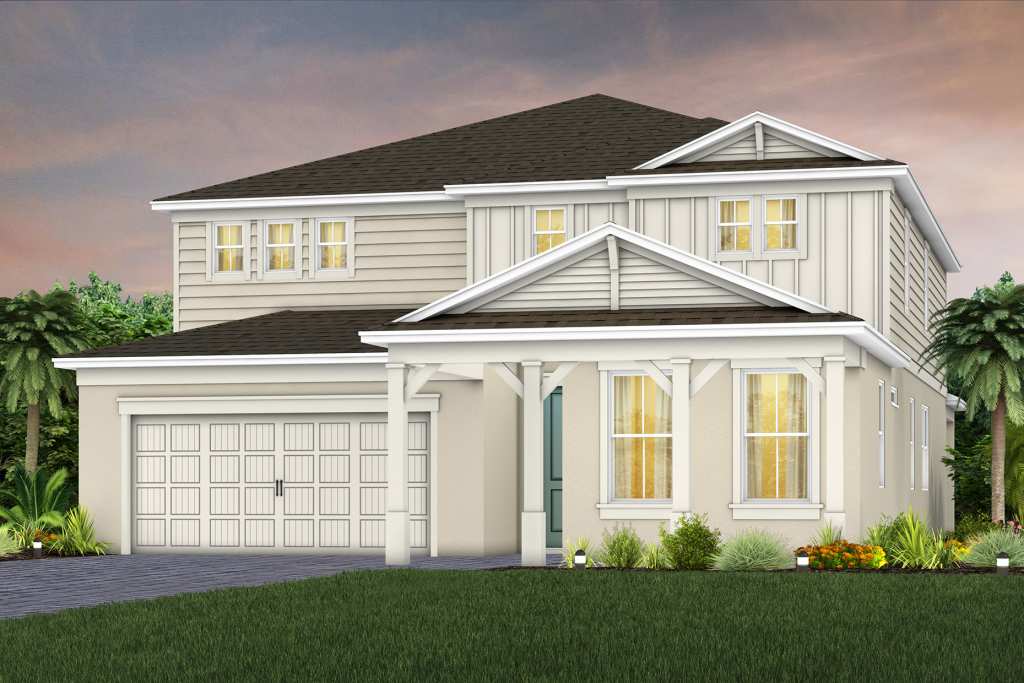
From$557,8904–5 Beds3 Baths2 Car garage2,946+ sq ftDiscover the Coral Grand home design, offering a spacious owner's suite on the main floor, with the versatility of a flex room just off the foyer that can serve as an extra bedroom, study, or office. Then, enjoy generous loft space that includes two additional bedrooms, a full bath, and a walk-in closet. It's in the Details Discover the flexibility you've been looking for with the Coral Grand home design, providing a spacious owner's suite on the main floor and open living space in the upstairs Loft. Features Structural Covered Lanai Interior Loft Space Flex Room
Carousel — use arrows to browse images for this design, or tap the photo to open the floor plan.
Ready to BuildImperial
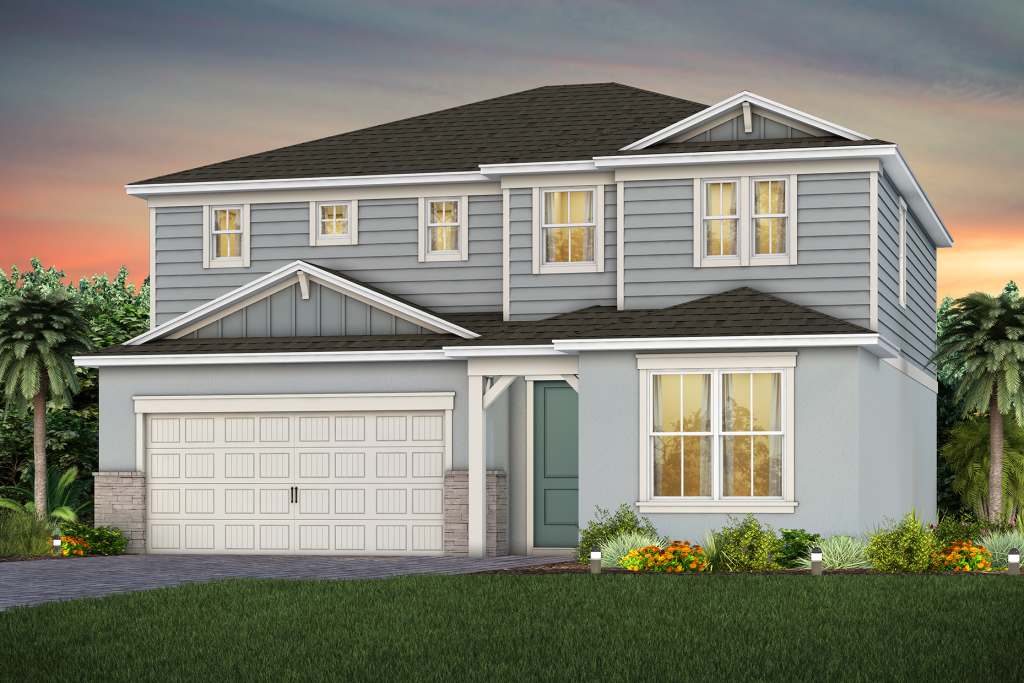
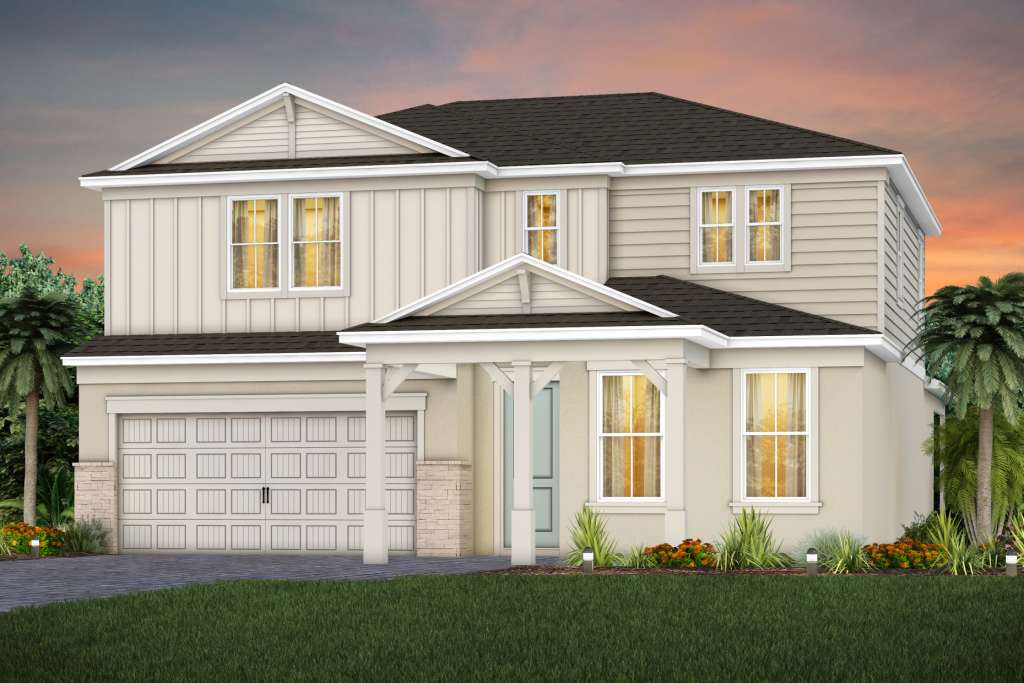
From$569,9905 Beds3.5 Baths2 Car garage2,564+ sq ftThe new Imperial is a spacious two-story floorplan ideal for social get-togethers – with a kitchen, café, gathering room, and one bedroom all on the first floor. Enjoy a cozy loft upstairs surrounded by three bedrooms and the conveniently located laundry room. Just steps away is the owner's suite with a large walk-in closet and owner’s bath. It's in the Details From the welcoming foyer and spacious gathering room to the oversized upstairs loft, space abounds in the new construction Imperial at Bridgewalk. Features Exterior Patio Structural 2-Car Garage Interior Loft Room
Carousel — use arrows to browse images for this design, or tap the photo to open the floor plan.
Quick Move-InRuby
From$589,9904–5 Beds2.5–4 Baths2 Car garage2,886+ sq ftSingle-family at Bridgewalk. 1 Quick Move-In home in this plan — ask the sales team about finishes and closing timelines.
Carousel — use arrows to browse images for this design, or tap the photo to open the floor plan.
Ready to BuildMahogany
From$628,9903–4 Beds2.5–4 Baths3 Car garage2,379+ sq ftRetreat to the Mahogany’s owner's suite after a long day, which includes a spacious bath, and oversized walk-in closet. Convert the flex room into a game room for family nights, an office, or a spare bedroom for guests. It's in the Details The Mahogany home design features a stunning floorplan with a spacious kitchen, café, gathering room, plus a 3-car garage. Create the perfect in-home office or personal gym in your spacious flex room. Relax under your covered lanai ideal for outdoor entertaining. Features Exterior Covered Lanai Three Car Garage Single Story Home Interior Smart Home Options
Carousel — use arrows to browse images for this design, or tap the photo to open the floor plan.
Ready to BuildScarlett
From$644,9905 Beds3.5–4.5 Baths3 Car garage3,575+ sq ftLive grand in the Scarlett home design at Bridgewalk with a wide flowing entryway leading into the airy kitchen, café, and gathering room. Use the flex room as formal dining, or office or convert it to a private den. Comfort guests or loved ones in 5 spacious bedrooms each featuring a spacious walk-in closet. It's in the Details Make the Scarlett your new home. Seek out new heights in this two-story home design that takes easy living to the next level. Entertain in the connected gathering room, kitchen, and café area. Transform the flex space into a home office or den. After a long day, enjoy family movie night in the upstairs loft or escape to the private Owner's Suite. Features Interior Loft Space Flex Room Structural Covered Lanai
Carousel — use arrows to browse images for this design, or tap the photo to open the floor plan.
Ready to BuildMerlot
From$650,9903–4 Beds2.5–4.5 Baths3 Car garage2,609+ sq ftThe Merlot home design is a wonderful plan for families who love to host friend and family gatherings. The kitchen, cafe, gathering room, and dining room are very spacious and located in the heart of the home. The covered lanai is also a great place for entertaining or relaxation. It's in the Details The beautiful Merlot offers an abundance of space with a large gourmet kitchen featuring a café and kitchen island overlooking a spacious gathering room. Walk through stunning sliding glass doors in either the owner’s suite or gathering room to relax outside under your covered lanai. This home features a large backyard perfect for fitting a pool and optional pool bath designed for convenience. Features Structural 3-Car Tandem Garage Kitchen Included Stainless Steel Appliances Smart Home Technology Energy Efficiency Features
Carousel — use arrows to browse images for this design, or tap the photo to open the floor plan.
Ready to BuildSerena
From$674,9905 Beds3.5–4.5 Baths3 Car garage3,567+ sq ftIntroducing the new Serena AllGen floor plan at Bridgewalk, crafted by Pulte Homes! This innovative two-story design is perfect for multi-generational living, featuring private living spaces, a full bath, and a kitchenette. Whether you're hosting guests or welcoming extended family, the Serena AllGen delivers exceptional comfort, flexibility, and privacy—all under one roof! It's in the Details Introducing the new Serena AllGen floor plan at Bridgewalk—a two-story home designed for multi-generational living, with private living spaces, a full bath, and a kitchenette for added comfort and convenience. Features Interior AllGen Living Kitchen Stainless Steel Appliances
Carousel — use arrows to browse images for this design, or tap the photo to open the floor plan.
Ready to BuildMahogany Grand
From$682,1904–5 Beds3.5–5 Baths2 Car garage3,179+ sq ftFor larger families, the Mahogany Grand stands out for its flexibility and spacious floorplan. The second floor features an oversized loft, additional bedroom with walk-in closet, and bathroom. The downstairs flex room can be converted into an office, or guest bedroom. It's in the Details The Mahogany Grand features everything there is to love about the Mahogany floorplan but with a bonus loft upstairs! This home features a multitude of bedrooms and stunning gourmet kitchen and café. Unwind in a cozy owner’s suite that consists of a large walk-in shower and closet. Provide the best outdoor entertainment under a covered lanai. Features Interior Loft Bedroom 5 Structural 3 Car Garage
Carousel — use arrows to browse images for this design, or tap the photo to open the floor plan.
Quick Move-InOakhurst
From$725,9904–5 Beds2.5–5 Baths3 Car garage3,820+ sq ftSingle-family at Bridgewalk. 1 Quick Move-In home in this plan — ask the sales team about finishes and closing timelines.
Carousel — use arrows to browse images for this design, or tap the photo to open the floor plan.
Ready to BuildMerlot Grand
From$739,5905–6 Beds3.5–4.5 Baths3 Car garage3,734+ sq ftThe Merlot Grand home design is perfect for growing families. The spacious second floor offers a media room and loft, perfect for game or family nights. There are 2 additional bedrooms and 1 bathroom upstairs, which you can use as offices, guest suites, or playrooms. It's in the Details A perfect home for larger families featuring an abundance of space and bedrooms. Entertain in a gourmet kitchen and café with spacious gathering room accompanied with sliding glass doors. Unwind in a spacious owner’s suite with a beautiful sliding glass door leading to your outdoor covered lanai that also features a large walk-in closet and shower. Features Kitchen Included Stainless Steel Appliances Smart Home Technology Energy Efficiency Features Structural 2-Car Tandem Garage
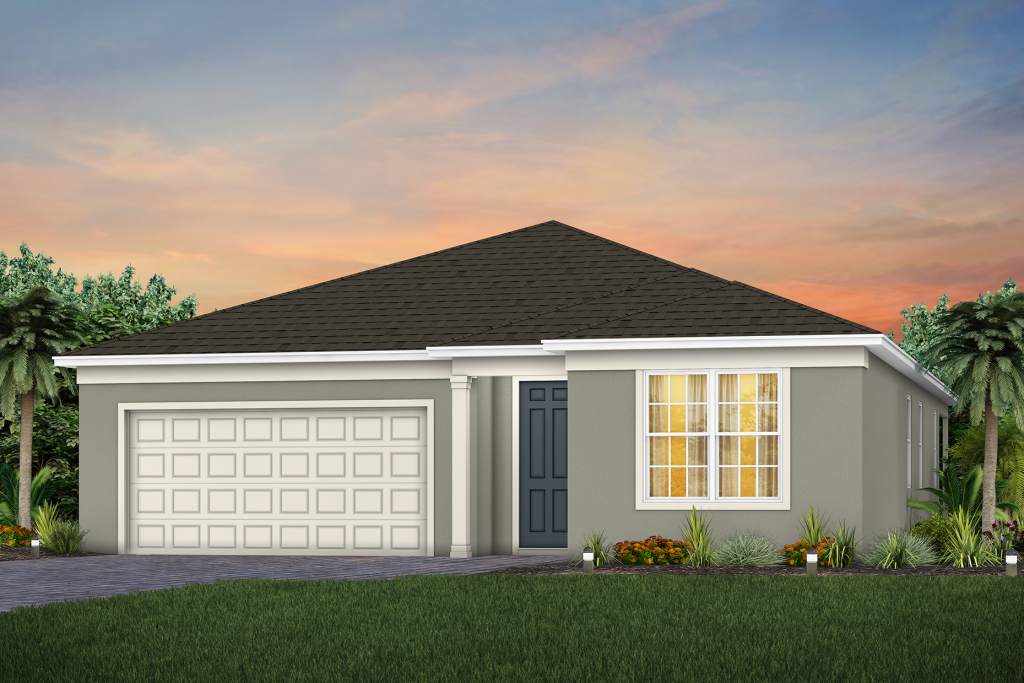
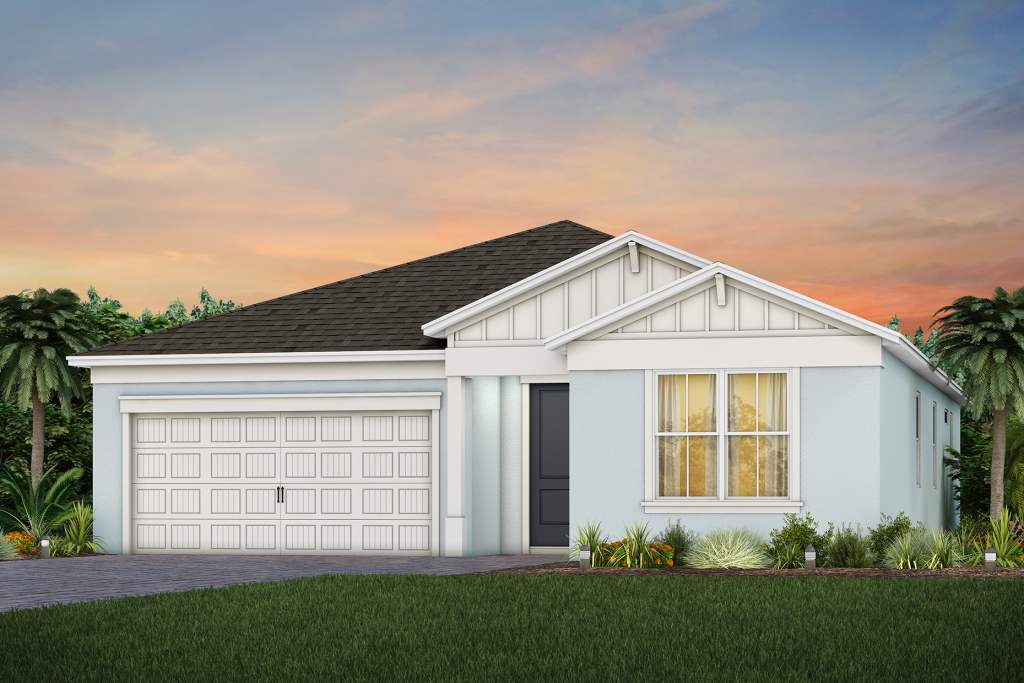
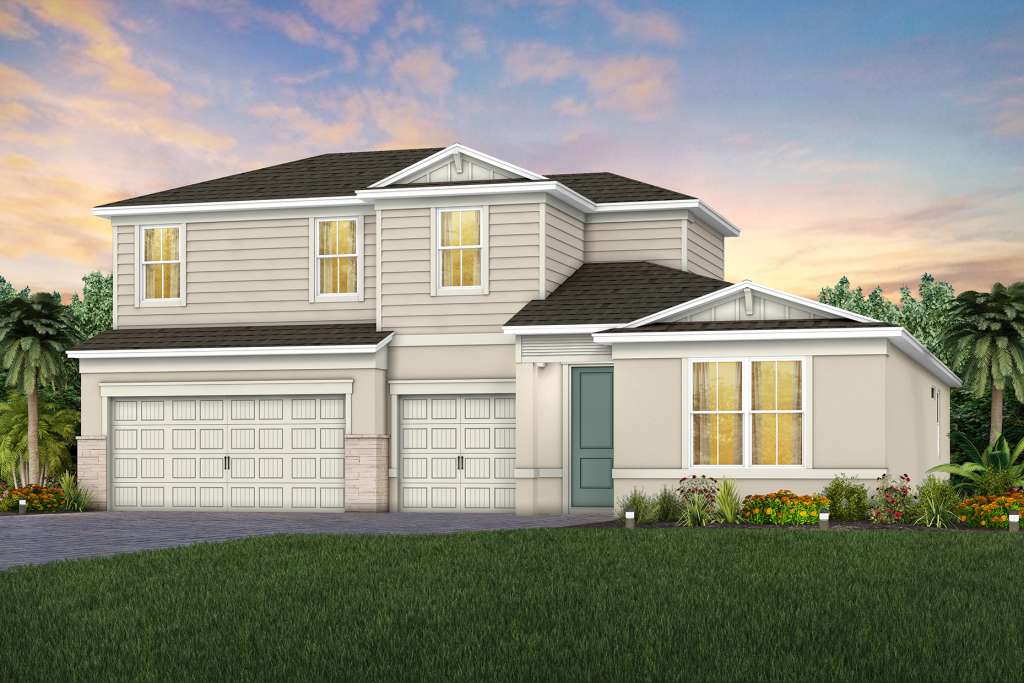
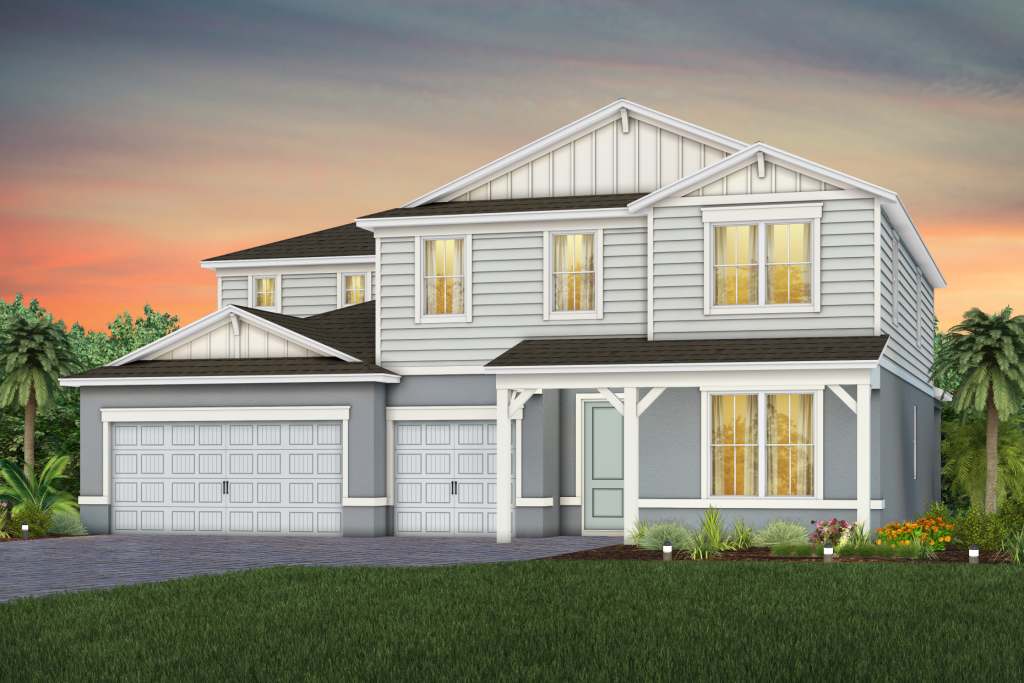
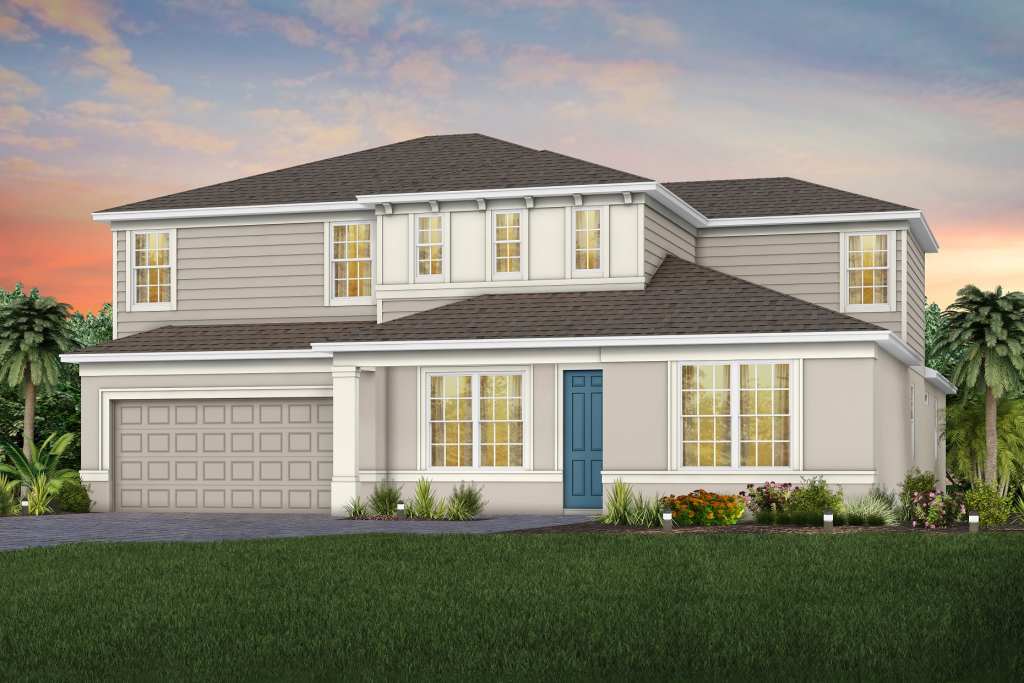
Media
Project photo gallery
Click the large photo or a thumbnail to open the gallery viewer.
Prices and features may vary and are subject to change. Photos are for illustrative purposes only. Legal disclaimers.