

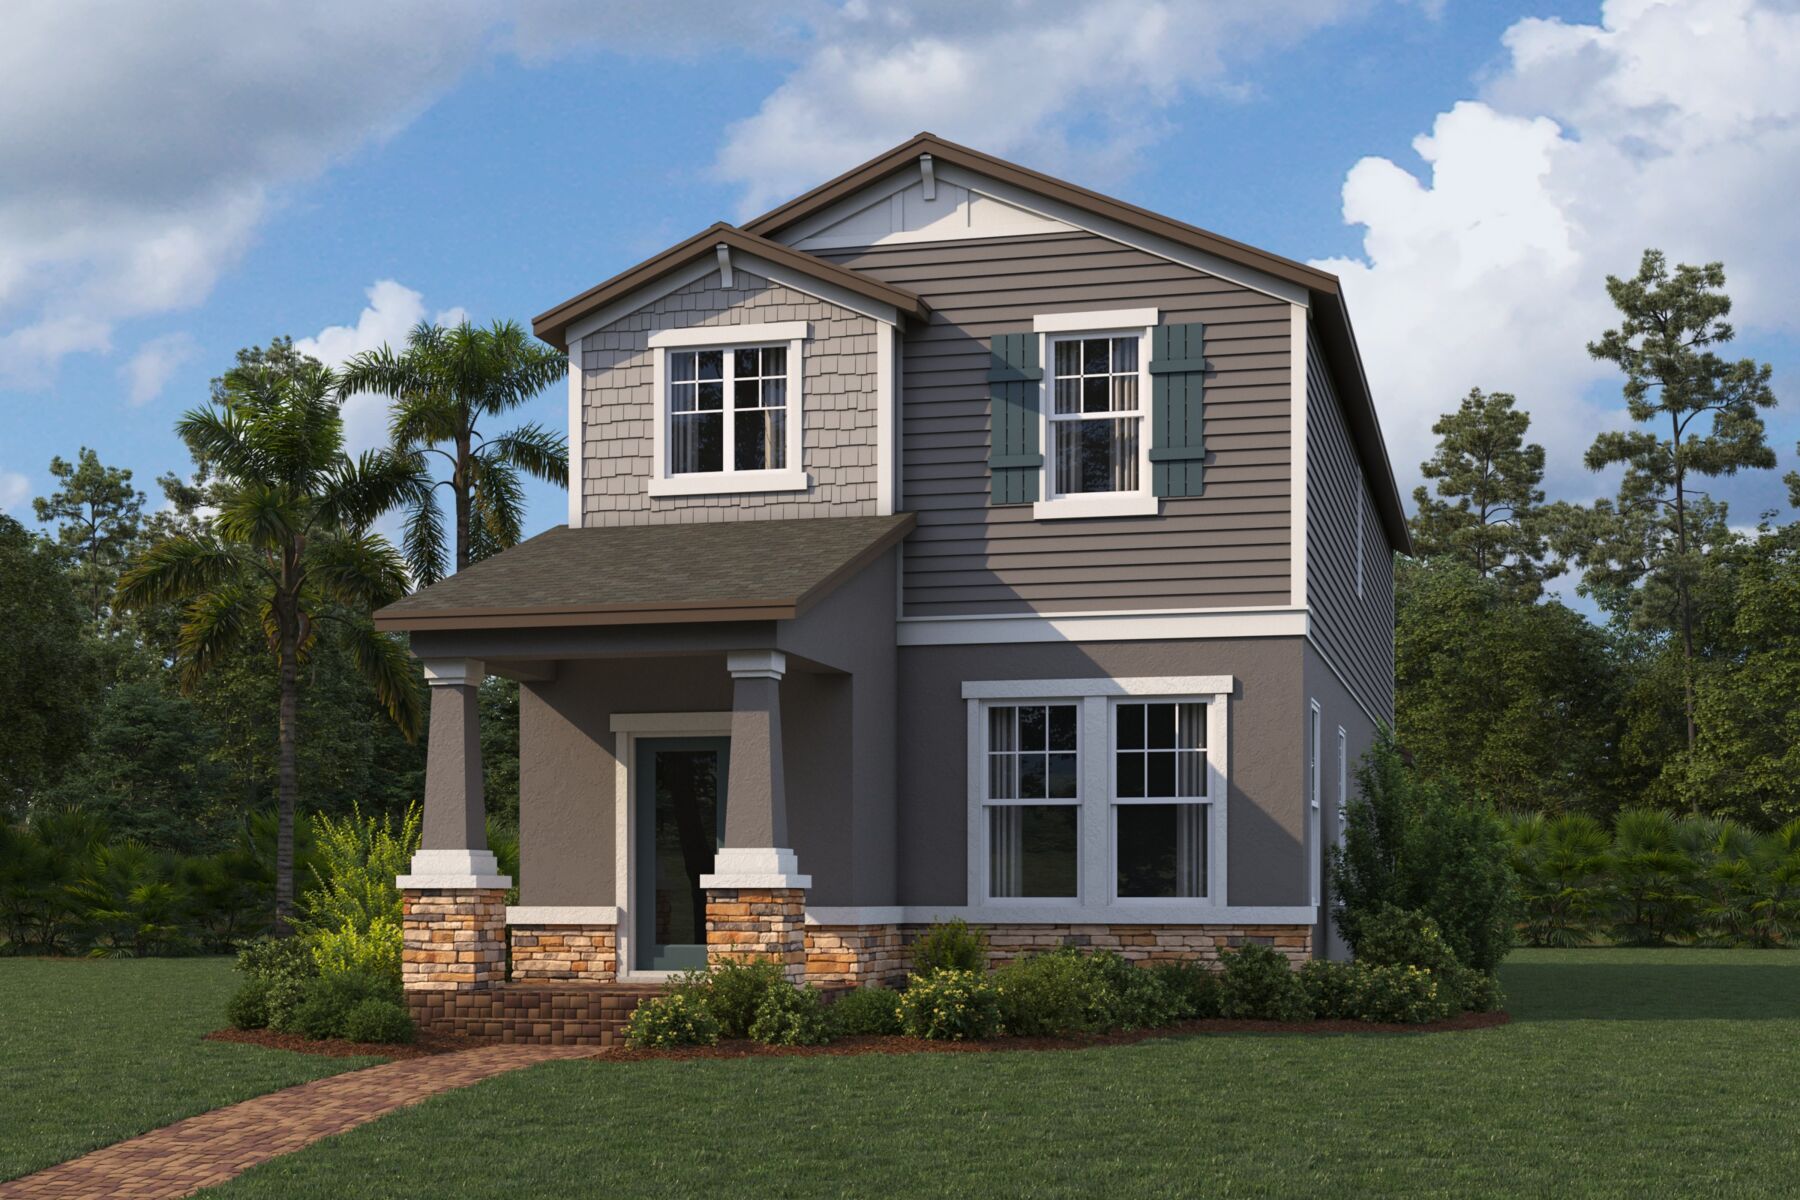
Center Lake on the Park

Total Units
194
Descubre el encanto de St. Cloud con el impresionante proyecto de M/I Homes, Center Lake on the Park, que cuenta con fantásticas comodidades como un parque, piscina y senderos para caminar/bicicleta para tu estilo de vida perfecto.
New Homes in St. Cloud, FL
Discover Center Lake on the Park, a vibrant, multi-phase master-planned community offering beautifully crafted new construction homes in St. Cloud, Florida. Nestled near the intersection of Narcoossee Road and Center Lake Blvd, this prime location provides seamless access to Highway 192, Boggy Creek Road, and major destinations across Osceola County.
A Location That Works for You
Whether you're commuting to Downtown Orlando or heading east toward tech hubs in Melbourne and Cocoa Beach, Center Lake on the Park offers a strategic midpoint for professionals. With major employers like Harris Civil Engineers, NASA, and Lake Nona’s Medical City nearby, you’ll enjoy the convenience of proximity — without the premium price tag of Orange County.
About These New Construction Homes in St. Cloud, FL
Surrounded by lush trees and serene ponds, this community blends the timeless charm of Old Florida with the modern conveniences that residents desire. The prestigious Center Lake Ranch has been a cherished possession of the Caruso family for over four generations. In a generous gesture, the family has decided to open the land to a select group of new homeowners, allowing them to revel in its beauty.
M/I Homes has been handpicked by the Caruso's for our unparalleled craftsmanship, unwavering commitment to energy efficiency, exceptional warranty offerings, and esteemed company culture.
At Center Lake on the Park, residents can relish in the exclusive amenities that make this community truly special. Dive into relaxation at the private community pool and cabana and watch your little ones play at the tot lot! Enjoy the scenic views along the boardwalk surrounding the community pond, complete with benches, meandering walking paths, an observation deck, and a play area!
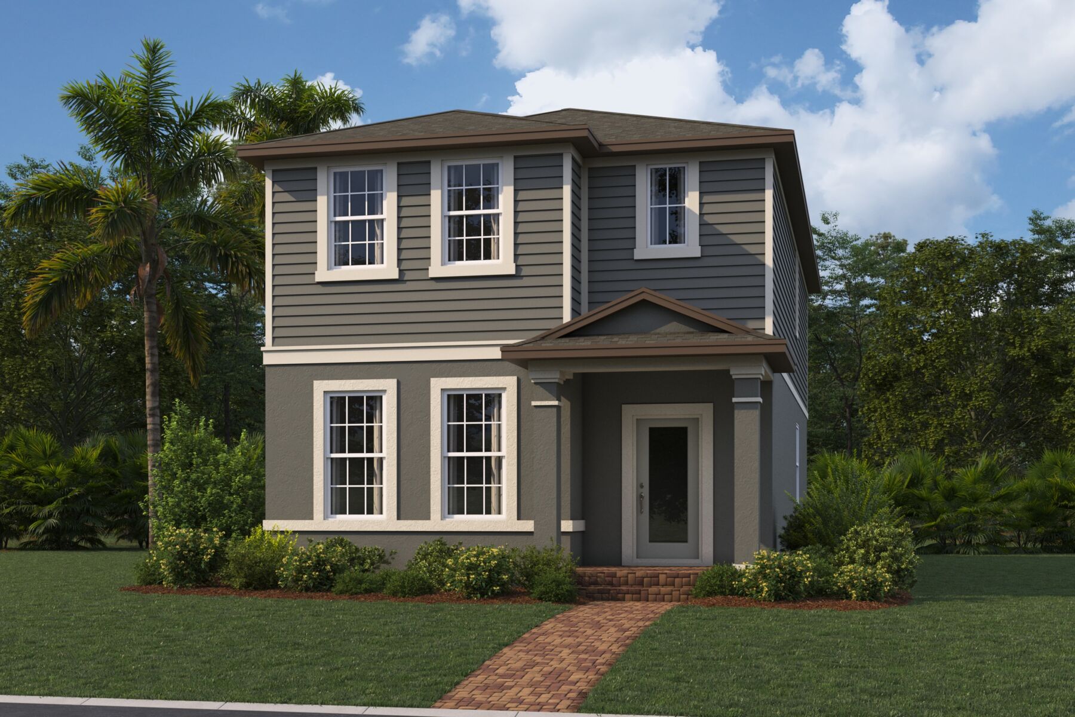
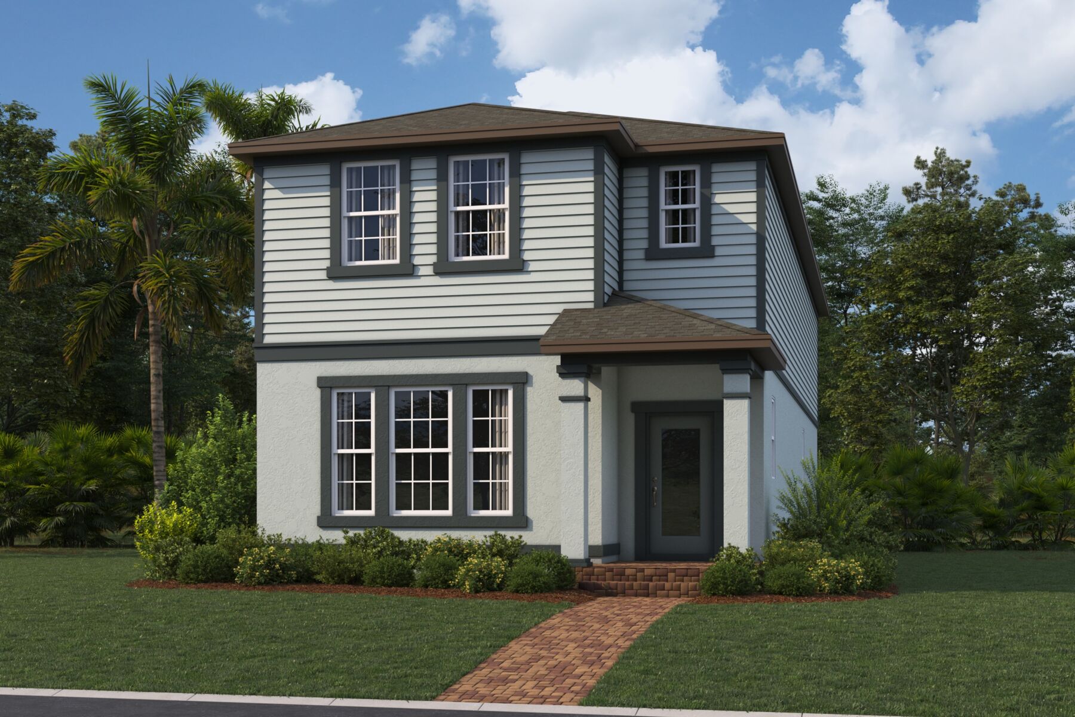
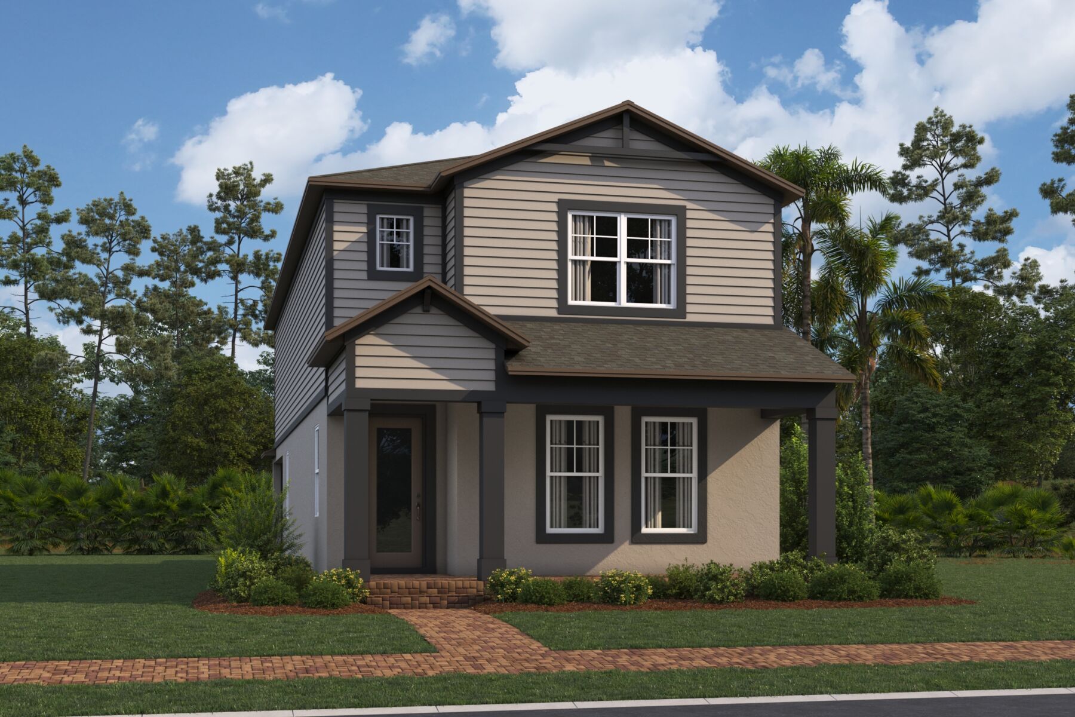
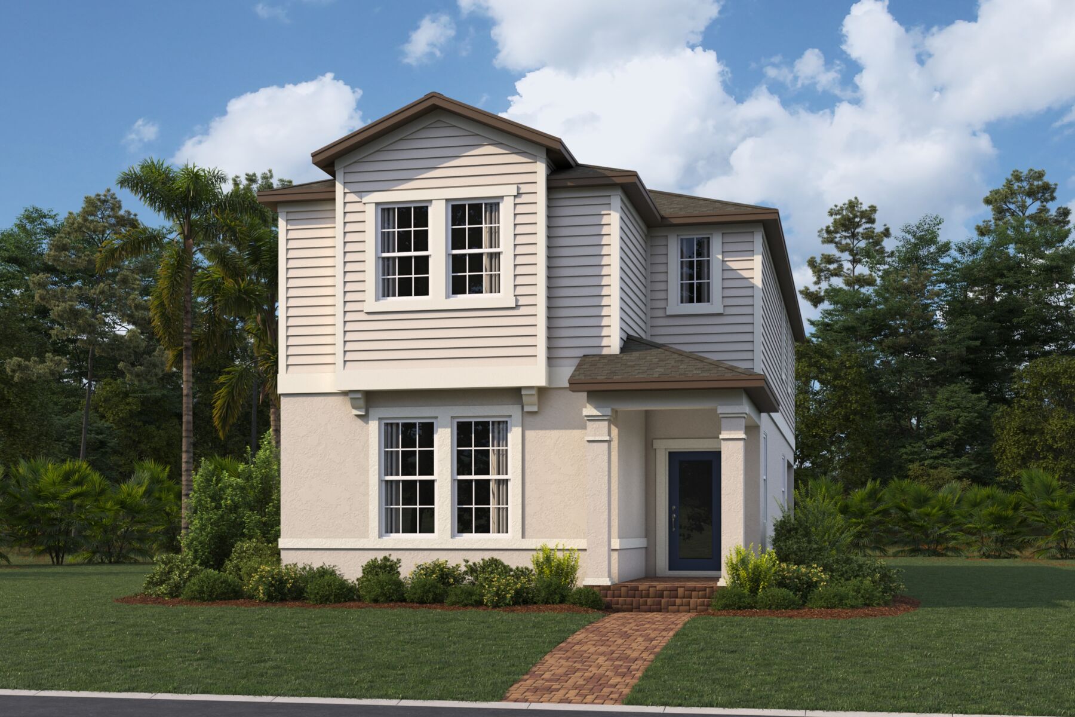
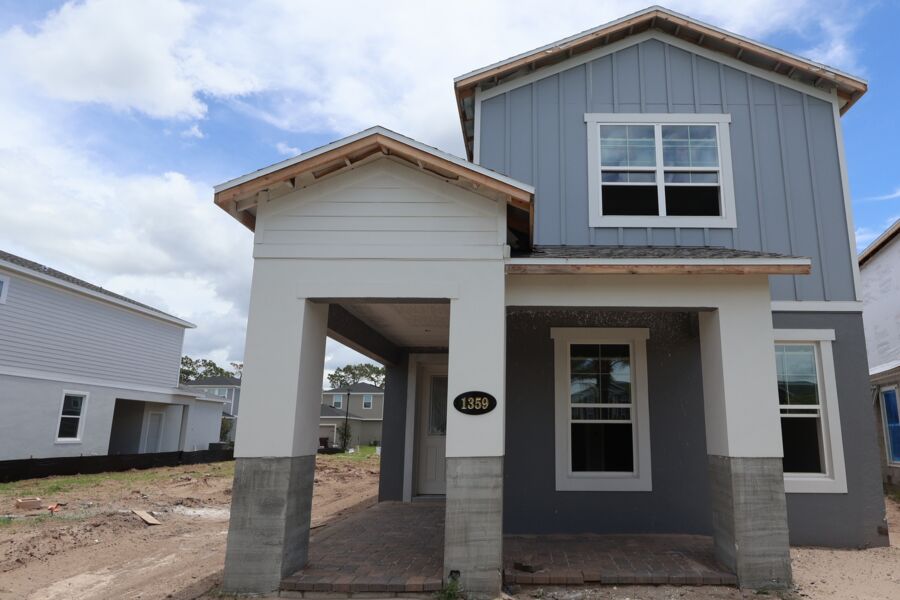
Many of our thoughtfully designed floorplans even include spacious front porches, allowing homeowners to embrace the charming streetscape and the distinctive ambiance of the community.
Stunning New Homes for Sale in St. Cloud, FL
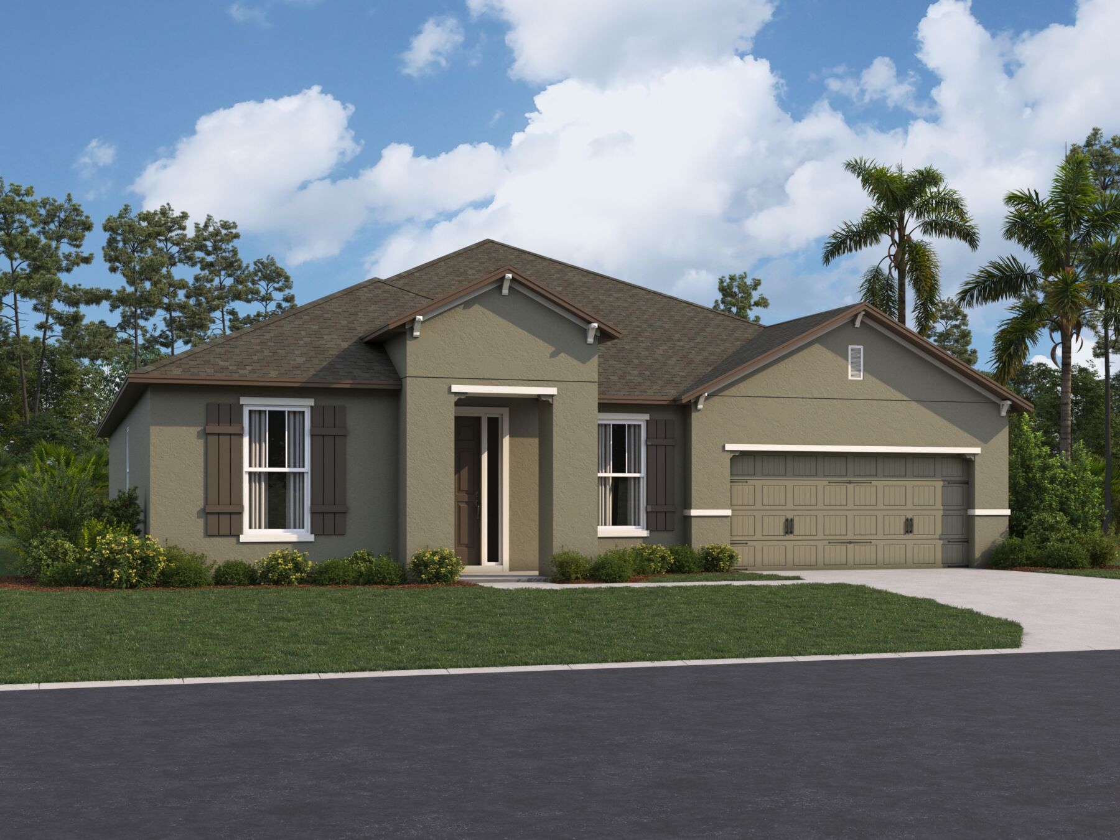
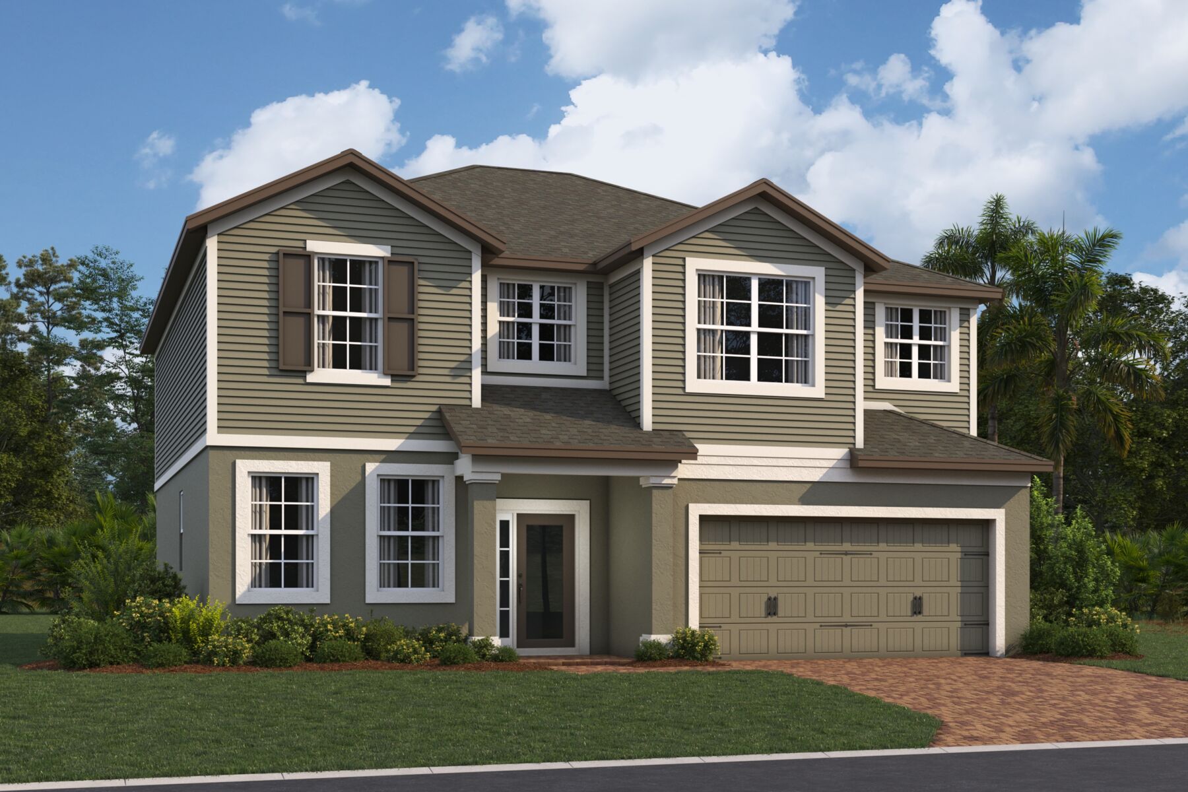
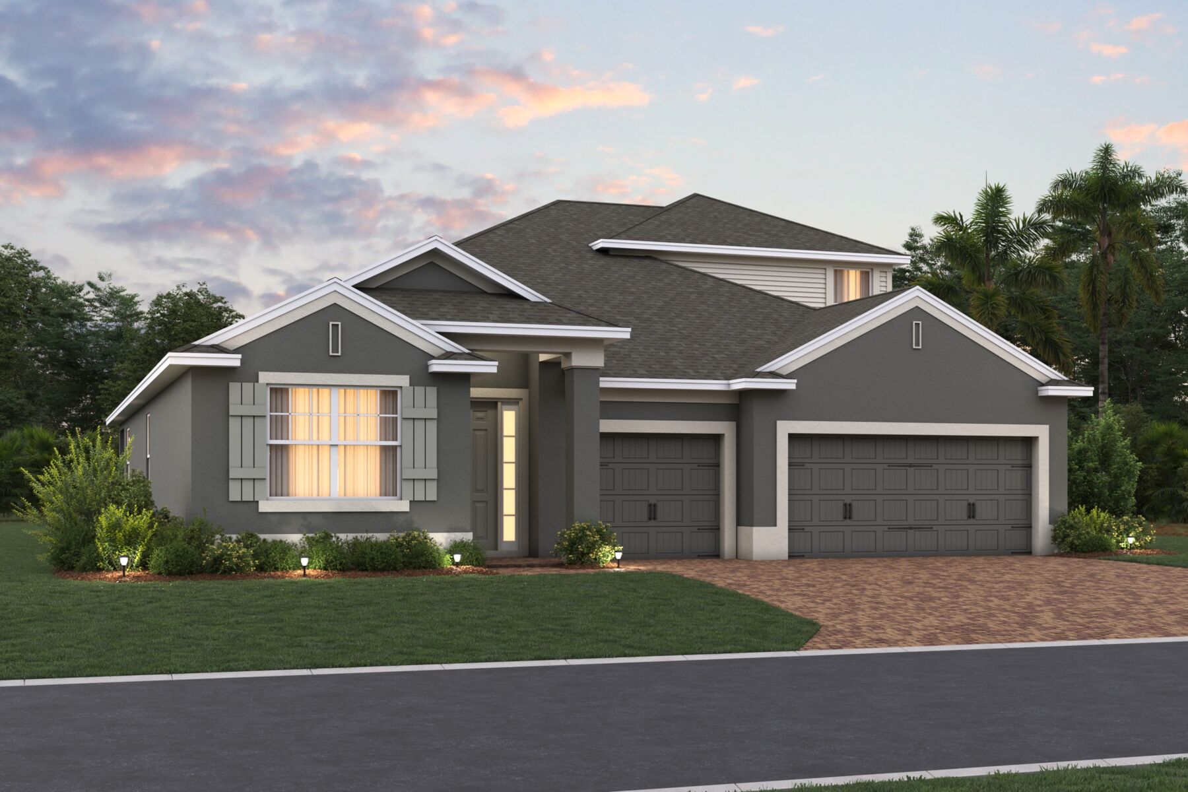
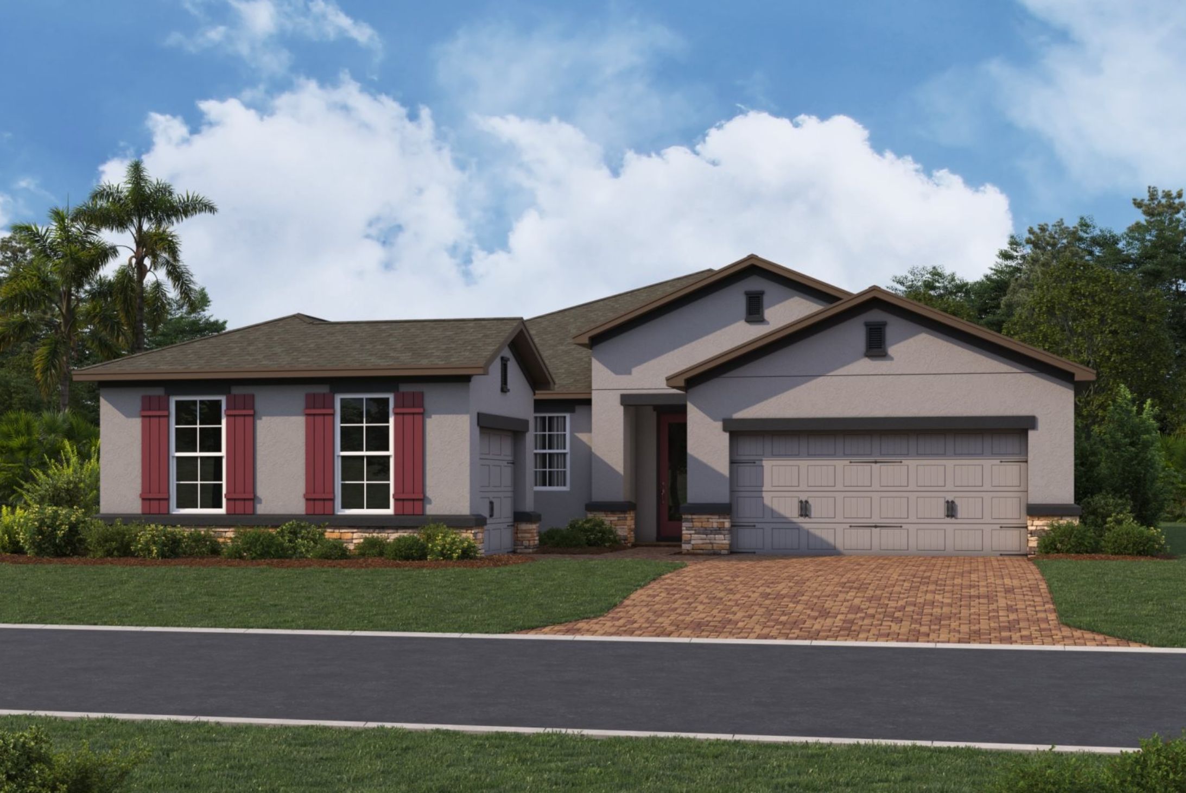
We’re proud to bring our award-winning home designs to Center Lake on the Park, offering a wide variety of options to suit every lifestyle. With 17 distinct floorplans across 4 unique architectural styles — including townhomes and spacious 1- and 2-story single-family homes — you’re sure to find the perfect fit for your needs, style, and future.
Enjoy the best of indoor-outdoor living with homes that feature alley-loaded garages, allowing you to fully embrace the charm of your front porch while still enjoying a traditional backyard — ideal for relaxing, entertaining, or even adding a private pool to create your own personal oasis.
Now Open: Furnished Model Homes
Come tour our beautifully staged models and experience the lifestyle firsthand:
Capistrano: A spacious single-story home featuring 4 bedrooms, 2 bathrooms, a bonus room, and a covered porch — all on one level for easy living.
Sebring: A bright and airy 2-story home from our Avenue Series, offering 3 bedrooms and 2.5 bathrooms with an open-concept layout perfect for modern living.
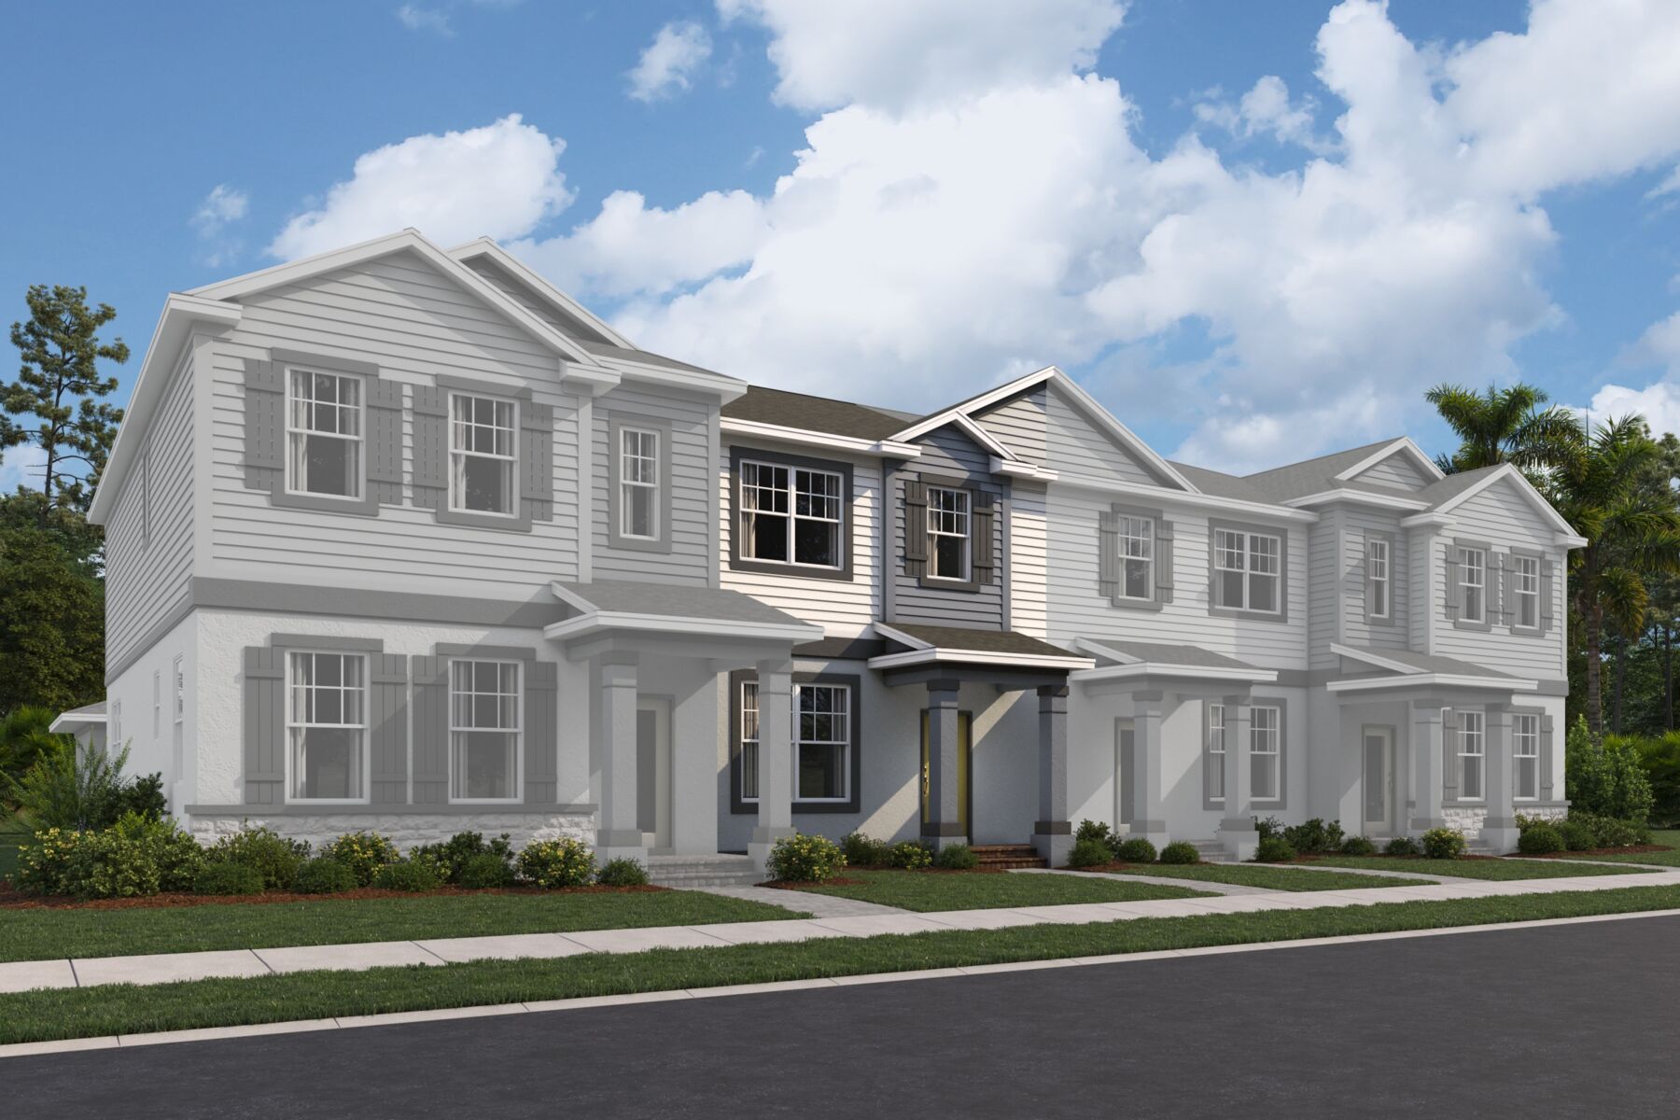
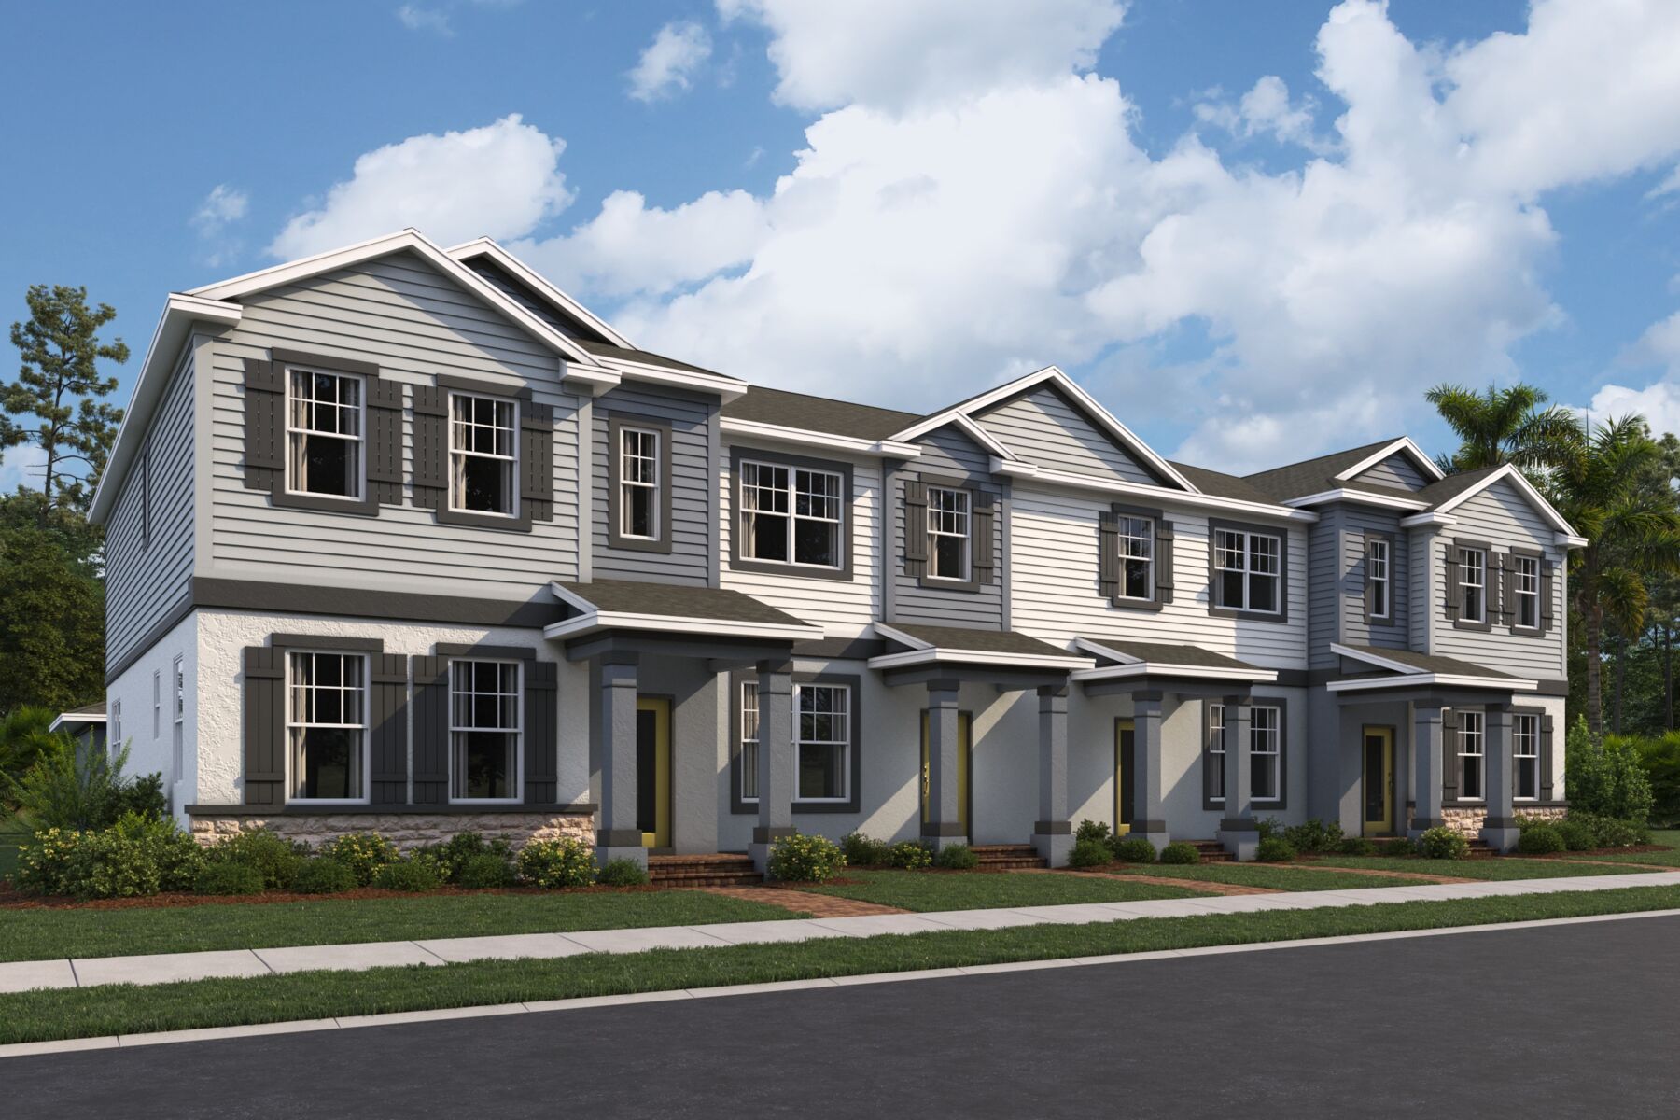
Windham II: A 1,833 square foot end-unit townhome featuring 3 bedrooms, 2.5 bathrooms, a downstairs flex room, a private courtyard, and a 2-car garage.
Community Amenities
- Swimming Pool
- Playground
- Community Center
- Park
Amenities
Home designs (22)
37 Quick Move-In lots across 8 plans — open Quick Move-In.
Carousel — use arrows to browse images for this design, or tap the photo to open the floor plan.
Quick Move-InRutland
From$384,9903 Beds2.5 Baths2 Car garage1,691+ sq ftMulti Family Home at Center Lake on the Park. 9 Quick Move-In homes in this plan — ask the sales team about finishes and closing timelines.
Carousel — use arrows to browse images for this design, or tap the photo to open the floor plan.
Quick Move-InWindham II
From$399,9903 Beds2.5 Baths2 Car garage1,833+ sq ftMulti Family Home at Center Lake on the Park. 3 Quick Move-In homes in this plan — ask the sales team about finishes and closing timelines.
Carousel — use arrows to browse images for this design, or tap the photo to open the floor plan.
Ready to BuildBaldwin
From$405,9903 Beds2.5 Baths2 Car garage1,803+ sq ftWhy You'll Love It It’s love at first sight with this 1,602 square foot plan, offering 3 bedrooms, 2 ½ baths, and an alley-loaded garage. The attention to detail is evident on all the front façades. Each offers a covered entry with different levels of accent; pick from simple and classic to ultra-detailed with siding, shaker shingles, and stone. Step inside and feel the openness, from the angled staircase with the open to above airiness to the flooded with natural light family room and the kitchen and dining area all flowing together. Lots of storage can be found in the corner walk-in pantry and closet under the stairs. The kitchen, with plenty of cabinetry, a large island with seating area, and a dining room with a large window, are conveniently located by the garage entrance into the home simplifying grocery drop off. A powder bath completes the downstairs. Up the stairs, where you can add additional side windows if you like, find two bedrooms, a linen closet, and a hall bath with an optional second sink. Continue down the hall and pass the destination laundry room, conveniently located near all the bedrooms, and you have arrived at the owner’s suite. With its huge walk-in closet and bathroom featuring separate shower, double vanity, and water closet, this space is a delight. Add the optional tray ceiling for added elegance. Best of all this home is 100% Energy Star 3.1 certifies which means it will save you on the recurring utility costs of owning a home. Some of the energy saving features include Core Fill insulation in the block walls, R-38 ceiling insulation, Radiant Roof Barrier, Low-E double pane windows, and Energy Star appliances.
Carousel — use arrows to browse images for this design, or tap the photo to open the floor plan.
Quick Move-InJensen
From$420,9903 Beds2.5 Baths2 Car garage1,983+ sq ftSingle-family at Center Lake on the Park. 1 Quick Move-In home in this plan — ask the sales team about finishes and closing timelines.
Carousel — use arrows to browse images for this design, or tap the photo to open the floor plan.
Quick Move-InSebring
From$425,9903–4 Beds2.5 Baths2 Car garage2,341+ sq ftSingle-family at Center Lake on the Park. 1 Quick Move-In home in this plan — ask the sales team about finishes and closing timelines.
Carousel — use arrows to browse images for this design, or tap the photo to open the floor plan.
Quick Move-InSandestin
From$440,9904 Beds3–3.5 Baths2 Car garage2,510+ sq ftSingle-family at Center Lake on the Park. 1 Quick Move-In home in this plan — ask the sales team about finishes and closing timelines.
Carousel — use arrows to browse images for this design, or tap the photo to open the floor plan.
Ready to BuildWekiva
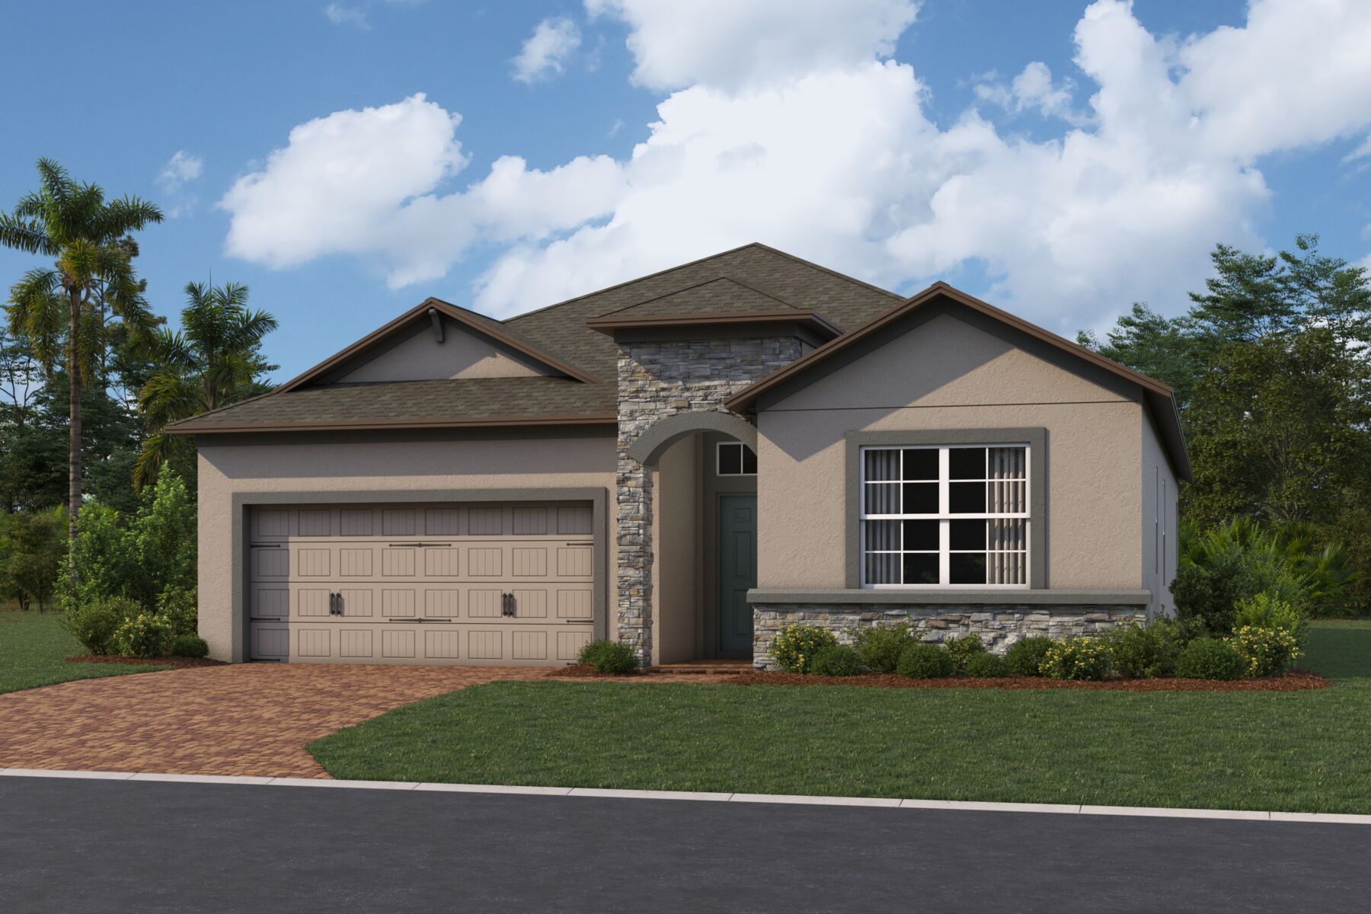
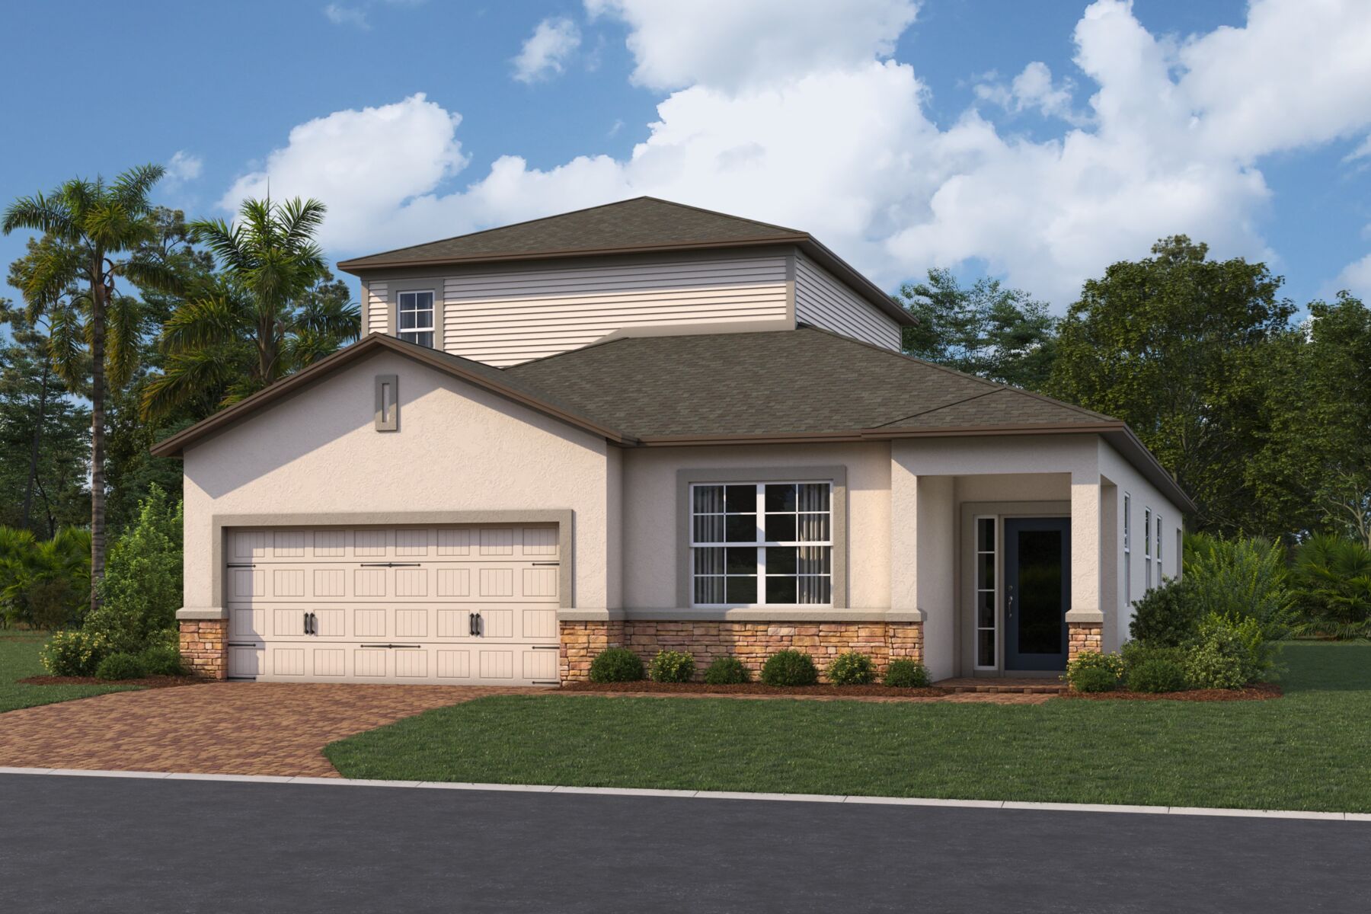
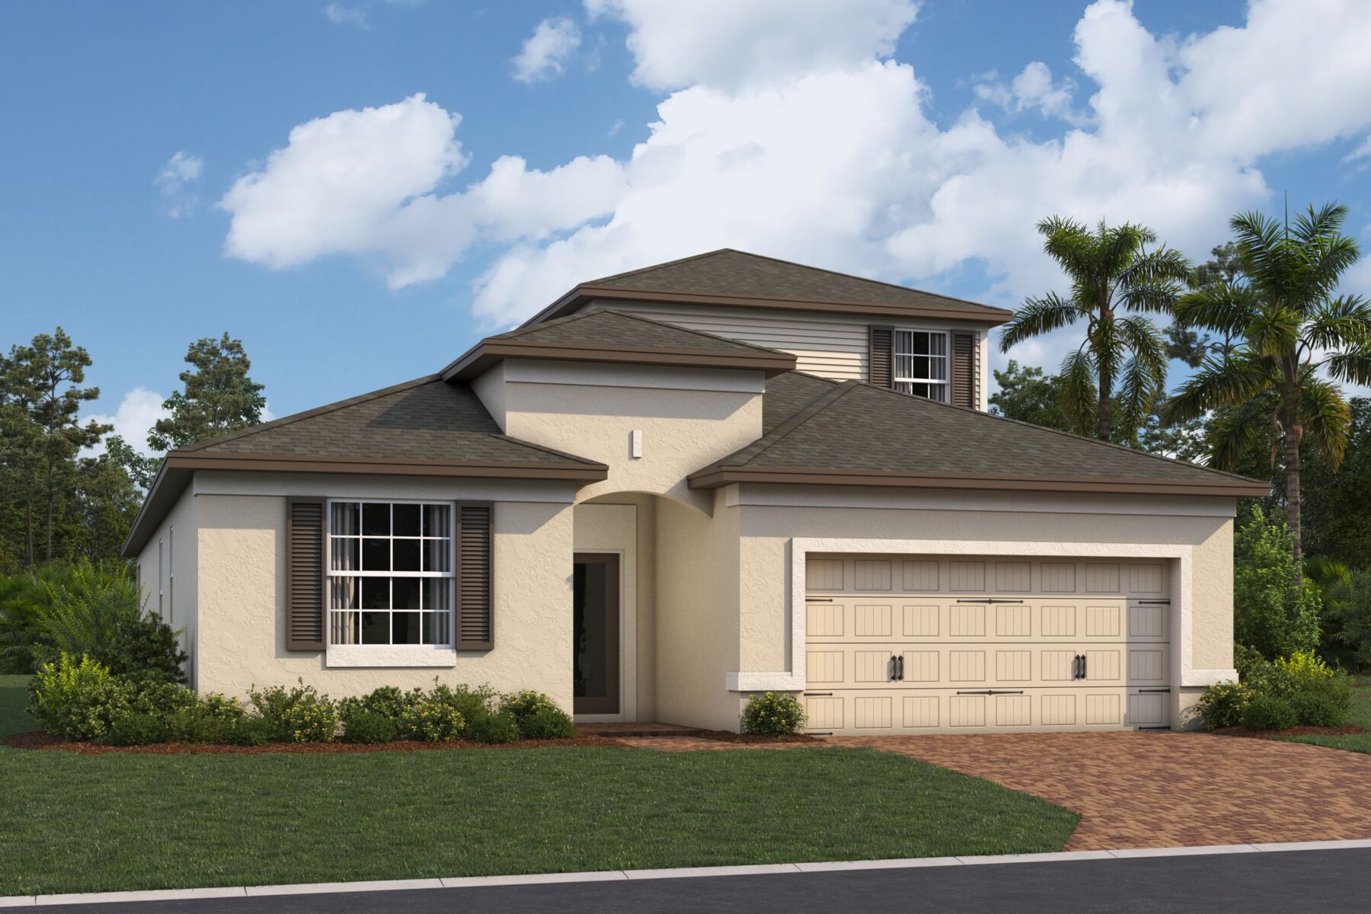
From$460,9904 Beds3.5 Baths2 Car garage2,780+ sq ftWhy You'll Love It Fall in love with this 4 bedroom, 3 ½ bath, with 2-car ally-load garage home. The Wekiva offers 3 elevations, each with various sized front porches and accents of stone, shutters, siding, or shaker shingles. This versatile plan will wow you the minute you entry, with its impressive 2-story foyer. A bedroom with its own full bath is located up front, creating the perfect spot for guest, in-laws, or perhaps a home office. The chef of the home won’t feel ostracized in this kitchen; the family room, kitchen, and dining room are all open to each other, creating a perfect spot for family hangouts or weekend entertaining, keeping everyone in the mix. Storage won’t be a problem, with the corner walk-in pantry in the kitchen and under the stairs storage off the dining area. Enjoy a covered lanai located on the side of the home through the oversized sliding glass door. A powder bath can be found in the back of the home by the garage entrance into the home. Head upstairs to find three more bedrooms and a loft. Opt for adding extra widows to the staircase if you’re interested in even more natural lighting. The loft, the perfect space for movie night, game day, or just a second hang out, separates the owner’s suite, in the back of the home from the secondary bedrooms, in the front of the home, giving everyone the privacy they deserve. The owner’s suite features two very impressive-sized walk-in closets and a bathroom to match. Two separate vanities, a large shower, and an enclosed water closet make this a room you won’t mind getting ready in. Add the optional free standing vessel tub and create the ultimate spa bathroom. Upstairs is complete with the destination laundry room and a hall bath with optional second sink. At 2,781 square feet, you’ll be happy this home is built with features that meet the Energy Star® 3.1 home building requirements and is third party verified for energy efficiency, saving you on the cost of ownership. It’s also backed by M/I Homes' 10-Year Transferrable Warranty.
Carousel — use arrows to browse images for this design, or tap the photo to open the floor plan.
Now BuildingWekiva Xl
From$477,9905 Beds3.5 Baths2 Car garage2,994+ sq ftSingle-family at Center Lake on the Park. 1 home is now building — ask the sales team for timelines and personalization options.
Carousel — use arrows to browse images for this design, or tap the photo to open the floor plan.
Now BuildingHuntington
From$484,9903 Beds2 Baths2 Car garage1,758+ sq ftSingle-family at Center Lake on the Park. 1 home is now building — ask the sales team for timelines and personalization options.
Carousel — use arrows to browse images for this design, or tap the photo to open the floor plan.
Quick Move-InCapistrano II
From$503,9903–5 Beds2–3 Baths2 Car garage2,092+ sq ftSingle-family at Center Lake on the Park. 3 Quick Move-In homes in this plan — ask the sales team about finishes and closing timelines.
Carousel — use arrows to browse images for this design, or tap the photo to open the floor plan.
Quick Move-InPiedmont
From$514,9904–5 Beds3–4 Baths2 Car garage2,195+ sq ftSingle-family at Center Lake on the Park. 1 Quick Move-In home in this plan — ask the sales team about finishes and closing timelines.
Carousel — use arrows to browse images for this design, or tap the photo to open the floor plan.
Ready to BuildTranquility
From$522,9903 Beds2.5 Baths2 Car garage2,167+ sq ftWhy You'll Love It Searching for the perfect 1-story home? The Tranquility, one of our newest floorplans offered in Orlando Metro, makes excellent use of its 2,167–2,284 square feet of space and could be the right match for you. Starting with the front entry, a foyer with an optional tray ceiling introduces you to a lovely den on the right with optional double doors for privacy when working from home. A powder bath next door adds convenience. To the left, notice the 2 secondary bedrooms that share a full bathroom with a double-sink vanity. Pass the laundry room with access to the 2-car garage before heading back to the light-filled, open-concept space that will surely stop you in your tracks. The massive great room also has optional tray ceilings you can add for architectural intrigue. The L-shaped kitchen boasts a large corner pantry, plenty of counter and cabinet space, and a spacious island with a sink and an overhang for seating. Enjoy formal dinners in the dining room. View the sunset from this well-lit area, or take dinner outside on pleasant evenings using the sliding glass doors leading out to the patio in your backyard that you can choose to convert to regular or extended lanai with a 4’ nook addition on the dining room on the interior as well! The owner’s suite is the icing on the cake with its secluded location on the far right corner of this home. Take the bedroom up a notch with an optional 4’ extension, added windows, and a tray ceiling. This owner’s bathroom has a dual-sink vanity and a walk-in shower standard, but you can add a freestanding tub for the ultimate luxurious experience here! Finally, the walk-in closet makes storing all your clothing and accessories easy.
Carousel — use arrows to browse images for this design, or tap the photo to open the floor plan.
Now BuildingSanta Barbara II
From$529,9903–4 Beds2.5–3.5 Baths2 Car garage2,489+ sq ftSingle-family at Center Lake on the Park. 2 homes are now building — ask the sales team for timelines and personalization options.
Carousel — use arrows to browse images for this design, or tap the photo to open the floor plan.
Now BuildingCorina II
From$542,9904–5 Beds3–4 Baths2–3 Car garage2,317+ sq ftSingle-family at Center Lake on the Park. 1 home is now building — ask the sales team for timelines and personalization options.
Carousel — use arrows to browse images for this design, or tap the photo to open the floor plan.
Ready to BuildColumbia
From$562,9904–5 Beds3–5 Baths3 Car garage2,353+ sq ftWhy You'll Love It Welcome home to the Columbia, a spacious, 1-story home featuring: 4-5 bedrooms 3-5 full baths 2-car and separate 1-car garage You can opt to add a bonus room and/or a full second owner’s suite. With three distinct elevations, your new home greets you with beautiful landscaping and exterior detailing. A courtyard awaits as you pull into the driveway, adding an extra layer of curb appeal. Step inside a light-filled foyer with an optional tray ceiling. First be greeted by the flex room. This space is ideal for creating a home office, a classroom, or even a spot for your daily yoga routine. Add doors to make it a more private space, or this space, along with bedroom 2, can become part of the second owner’s suite with its own living room, full bath, and walk-in closet. The open-concept great room with an optional tray ceiling, and the kitchen space, are the highlights of the first floor. The gorgeous kitchen flows effortlessly with the great room creating a space perfect for entertaining. Personalize this space with extra cabinets or a gourmet kitchen option that adds double ovens or an exhaust hood, and more to truly make this your dream kitchen. A breakfast nook sits facing the rear of the home for peaceful views during mealtimes, while large sliding glass doors open to an extended covered lanai for the ultimate entertaining setup. A tranquil owner’s suite operates as your in-home getaway. It offers options for additional windows for a great view of the outdoors and a tray ceiling for added volume and elegance. An option to add a free-standing vessel tub to the owner’s suite further creates a home-spa feel. A huge walk-in closet with plenty of room for storage is a highlight here. The Columbia can be a 1 or 2-story home - the 2-story layout features stairs, the option to add a bonus room with a bath or the option to extend the bonus room to include a fifth bedroom as well.
Carousel — use arrows to browse images for this design, or tap the photo to open the floor plan.
Now BuildingCambria
From$581,9904–5 Beds2.5–4.5 Baths2 Car garage3,102+ sq ftSingle-family at Center Lake on the Park. 1 home is now building — ask the sales team for timelines and personalization options.
Carousel — use arrows to browse images for this design, or tap the photo to open the floor plan.
Quick Move-InLancaster
From$584,9905–6 Beds3–4.5 Baths3 Car garage3,120+ sq ftSingle-family at Center Lake on the Park. 1 Quick Move-In home in this plan — ask the sales team about finishes and closing timelines.
Carousel — use arrows to browse images for this design, or tap the photo to open the floor plan.
Now BuildingLakeview Fl
From$597,9905 Beds3–4 Baths3 Car garage3,148+ sq ftSingle-family at Center Lake on the Park. 1 home is now building — ask the sales team for timelines and personalization options.
Carousel — use arrows to browse images for this design, or tap the photo to open the floor plan.
Now BuildingSonoma
From$604,9905 Beds3–5 Baths2–3 Car garage3,556+ sq ftSingle-family at Center Lake on the Park. 1 home is now building — ask the sales team for timelines and personalization options.
Carousel — use arrows to browse images for this design, or tap the photo to open the floor plan.
Now BuildingGlenwood
From$648,9904–5 Beds3–5 Baths2–3 Car garage3,819+ sq ftSingle-family at Center Lake on the Park. 1 home is now building — ask the sales team for timelines and personalization options.
Carousel — use arrows to browse images for this design, or tap the photo to open the floor plan.
Now BuildingWentworth
From$704,9905 Beds4.5 Baths3 Car garage4,340+ sq ftSingle-family at Center Lake on the Park. 1 home is now building — ask the sales team for timelines and personalization options.
Carousel — use arrows to browse images for this design, or tap the photo to open the floor plan.
Ready to BuildNewport Xl
From$728,9904–5 Beds4.5–5.5 Baths2–3 Car garage4,475+ sq ftWhy You'll Love It The Newport XL is as is as versatile as it is beautiful! Choose from different elevations featuring a covered porch, shaker-shingle accent, stone work, and faux shutters. This plan includes 5 bedrooms, 4.5 bathrooms, and a 3-car garage; this plan can be made into a dual owner's suite home. It offers additional in-room bathrooms for more privacy, as well as the ability to add extended lanai’s and second story balconies, maximizing your view or outdoor living space. Once inside both elevations greet guests and family alike with a two-story foyer which is open from the loft area down to below. You can upgrade the knee wall to wood or metal balusters with a stained handrail for added elegance and a light and bright feel. With a formal dining, walk-in pantry, and oversized kitchen with expansive island this home is perfect for entertaining. The optional butler pantry between the dining room and kitchen also offers additional storage and function during your parties. The open-concept kitchen has panoramic views of the nook, family room, and lanai – making indoor and outdoor gatherings a breeze. A guest bedroom on the first floor has access to a pool bath and is great for overnight guests needing a first-floor bedroom. On the second floor an oversized loft, three large secondary bedrooms, and the owner’s suite are nicely spaced between each other offering each room privacy. The owner's suite offers plenty of natural light from three large windows and an on-suite bath that features dual sinks, a shower, and large walk-in closet. Additional structural options available this home are the first the second owner's suite (first floor), optional den, sitting room and bath 4. These alternate layouts make the Newport XL flexible to meet your lifestyle and family needs.
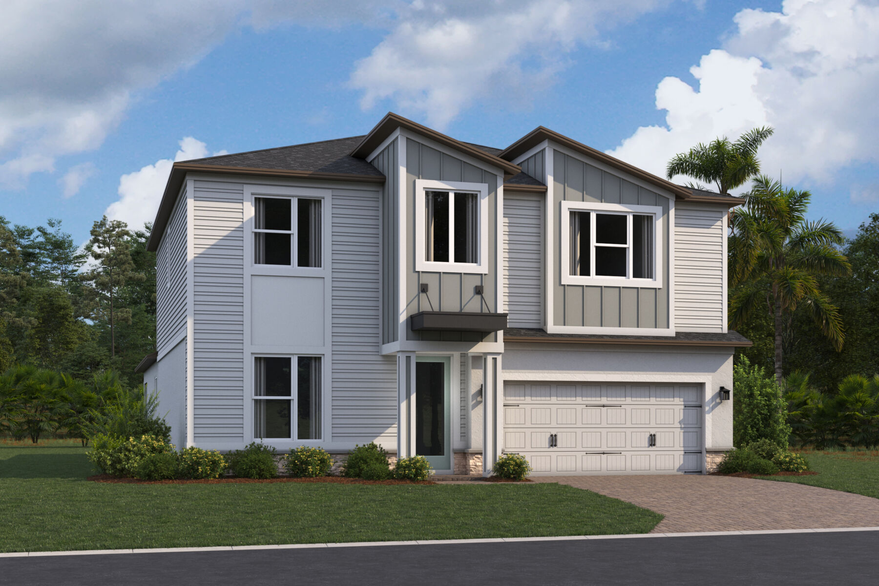
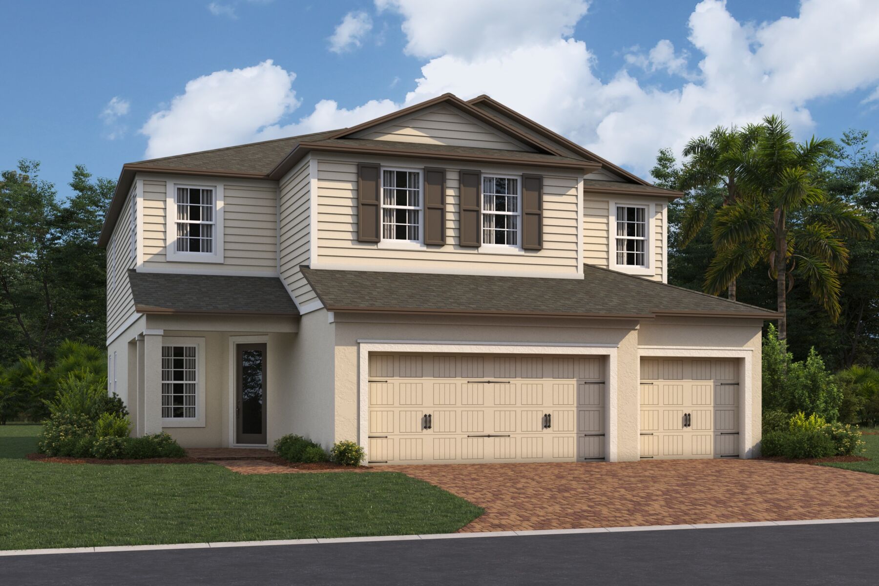
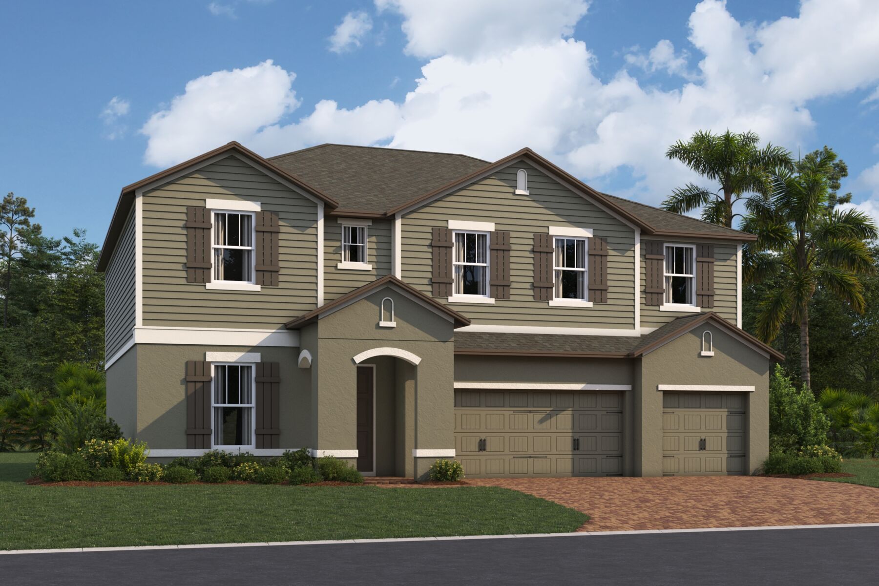
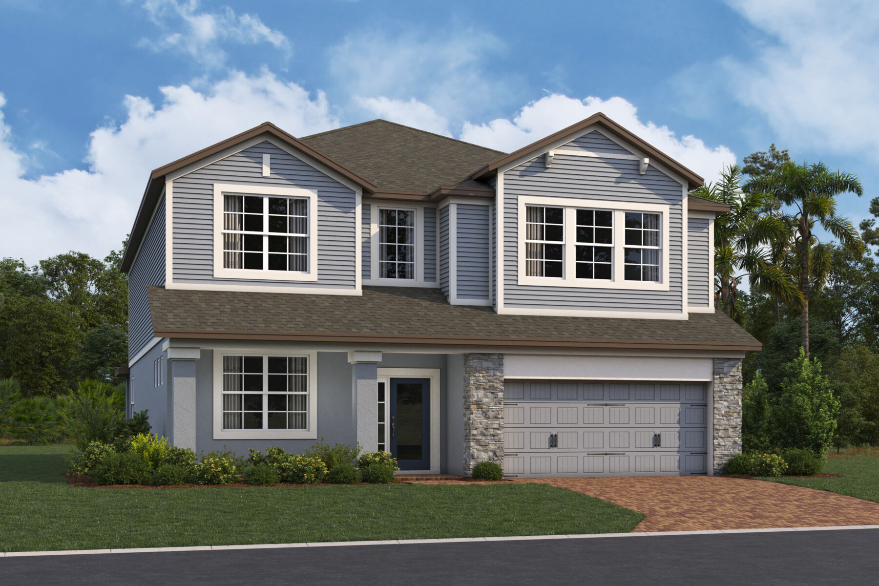
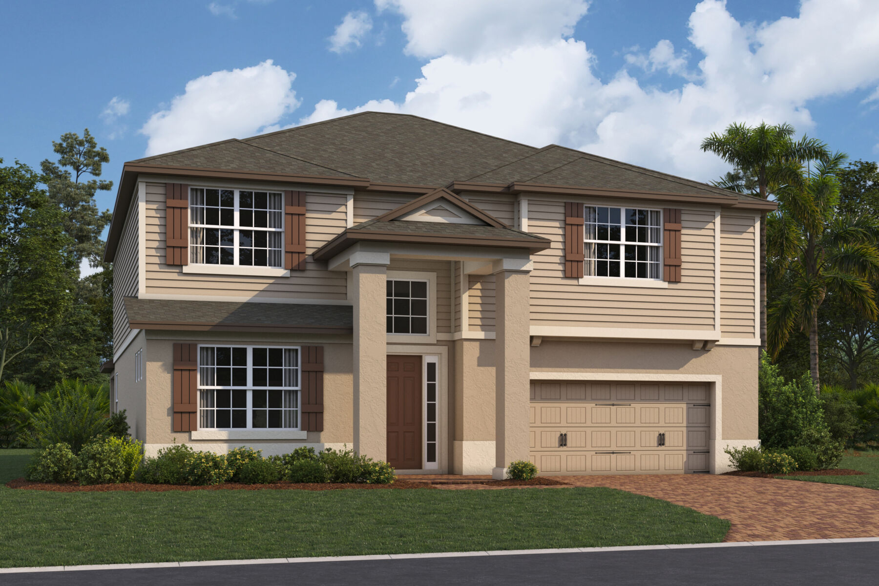
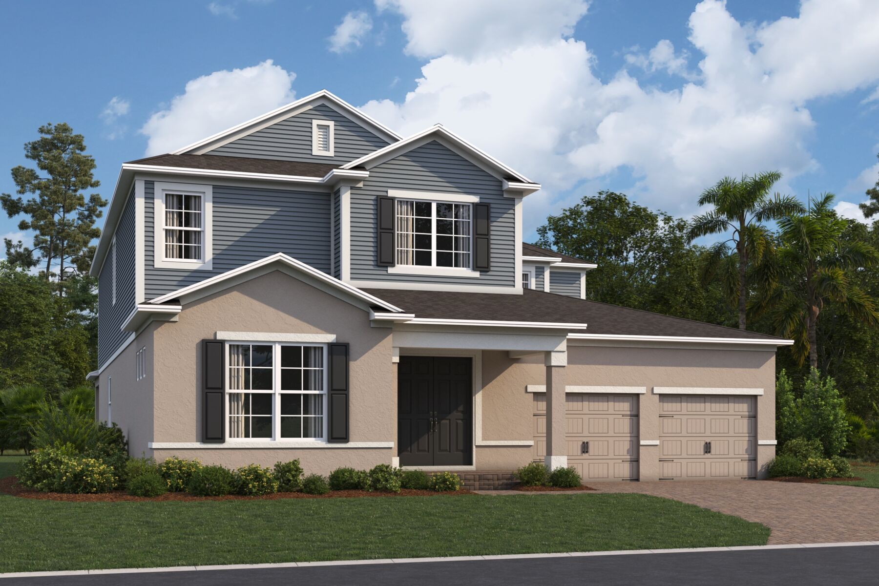
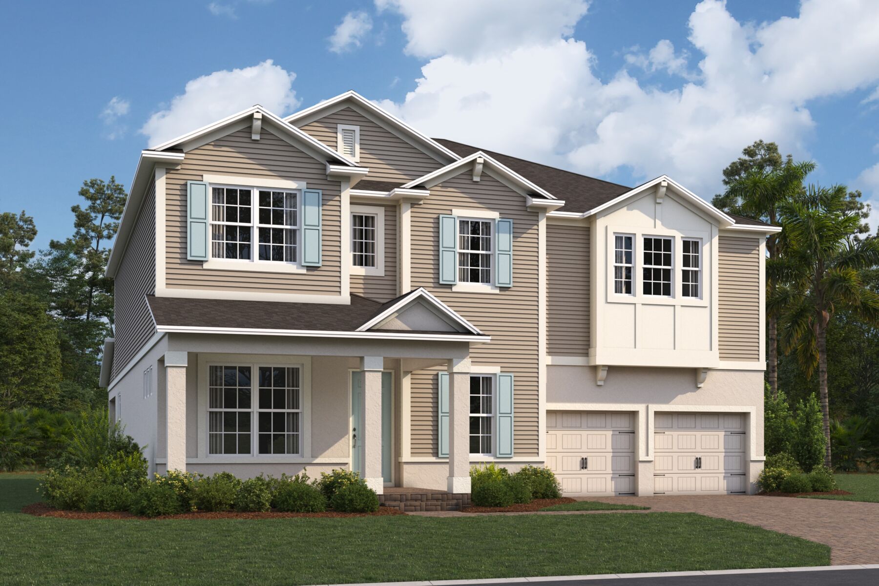
Media
Project photo gallery
Click the large photo or a thumbnail to open the gallery viewer.
Prices and features may vary and are subject to change. Photos are for illustrative purposes only. Legal disclaimers.