

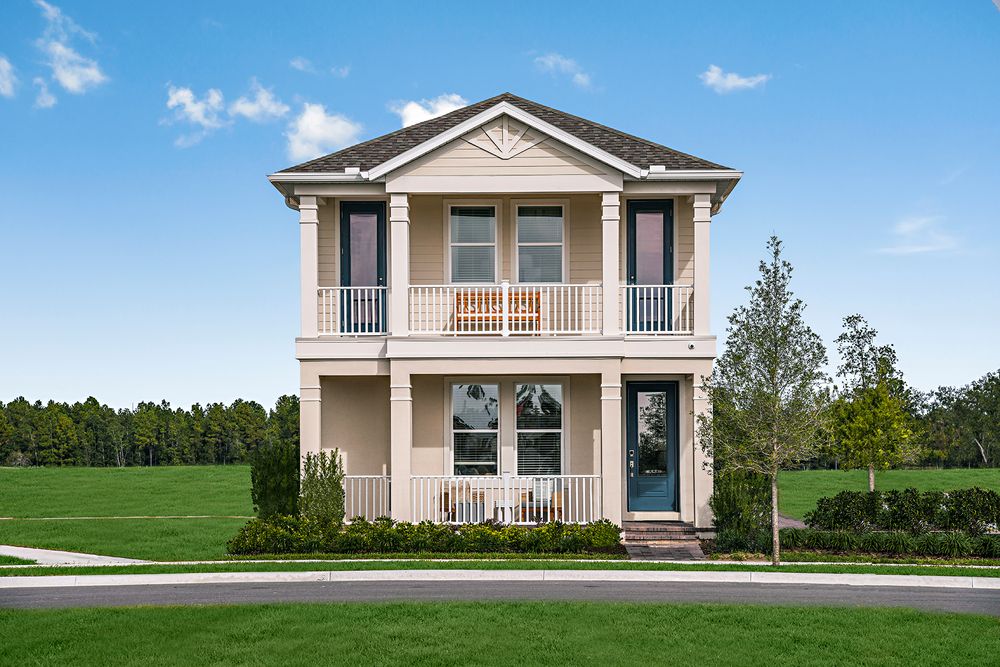
The Waters at Center Lake Ranch

Total Units
50
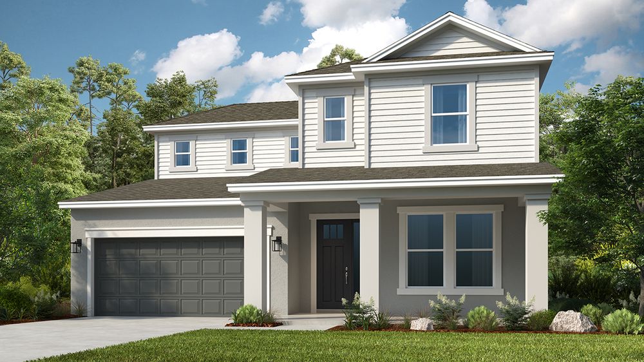
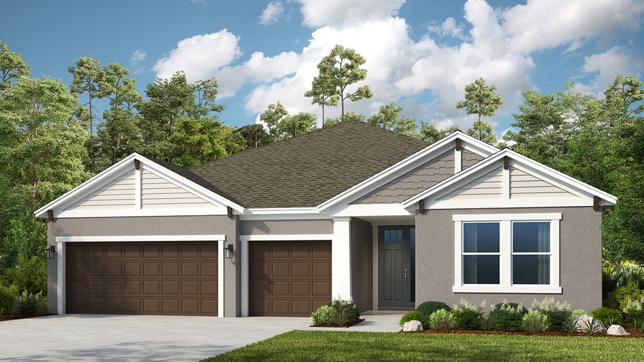
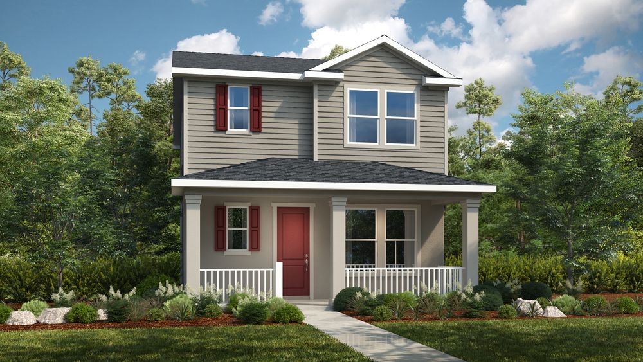
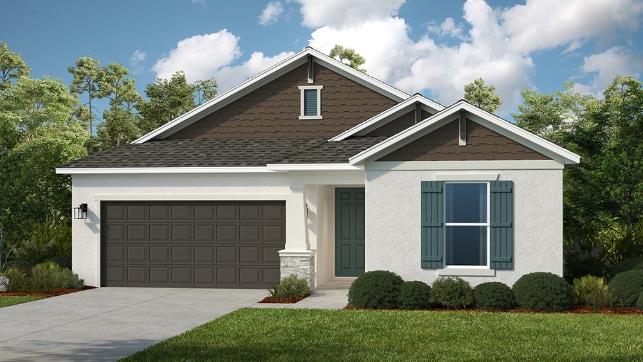
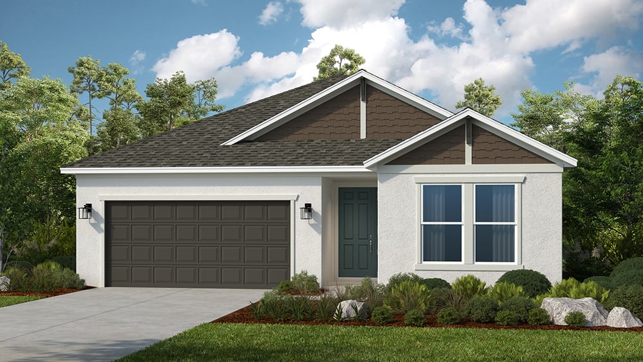
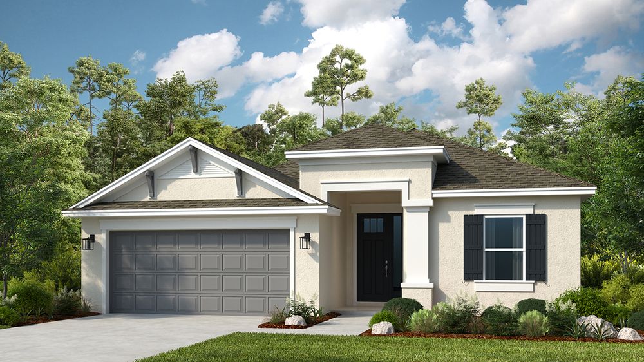
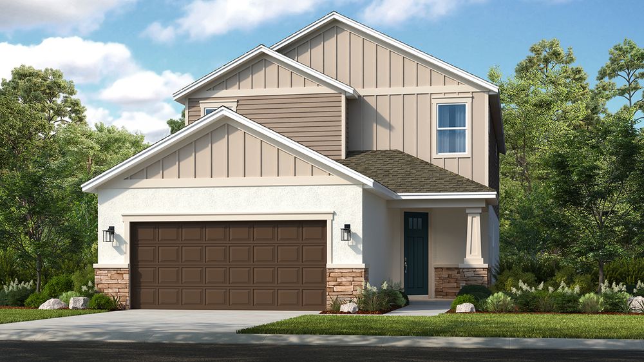
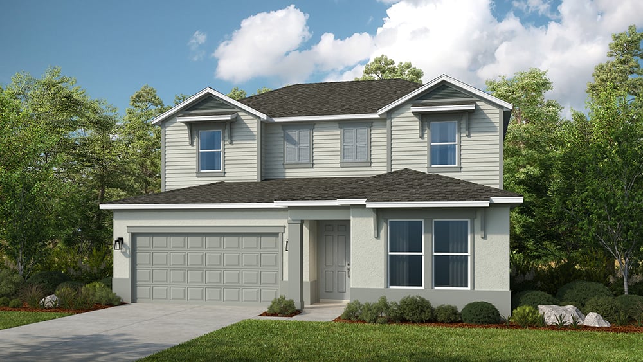
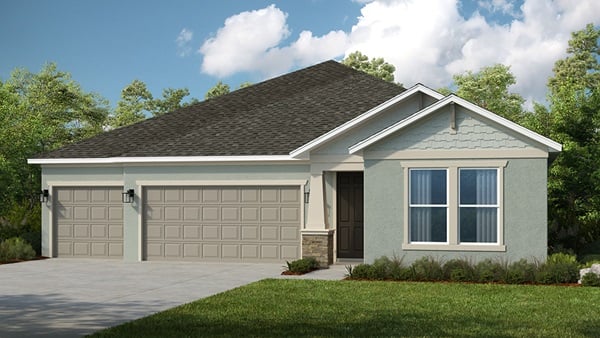
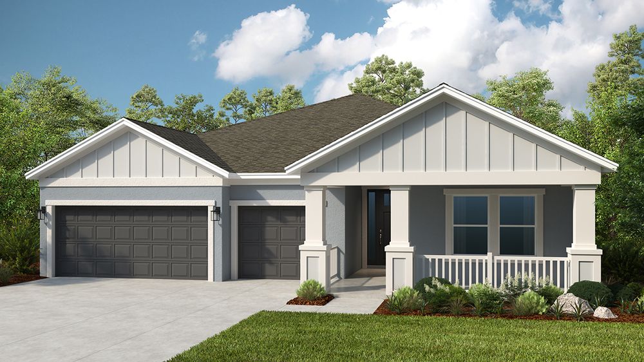
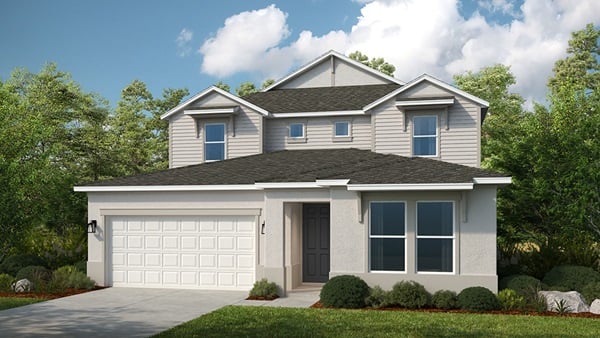
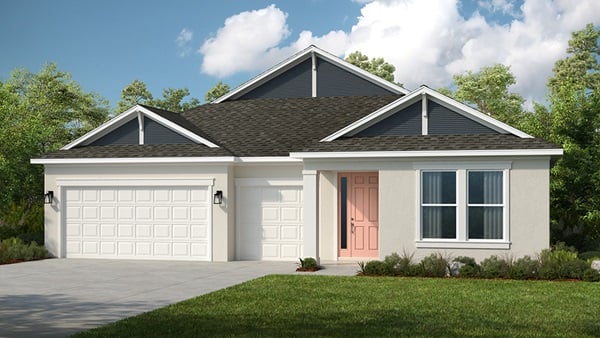
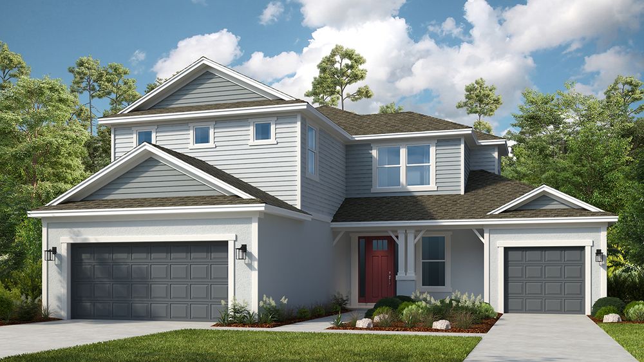
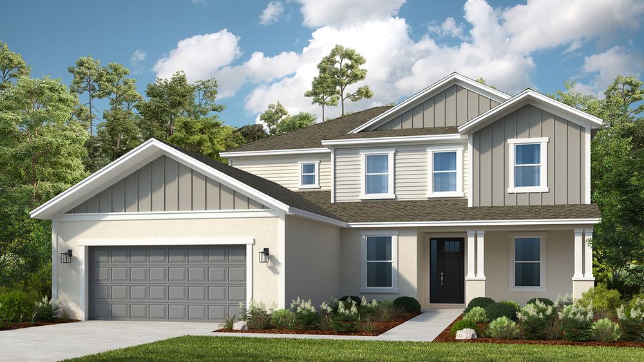
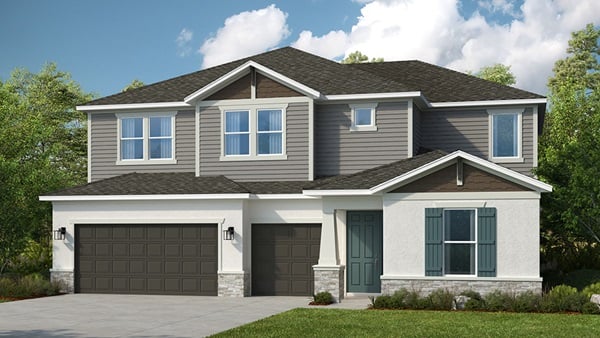
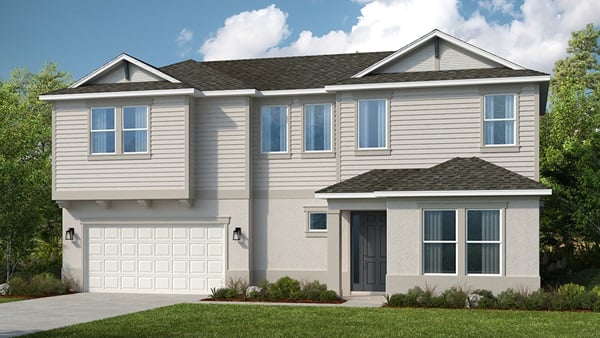
Taylor Morrison is currently working on The Waters at Center Lake Ranch Bungalows in St. Cloud, offering amenities like a park, parking, dog park, pet friendly atmosphere, and a swimming pool.
Discover bungalow-style homes now selling in The Waters at Center Lake Ranch in St. Cloud, Florida! This natural gas community is situated in the master planned development of Center Lake Ranch which encompasses over 2,000 acres in Osceola County, along the Narcoossee corridor. Residents seeking new homes in this rapidly growing area will fall in love with this ideal location.
New homes in The Waters at Center Lake Ranch offer a well-designed, walkable community with cohesive neighborhoods, a system of streets and network of multi-use trails, recreational destinations, and conservation wetlands that provide an enriched quality of life for future residents.
Residents of The Waters at Center Lake Ranch benefit from increased connectivity with the completion of the Osceola Parkway extension, a new connection to Florida’s Turnpike, and framework roads that will eventually run through the community and connect to Sunbridge.
Connectivity
Center Lake Ranch’s thoughtful design makes it easy for residents to foster deeper connections to their family, neighbors, and natural surroundings. A planned trail system will link residents to neighborhoods, parks, open spaces, a future school, and community conveniences and services. Here at Center Lake Ranch, neighbors become friends, families and children walk down to the park on weekends, and life is comfortable and engaging.
Exciting planned amenities
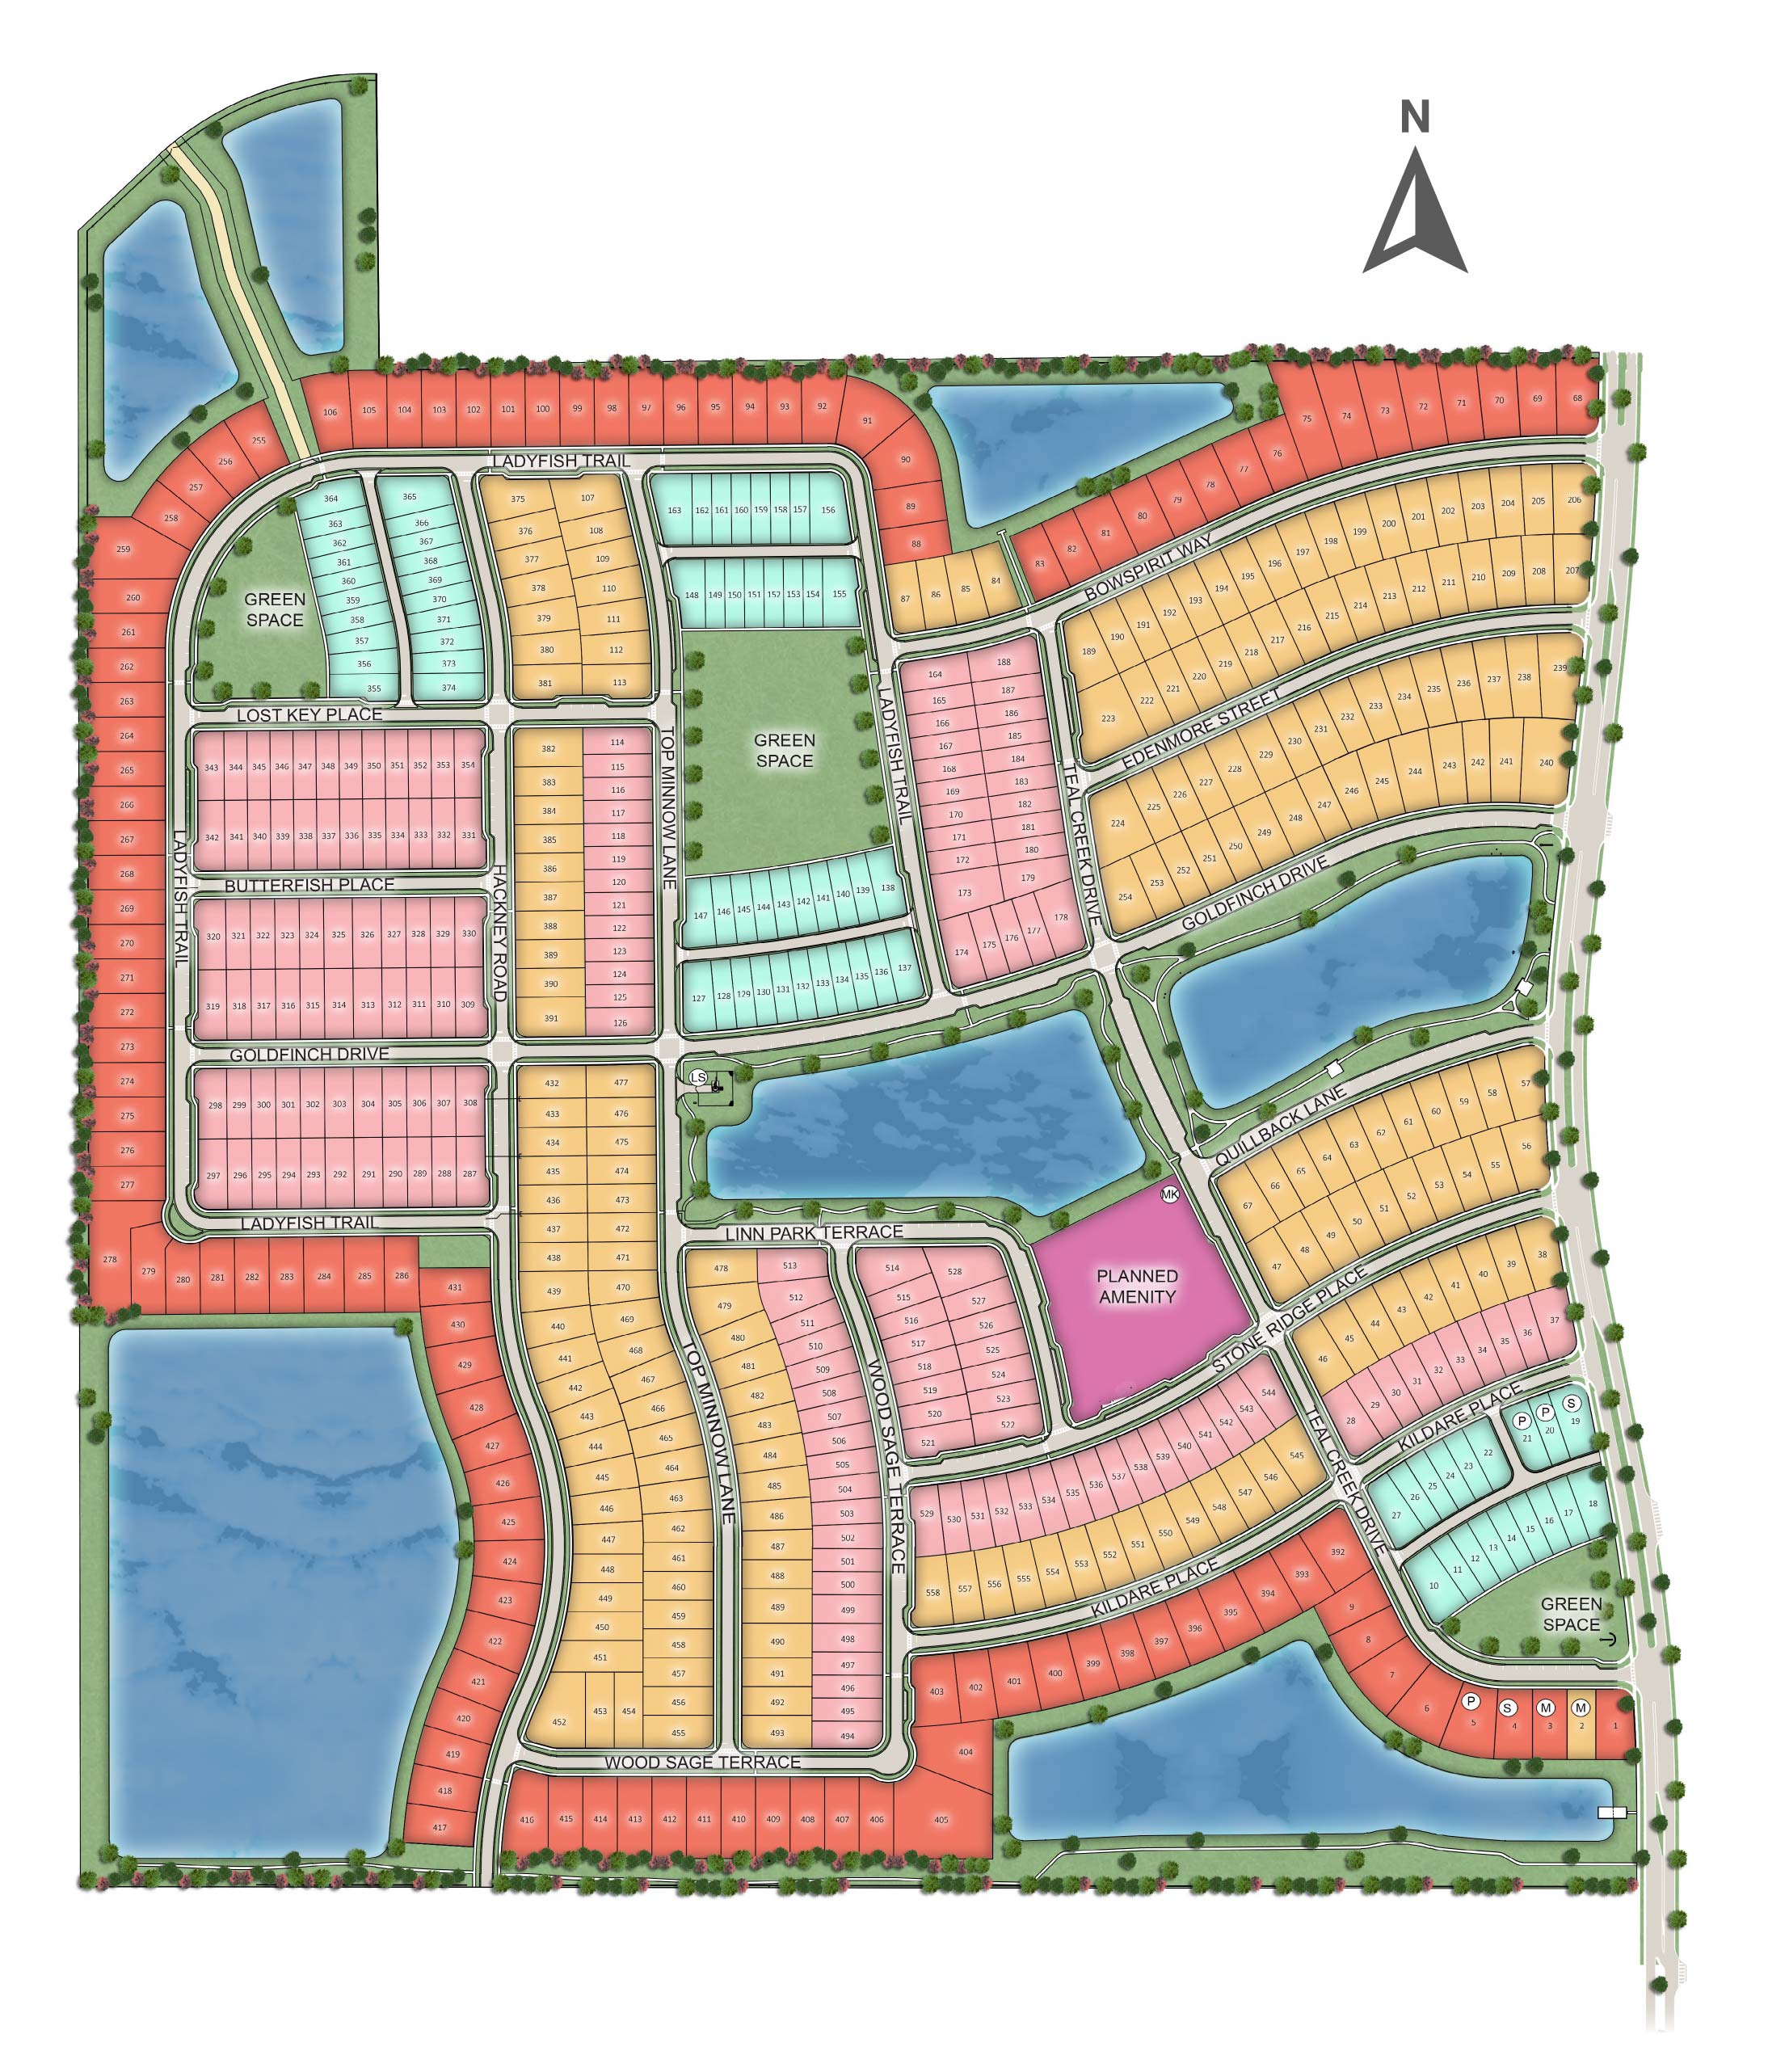
This community will offer a great selection of planned amenities. The planned amenity for The Waters at Center Lake Ranch will include a:
- Pavilion
- Resort Pool and cabana
- Outdoor sound system and walking path lights
- Landscape Accent Lighting
- Nature Play Space
- National Wildlife Federation Butterfly Garden
- Pool Showers
- Bike Racks
- Half Basketball Court
- Event Lawn
Additional amenities include:
- Covered Pavilion
- Bird Boxes
- Dog Waste Stations
- Walking trails surrounding ponds
- Trash Receptacles
Plus, you will have access to the Center Lake Ranch community park, future retail, and other commercial uses, walking trails surrounding the new road network and park, and more.
- Covered Pavilions
- Adirondack Chairs
- Picnic Tables
- Dog Park
- Tot Lot/Playground
- Bluebird Boxes
The Waters at Center Lake Ranch is zoned for Osceola County Public Schools. Students living in this community may attend:
- Harmony High School is located 8 miles to the southeast.
- Narcoossee Middle School is located 4.5 miles to the northwest.
- Narcoossee Elementary is located 4.5 miles to the north.
PLANNED AMENITIES
Exquisite amenities are coming soon. You'll always have something to do near your new home.
- Basketball Court
- Butterfly garden
- Dog park
- Master Planned
- Playground
- Pool
Amenities
Site Plan
Home designs (36)
9 Quick Move-In lots across 7 plans — open Quick Move-In.
Carousel — use arrows to browse images for this design, or tap the photo to open the floor plan.
Ready to BuildGrenada
Inquire4 Beds3 Baths2 Car garage2,394+ sq ftThe open-concept Grenada home design features generous square footage, several upgrade options both indoors and out, and attractive features throughout. 2,394 square feet includes four bedrooms plus a flex room with additional options to give the design a customizable, more personalized array of possibilities within. The Grenada is immediately inviting, with a central common area that holds the great room room, kitchen, and casual dining area. The home can be graced with a sophisticated tray ceiling as an option if you like. A large island and a step-in pantry are included, which can be opened to the flex room to serve as a formal dining area. Or, as an option it can be a study without access from the kitchen with French doors off the foyer. You also have gourmet upgrade options in the designer kitchen. The primary suite, tucked away at the back of the home, includes an elegant bedroom, finely appointed bath and over-sized walk-in closet that offers an optional direct entry to the laundry room. Additional options for the bedroom include a tray ceiling, and French doors that gives you direct access to the sun-soaked lanai. The primary bath includes dual sinks, large shower, and private water closet. Add an optional garden tub perfect for indulging in a little me-time. With three secondary bedrooms, you can accommodate visiting guests, a large family or transform one into the craft room you've always wanted. The bedroom at the front of the house offers direct access to a full bath. The other two secondary bedrooms share a bathroom that is conveniently close to the laundry. The lanai can be reached through sliding glass doors, or optional pocket sliders, from great room. This outdoor area offers several alternatives including two different outdoor kitchen options or access from the primary suite. FEATURES Casual dining Flex room Guest bedroom
Carousel — use arrows to browse images for this design, or tap the photo to open the floor plan.
Ready to BuildBahama
Inquire4 Beds3.5 Baths2 Car garage2,600+ sq ftThe Bahama floor plan offers traditional charm and livability. This two-story, four-bedroom plan is smartly designed to accommodate everyday living. The main living area on the ground floor combines the kitchen, casual dining area, gathering room with two-story high ceiling. The designer kitchen offers a large island and pantry with direct access to the formal dining room, which is also accessible from the foyer. Gourmet options are available for the kitchen. A downstairs primary suite offers convenience, privacy and style. The elegant suite offers a spacious bedroom with a sizable walk-in closet. The primary bath features dual sinks, a private commode, and an oversized shower. Or, choose the deluxe bath option for an inviting garden tub and separate shower. The sunny lanai spans the back of the home. Add the optional outdoor kitchen and you’re set for outdoor meals and entertaining. Upstairs, the loft overlooks the gathering room below, and a study is entered from the loft. Three secondary bedrooms are located on the second floor, one with a private bath, and the other two share a bathroom.
Carousel — use arrows to browse images for this design, or tap the photo to open the floor plan.
Ready to BuildBermuda
Inquire4–6 Beds3.5–5 Baths2 Car garage3,053+ sq ftThe Bermuda is a gorgeous two-story home, equipped with an array of personalization and upgrade options throughout. This 3,053 square foot home features an open-concept design that starts as you walk into the foyer with views all the way to the optional extended lanai at the back of the home. With 4 bedrooms, 3.5 baths, flex room and more, the Bermuda is sure to impress! Off the entry foyer is the flex room/optional study and half bath. You have the option to choose a guest bedroom with full bath in lieu of the flex and half bath. As you move down the foyer, you’ll find the open kitchen and casual dining areas which have plenty of space for food and conversation to flow. The kitchen features ample counter space, large island, and substantial walk-in pantry. A large great room is beyond the casual dining area, flowing out to the lanai. Off of the great room is the roomy first-floor primary suite including a primary bath with side-by-side vanity, over-sized shower, and large walk-in closet. You may choose a soaking tub an as option in addition to the shower. Upstairs you’ll find 3 secondary bedrooms and 2 bathrooms. One bedroom features an en suite bath, and the other two bedrooms share a bath that is located between them. There are also many options to personalize this space with an optional game room, media room, and/or extra bedrooms and bathrooms. The Bermuda has many options to make this space your own. FEATURES Casual dining Flex room Guest bedroom Loft Primary suite downstairs Study
Carousel — use arrows to browse images for this design, or tap the photo to open the floor plan.
Quick Move-InSaint Croix
Inquire4 Beds4.5 Baths3 Car garage2,921+ sq ftSingle-family at The Waters at Center Lake Ranch. 1 Quick Move-In home in this plan — ask the sales team about finishes and closing timelines.
Carousel — use arrows to browse images for this design, or tap the photo to open the floor plan.
Ready to BuildAshwood
From$433,9992–3 Beds2.5–3.5 Baths2 Car garage1,992+ sq ftEnter the charming oasis that lies within the stunning Ashwood bungalow floor plan. The 1,992 sq. ft. two-story home with 2 bedrooms, 2.5 bathrooms & a 2-car detached garage boasts both spacious living areas and the welcoming comfort that all you deserve. Enter through the foyer into the capacious great room that is overlooked by the beautifully appointed designer kitchen. This space is also complemented by an outdoor living section, as the lanai is directly parallel to the kitchen. This first-floor space is structured perfectly to accommodate both the memorable entertaining of your guests and your most relaxing nights in. Upstairs, you'll find your spacious owner's suite, matched with a remarkable owner's bath with a dual-sink vanity and large shower! The loft space, secondary bedroom and bathroom, and laundry room all share the second floor with your private haven. The Ashwood also offers exciting upgrade options such as a third bedroom and bathroom, game room, and more!
Carousel — use arrows to browse images for this design, or tap the photo to open the floor plan.
Ready to BuildAtlantic
From$445,9993 Beds2 Baths2 Car garage1,750+ sq ftCome home to sunshine and serenity in the 1-story Atlantic floor plan, featuring 3 bedrooms, 2 bathrooms, a 2-car garage and 1,750 square feet of beautiful, open-concept living space. This single-family floor plan is full of modern design features. Head into the entry to find a sweeping foyer. Just off the foyer are 2 bedrooms and 1 bathroom. Further into the home, discover the best of open-concept living: a spacious great room flows into a dining area, kitchen with an island and lanai, the perfect spot to bring the beautiful Florida outdoors in! Tucked away is a luxurious primary suite with a spa-like primary bathroom and walk-in closet. Plus, enjoy the convenience of the laundry room and entry just off your garage. And, you have options! • Optional deluxe primary bath • Optional outdoor kitchen • Optional gourmet kitchen • And more!
Carousel — use arrows to browse images for this design, or tap the photo to open the floor plan.
Ready to BuildNewberry
From$448,9993–4 Beds3.5–4.5 Baths2 Car garage2,149+ sq ftThe Newberry bungalow floor plan is a true representation of modern living and the perfect space for all of your entertainment needs and desires. The 2,149 sq. ft. two-story home with 3 bedrooms, 3.5 bathrooms & a 2-car detached garage presents prospective homebuyers with both the basic features and intricate details that will make this bungalow their dream home. Enter through the foyer into the expansive great room, as you pass by one of the secondary bedrooms and baths. The marvelous designer kitchen overlooks the first-floor space, complementing it with the sunny lanai that sits parallel to it. Upstairs, you'll find your striking owner's suite, matched with a spacious owner's bath with a dual-sink vanity and sizeable shower! The third bedroom and bathroom, and laundry room all share the second floor with your private haven, overlooking the first floor through the overlook. The Newberry also offers exciting upgrade options throughout the bungalow such as a fourth bedroom, fourth bathroom, game room, loft area, extended lanai, and more!
Carousel — use arrows to browse images for this design, or tap the photo to open the floor plan.
Ready to BuildBiloxi
From$455,9993 Beds2 Baths2 Car garage1,898+ sq ftDiscover flexibility and flow in the 1-story Biloxi floor plan, offering 3 bedrooms, 2 bathrooms, a 2-car garage and 1,898 square feet of thoughtfully designed living space. At the heart of the home, an open-concept great room connects seamlessly to the dining area, kitchen with an island and a covered lanai—perfect for indoor/outdoor living. 2 bedrooms and 1 bathroom sit toward the front of the home, while the private primary suite is tucked away with a spacious walk-in closet and spa-inspired bathroom. A versatile flex room gives you the freedom to create a home office, movie room, or playroom—whatever fits your lifestyle. Plus, enjoy the convenience of the laundry room and entry just off your garage. And, you have options! • Optional extended lanai • Optional study in-leu of flex • Optional outdoor kitchen • And more!
Carousel — use arrows to browse images for this design, or tap the photo to open the floor plan.
Now BuildingSaint Vincent
From$459,9993–4 Beds2.5 Baths2 Car garage1,790+ sq ftSingle-family at The Waters at Center Lake Ranch. 2 homes are now building — ask the sales team for timelines and personalization options.
Carousel — use arrows to browse images for this design, or tap the photo to open the floor plan.
Ready to BuildCarlsbad
From$465,9994 Beds2 Baths2 Car garage2,115+ sq ftDiscover more room to live, play and grow in the 1-story Carlsbad floor plan, offering 4 bedrooms, 2 bathrooms, a 2-car garage and 2,115 square feet of thoughtfully designed living space. At the heart of the home, an open-concept great room flows into the dining area, kitchen with an island and a covered lanai, perfect for indoor/outdoor living. 3 bedrooms and 1 bathroom are near the front of the home, while the private primary suite is tucked away with a spacious walk-in closet and spa-inspired bathroom. A versatile flex room gives you space to design a home office, gym, or craft room—whatever fits your lifestyle. Plus, enjoy the convenience of the laundry room and entry just off your garage. And, you have options! • Optional gourmet kitchen • Optional deluxe primary bath • Optional outdoor kitchen • And more!
Carousel — use arrows to browse images for this design, or tap the photo to open the floor plan.
Quick Move-InBaldwin
From$472,9993–4 Beds2.5–4.5 Baths2 Car garage2,441+ sq ftSingle-family at The Waters at Center Lake Ranch. 1 Quick Move-In home in this plan — ask the sales team about finishes and closing timelines.
Carousel — use arrows to browse images for this design, or tap the photo to open the floor plan.
Quick Move-InCaptiva
From$476,9993–4 Beds3.5 Baths2 Car garage1,989+ sq ftSingle-family at The Waters at Center Lake Ranch. 1 Quick Move-In home in this plan — ask the sales team about finishes and closing timelines.
Carousel — use arrows to browse images for this design, or tap the photo to open the floor plan.
Now BuildingSanta Rosa
From$485,9994–5 Beds3.5 Baths2 Car garage2,138+ sq ftSingle-family at The Waters at Center Lake Ranch. 2 homes are now building — ask the sales team for timelines and personalization options.
Carousel — use arrows to browse images for this design, or tap the photo to open the floor plan.
Ready to BuildBoca Grande
From$488,9994 Beds2.5 Baths2 Car garage2,197+ sq ftThe Boca Grande is the definition of a dazzling home design! With 2,197 sq. ft., 4 bedrooms, 2.5 bathrooms, a 2-car garage, and more, you will find yourself having an abundance of space and comfort when it comes to all of life's moments within. The layout is graced with an open and airy feel that invites you in and makes you feel embraced by it. The plan features options to help you personalize the home to your needs and preferences, structuring it to fit your unique taste and style. Beginning with a flex room offering a 2-story ceiling, homeowners can choose to use it as a formal living room. This room then leads to the dining room, which looks out to a sunny and cozy lanai. The designer kitchen overlooks both rooms, as well as the great room that supplements the back of the home. Spending time in the designer kitchen is a pleasure. The plentiful counter space lets you spread things out when preparing a meal. And with the offer of gourmet upgrades, there is nothing you will miss in its design. The upstairs layout is split, with the primary bedroom on one side and the three additional bedrooms with a shared bathroom on the other. The primary bedroom features a bedroom with optional tray ceiling, huge walk-in closet, and bathroom with dual sinks, private commode, and elongated shower. Transform the suite into a retreat with the addition of a sitting room, bringing you the elevated sense of privacy and escape that you deserve. Another option within the Boca Grande allows for an upstairs game room. Instead of having a landing with views to downstairs, a game room is installed where the open space used to be! It is easy to see why this floor plan will accommodate the wants and needs of all, especially when it comes to living out the ultimate Florida lifestyle. FEATURES Flex room Formal dining room Guest bedroom Primary suite upstairs
Carousel — use arrows to browse images for this design, or tap the photo to open the floor plan.
Ready to BuildLongboat
From$495,9994 Beds3 Baths2 Car garage2,395+ sq ftEmbrace spacious living in the 1-story Longboat floor plan, offering 4 bedrooms, 3 bathrooms, a 2-car garage and 2,395 square feet of thoughtfully designed space. At the heart of it all, an open-concept great room seamlessly connects to the dining area, kitchen with an island and a covered lanai—ideal for effortless indoor/outdoor living. 2 bedrooms, 1 bedroom suite and 2 bathrooms are thoughtfully placed, while the private primary suite is tucked away with a spa-inspired bathroom and large walk-in closet. A flex room invites you to create the space you need most—a home office, game room, movie room and beyond. Plus, enjoy everyday ease with a laundry room and entry conveniently located just off the garage. And, you have options! • Optional outdoor kitchen/rough in • Optional gourmet kitchen • Optional deluxe primary bath • And more!
Carousel — use arrows to browse images for this design, or tap the photo to open the floor plan.
Ready to BuildSaint Thomas
From$500,9993 Beds2 Baths2 Car garage2,055+ sq ftEnjoy Florida living to the fullest with the dreamy, single-story Saint Thomas floor plan. This home design boasts 2,055 square feet of space designed for maximum livability. The 3 bedrooms, 2 bathrooms, study and more, are all sure to bring you the foundation you need to truly personalize the stunning home and make it your own! An inviting porch ushers you into the foyer. Just to your right, you’ll find the study, your private retreat for reading, writing, hobbies, or business. Continue down the foyer, through the rotunda and into the great room. This is where friends and family will find the heart of your home and the feeling of a truly warm welcome. Serve casual meals in the dining nook, sit-down suppers in the formal dining room, or fast snacks from the counter. Or take everyone outside and dine al fresco on your lanai, enjoying some of those famed Florida sunsets. Relax and revitalize in your secluded primary bedroom. Sought-after features include twin walk-in closets, oval soaking tub, dual lavatories, walk-in shower, and enclosed commode. That’s a lot of luxury and it’s all yours. The secondary bedrooms share a full bath. Customizing options for the Saint Thomas plan include a pocket slider to the lanai, or a slider and windows, tray ceilings at the primary bedroom and the study, and a gourmet kitchen. FEATURES Casual dining Formal dining room Study
Carousel — use arrows to browse images for this design, or tap the photo to open the floor plan.
Quick Move-InAnastasia
From$521,9994 Beds3.5 Baths2 Car garage2,582+ sq ftSingle-family at The Waters at Center Lake Ranch. 1 Quick Move-In home in this plan — ask the sales team about finishes and closing timelines.
Carousel — use arrows to browse images for this design, or tap the photo to open the floor plan.
Ready to BuildRockport
From$527,9994–5 Beds2.5–3 Baths2 Car garage2,877+ sq ftExperience thoughtful design and spacious living in the 2-story Rockport floor plan, offering 4 bedrooms, 2.5 bathrooms, a 2-car garage and 2,877 square feet of flexible and functional space. The first floor welcomes you with an open-concept great room, dining area and kitchen with an island that flows onto a covered lanai—perfect for indoor/outdoor living. Also on the main level is a private primary suite with a spa-inspired bathroom and walk-in closet, a convenient laundry room, a versatile flex room and easy entry from the garage. Upstairs, 3 bedrooms share 1 bathroom, while a loft provides additional living space and a dedicated tech area offers the perfect spot for remote work or study. And, you have options! • Optional outdoor kitchen/rough in • Optional gourmet kitchen • Optional study in place of flex room • And more!
Carousel — use arrows to browse images for this design, or tap the photo to open the floor plan.
Ready to BuildMonterey
From$532,9994–5 Beds2.5–3 Baths2 Car garage2,911+ sq ftStyle meets space in the 2-story Monterey floor plan, offering 4 bedrooms, 2.5 bathrooms, a 2-car garage and 2,911 square feet of thoughtfully designed living space. On the first floor, enjoy a bright, open-concept layout with a spacious great room, dining area and kitchen with an island—perfect for hosting or everyday moments. A covered lanai extends your living space outdoors, while a flex room near the front of the home is ready to become a home office, hobby room, or more. A downstairs powder room and easy garage access are ultra-convenient. Upstairs, the private primary suite features a spa-inspired bathroom and large walk-in closet, while 3 bedrooms share 1 bathroom. A central loft adds extra room to lounge, play, or work. And, you have options! • Optional outdoor kitchen/rough in • Optional open stair rail • Optional gourmet kitchen • And more!
Carousel — use arrows to browse images for this design, or tap the photo to open the floor plan.
Ready to BuildAstoria
From$534,9993 Beds2.5 Baths3 Car garage2,420+ sq ftWelcome to the 1-story Astoria floor plan, where comfort meets versatility across 2,420 square feet of thoughtfully designed space. With 3 bedrooms, 2.5 bathrooms and a 3-car garage, this home offers plenty of room to live, work and unwind. 2 bedrooms and 1 bathroom are tucked near the front door, creating a private wing. Continue through to the heart of the home, where the expansive great room connects seamlessly to the dining area, modern kitchen with an island and covered lanai—ideal for everyday living and entertaining. The flex room adds endless potential, whether you need a home office, hobby space, or playroom. Off in its own quiet corner, the primary suite offers a peaceful retreat, complete with a spacious walk-in closet and luxurious bathroom. A powder room, laundry room and convenient entry near the garage complete this well-rounded plan. And, you have options! • Optional outdoor kitchen/rough in • Optional gourmet kitchen • Optional study in place of flex room • And more!
Carousel — use arrows to browse images for this design, or tap the photo to open the floor plan.
Quick Move-InMontauk
From$542,9994–5 Beds3.5–4 Baths2 Car garage2,999+ sq ftSingle-family at The Waters at Center Lake Ranch. 1 Quick Move-In home in this plan — ask the sales team about finishes and closing timelines.
Carousel — use arrows to browse images for this design, or tap the photo to open the floor plan.
Ready to BuildSeaside
From$550,9995 Beds3.5 Baths2 Car garage3,128+ sq ftStep into the spacious two-story Seaside, offering 5 bedrooms, 3.5 bathrooms, a 2-car garage, and 3,128 sq. ft. of thoughtfully crafted living space. At the heart of the home, an open-concept great room seamlessly connects to the dining area and a chef-inspired kitchen with a central island. Extend your living outdoors with a covered lanai, perfect for entertaining or relaxing. Near the front of the home, you’ll find a flex room, secondary bedroom and bathroom, as well as direct access to a powder bath and garage from the kitchen. Upstairs, retreat to your private primary suite, complete with a spa-inspired bathroom and a generous walk-in closet. Two secondary bedrooms, a shared bath, and a game room provide plenty of space for guests. Plus, enjoy the convenience of an upstairs laundry room. • Optional gourmet kitchen • Optional study in-leu of flex • Optional outdoor kitchen • And more!
Carousel — use arrows to browse images for this design, or tap the photo to open the floor plan.
Ready to BuildBainbridge
From$551,9994 Beds3–3.5 Baths3 Car garage2,681+ sq ftWelcome to the 1-story Bainbridge floor plan, home to 2,681 square feet of well-planned living space. With 4 bedrooms, 3 bathrooms and a 3-car garage, this home offers ample room for connection and comfort. 2 bedrooms and 1 bathroom are tucked near the front of the home, creating a private retreat. A bedroom suite adds even more flexibility. At the center of it all, the open-concept great room flows effortlessly into the dining area, modern kitchen with an island and covered lanai—perfect for gathering or relaxing. The flex room offers endless options for a home office, creative studio, or playroom. Set apart for privacy, the primary suite is a calming escape, complete with a walk-in closet and luxurious bathroom. A laundry room and entry near the garage make this floor plan as functional as it is beautiful. And, you have options! • Optional outdoor kitchen/rough in • Optional gourmet kitchen • Optional study in place of flex room • And more!
Carousel — use arrows to browse images for this design, or tap the photo to open the floor plan.
Quick Move-InJava
From$558,9994–5 Beds3.5–4.5 Baths2–3 Car garage2,721+ sq ftSingle-family at The Waters at Center Lake Ranch. 2 Quick Move-In homes in this plan — ask the sales team about finishes and closing timelines.
Carousel — use arrows to browse images for this design, or tap the photo to open the floor plan.
Ready to BuildTybee
From$570,9995–6 Beds3.5–4 Baths2 Car garage3,505+ sq ftDiscover expansive living in the 2-story Tybee floor plan, featuring 5 bedrooms, 3.5 bathrooms, a 2-car garage and 3,505 square feet of thoughtfully designed space. The first floor welcomes you with a dedicated study and versatile flex room, alongside an open-concept great room, dining area and kitchen with an island that opens to a covered lanai—perfect for indoor/outdoor gatherings. Also on the first floor is the private primary suite, complete with a spa-inspired bathroom and generous walk-in closet. Upstairs, 4 bedrooms share 2 bathrooms and a spacious game room, offering plenty of room for gatherings or quiet nights at home. And, you have options! • Optional outdoor kitchen/rough in • Optional study in place of flex room • Optional bedroom 6 with bath 4 • And more!
Carousel — use arrows to browse images for this design, or tap the photo to open the floor plan.
Ready to BuildBradley
From$577,9994 Beds4.5 Baths3 Car garage2,961+ sq ftWelcome to the 1-story Bradley floor plan, a spacious and thoughtfully designed home offering 2,961 square feet, 4 bedrooms, 4.5 bathrooms and a 3-car garage. Off the entry, you’ll find two bedroom suites with their own bathrooms. Continue into the heart of the home, where the expansive great room flows into the dining area, gourmet kitchen with an island and covered lanai—perfect for both everyday living and special occasions. A third suite bedroom suite adds even more privacy and convenience. The flex room creates endless possibilities for a home office, media lounge, or hobby space. Tucked away, the primary suite features a spacious walk-in closet and a luxurious bathroom. A well-placed laundry room and powder room near the garage complete this exceptional floor plan. And, you have options! • Optional outdoor kitchen/rough in • Optional gourmet kitchen • Optional study in place of flex room • And more!
Carousel — use arrows to browse images for this design, or tap the photo to open the floor plan.
Ready to BuildPalm
From$589,9995–6 Beds4 Baths3 Car garage3,191+ sq ftThe Palm is a gorgeous home with ample space for all your needs. With 3,191 square feet of living space featuring 5 bedrooms, 4 bathrooms, and a 3-car garage, this home offers both space and functionality. As you enter the foyer, you’ll immediately find a dining room or optional study. Beyond the dining room is the spacious kitchen and casual dining, both which are open to the spacious great room, which has access to the sunny lanai. Also on the first floor is a secondary bedroom with en suite bathroom, perfect for guests. As you move to the second floor you’ll find the large primary suite with spacious primary bath with dual vanity, soaking tub, shower, and sizable walk-in closet. Also on the second floor are three secondary bedrooms, one with en suite bath. There is also a second floor laundry and game room with options for an extra bedroom. The Palm has many personalize options to choose from to truly make this home your own. FEATURES Casual dining Formal dining room Game room Guest bedroom Primary suite upstairs
Carousel — use arrows to browse images for this design, or tap the photo to open the floor plan.
Ready to BuildCarmel
From$592,9994–5 Beds2.5–3 Baths3 Car garage3,152+ sq ftStep into the spacious two-story Carmel, offering 4 bedrooms, 2.5 bathrooms, a 3-car garage, and 3,152 sq. ft. of thoughtfully crafted living space. At the heart of the home, an open-concept great room seamlessly connects to the dining area and a chef-inspired kitchen with a central island. Extend your living outdoors with a covered lanai, perfect for entertaining or relaxing. Near the front of the home, you’ll find a flex room and powder bath, ideal for a home office or study, as well as direct garage access from the kitchen. Upstairs, retreat to your private primary suite, complete with a spa-inspired bathroom and a generous walk-in closet. Three secondary bedrooms, a shared bath, and a game room provide plenty of space for family and guests. Plus, enjoy the convenience of an upstairs laundry room. • Optional gourmet kitchen • Optional study • Optional outdoor kitchen • And more!
Carousel — use arrows to browse images for this design, or tap the photo to open the floor plan.
Quick Move-InBarbados
From$599,9994–5 Beds3.5–4 Baths2 Car garage3,422+ sq ftSingle-family at The Waters at Center Lake Ranch. 1 Quick Move-In home in this plan — ask the sales team about finishes and closing timelines.
Carousel — use arrows to browse images for this design, or tap the photo to open the floor plan.
Ready to BuildKey West
From$610,9995 Beds4–4.5 Baths3 Car garage3,266+ sq ftWelcome to the 2-story Key West floor plan, a spacious retreat offering 3,266 square feet of inspired living. With 5 bedrooms, 4 bathrooms and a 3-car garage, this home blends everyday function with room to unwind. Find a flex room near the entry, perfect for everything, from a home office to a quiet sitting room. The generous great room, modern kitchen with an island, dining area and covered lanai are the perfect spot for indoor/outdoor living. A downstairs bedroom and 1 bathroom offer privacy. Upstairs, you’ll find 3 bedrooms, including a bedroom suite, plus a shared bathroom and a convenient laundry room. The spacious primary suite is a true retreat, complete with a luxurious bathroom, walk-in closet and an adjoining retreat space—perfect for relaxing or recharging. And, you have options! • Optional outdoor kitchen/rough in • Optional extended lanai • Optional powder room on bedroom 5 suite • And more!
Carousel — use arrows to browse images for this design, or tap the photo to open the floor plan.
Ready to BuildTortola
From$614,9995 Beds4.5 Baths3 Car garage3,461+ sq ftMeet the Tortola, a thoughtfully designed 5-bedroom home, from Taylor Morrison. Enter through the double doors into an open and welcoming foyer with an impressive 2-story ceiling, an entrance that sets the tone for this brilliant open-concept home. Off the foyer are a half bathroom and laundry room. Also tucked back in this wing of the home is the fifth bedroom with a private bathroom – ideal for visiting guests. A capacious great room is at the center of the home with oversized sliding glass doors leading out to the sunny lanai. This pairing allows you to make the most out of Florida's famed indoor-outdoor living. The spacious kitchen also overlooks this area, featuring an elongated island with a sink, a walk-in pantry, and plenty of cabinets and counter space. The dining room supplements this central region as well! The downstairs primary suite is perfectly situated for revitalization and serves as your private escape. A luxurious primary bath showcases a spa-inspired shower. Separate vanities, a private lavatory, and walk-in closet complete this retreat. Upstairs you will find the other secondary bedrooms. Bedroom 2 is paired with a walk-in closet and a private bathroom. Bedrooms 3 and 4 share a bathroom with dual sinks and each bedroom features a walk-in closet. The upstairs is tied together by a game room, which is a perfect spot for movie marathon nights, video games, playing, and even studying. The Tortola presents it all and does it flawlessly with its 3,461 of perfected, beautifully-appointed space. FEATURES Formal dining room Game room Guest bedroom Primary suite downstairs
Carousel — use arrows to browse images for this design, or tap the photo to open the floor plan.
Ready to BuildSand Key
From$624,9995 Beds4.5 Baths2 Car garage3,835+ sq ftThe Sand Key is an exceptionally-designed, two-story home with all the space, features, and offerings that meet your everyday needs. With 3,835 sq. ft., 5 bedrooms, 4.5 bathrooms, 2 stories, a 2-car garage, and more, there is so much to daydream about! As you enter the stunning home, the foyer makes a great first impression. As you come in, you are within the line of vision of a formal dining area, staircase, and study. Hosting your most entertaining evenings will ultimately be a breeze, as there is a seamless passage from the dining room to the kitchen. Relax and enjoy the tidy home with those dishes out of sight and out of mind. And, for ultimate convenience, a powder bath is tucked behind the stairs. We've designed the spacious kitchen to function as the rightful heart of the home. The expansive counter space provides plenty of space to spread out your appetizers and your buffets of delicious treats. There is also plenty of additional space within the sun-soaked casual dining room. The walk-in pantry will keep all your essentials organized. The kitchen overlooks the gathering room providing a natural flow to mix and mingle. Large sliding glass doors fill the room with natural light and lead you out to the vibrant Florida sunshine. The covered lanai is the perfect setting for true indoor-outdoor living. The primary suite is your private retreat downstairs. Relax in a light and airy bedroom. The suite includes a large spa-style bathroom with separate vanities, enclosed shower, and private commode. A massive walk-in closet keeps all your clothing and accessories organized, and the closet can be optioned with a door directly to the laundry room! All 4 secondary bedrooms are located upstairs centered around a large game room. Two bedrooms feature their private bathrooms and walk-in closets. The remaining two bedrooms share a bathroom with 2 sinks for easy sharing. FEATURES Casual dining Flex room Formal dining room Game room Guest bedroom Primary suite downstairs
Carousel — use arrows to browse images for this design, or tap the photo to open the floor plan.
Ready to BuildNantucket
From$630,9994–5 Beds3.5–4.5 Baths3 Car garage3,508+ sq ftWelcome to the 2-story Nantucket floor plan, a spacious and elegant home offering 3,508 square feet of inspired living. With 4 bedrooms, 3.5 bathrooms and a 3-car garage, this design perfectly balances everyday comfort with flexible spaces. On the first floor, you’ll find a versatile flex room near the entry, a convenient powder room and an open great room that flows seamlessly into the dining area, modern kitchen with an island and covered lanai—ideal for relaxed indoor/outdoor living. The primary suite is also downstairs, featuring a luxurious bathroom, spacious walk-in closet and easy access to the laundry room and garage. Upstairs, find 2 bedrooms, 1 bathroom and a private bedroom suite, plus a loft and tech area. And, you have options! • Optional outdoor kitchen/rough in • Optional extended lanai • Optional flex room and loft • And more!
Carousel — use arrows to browse images for this design, or tap the photo to open the floor plan.
Ready to BuildVilano
From$640,9995 Beds4.5 Baths3 Car garage3,610+ sq ftWelcome to the 2-story Vilano floor plan, a generous and thoughtfully designed home offering 3,622 square feet of inspired living. With 5 bedrooms, 4.5 bathrooms and a 3-car tandem garage, this layout blends everyday function with spacious comfort. On the first floor, enjoy a private bedroom suite, modern kitchen with an island, open great room, dining area and covered lanai—perfect for entertaining and relaxing. The luxurious primary suite is also on this floor, complete with a spa-like bathroom and walk-in closet, alongside convenient access to the laundry room and garage. Upstairs, find 2 bedrooms, 1 bathroom, plus a bedroom suite with an attached bathroom. Additional living spaces include a loft and a spacious game room, offering plenty of room to work, play and unwind. And, you have options! ⦁ Optional outdoor kitchen/rough in ⦁ Optional gourmet kitchen ⦁ And more!
Carousel — use arrows to browse images for this design, or tap the photo to open the floor plan.
Ready to BuildSaint Lucia
From$654,9996 Beds4.5 Baths3 Car garage4,627+ sq ftThe Saint Lucia has it all from the stunning curb appeal to designer interior. The Saint Lucia features 4,627 square feet of living space, 6 bedrooms, 4.5 baths, and a 3-car garage. Enter the home through the inviting foyer opens to a formal dining room on the right and a half-bath, laundry room, and garage entrance on the left. Through the foyer you will enter the open-concept kitchen with center island that overlooks the great room and leads to the lanai. The spacious primary suite is located on the first floor and includes a large walk-in shower, dual vanities, and a walk-in closet which can be connected to the laundry room if desired. On the second floor, you will find 5 secondary bedrooms, three bathrooms, a loft, and game room. Options on this home include converting the flex room into a study, expanding the lanai with pocket slider doors, adding an outdoor kitchen, a media room upstairs, and more. FEATURES Casual dining Flex room Formal dining room Game room Guest bedroom Loft
Carousel — use arrows to browse images for this design, or tap the photo to open the floor plan.
Ready to BuildWaikiki
From$655,9995–6 Beds4.5–5.5 Baths3 Car garage3,997+ sq ftWelcome to the 2-story Waikiki floor plan, a spacious and versatile home offering 3,997 square feet of inspired living. With 5 bedrooms, 4.5 bathrooms and a 3-car garage, this design perfectly blends comfort and functionality. On the first floor, enjoy a flex room near the entry, a convenient powder room and an open layout where the dining area, modern kitchen with an island, great room and covered lanai create the perfect setting for everyday living and entertaining. The luxurious primary suite is also located on this floor, featuring a spa-like bathroom and walk-in closet, with easy access to the laundry room and garage. Upstairs, you’ll find 2 bedrooms, two bedroom suites each with their own bathrooms, a shared bathroom and a loft area ideal for work or relaxation. And, you have options! ⦁ Optional outdoor kitchen/rough in ⦁ Optional study in place of dining room ⦁ Optional bedroom 6 and bathroom 5 ⦁ And more!
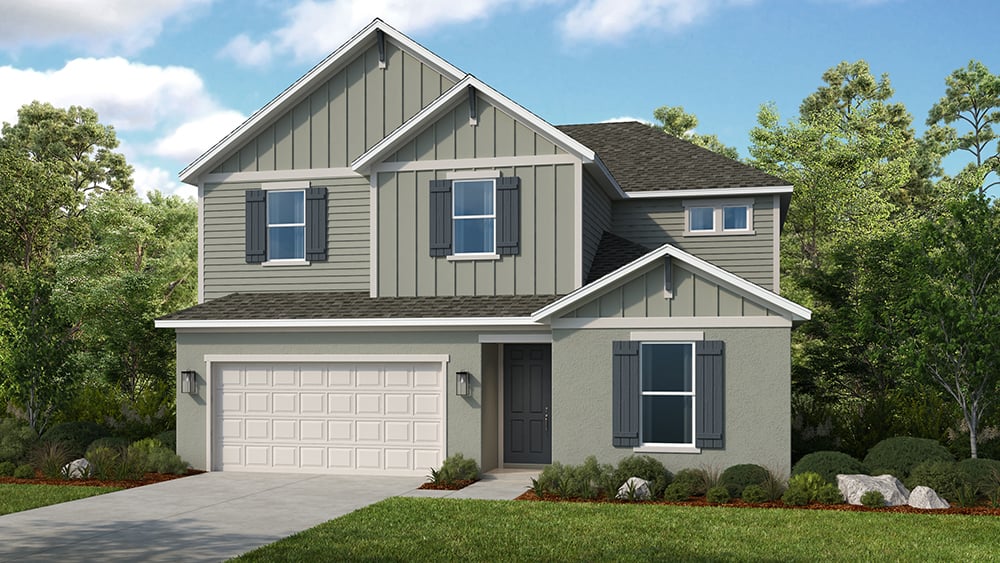
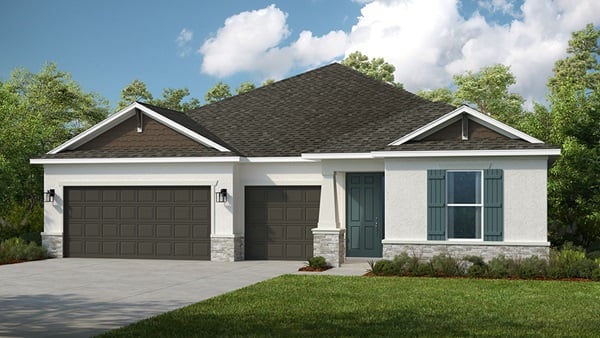
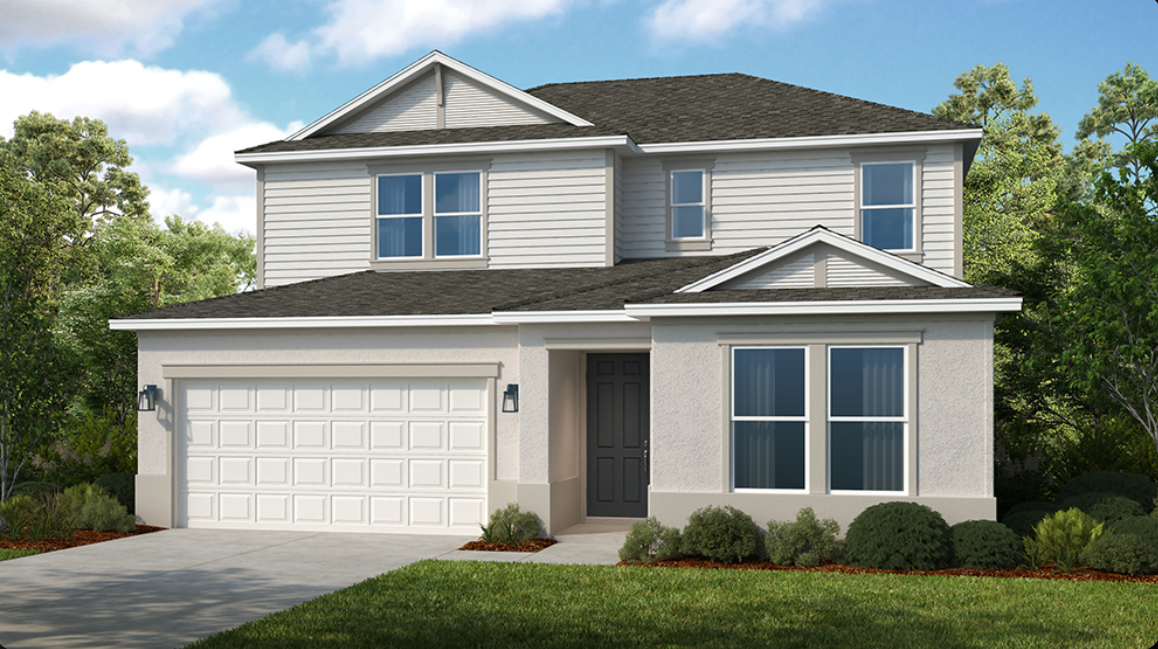
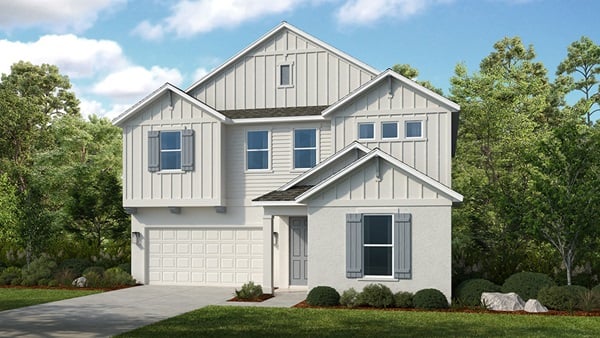
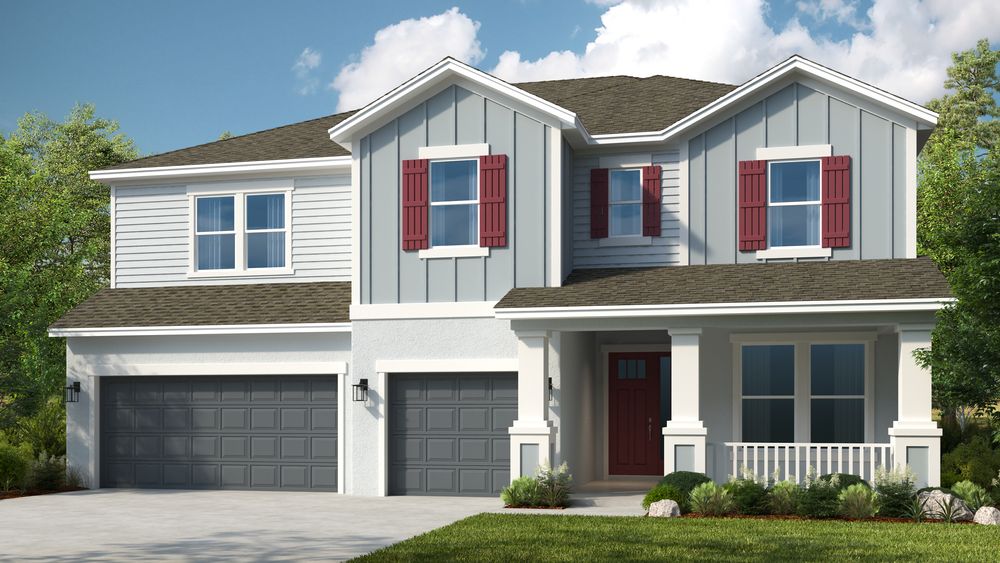
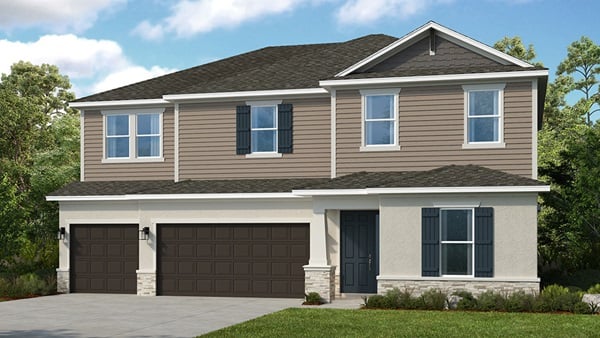
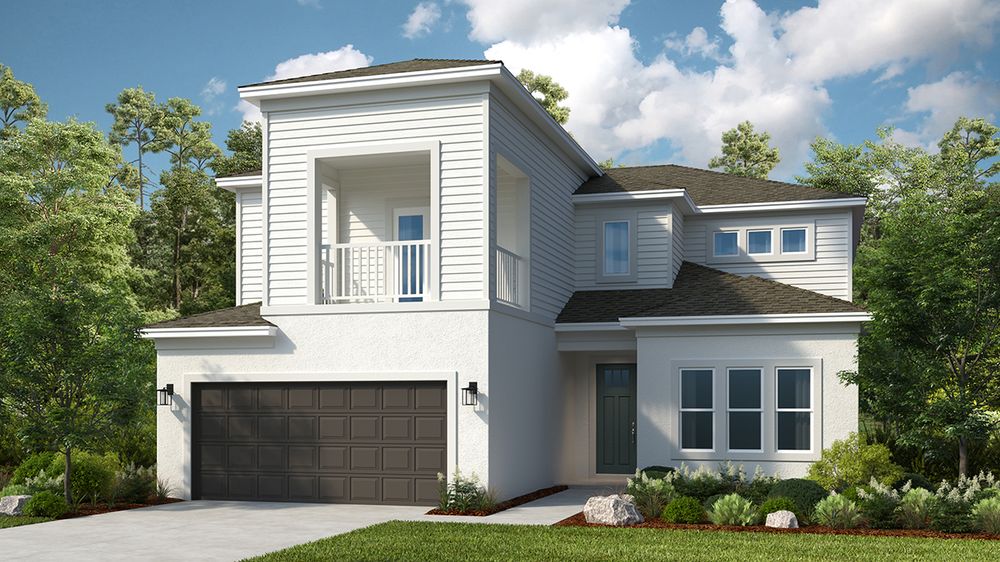
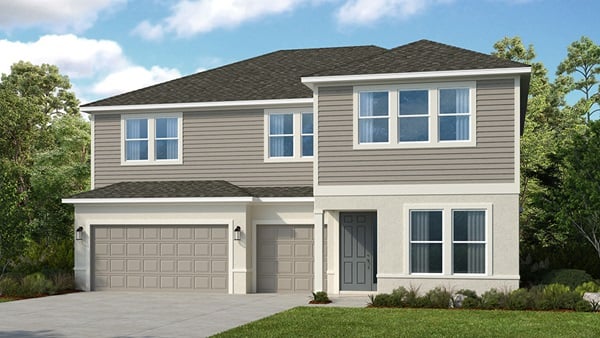
Media
Project photo gallery
Click the large photo or a thumbnail to open the gallery viewer.
Is this your project?
Take control of your project page, add direct contact details, keep information updated, unlock performance insights, and increase visibility with agents and buyers actively looking for new construction homes.
Prices and features may vary and are subject to change. Photos are for illustrative purposes only. Legal disclaimers.