

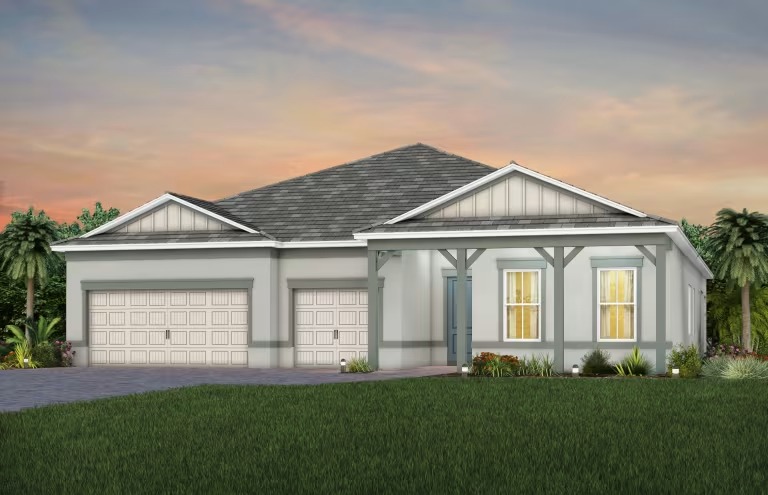
Highpointe

Total Units
284
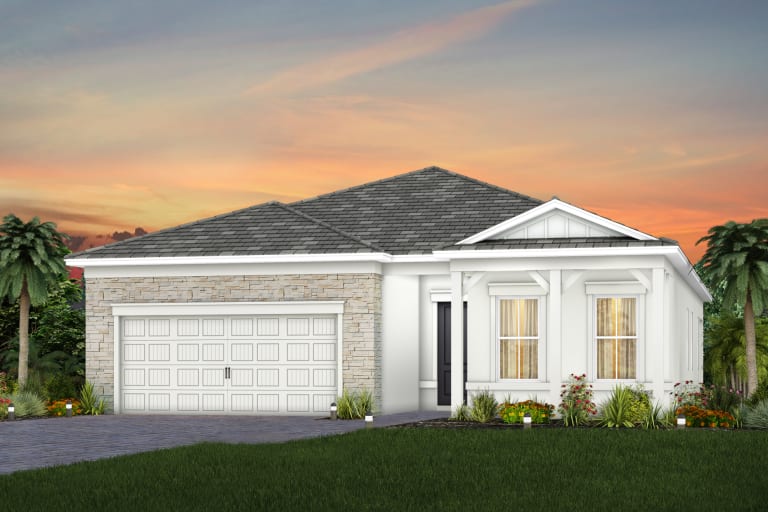
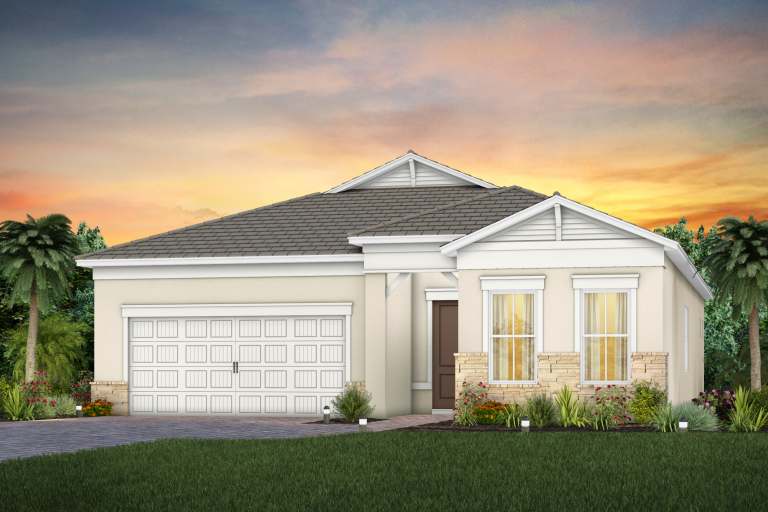

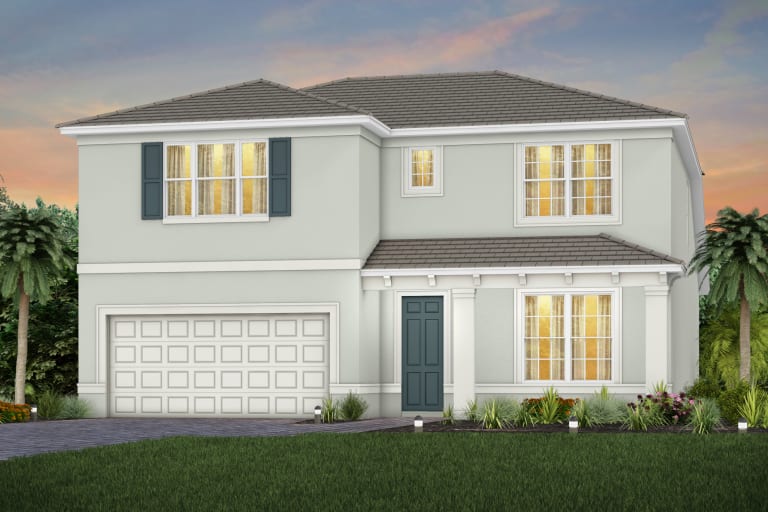
Discover the charm of Highpointe in Stuart, crafted by Pulte Homes, where you can enjoy a vibrant lifestyle with amenities like a park, swimming pool, and tennis courts in a secure gated community.
Purchase a new construction home at Highpointe! This gated community includes a robust amenity center featuring state-of-the-art clubhouse, resort-style pool, and fitness center. Enjoy a collection of new home designs featuring open-concept floor plans, flexible living spaces, gourmet kitchens, personalized designer finishes, and large outdoor living spaces.
Amenities/Features
Neighborhood Features
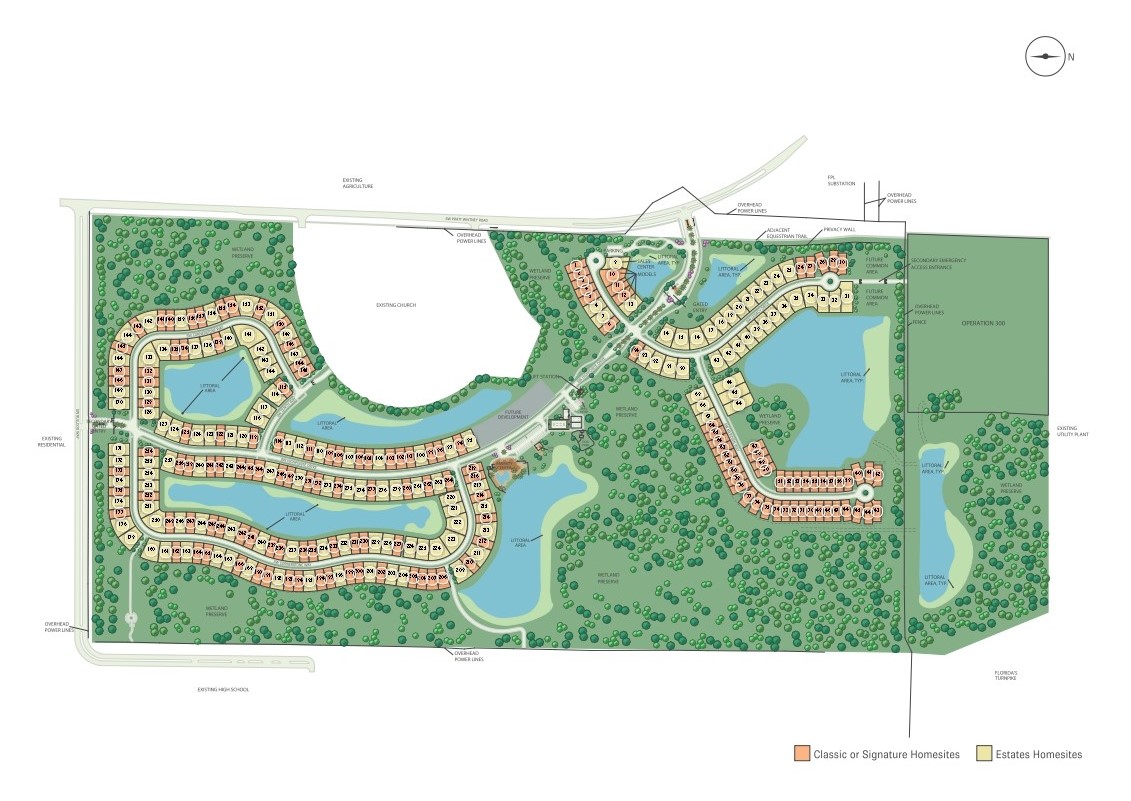
- 284 single-family consumer-inspired homes
- Resort-Style Pool with Beach Entry and Lap Lanes
- Gated Entry
- No Community Development District (CDD)
- Tennis Court
- Pickleball Courts
- State-of-the-Art Fitness Center
- Multi-Use Basketball Court
- Community Meeting Space
- Children's Playground
- Clubhouse Featuring Screened-In Porch with Water View
- Dog Park
- Fire Pit
- Event Lawn
- Pool Cabanas
- Grill Area
- Barefoot Bar
- 10 miles from Downtown Stuart
- 12 miles from the Beach
- 15-Minute Drive from Jupiter
- 25 miles from Palm Beach Gardens
Amenities
Site Plan
Home designs (12)
1 Quick Move-In lot across 1 plan — open Quick Move-In.
Carousel — use arrows to browse images for this design, or tap the photo to open the floor plan.
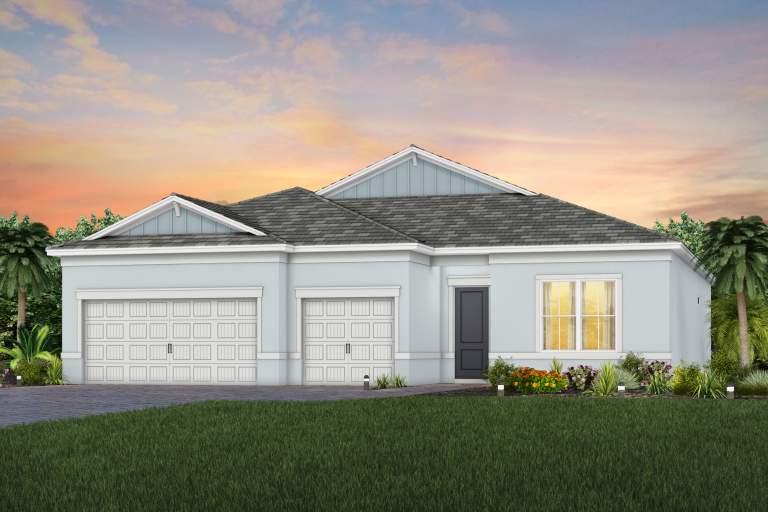
Ready to BuildHighgate
From$607,9904 Beds2 Baths2 Car garage1,850+ sq ftThe Highgate features abundant natural light in its open-concept floor plan. This new construction home features a kitchen that overlooks the café and spacious gathering room, making entertaining a breeze. Upgrade your indoor-outdoor entertainment with the optional covered lanai extension. After entertaining your guests, retreat to the private owner's suite and 3 additional bedrooms. It's in the Details Leading off the foyer are three bedrooms and a designated laundry space in the new construction Highgate home design. The foyer opens up to the designer kitchen, connected café, and spacious gathering room. Unwind in the private owner’s suite with spa-like bathroom and walk-in closet or find your retreat on the optional extended covered lanai. Home Features Heating & Cooling Lenox 15 SEER central air conditioning and heating system Insulated fiberglass entry door R-30 ceiling insulation and R4.1 foil on exterior masonry walls Smart Home Technology Structured media enclosure with dedicated outlet for future equipment One CAT6 pre-wired wireless access point in ceiling per finished floor área DiVosta Smart Home: every home is prewired for connectivity giving you the flexibility to make your home as smart as you want it to be One CAT6/RG6 combo jack at gathering room USB outlet in Kitchen and Owner’s bedroom Smart Home 2.0 Thermostat and Doorbell Camera Energy Double Pane Impact White PGT Winguard® Low-E, single-hung, insulated aluminum Windows Energy-efficient , 50-Gallon water heater Kitchen Stainless Steel Whirlpool appliances including; microwave, range & dishwasher Silestone® Countertops Moen® chrome kitchen faucet with pull-out sprayer in Chrome Pantry with shelving system MasterBrand® Wooden Cabinets with crown molding Stainless steel 50/50 undermount kitchen sink Heavy duty 1/2 HP garbage disposal with Air Switch Whirlpool® Refrigerator Bathrooms Owner’s included First Floor Recessed Tile Floor and Tiled walls (2nd floor Owners Bath fiberglass pan with Tiled walls) with niche and glass enclosure Silestone® countertops throughout and double sink vanity in owner’s bath Seagull® chrome light fixtures Vanity Mirrors MasterBrand® Wooden Cabinets Moen® decorative chrome faucets/fixtures and accessories Sterling® elongated toilets throughout Interior Voluminous 10'8" ceilings (Signature and Estate Series) 8' 2-panel square smooth finish white interior doors (Signature and Estate Series) 5 ¼” baseboards and 3 ¼” door casings throughout (Signature and Estate Series) Tile flooring in the Foyer, Kitchen, Café/Dining (per plan), Gathering room, Owner’s Bath, Secondary Baths, Utility Room, Halls (per plan) and HVAC closets Owner's Bedroom tray ceiling with crown molding (Signature Series) Sherwin-Williams® interior Paint Modern White open stair railing downstairs (per plan) Voluminous 9'4" ceilings on first floor with 8'7" ceilings on the second floor (Classic Series) 6'8" 2-panel square smooth finish white interior doors (Classic Series) 3 ¼” baseboards and 2 ¼” door casings throughout (Classic Series) Schlage® decorative chrome interior door hardware Gathering room and Owner’s Bedroom tray ceiling with crown molding (per plan-Estate Series) Interconnected smoke detectors with battery backup Exterior Beautiful covered Lanai with pavers at back of home 8’ Exterior doors and 7’ Garage doors with LiftMaster Garage Door Opener Schlage® chrome front door handle set with deadbolt Boral® concrete roof tile Aluminum gutters and downspouts whole house Easy to maintain stucco exterior Therma-Tru® weather-stripped fiberglass insulated front door (per elevation) Decorative exterior coach lights Decorative brick paver driveway Exterior waterproof electrical outlets Protection Plan Homeowner meetings and walkthroughs at various stages of the build process: Introduction, Confirmation, and Celebration PGP Title partnership ensures seamless closing transaction Our experienced warranty team is ready to help you with any service needs once you move in. Financing through Pulte Mortgage LLC Unmatched 1, 2, 5 & 10-year Pulte Protection Plan, transferable limited warranty Electrical & Plumbing Ceiling fan prewires (per plan) Whirlpool® Washer and Dryer LED lights in entry hall, kitchen and baths (per plan) Structural Steel-reinforced concrete block construction Professionally engineered roof trusses with hurricane tie-downs for wind protection Impact resistant windows and doors throughout Landscaping Professionally landscaped and sodded homesite with irrigation in front and back yard
Carousel — use arrows to browse images for this design, or tap the photo to open the floor plan.
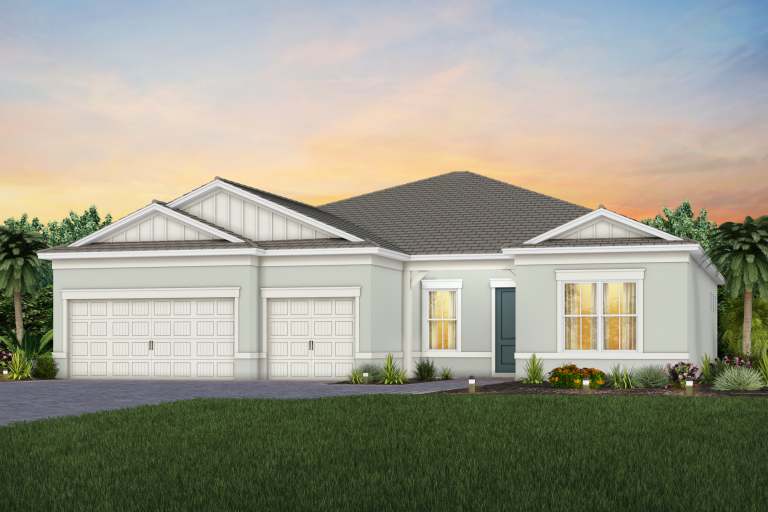
Ready to BuildPalmary
From$648,9902–3 Beds2 Baths2 Car garage1,981+ sq ftPalmary offers an elegant foyer that leads you to the open living spaces of this new home. A spacious center island provides ease for formal entertaining or casual dining and the large pantry offers a storage solution. The covered patio extends along the back of the house allowing for year-round outdoor enjoyment. It's in the Details The Palmary is filled with open living areas. The spacious gathering room flows seamlessly into the kitchen, which includes a large pantry and center island, making this space both elegant and functional. A flex room off the foyer could be an office, den, or additional bedroom in this new construction home. Home Features Kitchen Stainless Steel Whirlpool appliances including; microwave, range & dishwasher Silestone® Countertops Moen® chrome kitchen faucet with pull-out sprayer in Chrome Pantry with shelving system MasterBrand® Wooden Cabinets with crown molding Stainless steel 50/50 undermount kitchen sink Heavy duty 1/2 HP garbage disposal with Air Switch Whirlpool® Refrigerator Bathrooms Owner’s included First Floor Recessed Tile Floor and Tiled walls (2nd floor Owners Bath fiberglass pan with Tiled walls) with niche and glass enclosure Silestone® countertops throughout and double sink vanity in owner’s bath Seagull® chrome light fixtures Vanity Mirrors MasterBrand® Wooden Cabinets Moen® decorative chrome faucets/fixtures and accessories Sterling® elongated toilets throughout Interior Voluminous 10'8" ceilings (Signature and Estate Series) 8' 2-panel square smooth finish white interior doors (Signature and Estate Series) 5 ¼” baseboards and 3 ¼” door casings throughout (Signature and Estate Series) Tile flooring in the Foyer, Kitchen, Café/Dining (per plan), Gathering room, Owner’s Bath, Secondary Baths, Utility Room, Halls (per plan) and HVAC closets Owner's Bedroom tray ceiling with crown molding (Signature Series) Sherwin-Williams® interior Paint Modern White open stair railing downstairs (per plan) Voluminous 9'4" ceilings on first floor with 8'7" ceilings on the second floor (Classic Series) 6'8" 2-panel square smooth finish white interior doors (Classic Series) 3 ¼” baseboards and 2 ¼” door casings throughout (Classic Series) Schlage® decorative chrome interior door hardware Gathering room and Owner’s Bedroom tray ceiling with crown molding (per plan-Estate Series) Interconnected smoke detectors with battery backup Exterior Beautiful covered Lanai with pavers at back of home 8’ Exterior doors and 7’ Garage doors with LiftMaster Garage Door Opener Schlage® chrome front door handle set with deadbolt Boral® concrete roof tile Aluminum gutters and downspouts whole house Easy to maintain stucco exterior Therma-Tru® weather-stripped fiberglass insulated front door (per elevation) Decorative exterior coach lights Decorative brick paver driveway Exterior waterproof electrical outlets Energy Double Pane Impact White PGT Winguard® Low-E, single-hung, insulated aluminum Windows Energy-efficient , 50-Gallon water heater Protection Plan Homeowner meetings and walkthroughs at various stages of the build process: Introduction, Confirmation, and Celebration PGP Title partnership ensures seamless closing transaction Our experienced warranty team is ready to help you with any service needs once you move in. Financing through Pulte Mortgage LLC Unmatched 1, 2, 5 & 10-year Pulte Protection Plan, transferable limited warranty Smart Home Technology Structured media enclosure with dedicated outlet for future equipment One CAT6 pre-wired wireless access point in ceiling per finished floor área DiVosta Smart Home: every home is prewired for connectivity giving you the flexibility to make your home as smart as you want it to be One CAT6/RG6 combo jack at gathering room USB outlet in Kitchen and Owner’s bedroom Smart Home 2.0 Thermostat and Doorbell Camera Electrical & Plumbing Ceiling fan prewires (per plan) Whirlpool® Washer and Dryer LED lights in entry hall, kitchen and baths (per plan) Heating & Cooling Lenox 15 SEER central air conditioning and heating system Insulated fiberglass entry door R-30 ceiling insulation and R4.1 foil on exterior masonry walls Structural Steel-reinforced concrete block construction Professionally engineered roof trusses with hurricane tie-downs for wind protection Impact resistant windows and doors throughout Landscaping Professionally landscaped and sodded homesite with irrigation in front and back yard
Carousel — use arrows to browse images for this design, or tap the photo to open the floor plan.
Now BuildingMystique
From$652,9902–4 Beds2–3 Baths2 Car garage1,889+ sq ftSingle-family at Highpointe. 1 home is now building — ask the sales team for timelines and personalization options.
Carousel — use arrows to browse images for this design, or tap the photo to open the floor plan.
Ready to BuildPrestige
From$655,9902–3 Beds2.5 Baths2 Car garage2,114+ sq ftThe kitchen with oversized island and open gathering room offer plenty of room to entertain in this new construction home. The sliding glass doors open up to the covered lanai for indoor-outdoor bliss. Enjoy a flex room, perfect for an at-home office. With dual walk-in closets in the owner’s suite and a private en suite in the second bedroom, you will have all the space you need in the Prestige. It's in the Details The Prestige features a spacious kitchen and an open gathering room that offers plenty of room to entertain family and friends. Add an optional covered lanai extension and sliding glass door at café to create the ultimate indoor-outdoor living space. Relax in the owner's suite featuring a private bathroom and dual walk-in closets in this new home. Home Features Bathrooms Owner’s included First Floor Recessed Tile Floor and Tiled walls (2nd floor Owners Bath fiberglass pan with Tiled walls) with niche and glass enclosure Silestone® countertops throughout and double sink vanity in owner’s bath Seagull® chrome light fixtures Vanity Mirrors MasterBrand® Wooden Cabinets Moen® decorative chrome faucets/fixtures and accessories Sterling® elongated toilets throughout Interior Voluminous 10'8" ceilings (Signature and Estate Series) 8' 2-panel square smooth finish white interior doors (Signature and Estate Series) 5 ¼” baseboards and 3 ¼” door casings throughout (Signature and Estate Series) Tile flooring in the Foyer, Kitchen, Café/Dining (per plan), Gathering room, Owner’s Bath, Secondary Baths, Utility Room, Halls (per plan) and HVAC closets Owner's Bedroom tray ceiling with crown molding (Signature Series) Sherwin-Williams® interior Paint Modern White open stair railing downstairs (per plan) Voluminous 9'4" ceilings on first floor with 8'7" ceilings on the second floor (Classic Series) 6'8" 2-panel square smooth finish white interior doors (Classic Series) 3 ¼” baseboards and 2 ¼” door casings throughout (Classic Series) Schlage® decorative chrome interior door hardware Gathering room and Owner’s Bedroom tray ceiling with crown molding (per plan-Estate Series) Interconnected smoke detectors with battery backup Energy Double Pane Impact White PGT Winguard® Low-E, single-hung, insulated aluminum Windows Energy-efficient , 50-Gallon water heater Protection Plan Homeowner meetings and walkthroughs at various stages of the build process: Introduction, Confirmation, and Celebration PGP Title partnership ensures seamless closing transaction Our experienced warranty team is ready to help you with any service needs once you move in. Financing through Pulte Mortgage LLC Unmatched 1, 2, 5 & 10-year Pulte Protection Plan, transferable limited warranty Smart Home Technology Structured media enclosure with dedicated outlet for future equipment One CAT6 pre-wired wireless access point in ceiling per finished floor área DiVosta Smart Home: every home is prewired for connectivity giving you the flexibility to make your home as smart as you want it to be One CAT6/RG6 combo jack at gathering room USB outlet in Kitchen and Owner’s bedroom Smart Home 2.0 Thermostat and Doorbell Camera Exterior Beautiful covered Lanai with pavers at back of home 8’ Exterior doors and 7’ Garage doors with LiftMaster Garage Door Opener Schlage® chrome front door handle set with deadbolt Boral® concrete roof tile Aluminum gutters and downspouts whole house Easy to maintain stucco exterior Therma-Tru® weather-stripped fiberglass insulated front door (per elevation) Decorative exterior coach lights Decorative brick paver driveway Exterior waterproof electrical outlets Structural Steel-reinforced concrete block construction Professionally engineered roof trusses with hurricane tie-downs for wind protection Impact resistant windows and doors throughout Heating & Cooling Lenox 15 SEER central air conditioning and heating system Insulated fiberglass entry door R-30 ceiling insulation and R4.1 foil on exterior masonry walls Electrical & Plumbing Ceiling fan prewires (per plan) Whirlpool® Washer and Dryer LED lights in entry hall, kitchen and baths (per plan) Kitchen Stainless Steel Whirlpool appliances including; microwave, range & dishwasher Silestone® Countertops Moen® chrome kitchen faucet with pull-out sprayer in Chrome Pantry with shelving system MasterBrand® Wooden Cabinets with crown molding Stainless steel 50/50 undermount kitchen sink Heavy duty 1/2 HP garbage disposal with Air Switch Whirlpool® Refrigerator Landscaping Professionally landscaped and sodded homesite with irrigation in front and back yard
Carousel — use arrows to browse images for this design, or tap the photo to open the floor plan.
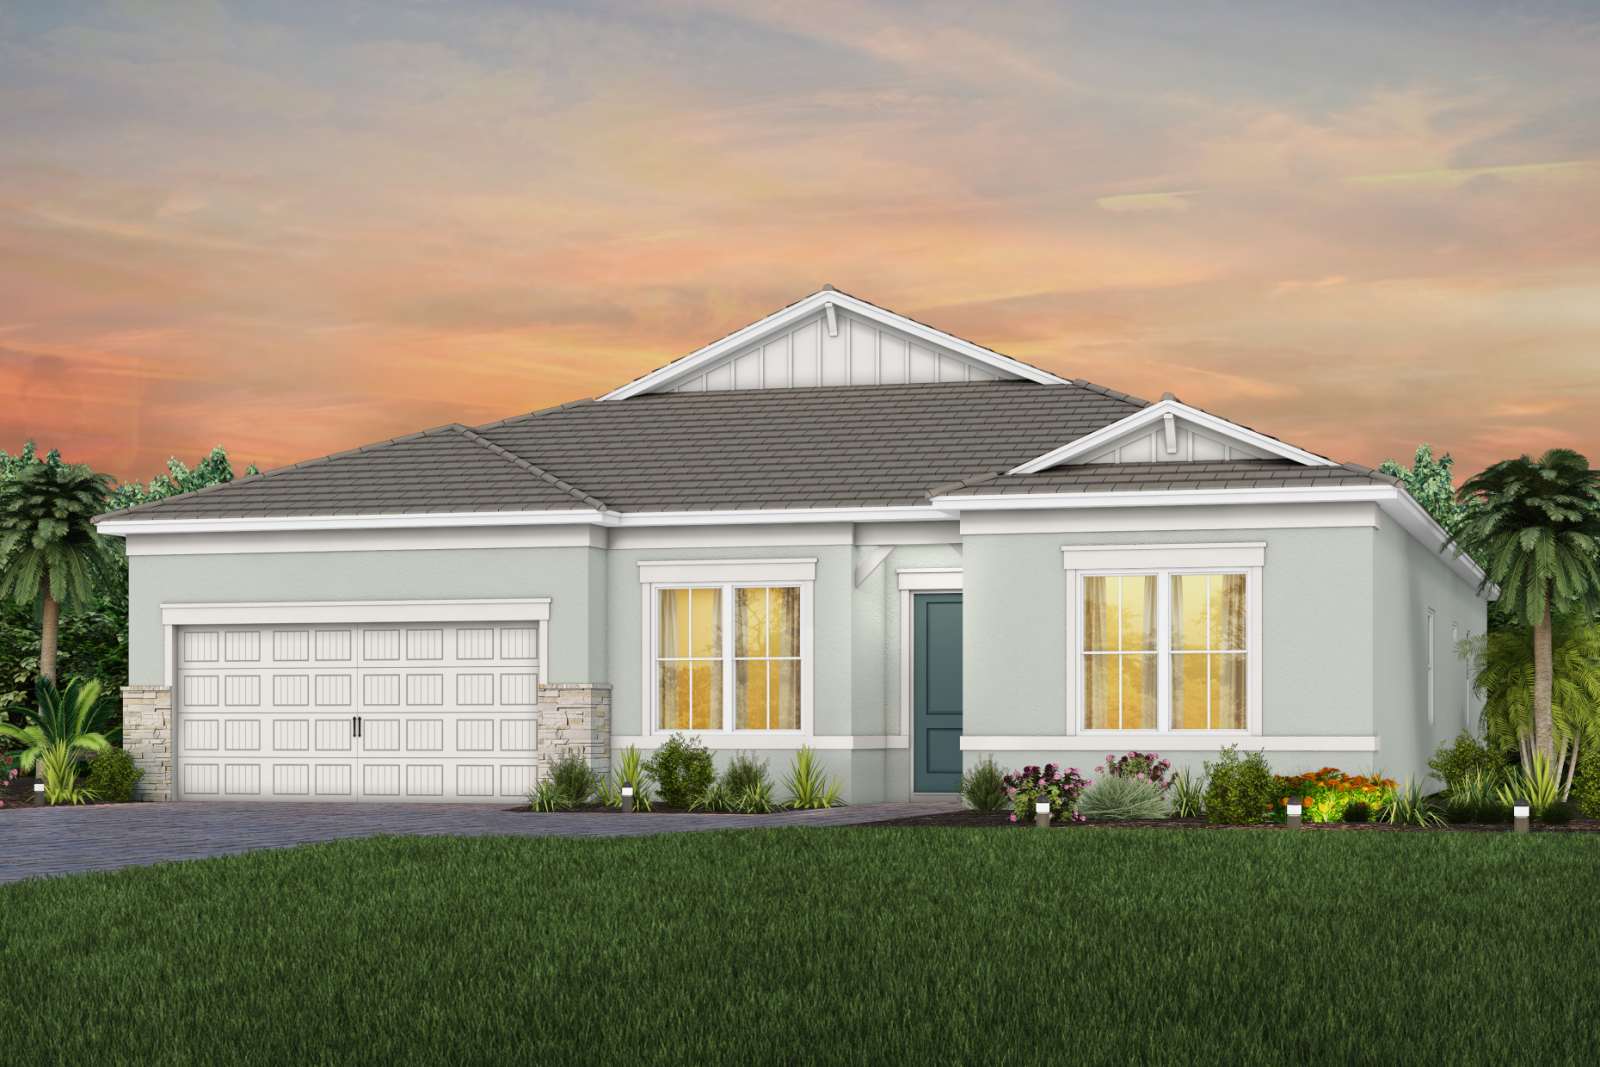
Ready to BuildConcord
From$682,9904 Beds3 Baths2 Car garage2,397+ sq ftThe Concord new home design offers generous space and comfort, including a private owner’s suite with a large walk-in closet and well-appointed bathroom. At the heart of the home, the open-concept kitchen, dining, and gathering areas create a seamless flow—perfect for everyday living and entertaining. The all-gen living suite provides added flexibility with its own bedroom, bathroom, and living space, ideal for extended family or guests. Features Smart Home Technology Structured media enclosure with dedicated outlet for future equipment One CAT6/RG6 combo jack at gathering room One CAT6 pre-wired wireless access point in ceiling per finished floor area USB outlet in Kitchen and Owner’s bedroom DiVosta Smart Home: every home is prewired for connectivity giving you the flexibility to make your home as smart as you want it to be Smart Home 2.0 Thermostat and Doorbell Camera Kitchen Stainless Steel Whirlpool appliances including; microwave, range & dishwasher MasterBrand® Wooden Cabinets with crown molding Silestone® Countertops Stainless steel 50/50 undermount kitchen sink Moen® chrome kitchen faucet with pull-out sprayer in chrome Heavy duty 1/2 HP garbage disposal with Air Switch Pantry with shelving system Whirlpool® Refrigerator Bathrooms Owner’s included First Floor Recessed Tile Floor and Tiled walls (2nd floor Owners Bath fiberglass pan with Tiled walls) with niche and glass enclosure MasterBrand® Wooden Cabinets Silestone® countertops throughout and double sink vanity in owner’s bath Moen® decorative chrome faucets/fixtures and accessories Seagull® chrome light fixtures Sterling® elongated toilets throughout Vanity Mirrors Interior Voluminous 10'8" ceilings (Signature and Estate Series) Voluminous 9'4" ceilings on first floor with 8'7" ceilings on the second floor (Classic Series) 8' 2-panel square smooth finish white interior doors (Signature and Estate Series) 6'8" 2-panel square smooth finish white interior doors (Classic Series) 5 ¼” baseboards and 3 ¼” door casings throughout (Signature and Estate Series) 3 ¼” baseboards and 2 ¼” door casings throughout (Classic Series) Tile flooring in the Foyer, Kitchen, Café/Dining (per plan), Gathering room, Owner’s Bath, Secondary Baths, Utility Room, Halls (per plan) and HVAC closets Schlage® decorative chrome interior door hardware Owner's Bedroom tray ceiling with crown molding (Signature Series) Gathering room and Owner’s Bedroom tray ceiling with crown molding (per plan-Estate Series) Sherwin-Williams® interior paint Interconnected smoke detectors with battery backup Modern White open stair railing downstairs (per plan) Exterior Beautiful covered Lanai with pavers at back of home Easy to maintain stucco exterior 8’ Exterior doors and 7’ Garage doors with LiftMaster Garage Door Opener Therma-Tru® weather-stripped fiberglass insulated front door (per elevation) Schlage® chrome front door handle set with deadbolt Decorative exterior coach lights Boral® concrete roof tile Decorative brick paver driveway Aluminum gutters and downspouts whole house Exterior waterproof electrical outlets Protection Plan Unmatched 1, 2, 5 & 10-year Pulte Protection Plan, transferable limited warranty Our experienced warranty team is ready to help you with any service needs once you move in. Homeowner meetings and walkthroughs at various stages of the build process: Introduction, Confirmation, and Celebration Financing through Pulte Mortgage LLC PGP Title partnership ensures seamless closing transaction Electrical & Plumbing Ceiling fan prewires (per plan) LED lights in entry hall, kitchen and baths (per plan) Whirlpool® Washer and Dryer Heating & Cooling Lenox 15 SEER central air conditioning and heating system R-30 ceiling insulation and R4.1 foil on exterior masonry walls Insulated fiberglass entry door Structural Professionally engineered roof trusses with hurricane tie-downs for wind protection Steel-reinforced concrete block construction Impact resistant windows and doors throughout Energy Double Pane Impact White PGT Winguard® Low-E, single-hung, insulated aluminum windows Energy-efficient , 50-Gallon water heater Landscaping Professionally landscaped and sodded homesite with irrigation in front and back yard
Carousel — use arrows to browse images for this design, or tap the photo to open the floor plan.
Now BuildingWhitestone
From$700,9904–5 Beds2.5–4 Baths2 Car garage2,894+ sq ftSingle-family at Highpointe. 2 homes are now building — ask the sales team for timelines and personalization options.
Carousel — use arrows to browse images for this design, or tap the photo to open the floor plan.
Quick Move-InAshby
From$786,9903–4 Beds2.5–4 Baths3 Car garage2,298+ sq ftSingle-family at Highpointe. 1 Quick Move-In home in this plan — ask the sales team about finishes and closing timelines.
Carousel — use arrows to browse images for this design, or tap the photo to open the floor plan.
Now BuildingStellar
From$794,9903 Beds3–4 Baths2–3 Car garage2,483+ sq ftSingle-family at Highpointe. 1 home is now building — ask the sales team for timelines and personalization options.
Carousel — use arrows to browse images for this design, or tap the photo to open the floor plan.
Now BuildingScarlett
From$799,9905 Beds3.5–4.5 Baths2 Car garage3,575+ sq ftSingle-family at Highpointe. 2 homes are now building — ask the sales team for timelines and personalization options.
Carousel — use arrows to browse images for this design, or tap the photo to open the floor plan.
Ready to BuildEasley
From$799,9903–4 Beds2.5–4.5 Baths3 Car garage2,685+ sq ftHome Features Bathrooms Owner’s included First Floor Recessed Tile Floor and Tiled walls (2nd floor Owners Bath fiberglass pan with Tiled walls) with niche and glass enclosure Silestone® countertops throughout and double sink vanity in owner’s bath Seagull® chrome light fixtures Vanity Mirrors MasterBrand® Wooden Cabinets Moen® decorative chrome faucets/fixtures and accessories Sterling® elongated toilets throughout Interior Voluminous 10'8" ceilings (Signature and Estate Series) 8' 2-panel square smooth finish white interior doors (Signature and Estate Series) 5 ¼” baseboards and 3 ¼” door casings throughout (Signature and Estate Series) Tile flooring in the Foyer, Kitchen, Café/Dining (per plan), Gathering room, Owner’s Bath, Secondary Baths, Utility Room, Halls (per plan) and HVAC closets Owner's Bedroom tray ceiling with crown molding (Signature Series) Sherwin-Williams® interior Paint Modern White open stair railing downstairs (per plan) Voluminous 9'4" ceilings on first floor with 8'7" ceilings on the second floor (Classic Series) 6'8" 2-panel square smooth finish white interior doors (Classic Series) 3 ¼” baseboards and 2 ¼” door casings throughout (Classic Series) Schlage® decorative chrome interior door hardware Gathering room and Owner’s Bedroom tray ceiling with crown molding (per plan-Estate Series) Interconnected smoke detectors with battery backup Exterior Beautiful covered Lanai with pavers at back of home 8’ Exterior doors and 7’ Garage doors with LiftMaster Garage Door Opener Schlage® chrome front door handle set with deadbolt Boral® concrete roof tile Aluminum gutters and downspouts whole house Easy to maintain stucco exterior Therma-Tru® weather-stripped fiberglass insulated front door (per elevation) Decorative exterior coach lights Decorative brick paver driveway Exterior waterproof electrical outlets Structural Steel-reinforced concrete block construction Professionally engineered roof trusses with hurricane tie-downs for wind protection Impact resistant windows and doors throughout Kitchen Stainless Steel Whirlpool appliances including; microwave, range & dishwasher Silestone® Countertops Moen® chrome kitchen faucet with pull-out sprayer in Chrome Pantry with shelving system MasterBrand® Wooden Cabinets with crown molding Stainless steel 50/50 undermount kitchen sink Heavy duty 1/2 HP garbage disposal with Air Switch Whirlpool® Refrigerator Smart Home Technology Structured media enclosure with dedicated outlet for future equipment One CAT6 pre-wired wireless access point in ceiling per finished floor área DiVosta Smart Home: every home is prewired for connectivity giving you the flexibility to make your home as smart as you want it to be One CAT6/RG6 combo jack at gathering room USB outlet in Kitchen and Owner’s bedroom Smart Home 2.0 Thermostat and Doorbell Camera Heating & Cooling Lenox 15 SEER central air conditioning and heating system Insulated fiberglass entry door R-30 ceiling insulation and R4.1 foil on exterior masonry walls Protection Plan Homeowner meetings and walkthroughs at various stages of the build process: Introduction, Confirmation, and Celebration PGP Title partnership ensures seamless closing transaction Our experienced warranty team is ready to help you with any service needs once you move in. Financing through Pulte Mortgage LLC Unmatched 1, 2, 5 & 10-year Pulte Protection Plan, transferable limited warranty Electrical & Plumbing Ceiling fan prewires (per plan) Whirlpool® Washer and Dryer LED lights in entry hall, kitchen and baths (per plan) Whirlpool® Washer and Dryer Energy Double Pane Impact White PGT Winguard® Low-E, single-hung, insulated aluminum Windows Energy-efficient , 50-Gallon water heater Landscaping Professionally landscaped and sodded homesite with irrigation in front and back yard
Carousel — use arrows to browse images for this design, or tap the photo to open the floor plan.
Ready to BuildRenown
From$827,9903 Beds3.5–4.5 Baths3 Car garage2,808+ sq ftIt's in the Details The Renown new home design is built to entertain, with the gourmet kitchen flowing into a spacious gathering room and large covered lanai with optional zero corner sliding glass door. The private owner's suite with dual walk-in closets and laundry room pass-through provides space and organization. Enjoy two additional bedrooms and flex space. Home Features Kitchen Stainless Steel Whirlpool appliances including; microwave, range & dishwasher Silestone® Countertops Moen® chrome kitchen faucet with pull-out sprayer in Chrome Pantry with shelving system MasterBrand® Wooden Cabinets with crown molding Stainless steel 50/50 undermount kitchen sink Heavy duty 1/2 HP garbage disposal with Air Switch Whirlpool® Refrigerator Bathrooms Owner’s included First Floor Recessed Tile Floor and Tiled walls (2nd floor Owners Bath fiberglass pan with Tiled walls) with niche and glass enclosure Silestone® countertops throughout and double sink vanity in owner’s bath Seagull® chrome light fixtures Vanity Mirrors MasterBrand® Wooden Cabinets Moen® decorative chrome faucets/fixtures and accessories Sterling® elongated toilets throughout Interior Voluminous 10'8" ceilings (Signature and Estate Series) 8' 2-panel square smooth finish white interior doors (Signature and Estate Series) 5 ¼” baseboards and 3 ¼” door casings throughout (Signature and Estate Series) Tile flooring in the Foyer, Kitchen, Café/Dining (per plan), Gathering room, Owner’s Bath, Secondary Baths, Utility Room, Halls (per plan) and HVAC closets Owner's Bedroom tray ceiling with crown molding (Signature Series) Sherwin-Williams® interior Paint Modern White open stair railing downstairs (per plan) Voluminous 9'4" ceilings on first floor with 8'7" ceilings on the second floor (Classic Series) 6'8" 2-panel square smooth finish white interior doors (Classic Series) 3 ¼” baseboards and 2 ¼” door casings throughout (Classic Series) Schlage® decorative chrome interior door hardware Gathering room and Owner’s Bedroom tray ceiling with crown molding (per plan-Estate Series) Interconnected smoke detectors with battery backup Exterior Beautiful covered Lanai with pavers at back of home 8’ Exterior doors and 7’ Garage doors with LiftMaster Garage Door Opener Schlage® chrome front door handle set with deadbolt Boral® concrete roof tile Aluminum gutters and downspouts whole house Easy to maintain stucco exterior Therma-Tru® weather-stripped fiberglass insulated front door (per elevation) Decorative exterior coach lights Decorative brick paver driveway Exterior waterproof electrical outlets Structural Steel-reinforced concrete block construction Professionally engineered roof trusses with hurricane tie-downs for wind protection Impact resistant windows and doors throughout Heating & Cooling Lenox 15 SEER central air conditioning and heating system Insulated fiberglass entry door R-30 ceiling insulation and R4.1 foil on exterior masonry walls Protection Plan Homeowner meetings and walkthroughs at various stages of the build process: Introduction, Confirmation, and Celebration PGP Title partnership ensures seamless closing transaction Our experienced warranty team is ready to help you with any service needs once you move in. Financing through Pulte Mortgage LLC Unmatched 1, 2, 5 & 10-year Pulte Protection Plan, transferable limited warranty Electrical & Plumbing Ceiling fan prewires (per plan) Whirlpool® Washer and Dryer LED lights in entry hall, kitchen and baths (per plan) Smart Home Technology Structured media enclosure with dedicated outlet for future equipment One CAT6 pre-wired wireless access point in ceiling per finished floor área DiVosta Smart Home: every home is prewired for connectivity giving you the flexibility to make your home as smart as you want it to be One CAT6/RG6 combo jack at gathering room USB outlet in Kitchen and Owner’s bedroom Smart Home 2.0 Thermostat and Doorbell Camera Energy Double Pane Impact White PGT Winguard® Low-E, single-hung, insulated aluminum Windows Energy-efficient , 50-Gallon water heater Landscaping Professionally landscaped and sodded homesite with irrigation in front and back yard
Carousel — use arrows to browse images for this design, or tap the photo to open the floor plan.

Ready to BuildOakhurst
From$899,9904–5 Beds2.5–4 Baths3 Car garage3,820+ sq ftIt's in the Details The Oakhurst new home design includes an open-concept connected kitchen with walk-in pantry, spacious gathering room, and covered lanai on the first floor. Also included on the first floor is a flex room and half bathroom or optional bedroom 5 with bathroom 4. Upstairs you'll find the private owner's suite, 3 additional bedrooms, and a spacious loft. Home Features Interior Voluminous 10'8" ceilings (Signature and Estate Series) 8' 2-panel square smooth finish white interior doors (Signature and Estate Series) 5 ¼” baseboards and 3 ¼” door casings throughout (Signature and Estate Series) Tile flooring in the Foyer, Kitchen, Café/Dining (per plan), Gathering room, Owner’s Bath, Secondary Baths, Utility Room, Halls (per plan) and HVAC closets Owner's Bedroom tray ceiling with crown molding (Signature Series) Sherwin-Williams® interior Paint Modern White open stair railing downstairs (per plan) Voluminous 9'4" ceilings on first floor with 8'7" ceilings on the second floor (Classic Series) 6'8" 2-panel square smooth finish white interior doors (Classic Series) 3 ¼” baseboards and 2 ¼” door casings throughout (Classic Series) Schlage® decorative chrome interior door hardware Gathering room and Owner’s Bedroom tray ceiling with crown molding (per plan-Estate Series) Interconnected smoke detectors with battery backup Exterior Beautiful covered Lanai with pavers at back of home 8’ Exterior doors and 7’ Garage doors with LiftMaster Garage Door Opener Schlage® chrome front door handle set with deadbolt Boral® concrete roof tile Aluminum gutters and downspouts whole house Easy to maintain stucco exterior Therma-Tru® weather-stripped fiberglass insulated front door (per elevation) Decorative exterior coach lights Decorative brick paver driveway Exterior waterproof electrical outlets Protection Plan Homeowner meetings and walkthroughs at various stages of the build process: Introduction, Confirmation, and Celebration PGP Title partnership ensures seamless closing transaction Our experienced warranty team is ready to help you with any service needs once you move in. Financing through Pulte Mortgage LLC Unmatched 1, 2, 5 & 10-year Pulte Protection Plan, transferable limited warranty Structural Steel-reinforced concrete block construction Professionally engineered roof trusses with hurricane tie-downs for wind protection Impact resistant windows and doors throughout Kitchen Stainless Steel Whirlpool appliances including; microwave, range & dishwasher Silestone® Countertops Moen® chrome kitchen faucet with pull-out sprayer in Chrome Pantry with shelving system MasterBrand® Wooden Cabinets with crown molding Stainless steel 50/50 undermount kitchen sink Heavy duty 1/2 HP garbage disposal with Air Switch Whirlpool® Refrigerator Bathrooms Owner’s included First Floor Recessed Tile Floor and Tiled walls (2nd floor Owners Bath fiberglass pan with Tiled walls) with niche and glass enclosure Silestone® countertops throughout and double sink vanity in owner’s bath Seagull® chrome light fixtures Vanity Mirrors MasterBrand® Wooden Cabinets Moen® decorative chrome faucets/fixtures and accessories Sterling® elongated toilets throughout Heating & Cooling Lenox 15 SEER central air conditioning and heating system Insulated fiberglass entry door R-30 ceiling insulation and R4.1 foil on exterior masonry walls Smart Home Technology Structured media enclosure with dedicated outlet for future equipment One CAT6 pre-wired wireless access point in ceiling per finished floor área DiVosta Smart Home: every home is prewired for connectivity giving you the flexibility to make your home as smart as you want it to be One CAT6/RG6 combo jack at gathering room USB outlet in Kitchen and Owner’s bedroom Smart Home 2.0 Thermostat and Doorbell Camera Electrical & Plumbing Ceiling fan prewires (per plan) Whirlpool® Washer and Dryer LED lights in entry hall, kitchen and baths (per plan) Energy Double Pane Impact White PGT Winguard® Low-E, single-hung, insulated aluminum Windows Energy-efficient , 50-Gallon water heater Landscaping Professionally landscaped and sodded homesite with irrigation in front and back yard
Media
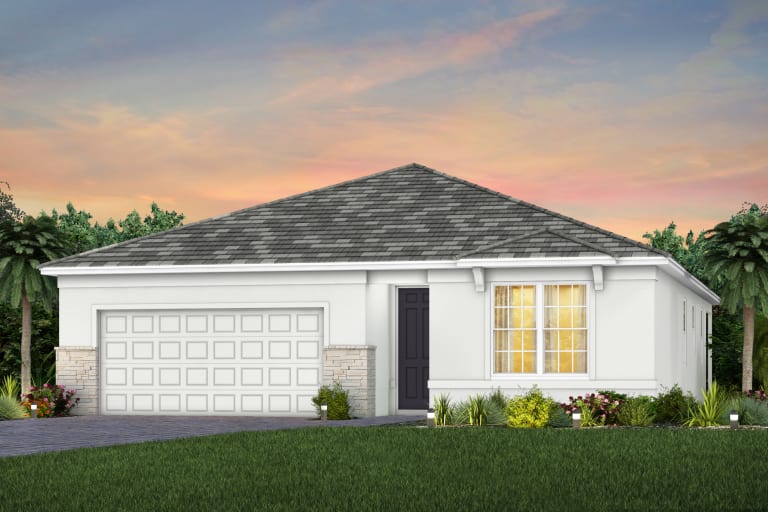
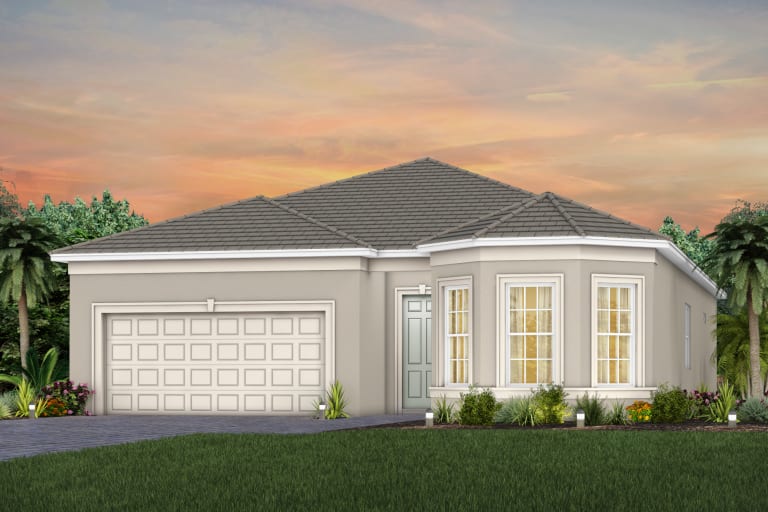
Project photo gallery
Click the large photo or a thumbnail to open the gallery viewer.
Prices and features may vary and are subject to change. Photos are for illustrative purposes only. Legal disclaimers.