

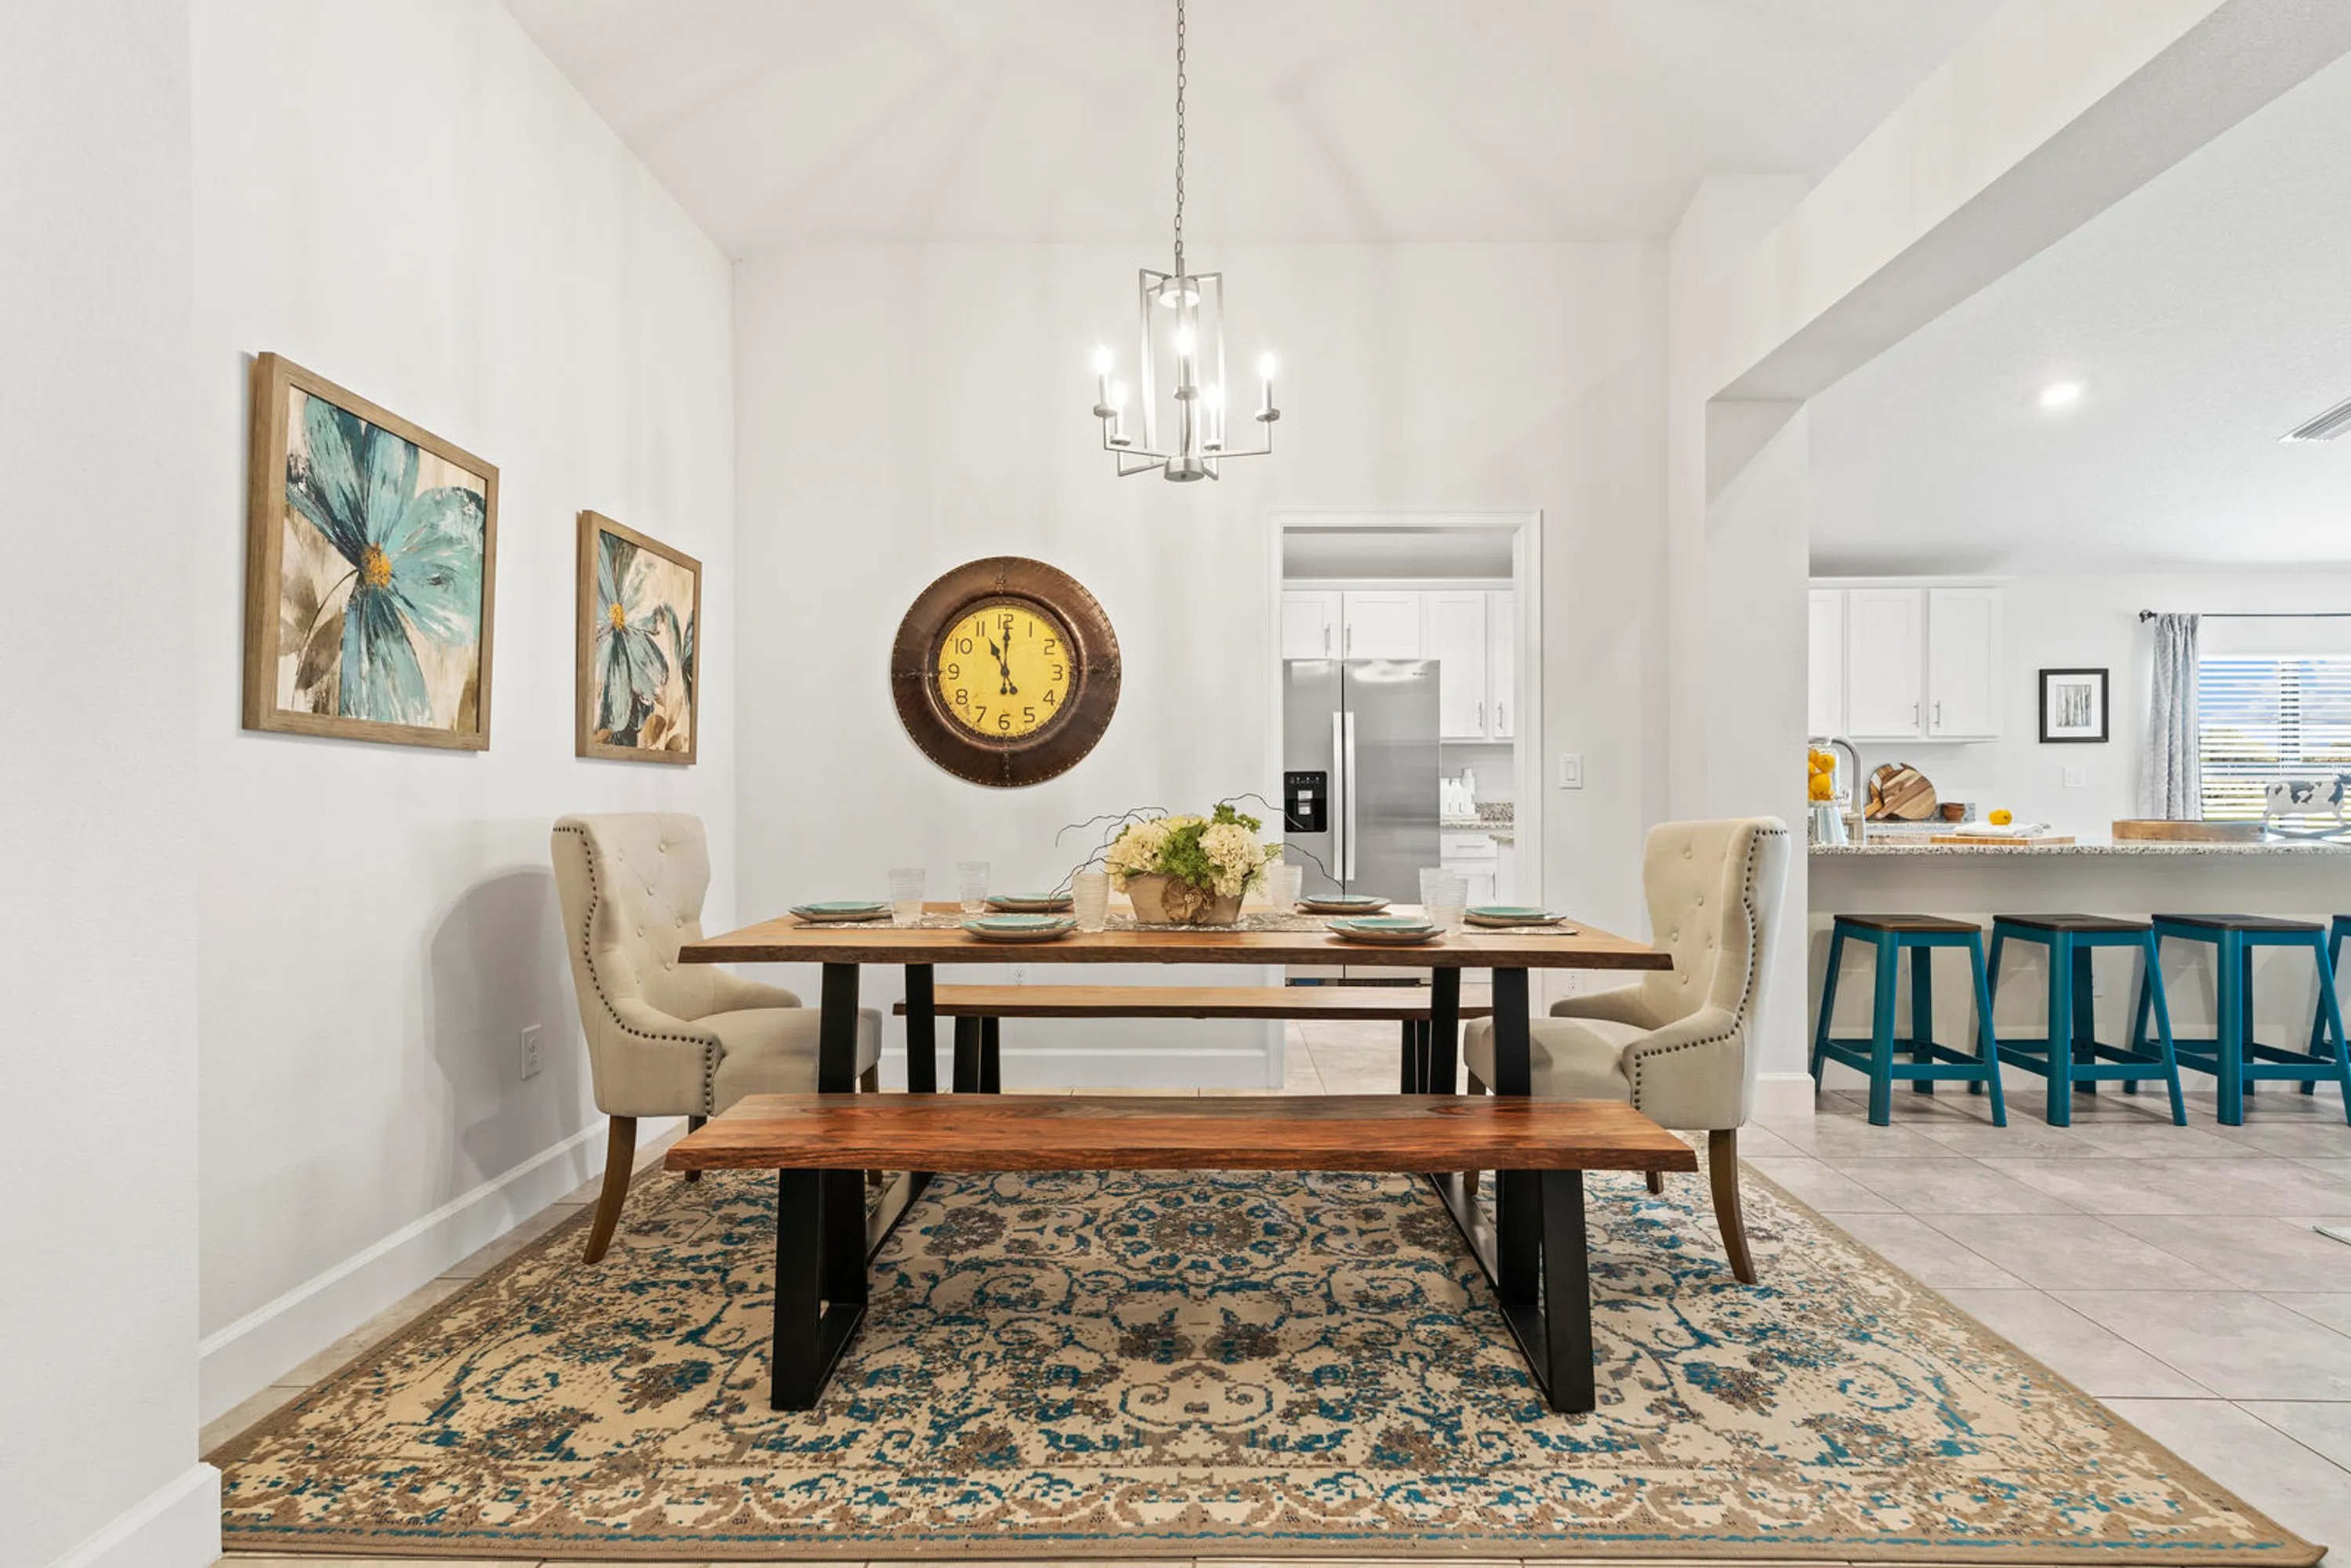
Orange Blossom Hills

Discover the charm of Orange Blossom Hills in Summerfield, brought to life by Adams Homes, where you can enjoy delightful amenities like parking and a beautiful park.
Orange Blossom Hills is an active community ideal for young families and down-sizers alike. Whether it is shopping and dining by day or the nightlife The Villages has to offer, this is the community for you.
ABOUT ORANGE BLOSSOM HILLS
Orange Blossom Hills allows you to enjoy life at your own pace…at any age. If you enjoy shopping and dining by day, or the nightlife The Villages has to offer, this is the perfect community for you.
Offering an idyllic living experience, Orange Blossom Hills is designed to provide comfort, convenience, and a true sense of belonging. Experience a warm and welcoming environment where neighbors become friends and create lasting connections.
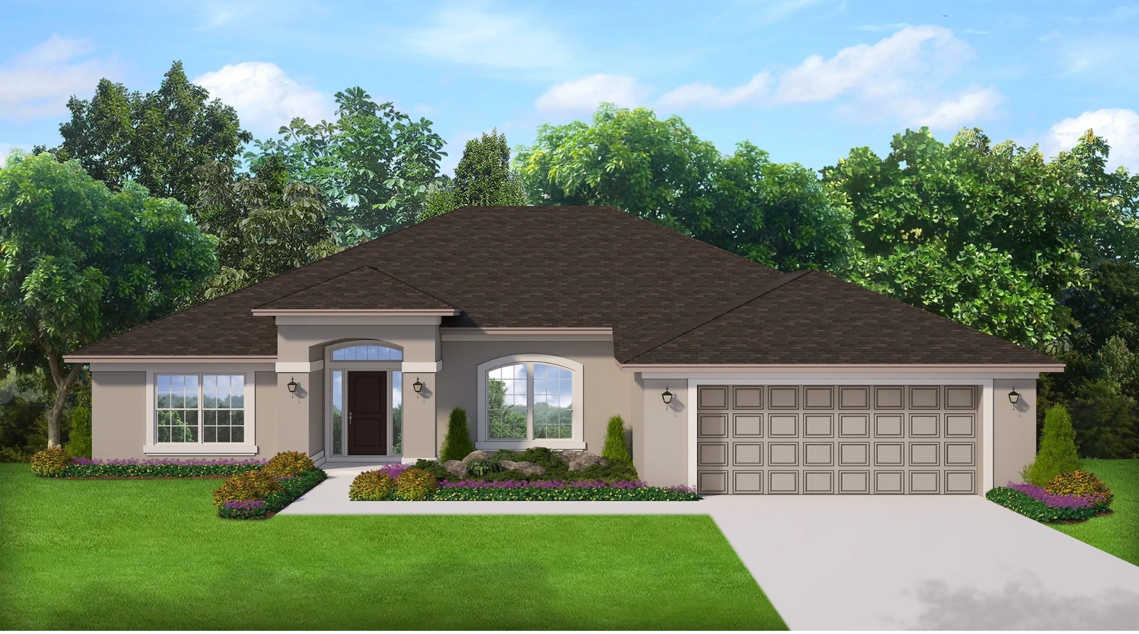
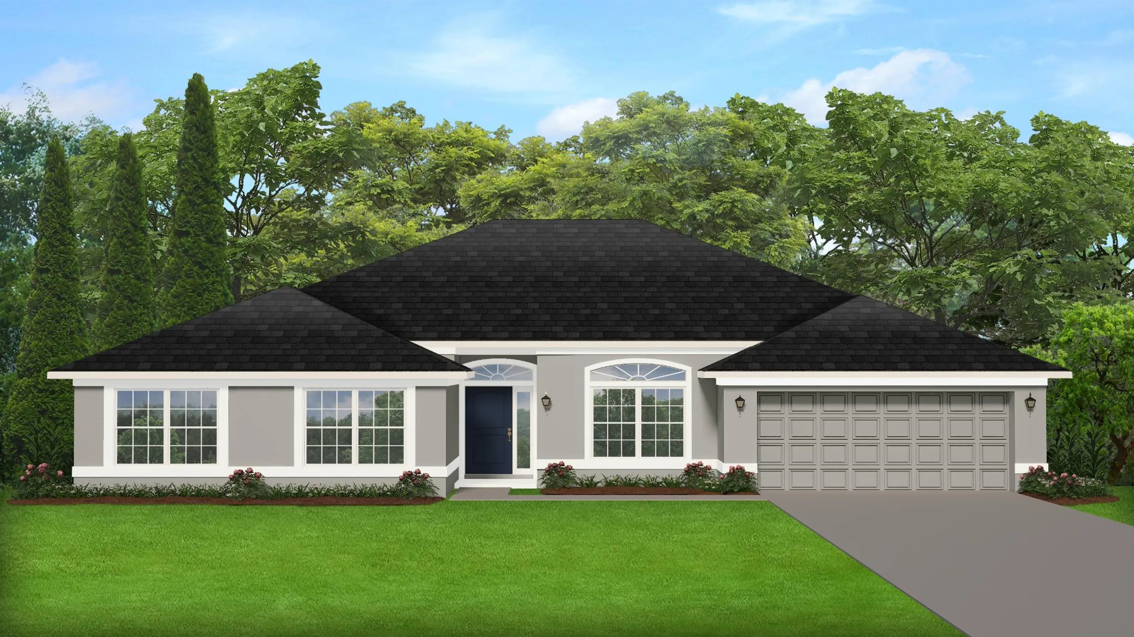
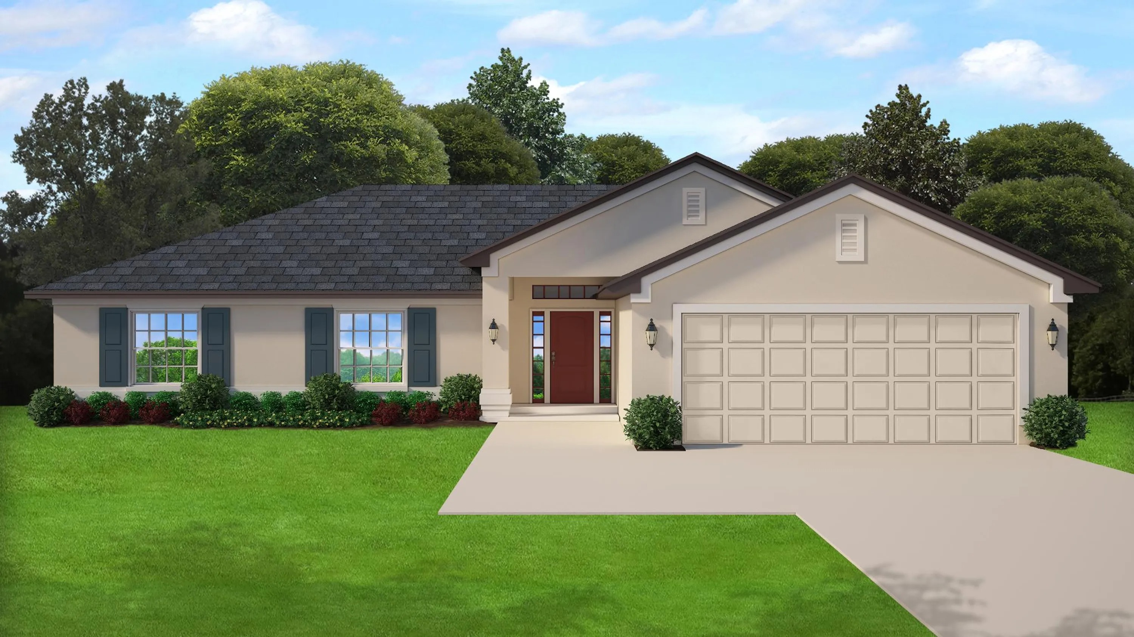
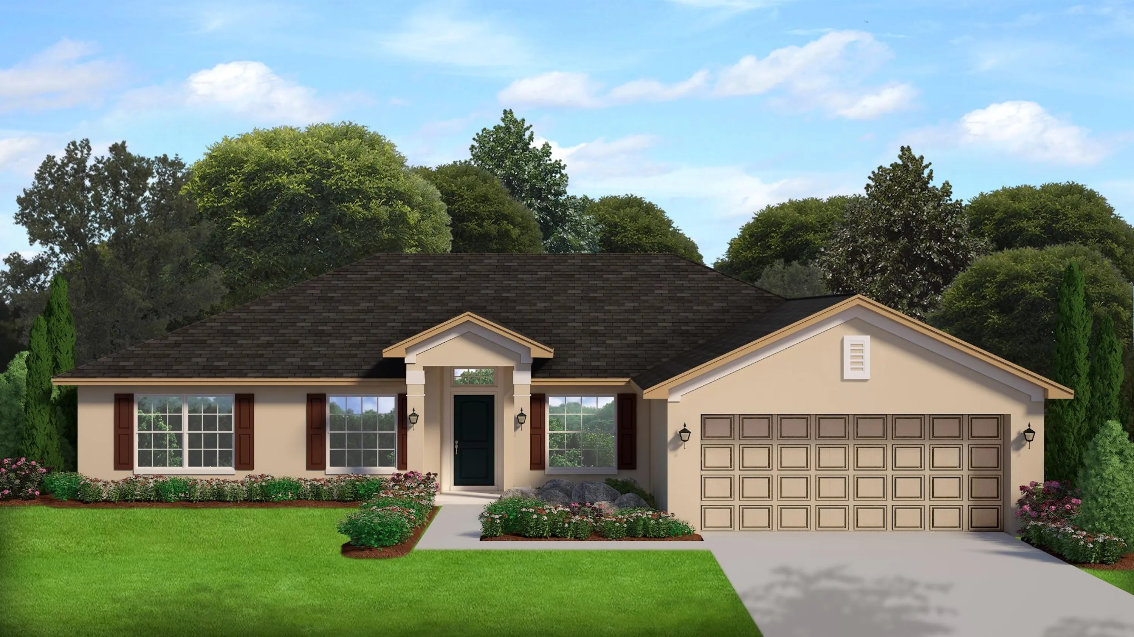
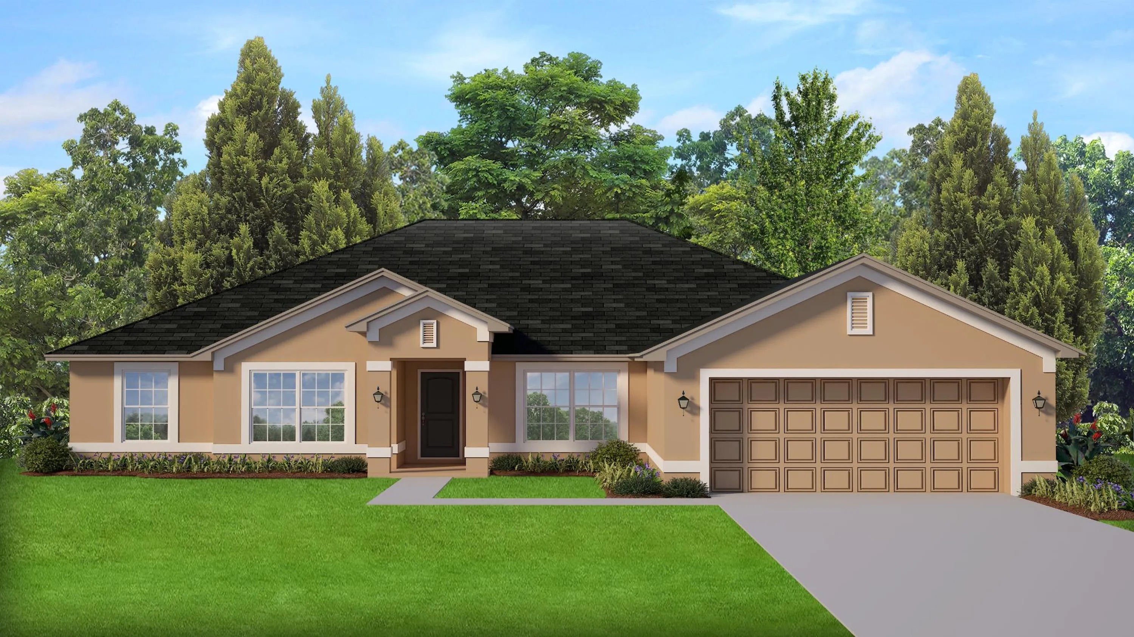
The homes boast a modern and stylish design, featuring attractive exteriors, architectural details, and quality craftsmanship that reflect Adams Homes' commitment to excellence. Discover a range of floor plans to suit your specific needs, including various options for bedrooms and bathrooms. Each home offers comfortable and private spaces for family members and guests. Enjoy spacious and inviting living areas, including family rooms, dining areas, and flex spaces that can be customized to suit your lifestyle preferences. These versatile spaces allow for comfortable living and endless possibilities.
You can experience the true hometown feel by visiting any of the three old-fashioned hometown squares, three modern movie theaters, and of course the vast assortment of shopping and dining opportunities that The Villages have to offer; without the burden of fees that are required to live within the gates. Orange Blossom Hills is located in the heart of Central Florida. It is ideally located within 90 minutes of the most desirable attractions in Florida including Orlando, Tampa, The Gulf of Mexico, and the Atlantic Coast Beaches. Other popular surrounding destinations include Mt. Dora and the cozy lakefront towns of Leesburg. The Ocala National Forest is only 20 minutes to the Northeast and offers many great outdoor activities like bike riding, hiking, fishing, canoeing, and boating.
Amenities
Home designs (8)
No Quick Move-In lots in these results; each plan's pill reflects primary availability from listings.
Carousel — use arrows to browse images for this design, or tap the photo to open the floor plan.
Ready to BuildPlan 2117
Inquire4 Beds3 Baths2 Car garage2,117+ sq ftABOUT THIS PLAN The 2117 plan features 4 bedrooms and 3 baths. The 2117 is an entertainer's dream with an open-concept great room and kitchen flanked by a formal dining room. The 2117 is a split bedroom plan with a large master suite, jack and jill connected guest bedrooms, and a designated laundry room.
Carousel — use arrows to browse images for this design, or tap the photo to open the floor plan.
Ready to BuildPlan 1540
Inquire3 Beds2 Baths2 Car garage1,540+ sq ftABOUT THIS PLAN The 1540 plan features 3 bedrooms and 2 baths. The 1540 shines with its bay-window breakfast nook, expansive family room, and secluded master suite.
Carousel — use arrows to browse images for this design, or tap the photo to open the floor plan.
Ready to BuildPlan 2240
Inquire4 Beds2 Baths2 Car garage2,240+ sq ftABOUT THIS PLAN The 2240 plan features 4 bedrooms and 2 baths. The 2240 begins with flanked formal living and dining spaces which then open up to the breakfast-bar kitchen and spacious family room. Fall in love with the 2240's bay-window dining nook, his and hers closets in the master suite, and designated mud room off the garage.
Carousel — use arrows to browse images for this design, or tap the photo to open the floor plan.
Ready to BuildPlan 2265
Inquire4 Beds3 Baths2 Car garage2,265+ sq ftABOUT THIS PLAN The 2265 plan is a four bedroom, three bath plan that features a large master suite and open living spaces. This plan is perfect for those seeking an outdoor retreat with lanai access from the master bedroom and guest bathroom. Fall in love with the 2265’s formal living room, private guest space, and expansive entertaining space.
Carousel — use arrows to browse images for this design, or tap the photo to open the floor plan.
Ready to BuildPlan 3000
Inquire4 Beds3 Baths2 Car garage3,000+ sq ftABOUT THIS PLAN The 3000 plan features 4 bedrooms and 3 baths. The 3000 offers a split living and bedroom plan, entertainer's kitchen with abundant countertop space, and an expansive master suite with his and hers closets.
Carousel — use arrows to browse images for this design, or tap the photo to open the floor plan.
Ready to BuildPlan 1755
Inquire4 Beds2 Baths2 Car garage1,755+ sq ftABOUT THIS PLAN The 1755 plan features 4 bedrooms and 2 baths. The 1755 is a split-bedroom plan perfect for those who love to entertain. With vaulted ceilings in the main living spaces, the 1755 wows with its breakfast-bar kitchen, spacious great room, and secluded master suite.
Carousel — use arrows to browse images for this design, or tap the photo to open the floor plan.
Ready to BuildPlan 1860
Inquire3 Beds2 Baths2 Car garage1,860+ sq ftABOUT THIS PLAN The 1860 plan features 3 bedrooms and 2 baths. This split bedroom plan includes a designated study, his and hers closets in the master suite, and a breakfast-bar kitchen.
Carousel — use arrows to browse images for this design, or tap the photo to open the floor plan.
Ready to BuildPlan 2557
Inquire4 Beds2 Baths2 Car garage2,557+ sq ftABOUT THIS PLAN The 2557 features 4 bedrooms and 2 baths. The 2557 offers a split bedroom plan, open concept eat-in kitchen, and designated study. Fall in love with the 2557's mudroom, master suite with his and hers closets, and expansive family room.
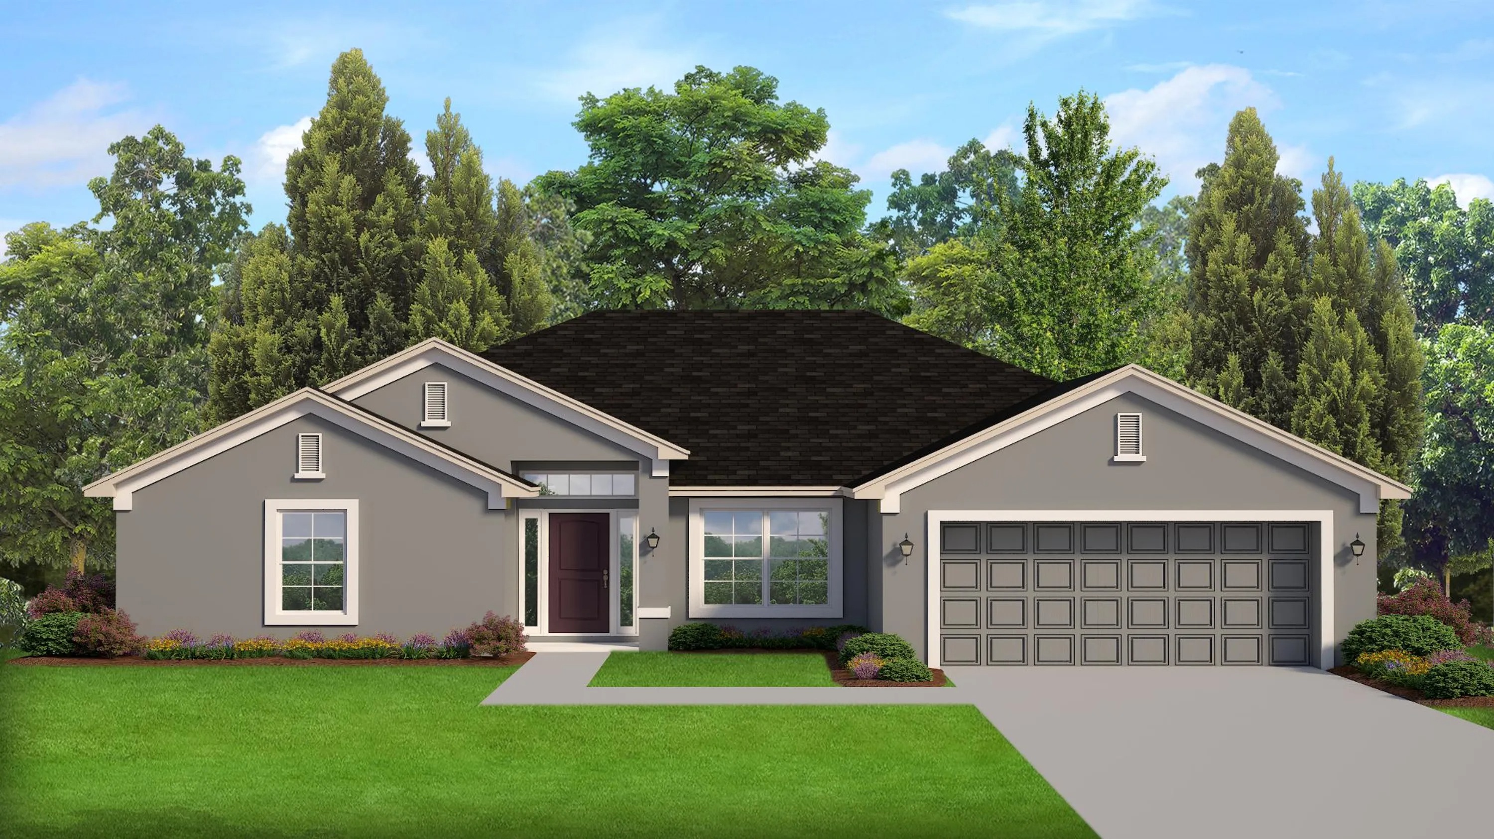
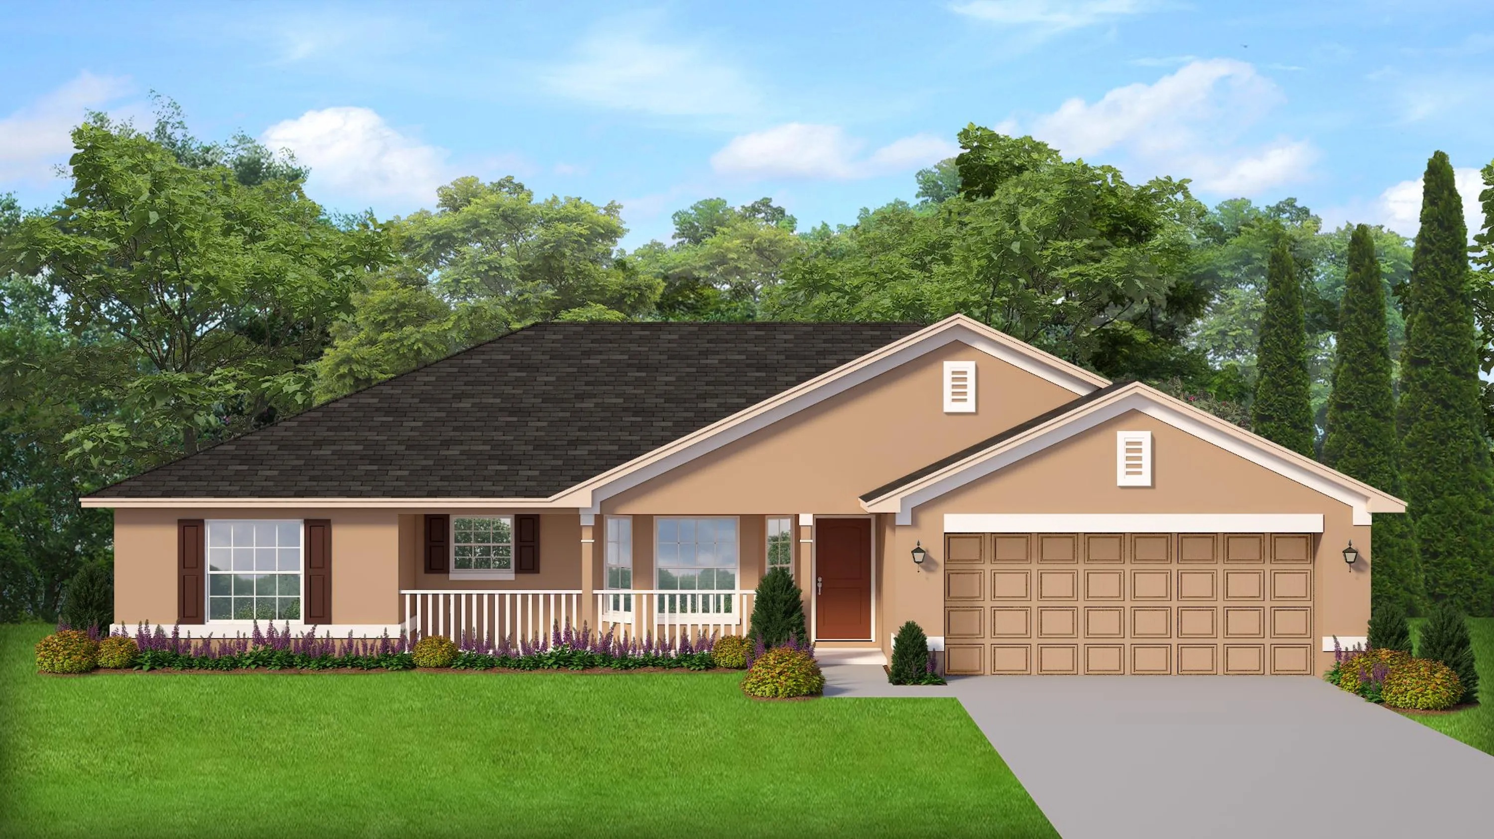
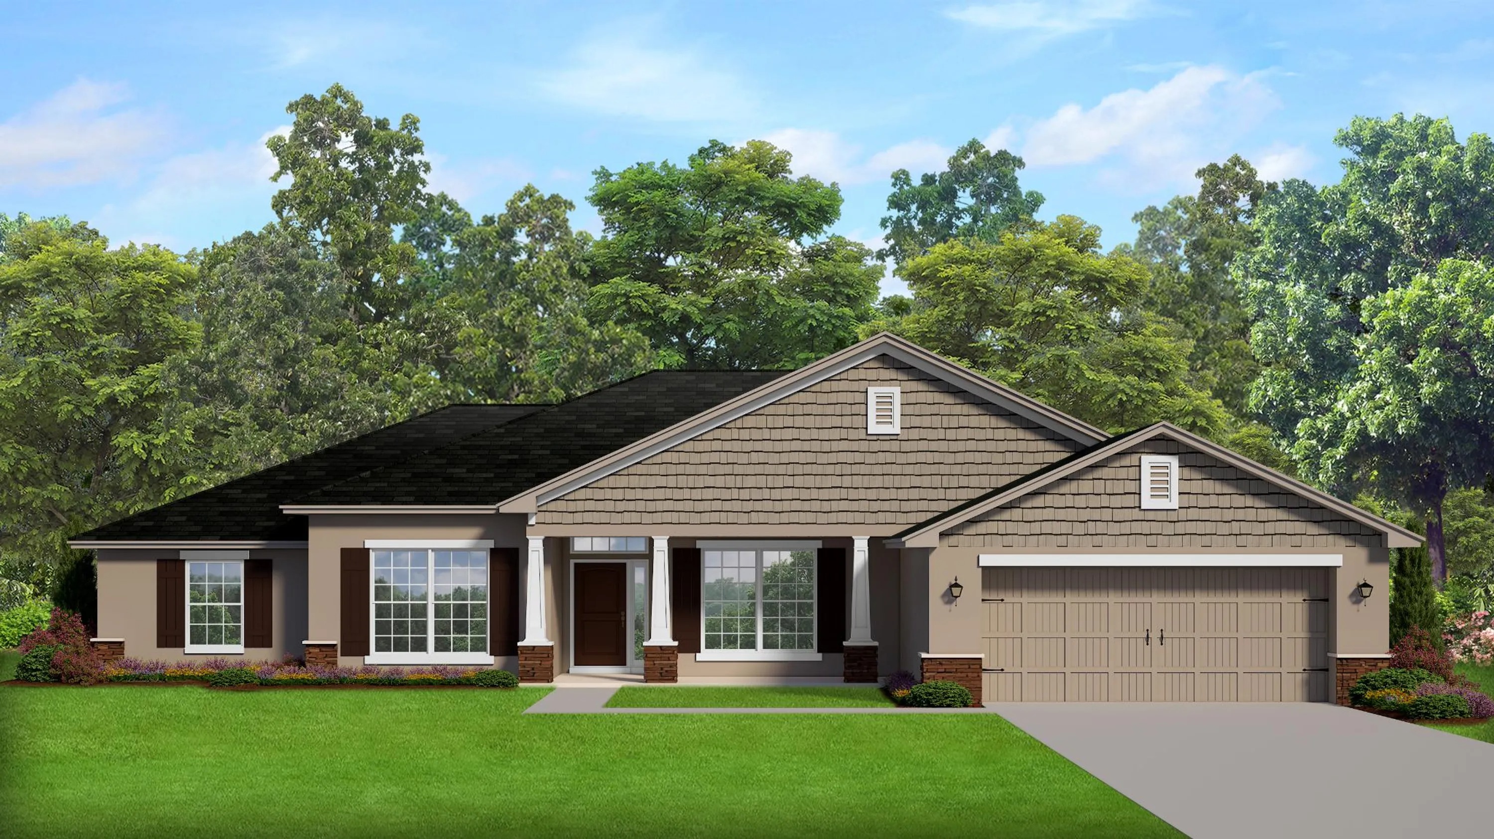
Media
Project photo gallery
Click the large photo or a thumbnail to open the gallery viewer.
Is this your project?
Take control of your project page, add direct contact details, keep information updated, unlock performance insights, and increase visibility with agents and buyers actively looking for new construction homes.
Prices and features may vary and are subject to change. Photos are for illustrative purposes only. Legal disclaimers.