Inquire
1,625+ sq ft
Beds 4
Baths 2–3

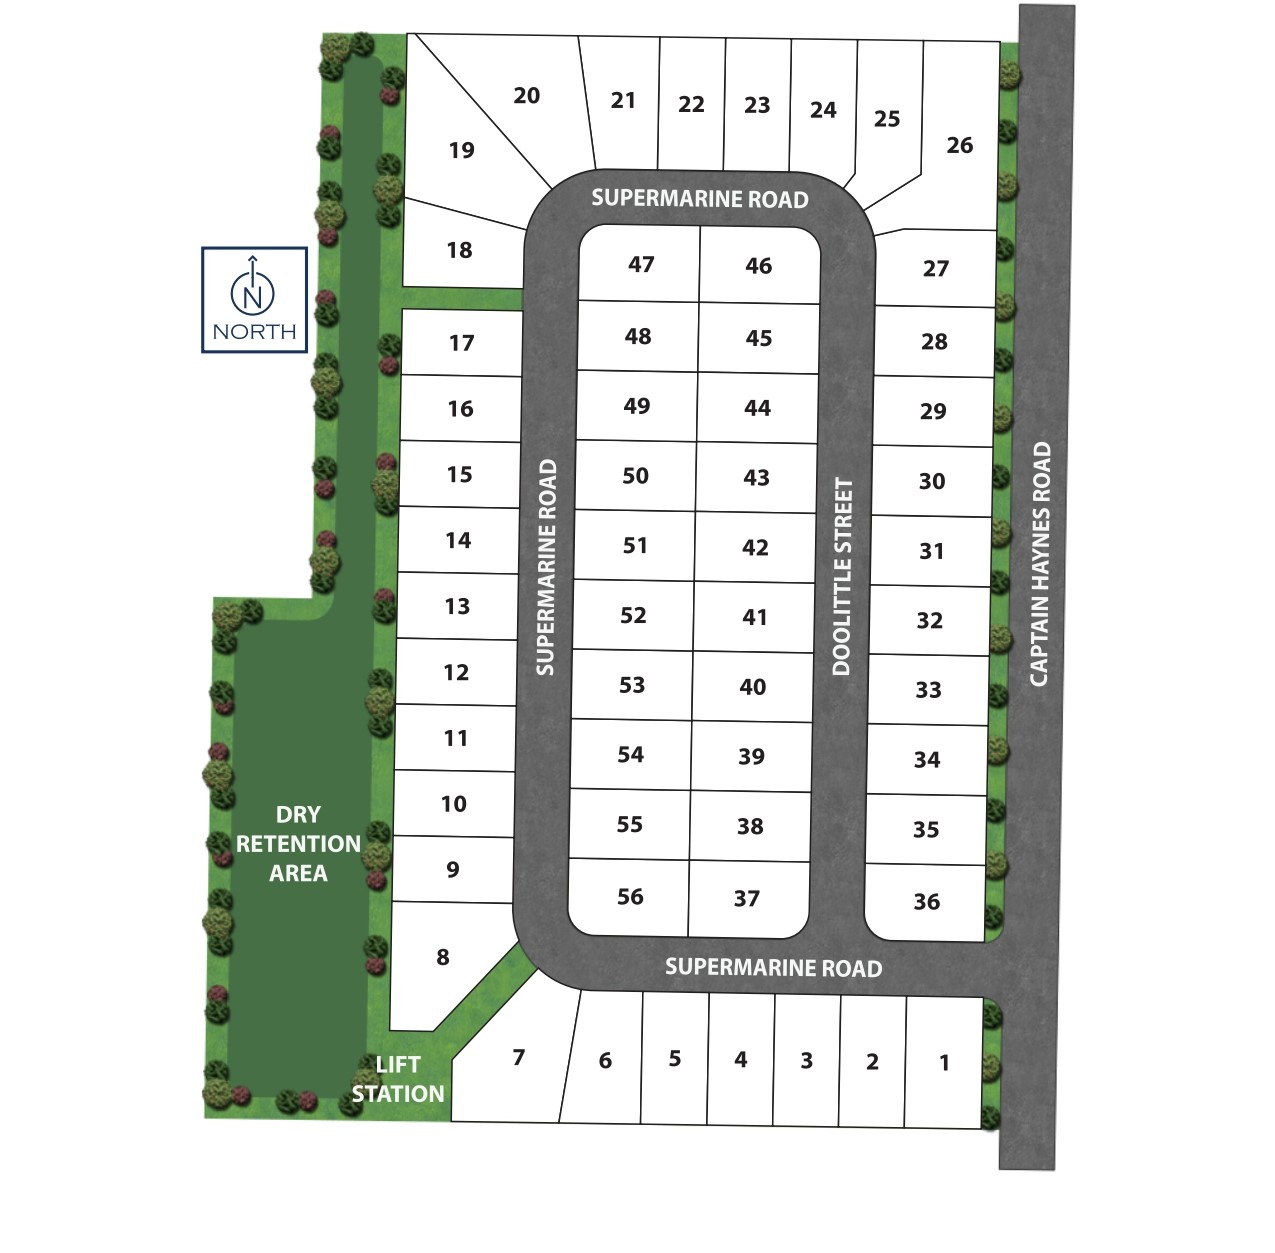
Total Units
56
In the charming city of Tavares, Dream Finders Homes presents the stunning Seaport Village, complete with delightful amenities like a park, parking, walking and biking trails, and a golf course for your enjoyment.
Welcome to Seaport Village, a serene community offering six exclusive open-concept floorplans ranging from 1,407 to 2,500 square feet, designed with ample living space to suit every family's needs. Located along the tranquil shores of Lakes Harris, Eustis, and Dora, this inviting neighborhood blends lakeside living with modern amenities. Residents enjoy easy access to outdoor activities such as hiking with nearby nature trails and golf courses to explore. Just minutes from the historic downtown Tavares, Seaport Village offers a wealth of shopping, dining, and entertainment options, while its close proximity to major highways ensures seamless travel and convenience.
Welcome to Seaport Village, newest gem nestled amidst the tranquil shores of Lakes Harris, Eustis, and Dora. Experience the essence of lakeside living in America’s renowned "Seaplane City," home to the world's largest seaplane base. With swift access to nature trails, golf courses, and the inviting Wooton Park, residents can immerse themselves in a plethora of outdoor activities including camping, hiking, golfing, fishing, kayaking, and more.
But Seaport Village offers more than just the allure of the outdoors. Within minutes, residents can explore the historic downtown of Tavares, brimming with vibrant shopping plazas, museums, and entertainment venues. Seamlessly connected to state roads 441 and 19, and in close proximity to Leesburg International Airport, this community ensures not only adventure at your doorstep but also unparalleled convenience.
No Quick Move-In lots in these results; each plan's pill reflects primary availability from listings.
Carousel — use arrows to browse images for this design, or tap the photo to open the floor plan.
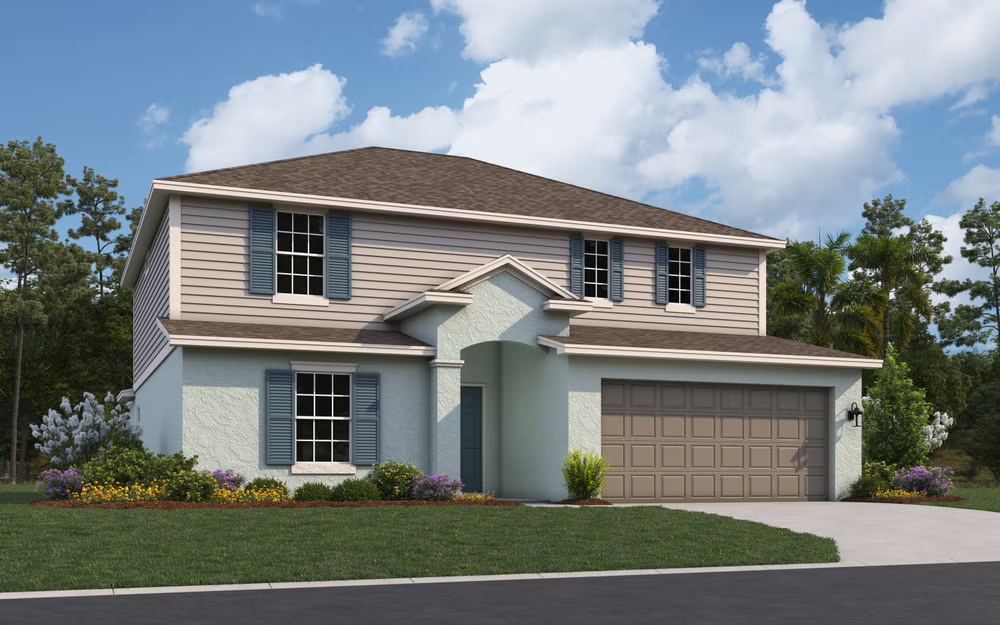
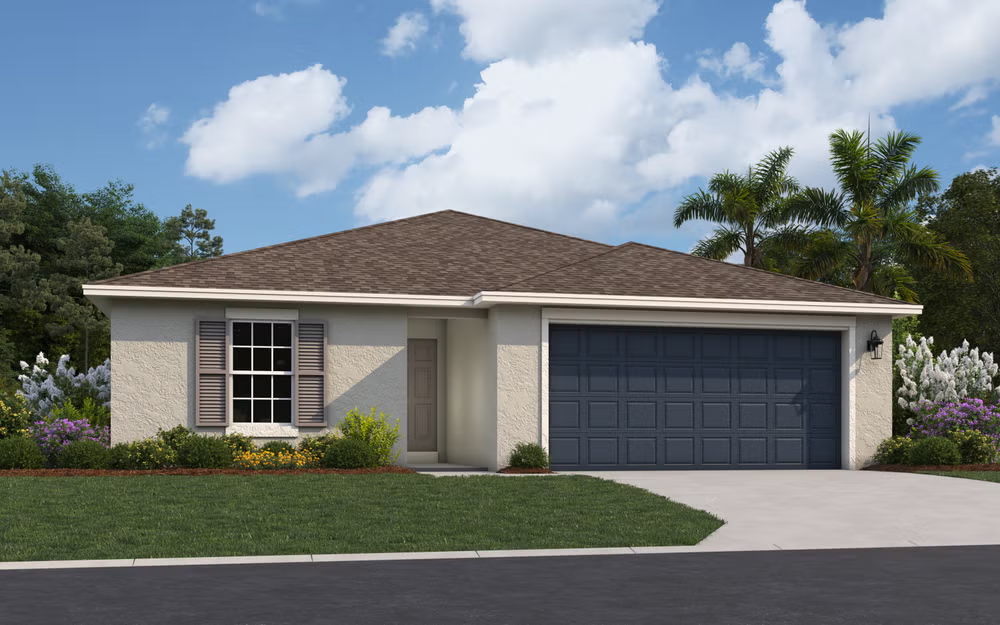
SUMMARY The Winston floorplan offers a spacious two-story layout with four bedrooms and three full bathrooms. This well-designed home includes a two-car garage and features a functional flex room on the main level, ideal for a home office or extra living space. The first floor includes a cozy great room adjacent to the cafe and covered patio, creating an inviting space for relaxation and entertaining. Upstairs, the owner's suite provides a private retreat with a walk-in closet and en-suite bathroom, while three additional bedrooms share access to a bonus room, adding versatility to the living area.
Carousel — use arrows to browse images for this design, or tap the photo to open the floor plan.
Single-family at Seaport Village. 1 home is now building — ask the sales team for timelines and personalization options.
Carousel — use arrows to browse images for this design, or tap the photo to open the floor plan.
Single-family at Seaport Village. 1 home is now building — ask the sales team for timelines and personalization options.
Carousel — use arrows to browse images for this design, or tap the photo to open the floor plan.
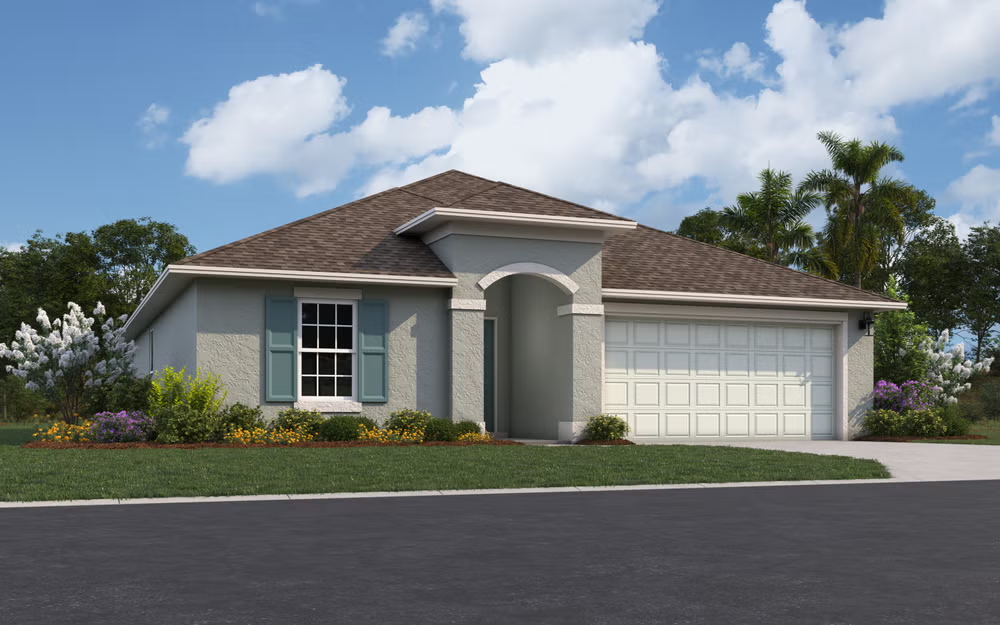
SUMMARY The Mulberry floor plan epitomizes the charm of single-story living with its spacious and versatile layout, perfectly crafted for the modern single-family lifestyle. Spread across 1,938 square feet, this home offers ample room for comfort and functionality. Featuring four bedrooms and two bathrooms, including a luxurious master suite, residents enjoy privacy and relaxation in every corner. The open-concept design seamlessly integrates the living, dining, and kitchen areas, creating a welcoming space for gatherings and daily activities. With two garage spaces, homeowners benefit from secure parking and additional storage, enhancing the convenience of this delightful residence. From its thoughtfully designed layout to its contemporary amenities, the Mulberry floor plan combines practicality with style, catering to the diverse needs of today's families. Whether it's enjoying quality time with loved ones in the expansive living areas, preparing meals in the well-appointed kitchen, or retreating to the tranquility of the private bedrooms, this home offers a sanctuary for creating cherished memories and embracing the comforts of home. With its timeless appeal and functional design, the Mulberry floor plan sets the stage for a fulfilling lifestyle characterized by comfort, convenience, and warmth.
Carousel — use arrows to browse images for this design, or tap the photo to open the floor plan.
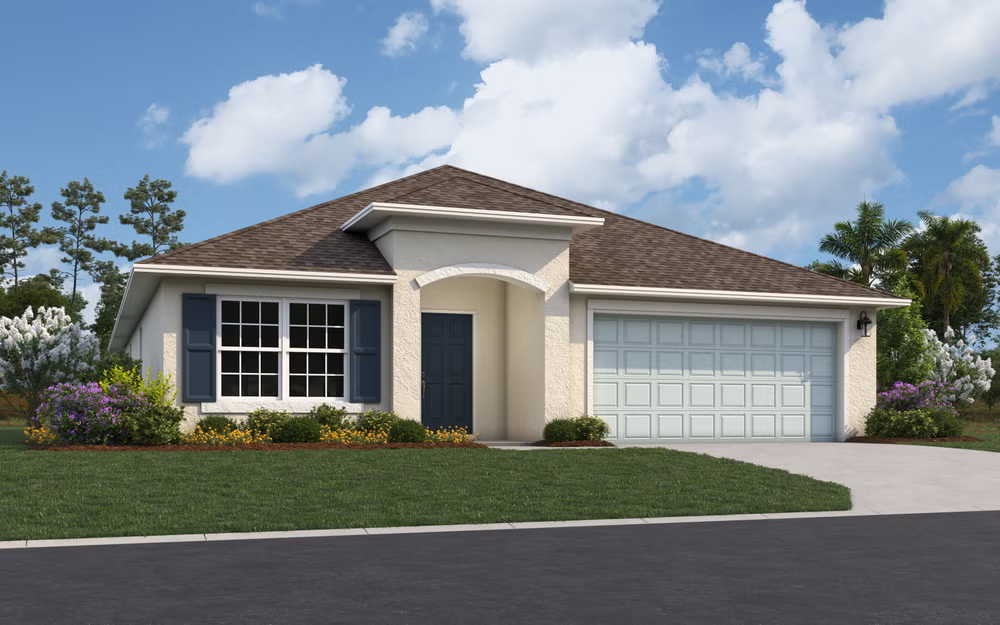
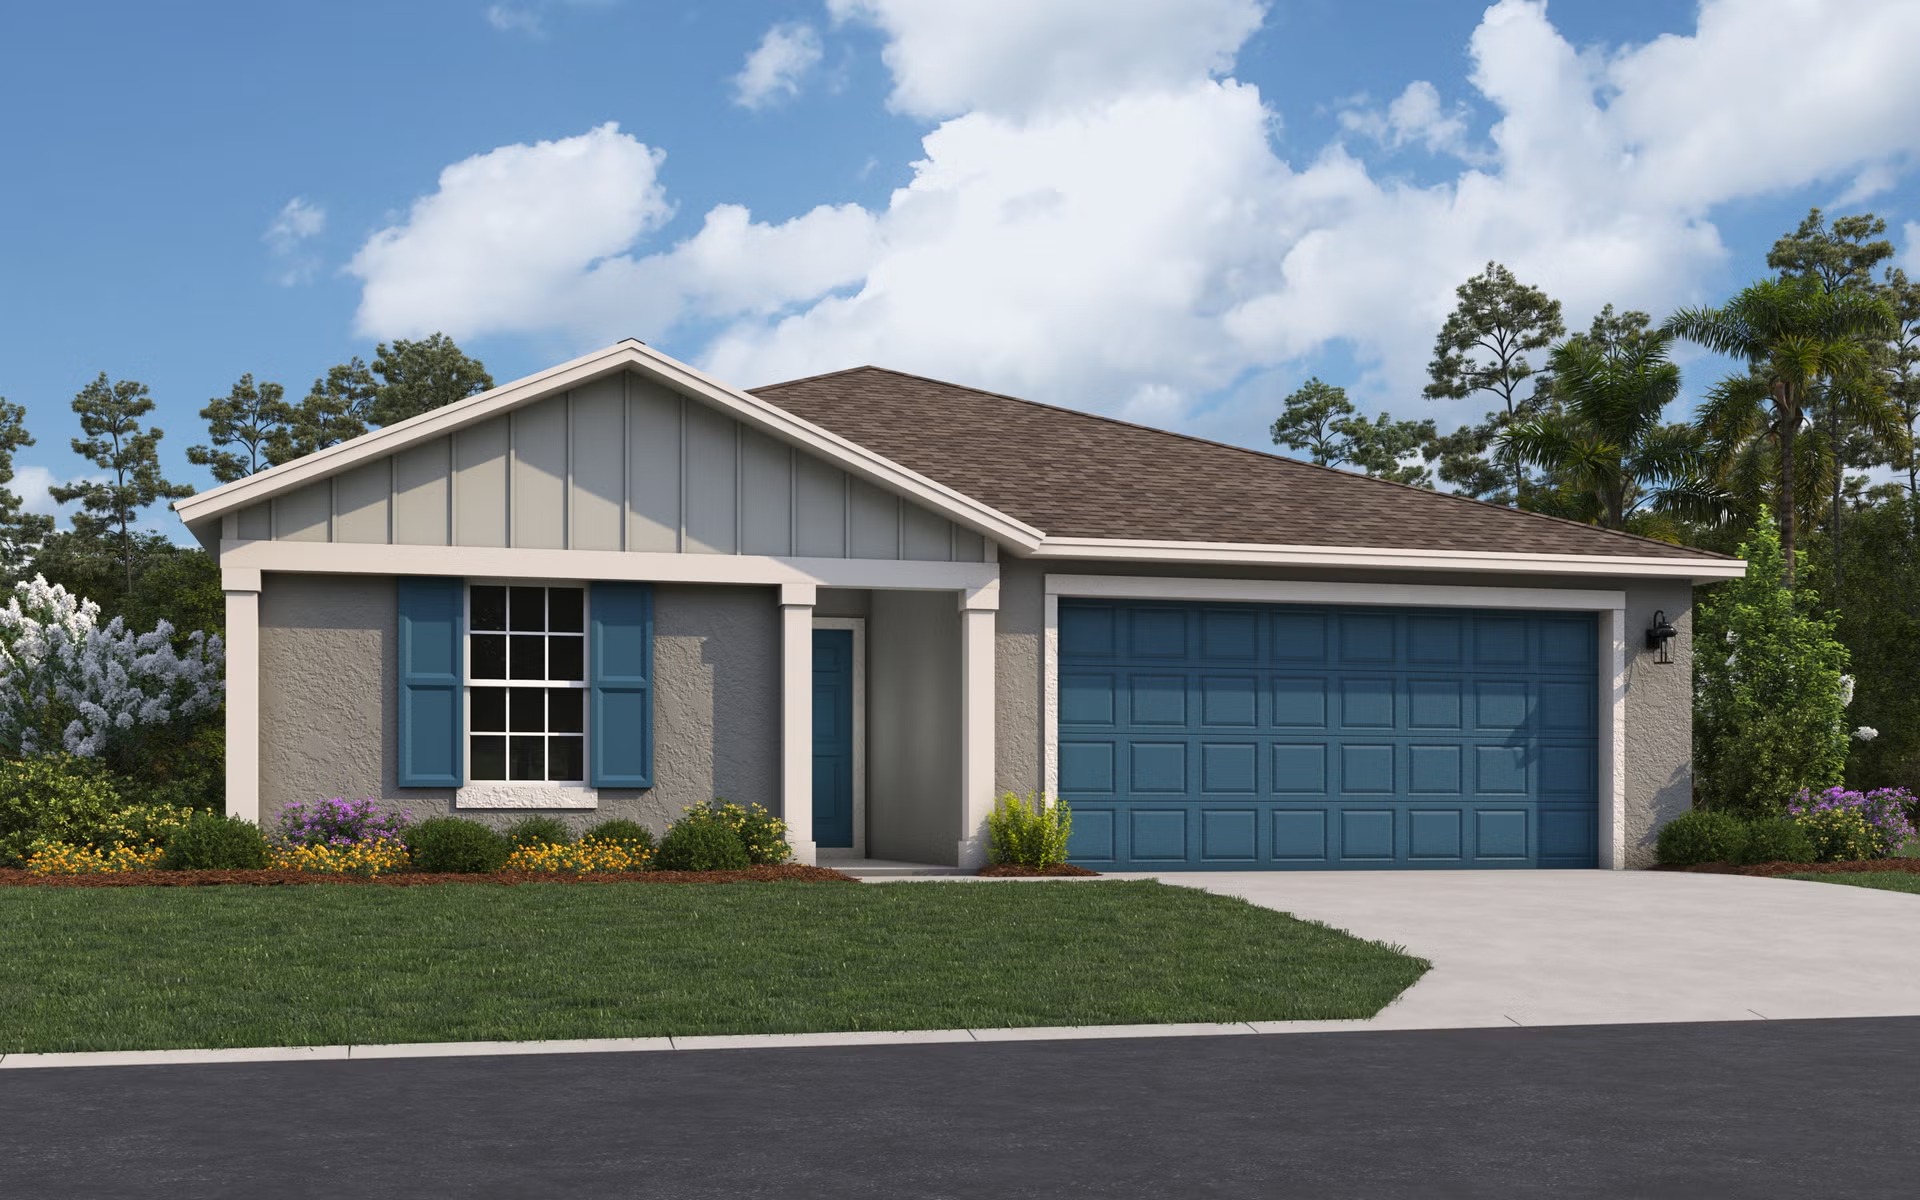
SUMMARY The Hillcrest floorplan is a spacious and thoughtfully designed one-story home that includes 4 bedrooms and 2 bathrooms, complemented by a two-car garage. This layout features a large great room at the heart of the home, seamlessly flowing into the dining area and kitchen for easy entertaining and family gatherings. The owner's suite is privately positioned and includes a walk-in closet and an en-suite bathroom for added comfort. Three additional bedrooms share a full bath and are conveniently located on the opposite side of the home, offering a balanced layout. A covered patio extends the living space outdoors, ideal for relaxing or entertaining. With practical design elements and an open-concept layout, the Hillcrest floorplan combines functionality and comfort for a truly inviting home.
Project photo gallery
Click the large photo or a thumbnail to open the gallery viewer.
Take control of your project page, add direct contact details, keep information updated, unlock performance insights, and increase visibility with agents and buyers actively looking for new construction homes.
Prices and features may vary and are subject to change. Photos are for illustrative purposes only. Legal disclaimers.