

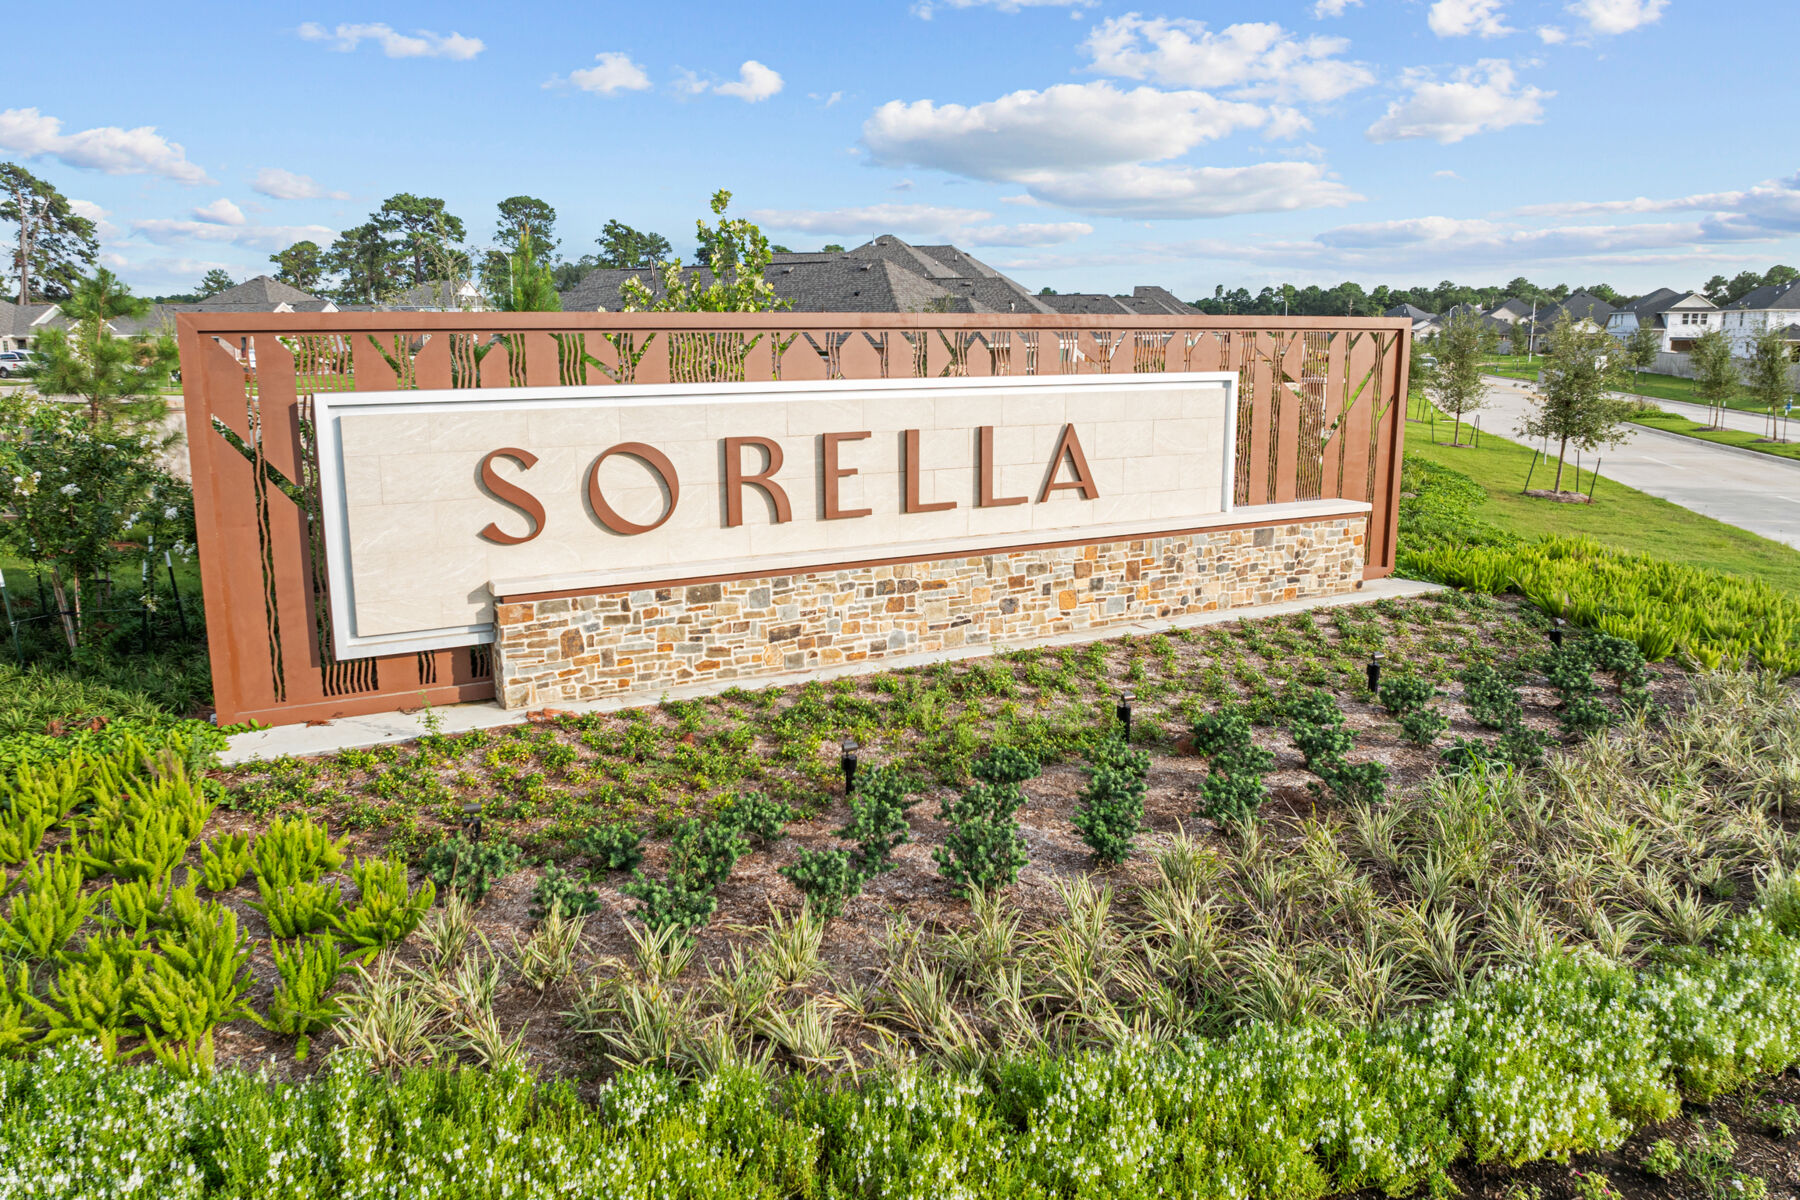
Sorella

Total Units
117
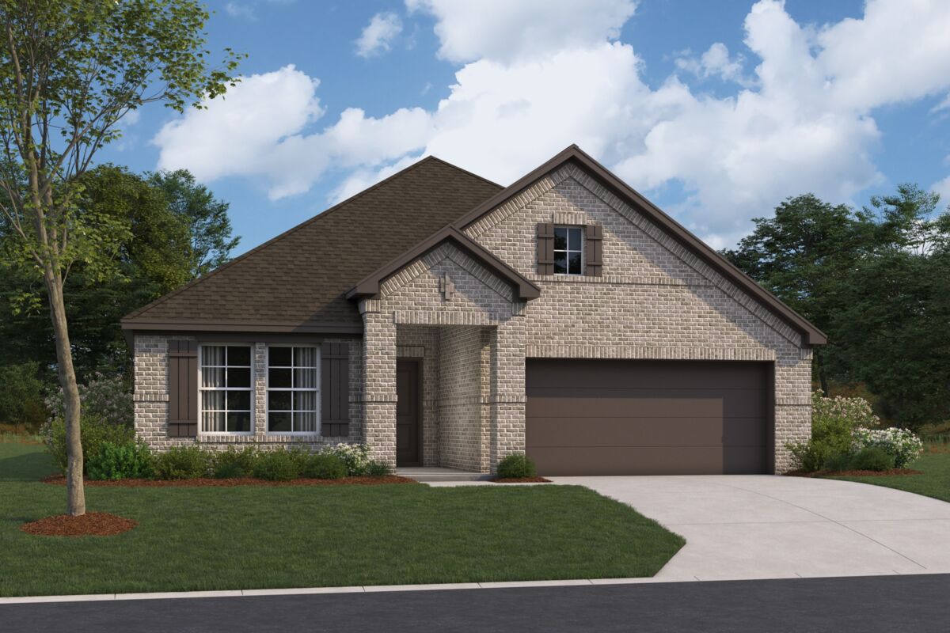
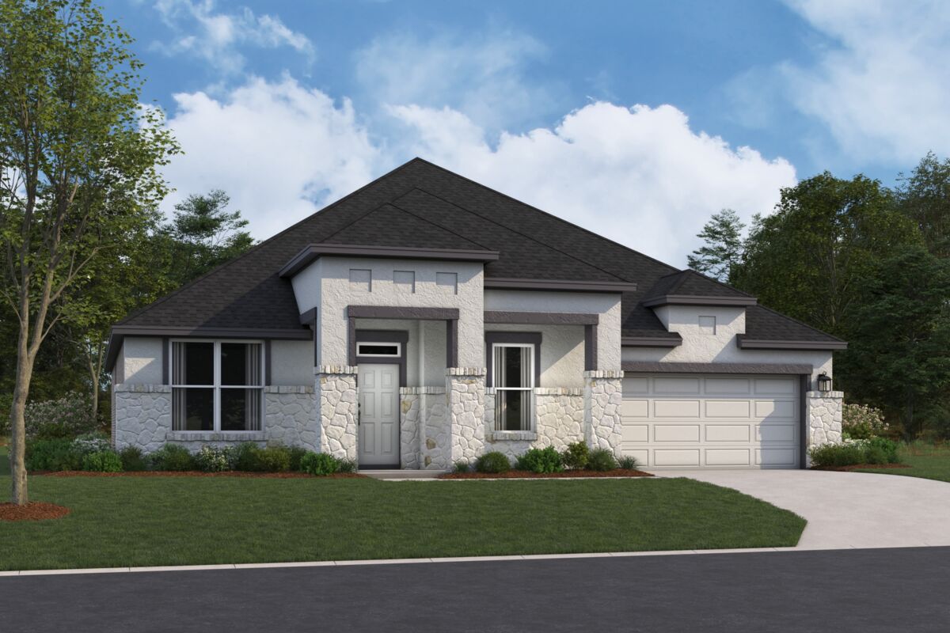
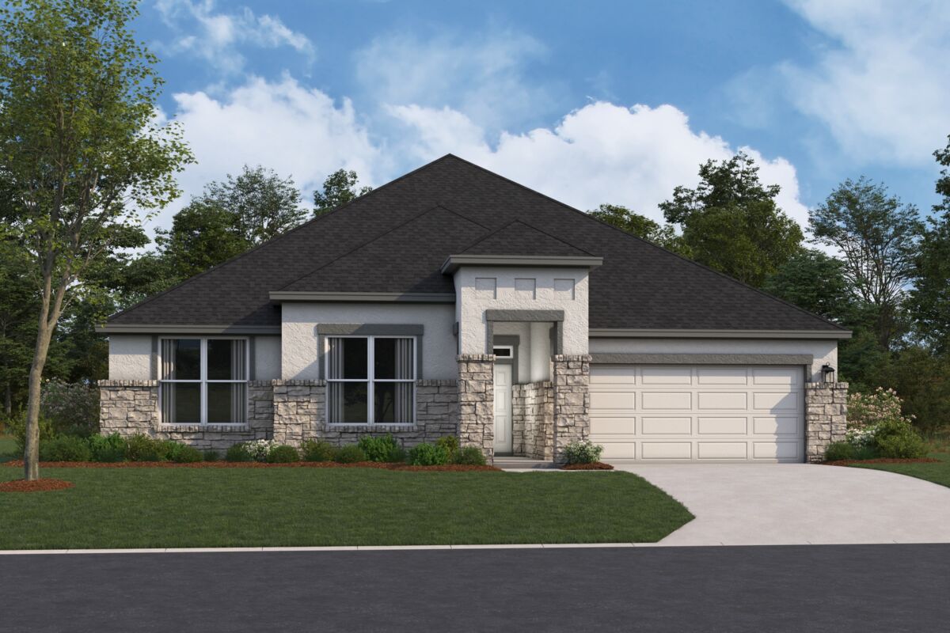
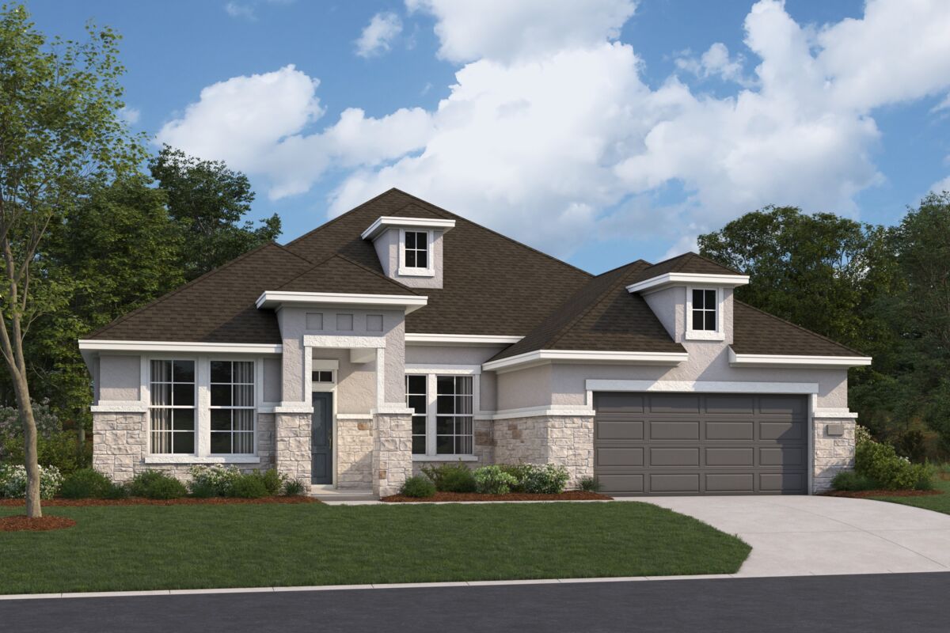
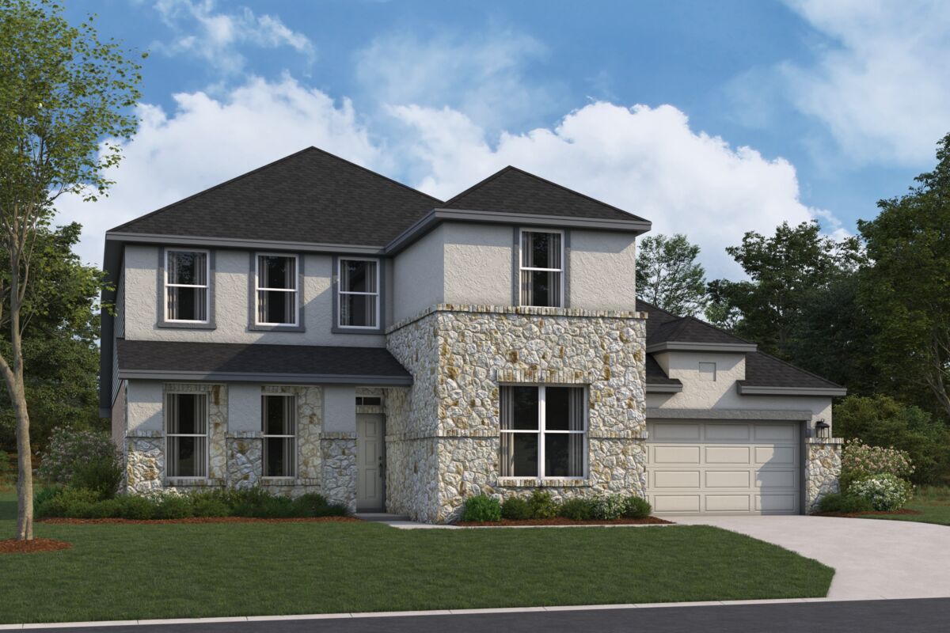
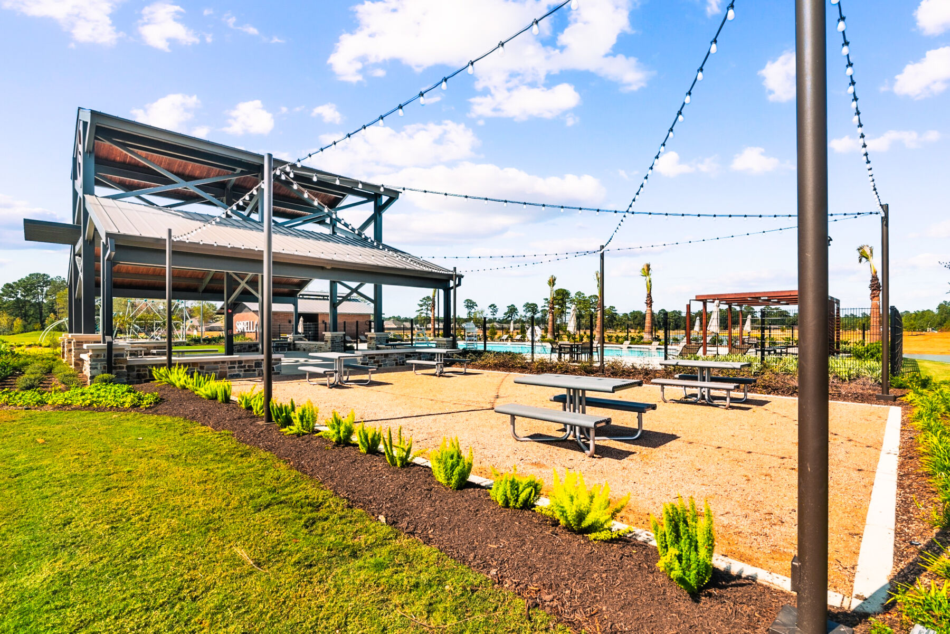
Discover the charm of Sorella in Tomball, brought to life by M/I Homes, featuring fantastic amenities like a clubhouse, park, playground, and swimming pool for the ultimate living experience!
New Homes in Tomball, TX
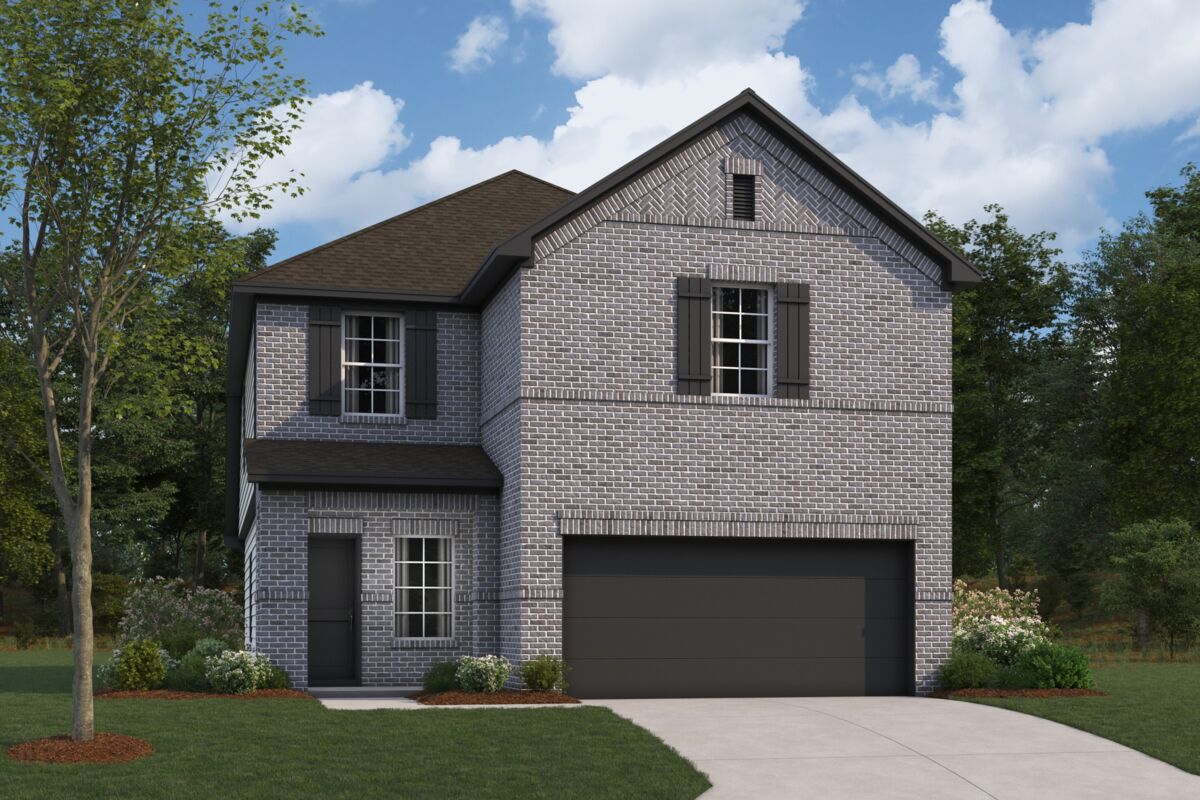
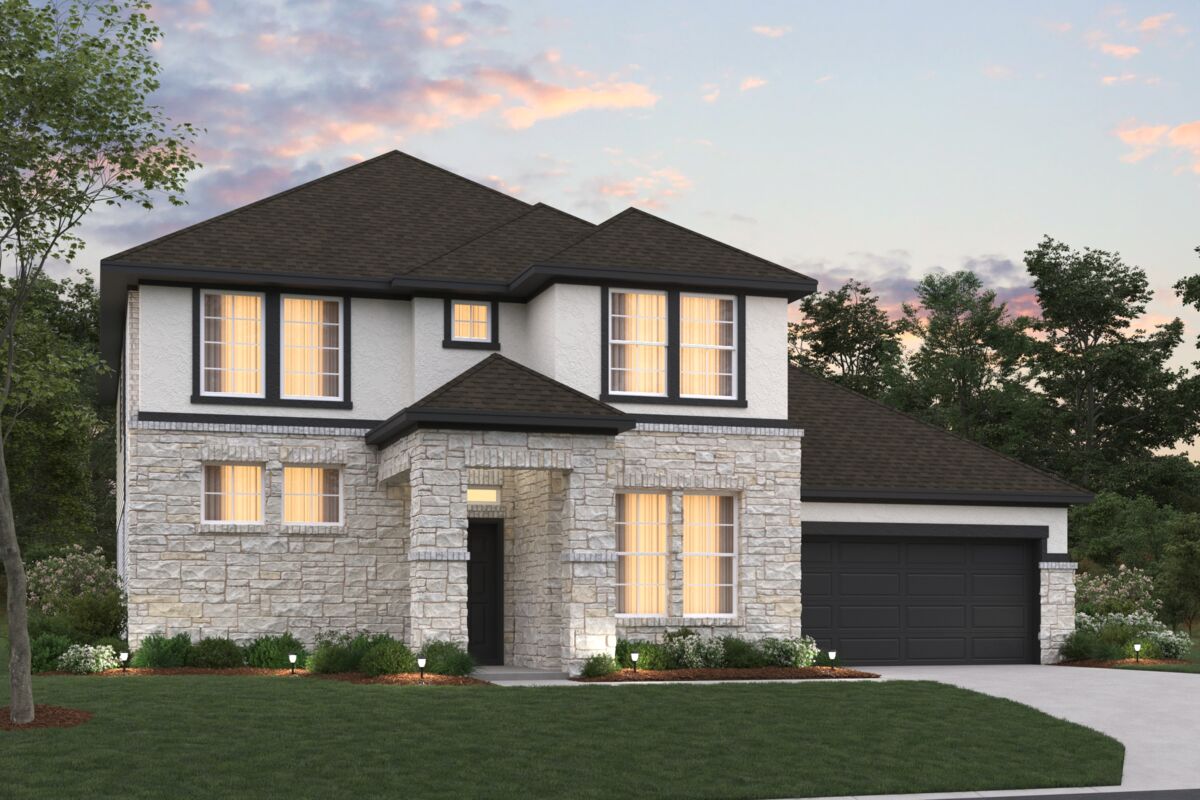
Welcome to Sorella, a master-planned community of new construction homes in Tomball, TX! This community spans 248 acres and offers an engaging living experience that will captivate you from the moment you arrive.
Sorella is nestled in the heart of northwest Houston, surrounded by the charming towns of Hockley and Waller. With its proximity to Cypress, residents of Sorella will have easy access to major highways and roads, including the Grand Parkway, which connects to Katy and the Woodlands area.
About Our New Construction Homes in Tomball, TX
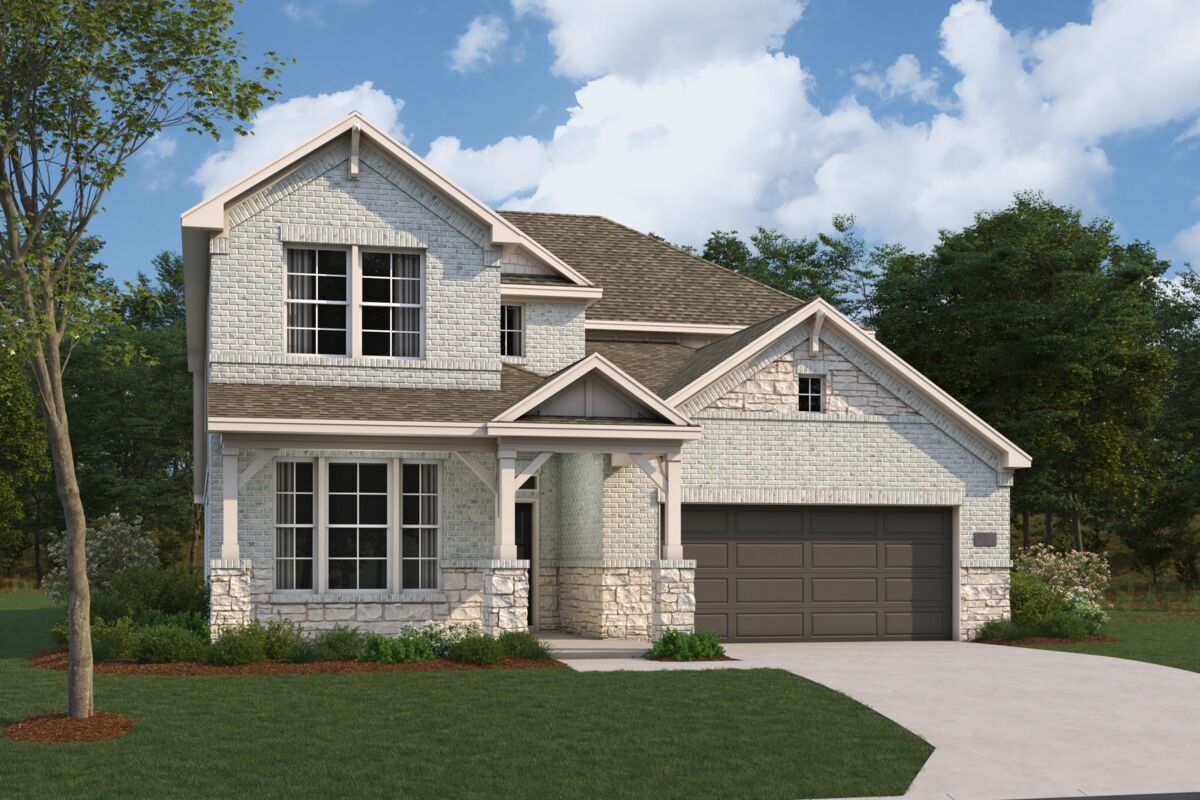
Sorella is a master-planned new home community designed to cater to your every need. We are offering a range of floorplans situated on 40', 50', and half-acre homesites.
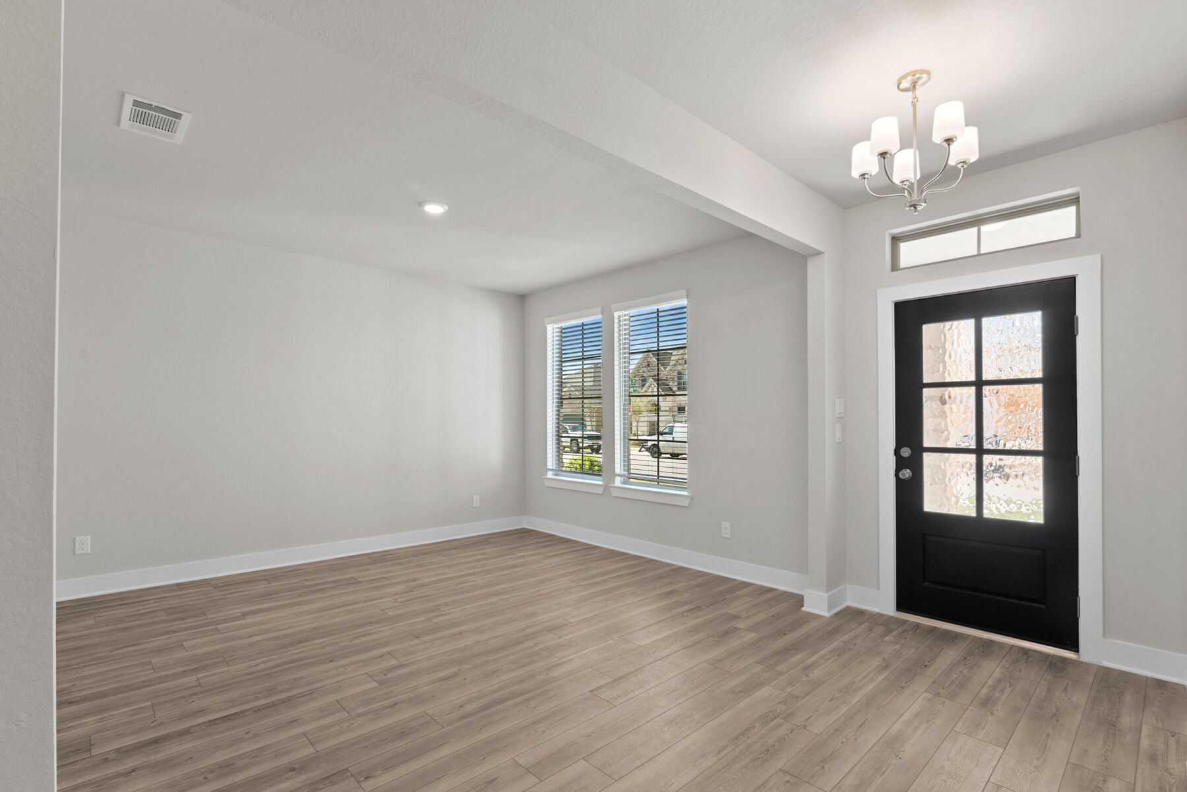
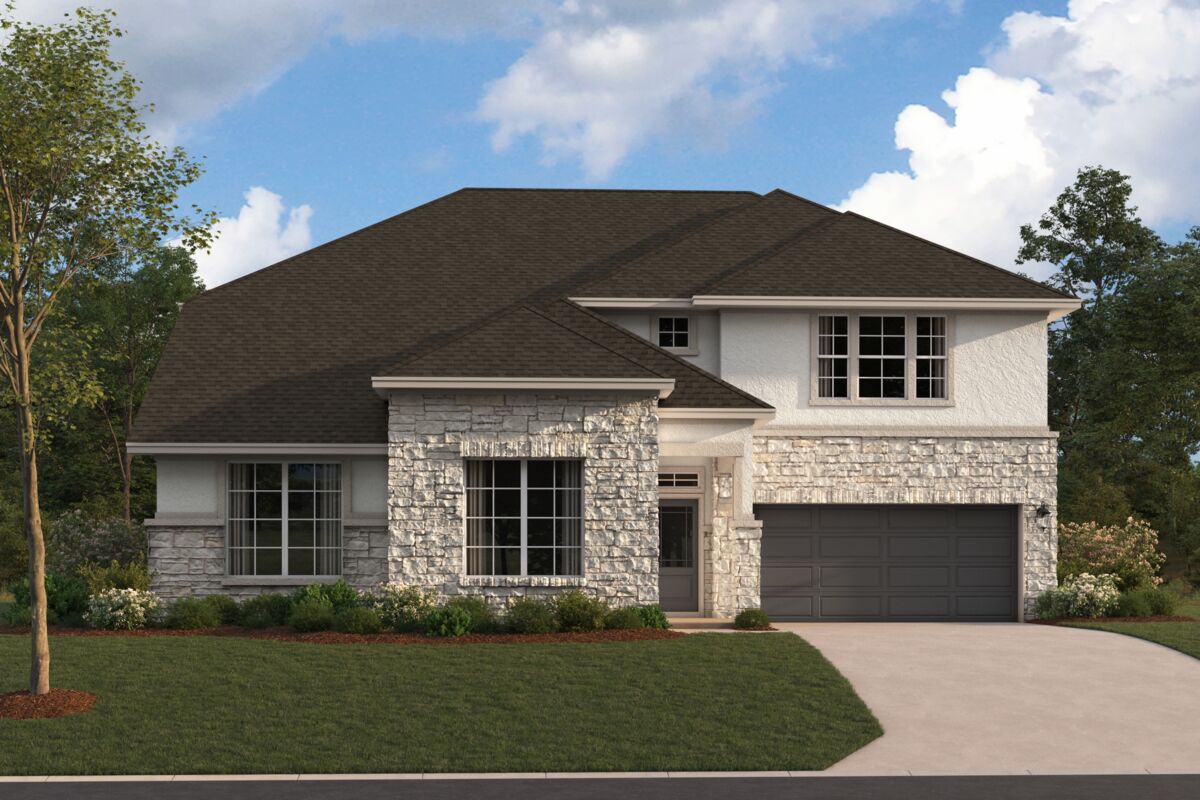
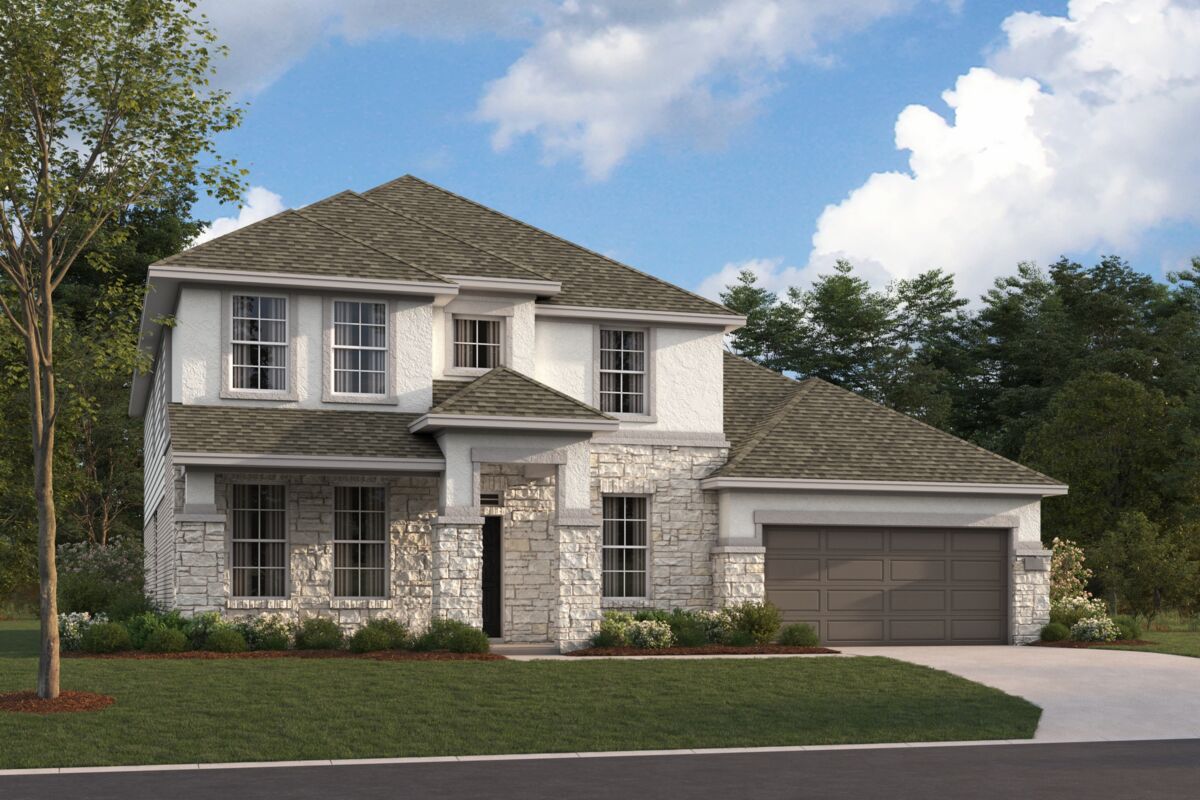
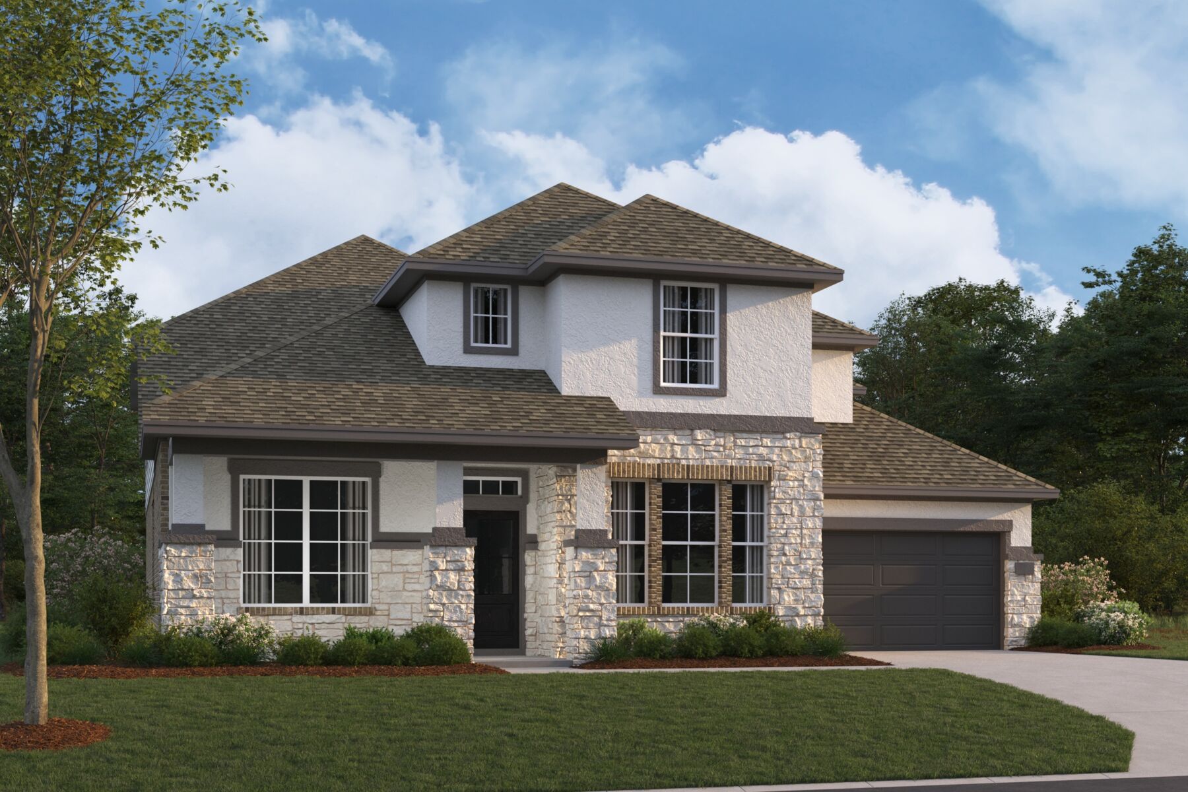
While all of our new homes for sale in Tomball feature open-concept living spaces, flex rooms, and more, you’ll have your choice of 2 different home types to choose from depending on how much space you’re looking for in a new home.
Smart Series
Enjoy a home from our Smart Series, where design, process, and value come together to create the perfect family home! Our single family floorplans cater to families of all sizes, with 2–4 bedrooms and square footage ranging from 1,295–2,825+.
Premier Smart Series
Our Premier Smart Series consists of a collection of stunning single family floorplans ranging from 3–5 bedrooms and 2,242–3,693+ square feet.
You’ll also be able to choose from several structural options, including:
- A fireplace

- A private study
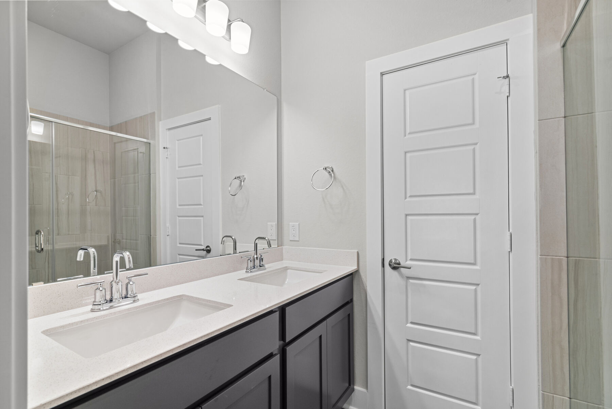
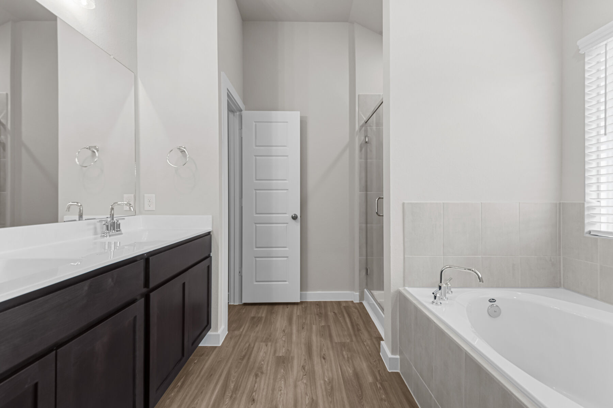
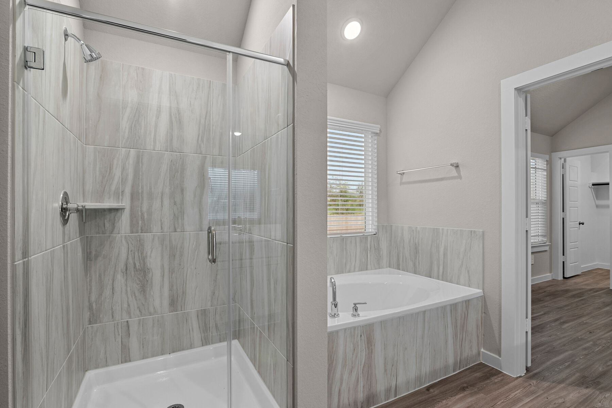
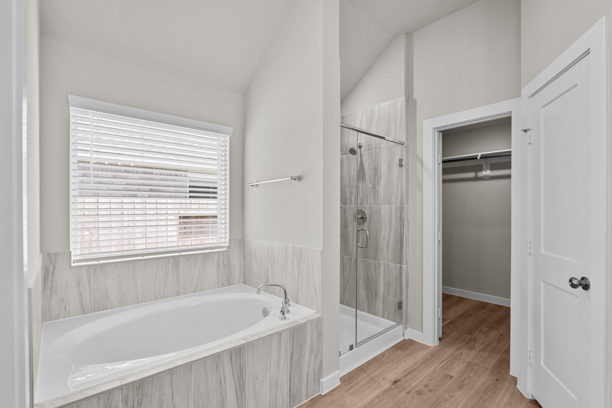
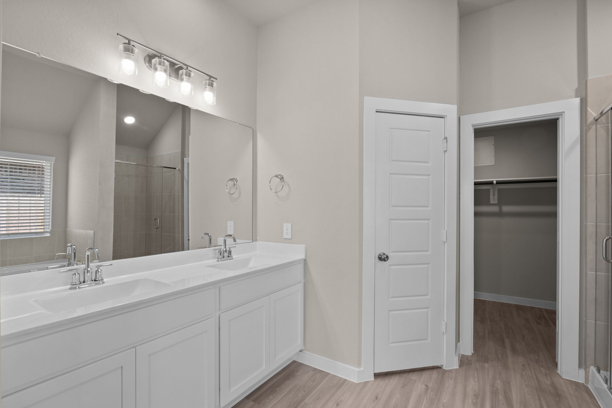
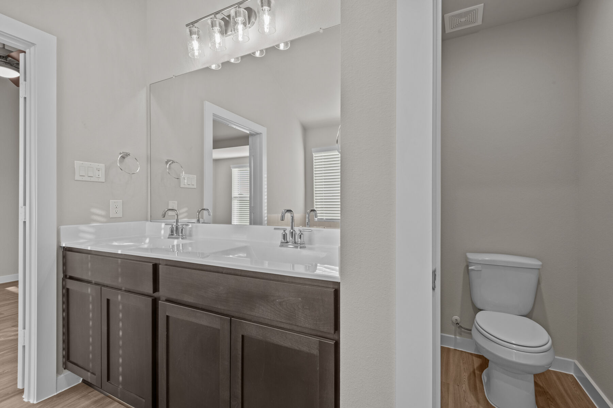
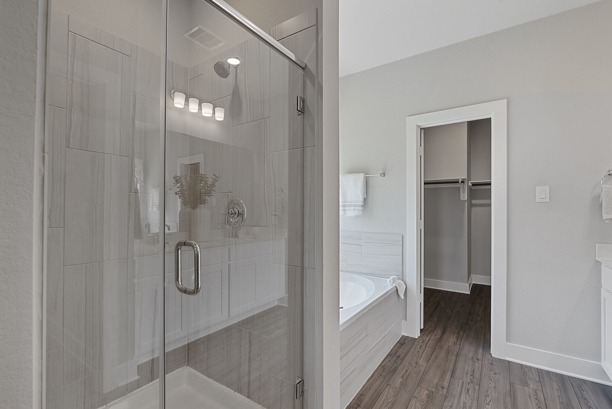
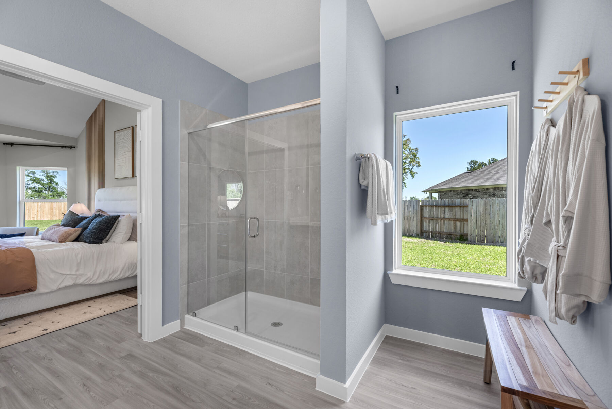
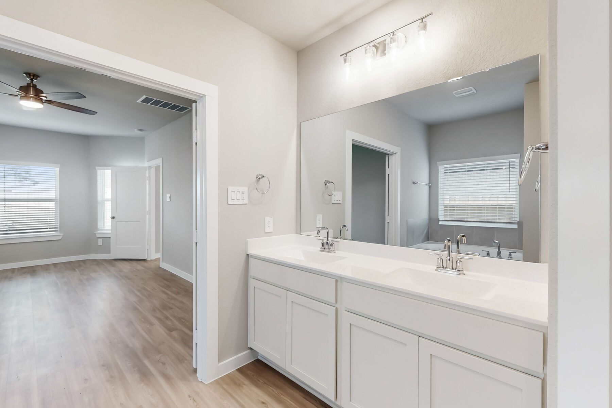
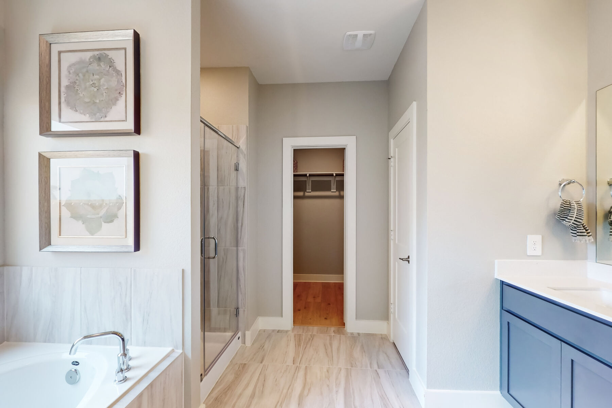
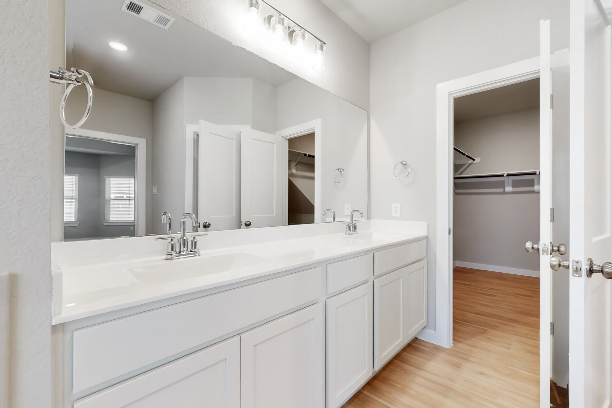
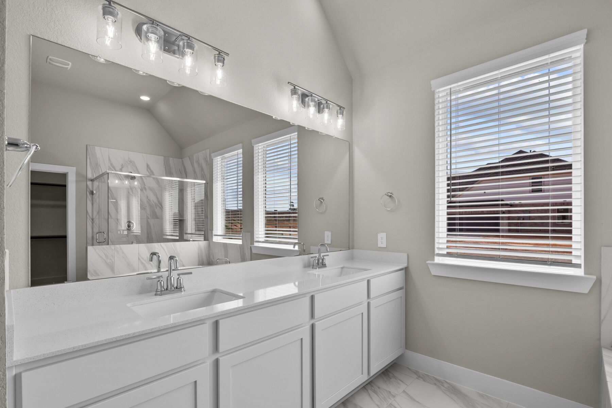
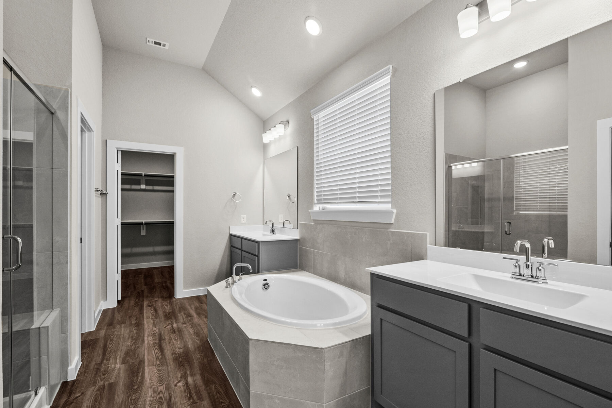
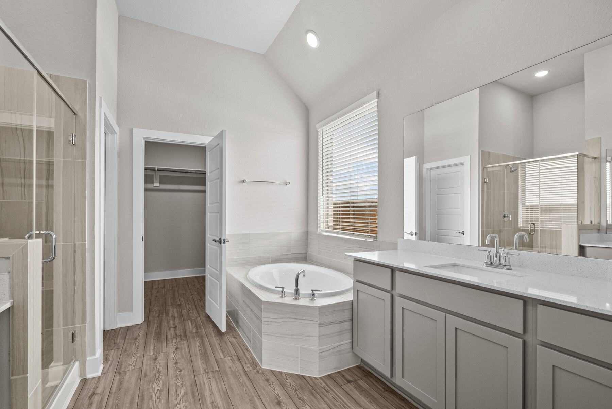
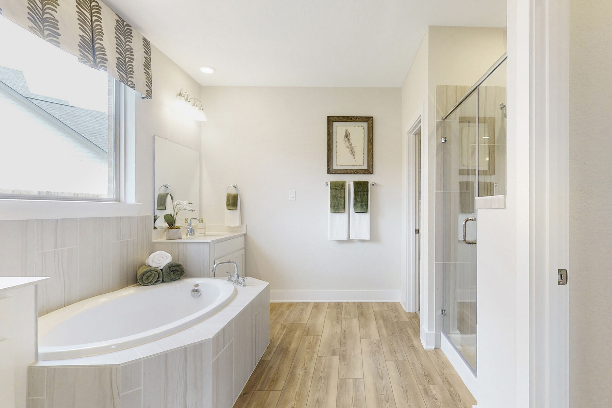
- A luxury owner's bathroom with a drop-in tub
- A first-floor guest suite and a full bathroom
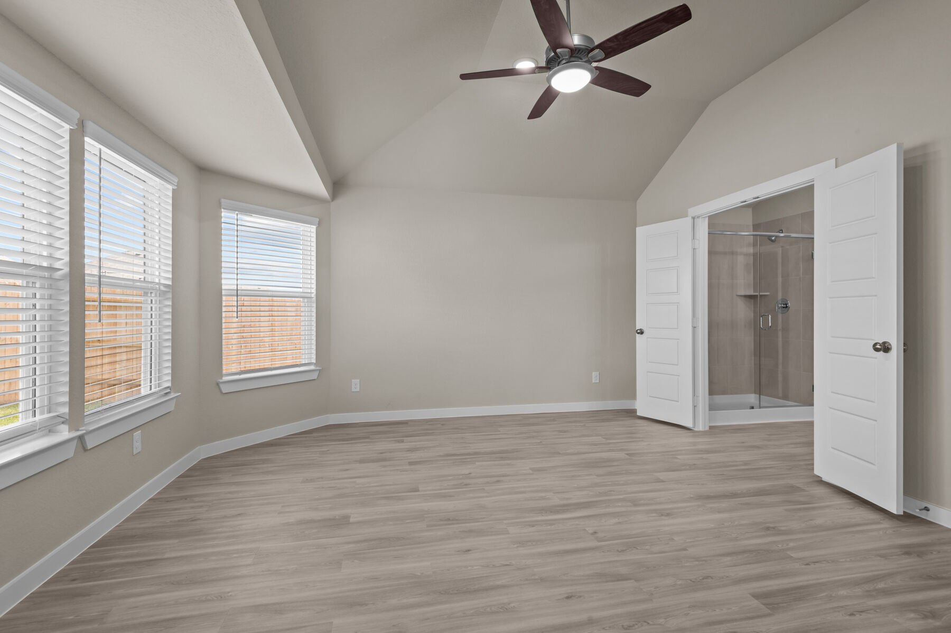
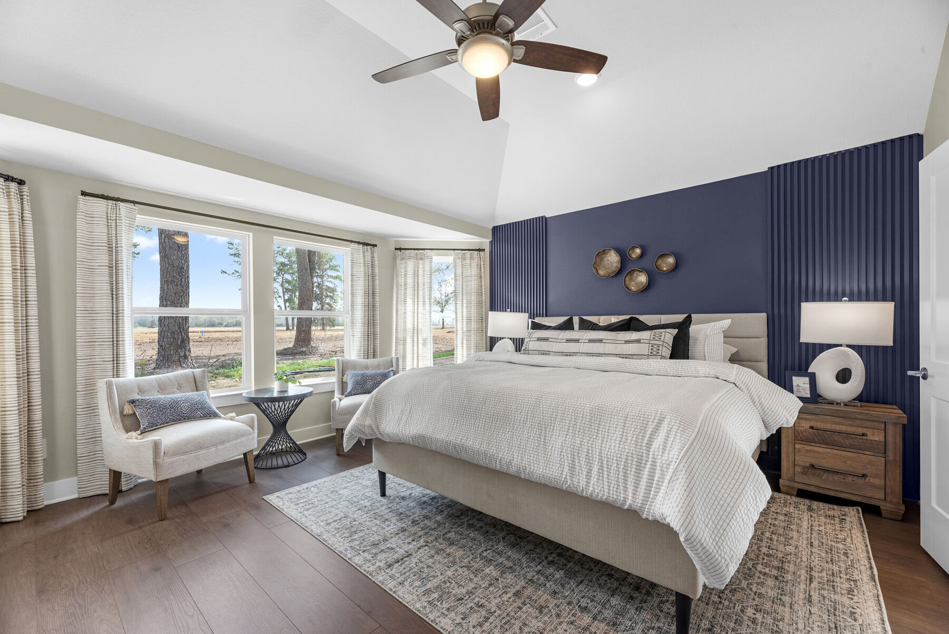
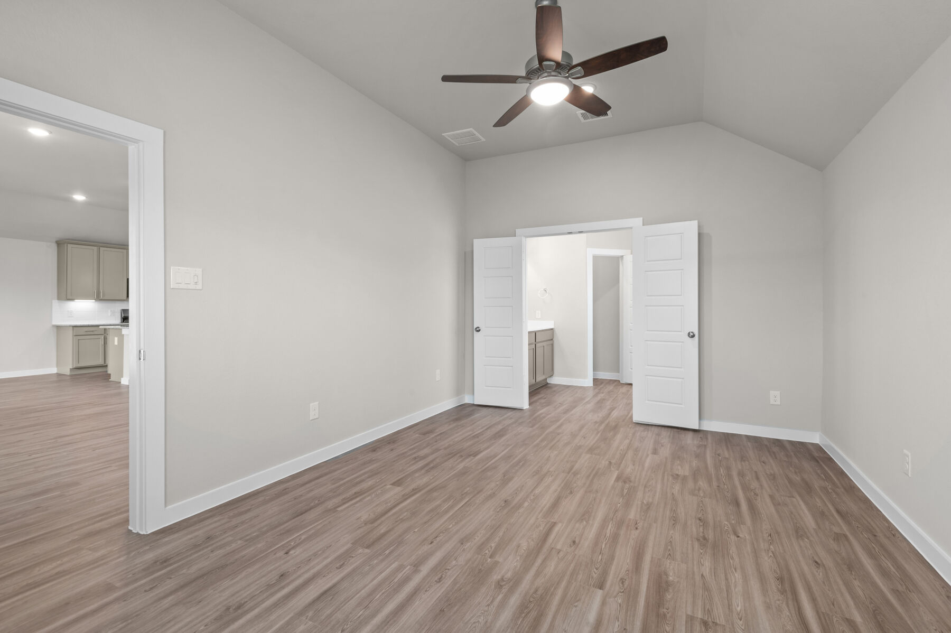
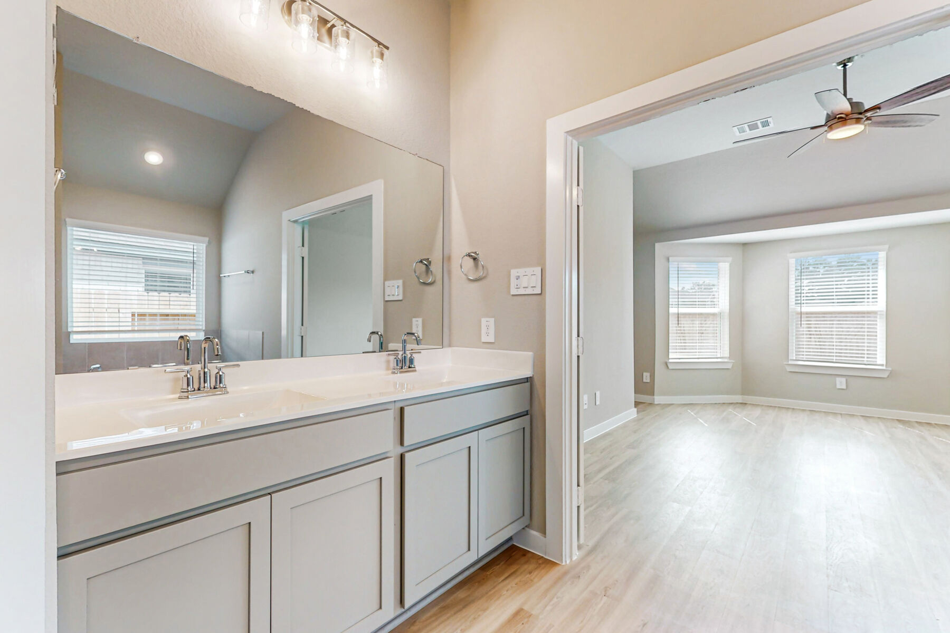
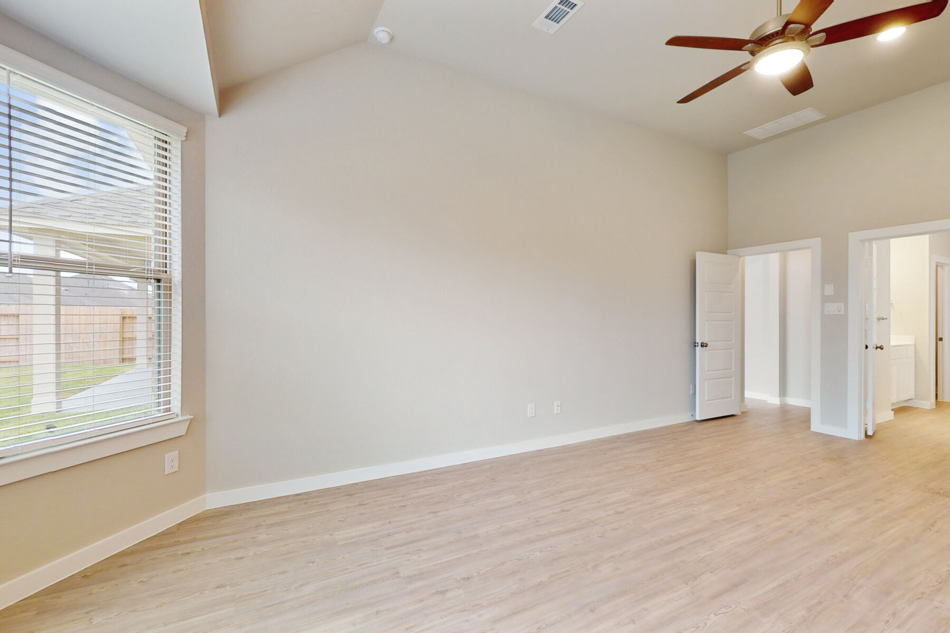
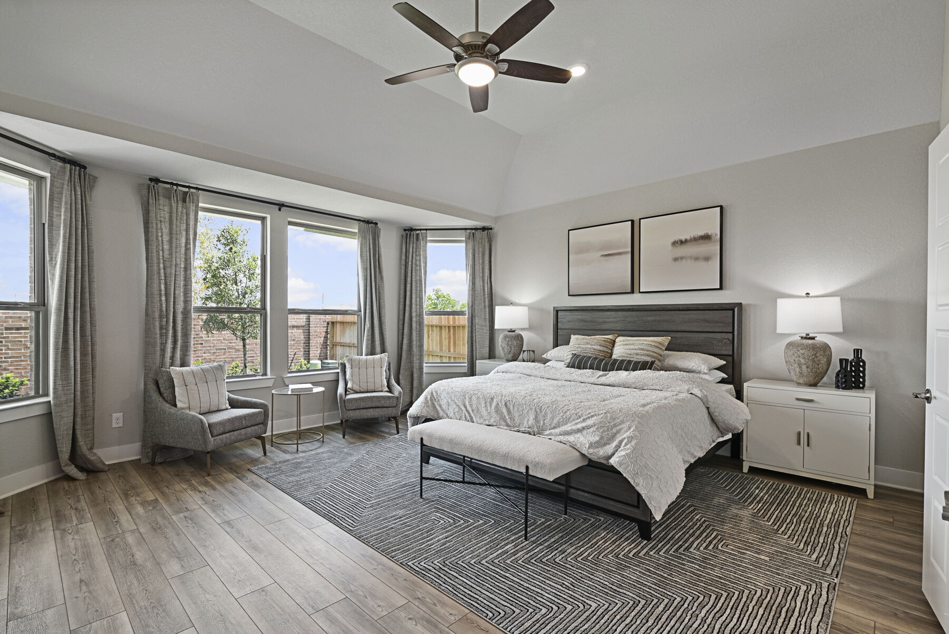
- A bay window in the owner's suite
- A covered or extended, covered patio
Sorella Community Overview: Amenities and Schools
Get ready to experience the luxurious amenities at Sorella! Immerse yourself in the resort-style pool, where you can dive in and escape the Texas heat. The open-air pavilion is the perfect spot to gather with friends and family, while the event lawn sets the stage for unforgettable memories. Explore lakeside walking trails and let the kids unleash their energy at our multiple playgrounds!
Families will be pleased to know that Sorella is located within the highly regarded Waller Independent School District.
Waller ISD is where innovation and teamwork thrive. Spanning 328 square miles, it's one of the largest school districts in the Greater Houston area, offering a wide range of educational and enrichment opportunities for preschool and school-age children.
World-Class Shopping at Your Fingertips
Discover a shopper's paradise at the Houston Premium Outlets®! With 145 top-notch designer and name-brand stores like Burberry, Nike, and Versace, you'll find unbeatable deals and savings.
Downtown Tomball is a Gem Waiting to be Discovered
Explore the delightful boutiques and antique stores, uncovering hidden treasures for your wardrobe or collection. Don't miss the lively Main Street Crossing and the Tomball Farmers Market!
Burroughs Park: The Perfect Family Getaway
Spanning over 320 acres, Burroughs Park is a wonderful destination for the entire family. Pack a picnic, grab your fishing rod, and immerse yourself in the beauty of nature!
Amenities
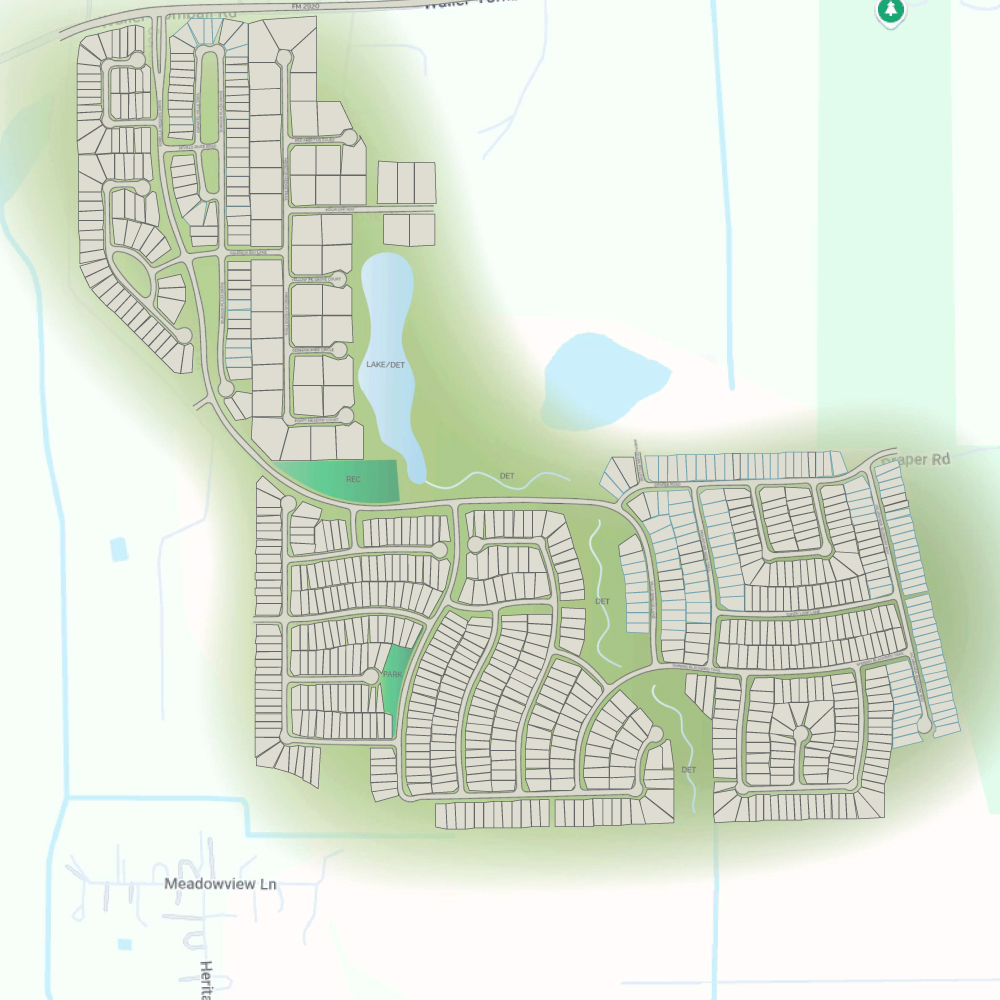
Site Plan
Home designs (44)
19 Quick Move-In lots across 9 plans — open Quick Move-In.
Carousel — use arrows to browse images for this design, or tap the photo to open the floor plan.
Ready to BuildPrimrose
From$282,9903 Beds2 Baths2–3 Car garage1,342+ sq ft3-Bed, 2-Bath, Single-Story Floorplan With an Open-Concept Layout Welcome to the Primrose, a charming one-story home offering between 1,295 and 1,342 square feet of functional living space, with 3 bedrooms, 2 bathrooms, and an option for a 2- or 3-car garage. Step inside from the welcoming covered porch, where a private secondary bedroom and a full bathroom are conveniently located right off the entryway. Further down the foyer, you’ll find a spacious laundry room, keeping your day-to-day essentials accessible yet tucked away. The open-concept living area at the heart of the home includes a spacious family room, a dining area, and a well-equipped kitchen featuring granite countertops and roomy upper and lower cabinets. For those who enjoy outdoor living, the optional covered patio offers the perfect spot for hosting or relaxing. The owner’s suite is tucked away for added privacy, accessible through a dedicated entry from the family room. Large windows fill the room with natural light, and an optional extended bay window offers even more space. Step into the owner’s en-suite bath retreat through optional double doors to find a walk-in shower, a spacious walk-in closet, and an option for a second sink. For a spa-like upgrade, choose the bath and shower combo for added relaxation.
Carousel — use arrows to browse images for this design, or tap the photo to open the floor plan.
Quick Move-InAzalea
From$293,9903 Beds2 Baths2–3 Car garage1,495+ sq ftSingle-family at Sorella. 2 Quick Move-In homes in this plan — ask the sales team about finishes and closing timelines.
Carousel — use arrows to browse images for this design, or tap the photo to open the floor plan.
Now BuildingMagnolia
From$297,9903 Beds2 Baths2–3 Car garage1,566+ sq ftSingle-family at Sorella. 2 homes are now building — ask the sales team for timelines and personalization options.
Carousel — use arrows to browse images for this design, or tap the photo to open the floor plan.
Quick Move-InBoxwood
From$310,9903 Beds2–2.5 Baths2–3 Car garage1,685+ sq ftSingle-family at Sorella. 3 Quick Move-In homes in this plan — ask the sales team about finishes and closing timelines.
Carousel — use arrows to browse images for this design, or tap the photo to open the floor plan.
Quick Move-InAster
From$312,9903 Beds2 Baths2–3 Car garage1,625+ sq ftSingle-family at Sorella. 1 Quick Move-In home in this plan — ask the sales team about finishes and closing timelines.
Carousel — use arrows to browse images for this design, or tap the photo to open the floor plan.
Now BuildingPeriwinkle
From$314,9904 Beds2 Baths2–3 Car garage1,744+ sq ftSingle-family at Sorella. 2 homes are now building — ask the sales team for timelines and personalization options.
Carousel — use arrows to browse images for this design, or tap the photo to open the floor plan.
Ready to BuildPolo
From$316,4903 Beds2 Baths2–3 Car garage1,590+ sq ftSpacious, 3-Bedroom Floorplan Welcome to The Polo, a charming single-story home that’s perfect for a growing family. With 1,590 square feet of thoughtfully designed living space, this home features 3 spacious bedrooms, 2 full bathrooms, and the flexibility of a 2- or 3-car garage to accommodate your family’s needs. The Polo’s open-concept layout creates an inviting space for gathering, with high ceilings in the family and dining room that amplify the light and openness. Whether it’s movie nights or birthday celebrations, this home is made for creating memories. And if storage is a priority, you’ll love the option of adding an extra 4 feet of garage space—perfect for stowing away bikes, sports gear, or those holiday decorations. For families who enjoy spending time outdoors, consider adding a covered patio. It’s the ideal spot for outdoor dinners, morning coffee, or simply watching the dogs play in the backyard. The secondary bedrooms, located at the front of the home, are just the right size and provide easy access to the hall bath. The owner's suite, nestled at the rear of the home, is your peaceful retreat after a busy day. Upgrade to a deluxe bathroom with a deep soaking tub and separate walk-in shower for that luxurious spa-like feel. And if you crave a little extra space, add a bay window to create a cozy reading nook or sitting area—perfect for winding down with a good book while the kids sleep soundly.
Carousel — use arrows to browse images for this design, or tap the photo to open the floor plan.
Now BuildingDesoto
From$321,4903 Beds2 Baths2–3 Car garage1,751+ sq ftSingle-family at Sorella. 1 home is now building — ask the sales team for timelines and personalization options.
Carousel — use arrows to browse images for this design, or tap the photo to open the floor plan.
Ready to BuildMoscoso
From$330,9904 Beds2 Baths2–3 Car garage1,882+ sq ftSpacious Single-Story Floorplan Welcome to The Moscoso, one of our newest and most inviting single-story floorplans, designed with modern families in mind. With around 1,830 square feet of thoughtfully crafted space, this home offers 3 spacious bedrooms, 2 full bathrooms, and a 2-car garage—ideal for growing families who love both style and function. From the moment you step inside, the open-concept layout welcomes you with a dreamy kitchen at its heart. Picture cooking family meals on the oversized island, with a walk-in pantry that’s perfect for stocking up on snacks and essentials. The kitchen seamlessly flows into the dining room, creating the perfect setting for weeknight dinners or weekend brunches. If you need extra space for a home office, craft room, or even just more storage, The Moscoso has you covered with a versatile flex room, and the option to add a third-car garage offers even more flexibility. You can also transform the flex room into a fourth bedroom if your family needs it. The secondary bedrooms, located near the front of the home, are just right for kids or guests, with easy access to the hall bathroom. But the real retreat awaits in the owner’s suite, a peaceful haven designed to help you unwind. With a massive walk-in closet and sloped ceiling, this space feels both airy and serene. Natural light fills the room, and the optional bay window adds extra space for a cozy reading corner or quiet retreat. Want to take relaxation to the next level? Upgrade to a deluxe owner’s bathroom with a soaking tub and separate shower, creating your very own at-home spa.
Carousel — use arrows to browse images for this design, or tap the photo to open the floor plan.
Quick Move-InBoone
From$334,4904 Beds2 Baths2–3 Car garage2,000+ sq ftSingle-family at Sorella. 1 Quick Move-In home in this plan — ask the sales team about finishes and closing timelines.
Carousel — use arrows to browse images for this design, or tap the photo to open the floor plan.
Ready to BuildPizarro
From$342,9903–4 Beds2–3 Baths2–3 Car garage2,097+ sq ftWhy You'll Love It The Pizarro is a charming single-story home that boasts over 2,000 square feet and features 3–4 spacious bedrooms, 2–3 full bathrooms, a flex room , and a 2-car garage. Step inside to find 2 bedrooms and a full bath to your left. You'll find a small corridor across the hall holding a storage room, the interior garage door, and a play room. Upgrade the play room to a spacious bedroom with a full bathroom just outside. Need space for a home office, crafts, or maybe just extra storage? The Pizarro features a flex room and an option to add a 3-car garage . This open-concept floorplan in the main living space showcases a chef-worthy kitchen with an oversized kitchen island overlooking the dining and family room - guaranteed to impress your guests! Step out to the covered back patio to enjoy a nightcap or relax in the beautiful Texas weather. Located just off the family room, your private owner's suite offers plenty of natural light but an optional bay window can be added for more square footage to create the perfect sitting corner. A massive walk-in closet and high ceiling make this owner's suite the perfect oasis to relax and unwind after a long day. Bring that spa-like feel to your owner's bathroom by upgrading to a deluxe bath which features both a soaking tub and separate shower.
Carousel — use arrows to browse images for this design, or tap the photo to open the floor plan.
Quick Move-InSanpiper
From$344,9904 Beds2.5 Baths2 Car garage2,152+ sq ftSingle-family at Sorella. 1 Quick Move-In home in this plan — ask the sales team about finishes and closing timelines.
Carousel — use arrows to browse images for this design, or tap the photo to open the floor plan.
Now BuildingDogwood
From$344,9904 Beds2.5 Baths2–3 Car garage2,358+ sq ftSingle-family at Sorella. 1 home is now building — ask the sales team for timelines and personalization options.
Carousel — use arrows to browse images for this design, or tap the photo to open the floor plan.
Now BuildingBalboa
From$357,4904–5 Beds3 Baths2–3 Car garage2,277+ sq ftSingle-family at Sorella. 1 home is now building — ask the sales team for timelines and personalization options.
Carousel — use arrows to browse images for this design, or tap the photo to open the floor plan.
Quick Move-InEsparanza
From$359,9904 Beds3 Baths2 Car garage2,167+ sq ftSingle-family at Sorella. 1 Quick Move-In home in this plan — ask the sales team about finishes and closing timelines.
Carousel — use arrows to browse images for this design, or tap the photo to open the floor plan.
Quick Move-InGardenia
From$361,9904–5 Beds3–3.5 Baths2–3 Car garage2,373+ sq ftSingle-family at Sorella. 1 Quick Move-In home in this plan — ask the sales team about finishes and closing timelines.
Carousel — use arrows to browse images for this design, or tap the photo to open the floor plan.
Quick Move-InRosemary
From$362,2404–5 Beds3 Baths2–3 Car garage2,413+ sq ftSingle-family at Sorella. 1 Quick Move-In home in this plan — ask the sales team about finishes and closing timelines.
Carousel — use arrows to browse images for this design, or tap the photo to open the floor plan.
Ready to BuildMagellan
From$376,4904–6 Beds2.5–3.5 Baths2–3 Car garage2,689+ sq ftWhy You'll Love It The Magellan is an expansive home, starting at 2,601 square feet in its standard layout. This floorplan features 4–6bedrooms, 2–3 full bathrooms, a flex room, a game room, and a 2–3-car garage, providing ample space for comfortable living. A spacious foyer welcomes you into this thoughtfully designed home. As you move into the stunning kitchen, you'll find a large walk-in pantry offering abundant storage, while beautiful cabinetry lines the walls. The extended center island, equipped with double sinks, provides extra room for both meal prep and entertaining. If you need a home office or additional living space, the versatile flex room off the foyer offers endless possibilities. The first-floor owner's suite is thoughtfully located on its own side of the home for added privacy. It includes an optional bay window, a full walk-in closet, and a spacious walk-in shower for your relaxation. For those seeking a more luxurious experience, you can upgrade to a deluxe bathroom with a deep soaking tub and a separate walk-in shower, bringing a spa-like atmosphere to your everyday routine. The second floor hosts all secondary bedrooms along with the game room , creating a fun and functional area for family or guests. The Magellan offers a peaceful, spacious retreat that can be customized to suit your unique preferences and lifestyle.
Carousel — use arrows to browse images for this design, or tap the photo to open the floor plan.
Now BuildingBarbosa
From$377,4904 Beds3 Baths2–3 Car garage2,405+ sq ftSingle-family at Sorella. 2 homes are now building — ask the sales team for timelines and personalization options.
Carousel — use arrows to browse images for this design, or tap the photo to open the floor plan.
Ready to BuildColumbus
From$386,4904–5 Beds2.5–3.5 Baths2–3 Car garage2,879+ sq ftWhy You'll Love It The Columbus is a spacious 2-story home, offering 2,848 square feet of living space. It includes 4–5 bedrooms, 2–3 full bathrooms, and a 2–3-car front-load garage, providing both comfort and convenience. Designed with entertaining in mind, this open-concept floorplan offers ample room for growth. The kitchen is a chef's dream, featuring an oversized island and high-end appliances, while seamlessly flowing into the family room. Located just off the kitchen, your owner's suite is tucked away at the rear of the home, creating a peaceful retreat. Bathed in natural light, the suite can be upgraded with an optional bay window to enhance brightness or create a cozy reading nook. For added luxury, consider upgrading the owner's bathroom with a deluxe soaking tub and a separate shower. The suite also boasts a massive walk-in closet, ensuring plenty of storage space. A front-facing flex room located just off the foyer can serve as a home office, craft space, or whatever suits your needs. Upstairs, you'll find all the secondary bedrooms along with a generously sized game room , making it perfect for multi-generational living. Each bedroom comes with its own walk-in closet and shares access to the hall bathroom. Throughout the home, you'll find plenty of storage, making organization a breeze.
Carousel — use arrows to browse images for this design, or tap the photo to open the floor plan.
Quick Move-InWhitley
From$409,9904 Beds3.5 Baths2 Car garage2,791+ sq ftSingle-family at Sorella. 1 Quick Move-In home in this plan — ask the sales team about finishes and closing timelines.
Carousel — use arrows to browse images for this design, or tap the photo to open the floor plan.
Now BuildingBalcones
From$426,4904 Beds3 Baths2 Car garage2,874+ sq ftSingle-family at Sorella. 1 home is now building — ask the sales team for timelines and personalization options.
Carousel — use arrows to browse images for this design, or tap the photo to open the floor plan.
Ready to BuildBrazos

From$514,2403 Beds2 Baths2–3 Car garage2,242+ sq ftSingle-Story Floorplan Available to Build in the Greater Houston Area Step inside the beautiful Brazos, our latest Smart Series floorplan, and prepare to be impressed! This amazing home boasts 3 bedrooms, 2 bathrooms, and a sprawling [sqft] square feet of living space. With a spacious flex room, open-concept layout, and the option for a 3-car garage, there's something for everyone in this thoughtfully designed Home! As soon as you enter, you're greeted by a bright and spacious flex room - a perfect spot for a home office or study area. On the opposite side of the home, you'll find the secondary bedrooms, a full hallway bathroom, and a roomy laundry room. The foyer seamlessly flows into the open kitchen, dining area, and family room, creating the ideal space for hosting, entertaining, or just relaxing. The kitchen is a chef's dream with its beautiful countertops, large island, and ample cabinet space. You can even opt for a buffet of cabinets extending into the dining room for extra storage and style. Escape to your owner’s retreat through a private entry off the family room. The owner's suite features sloped ceilings and an optional bay window, creating a bright and airy space. The owner’s bath offers a large walk-in shower with the option to add a deep, drop-in tub, and a spacious walk-in closet for all your storage needs. Step outside from the family room onto your optional covered patio, or choose the extended patio for even more outdoor space.
Carousel — use arrows to browse images for this design, or tap the photo to open the floor plan.
Ready to BuildBrazos X
From$524,2403 Beds2 Baths2 Car garage2,242+ sq ftWelcome home to Brazos X, our newest Premier Series floorplan. This home highlights 3 bedrooms, 2 bathrooms, an optional 3-car garage, and 2,242 square feet of functional living space. From the spacious flex room to the sprawling open-concept layout and everything in between, there is room for the whole family in this beautifully designed M/I Home!
Carousel — use arrows to browse images for this design, or tap the photo to open the floor plan.
Ready to BuildSabine
From$543,4903–4 Beds2.5–3.5 Baths2–3 Car garage2,388+ sq ftSingle-Story Floorplan Offering 3–4 Bedrooms Step into a world of comfort and style with the Sabine floorplan. This modern design offers 3-4 bedrooms, 2-3 bathrooms, an optional 3-car garage, and over 2,388 square feet of versatile living space, ensuring ample room for the whole family. As you enter the spacious foyer, you're greeted by 2 private bedrooms and a full bathroom, perfect for guests or family members seeking a retreat of their own. Continue down the hall to discover another full bedroom and powder bath, or transform this area into a private study with a double door enclosure for your work-from-home needs. The heart of the home features a large flex room , a welcoming family room, a dining room, and a gourmet kitchen, all seamlessly connected for effortless living and entertaining. The kitchen is a chef's delight with granite countertops, built-in stainless steel appliances, a generous kitchen island, and 42” cabinets, offering both beauty and functionality. Off the dining room, step onto your covered patio , with an optional extension for even more outdoor enjoyment. Imagine hosting summer barbecues, sipping morning coffee, or simply relaxing with a good book in this serene space. Plus, the front yard landscaping and irrigation are standard, making maintenance a breeze. Your private owner’s suite, accessed through a secluded entry off the family room, is a sanctuary of relaxation. It features elegant sloped ceilings and an optional extended bay window, bathing the room in natural light. The owner’s bathroom is a spa-like retreat with double doors leading to an impressive walk-in closet, optional double vanities, and an oversized walk-in shower. Living in the Sabine floorplan means embracing a lifestyle of ease and elegance. Whether you're entertaining in the spacious living areas, enjoying quiet moments in your private study, or unwinding in your luxurious owner’s suite, this home is designed to meet your every need.
Carousel — use arrows to browse images for this design, or tap the photo to open the floor plan.
Ready to BuildSabine X
From$553,4903 Beds2.5 Baths2 Car garage2,411+ sq ftStep into a world of comfort and style with the Sabine X floorplan. This modern design offers 4-5 bedrooms, 2-3 bathrooms, an optional 3-car garage, and over 2,388 square feet of versatile living space, ensuring ample room for the whole family.
Carousel — use arrows to browse images for this design, or tap the photo to open the floor plan.
Ready to BuildAngelina
From$555,4904 Beds3 Baths2–3 Car garage2,646+ sq ftWhy You'll Love It Welcome to the Angelina floorplan by M/I Homes. This spacious and inviting home offers 4–5 bedrooms, 3–4 full bathrooms, and an optional 3-car garage. Offering up to 3,758 square feet of functional living space, there’s plenty of room for the whole family to enjoy! Step through the covered porch to find a roomy den and a formal dining room right off the foyer. A sizable bedroom with an en-suite bathroom and walk-in closet is located across the foyer, which makes for an ideal guest bedroom. As you continue down the foyer, you’ll enter the expansive and open main living area, including the family room, breakfast area, and kitchen. The kitchen comes standard with granite countertops, stainless steel appliances, a large island, and ample upper and lower cabinets. Exceptional window placement throughout the home ensures plenty of natural light fills the space. Off one side of the main living space, you’ll find a full bathroom and two additional bedrooms, each with its own walk-in closet. Your laundry room and the interior garage door can be found in a corridor off the kitchen. A private entry from the family room leads to your elegant owner’s suite. The owner’s bedroom is bright and open, featuring sloped ceilings and three large windows. Opt for a bay window for even more space and natural light! Indulge in spa-like relaxation in your en-suite owner’s bath, complete with a large walk-in closet, double-sink vanity with storage, a large walk-in shower, and a relaxing bathtub. Start and end your day in style and convenience. To enjoy a gorgeous Texas sunset, head outside to your covered patio, which can be extended for maximum relaxation and entertainment space. The Angelina plan also offers an optional second floor with a large game room and half bath, media room, and a fifth bedroom with a full bathroom. Whether it’s slumber parties, watch parties, or movie marathons, this additional space is perfect for entertaining or providing a private area for in-laws.
Carousel — use arrows to browse images for this design, or tap the photo to open the floor plan.
Ready to BuildNolan
From$559,7404 Beds3 Baths2–3 Car garage2,783+ sq ftWhy You'll Love It Step into the Nolan floorplan, a spacious single-story home. This thoughtfully crafted floorplan offers 4–5 bedrooms, 3–4 full bathrooms, and an optional 3-car garage. With 2,738 to 3,914 square feet of functional living space, this home is designed to meet your family’s needs now and grow with you into the future. As you enter through the covered porch, you’ll find a full bedroom with a private bath and walk-in closet right off the entry. Further down the foyer, a separate hallway connects a full bathroom and two additional bedrooms, each with its own walk-in closet. Across the hall, you’ll discover a bright flex room . Whether you need a home office, a homework station, a playroom, or a quiet reading lounge, this space can be personalized to meet your family’s needs. The foyer opens into the expansive heart of the home. If you love hosting holiday meals or dinner parties, you’ll appreciate the separate dining room and breakfast area, seamlessly connected to the family room and kitchen. Entertaining has never been easier! The kitchen boasts granite countertops, stainless steel appliances, a large island, and ample upper and lower cabinets. Optional features like a gourmet kitchen with built-in appliances, a box bay window in the breakfast nook, and a fireplace in the family room elevate the main living space. Windows throughout the home ensure plenty of natural light. The owner’s bedroom sits just off the family room and features beautiful sloped ceilings and an optional extended bay window for extra space and natural light. The en-suite owner’s bathroom offers a long vanity with double sinks, a walk-in shower, and a garden-style tub. An impressive walk-in closet maximizes your storage space, completing the owner’s suite. If you love the outdoors, step outside to the covered patio off the breakfast nook. The extended covered patio option enhances your outdoor entertainment space for endless afternoons outside. Need more space? Add an optional second floor with a large game room and half bath, or personalize it to include a media room and/or a fifth bedroom with a fourth full bathroom.
Carousel — use arrows to browse images for this design, or tap the photo to open the floor plan.
Ready to BuildAngelina X
From$566,4904 Beds3 Baths2 Car garage2,646+ sq ftWelcome to the Angelina X floorplan by M/I Homes. This well-thought out and spacious home plan offers 4 bedrooms, 3 full bathrooms, and a 2-car garage as standard, with the option to increase to space for 3. Starting at 2,685 sqft, this plan features a flex-room and dedicated dining room outside of the stunning central living space, which itself includes a casual dining space.
Carousel — use arrows to browse images for this design, or tap the photo to open the floor plan.
Ready to BuildNolan X
From$570,7404 Beds3 Baths2 Car garage2,783+ sq ftThis single-story home offers open living areas, a modern kitchen, and a private owner’s suite for the perfect balance of comfort and convenience. With four bedrooms, a flexible study, and a covered patio, the Nolan X is designed for the way you live today.
Carousel — use arrows to browse images for this design, or tap the photo to open the floor plan.
Ready to BuildHighlander
From$570,7404 Beds3.5 Baths2 Car garage2,825+ sq ftWelcome to the Highlander floorplan by M/I Homes. This single-story home plan comes standard with 4 bedrooms and 3 bathrooms, with the option to adapt to 6 bedrooms & 4 bathrooms. This plan is an excellent choice for growing families who value space, quality, style and affordability.
Carousel — use arrows to browse images for this design, or tap the photo to open the floor plan.
Now BuildingHighlander X
From$580,7404 Beds3.5 Baths2 Car garage2,825+ sq ftSingle-family at Sorella. 1 home is now building — ask the sales team for timelines and personalization options.
Carousel — use arrows to browse images for this design, or tap the photo to open the floor plan.
Ready to BuildMedina
From$589,9904–5 Beds3.5–4.5 Baths2–3 Car garage3,127+ sq ftSpacious 2-Story Floorplan With an Open-Concept Living Space Welcome to the spacious 2-story Medina floorplan! This home's expansive layout offers 3–5 bedrooms, 2.5–4 bathrooms, and over 3,100 square feet of living space, designed with modern living in mind. Step inside through the covered front porch and be greeted by a bright and airy dining room, perfectly complemented by a private study that can easily convert to an additional bedroom and bath as needed. Continuing through the foyer, you enter the heart of the home—an open kitchen, breakfast area, and family room with ceilings that soar to the second floor . The kitchen is equipped with impressive features including a butler’s pantry connecting seamlessly to the dining room, granite countertops, stainless steel appliances, a spacious kitchen island, and designer cabinets. Nestled off the family room for privacy is the expansive owner’s suite. The owner’s bedroom boasts elegant sloped ceilings and the option for an extended bay window, offering abundant natural light and additional space. Through double doors, discover your owner’s bath retreat, complete with a substantial walk-in closet featuring an optional door connecting to the laundry, dual vanities with ample countertop space, a linen closet, and an oversized walk-in shower. You also have the option to include a garden-style tub alongside the walk-in shower. Step outside to the covered patio, which can be extended for optimal outdoor entertaining. Full landscaping and irrigation are standard, ensuring a welcoming exterior. Upstairs, an open view into the family room enhances the sense of openness and connectivity. A spacious game room with sloped ceilings offers a versatile space for relaxation or play. 2 additional bedrooms share a full bathroom, while the floorplan offers the flexibility to upgrade to include a large media room or opt for a fifth bedroom and fourth bathroom—perfect for accommodating the whole family.
Carousel — use arrows to browse images for this design, or tap the photo to open the floor plan.
Now BuildingMedina X
From$604,9904–5 Beds3.5–4.5 Baths2 Car garage3,127+ sq ftSingle-family at Sorella. 1 home is now building — ask the sales team for timelines and personalization options.
Carousel — use arrows to browse images for this design, or tap the photo to open the floor plan.
Now BuildingZacate
From$607,2404–5 Beds3.5–5.5 Baths2–3 Car garage3,260+ sq ftSingle-family at Sorella. 1 home is now building — ask the sales team for timelines and personalization options.
Carousel — use arrows to browse images for this design, or tap the photo to open the floor plan.
Ready to BuildSan Gabriel
From$613,2404–5 Beds3.5–4.5 Baths2–3 Car garage3,264+ sq ftSpacious 2-Story Floorplan Available to Build Step into luxury with the San Gabriel floorplan, the latest addition to our Premier Smart Series. This stunning open-concept layout offers 3-5 bedrooms, 2.5-4 bathrooms, an optional 3-car garage, and a generous 3,328 square feet of living space that perfectly blends style and functionality. As you enter, you're greeted by a 2-story foyer and a versatile flex room that can be tailored to fit your unique lifestyle. Need a guest suite? Discover a spacious bedroom with a full bathroom tucked away conveniently. Or, transform it into a flexible space with a handy hallway storage closet instead. Moving through the foyer, the open dining room, kitchen, and family room with soaring ceilings unfold before you. The ample natural light streaming in from large windows complements the high ceilings, creating a bright and airy ambiance. The kitchen is a chef's dream, boasting luxurious countertops, stainless steel appliances, a sizable island, and 42” upper cabinets. Plus, you have the option to upgrade to a deluxe kitchen with built-in appliances for that added touch of luxury! Retreat to your owner's suite via a private entry off the family room. The owner's retreat beckons with its graceful sloped ceilings and the option for an extended bay window , offering additional space and charm. Step through the double doors in the owner's bedroom to discover your personal sanctuary – an indulgent bath oasis with a spacious walk-in closet, enclosed toilet room, a linen closet, and an oversized walk-in shower. Elevate the spa-like experience with the optional luxury bathroom, featuring a relaxing soaking tub. Step outside to your covered patio , equipped with an optional extension to carve out your own backyard oasis or to unwind while watching your furry friends play on a warm summer evening. Upstairs, a spacious game room with sloped ceilings and a full bathroom awaits, along with two additional bedrooms. Both bedrooms come with walk-in closets, perfect for ensuring harmony among the younger members of the family. Consider upgrading this space to include an extra bedroom and full bathroom.
Carousel — use arrows to browse images for this design, or tap the photo to open the floor plan.
Now BuildingDickinson
From$615,2404–5 Beds2.5–5 Baths2–3 Car garage3,582+ sq ftSingle-family at Sorella. 1 home is now building — ask the sales team for timelines and personalization options.
Carousel — use arrows to browse images for this design, or tap the photo to open the floor plan.
Now BuildingZacate X
From$622,2404 Beds3.5 Baths2 Car garage3,260+ sq ftSingle-family at Sorella. 1 home is now building — ask the sales team for timelines and personalization options.
Carousel — use arrows to browse images for this design, or tap the photo to open the floor plan.
Ready to BuildSan Gabriel X
From$628,2404 Beds3.5 Baths2 Car garage3,264+ sq ftWelcome to the San Gabriel X floorplan, the newest plan in our Premier Series. This open-concept floorplan features 3-5 bedrooms, 2.5-4 bathrooms, an optional 3-car garage, and 3,328 square feet of functional living space.
Carousel — use arrows to browse images for this design, or tap the photo to open the floor plan.
Ready to BuildDickinson X
From$630,2404 Beds2.5 Baths2 Car garage3,582+ sq ftPicture yourself in this two-story Dickinson X floorplan. This Premier Series floorplan features 4-5 bedrooms, 2.5-4 bathrooms, an optional 3-car garage, and 3,674-4,086 square feet of functional living space.
Carousel — use arrows to browse images for this design, or tap the photo to open the floor plan.
Ready to BuildSalado
From$637,4905–6 Beds4.5–5.5 Baths2–3 Car garage3,744+ sq ft2-Story Floorplan Available to Build Throughout Greater Houston Imagine stepping into the Salado floorplan—where [sqft] square feet of pure bliss await you. This impressive 2-story layout offers 4—5 bedrooms, 3.5 bathrooms, and endless possibilities to craft the home you've always envisioned. As you arrive, a stately elevation and charming curb appeal set the tone for what's to come. Enter through the welcoming covered porch into a spacious foyer that leaves a lasting first impression. To the right, a bright den or optional study awaits, perfect for a home office or cozy reading nook. Across the hall, a sizable secondary bedroom with its own en-suite bathroom and walk-in closet beckons. Moving further into the home, you'll encounter a well-lit dining room adjacent to the open-concept heart of the home. The well-equipped kitchen offers ample storage, and you can even add cabinets in the butler's pantry for extra space. Consider enhancing the kitchen with an optional gourmet layout and bringing in more natural light with a boxed window in the breakfast nook. The adjacent family room with volume ceilings is the perfect place to unwind, especially if you add an optional corner fireplace for an extra touch of comfort. If outdoor entertaining is your thing, you'll love the optional covered patio—ideal for hosting a backyard barbecue or enjoying a peaceful cup of coffee. For even more space, consider upgrading to the extended covered patio. Find serenity in the spacious owner's suite, and bring in even more sunlight with an optional bay window. Just steps away, the owner's bathroom beckons with its convenience and comfort. Consider the deluxe owner's bathroom upgrade for extra counter space, a built-in shower seat, and an even more relaxing atmosphere. Plus, say goodbye to storage woes with the enormous walk-in closet. Head upstairs via the grand staircase to find a functional second floor and a breathtaking view of the living area below. A spacious game room invites you to host game nights or indulge in your favorite Netflix series. Two generously-sized secondary bedrooms, each with its own walk-in closet, and a full bathroom complete the upstairs. In need of more space for the family or dreaming of your own home theater? Add an optional fifth bedroom or media room to make this home truly your own.
Carousel — use arrows to browse images for this design, or tap the photo to open the floor plan.
Ready to BuildBachman
From$639,9905 Beds3.5 Baths2 Car garage3,765+ sq ftThe Bachman offers an expansive layout that blends open gathering spaces with thoughtfully placed private retreats. Designed to support a variety of lifestyles, this home features spacious living areas, flexible rooms, and a seamless flow that makes everyday living and entertaining feel effortless.
Carousel — use arrows to browse images for this design, or tap the photo to open the floor plan.
Now BuildingSalado X
From$652,4905 Beds4.5 Baths2 Car garage3,744+ sq ftSingle-family at Sorella. 1 home is now building — ask the sales team for timelines and personalization options.
Carousel — use arrows to browse images for this design, or tap the photo to open the floor plan.
Ready to BuildBachman X
From$655,9905 Beds3.5 Baths2 Car garage3,765+ sq ftThe Bachman X offers an expansive layout that blends open gathering spaces with thoughtfully placed private retreats. Designed to support a variety of lifestyles, this home features spacious living areas, flexible rooms, and a seamless flow that makes everyday living and entertaining feel effortless.
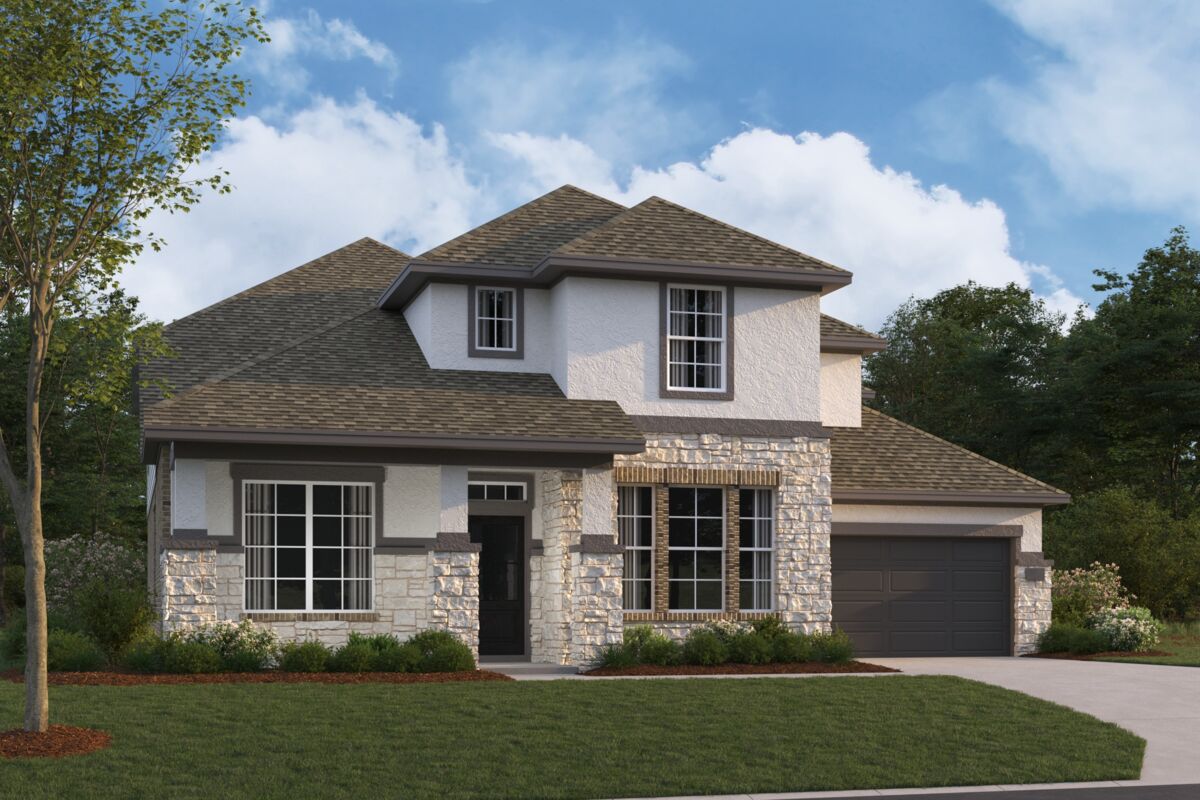
Media
Project photo gallery
Click the large photo or a thumbnail to open the gallery viewer.
Prices and features may vary and are subject to change. Photos are for illustrative purposes only. Legal disclaimers.