


Watermill

Discover the charm of Watermill in Uhland, brought to life by DR Horton, featuring delightful amenities like a park, parking, and scenic walking/biking trails.
About our community
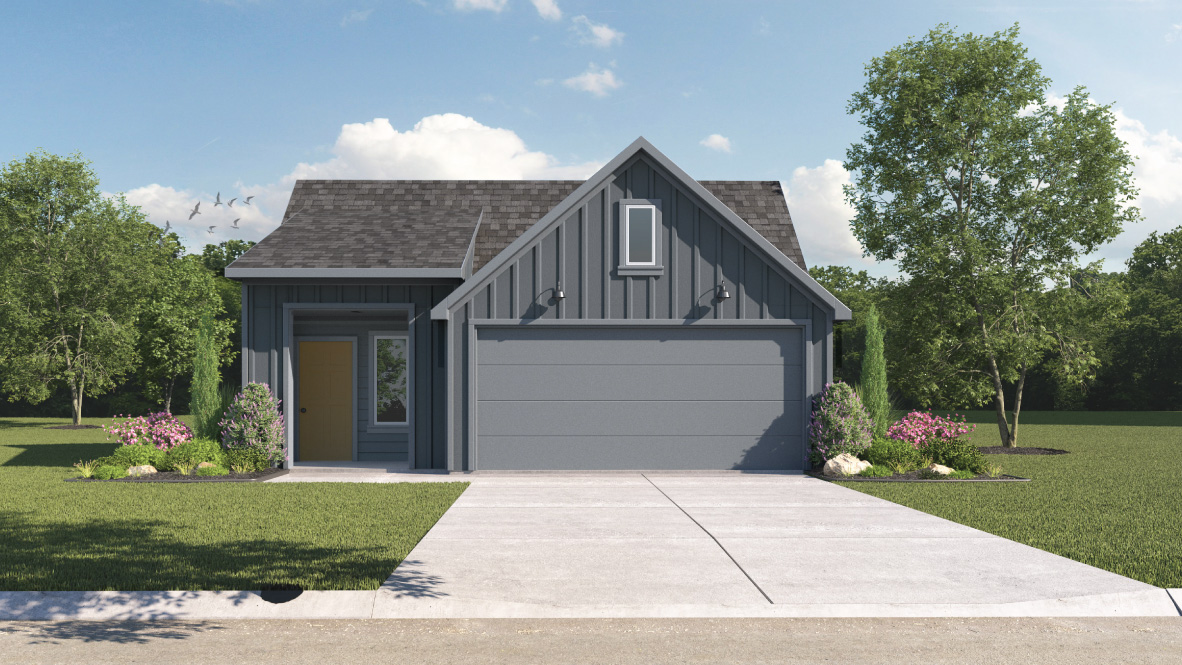
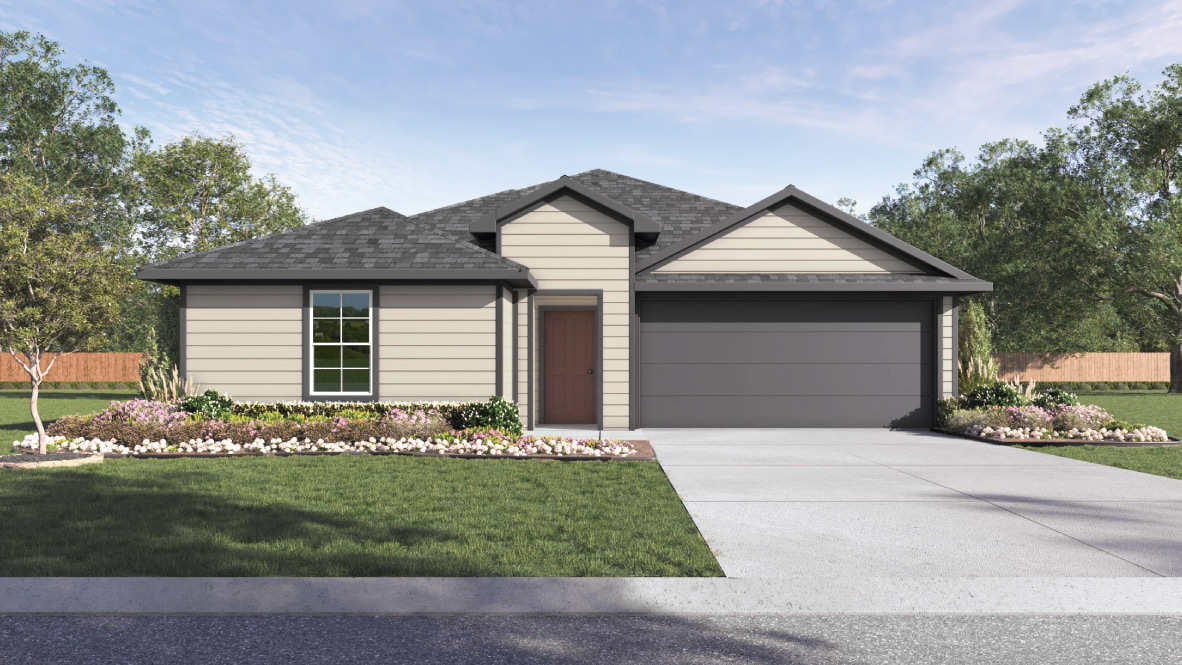
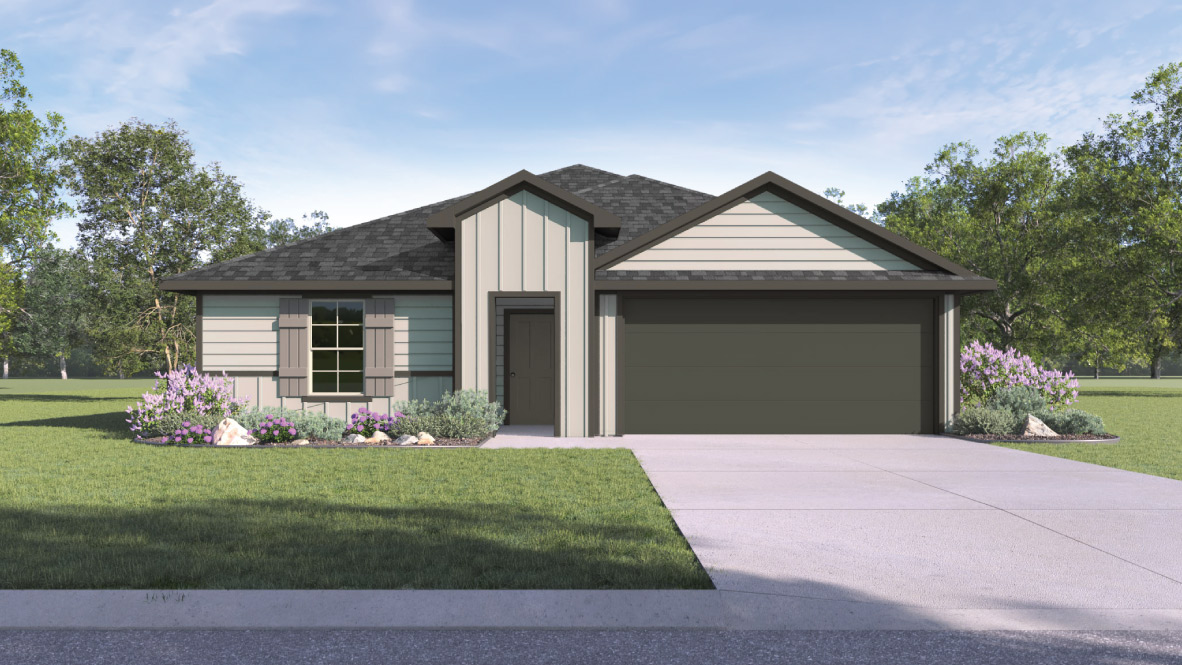
Welcome to Watermill, a charming new home community in Uhland, TX. Currently offering 6 thoughtfully designed floorplans with 3-4 bedrooms, up to 3 bathrooms, and 2 car garages. One of the first things you’ll notice are the elegant modern-farmhouse exteriors throughout the community and front yards with professionally designed landscaping. All homes also include a full irrigation system that ensures your yard will flourish year-round.
Amenities
Home designs (6)
4 Quick Move-In lots across 4 plans — open Quick Move-In.
Carousel — use arrows to browse images for this design, or tap the photo to open the floor plan.
Ready to BuildThe Barton
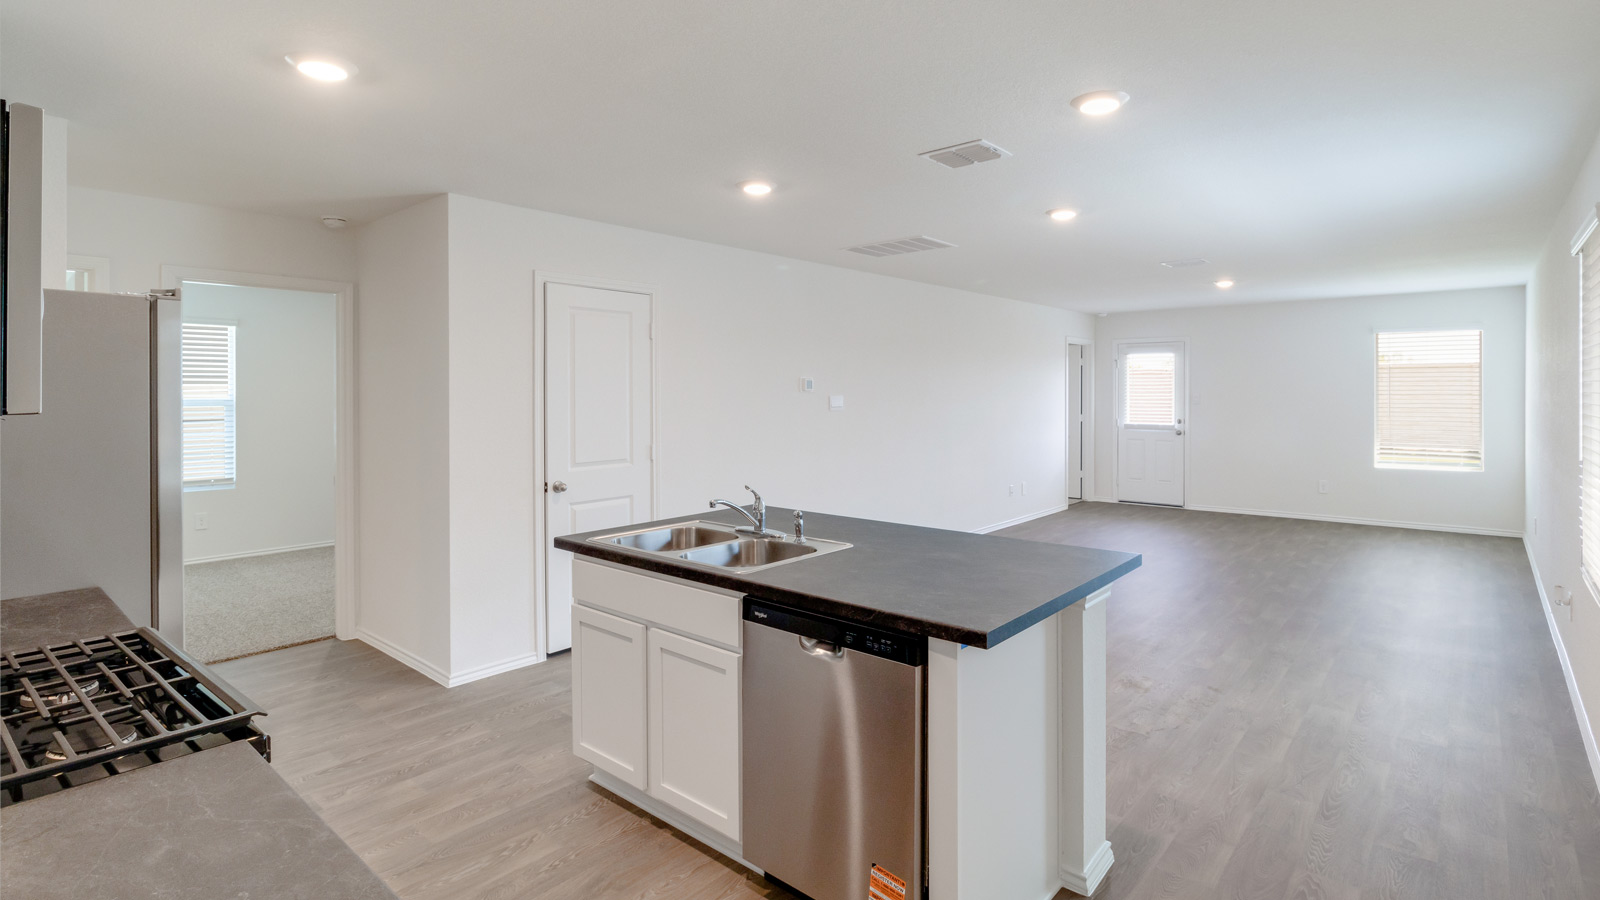
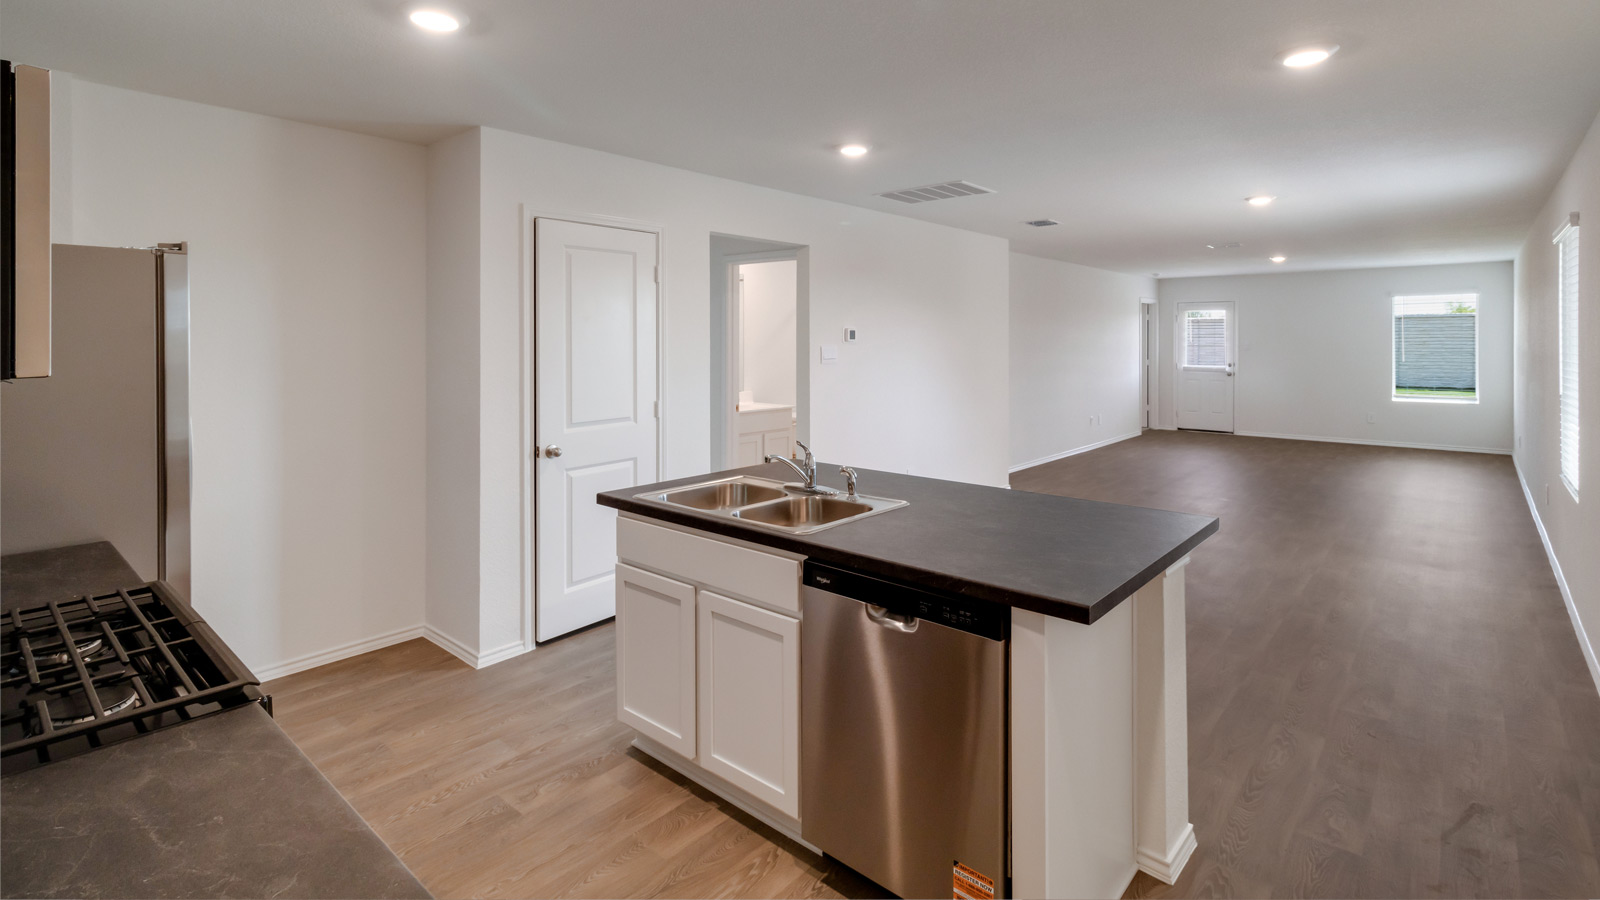
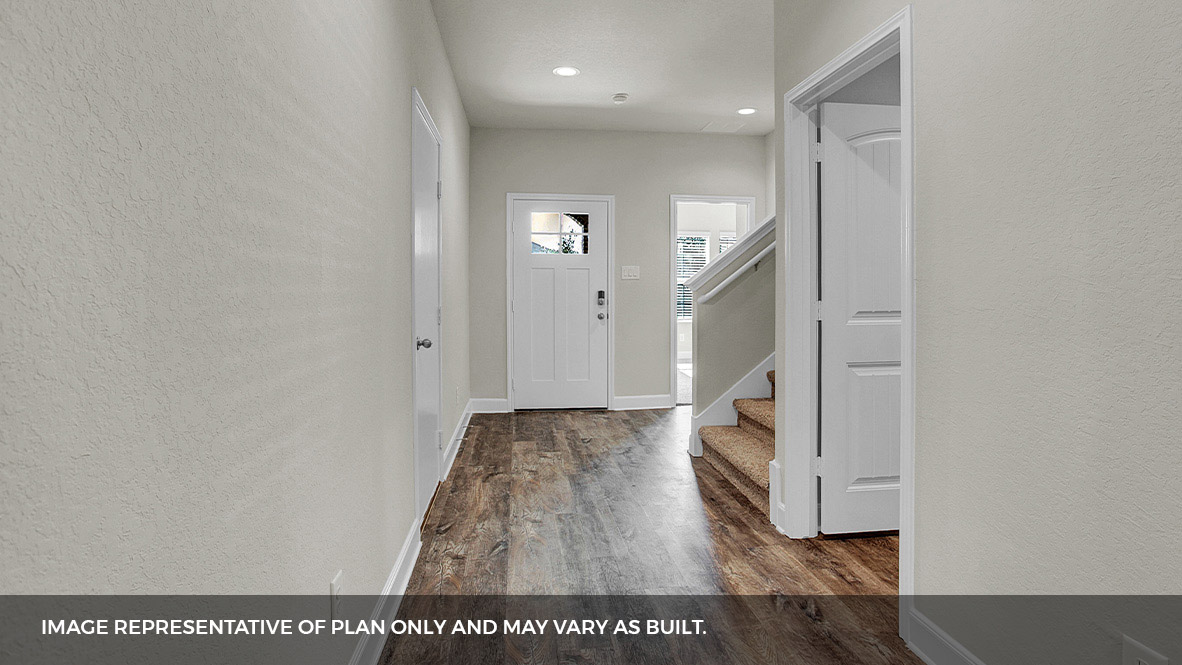
From$249,9903 Beds2 Baths2 Car garage1,280+ sq ftAbout this floor plan The Barton is one of our one-story floorplans featured in our Watermill community in Uhland, TX. This home offers 1,280 sq. ft. 3 bedroom, 2 bath home perfect for any family. Entering the home you step into the foyer where there is a coat closet. Walking further into the home you will notice the open concept kitchen and living room. The kitchen features a large kitchen island with stainless steel appliances. Just off the kitchen you will find the 2 secondary bedrooms and full bathroom. Near the back of the home you are greeted with natural light from the windows in the living room. The main bedroom, bedroom 1, is located off the living room providing privacy. The main bedroom ensuite includes a walk-in-shower and an oversized closet. This home comes included with a professionally designed landscape package and our America's Smart Home® package that offers devices such as the Qolsys IQ Panel, Video Doorbell, Alarm.com app, Honeywell Thermostat, Deako Smart Light Switch, Kwikset Smart lock, and more.
Carousel — use arrows to browse images for this design, or tap the photo to open the floor plan.
Ready to BuildThe Caprock
From$264,9903 Beds2 Baths2 Car garage1,434+ sq ftAbout this floor plan Step into the Caprock floorplan at Watermill in Uhland, TX. This home offers 1,434 square feet of living space across 3 bedrooms and 2 bathrooms. Entering the home you step into the foyer where there is a coat closet and laundry room. Walking further into the home you will notice the open concept kitchen and living room. The kitchen features a large kitchen island with stainless steel appliances. Just off the kitchen you will find the 2 secondary bedrooms and full bathroom. Near the back of the home you are greeted with natural light from the windows in the living room. The main bedroom, bedroom 1, is located off the living room providing privacy. The main bedroom ensuite includes a walk-in-shower and an oversized closet. This home comes included with a professionally designed landscape package and our America's Smart Home® package that offers devices such as the Qolsys IQ Panel, Video Doorbell, Alarm.com app, Honeywell Thermostat, Deako Smart Light Switch, Kwikset Smart lock, and more.
Carousel — use arrows to browse images for this design, or tap the photo to open the floor plan.
Quick Move-InThe Caroline
From$299,9903 Beds2 Baths2 Car garage1,489+ sq ftSingle-family at Watermill. 1 Quick Move-In home in this plan — ask the sales team about finishes and closing timelines.
Carousel — use arrows to browse images for this design, or tap the photo to open the floor plan.
Quick Move-InThe Fargo
From$303,4904 Beds2 Baths2 Car garage1,659+ sq ftSingle-family at Watermill. 1 Quick Move-In home in this plan — ask the sales team about finishes and closing timelines.
Carousel — use arrows to browse images for this design, or tap the photo to open the floor plan.
Quick Move-InThe Irvine
From$316,4904 Beds2 Baths2 Car garage1,788+ sq ftSingle-family at Watermill. 1 Quick Move-In home in this plan — ask the sales team about finishes and closing timelines.
Carousel — use arrows to browse images for this design, or tap the photo to open the floor plan.
Quick Move-InThe Naples
From$338,4904 Beds3 Baths2 Car garage2,275+ sq ftSingle-family at Watermill. 1 Quick Move-In home in this plan — ask the sales team about finishes and closing timelines.
Media
Project photo gallery
Click the large photo or a thumbnail to open the gallery viewer.
Prices and features may vary and are subject to change. Photos are for illustrative purposes only. Legal disclaimers.