

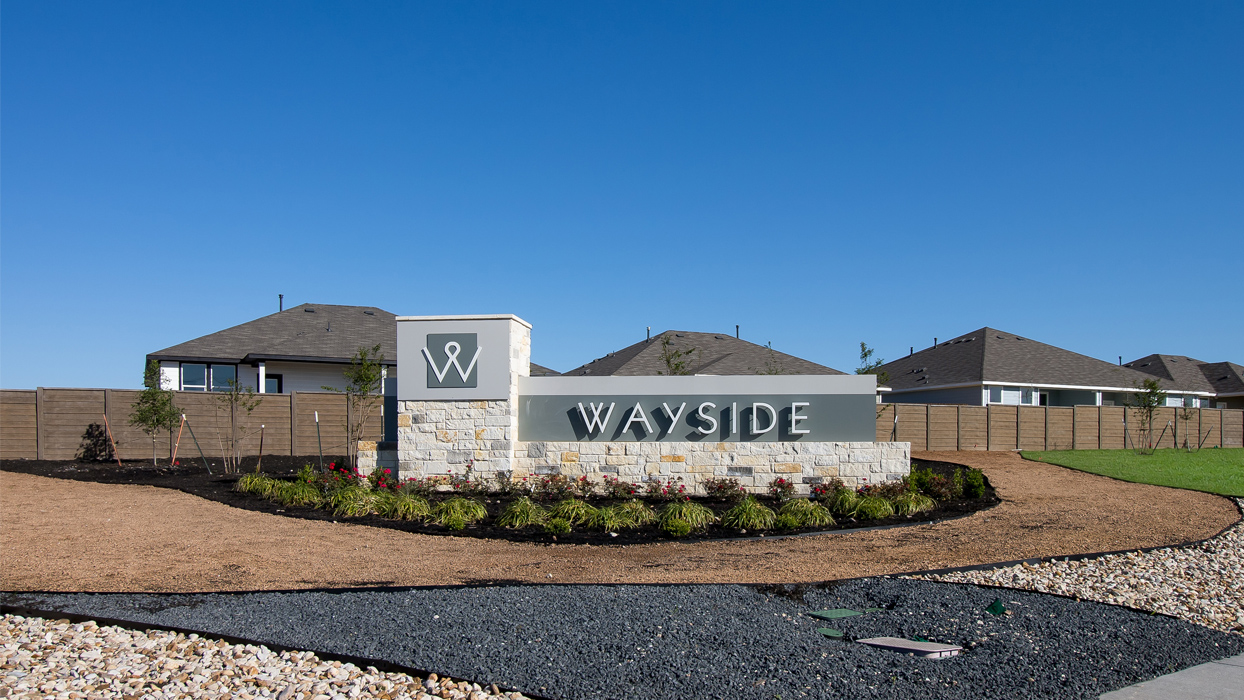
Wayside

Discover the charm of Uhland with DR Horton's stunning Wayside project, featuring delightful amenities like a park, parking, and a playground for the perfect community experience!
About our community
Located in the cozy town of Uhland, TX, east of IH-35, Wayside is the perfect community for those who want a rustic lifestyle while still being close to the comfort of big cities. With 10+ floorplans and stunning interior features, Wayside has something for everyone.
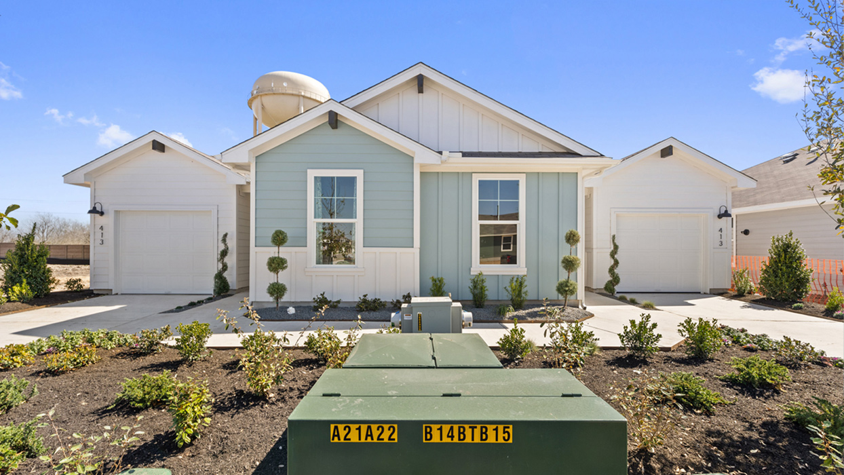
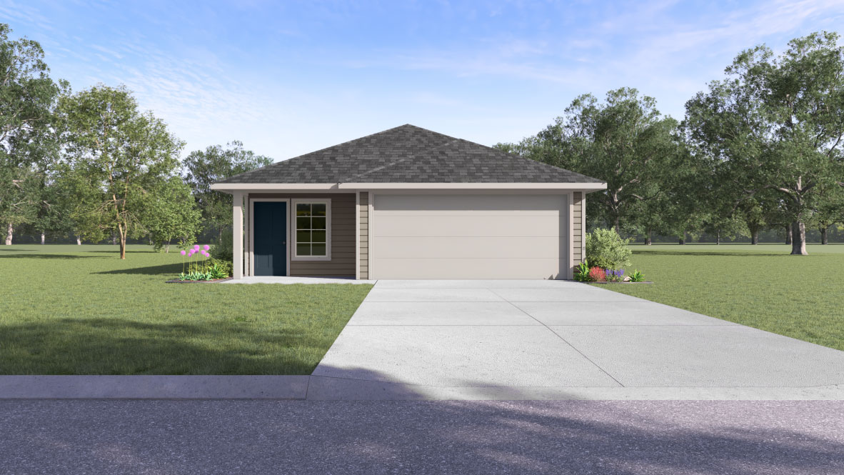
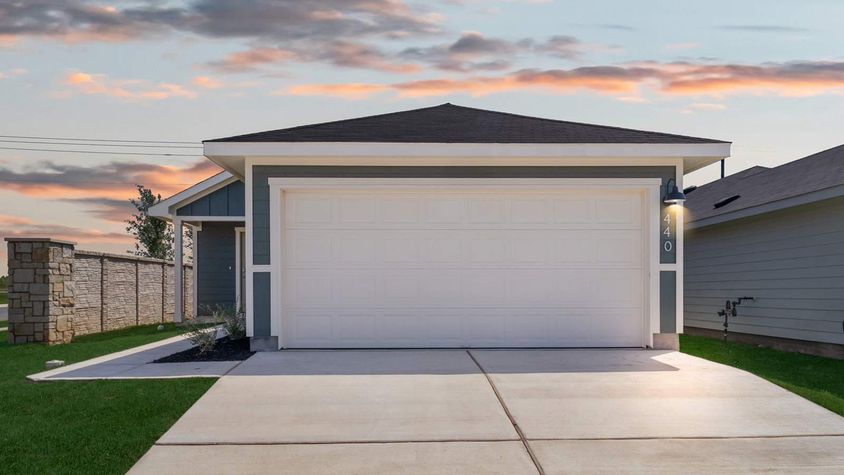
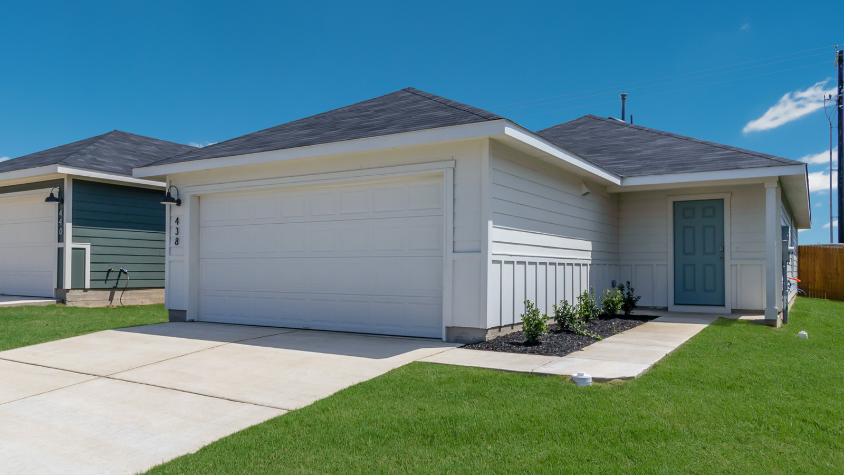
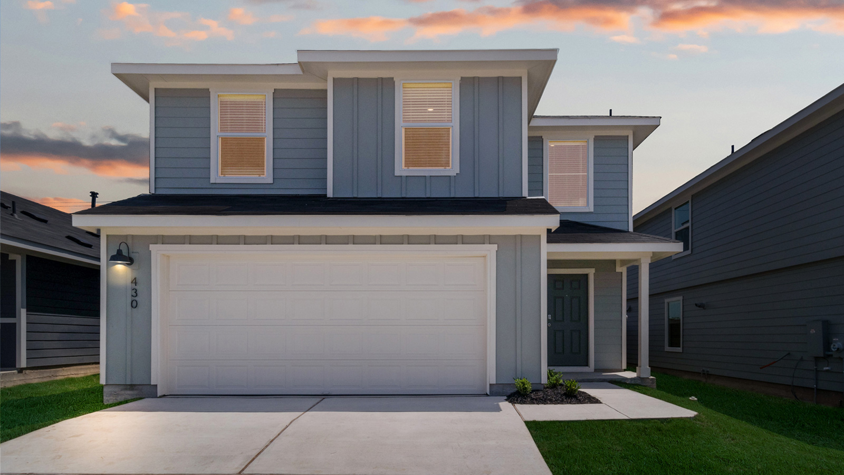
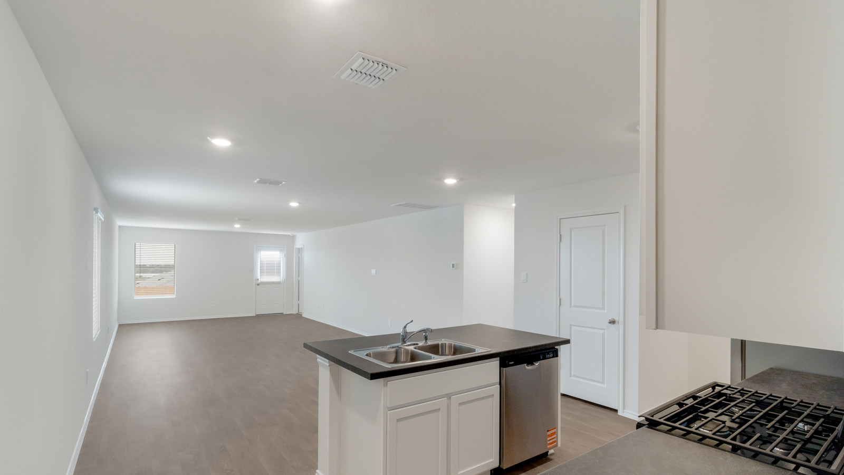
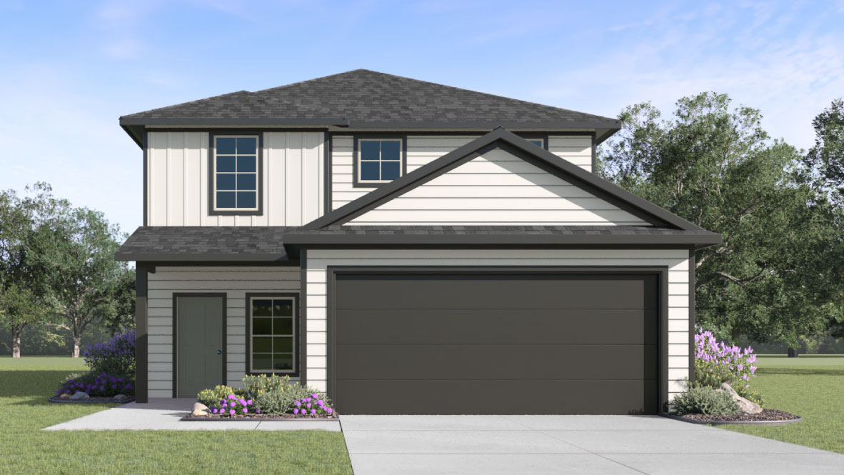
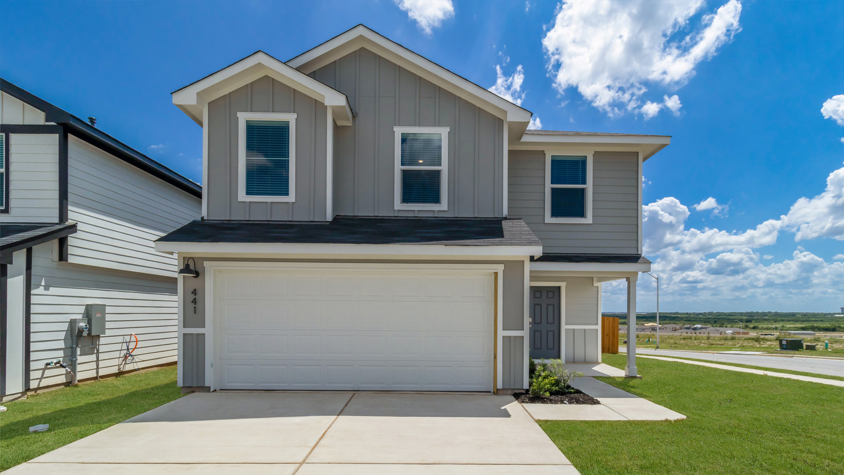
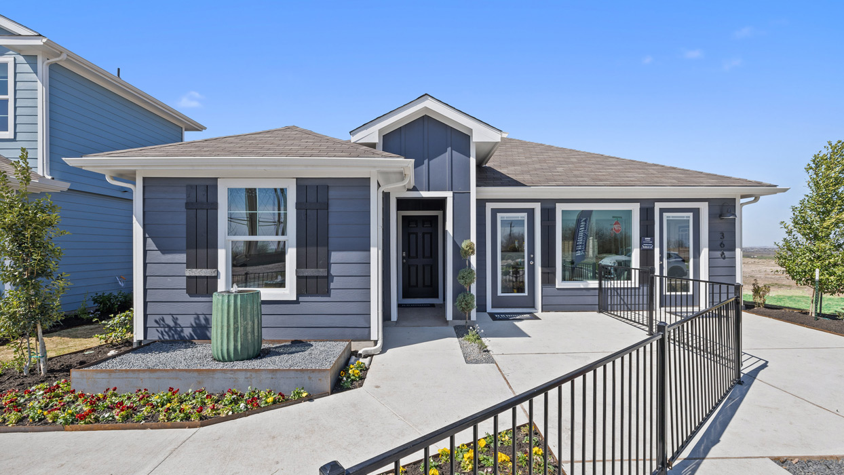
Upon arriving at Wayside, you will see the beautiful modern farmhouse exteriors which showcases Uhland’s countryside lifestyle. Entering the model home, you are greeted with an open-concept layout that grants opportunity for your own personal touches of creativity and innovation. The kitchen is adorned with “picture frame” cabinets and laminate countertops with 4” laminate backsplashes. In the main bathroom you will find a walk-in shower and dual vanities. All homes are provided with stainless steel appliances, covered patios, full sod yard & irrigation and so much more.
Homes at Wayside come equipped with smart home technology that keep you connected with the people and place you value most. Adjust your temperature, turn on the lights, or lock the door all from the convenience of your smart phone. Our Home is Connected package offers devices such as the Amazon Echo Pop, a Video Doorbell, Deako Smart Light Switch, a Honeywell Thermostat, and more.
Located in the famous “Texas-German Belt”, Wayside has a rich history with multiple cultural influences that provide the community with many shops, restaurants and historical buildings in their downtown area. Just 9.5 miles from Kyle and 10 miles from Buda, there are even more spots for you and your family to explore. Wayside is also located directly across the street from Uhland elementary and is zoned for Hays ISD. Community amenities include a playscape, outdoor grills, and a covered picnic area.
Community amenities
- HOA
- Playground
- Pavillions
Amenities
Home designs (12)
12 Quick Move-In lots across 7 plans — open Quick Move-In.
Carousel — use arrows to browse images for this design, or tap the photo to open the floor plan.
Quick Move-InThe Sarah
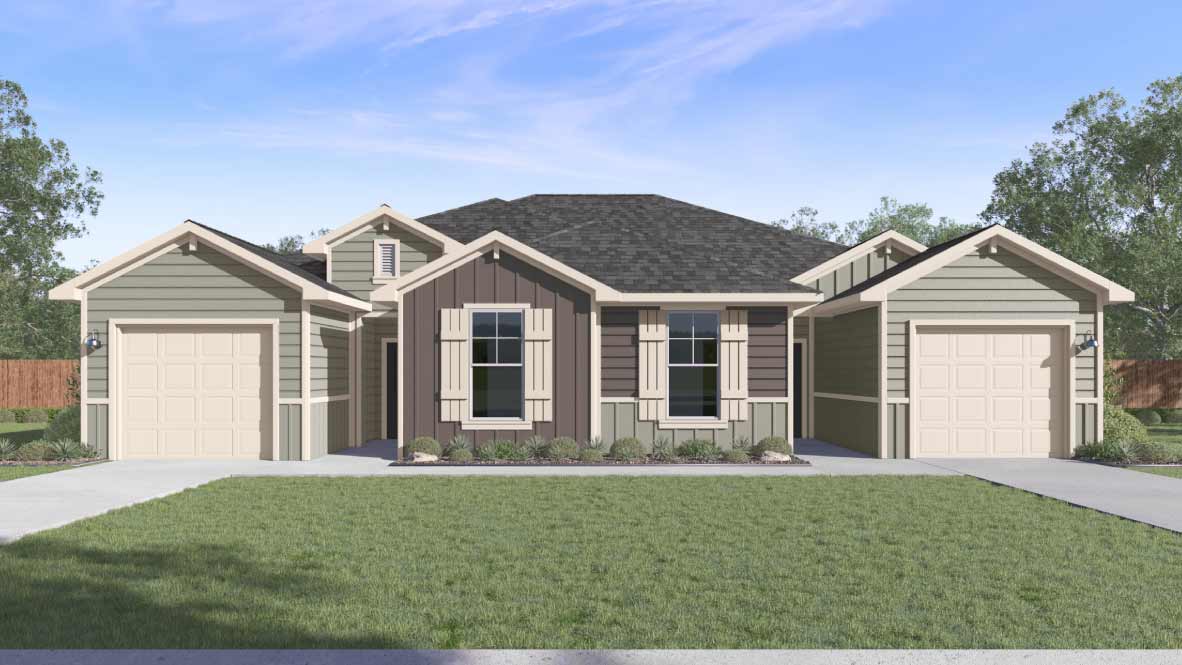
From$193,4902 Beds2 Baths1 Car garage995+ sq ftTownhome at Wayside. 2 Quick Move-In homes in this plan — ask the sales team about finishes and closing timelines.
Carousel — use arrows to browse images for this design, or tap the photo to open the floor plan.
Quick Move-InThe Allison
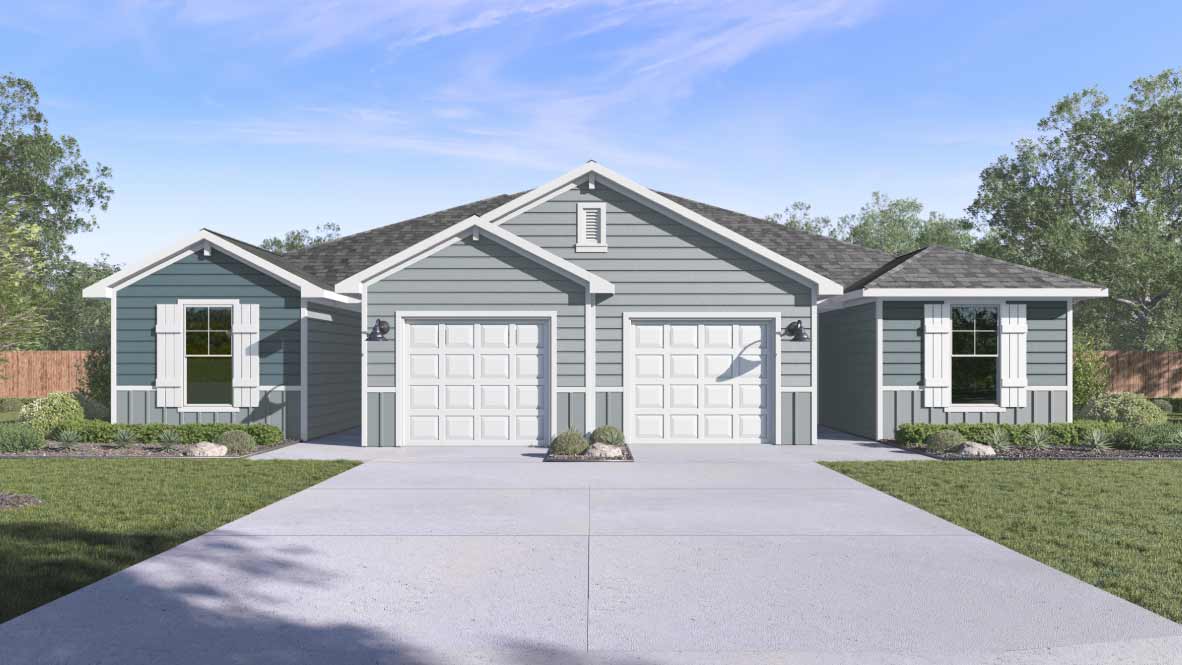
From$203,4903 Beds2 Baths1 Car garage1,093+ sq ftTownhome at Wayside. 2 Quick Move-In homes in this plan — ask the sales team about finishes and closing timelines.
Carousel — use arrows to browse images for this design, or tap the photo to open the floor plan.
Quick Move-InThe Maddie
From$214,4903 Beds2 Baths1 Car garage1,330+ sq ftTownhome at Wayside. 1 Quick Move-In home in this plan — ask the sales team about finishes and closing timelines.
Carousel — use arrows to browse images for this design, or tap the photo to open the floor plan.
Quick Move-InThe Diana
From$241,9903 Beds2 Baths2 Car garage1,518+ sq ftSingle-family at Wayside. 2 Quick Move-In homes in this plan — ask the sales team about finishes and closing timelines.
Carousel — use arrows to browse images for this design, or tap the photo to open the floor plan.
Ready to BuildThe Atlanta
From$257,4903 Beds2 Baths2 Car garage1,156+ sq ftAbout this floorplan The Atlanta is one of our one-story floorplans featured in our Wayside community in Uhland, TX. This home offers 1,156 sq. ft. 3 bedroom, 2 bath home perfect for any family. Entering the home you step into the foyer where there is a coat closet. Walking further into the home you will notice the open concept kitchen and living room. The kitchen features a large kitchen island with stainless steel appliances. Just off the kitchen you will find the 2 secondary bedrooms and full bathroom. Near the back of the home you are greeted with natural light from the windows in the living room. The main bedroom, bedroom 1, is located off the living room providing privacy. The main bedroom ensuite includes a walk-in-shower and an oversized closet. This home comes included with a professionally designed landscape package and our Home is Connected® base package that offers devices such as offers devices such as the Amazon Echo Pop, a Video Doorbell, Deako Smart Light Switch, a Honeywell Thermostat, and more.
Carousel — use arrows to browse images for this design, or tap the photo to open the floor plan.
Ready to BuildThe Barton
From$268,4903 Beds2 Baths2 Car garage1,280+ sq ftAbout this floorplan The Barton is one of our one-story floorplans featured in our Wayside community in Uhland, TX. This home offers 1,280 sq. ft. 3 bedroom, 2 bath home perfect for any family. Entering the home you step into the foyer where there is a coat closet. Walking further into the home you will notice the open concept kitchen and living room. The kitchen features a large kitchen island with stainless steel appliances. Just off the kitchen you will find the 2 secondary bedrooms and full bathroom. Near the back of the home you are greeted with natural light from the windows in the living room. The main bedroom, bedroom 1, is located off the living room providing privacy. The main bedroom ensuite includes a walk-in-shower and an oversized closet. This home comes included with a professionally designed landscape package and our Home is Connected® base package that offers devices such as offers devices such as the Amazon Echo Pop, a Video Doorbell, Deako Smart Light Switch, a Honeywell Thermostat, and more. Images are representative of plan and may vary as built.
Carousel — use arrows to browse images for this design, or tap the photo to open the floor plan.
Quick Move-InThe Hanna
From$279,9904 Beds2.5 Baths2 Car garage2,023+ sq ftSingle-family at Wayside. 3 Quick Move-In homes in this plan — ask the sales team about finishes and closing timelines.
Carousel — use arrows to browse images for this design, or tap the photo to open the floor plan.
Ready to BuildThe Davis
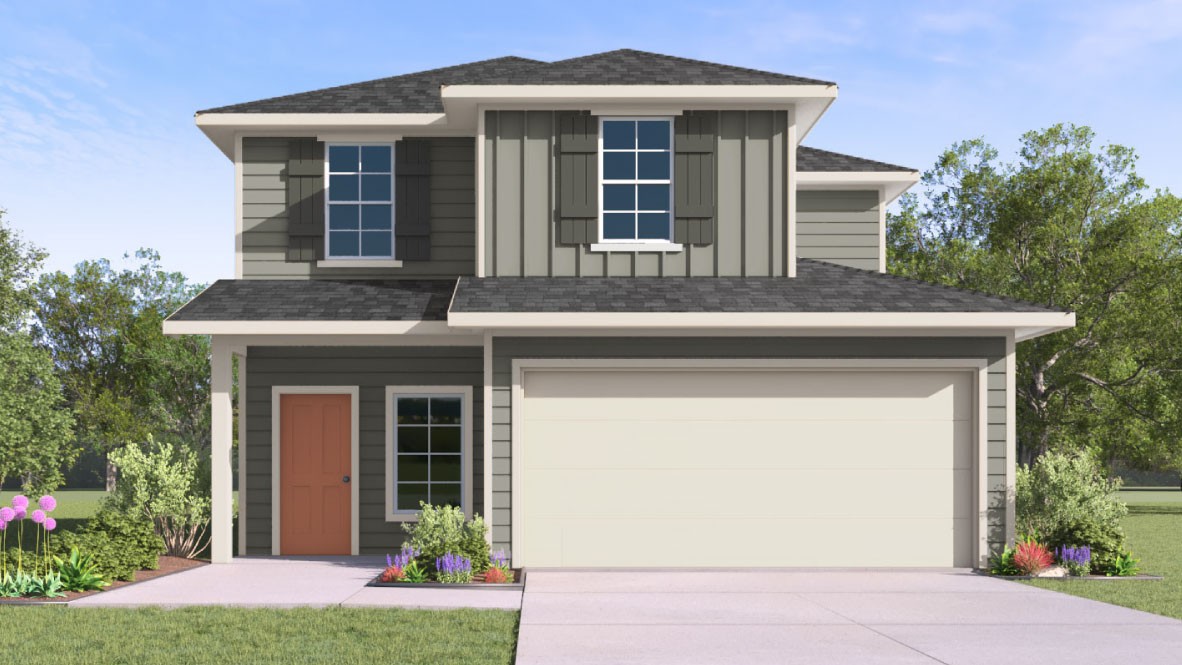
From$283,4903 Beds2.5 Baths2 Car garage1,470+ sq ftAbout this floorplan The Davis is a two-story home in our Wayside community that offers 1,470 square feet of living space, 3 bedrooms with 2.5 bathrooms. As you walk into the home you will find yourself in a spacious foyer leading to the living space. Entering the open living room, kitchen and dining room, you're hit with all the natural lighting coming from the windows along the back of the home. The kitchen features a large island that faces the open living area. Heading upstairs you’ll find the laundry room along with the 2 secondary bedrooms and full bath. The main bedroom, Bedroom 1, is also on the second story and features a spacious ensuite and a vast walk-in closet that is sure to impress. This home comes included with a professionally designed landscape package and our Home is Connected® base package that offers devices such as offers devices such as the Amazon Echo Pop, a Video Doorbell, Deako Smart Light Switch, a Honeywell Thermostat, and more. Images are representative of plan and may vary as built.
Carousel — use arrows to browse images for this design, or tap the photo to open the floor plan.
Ready to BuildThe Estero
From$293,4904 Beds2 Baths2 Car garage1,572+ sq ftAbout this floorplan Check out the Estero floorplan at Wayside in Uhland, TX. This home offers 1,572 square feet of living space across 4 bedrooms and 2 bathrooms. Entering the home you step into a spacious foyer that leads you into the main living space. Walking further into the home you will notice the open concept kitchen, dining and living room. The kitchen features a large kitchen island with stainless steel appliances. Just off the kitchen you will find the 3 secondary bedrooms and full bathroom. Near the back of the home you are greeted with natural light from the windows in the living room. The main bedroom, bedroom 1, is located off the living room providing privacy. The main bedroom ensuite includes a walk-in-shower and an oversized closet. This home comes included with a professionally designed landscape package and our Home is Connected® base package that offers devices such as offers devices such as the Amazon Echo Pop, a Video Doorbell, Deako Smart Light Switch, a Honeywell Thermostat, and more. Images are representative of plan and may vary as built.
Carousel — use arrows to browse images for this design, or tap the photo to open the floor plan.
Quick Move-InThe Nicole
From$303,9904 Beds3 Baths2 Car garage2,460+ sq ftSingle-family at Wayside. 1 Quick Move-In home in this plan — ask the sales team about finishes and closing timelines.
Carousel — use arrows to browse images for this design, or tap the photo to open the floor plan.
Ready to BuildThe Franklin
From$308,4905 Beds2.5 Baths2 Car garage1,892+ sq ftAbout this floorplan The Franklin is a two-story home in our Wayside community that offers 1,892 square feet of living space, 5 bedrooms with 2.5 bathrooms. As you walk into the home you will find yourself in a spacious foyer leading to the living space. The first floor of the home is an open concept space that includes the kitchen, dining room, and living room. Heading upstairs you’ll find the laundry room along with the 4 secondary bedrooms and full bath. The main bedroom, Bedroom 1, is also on the second story and features a spacious ensuite and a vast walk-in closet that is sure to impress. This home comes included with a professionally designed landscape package and our Home is Connected® base package that offers devices such as offers devices such as the Amazon Echo Pop, a Video Doorbell, Deako Smart Light Switch, a Honeywell Thermostat, and more. Images are representative of plan and may vary as built.
Carousel — use arrows to browse images for this design, or tap the photo to open the floor plan.
Quick Move-InThe Caden
From$316,4903 Beds2 Baths2 Car garage1,575+ sq ftSingle-family at Wayside. 1 Quick Move-In home in this plan — ask the sales team about finishes and closing timelines.
Media
Project photo gallery
Click the large photo or a thumbnail to open the gallery viewer.
Prices and features may vary and are subject to change. Photos are for illustrative purposes only. Legal disclaimers.