

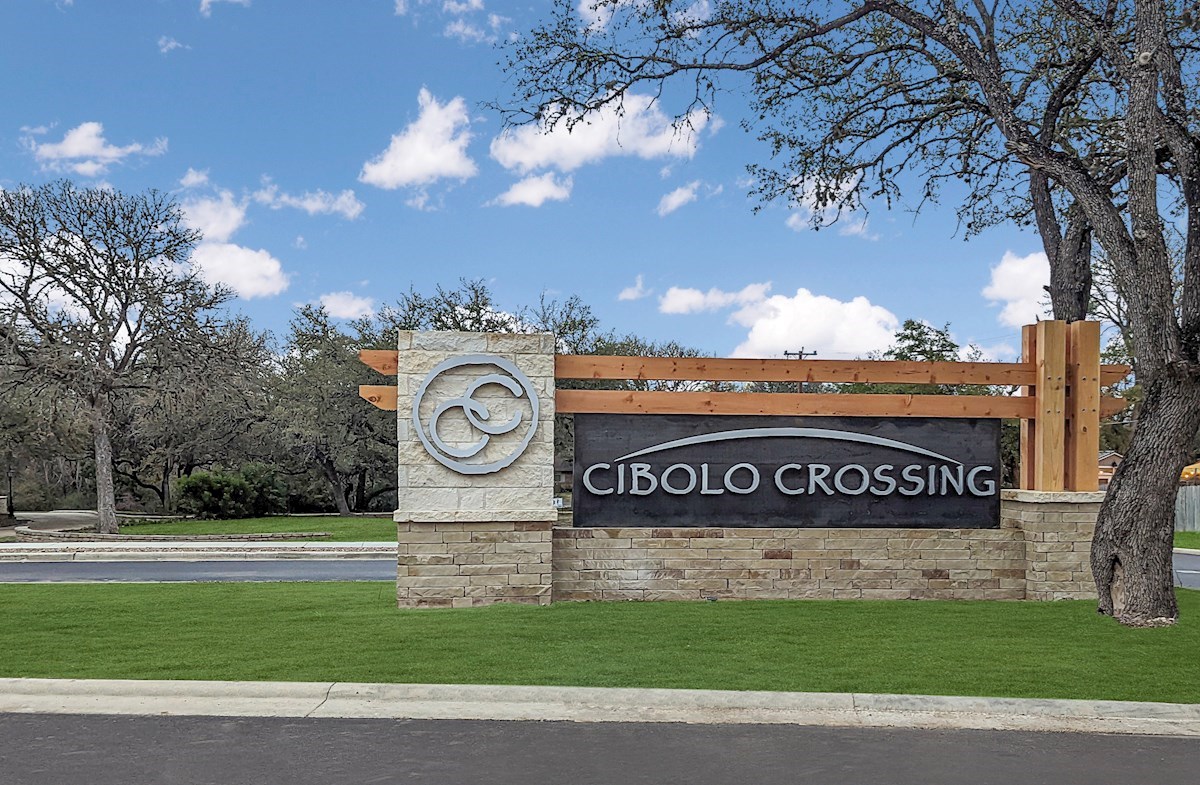
Cibolo Crossing

Total Units
57
Discover the charm of Cibolo Crossing in Universal City, brought to life by Beazer Homes, featuring delightful amenities like parking and a beautiful park.
Overview
Cibolo Crossing offers many chances to discover family fun at nearby parks and entertainment. This single-family community in Universal City, TX has a serine setting with access to city amenities.
Community Features & Amenities
-
Greenbelt homesites available
-
Adjacent to Cibolo Creek Nature Trails
-
Quick access to Randolph Air Force Base
-
Near Loop 1604 and I-35
Amenities
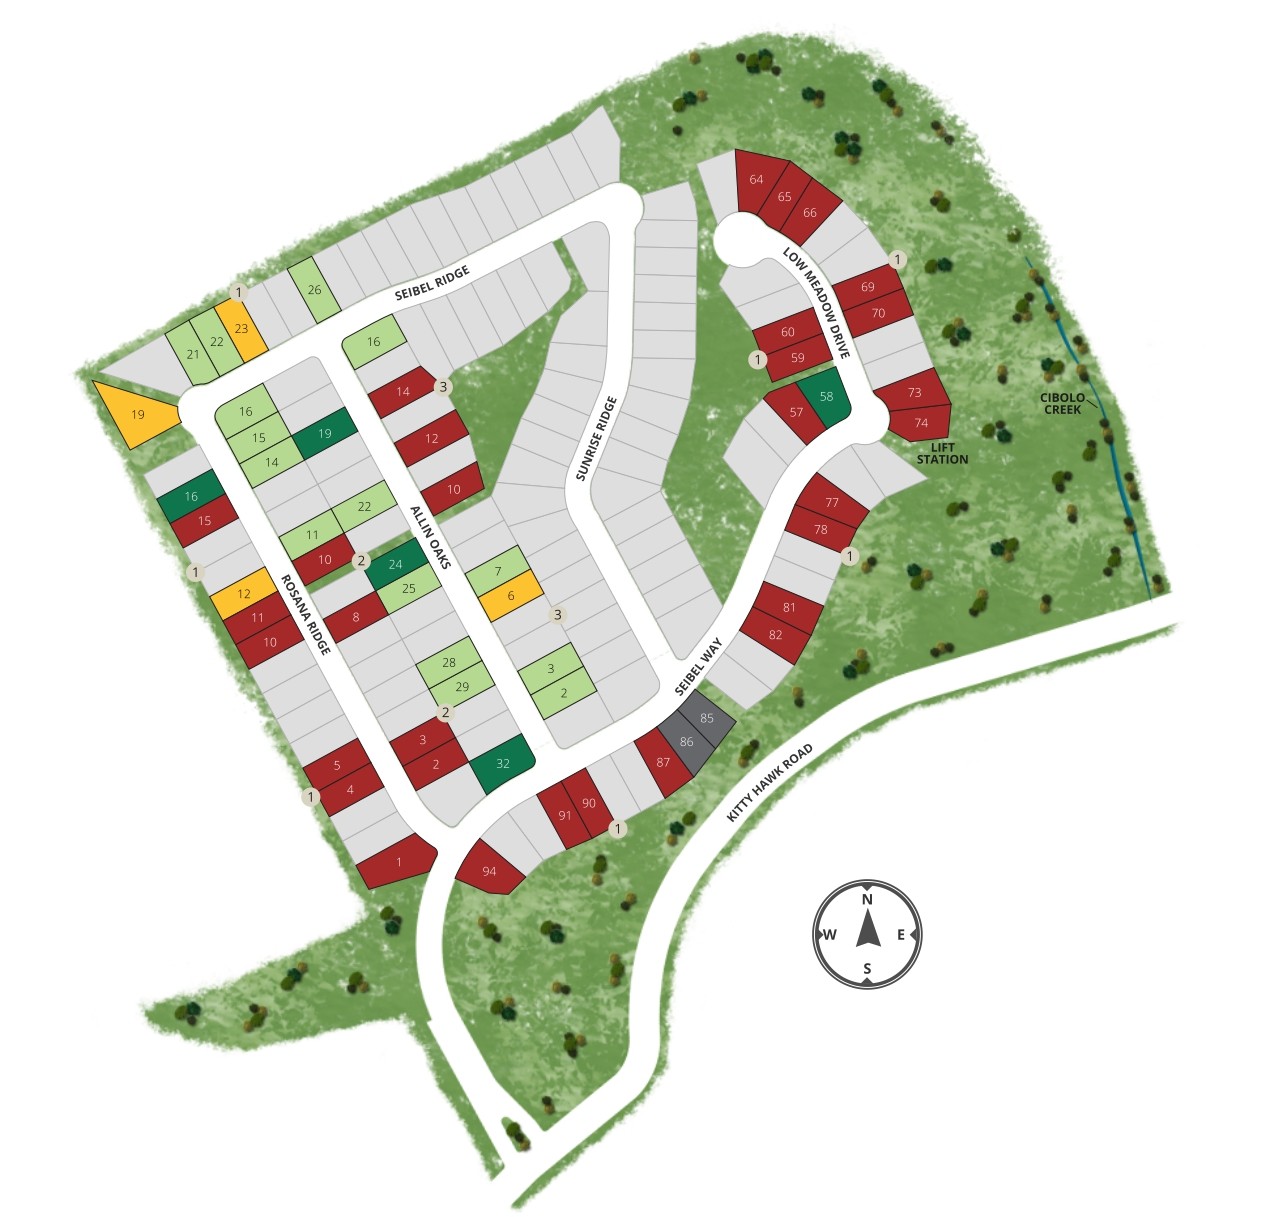
Site Plan
Home designs (4)
No Quick Move-In lots in these results; each plan's pill reflects primary availability from listings.
Carousel — use arrows to browse images for this design, or tap the photo to open the floor plan.
Ready to BuildLive Oak
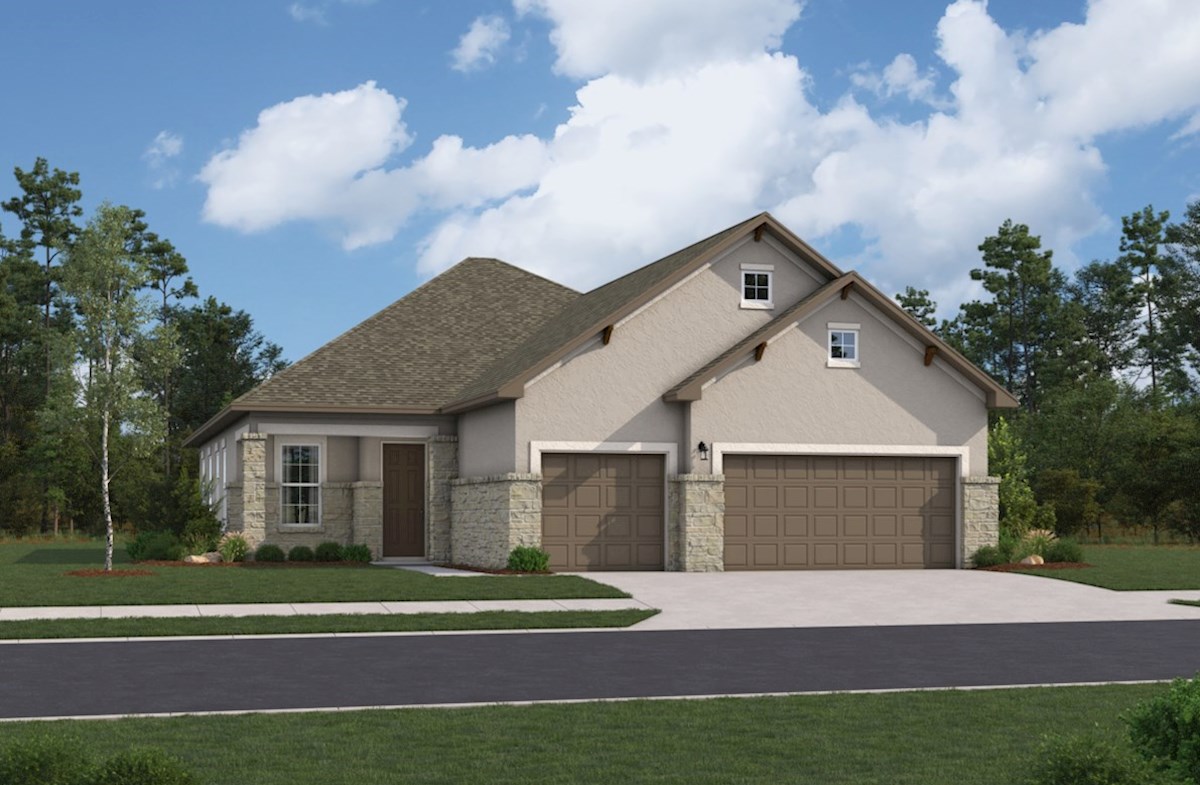
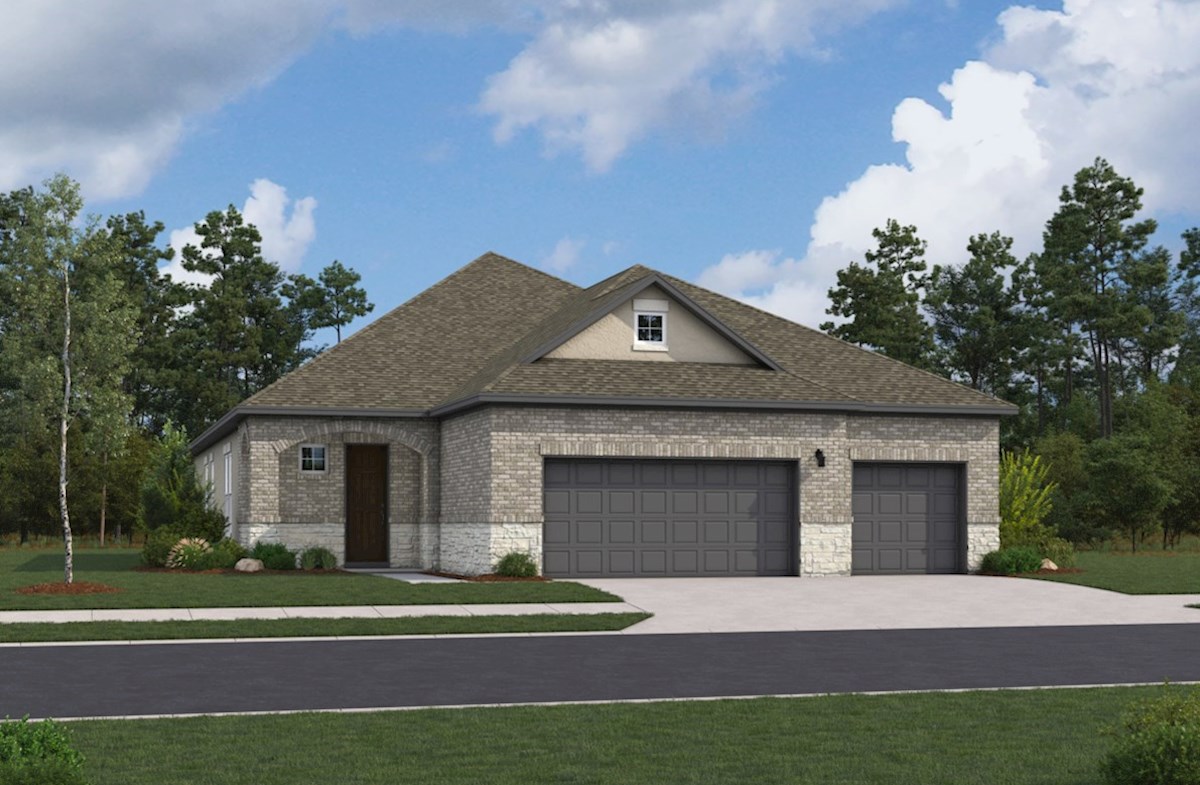
Inquire3–4 Beds2.5 Baths3 Car garage2,067+ sq ftThe Live Oak is a one-story, single-family home where you'll enjoy entertaining or catching up with family in the beautiful great room that flows perfectly into the dining area and kitchen. The primary bedroom is located in the back of home for best exterior views and natural light. Plan Details & Features Features: An abundance of cabinets in the kitchen for maximum storage A spacious 3-car garage A cozy porch to enjoy your morning coffee A powder room for guests to use Plan Details: Paid Options: Fireplace Alternative Primary Bathroom Double Wall Oven Canopy Vent Kitchen
Carousel — use arrows to browse images for this design, or tap the photo to open the floor plan.
Ready to BuildValencia
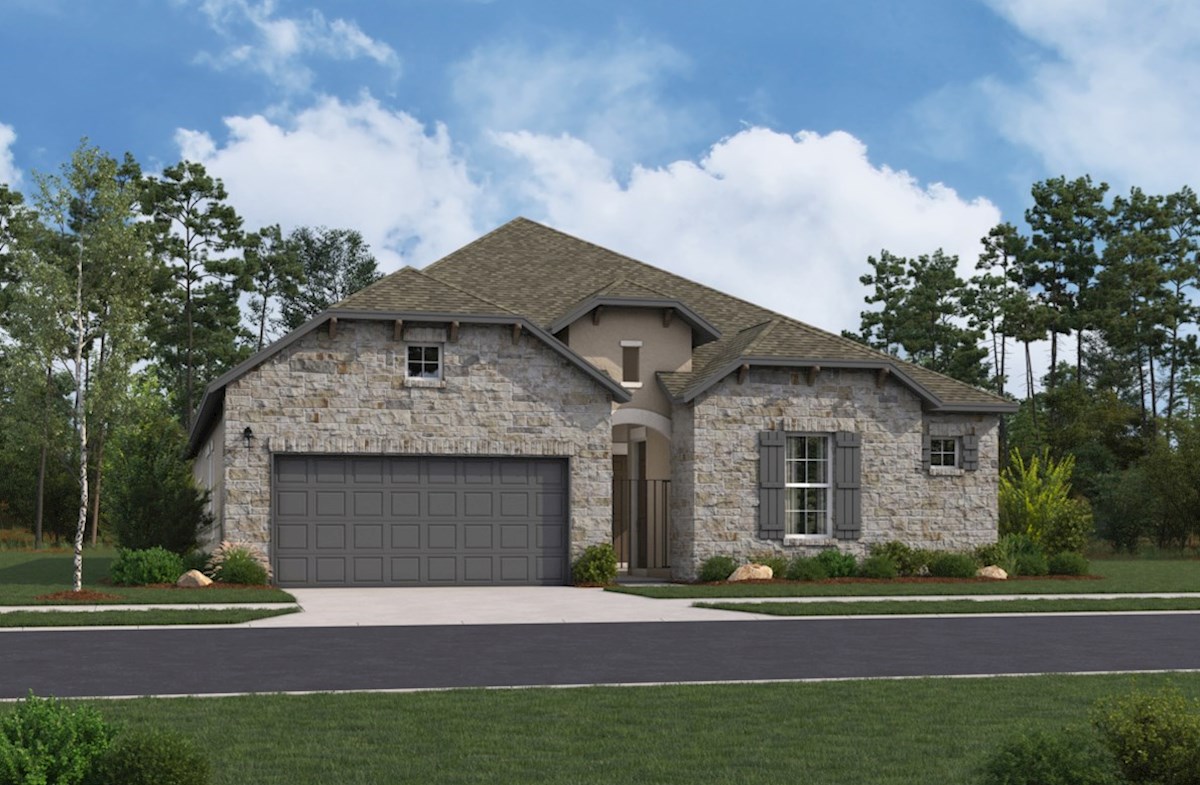
From$516,9903 Beds3.5 Baths2 Car garage2,316+ sq ftThe Valencia is a one-story single-family home, where the private study provides an ideal space for working quietly from home. You'll also enjoy time with family and friends, grilling out or watching the Texas sunsets on the spacious covered patio. Plan Details & Features Features: A large kitchen island A large dining area next to the kitchen A mud bench off the entry from the garage Spacious walk-in pantry
Carousel — use arrows to browse images for this design, or tap the photo to open the floor plan.
Ready to BuildAlder
From$522,9904 Beds3.5 Baths3 Car garage2,345+ sq ftThe Alder is a one-story, single-family home that features an open-concept kitchen and great room as the perfect space to entertain guests or to maximize your family time. You’ll love the spa-inspired primary bathroom with an oversized walk-in shower and a luxurious garden tub. Plan Details & Features Features: Choose between a formal dining room or a private study The spacious foyer gives your guests a warm welcome into your home Mudroom off of the garage entry Enjoy the outdoors on the covered back patio Plan Details: Paid Options: 8' Outdoor Kitchen Fireplace Alternative Primary Bathroom Pocket Office Double Wall Oven Canopy Vent Kitchen Study
Carousel — use arrows to browse images for this design, or tap the photo to open the floor plan.
Ready to BuildMadrid III
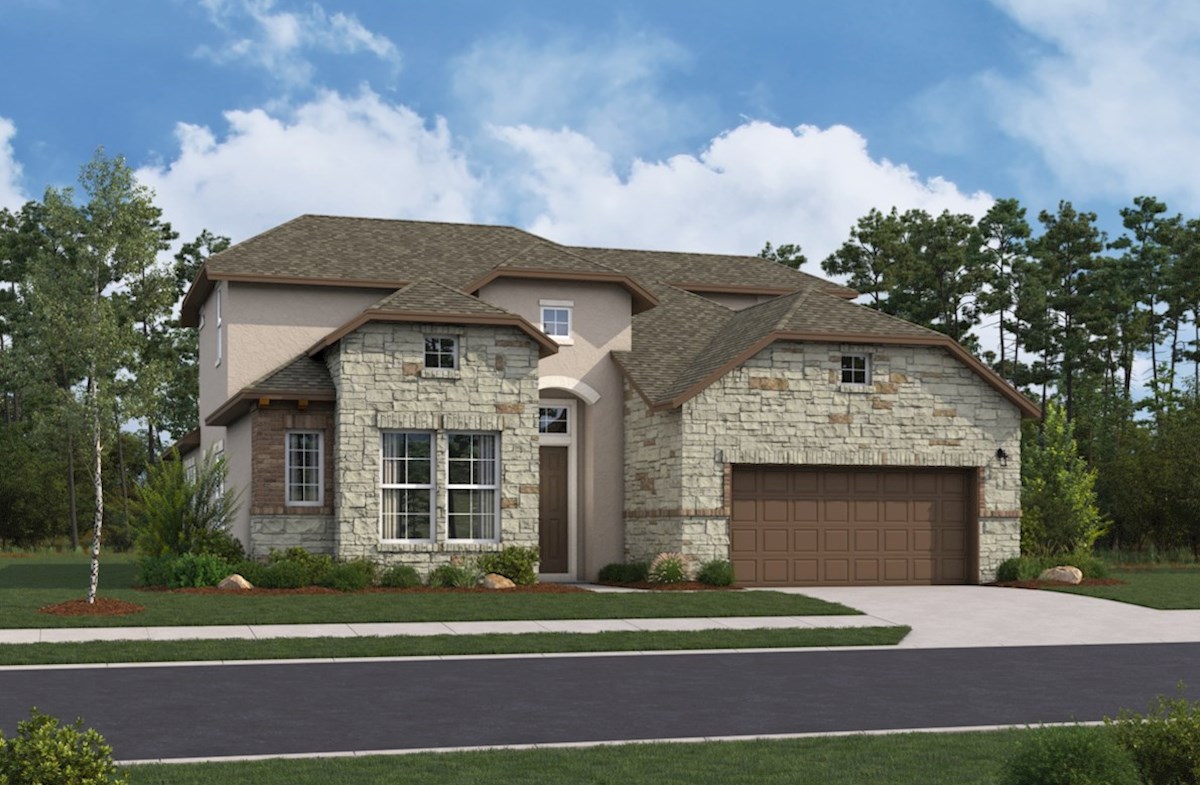
From$587,9904 Beds3.5 Baths2 Car garage3,098+ sq ftThe Madrid III is a two-story single-family home, where the spacious kitchen island and dining area are perfect for family meals together. You can also extend your living area outdoors with a covered back patio, where you can enjoy the Texas sunshine. Plan Details & Features Features: A spacious front porch to greet your guests A large laundry room Powder bathroom for guests to use A spacious walk-in pantry
Media
Project photo gallery
Click the large photo or a thumbnail to open the gallery viewer.
Is this your project?
Take control of your project page, add direct contact details, keep information updated, unlock performance insights, and increase visibility with agents and buyers actively looking for new construction homes.
Prices and features may vary and are subject to change. Photos are for illustrative purposes only. Legal disclaimers.