

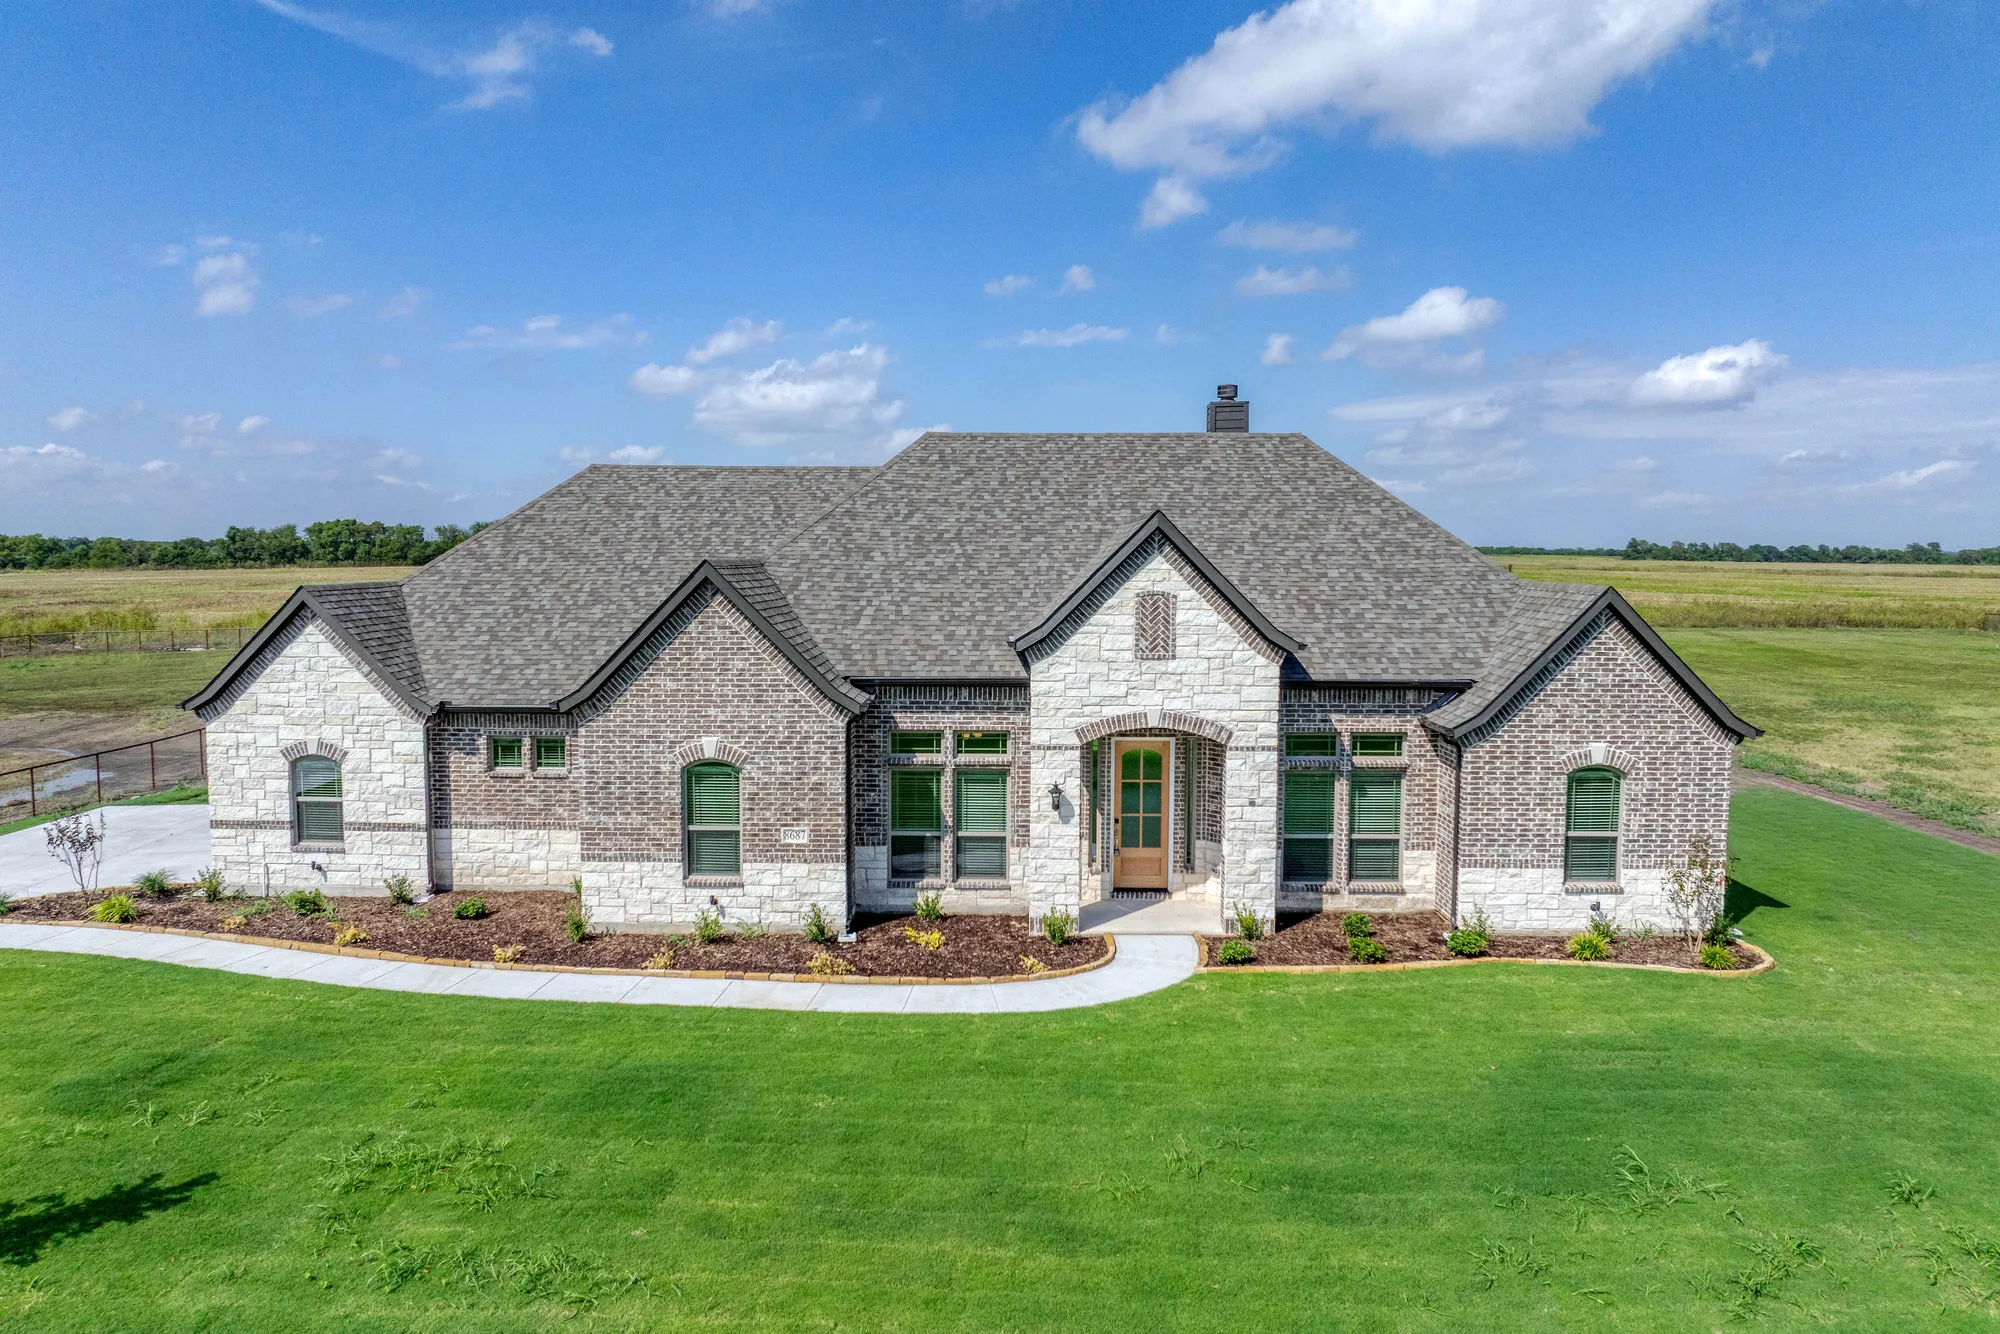
Sister Grove II

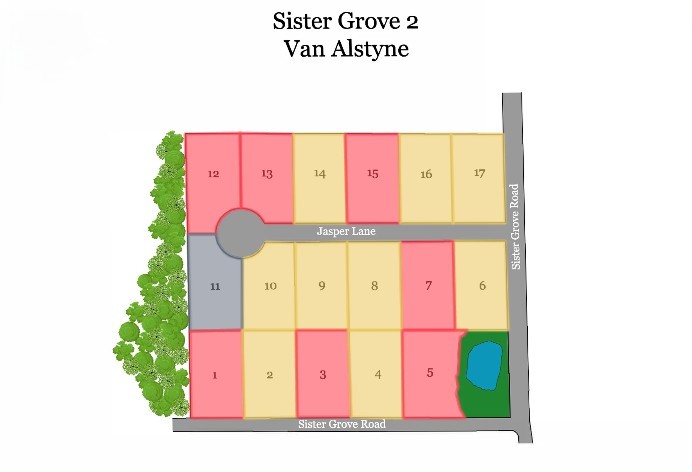
Total Units
17
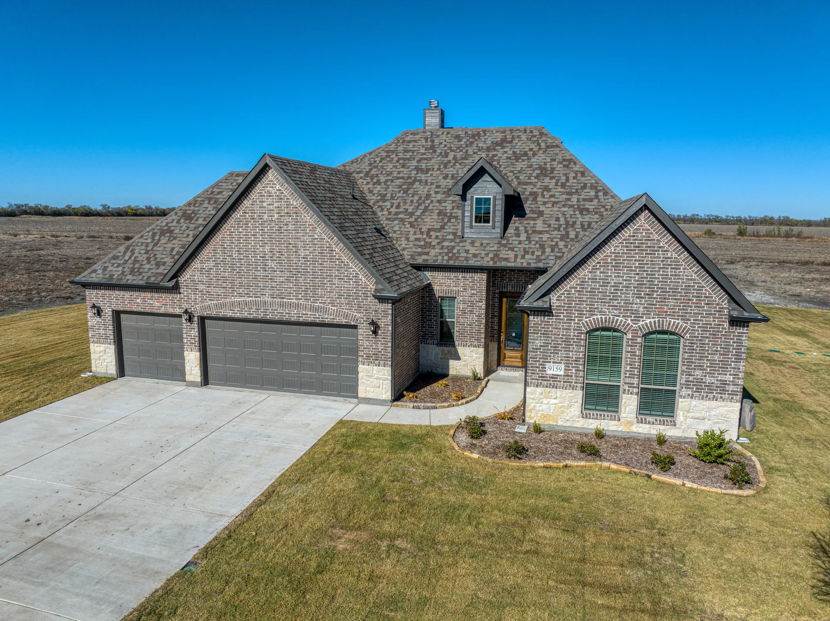
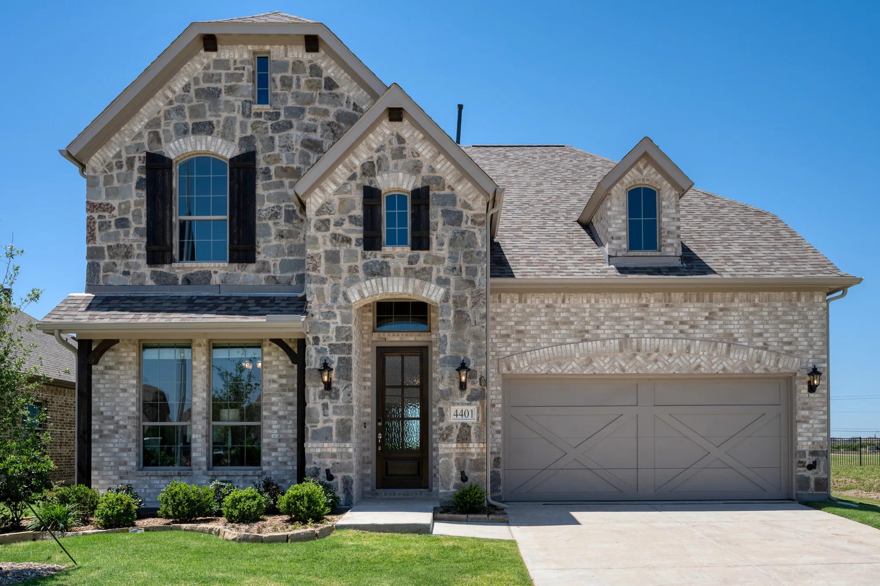
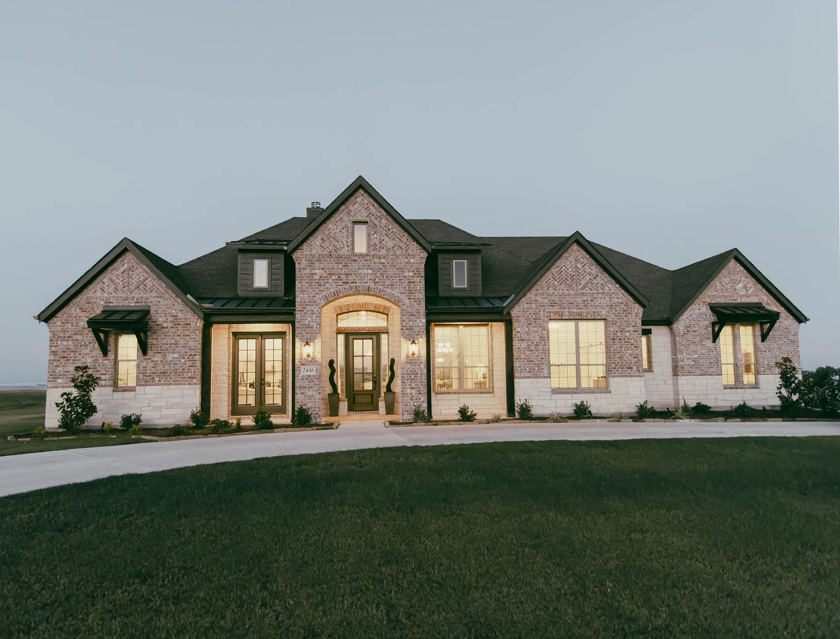
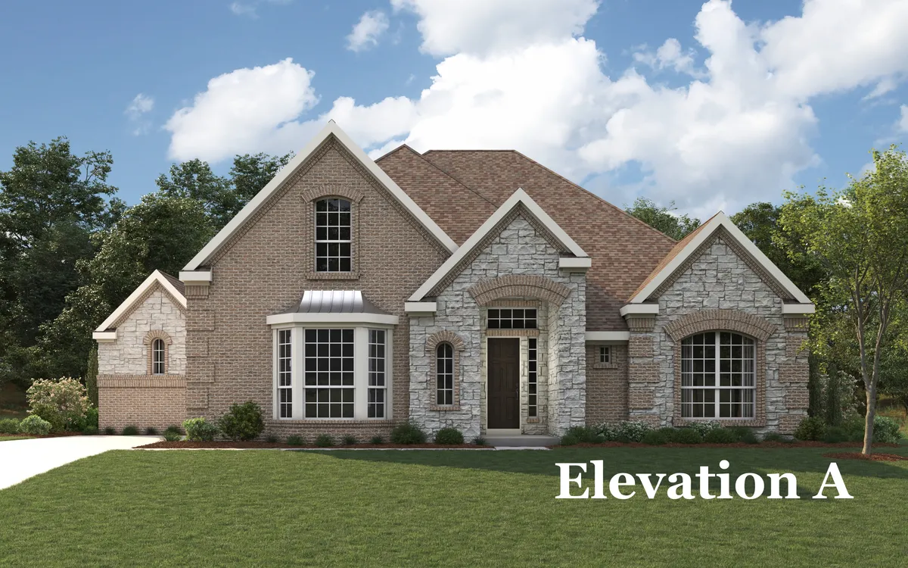
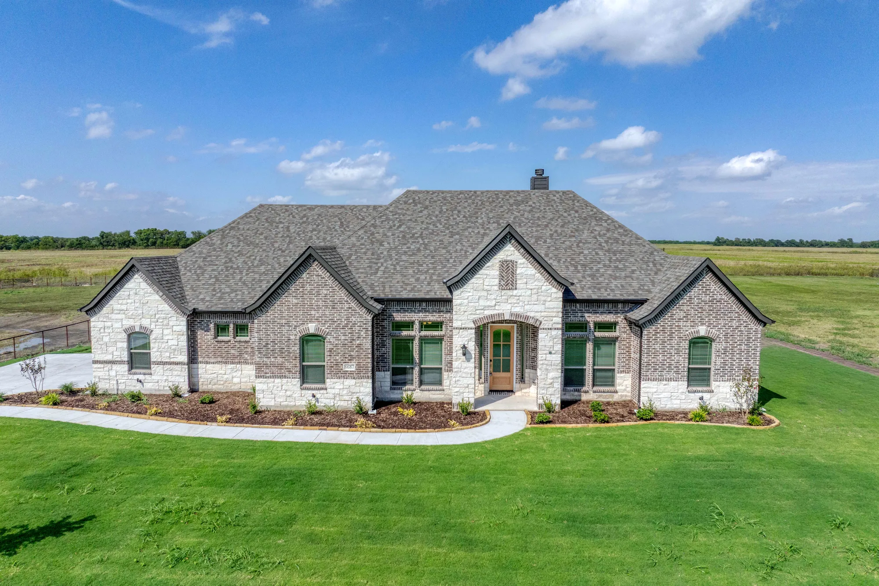
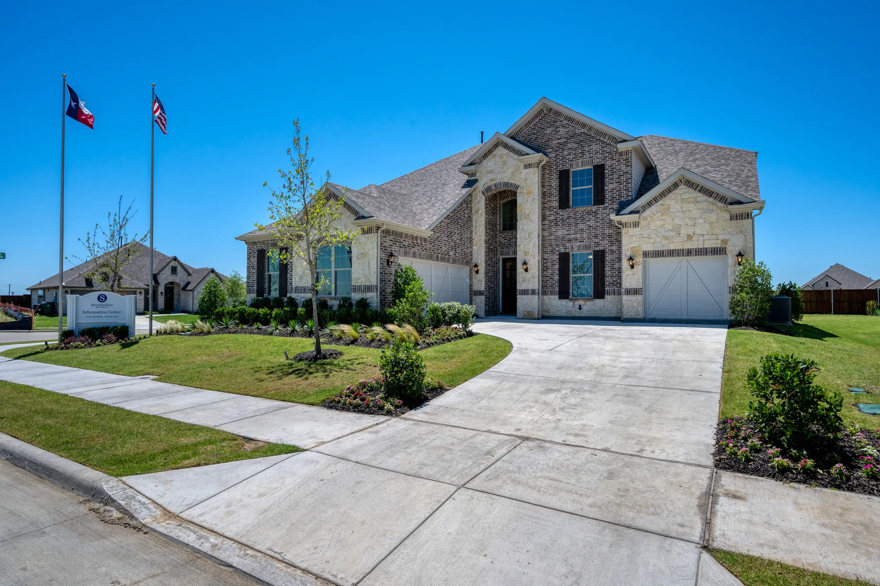
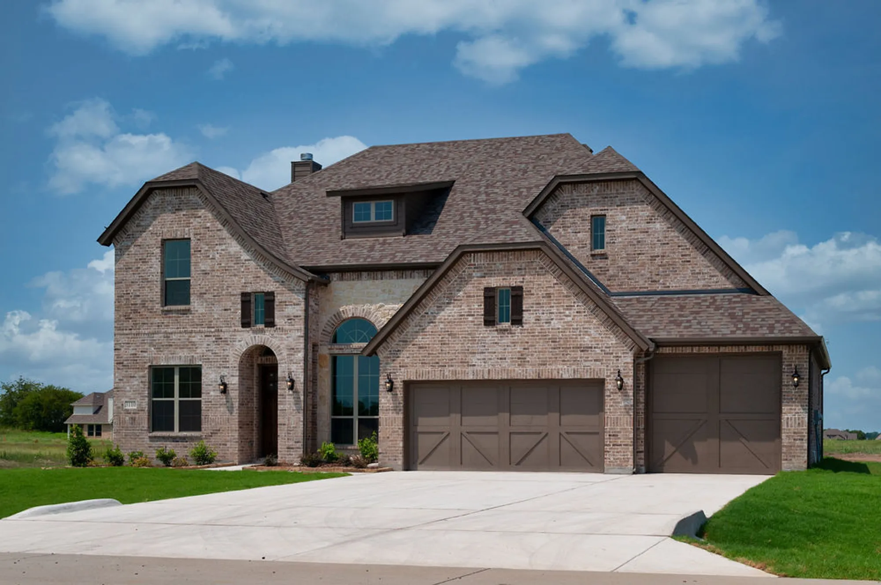
Discover the charm of Sister Grove II in Van Alstyne, brought to you by Stonehollow Homes, featuring delightful amenities like a park, parking, and a serene lake.
About
Introducing our newest community with ONE ACRE HOMESITES! Nestled in a peaceful country setting in Van Alstyne, you will find Sister Grove. Van Alstyne is known for its historic residential architecture, highly sought-after schools, quaint boutiques for shopping, and unique restaurants. You and your family will be charmed the minute you visit!
Amenities
Site Plan
Home designs (9)
No Quick Move-In lots in these results; each plan's pill reflects primary availability from listings.
Carousel — use arrows to browse images for this design, or tap the photo to open the floor plan.
Ready to BuildKirlin
From$548,9903–5 Beds2–3 Baths2 Car garage1,879+ sq ftSingle-family layout at Sister Grove II. Explore elevations, included features, and personalization options with our sales team.
Carousel — use arrows to browse images for this design, or tap the photo to open the floor plan.
Ready to BuildGarnet
From$564,9903–4 Beds2.5–3 Baths2–3 Car garage2,140+ sq ftSingle-family layout at Sister Grove II. Explore elevations, included features, and personalization options with our sales team.
Carousel — use arrows to browse images for this design, or tap the photo to open the floor plan.
Ready to BuildKeystone
From$600,9903–4 Beds2.5–4 Baths2 Car garage2,535+ sq ftSingle-family layout at Sister Grove II. Explore elevations, included features, and personalization options with our sales team.
Carousel — use arrows to browse images for this design, or tap the photo to open the floor plan.
Ready to BuildRegatta
From$680,9904–5 Beds2.5–4 Baths2 Car garage3,226+ sq ftSingle-family layout at Sister Grove II. Explore elevations, included features, and personalization options with our sales team.
Carousel — use arrows to browse images for this design, or tap the photo to open the floor plan.
Ready to BuildVictoria
From$688,9904 Beds3 Baths3 Car garage2,792+ sq ftSingle-family layout at Sister Grove II. Explore elevations, included features, and personalization options with our sales team.
Carousel — use arrows to browse images for this design, or tap the photo to open the floor plan.
Ready to BuildDrexel
From$689,9904 Beds3 Baths3 Car garage2,985+ sq ftSingle-family layout at Sister Grove II. Explore elevations, included features, and personalization options with our sales team.
Carousel — use arrows to browse images for this design, or tap the photo to open the floor plan.
Ready to BuildCastleberry
From$690,9903–4 Beds3.5 Baths3 Car garage3,027+ sq ftSingle-family layout at Sister Grove II. Explore elevations, included features, and personalization options with our sales team.
Carousel — use arrows to browse images for this design, or tap the photo to open the floor plan.
Ready to BuildTrinity
From$731,9904–5 Beds3.5–4.5 Baths3 Car garage3,825+ sq ftSingle-family layout at Sister Grove II. Explore elevations, included features, and personalization options with our sales team.
Carousel — use arrows to browse images for this design, or tap the photo to open the floor plan.
Ready to BuildNewport (Side)
From$751,9905 Beds4.5–5.5 Baths3 Car garage4,000+ sq ftSingle-family layout at Sister Grove II. Explore elevations, included features, and personalization options with our sales team.
Media
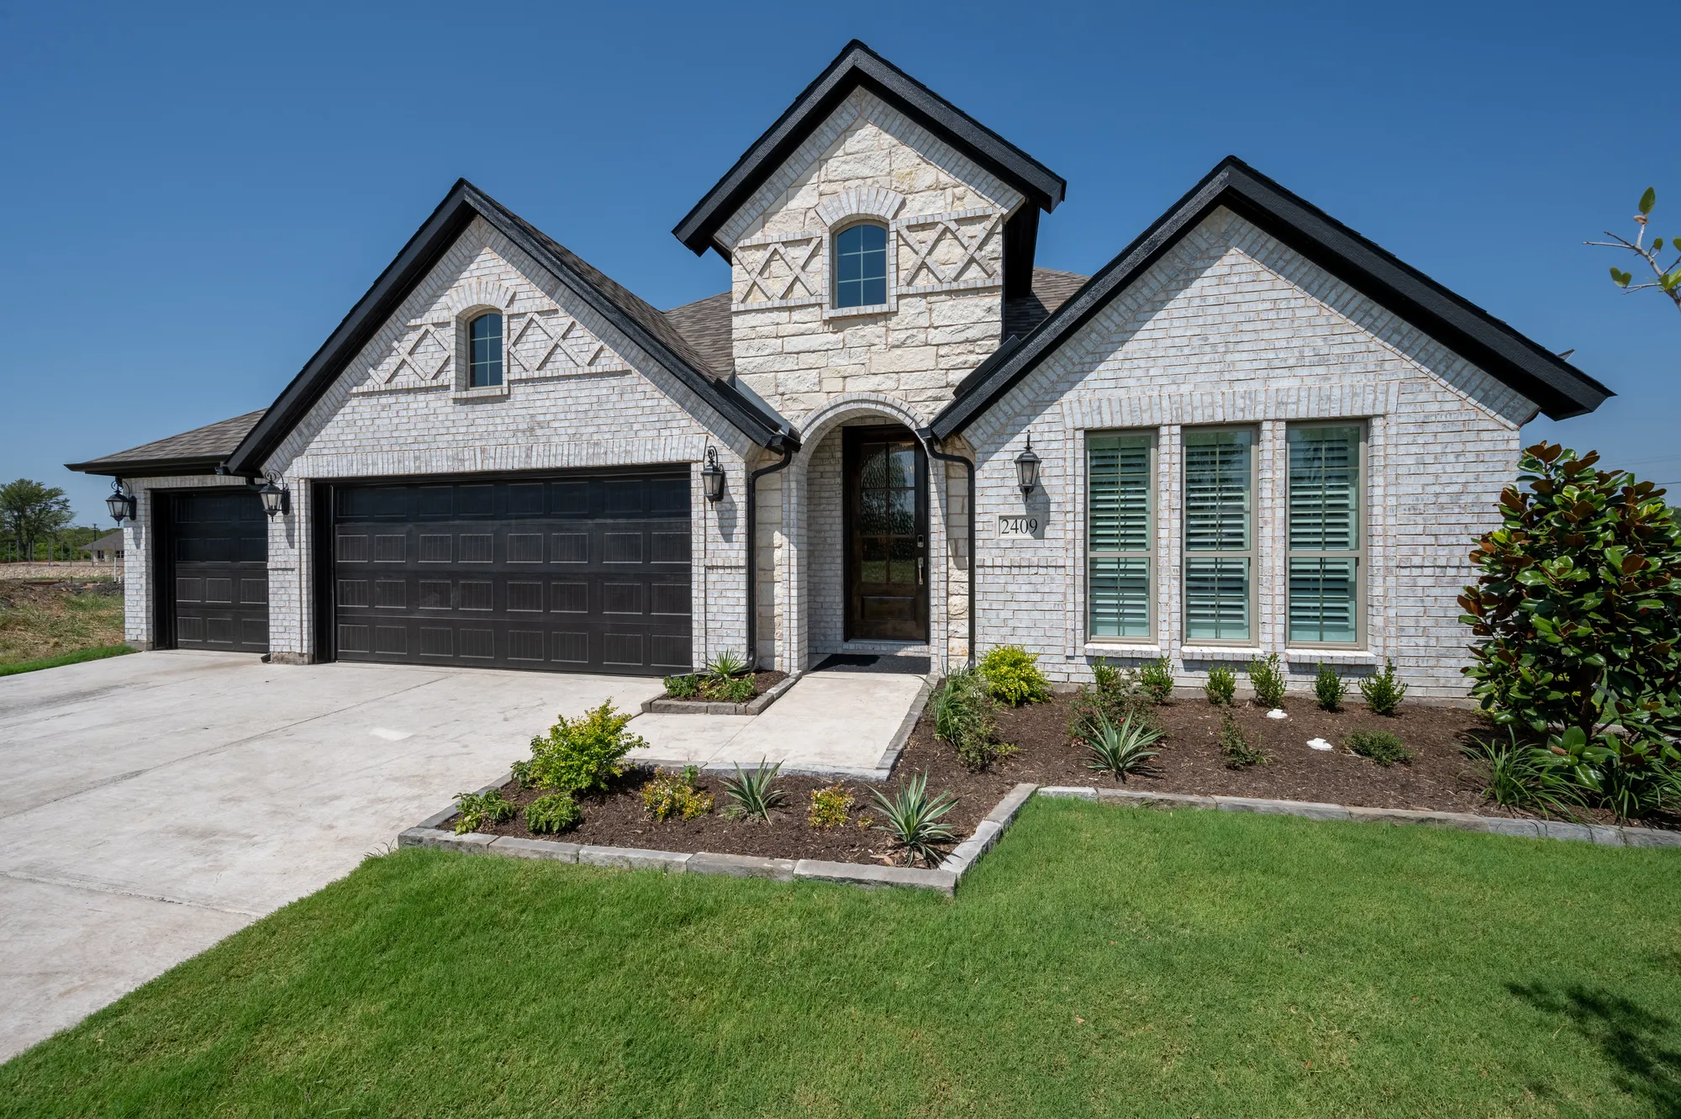
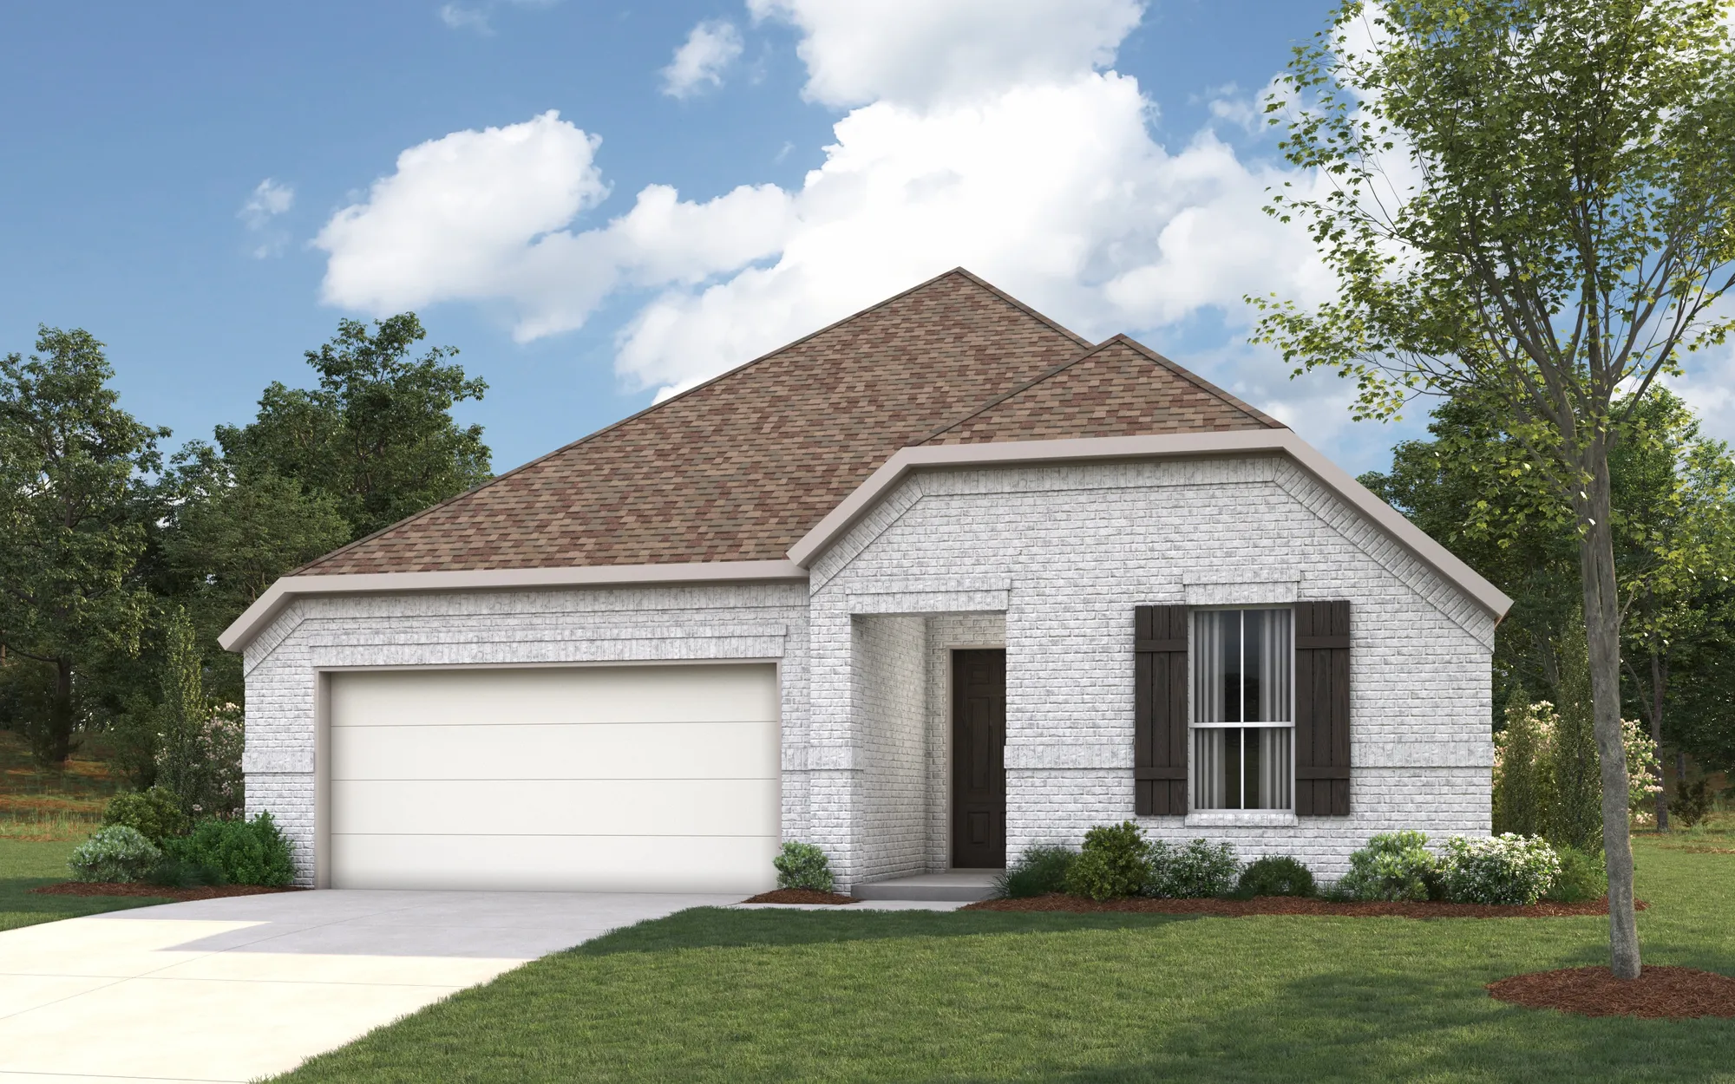
Project photo gallery
Click the large photo or a thumbnail to open the gallery viewer.
Is this your project?
Take control of your project page, add direct contact details, keep information updated, unlock performance insights, and increase visibility with agents and buyers actively looking for new construction homes.
Prices and features may vary and are subject to change. Photos are for illustrative purposes only. Legal disclaimers.