

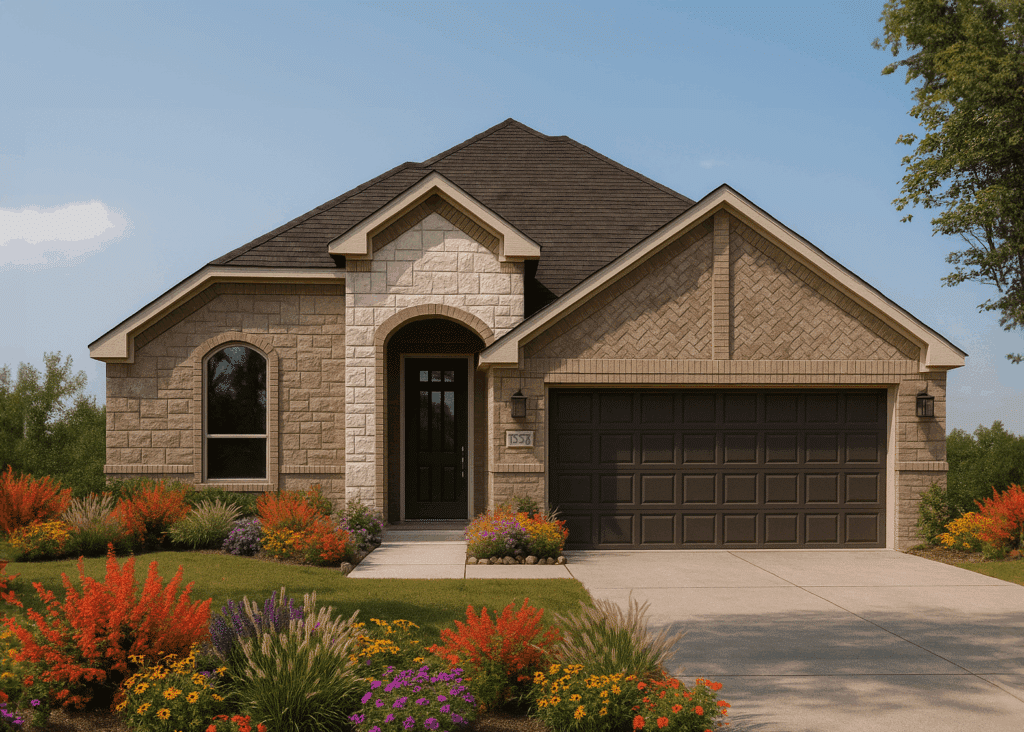
Brahman Ranch

Total Units
120
Discover the charm of Brahman Ranch by Lillian Homes in the vibrant city of Venus, complete with delightful amenities like a park and parking!
About our community
Welcome to Brahman Ranch, a picturesque community in Venus offering stunning views and a tranquil country atmosphere. Located within the highly-regarded Maypearl ISD, Brahman Ranch features homes ranging from 2,210–2,518 sq. ft. with 3–4+ bedrooms, 2.5+ bathrooms, 1–2 stories, and 2+ car garages, providing space and flexibility for families of all sizes.
Enjoy the serenity of a country setting while remaining conveniently close to Dallas, Fort Worth, and Midlothian shopping, all just minutes away. Experience the charm of Venus with its small-town feel and local dining options, including Casa Jacaranda and Biondo Italian. Brahman Ranch combines peaceful country living with everyday convenience, making it an ideal place to call home.
Amenities
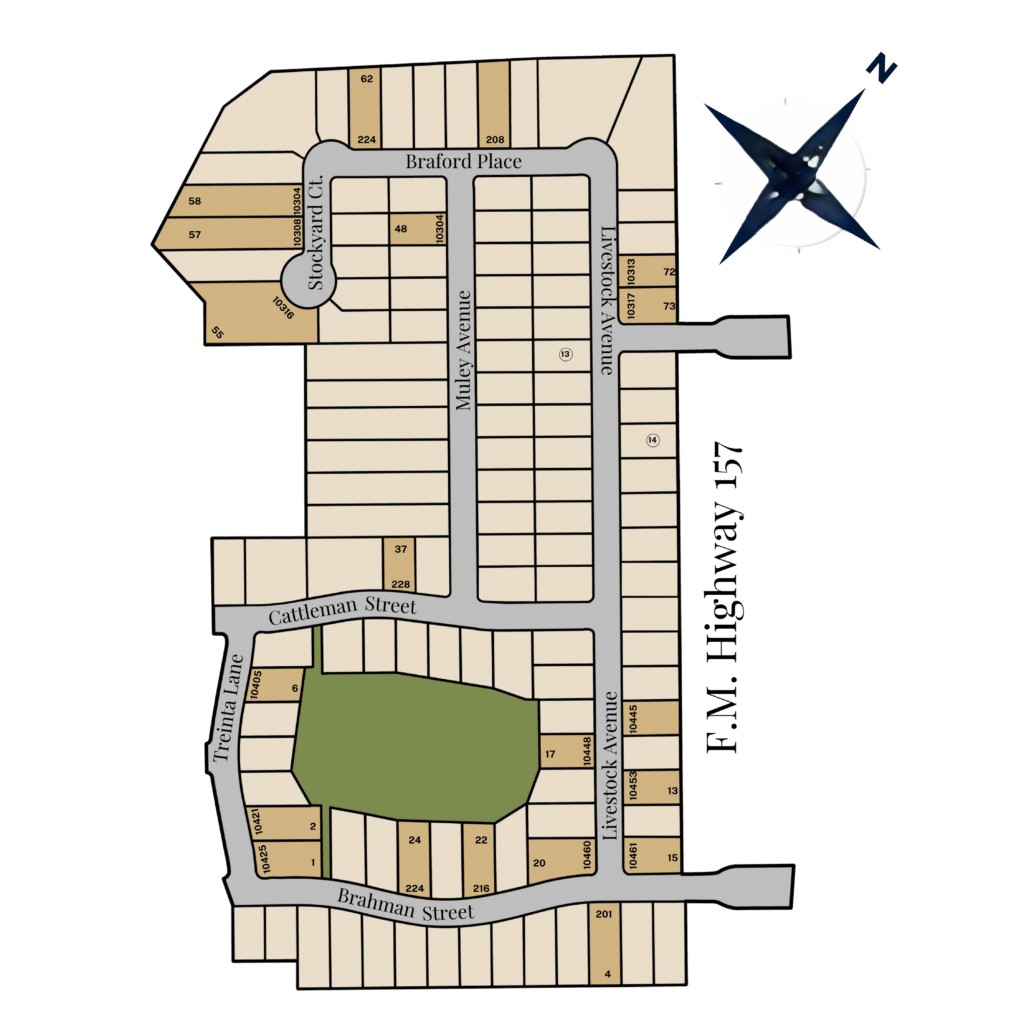
Site Plan
Home designs (5)
1 Quick Move-In lot across 1 plan — open Quick Move-In.
Carousel — use arrows to browse images for this design, or tap the photo to open the floor plan.
Quick Move-InThe Reunion
Inquire4 Beds3 Baths3 Car garage3,008+ sq ftSingle-family at Brahman Ranch. 1 Quick Move-In home in this plan — ask the sales team about finishes and closing timelines.
Carousel — use arrows to browse images for this design, or tap the photo to open the floor plan.
Ready to BuildThe Aramis
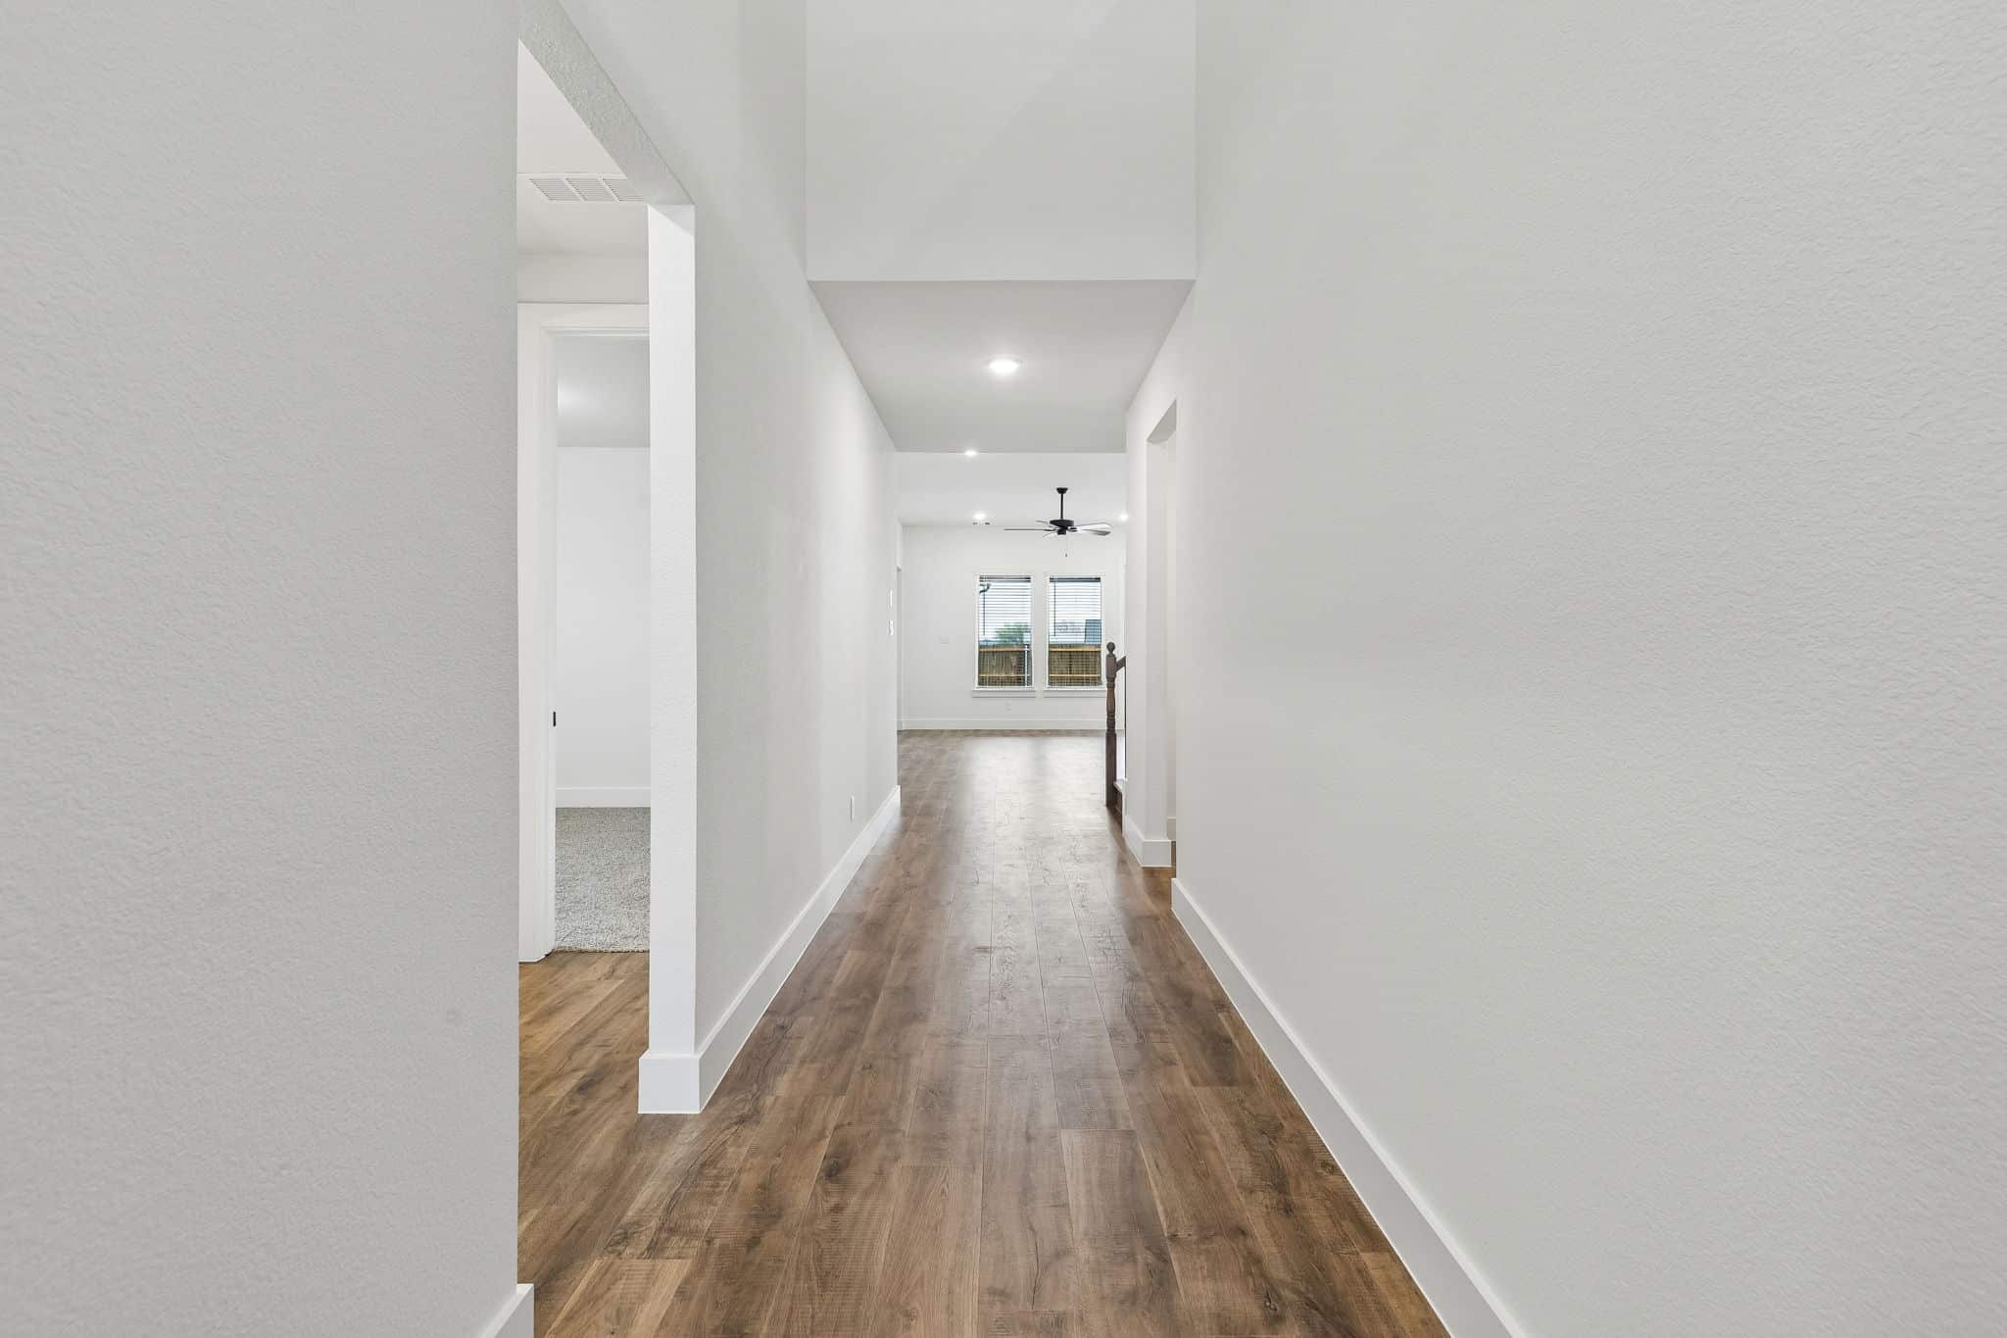
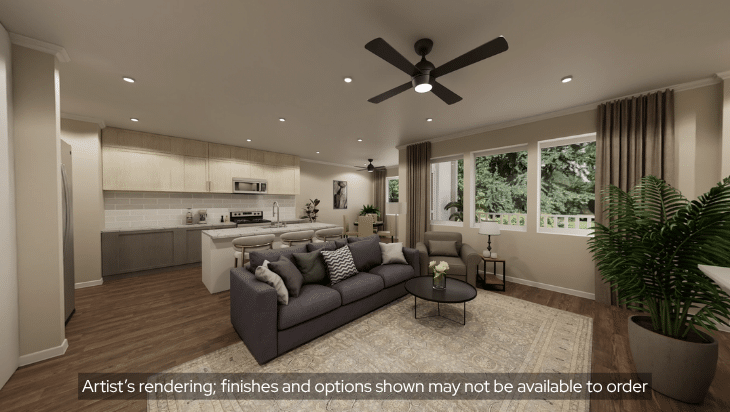
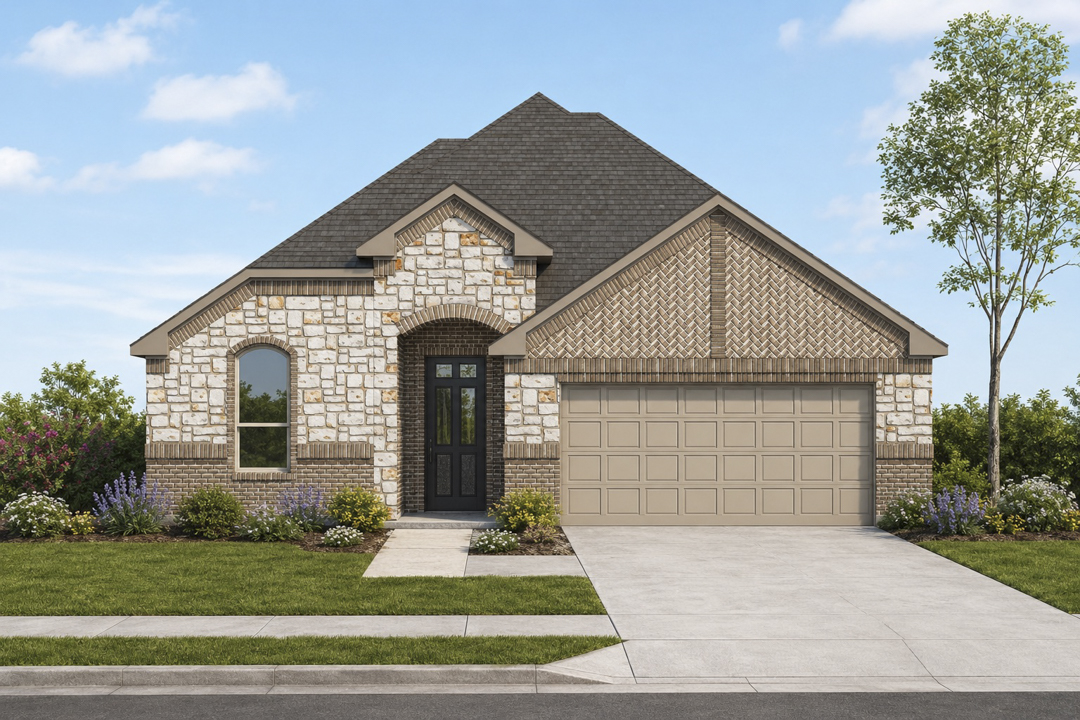
From$404,9903 Beds2.5 Baths2 Car garage2,256+ sq ftAbout this floor plan The Aramis is a stunning 3-bedroom, 2.5-bathroom new construction home in Venus, TX, designed for flexible living. This spacious single-story layout features a welcoming foyer that leads into an expansive open-concept family room and dining area. The gourmet kitchen serves as the heart of the home, complete with premium quartz countertops, a large center island, and stainless steel appliances. A private owner’s retreat offers separation from secondary bedrooms, boasting a spa-like bath with dual vanities and a large walk-in closet. Additional highlights include a covered patio for outdoor entertaining, spray foam insulation for energy efficiency, and integrated smart home technology for modern convenience.
Carousel — use arrows to browse images for this design, or tap the photo to open the floor plan.
Ready to BuildThe Olive
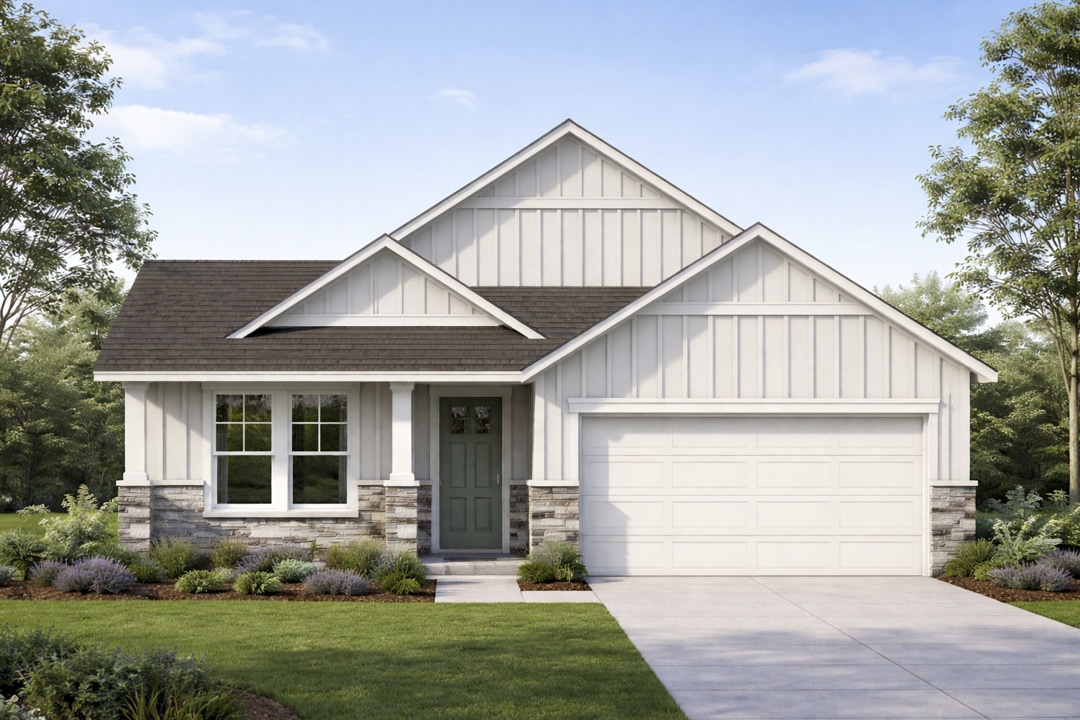
From$404,9904 Beds2.5 Baths2 Car garage2,210+ sq ftAbout this floor plan The Olive is a stunning 4-bedroom, 2.5-bathroom new construction home in Venus, TX, designed for open-concept living. This layout maximizes space with a central family room that flows seamlessly into a dining area and a chef-ready kitchen equipped with premium quartz countertops, a large island, and stainless steel appliances. The private owner’s retreat offers a spa-inspired atmosphere with dual sinks, an oversized tub, and a spacious walk-in closet. Additional highlights include durable plank flooring in main living areas, a covered patio for outdoor relaxation, and spray foam insulation for superior energy efficiency. Complete with advanced smart home technology, this home combines modern style with everyday.
Carousel — use arrows to browse images for this design, or tap the photo to open the floor plan.
Ready to BuildThe Elm
From$414,9904 Beds2.5 Baths2 Car garage2,391+ sq ftAbout this floor plan The Elm is a stunning 4-bedroom, 2-bathroom new construction home in Venus, TX, designed for open-concept living. This efficient single-story plan maximizes square footage with a large family room that connects seamlessly to the breakfast nook and kitchen. The chef-ready kitchen includes premium quartz countertops, a functional island, and durable plank flooring. The primary suite is tucked away for privacy and features an ensuite bath with a walk-in closet, while three secondary bedrooms provide ample space for family or guests. Built for lasting value, this home includes spray foam insulation, a covered patio, and advanced smart home technology.
Carousel — use arrows to browse images for this design, or tap the photo to open the floor plan.
Ready to BuildThe Cambridge
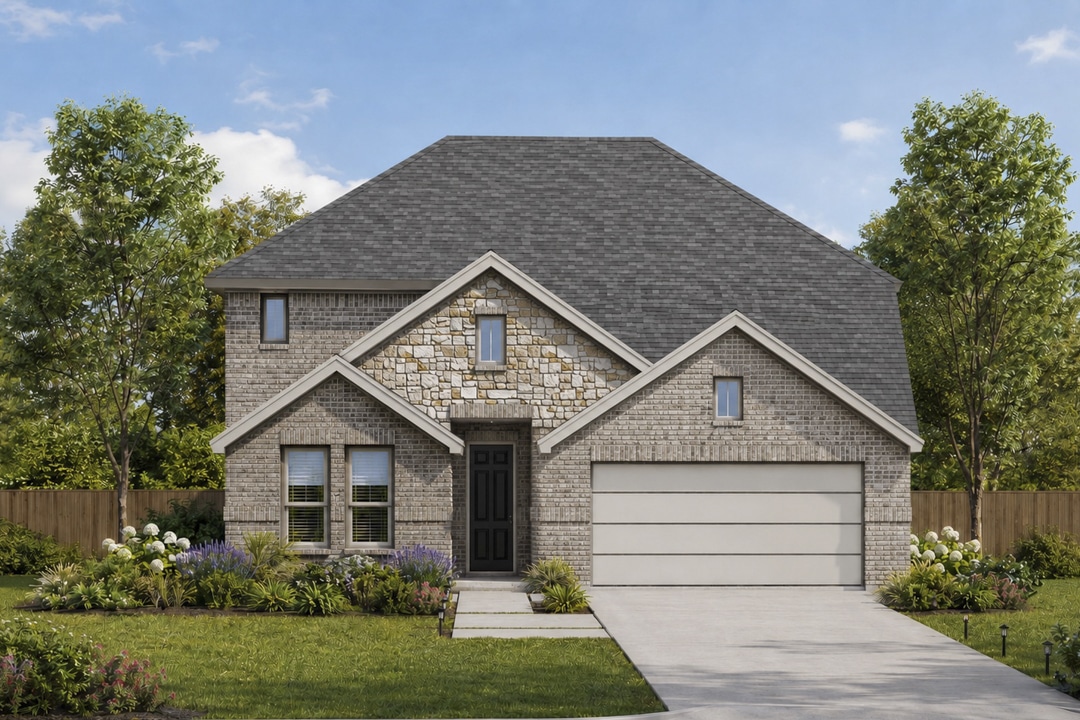
From$424,9903 Beds2.5 Baths2 Car garage2,518+ sq ftAbout this floor plan The Cambridge is a thoughtfully designed two-story home offering 2,513 square feet of comfortable living space with 3 bedrooms, 2.5 bathrooms, and a 2-car garage. Designed for modern families, this open-concept floor plan features a spacious main living area that seamlessly connects the kitchen and breakfast nook, creating the perfect setting for everyday living and entertaining. Just off the foyer, a versatile flex room provides the ideal space for a home office, playroom, or formal sitting area. Conveniently located near the garage entry, the mud room helps keep daily life organized. The private primary suite on the first floor offers a relaxing retreat with an oversized walk-in closet, double vanity, and separate soaking tub. Upstairs, a spacious loft creates the perfect gathering space for kids or guests, accompanied by two secondary bedrooms and a full bathroom. Completing the home is a covered patio, providing a comfortable outdoor living space for relaxing and entertaining year-round.
Media
Project photo gallery
Click the large photo or a thumbnail to open the gallery viewer.
Is this your project?
Take control of your project page, add direct contact details, keep information updated, unlock performance insights, and increase visibility with agents and buyers actively looking for new construction homes.
Prices and features may vary and are subject to change. Photos are for illustrative purposes only. Legal disclaimers.