

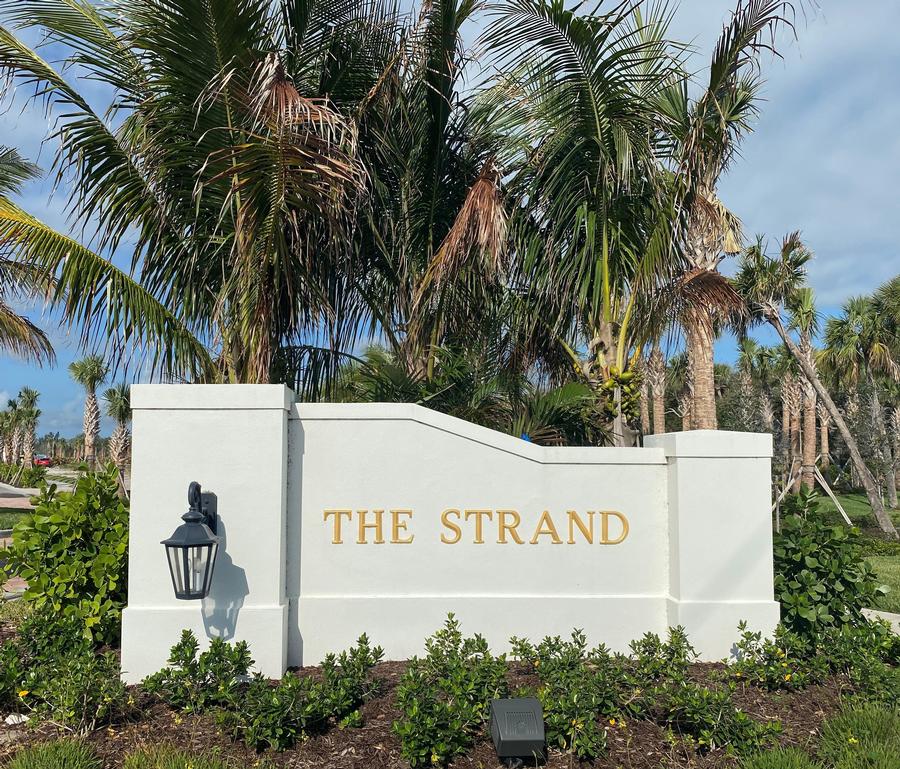
The Strand

Total Units
47
Discover the charm of Vero Beach with GHO Homes' stunning project, The Strand, featuring a serene lake, ample parking, beautiful parks, a gated community, and inviting walking and biking trails.
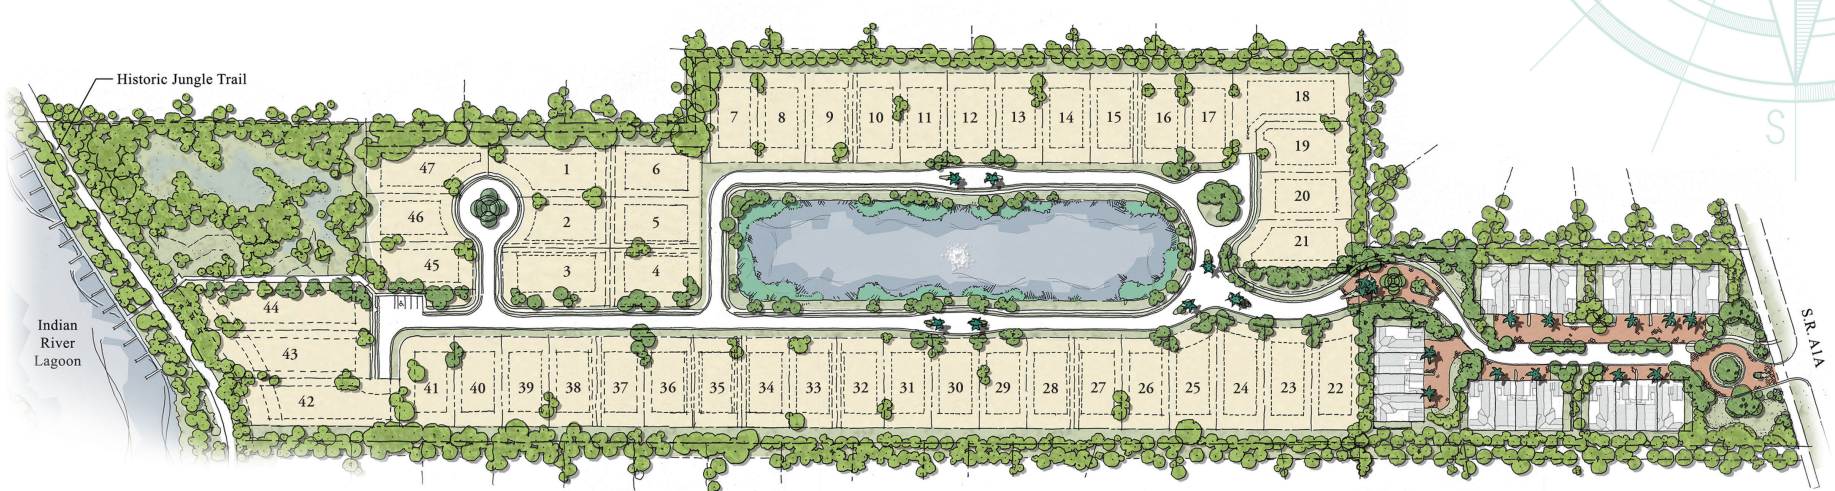
Nestled between the serene estuary of the Indian River Lagoon and the sun-kissed shores of the Atlantic Ocean, The Strand in Vero Beach is a rare gem. This exclusive neighborhood comprises only 47 homesites, offering a unique blend of privacy and proximity to the highly sought-after Vero Beach lifestyle on Florida’s Treasure Coast. Residents enjoy exclusive beach access and direct connectivity to the historic Jungle Trail. This scenic route enhances your daily routine with abundant opportunities for leisure, fitness, and relaxation, providing a beautiful natural backdrop for a morning run or a peaceful evening stroll.
The Strand neighborhood is fully equipped with natural gas connections with home including dedicated gas lines for the cooktop, tankless water heater and dryer, with optional additional lines available for a future whole-home generator, pool heater, and outdoor patio grill. Every single home comes complete with a private, screened-in pool.
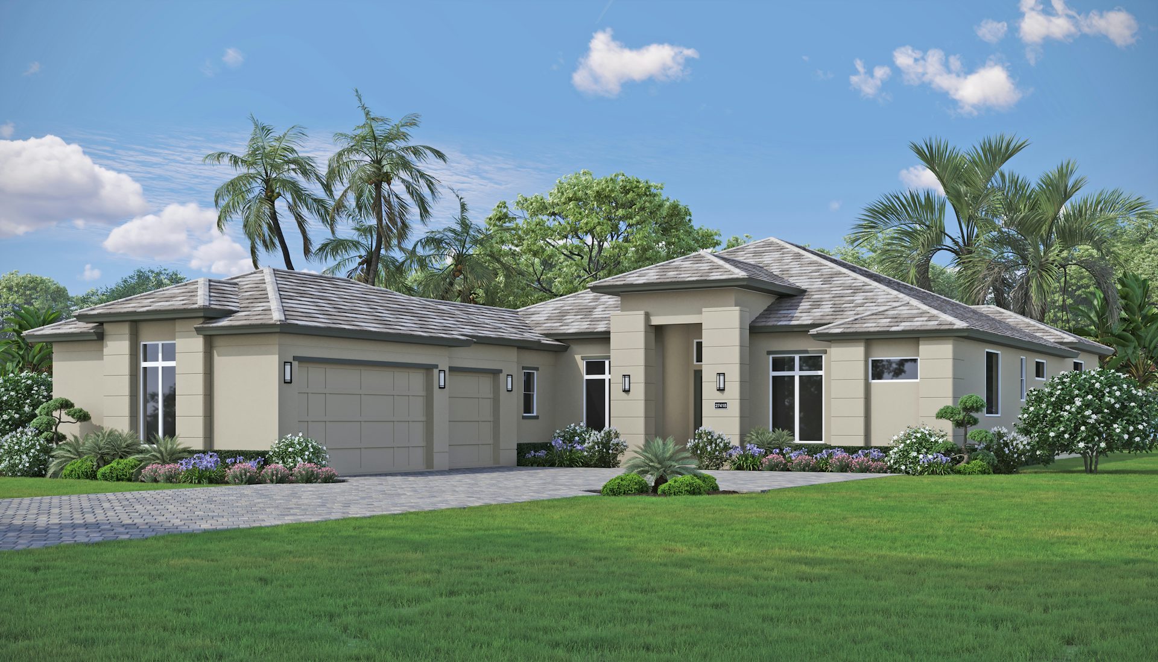
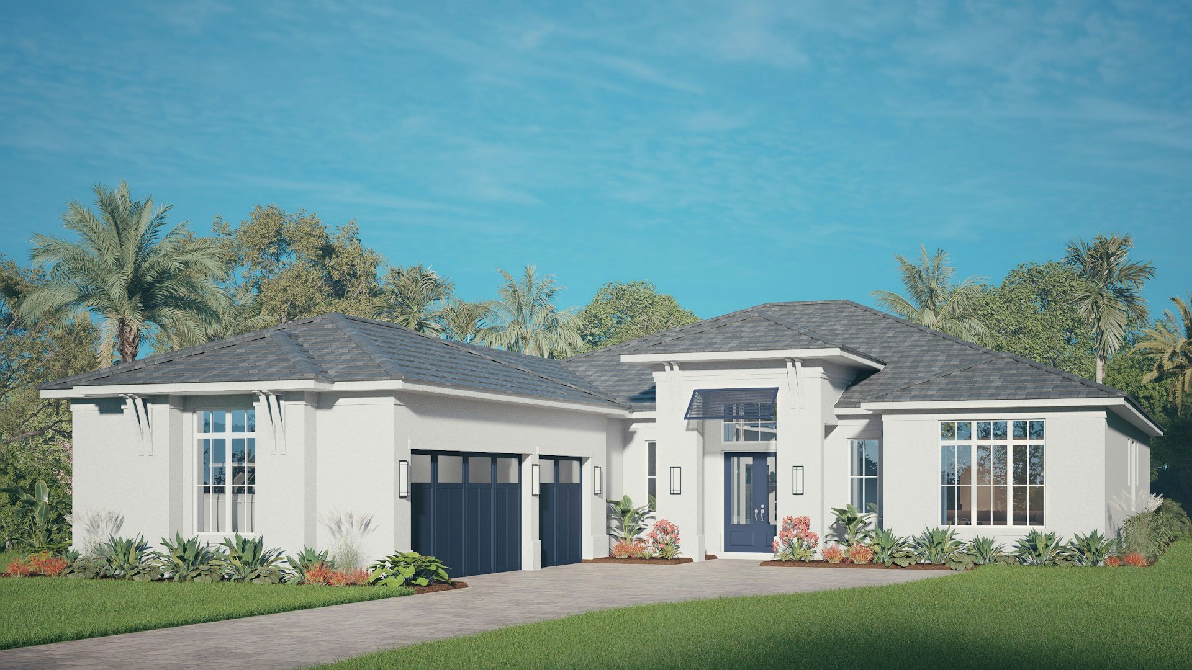
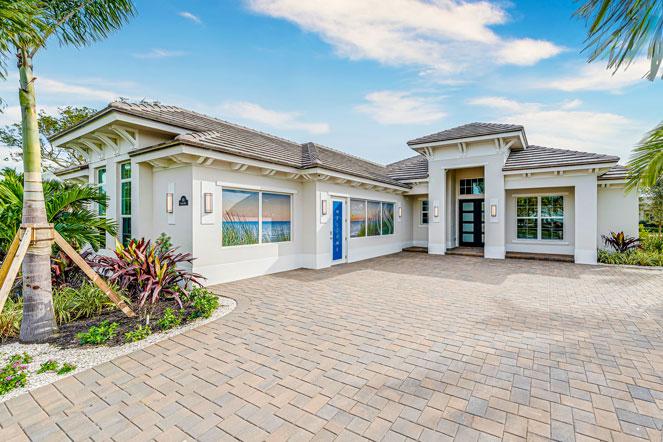
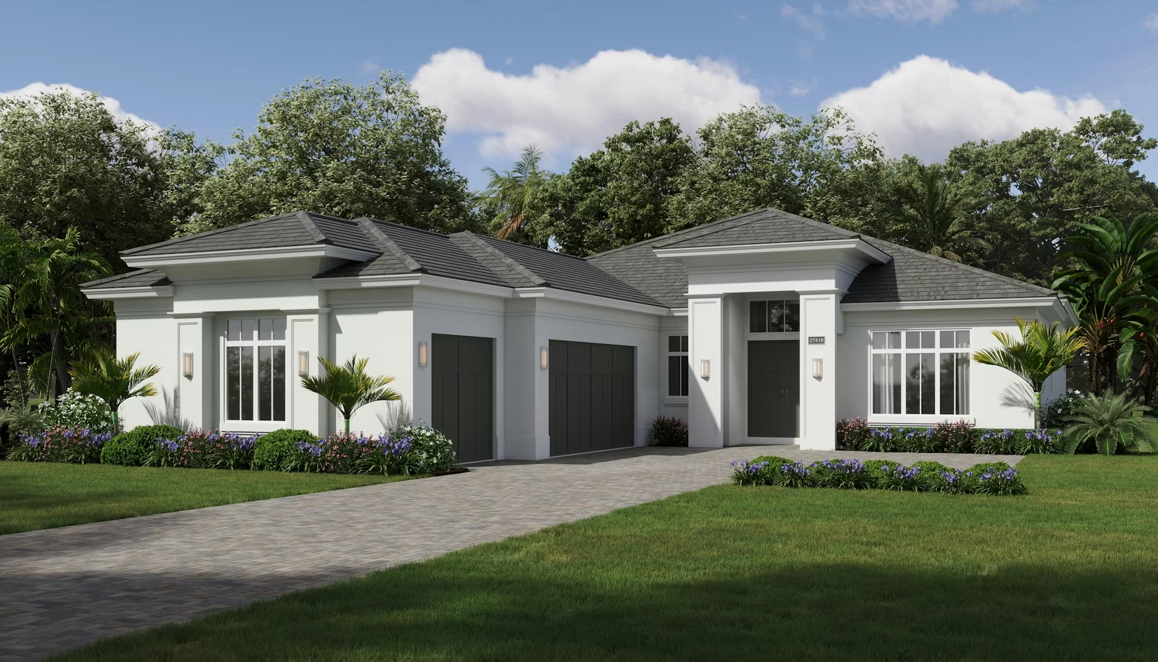
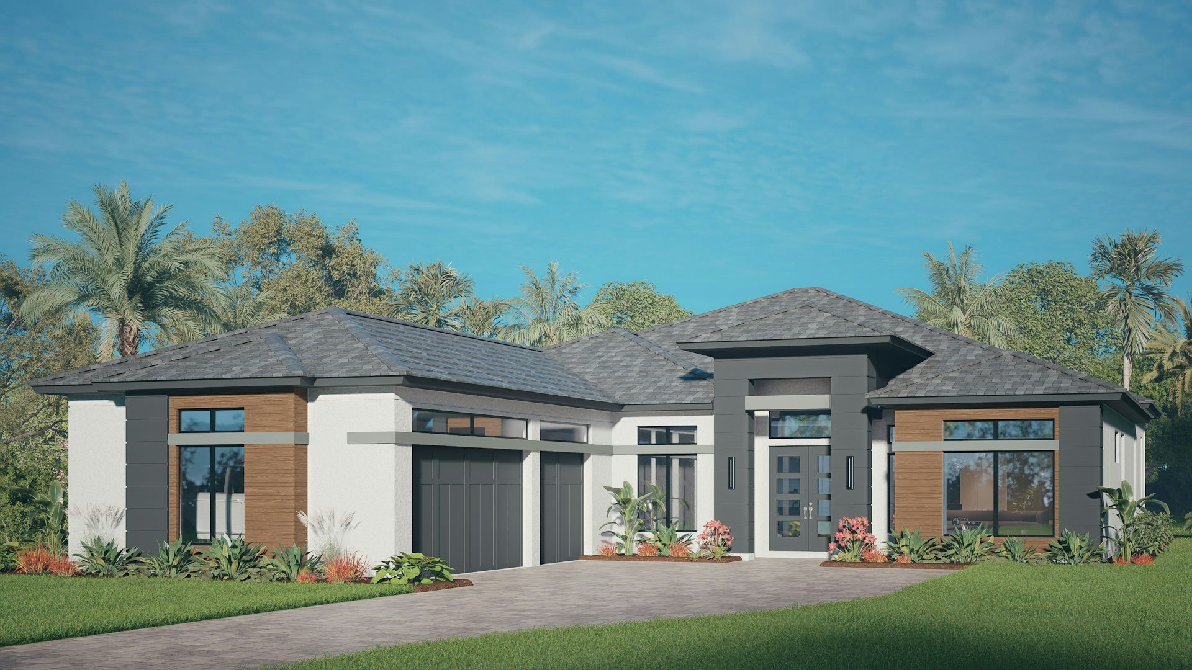

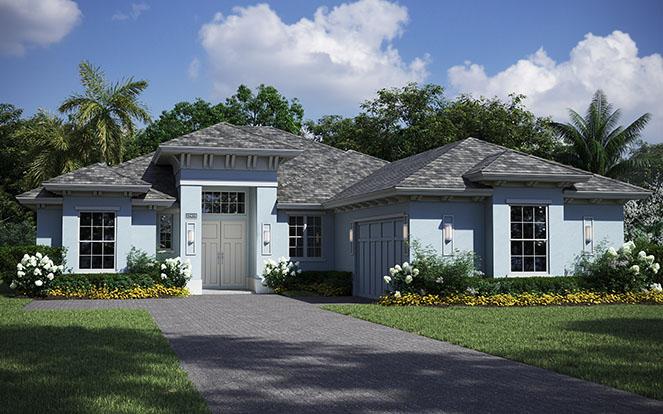
The Strand offers a wide variety of home options tailored to suit different lifestyles and needs. Floor plans range from 3 to 4 bedrooms, every plan includes a den, 3.5 to 4 baths, and expansive 3-car garage to accommodate vehicles and storage. These new homes are fully customizable, allowing additions such as a cabana bath, a club room in lieu of a den, various master bath options, and more. With a variety of home elevations included, the homes can be customized even further.
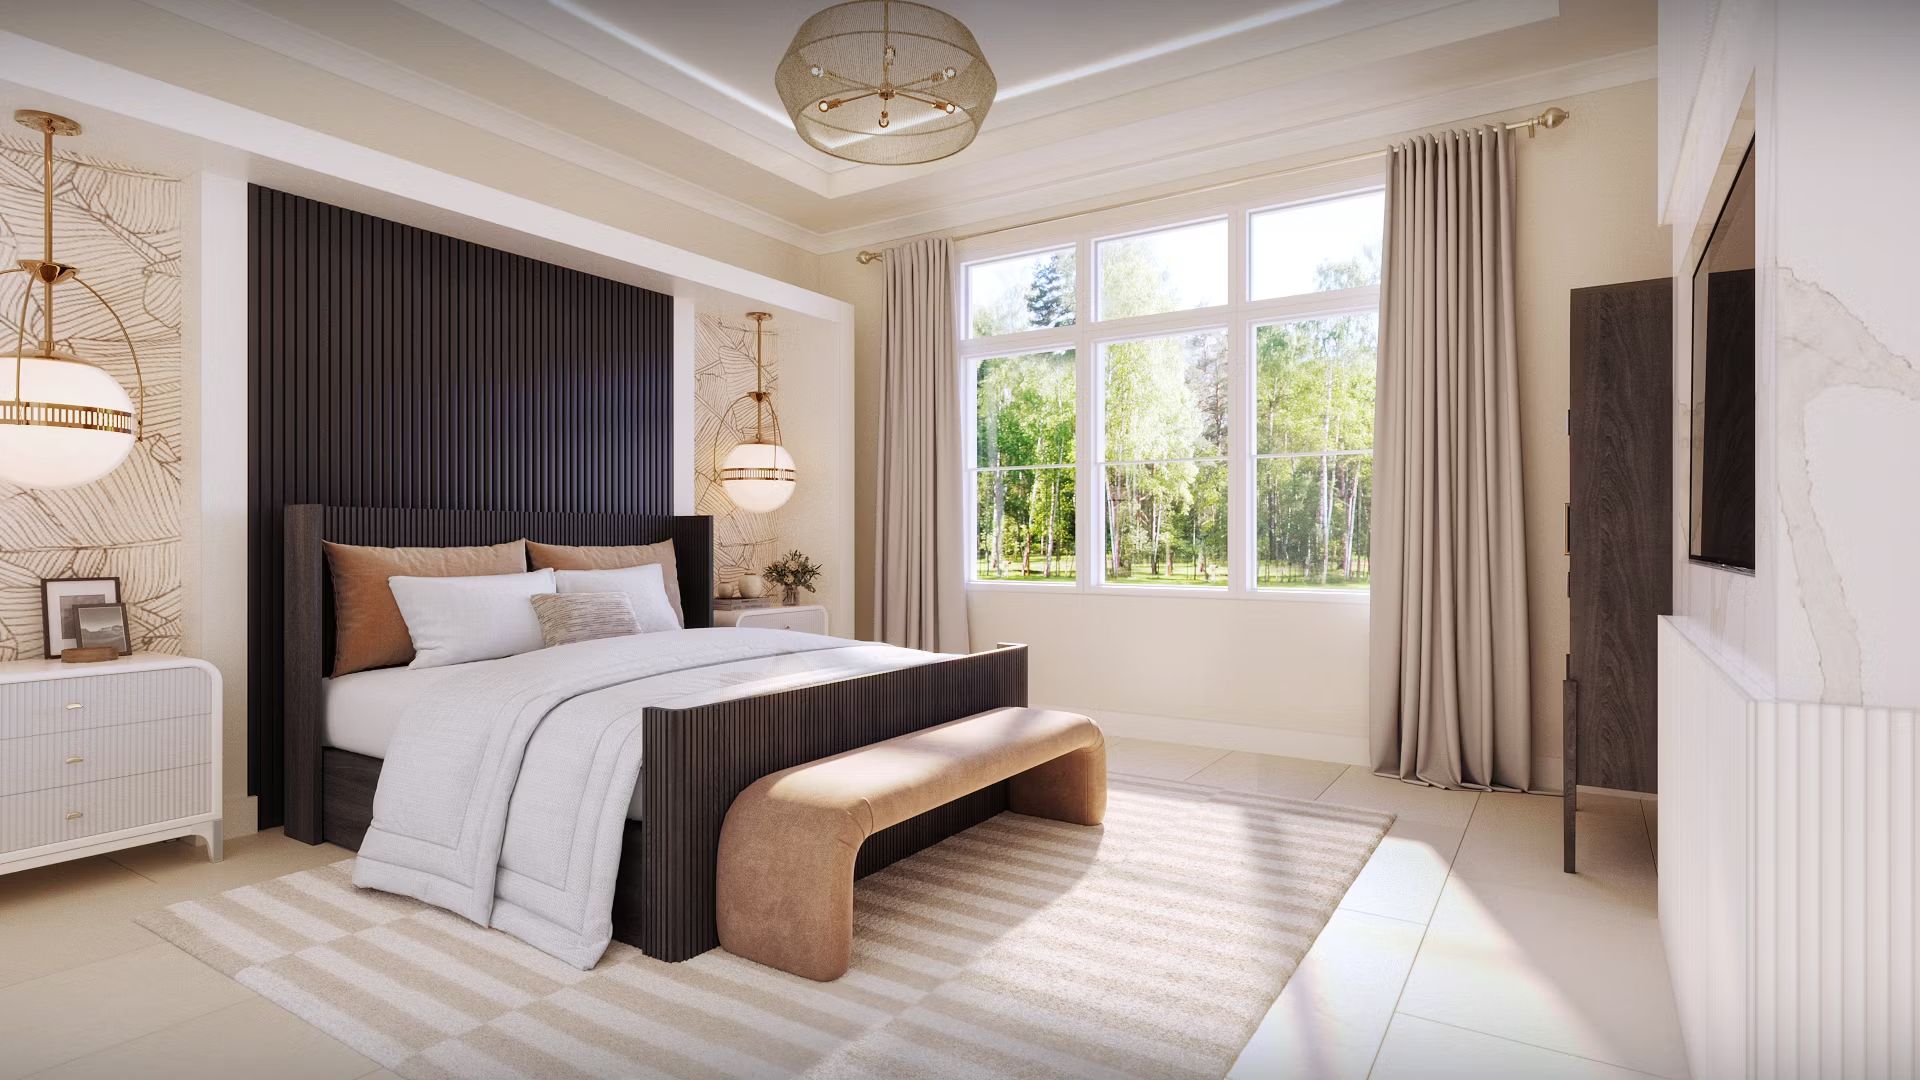
For those looking for even more structural options, the Tailor Made Program allows buyers to modify the living space to fit their exact specifications. Additionally, the dedicated experience provided by the Design Studio ensures that every finish, texture, and architectural detail can be created and customized to perfectly match your personal preferences.
Amenities
Site Plan
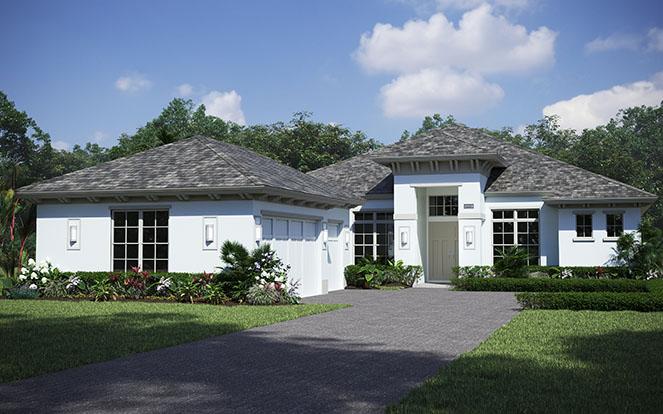
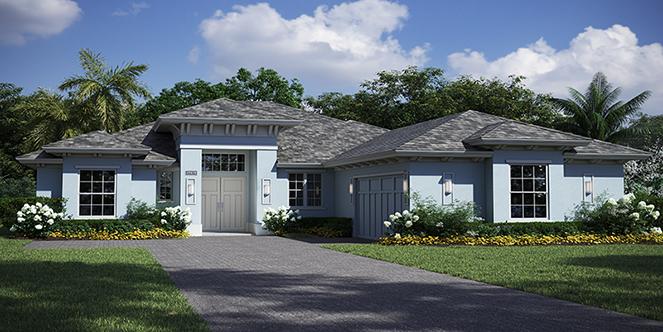
Home designs (10)
4 Quick Move-In lots across 3 plans — open Quick Move-In.
Carousel — use arrows to browse images for this design, or tap the photo to open the floor plan.
Quick Move-InTriton Grande
Inquire3 Beds4 Baths3 Car garage2,992+ sq ftSingle-family at The Strand. 1 Quick Move-In home in this plan — ask the sales team about finishes and closing timelines.
Carousel — use arrows to browse images for this design, or tap the photo to open the floor plan.
Quick Move-InOceanic Grande
From$2,105,9903 Beds4.5 Baths2 Car garage2,821+ sq ftSingle-family at The Strand. 2 Quick Move-In homes in this plan — ask the sales team about finishes and closing timelines.
Carousel — use arrows to browse images for this design, or tap the photo to open the floor plan.
Ready to BuildTidewater 26
From$2,126,9903 Beds4 Baths3 Car garage4,415+ sq ftAboutTidewater 26 The Tidewater floorplan features 3 bedrooms, 3.5 baths, den, and 3-car garage. Across the back of the home, the kitchen, dining and great room are accented with glass and sliders opening to the view on the lanai. The island kitchen is equipped with high-end appliances, a walk-in pantry and plenty of counter space and storage. Seamlessly flowing into the dining and great room, the full area is heightened with a vaulted coffered ceiling. The master suite runs the length of the home, creating a spectacular retreat. At the entry to the suite, the bedroom is at one end and the bath at the other. In the master bedroom, a sitting area and private door to the lanai invite relaxation. The master bath offers a soaker tub, split vanities, and a walk-in shower. The den and secondary bedrooms are located at the front of the home. The spacious den, with double doors and extra closet storage, can be used for an office, media room or personal gym. This home can be further personalized with the Tailor Made program allowing buyers to personalize the home as needed, with the addition of a guest suite off the lanai, converting the cabana bath to a full bath, and much more. Additionally, the availability of the Design Studio ensures that every detail of your home can be created and customized to your preferences.
Carousel — use arrows to browse images for this design, or tap the photo to open the floor plan.
Ready to BuildAnson
From$2,130,9903 Beds3.5 Baths3 Car garage3,130+ sq ftThe Anson floorplan is a spacious and thoughtfully designed home featuring 3 bedrooms, den, and 3.5 bathrooms. This home offers ample space for both relaxation and functionality. The home includes a 3-car garage, providing plenty of room for vehicles and also includes overhead storage. The kitchen located at the center of the home and is complete with high-end appliances and large waterfall island for casual dining or entertaining. The kitchen is open to dining and great room, plus the bar located in great room creates an area for casual gatherings or family hangout nights. This open space has two coffered ceilings creating depth to the room and at the rear of the home two triple slider welcome plenty of natural light and open to the lanai. The master suite is entered by a private foyer that welcomes you with a morning bar. The space is separated with the master suite to the rear of the home with a gracious coffer ceiling and large windows allowing for natural light. The master bath is elegantly designs with an expansive talk-in shower, freestanding tub and dual vanity; the impressive walk-in closet completes the space. With the Tailor Made program, a variety of options are available, allowing buyers to customize this home to suit their needs. Additionally, the availability of the Design Studio ensures that every detail of your home can be created and customized to your preferences.
Carousel — use arrows to browse images for this design, or tap the photo to open the floor plan.
Quick Move-InSand Dollar Grande
From$2,135,9903 Beds3.5 Baths3 Car garage3,041+ sq ftSingle-family at The Strand. 1 Quick Move-In home in this plan — ask the sales team about finishes and closing timelines.
Carousel — use arrows to browse images for this design, or tap the photo to open the floor plan.
Now BuildingBridgewater
From$2,141,9903 Beds3.5 Baths3 Car garage3,151+ sq ftSingle-family at The Strand. 1 home is now building — ask the sales team for timelines and personalization options.
Carousel — use arrows to browse images for this design, or tap the photo to open the floor plan.
Ready to BuildArtistry
From$2,184,9904 Beds4 Baths3 Car garage3,388+ sq ftSingle-family layout at The Strand. Explore elevations, included features, and personalization options with our sales team.
Carousel — use arrows to browse images for this design, or tap the photo to open the floor plan.
Ready to BuildTriton Grande 25
From$2,205,9903 Beds4 Baths3 Car garage3,001+ sq ftSingle-family layout at The Strand. Explore elevations, included features, and personalization options with our sales team.
Carousel — use arrows to browse images for this design, or tap the photo to open the floor plan.
Ready to BuildOceanic
From$2,249,4903 Beds3.5 Baths2 Car garage2,734+ sq ft3 Bedrooms 1 Den 3 & 1/2 Bathrooms 2+ Car Garage 2,734 Living SqFt 3,665 Total SqFt
Carousel — use arrows to browse images for this design, or tap the photo to open the floor plan.
Ready to BuildCaspian
From$2,265,0003 Beds5 Baths3 Car garage4,020+ sq ftSingle-family layout at The Strand. Explore elevations, included features, and personalization options with our sales team.
Media
Project photo gallery
Click the large photo or a thumbnail to open the gallery viewer.
Prices and features may vary and are subject to change. Photos are for illustrative purposes only. Legal disclaimers.