

Lakeview

Discover the charm of Lakeview in Waller, brought to life by KHovnanian Homes, where you can enjoy a serene park, convenient parking, a beautiful lake, and scenic walking and biking trails.
About the community
Lakeview: New Homes for Sale in Waller, TX on 1- and 2- Acre Homesites
With only a few homes remaining, now's your final opportunity to discover Lakeview in Waller, TX. This master-planned community features 1-acre, new-construction homes for sale, centered around a 45-acre lake.
Explore thoughtfully designed floorplans offering up to 5 beds, 3.5 baths, and up to 4-car garages. Each home includes a premium landscaping package featuring fully sodded front yard, sprinkler system, an extended perimeter irrigation, and a hydro mulched backyard.
Neighborhood amenities include tranquil walking trails, a community pond, and playground.
Recreational Opportunities
• Head to one of the many parks located steps from your new home
• Grab a bestseller and head to the community lakes to rest and relax
• Attend a variety of events and concerts at the Waller County Fairgrounds
• Breathe in the fresh air at The John Fairey Garden Conservation Foundation
• Catch a Friday night football game at Bobcat Stadium
• Hit the links and work on your game atone of the many local golf courses
Great Location
• Plan a day trip to Houston to taste the local fare or watch a sporting event
• Head out for an evening in Katy, conveniently only 18 miles away
• Need to get out of state? Head to George Bush Intercontinental Airport
• Shop local or dine at area favorites in Cypress, only 25 miles away
• Commuting is a breeze traveling along US-290 or SH-6
• Visit one of the many area parks to bask in the sunshine
Park and pier
Spend countless days at the park and fishing pier, centrally located within Lakeview. This gorgeous lake will be stocked for catch-and-release fishing. Take in the sights of wildlife and build lasting memories.
Lakes and trails
Lakeview has walking trails with crystal-clear lake views and several parks. You can learn about the wildlife and environment around your new home while enjoying serene settings around the lakes. Enjoy the beautiful scenery just outside your door.
Amenities
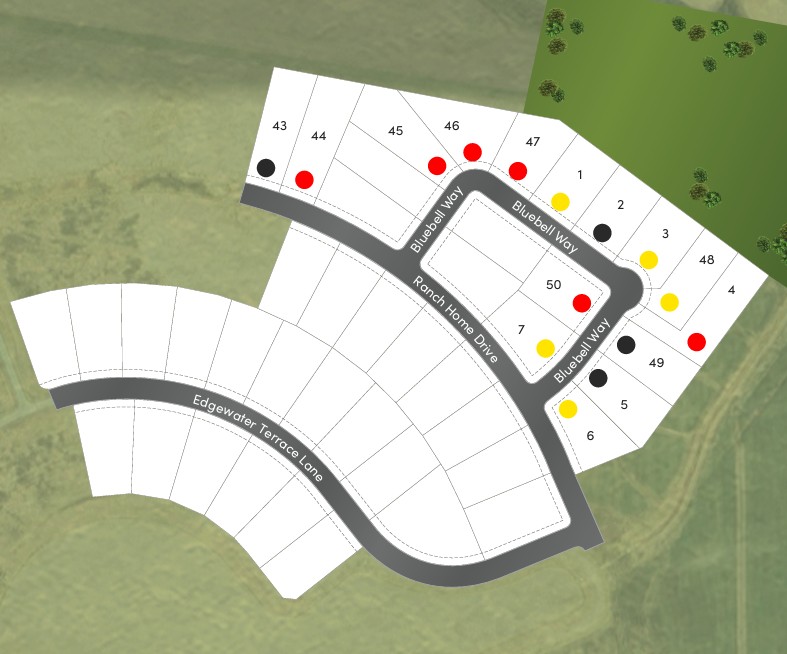
Site Plan
Home designs (5)
No Quick Move-In lots in these results; each plan's pill reflects primary availability from listings.
Carousel — use arrows to browse images for this design, or tap the photo to open the floor plan.
Ready to BuildMargaret
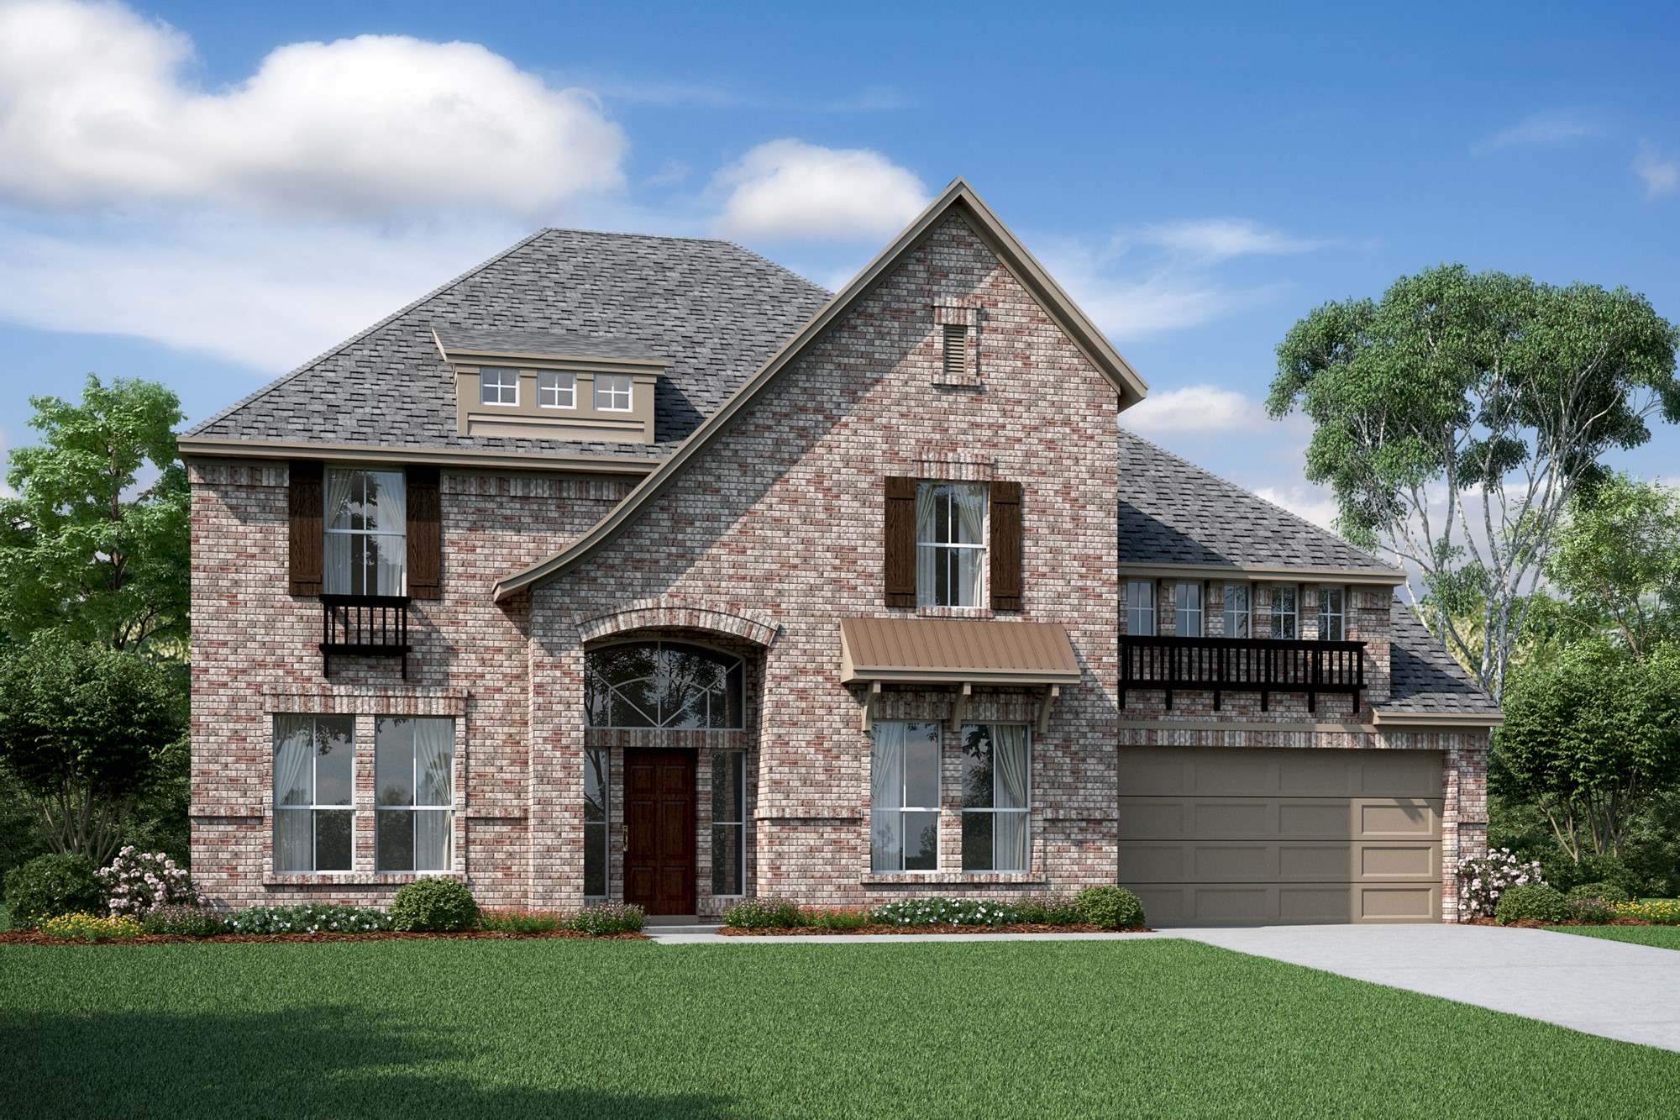
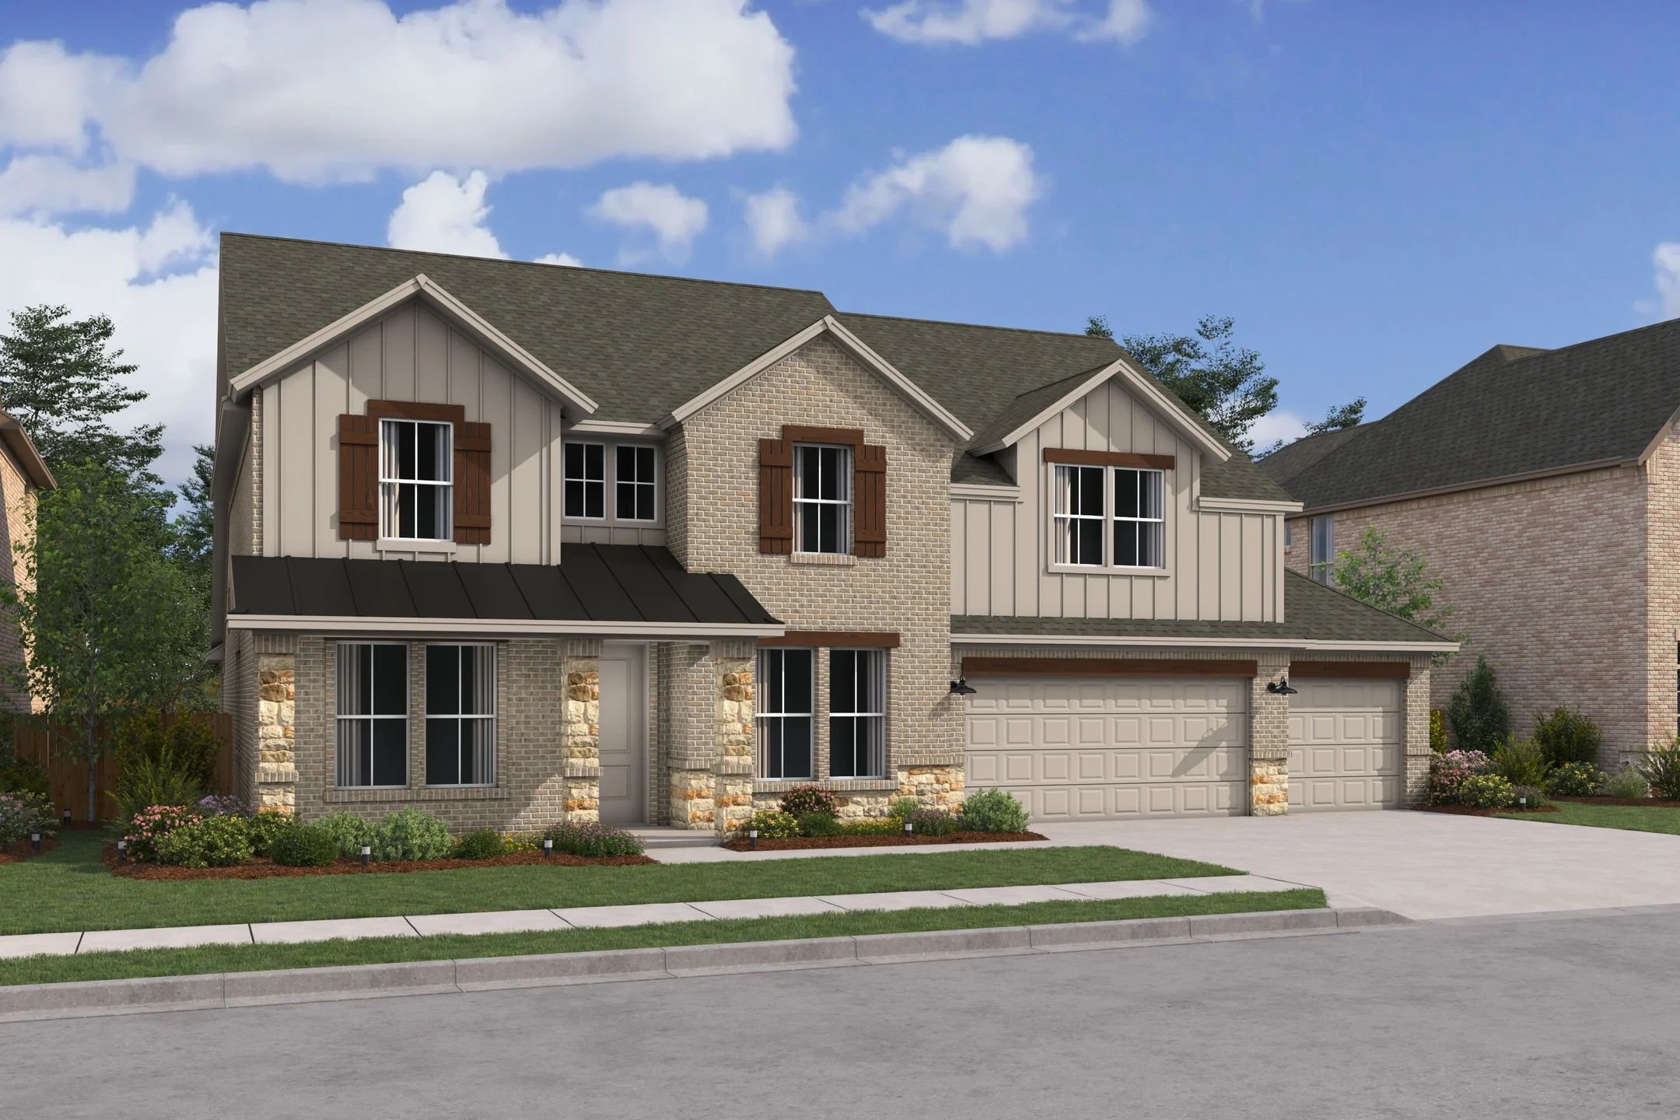
Inquire4 Beds3 Baths3 Car garage2,946+ sq ftThe Margaret offers: Inviting dining room with easy access to kitchen Spacious kitchen with island adjacent to dining area Open great room accented with fireplace Large primary suite with attached sitting room Covered rear patio encouraging outdoor living Tandem 3-car garage or tandem 4-car garage option
Carousel — use arrows to browse images for this design, or tap the photo to open the floor plan.
Ready to BuildFrankfurt
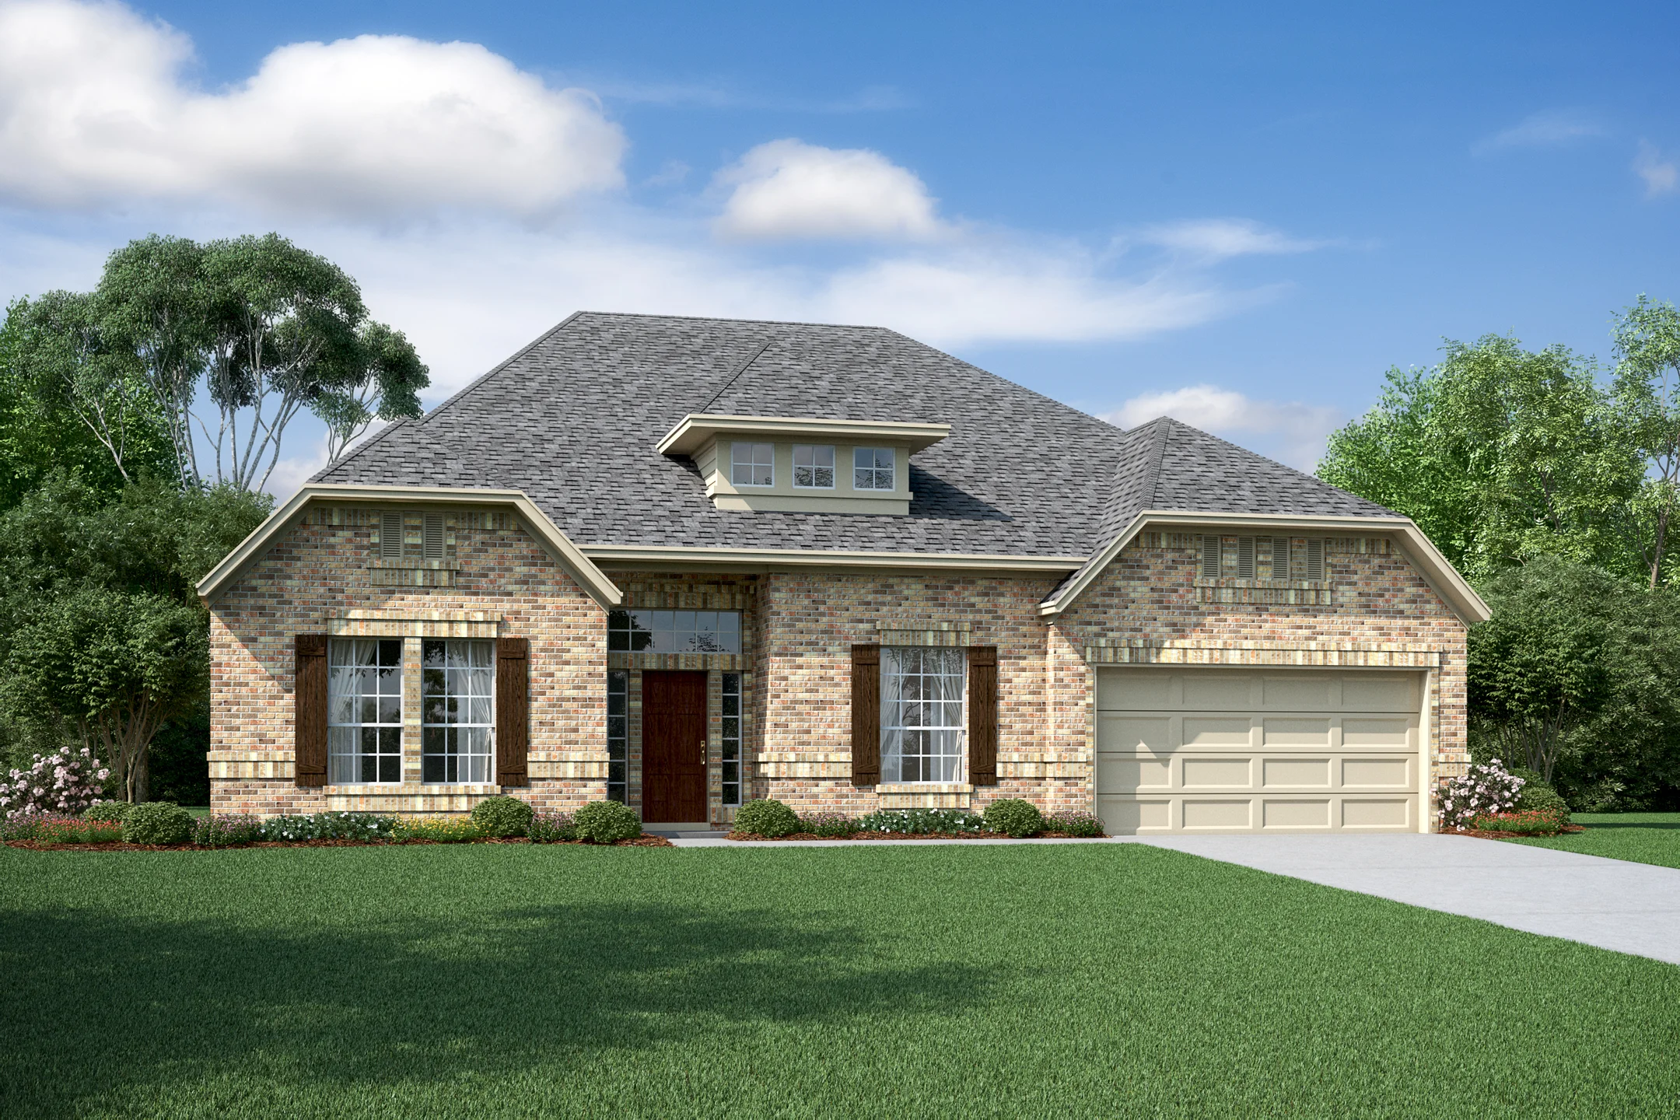
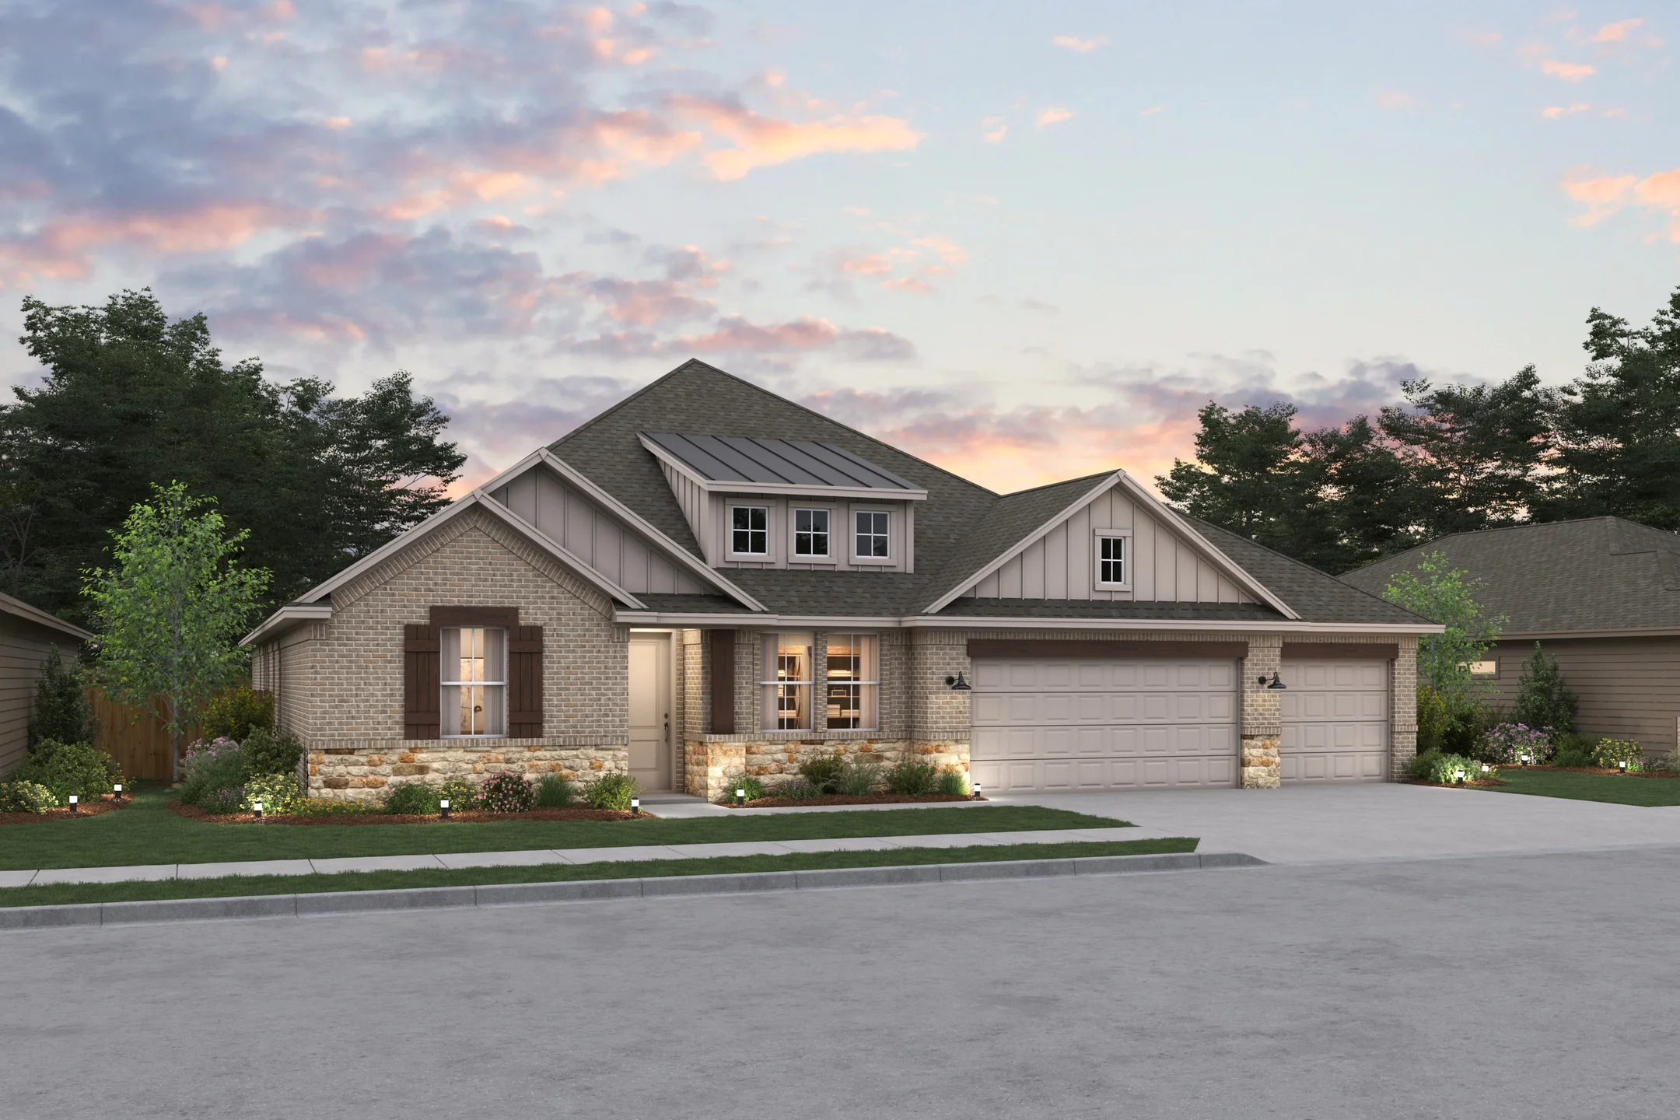
Inquire4 Beds2.5 Baths2 Car garage2,823+ sq ftThe Frankfurt offers: Wonderful single-story home with lovely traditional features Activity room located near secondary bedrooms, ideal for kids Spacious great room open to dining area and kitchen Kitchen with abundant cabinets and spacious island Shady covered patio, perfect for outdoor fun Primary suite with spacious primary bath with dual vanities 4-car tandem garage
Carousel — use arrows to browse images for this design, or tap the photo to open the floor plan.
Ready to BuildGeneva
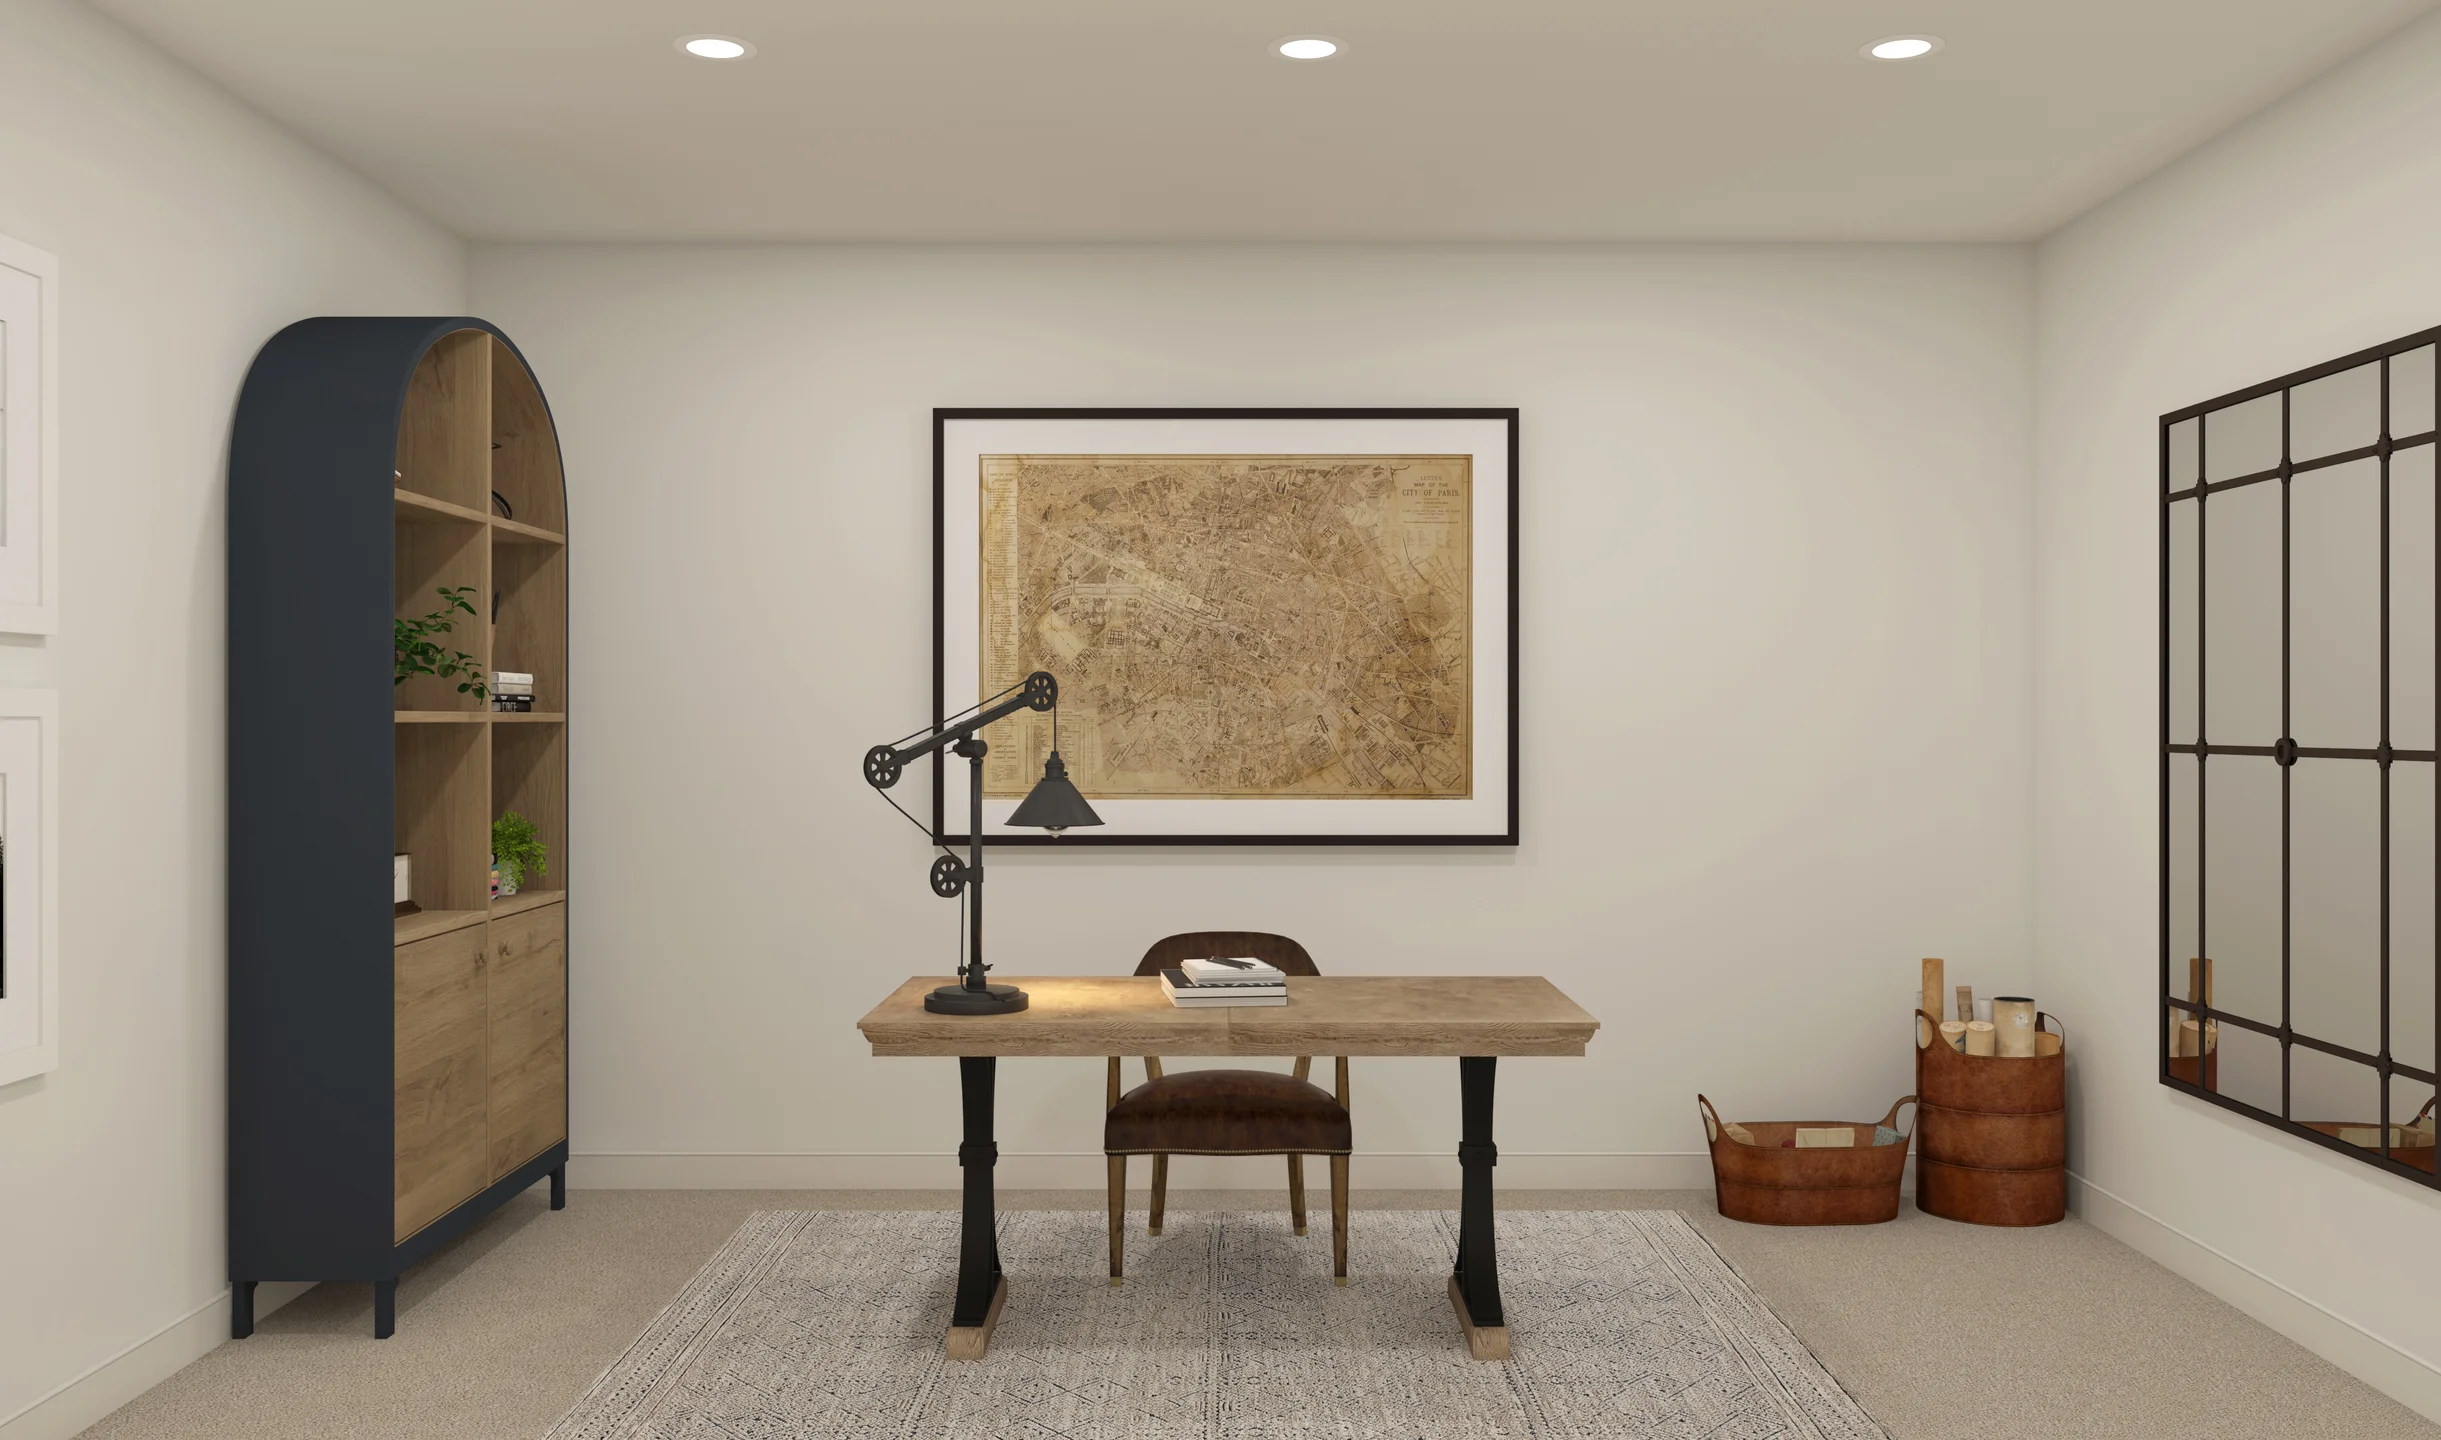
Inquire4 Beds3.5 Baths4 Car garage2,855+ sq ftThe Geneva offers: Beautiful single-story home with a 4-car tandem garage Convenient home office off foyer with double barn doors Cozy media room with double barn doors for movie nights Stylish kitchen overlooking spacious great room and dining area Designated activity room with option to convert to fifth bedroom Primary suite with private bath featuring dual vanities and walk-in closet
Carousel — use arrows to browse images for this design, or tap the photo to open the floor plan.
Ready to BuildMykonos
Inquire4 Beds3.5 Baths4 Car garage3,578+ sq ftThe Mykonos offers: Private home office off foyer for working from home Formal dining room off foyer for entertaining guests Open and airy floorplan with spacious great room Striking kitchen with large center island Luxurious primary suite with oversized walk-in closet Relaxing primary bath with optional freestanding tub Convenient 4-car tandem garage for additional storage
Carousel — use arrows to browse images for this design, or tap the photo to open the floor plan.
Ready to BuildHayden
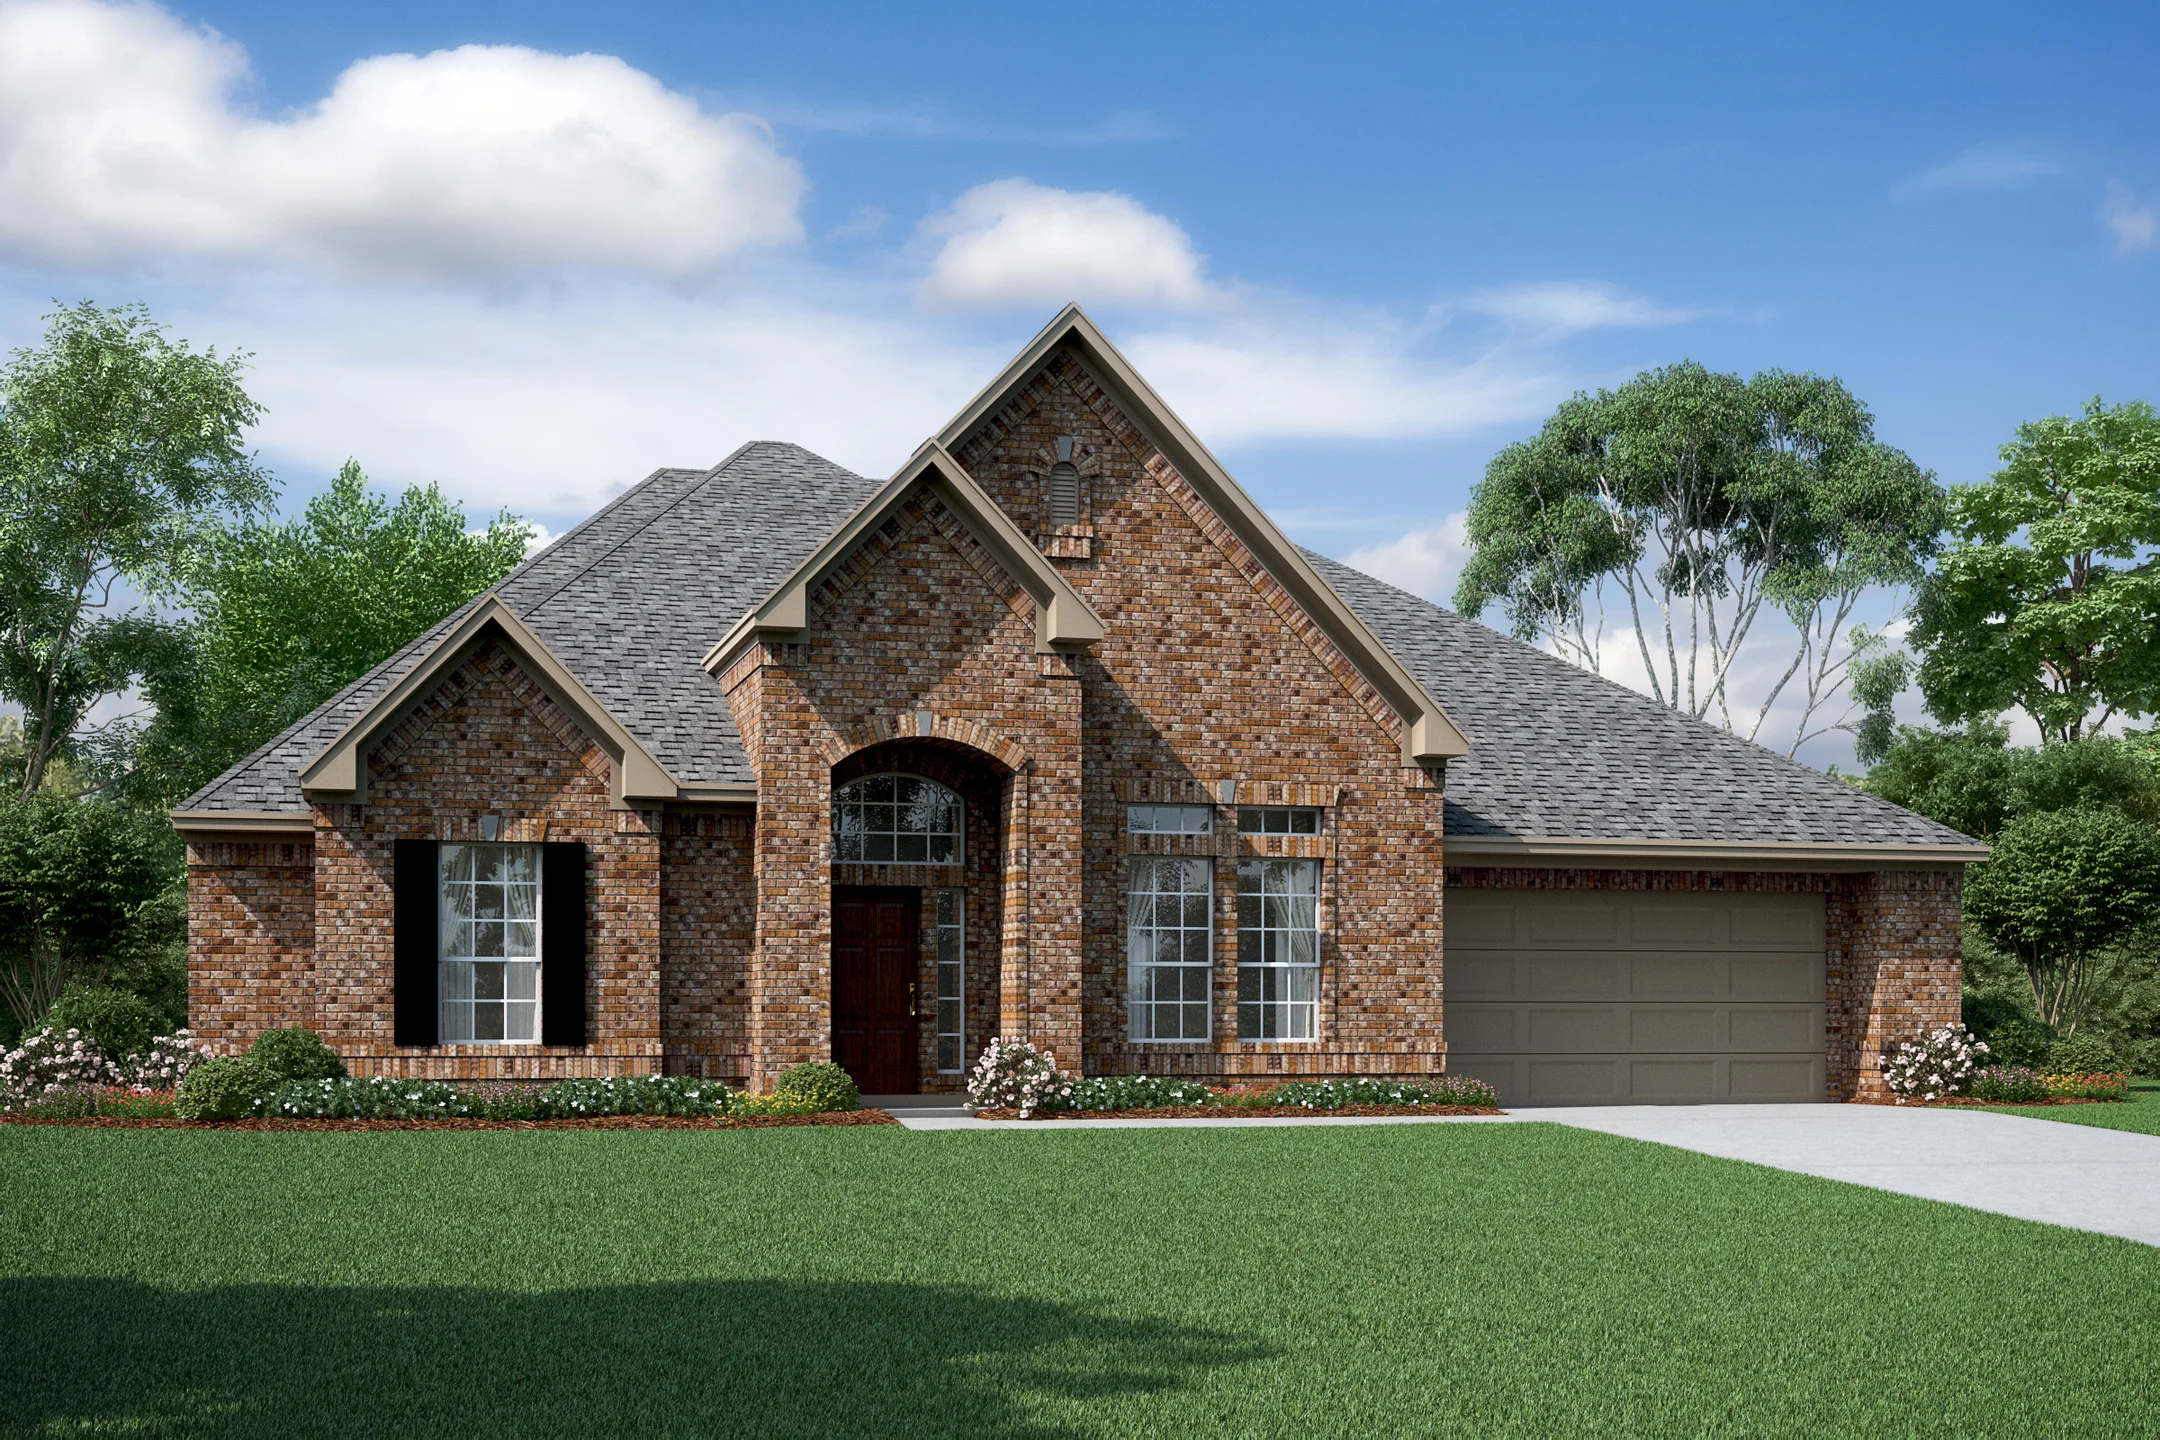
From$554,9503–4 Beds3 Baths3 Car garage3,417+ sq ftThe Hayden offers: Private home office off foyer, ideal for working from home Inviting dining room with direct access to kitchen Activity room or optional media room, perfect for entertaining Spacious kitchen with island and dining area Open great room accented with fireplace Covered rear patio encouraging outdoor living Tandem 3-car garage
Media
Project photo gallery
Click the large photo or a thumbnail to open the gallery viewer.
Is this your project?
Take control of your project page, add direct contact details, keep information updated, unlock performance insights, and increase visibility with agents and buyers actively looking for new construction homes.
Prices and features may vary and are subject to change. Photos are for illustrative purposes only. Legal disclaimers.