


Paloma at Sanford Farms

Total Units
75
Discover the charm of Waller with Century Communities' stunning project, Paloma at Sanford Farms, featuring delightful amenities like parking and a beautiful park.
Overview
We’re proud to offer versatile floor plans at Liberty Collection at Paloma at Sanford Farms, featuring modern design and open-concept layouts. Residents enjoy parks and a private fishing dock, as well as close proximity to local retail and entertainment. Houston is about 45 minutes away, with all the conveniences of the big city. Contact us and find your dream home here today!
Amenities
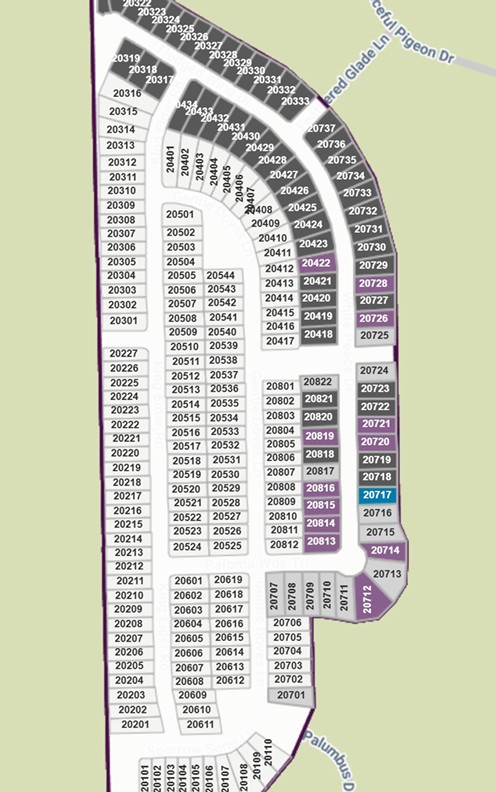
Site Plan
Home designs (10)
11 Quick Move-In lots across 6 plans — open Quick Move-In.
Carousel — use arrows to browse images for this design, or tap the photo to open the floor plan.
Ready to BuildCARDINAL
From$244,9903 Beds2 Baths2 Car garage1,441+ sq ftSingle-family layout at Paloma at Sanford Farms. Explore elevations, included features, and personalization options with our sales team.
Carousel — use arrows to browse images for this design, or tap the photo to open the floor plan.
Quick Move-InBuchanan
From$266,9903 Beds2 Baths2 Car garage1,675+ sq ftSingle-family at Paloma at Sanford Farms. 1 Quick Move-In home in this plan — ask the sales team about finishes and closing timelines.
Carousel — use arrows to browse images for this design, or tap the photo to open the floor plan.
Ready to BuildFALCON
From$269,9904 Beds2.5 Baths2 Car garage1,789+ sq ftIntroducing the Falcon. This multi-story floor plan boasts an open-concept layout on the main floor, with a cozy great room/dining room/kitchen setup that’s perfect for hosting, as well as a convenient powder room. Whether you’re having guests over for a gathering or just kicking back and relaxing, it’s an ideal floor plan for comfortable everyday living. When you’re ready to rest, you’ll find the serene primary suite upstairs, featuring a spacious walk-in closet and a luxurious private bath. Two additional bedrooms offer roomy, relaxing spaces.
Carousel — use arrows to browse images for this design, or tap the photo to open the floor plan.
Ready to BuildGANNET
From$274,9904 Beds2.5 Baths2 Car garage1,882+ sq ftMeet the Gannet! This two-story plan boasts an open-concept layout on the main floor, with an airy great room overlooking a dining area and a kitchen. Rounding out the main floor is the spacious primary suite, featuring a walk-in closet and a luxurious private bath with a walk-in shower. The upper floor features two additional roomy bedrooms and a shared bath, with the option of another bedroom or inviting loft. The Gannet is filled with natural light, elegant finishes, and thoughtful details throughout.
Carousel — use arrows to browse images for this design, or tap the photo to open the floor plan.
Quick Move-InTravis
From$281,9903 Beds2 Baths2 Car garage1,869+ sq ftSingle-family at Paloma at Sanford Farms. 2 Quick Move-In homes in this plan — ask the sales team about finishes and closing timelines.
Carousel — use arrows to browse images for this design, or tap the photo to open the floor plan.
Quick Move-InBrazos
From$294,9904 Beds3 Baths2 Car garage2,012+ sq ftSingle-family at Paloma at Sanford Farms. 2 Quick Move-In homes in this plan — ask the sales team about finishes and closing timelines.
Carousel — use arrows to browse images for this design, or tap the photo to open the floor plan.
Quick Move-InNorman
From$295,9903–4 Beds2.5 Baths2 Car garage2,165+ sq ftSingle-family at Paloma at Sanford Farms. 1 Quick Move-In home in this plan — ask the sales team about finishes and closing timelines.
Carousel — use arrows to browse images for this design, or tap the photo to open the floor plan.
Quick Move-InMedina
From$318,9904 Beds2.5 Baths2 Car garage2,472+ sq ftSingle-family at Paloma at Sanford Farms. 2 Quick Move-In homes in this plan — ask the sales team about finishes and closing timelines.
Carousel — use arrows to browse images for this design, or tap the photo to open the floor plan.
Quick Move-InSheldon
From$327,9904 Beds2.5 Baths2 Car garage2,641+ sq ftSingle-family at Paloma at Sanford Farms. 1 Quick Move-In home in this plan — ask the sales team about finishes and closing timelines.
Carousel — use arrows to browse images for this design, or tap the photo to open the floor plan.
Ready to BuildSinclair
From$342,9904 Beds3.5 Baths2 Car garage3,075+ sq ftOverview With over 3,000 square feet, the Sinclair boasts abundant space for private living and entertaining. This plan welcomes you with a charming columned front porch, leading you into a welcoming foyer. Directly off the foyer, a secluded study boasts a walk-in closet. Beyond the foyer, you'll love an open-concept living area that features an inviting kitchen—boasting a center island and corner pantry—an elegant dining area and a spacious great room. Anchoring the home, a convenient downstairs primary suite features its own attached bath and an expansive walk-in closet. Additional main-floor highlights include a valet entry off the 2-bay garage and a patio off the dining area. On the second floor, three secondary bedrooms—each with a walk-in closet—surround a versatile loft space. Personalization options may include a covered patio and two additional bedrooms.
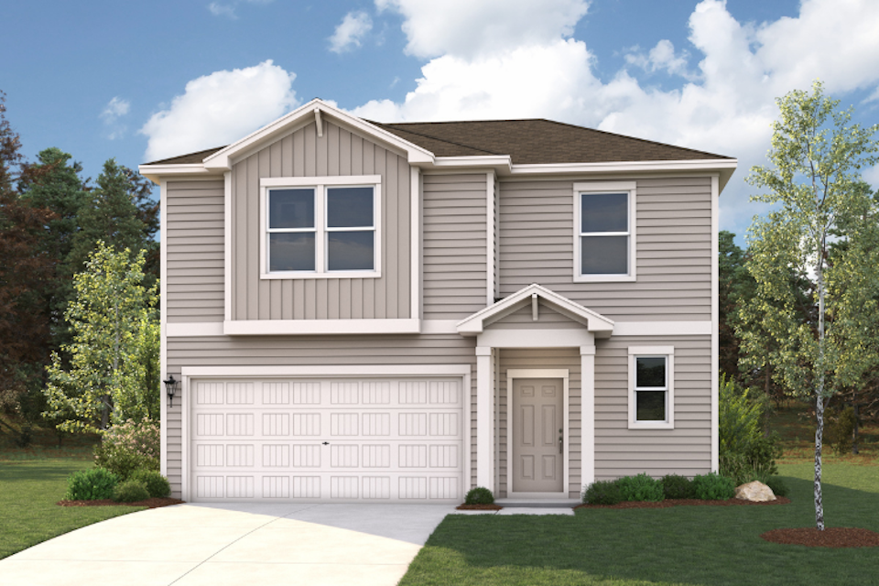
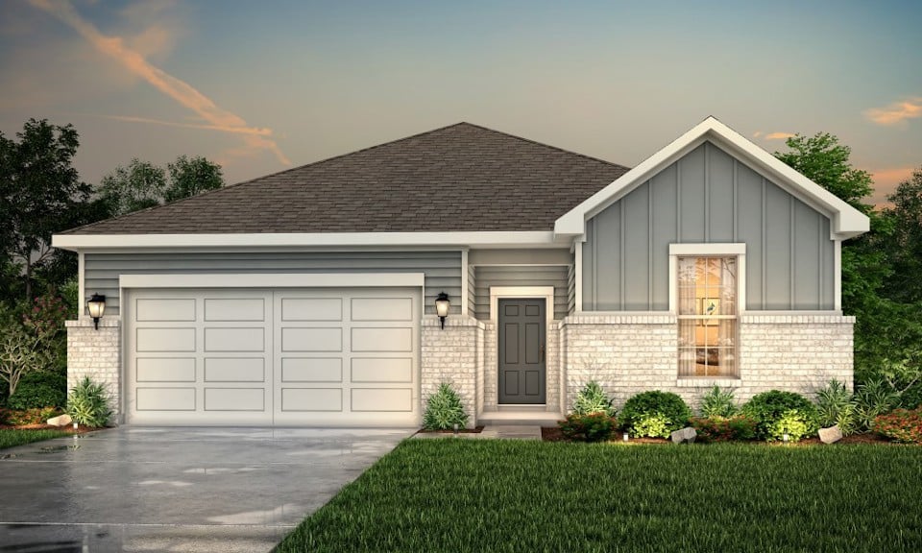
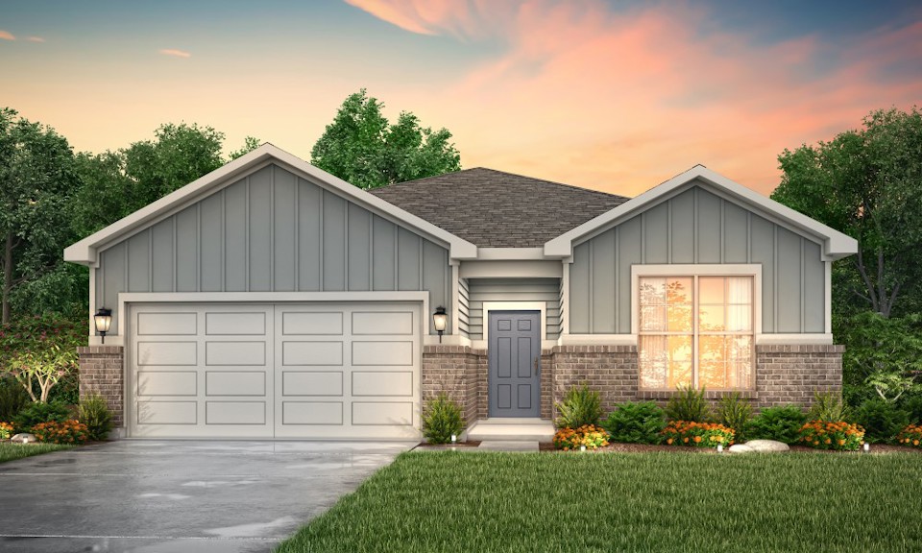
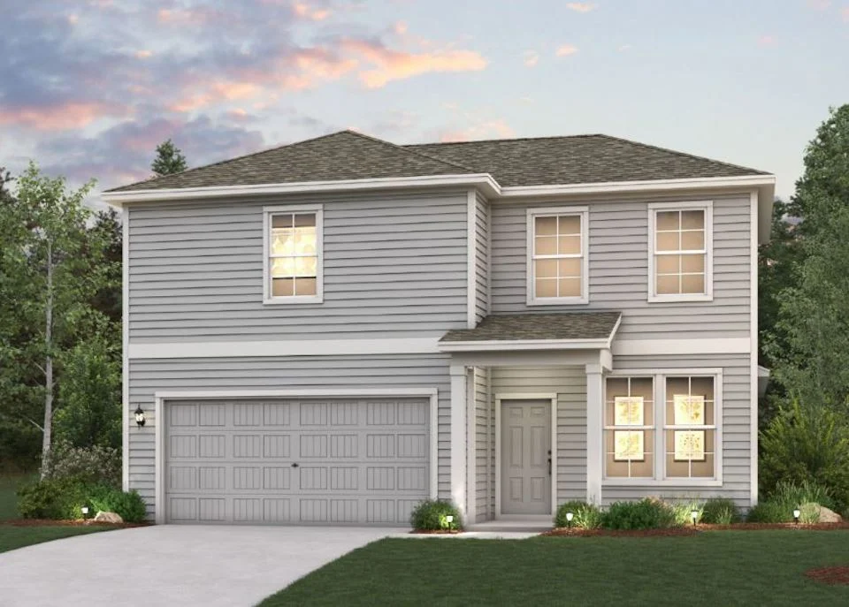
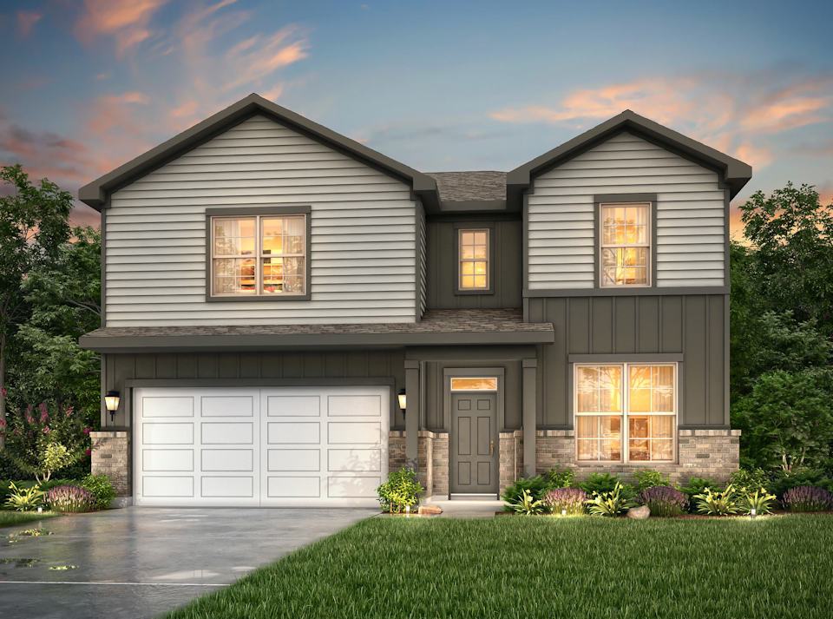
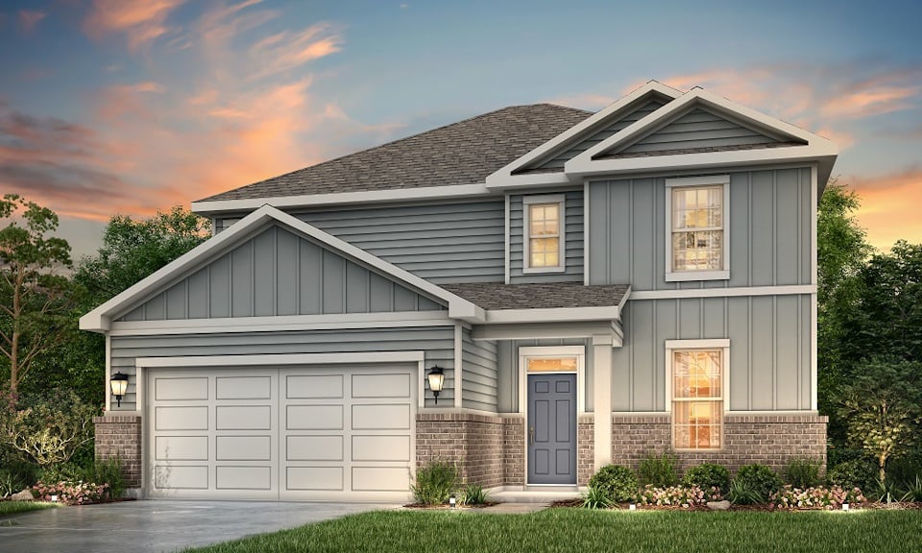
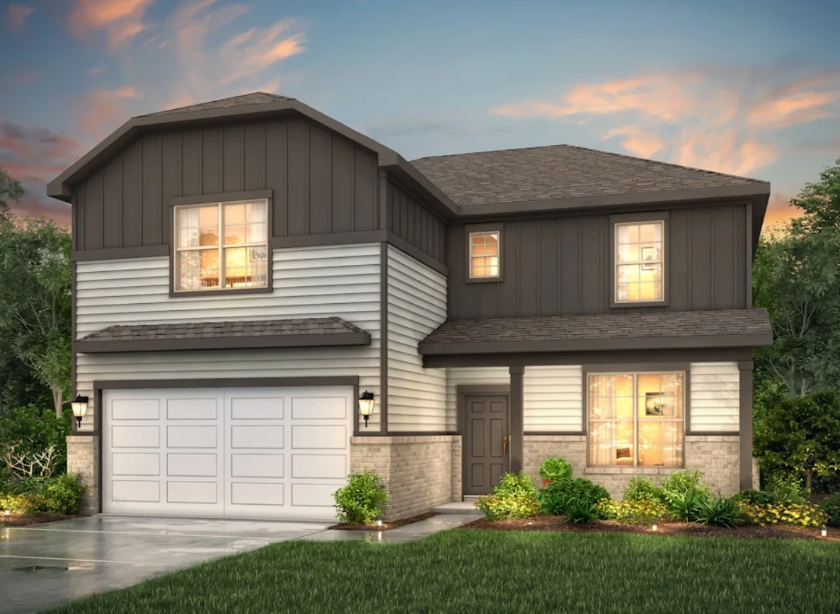
Media
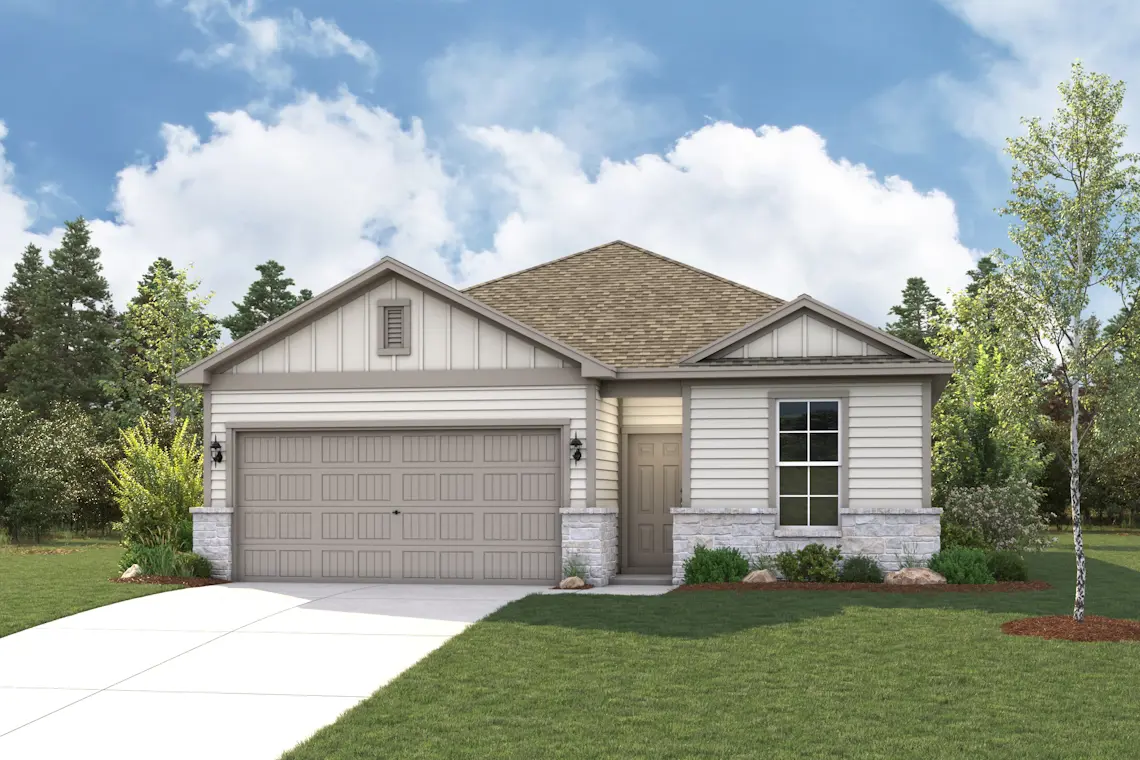
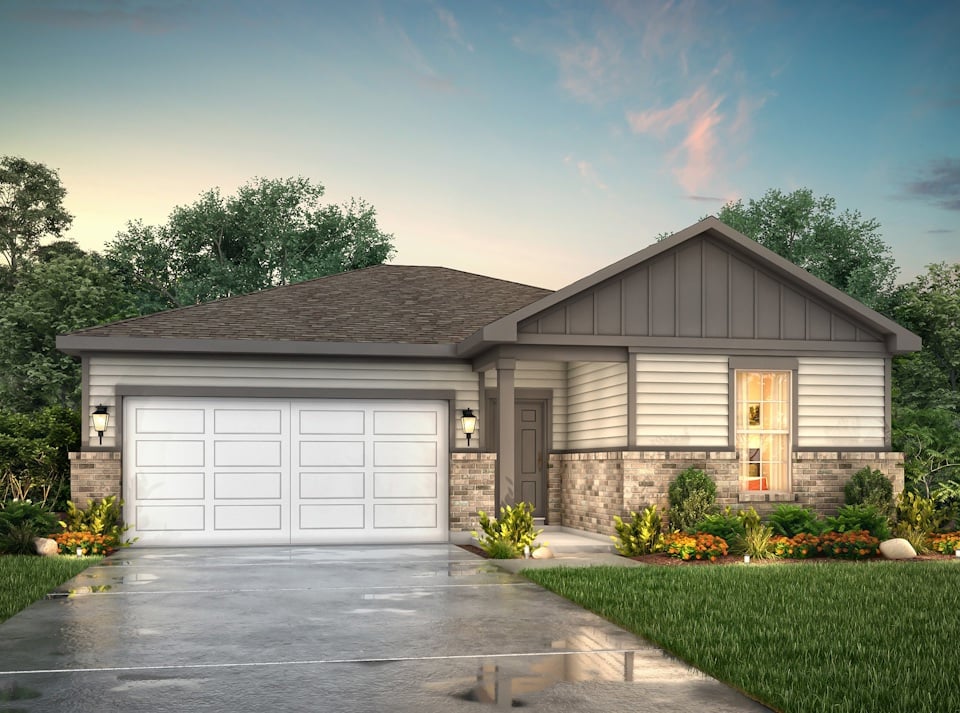
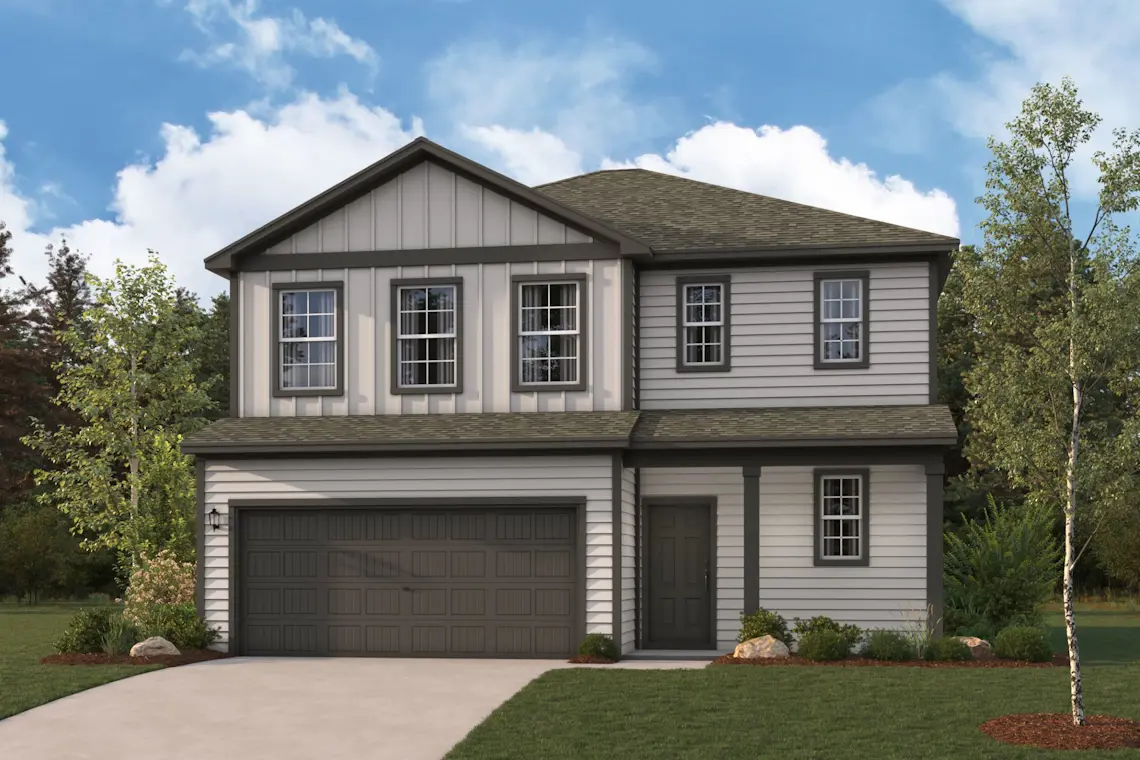
Project photo gallery
Click the large photo or a thumbnail to open the gallery viewer.
Is this your project?
Take control of your project page, add direct contact details, keep information updated, unlock performance insights, and increase visibility with agents and buyers actively looking for new construction homes.
Prices and features may vary and are subject to change. Photos are for illustrative purposes only. Legal disclaimers.