
Under Construction

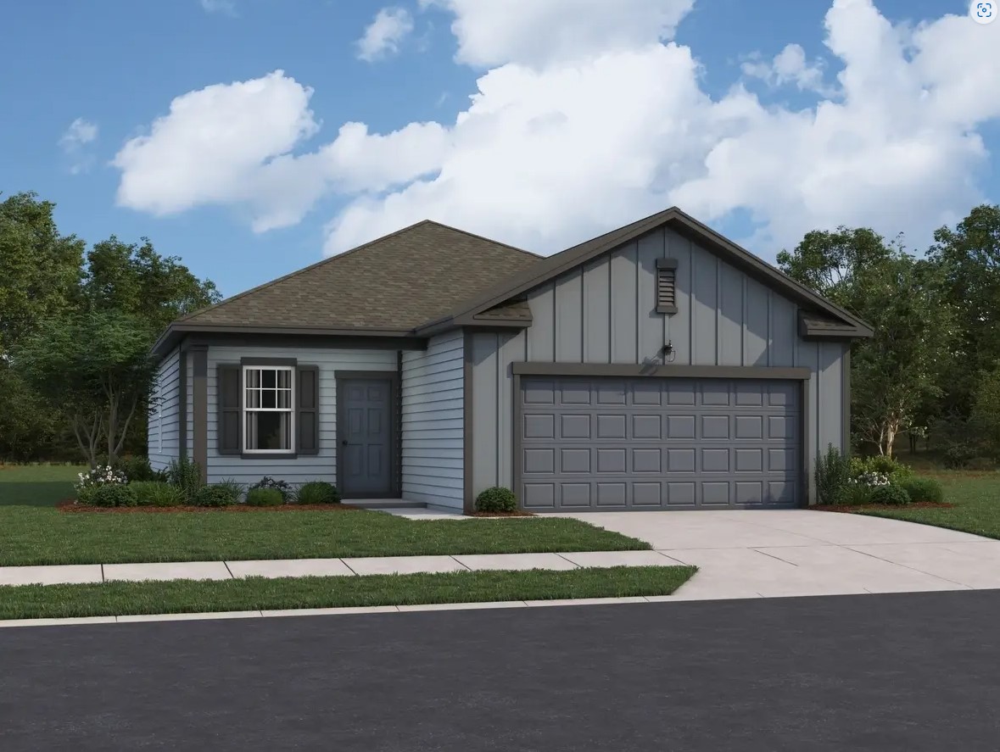
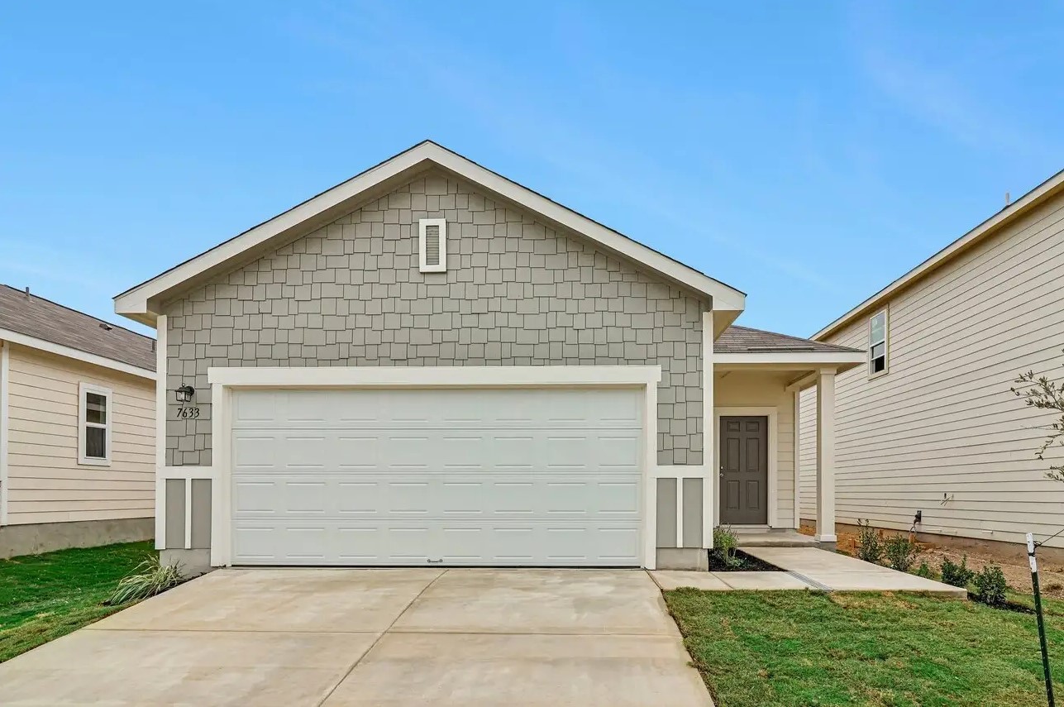
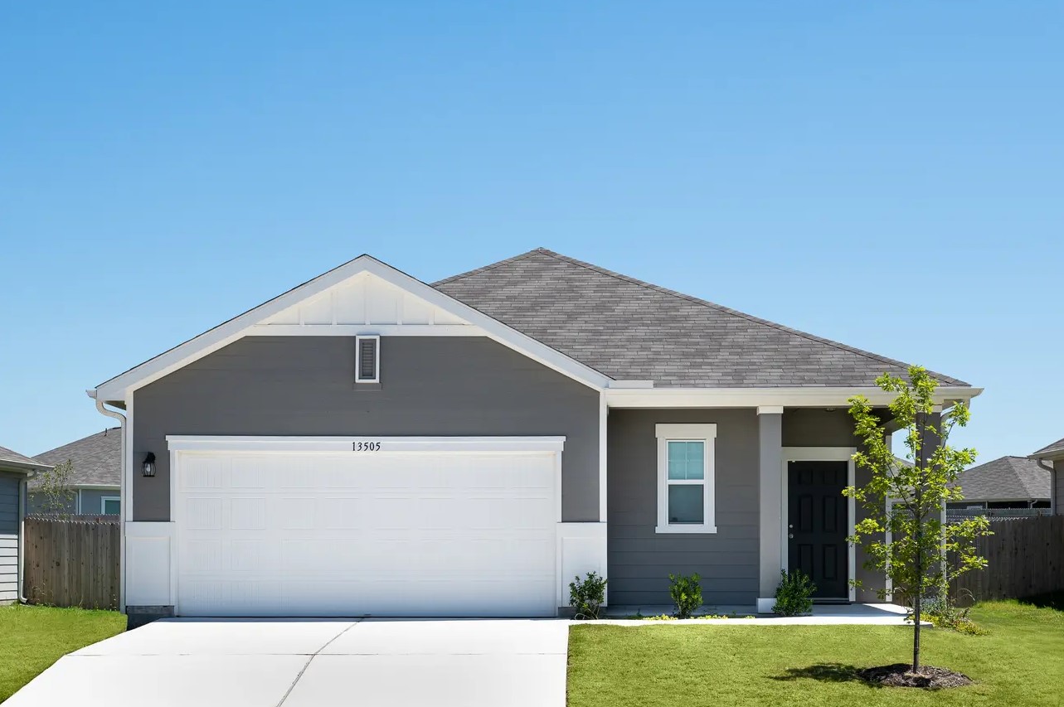
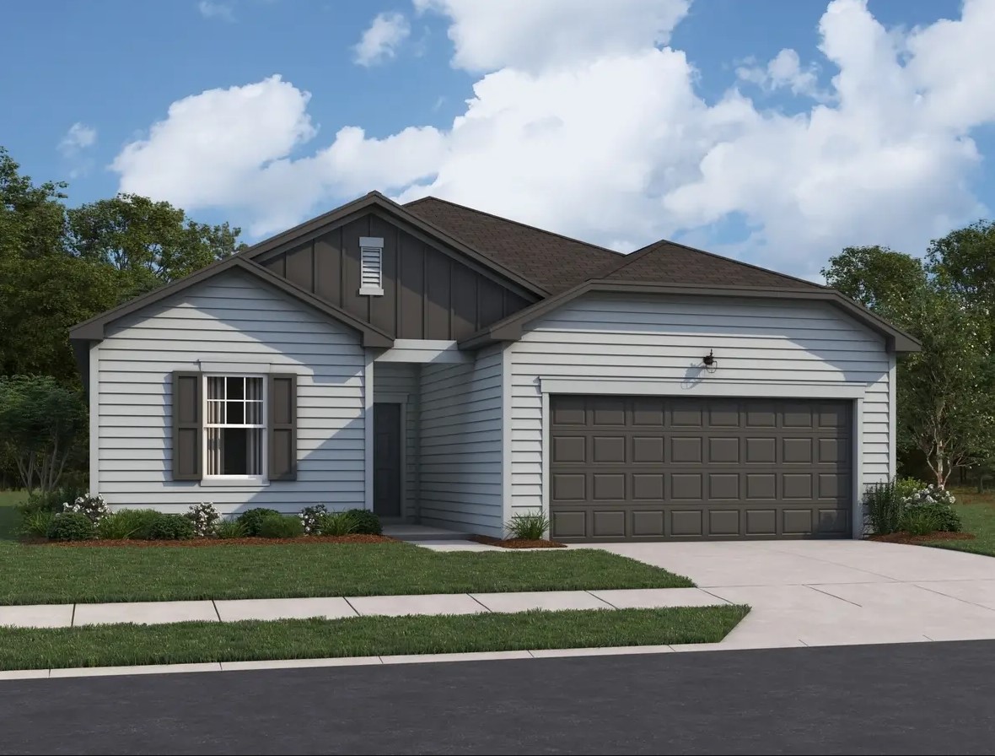
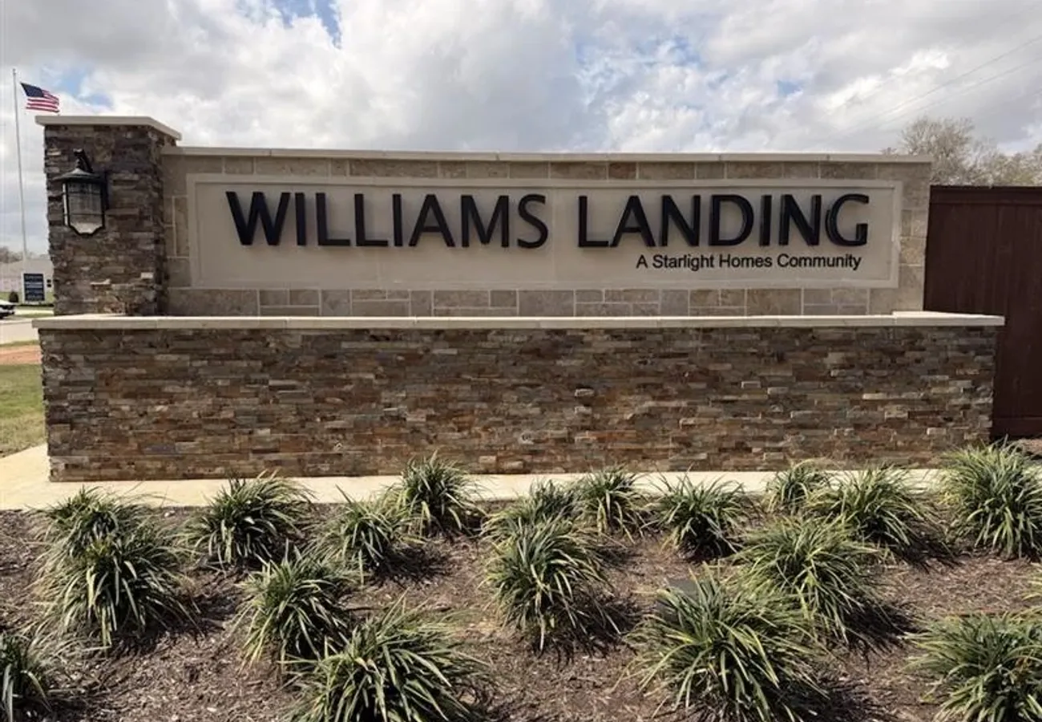
Discover the charm of Waller with Starlight Homes' stunning project, Williams Landing, featuring delightful amenities like a park, parking, playground, and BBQ area for the perfect community experience.

About this Neighborhood

Welcome to your new home in Williams Landing! Embrace life in your Starlight home with spacious floor plans featuring stainless steel appliances, including a dishwasher, oven, microwave, and washer and dryer. Relax and connect with your neighbors at the community amenities like the playground, barbecue grills, and neighborhood park.

Explore nearby attractions like Zube Park, play a round of golf at The Club at Houston Oaks, or spend the day at Fairfield Town Center. You can also catch a movie at the Showboat Drive-In Movie Theatre. With a quick commute to Houston, TX, you'll have access to endless learning opportunities at the Downtown Aquarium, Houston Museum of Natural Science, and Space Center Houston. Immerse yourself in art and culture at The Museum of Fine Arts and Hermann Park, or unwind at Buffalo Bayou Park.

Your New Neighborhood’s Features

  • Playground
  • Park
  • Community grills
  • Stainless steel appliances
  • Updated cabinets

Amenities

Park
Parking
Playground
BBQ Area

Home designs (8)

7 Quick Move-In lots across 5 plans — open Quick Move-In.

  • Single-family

    Carousel — use arrows to browse images for this design, or tap the photo to open the floor plan.

    Ready to Build

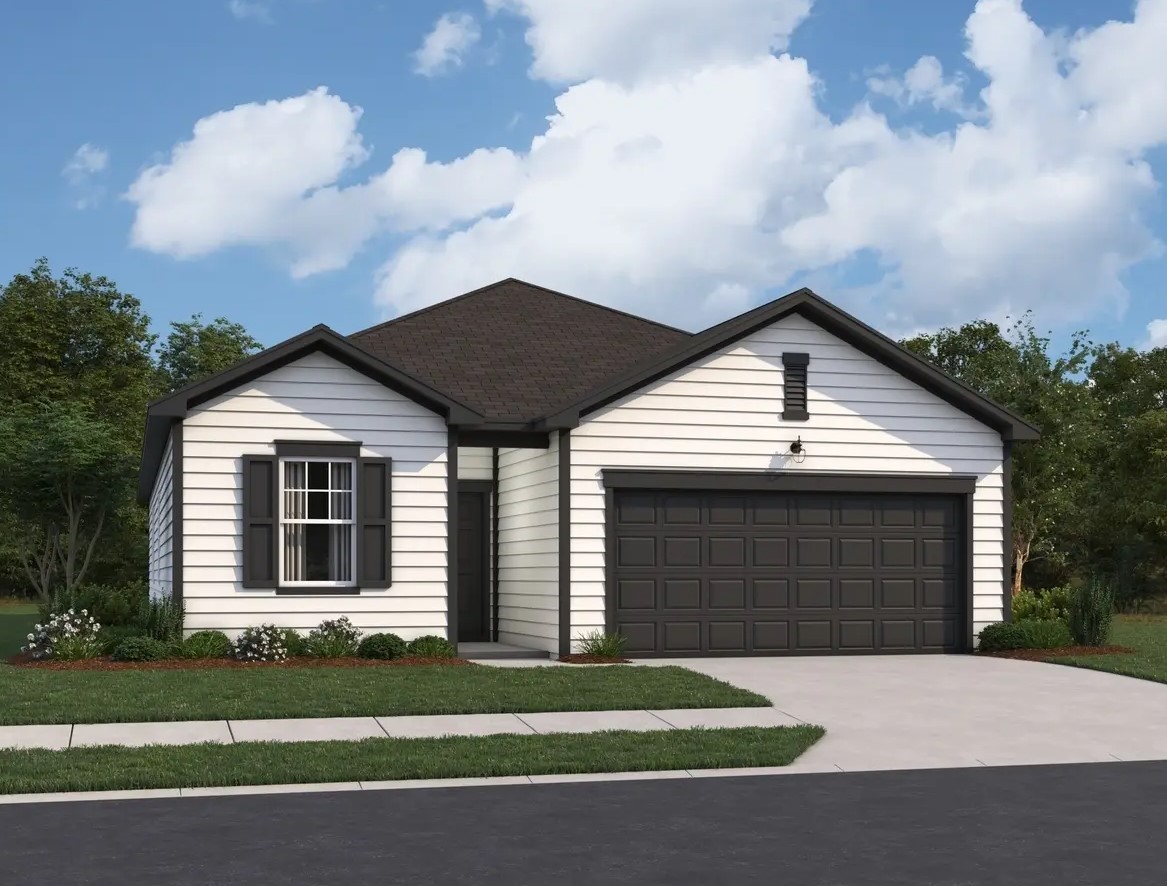
    Falcon

    From$246,290
    3 Beds2 Baths2 Car garage1,206+ sq ft

    About this Home Plan When you step inside this one-story house that includes modern finishes from top to bottom, you’ll immediately feel at home. Cook family meals on granite countertops while using brand-new stainless steel appliances. The Falcon also provides plenty of space with a primary bedroom walk-in closet and a 2-car garage. Your New Home’s Amenities Brand new stainless steel appliances Granite countertops Energy-efficient design 2-car garage

    View floor plan
  • Single-family

    Carousel — use arrows to browse images for this design, or tap the photo to open the floor plan.

    Quick Move-In

    Odyssey

    From$258,540
    3 Beds2 Baths2 Car garage1,412+ sq ft

    Single-family at Williams Landing. 1 Quick Move-In home in this plan — ask the sales team about finishes and closing timelines.

    View floor plan
  • Single-family

    Carousel — use arrows to browse images for this design, or tap the photo to open the floor plan.

    Quick Move-In

    Glimmer

    From$267,290
    3 Beds2 Baths2 Car garage1,536+ sq ft

    Single-family at Williams Landing. 1 Quick Move-In home in this plan — ask the sales team about finishes and closing timelines.

    View floor plan
  • Single-family

    Carousel — use arrows to browse images for this design, or tap the photo to open the floor plan.

    Quick Move-In

    Firefly

    From$279,790
    4 Beds2 Baths2 Car garage1,827+ sq ft

    Single-family at Williams Landing. 1 Quick Move-In home in this plan — ask the sales team about finishes and closing timelines.

    View floor plan
  • Single-family

    Carousel — use arrows to browse images for this design, or tap the photo to open the floor plan.

    Quick Move-In

    Prism

    From$283,290
    4 Beds3 Baths2 Car garage1,912+ sq ft

    Single-family at Williams Landing. 2 Quick Move-In homes in this plan — ask the sales team about finishes and closing timelines.

    View floor plan
  • Single-family

    Carousel — use arrows to browse images for this design, or tap the photo to open the floor plan.

    Ready to Build

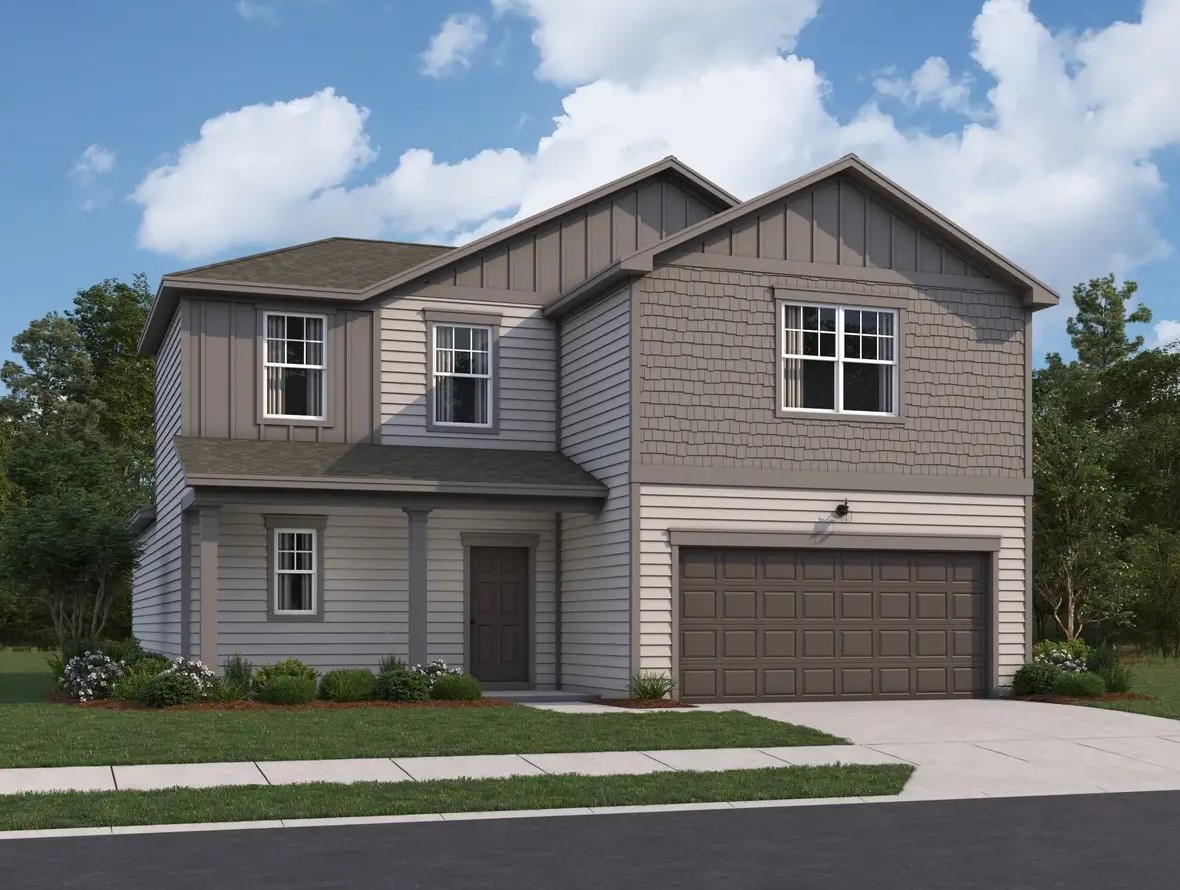
    Hubble

    From$287,490
    3 Beds2.5 Baths2 Car garage2,068+ sq ft

    About this Home Plan This two-story 3 bedroom and 2.5 bathroom Hubble plan has plenty of space for the whole family. Wake up to brand-new stainless steel appliances, granite countertops and an energy-efficient design. There's also an open kitchen complete with an island, a master bedroom on the first floor and a spacious upstairs loft space. Your New Home’s Amenities Brand new stainless steel appliances Granite countertops Energy-efficient design Bonus space on the second floor 2-car garage

    View floor plan
  • Single-family

    Carousel — use arrows to browse images for this design, or tap the photo to open the floor plan.

    Ready to Build

    Magellan

    From$301,790
    4 Beds3 Baths2 Car garage2,261+ sq ft

    About this Home Plan This two-story plan is ideal for a family looking for lots of space and a place to create new memories. Come home to brand-new stainless steel appliances, granite countertops and open living spaces that look out onto your own private patio. Your New Home’s Amenities Brand new stainless steel appliances Granite countertops Open living and kitchen area Private backyard Upstairs loft space Energy-efficient design 2-car garage

    View floor plan
  • Single-family

    Carousel — use arrows to browse images for this design, or tap the photo to open the floor plan.

    Quick Move-In

    Spectra

    From$307,040
    4 Beds2.5 Baths2 Car garage2,338+ sq ft

    Single-family at Williams Landing. 1 Quick Move-In home in this plan — ask the sales team about finishes and closing timelines.

    View floor plan

Media

Project photo gallery

Click the large photo or a thumbnail to open the gallery viewer.

Is this your project?

Take control of your project page, add direct contact details, keep information updated, unlock performance insights, and increase visibility with agents and buyers actively looking for new construction homes.

Grocery Stores

No nearby places found in this category.

Coffee Shops

No nearby places found in this category.

Restaurants

No nearby places found in this category.

Shopping

No nearby places found in this category.

Prices and features may vary and are subject to change. Photos are for illustrative purposes only. Legal disclaimers.