

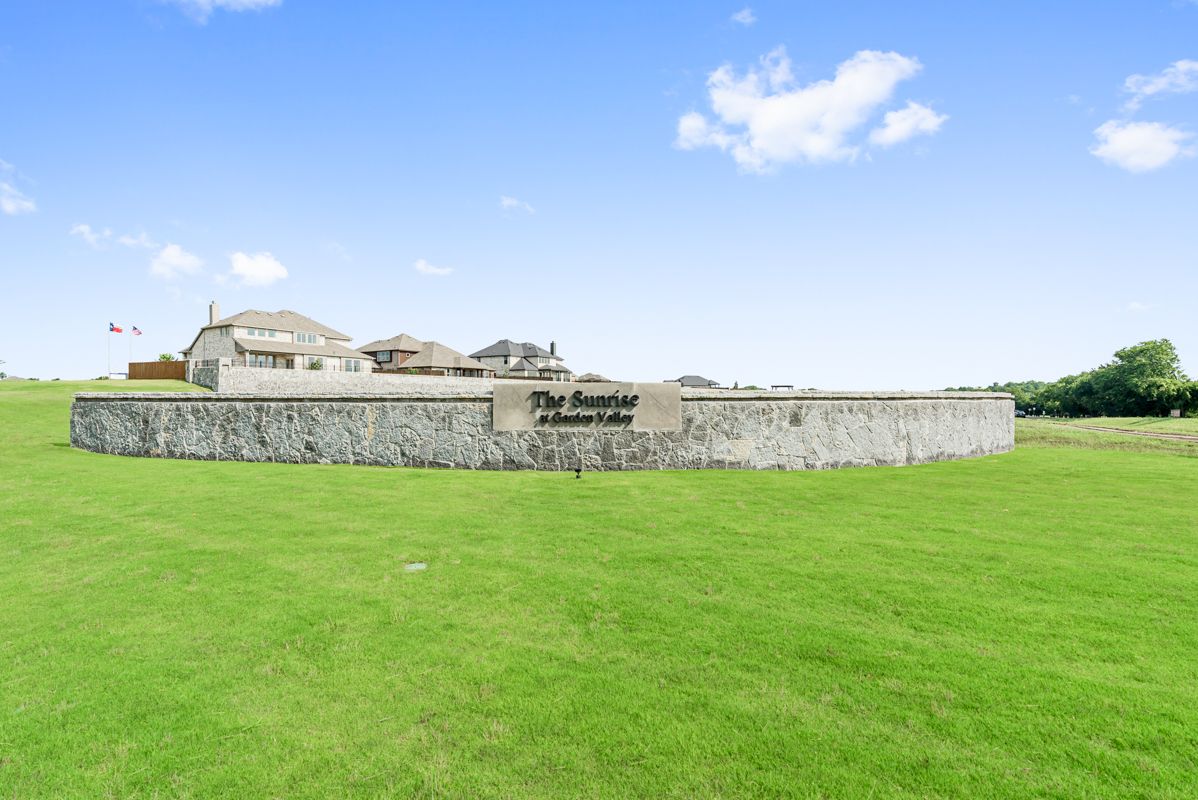
Sunrise at Garden Valley

Total Units
194
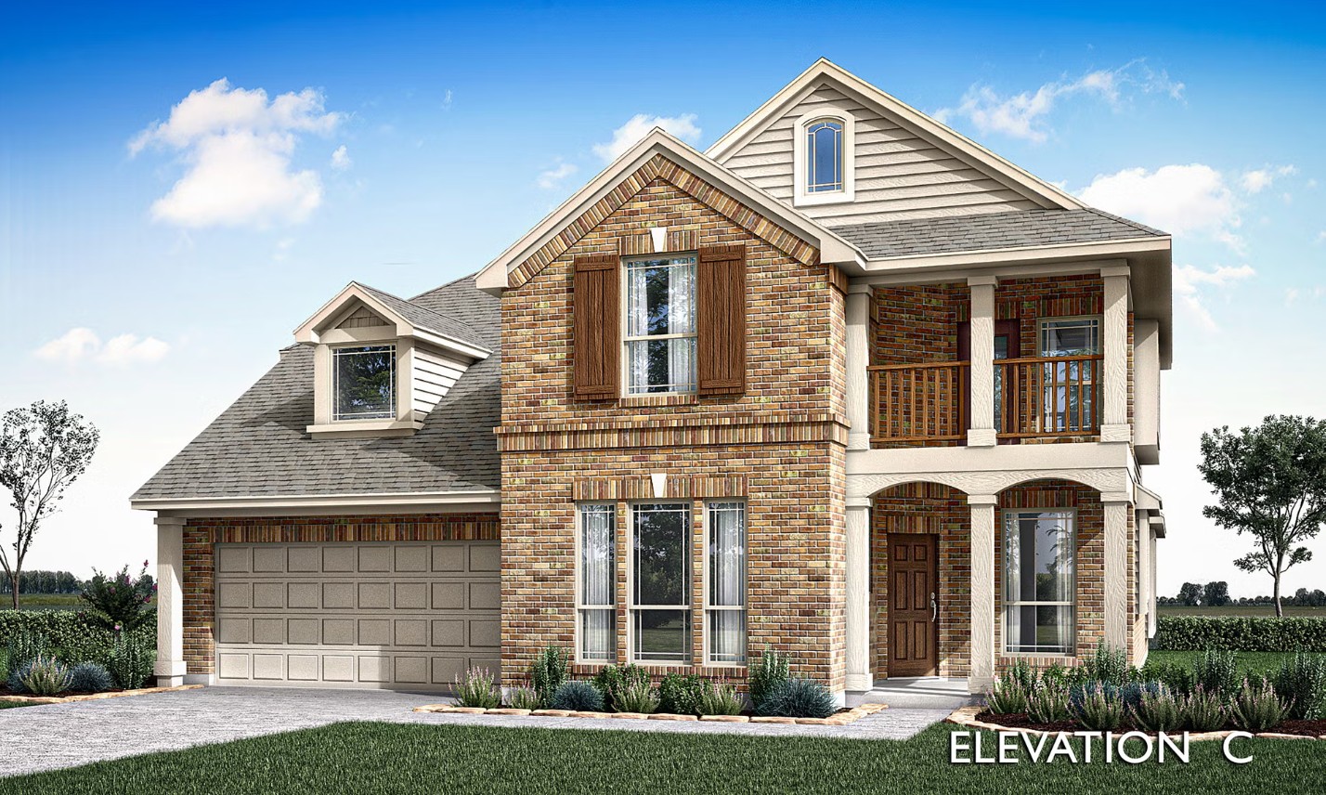
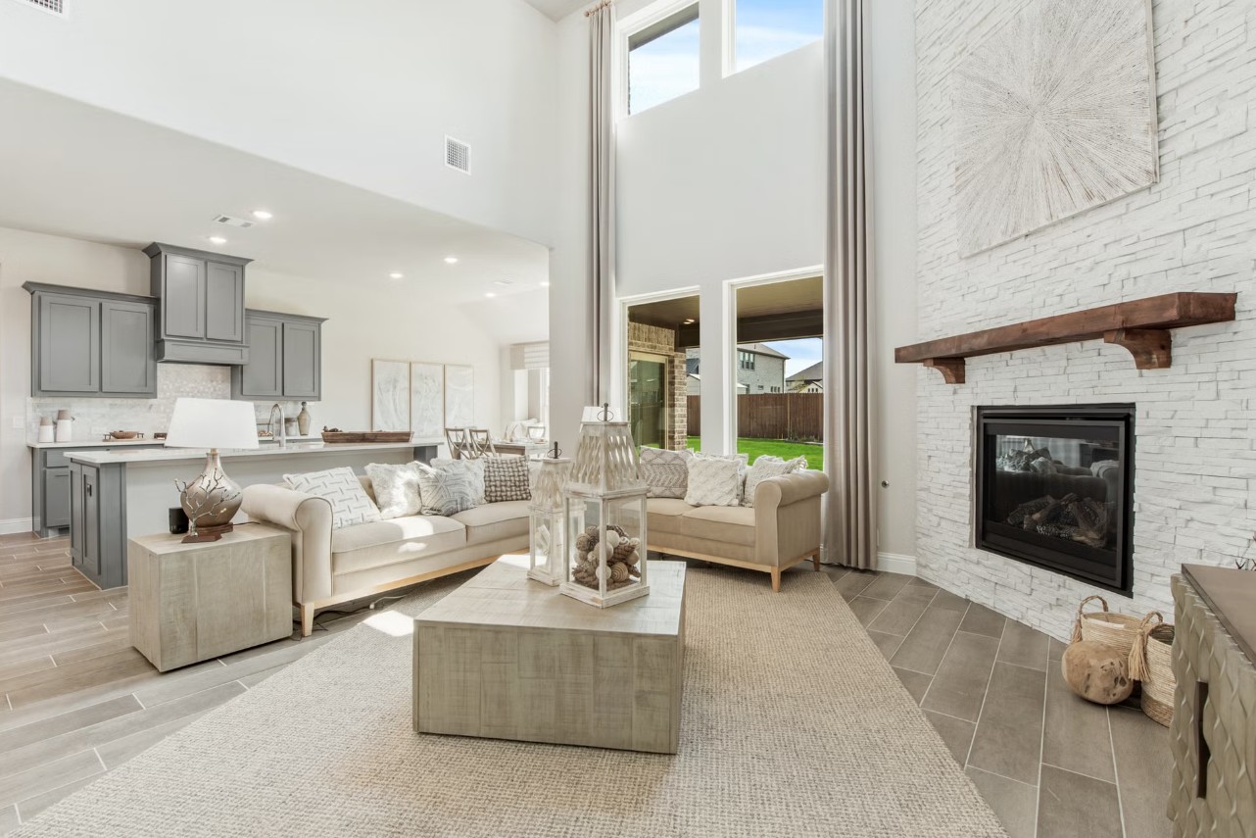
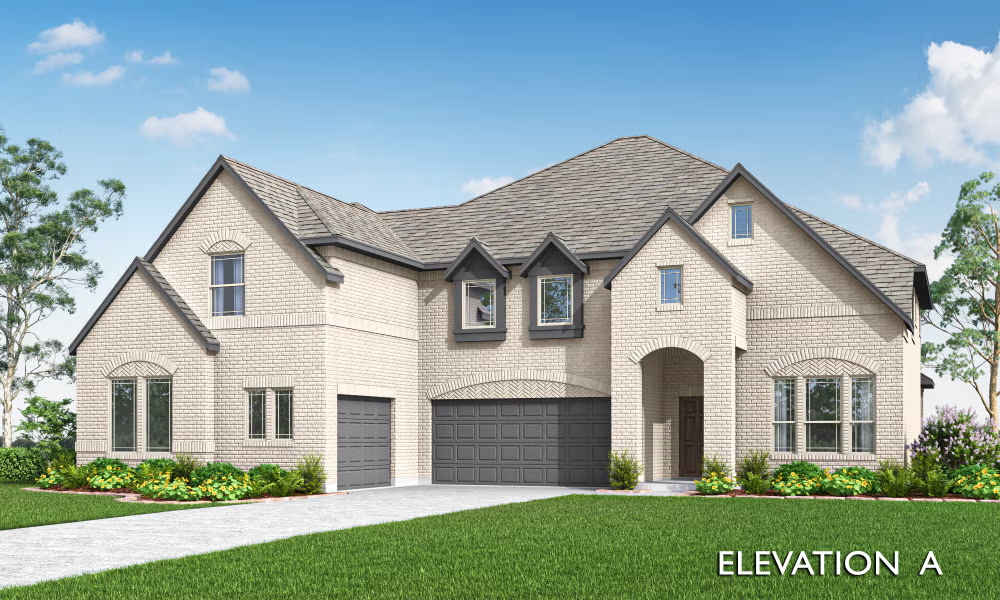
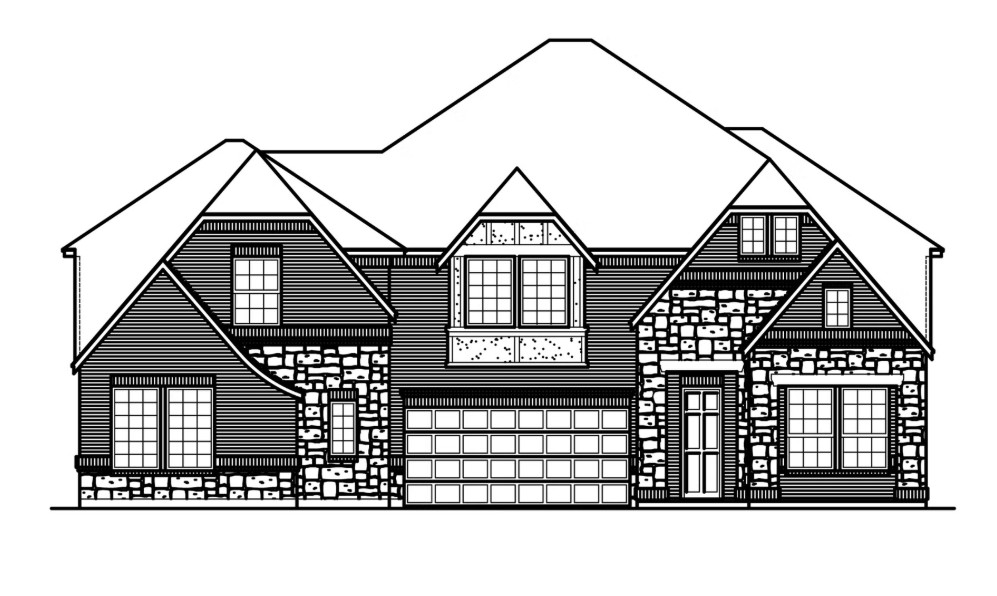
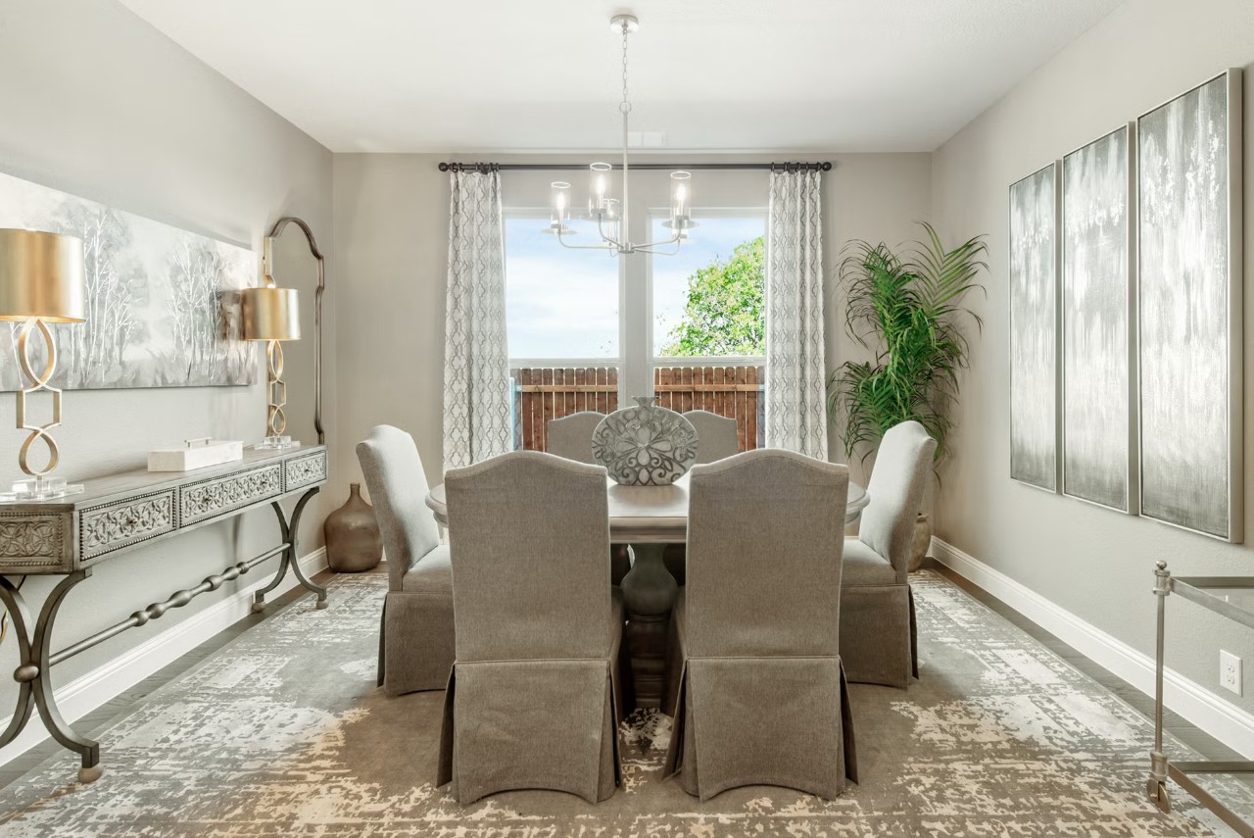
Discover the charm of Waxahachie with Bloomfield Homes' stunning project, Sunrise at Garden Valley, featuring delightful amenities like a park, parking, a serene lake, and a soccer field!
Waxahachie is one of three cities to receive The First Lady’s Texas Treasure award. This historic and culturally rich city will bring you back to simpler times but with an assortment of entertainment and shopping choices. This gem of a city is home to year round attractions and festivals including the Crepe Myrtle, and Victorian Christmas Festival, and the very popular - Scarborough Fair. Just a short drive south from the Dallas Metroplex on I-35E, and located off of Hwys 287 and 77, you’ll find yourself in the wonderful, friendly community of Sunrise at Garden Valley. Conveniently located near the elementary, middle and high schools, great shopping and the Waxahachie Sports Complex.
Community Amenities
- Pavilions
- Soccer/Football Field
- Greenspace
- Tree Lined Boulevard Trail
- Trail with Lake Views
- Playground
- Sunrise Overlook
Amenities
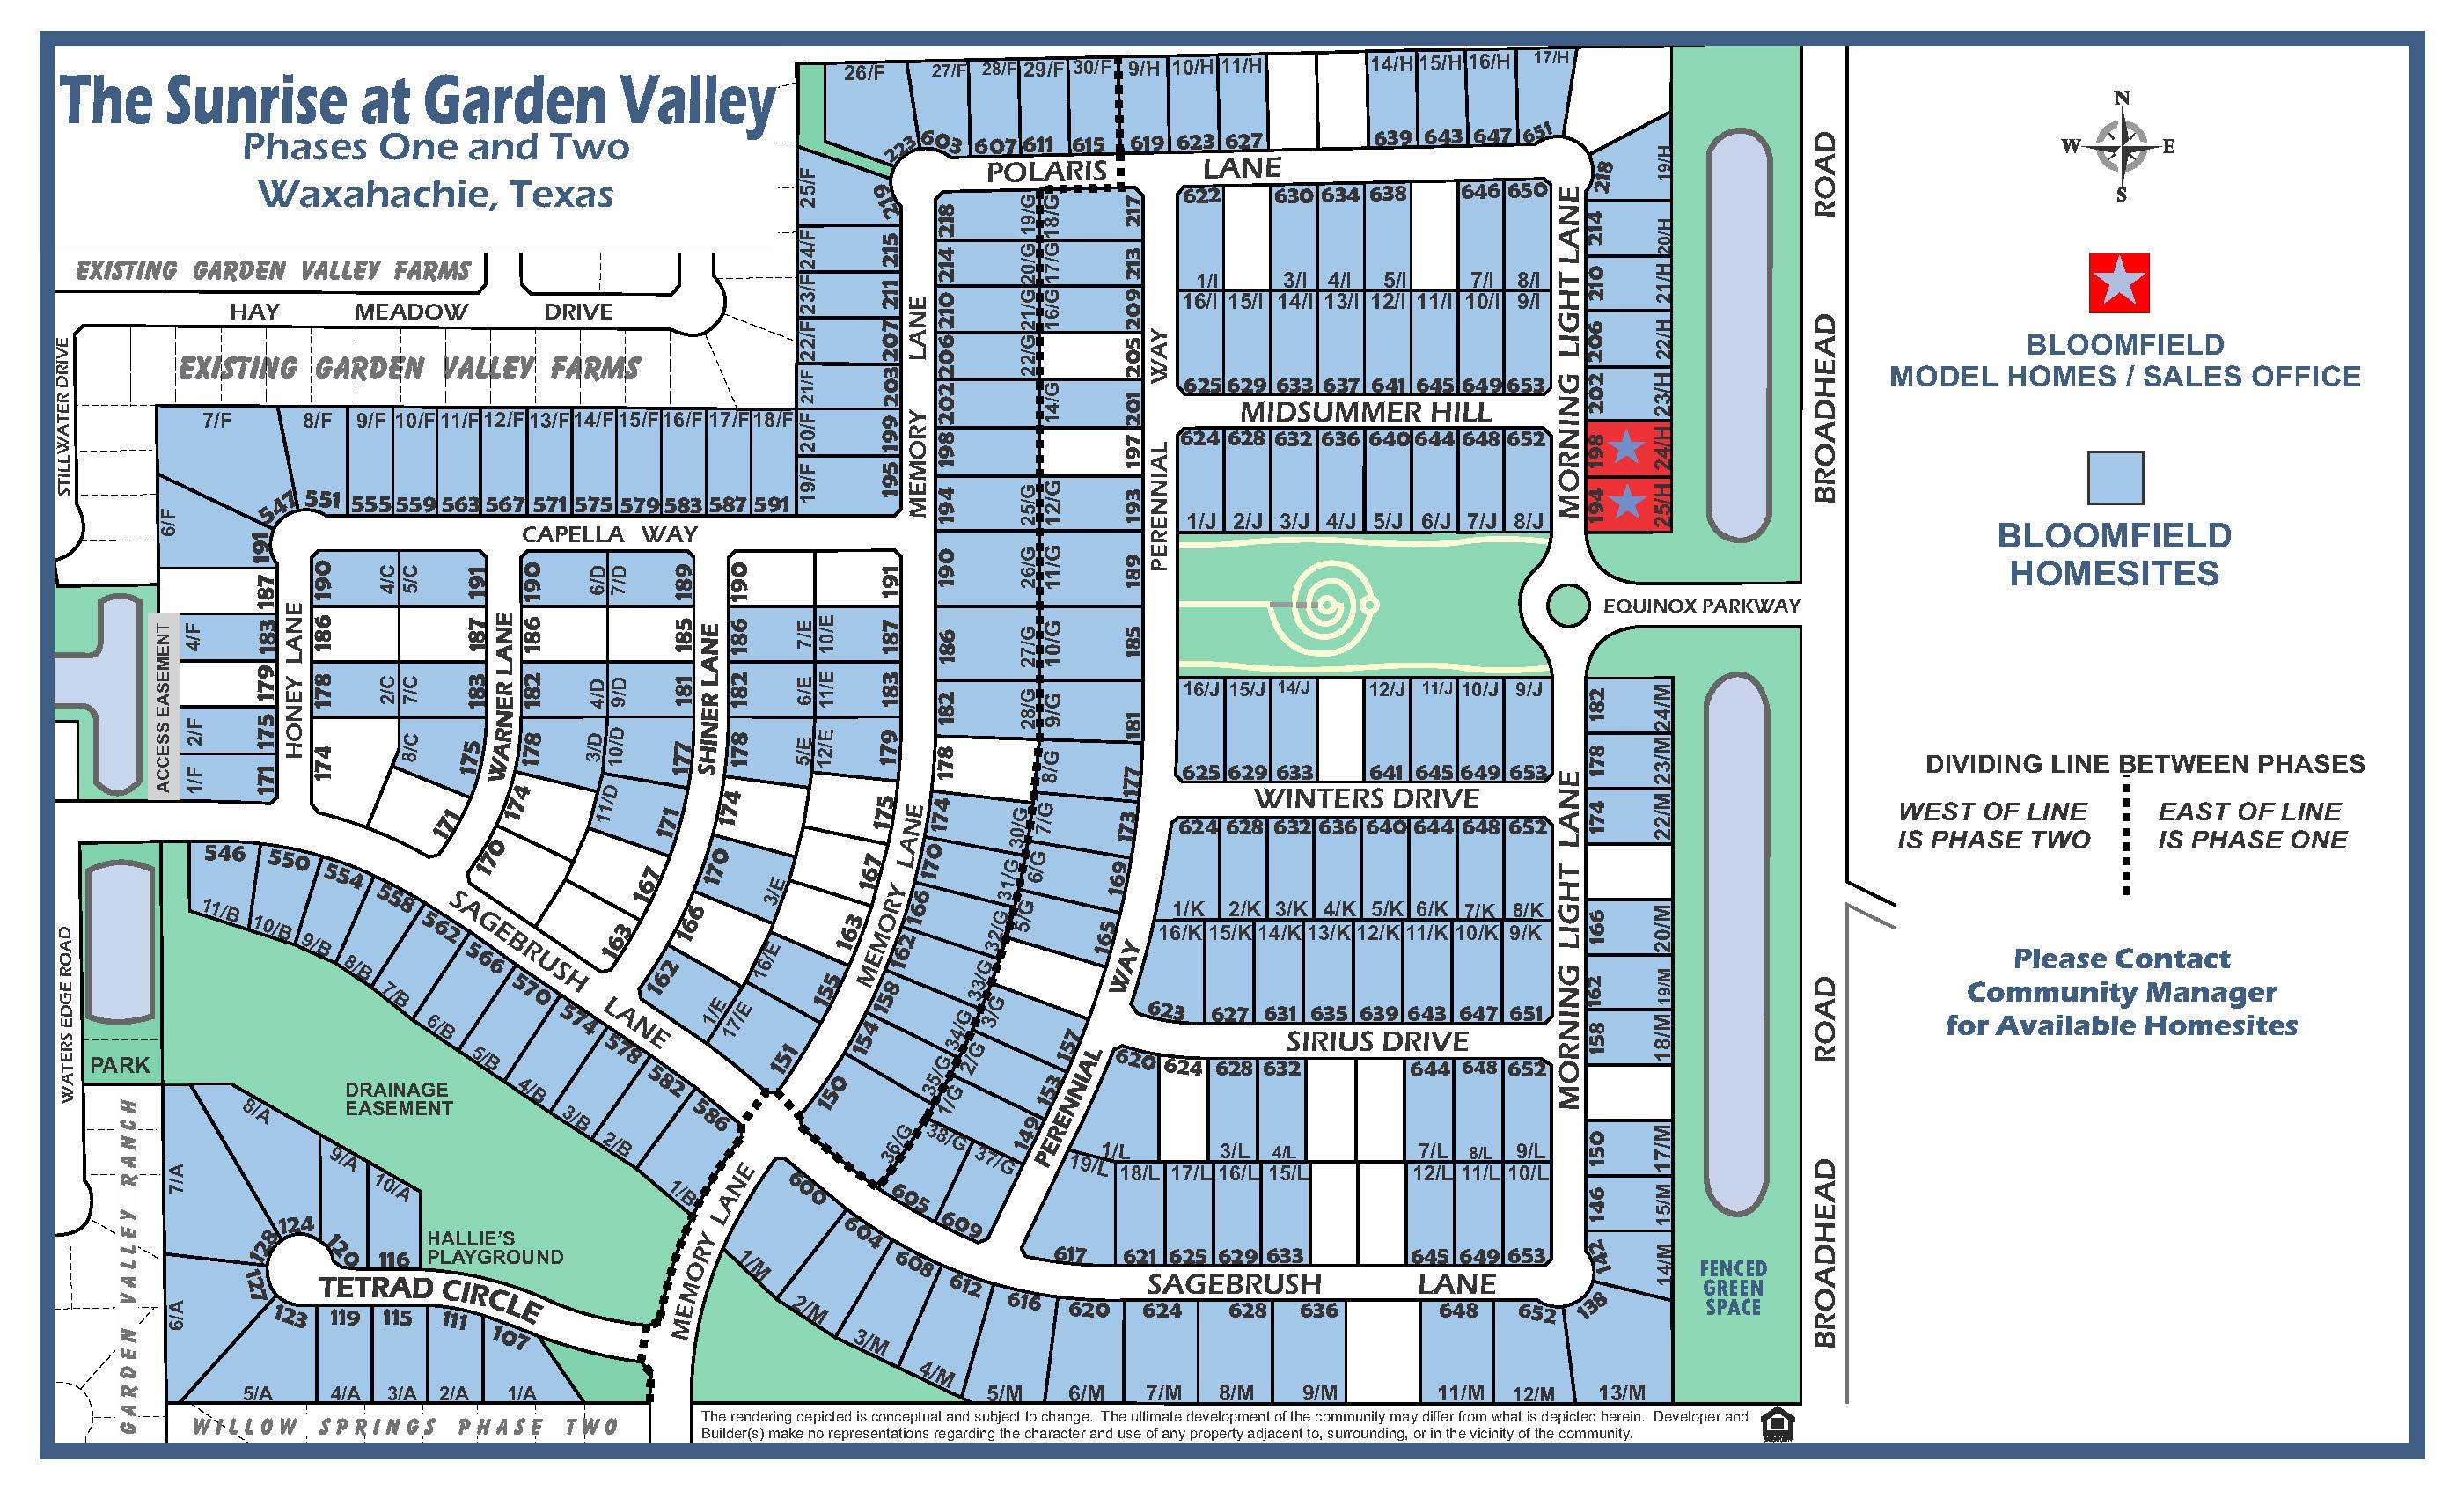
Site Plan
Home designs (15)
4 Quick Move-In lots across 4 plans — open Quick Move-In.
Carousel — use arrows to browse images for this design, or tap the photo to open the floor plan.
Now BuildingHawthorne II
From$449,9904 Beds3 Baths2 Car garage2,752+ sq ftSingle-family at Sunrise at Garden Valley. 1 home is now building — ask the sales team for timelines and personalization options.
Carousel — use arrows to browse images for this design, or tap the photo to open the floor plan.
Now BuildingCarolina IV
From$469,9904 Beds3 Baths2 Car garage3,280+ sq ftSingle-family at Sunrise at Garden Valley. 1 home is now building — ask the sales team for timelines and personalization options.
Carousel — use arrows to browse images for this design, or tap the photo to open the floor plan.
Now BuildingMagnolia II
From$479,9904 Beds2.5 Baths2 Car garage3,430+ sq ftSingle-family at Sunrise at Garden Valley. 1 home is now building — ask the sales team for timelines and personalization options.
Carousel — use arrows to browse images for this design, or tap the photo to open the floor plan.
Now BuildingViolet IV
From$483,9904 Beds3.5 Baths2 Car garage2,838+ sq ftSingle-family at Sunrise at Garden Valley. 2 homes are now building — ask the sales team for timelines and personalization options.
Carousel — use arrows to browse images for this design, or tap the photo to open the floor plan.
Quick Move-InSpring Cress
From$499,9904–6 Beds3.5–5 Baths2 Car garage3,518+ sq ftSingle-family at Sunrise at Garden Valley. 1 Quick Move-In home in this plan — ask the sales team about finishes and closing timelines.
Carousel — use arrows to browse images for this design, or tap the photo to open the floor plan.
Quick Move-InSeaberry II
From$499,9903–5 Beds3.5–4 Baths2 Car garage3,478+ sq ftSingle-family at Sunrise at Garden Valley. 1 Quick Move-In home in this plan — ask the sales team about finishes and closing timelines.
Carousel — use arrows to browse images for this design, or tap the photo to open the floor plan.
Quick Move-InSeaberry
From$499,9904–6 Beds3.5–4 Baths2 Car garage3,479+ sq ftSingle-family at Sunrise at Garden Valley. 1 Quick Move-In home in this plan — ask the sales team about finishes and closing timelines.
Carousel — use arrows to browse images for this design, or tap the photo to open the floor plan.
Quick Move-InSpring Cress II
From$509,9904–6 Beds3.5–5 Baths2 Car garage3,695+ sq ftSingle-family at Sunrise at Garden Valley. 1 Quick Move-In home in this plan — ask the sales team about finishes and closing timelines.
Carousel — use arrows to browse images for this design, or tap the photo to open the floor plan.
Ready to BuildBellflower
From$509,9904 Beds3.5 Baths2 Car garage3,527+ sq ftA two-story floor plan with four bedrooms, three and a half bathrooms, a dining room or media room, a game room, and a study. Optional configurations include a media room in lieu of the dining room.
Carousel — use arrows to browse images for this design, or tap the photo to open the floor plan.
Ready to BuildBellflower II
From$519,9904 Beds3.5 Baths2 Car garage3,774+ sq ftA two-story floor plan with four bedrooms, three and a half bathrooms, dining room, game room, media room and a study. Optional configurations include a media room in lieu of the dining room or an optional Bedroom 5 with or without a full bathroom in lieu of an upstairs media room.
Carousel — use arrows to browse images for this design, or tap the photo to open the floor plan.
Ready to BuildBellflower III
From$535,9905 Beds4.5 Baths2 Car garage3,979+ sq ftA two-story home with five bedrooms, four and a half bathrooms, a dining room, and a study. Plus, upstairs has a game room and an In-Law suite with a full ensuite bathroom with a walk-in shower, separate tub, dual sinks, and two walk in closets. Optional configurations include a media room in lieu of the dining room.
Carousel — use arrows to browse images for this design, or tap the photo to open the floor plan.
Ready to BuildLily II
From$539,9904 Beds3.5–4 Baths3 Car garage3,918+ sq ftThe Classic Series Lily II floor plan is a two-story home with 4 bedrooms and 3.5 bathrooms. Features of this plan include a covered porch, large family room, formal dining room (or the option for a study), open kitchen with custom cabinets and island, a primary suite with a large walk-in closet and ensuite bathroom, a game room, media room, mud room, and two garage bays.
Carousel — use arrows to browse images for this design, or tap the photo to open the floor plan.
Now BuildingLily IV
From$559,9905 Beds4.5 Baths3 Car garage4,238+ sq ftSingle-family at Sunrise at Garden Valley. 1 home is now building — ask the sales team for timelines and personalization options.
Carousel — use arrows to browse images for this design, or tap the photo to open the floor plan.
Ready to BuildBellflower IV
From$559,9905 Beds4.5 Baths2 Car garage4,226+ sq ftA two-story home with five bedrooms, four and a half bathrooms, dining room, study, upstairs game room, and media room, plus an In-Law suite with a full ensuite bathroom, walk-in shower, separate tub, dual sinks, and two walk-in closets. Additional configurations include an upstairs bedroom with or without a full bathroom in lieu of an upstairs media room or a first-floor media room in lieu of the dining room.
Carousel — use arrows to browse images for this design, or tap the photo to open the floor plan.
Ready to BuildPrimrose VI
From$589,9905–7 Beds4.5–5 Baths3 Car garage4,035+ sq ftThe Classic Series Primrose VI floor plan is a two-story home with five bedrooms and four and a half bathrooms. Features of this plan include a rotunda entry, formal dining, study, large family room, open kitchen with custom cabinets and island, a primary suite with a walk-in closet and garden tub, an upstairs game room, media room, and two bedrooms upstairs.
Media
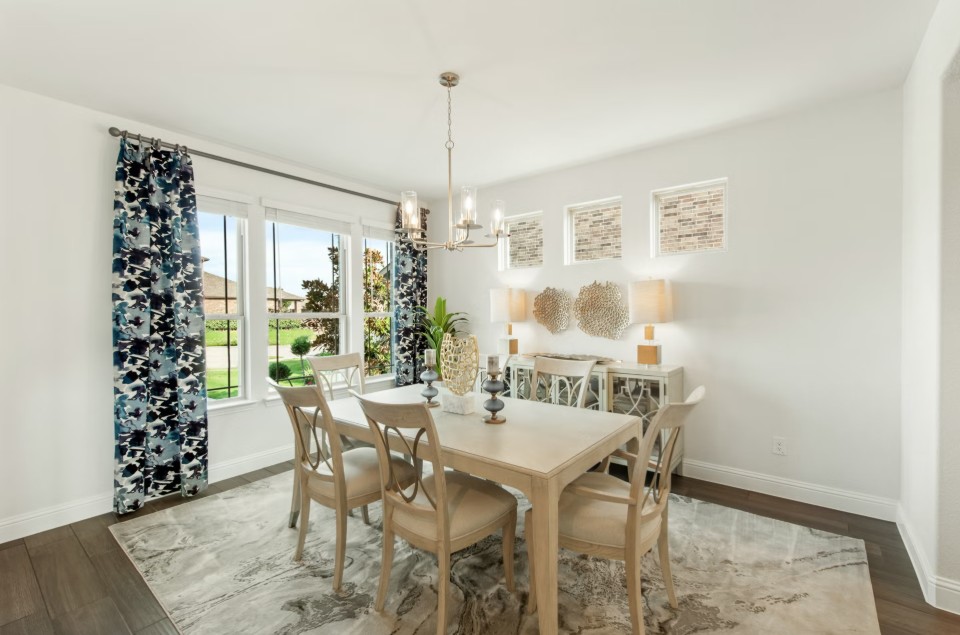
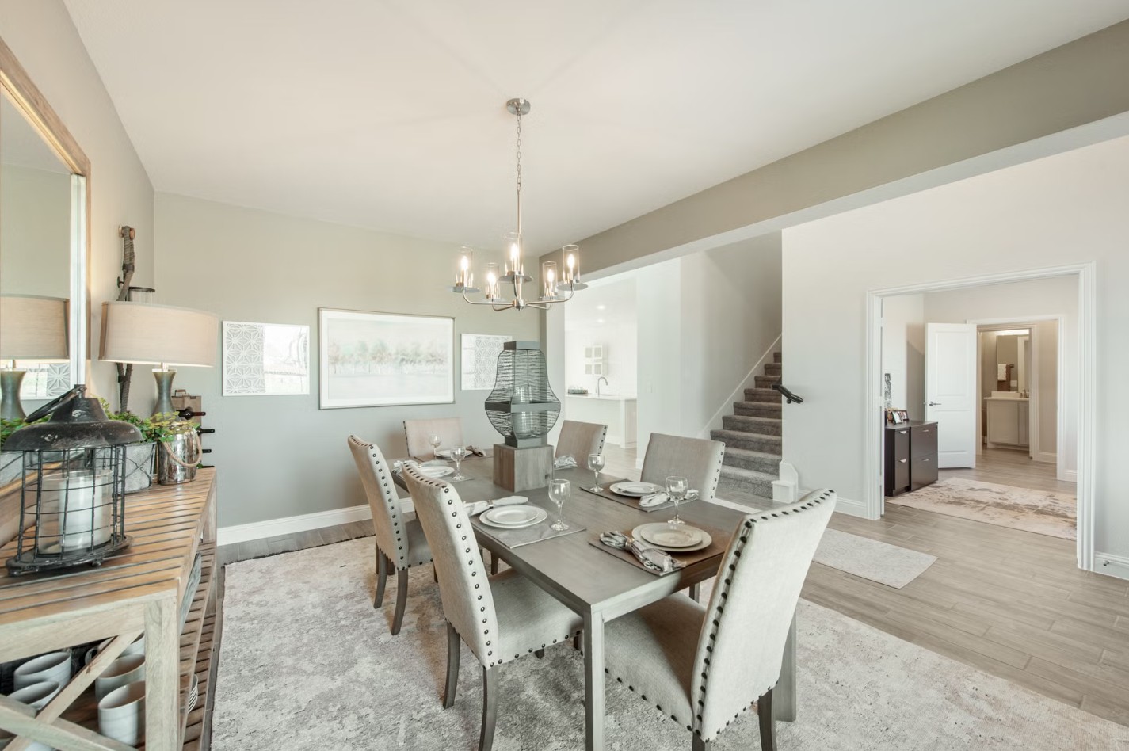
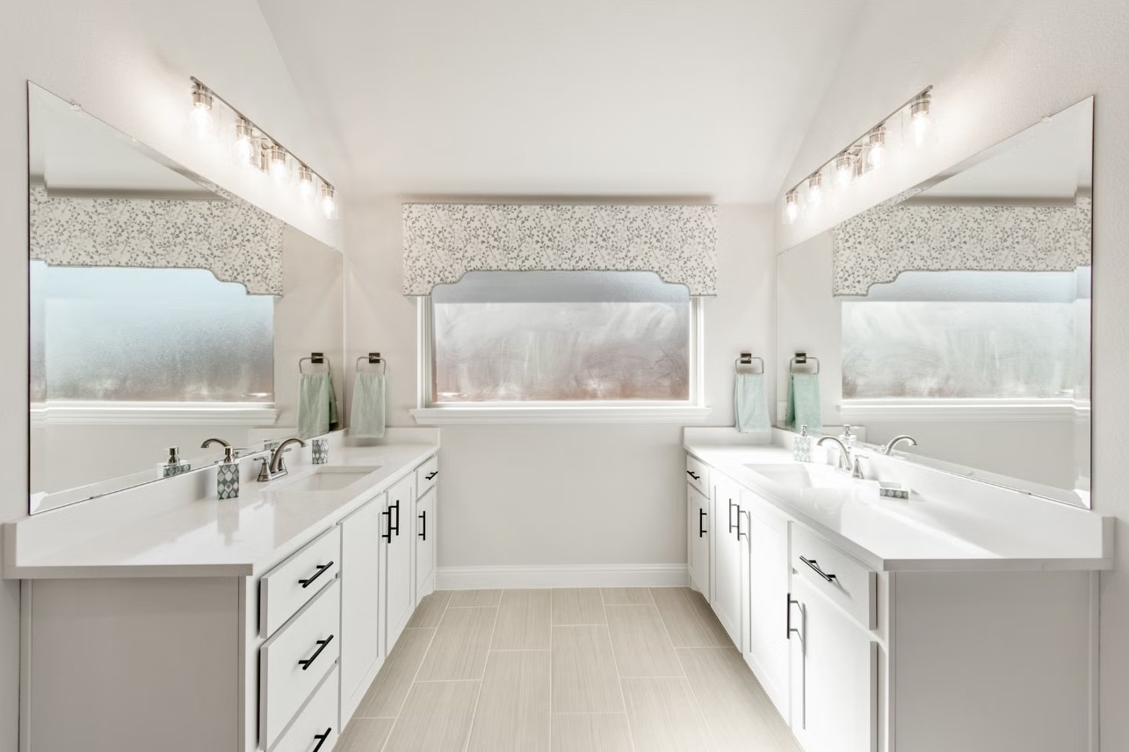
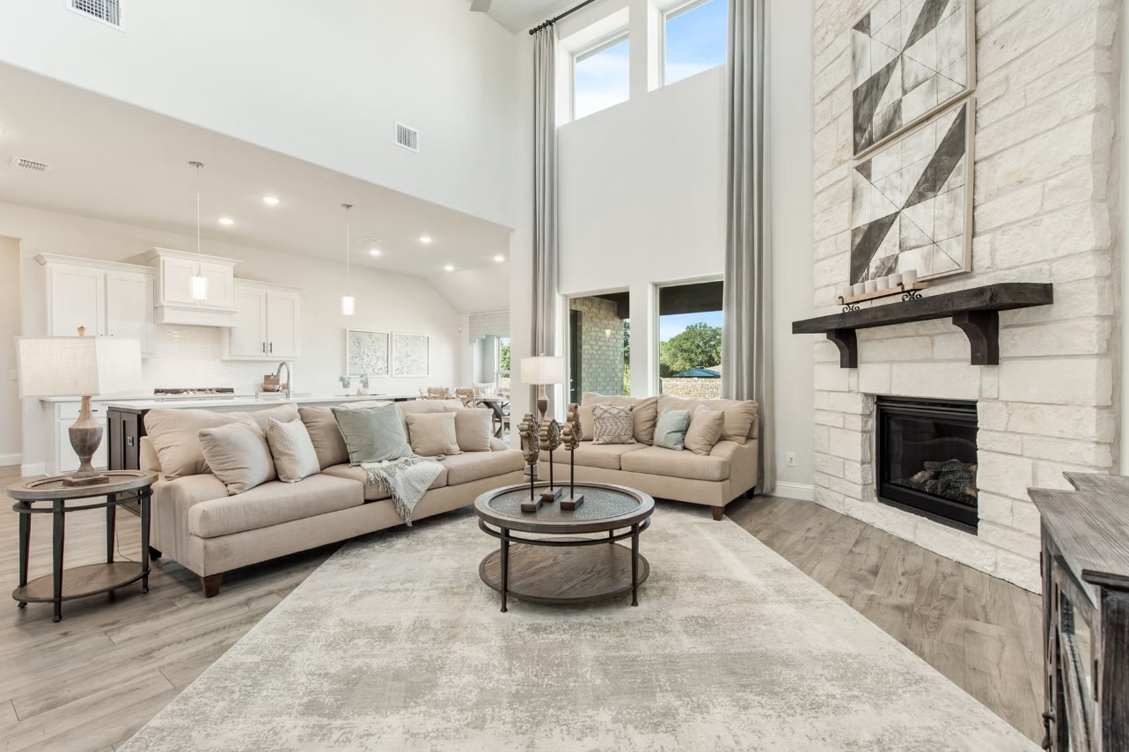
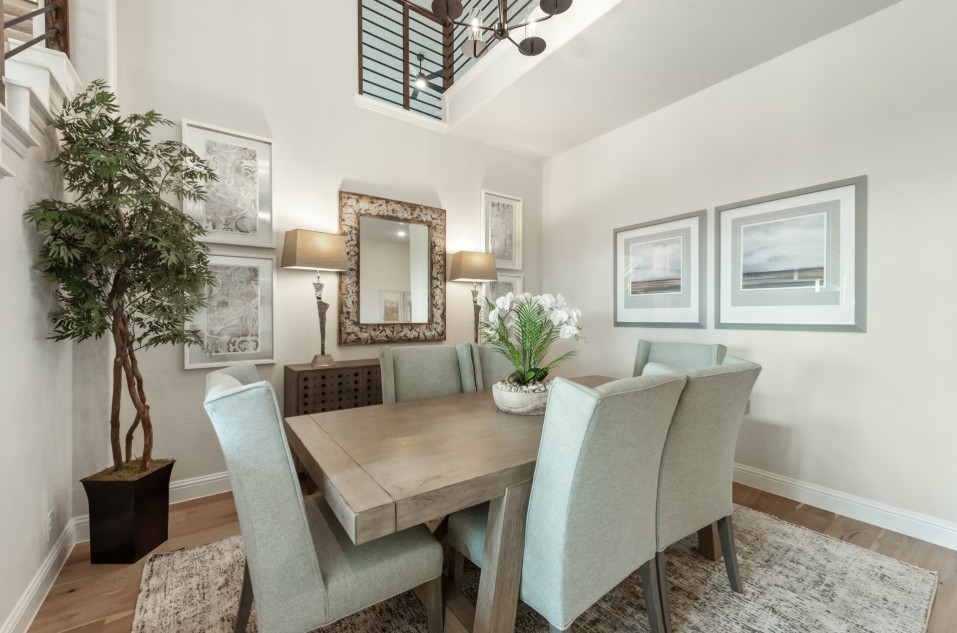
Project photo gallery
Click the large photo or a thumbnail to open the gallery viewer.
Is this your project?
Take control of your project page, add direct contact details, keep information updated, unlock performance insights, and increase visibility with agents and buyers actively looking for new construction homes.
Prices and features may vary and are subject to change. Photos are for illustrative purposes only. Legal disclaimers.