

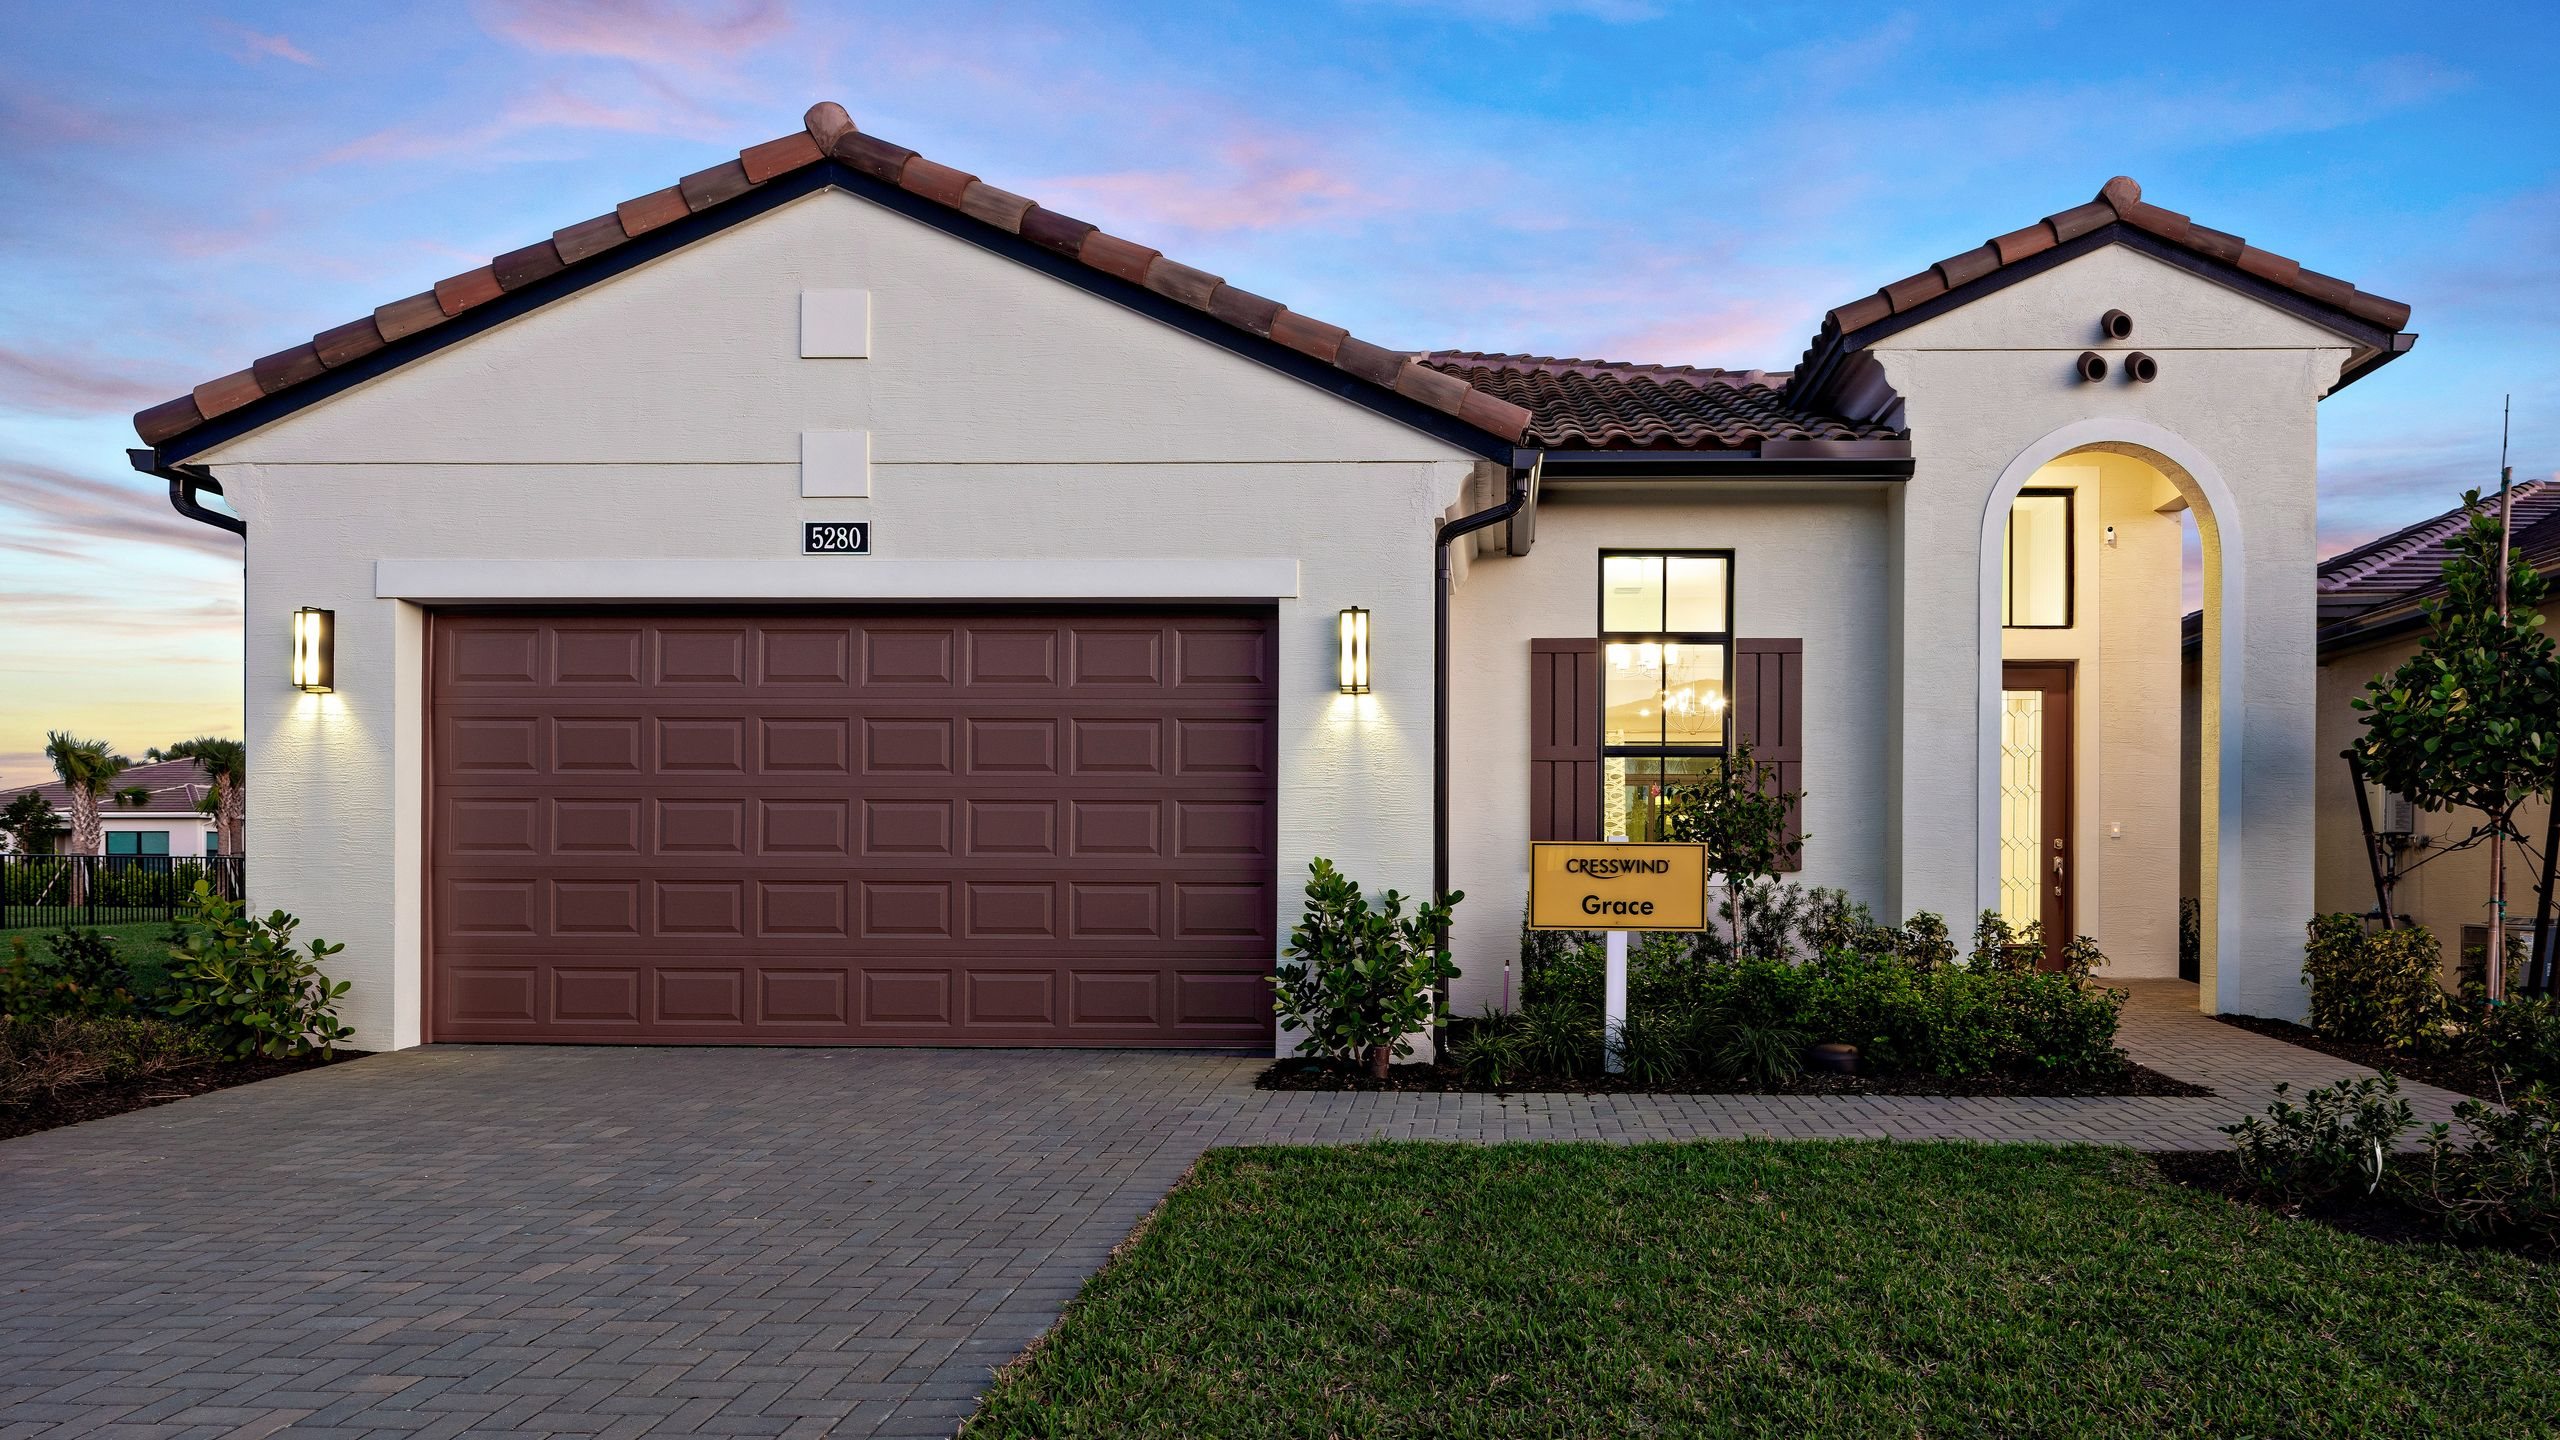
Cresswind Palm Beach at Westlake

Total Units
801
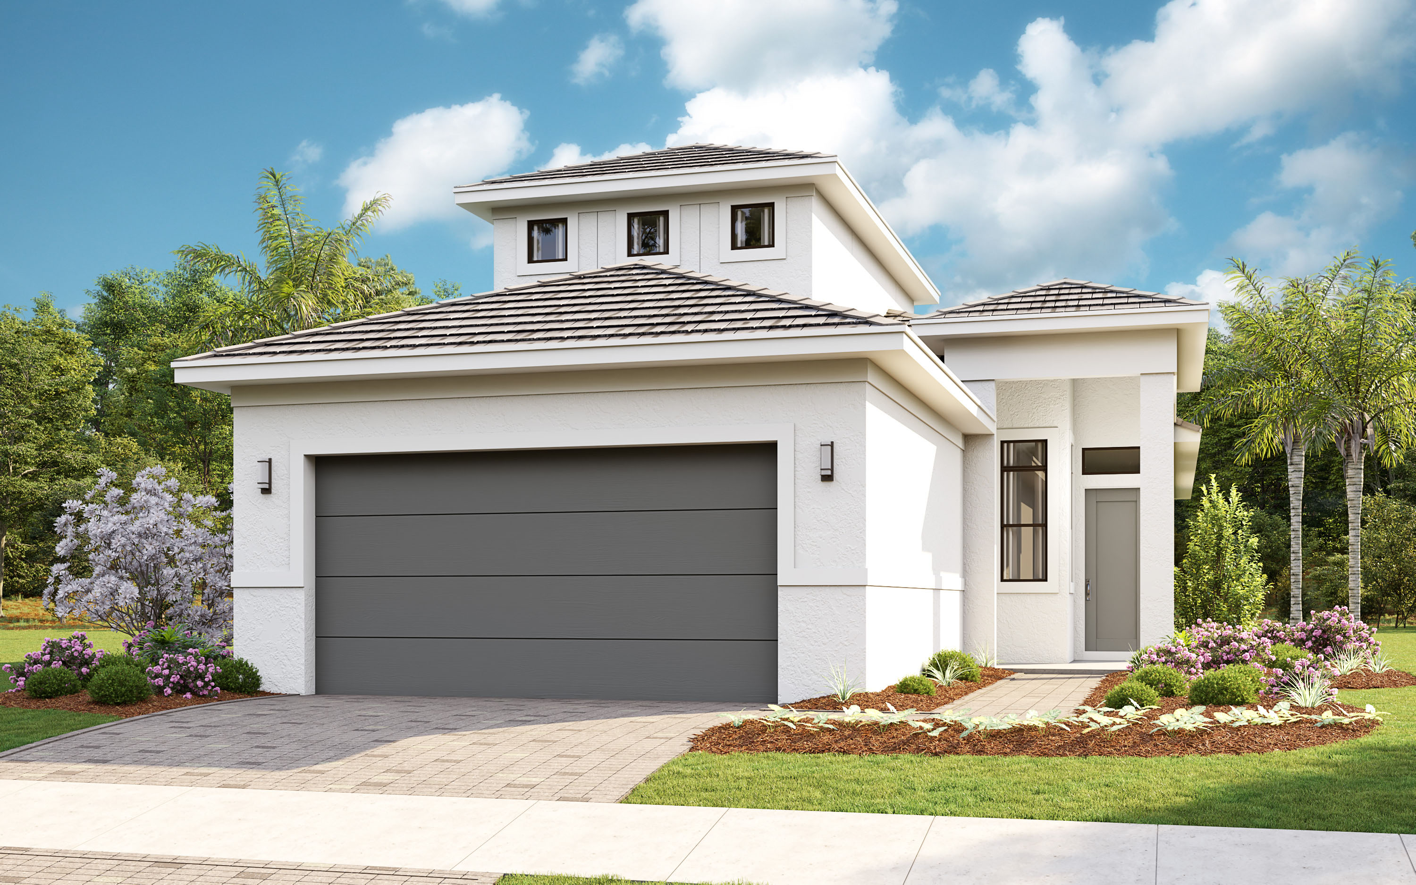
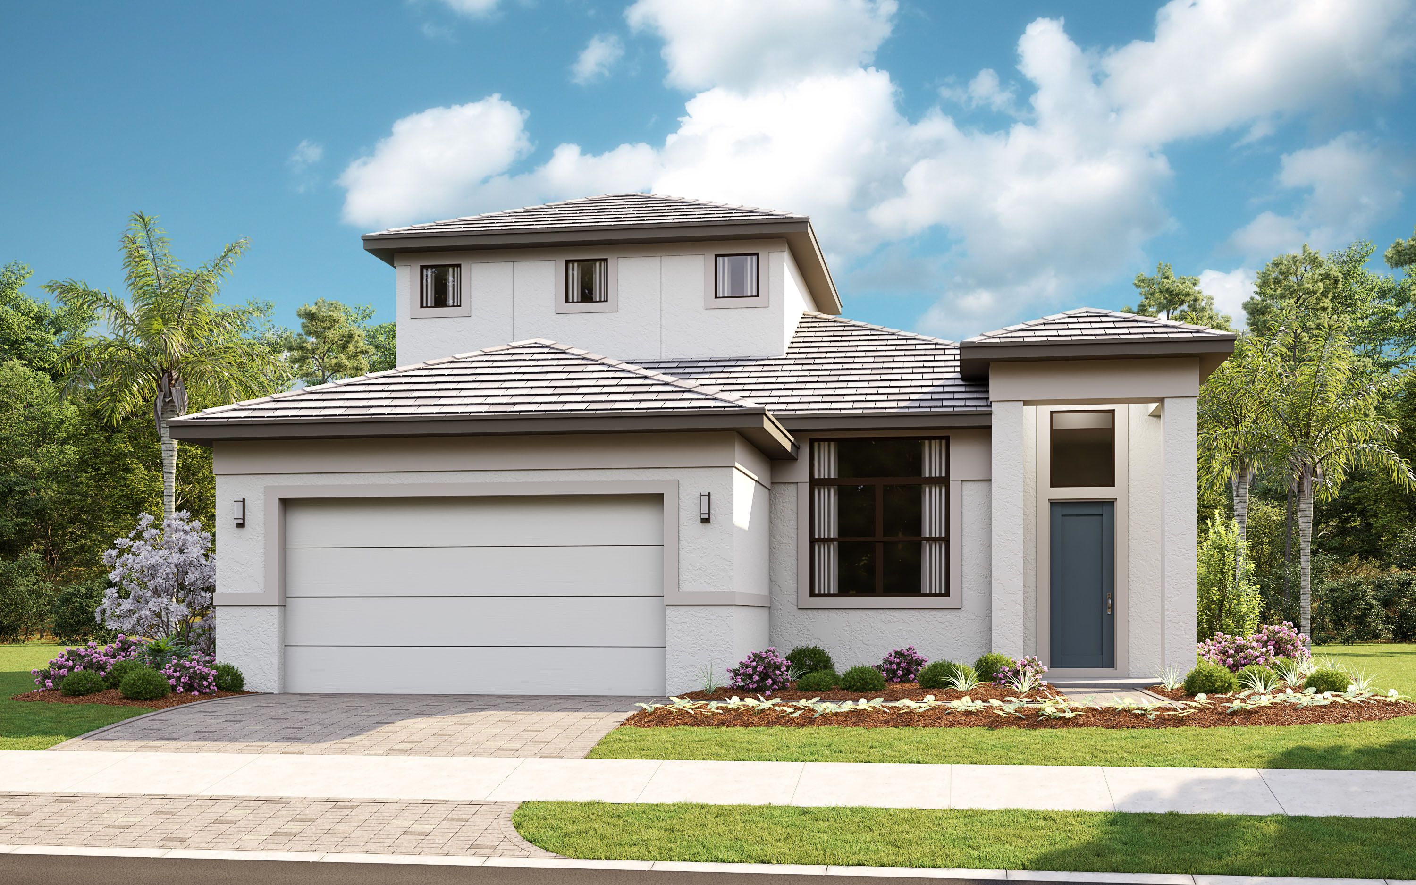
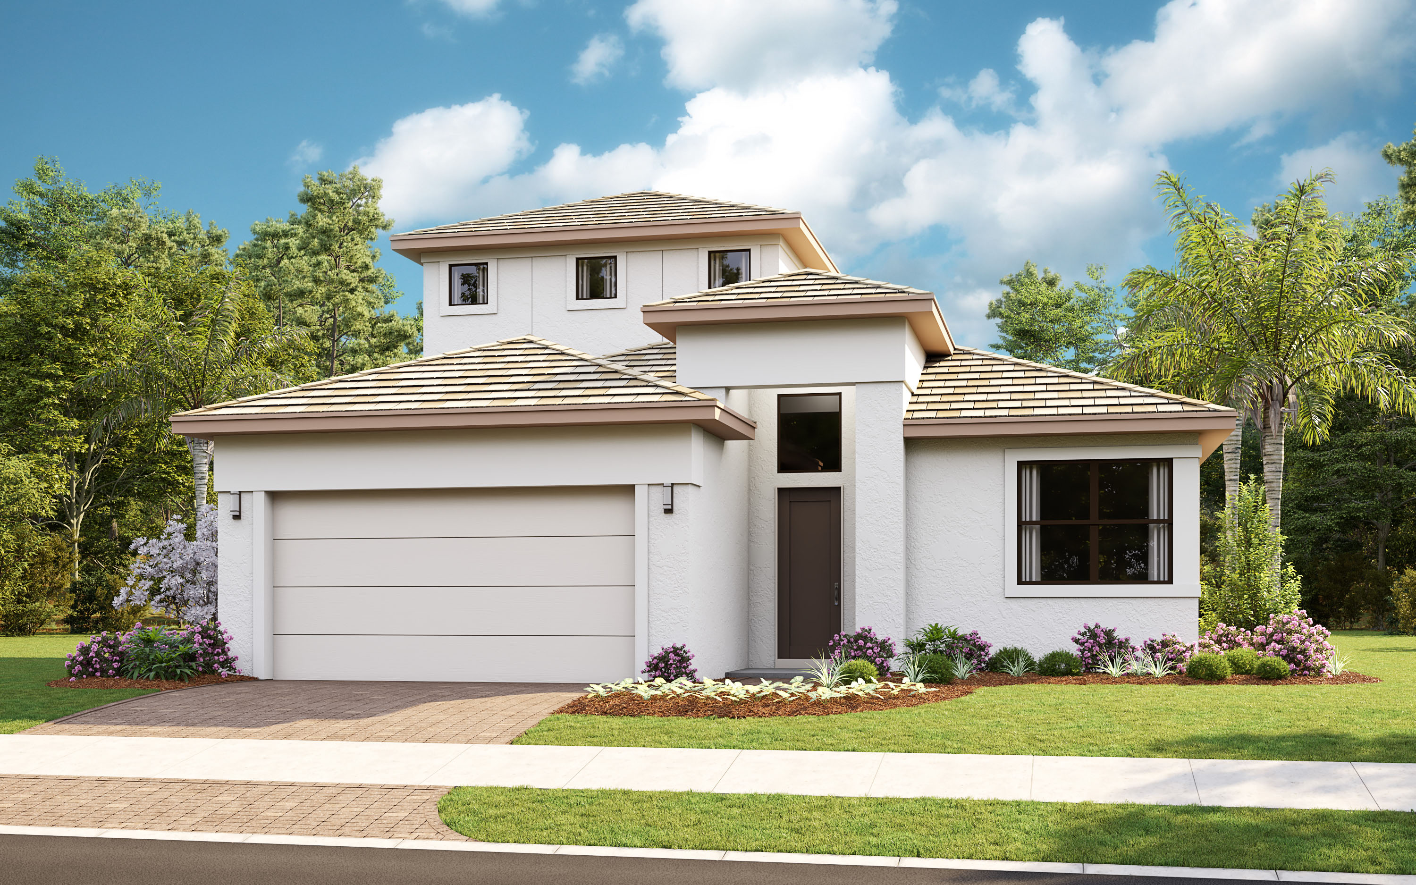
Discover the vibrant lifestyle of Westlake with Cresswind Palm Beach, a stunning project by Kolter Homes, featuring fantastic amenities like parking, parks, pickleball, tennis courts, and walking/biking trails!
The search for an active adult community and home should be easy...
But for many it's overwhelming. At Cresswind Palm Beach at Westlake, we have a simple recipe to find the right community, build your ideal home and enjoy life. Our new home professionals help you make the most perfect decision so you can live better, longer.
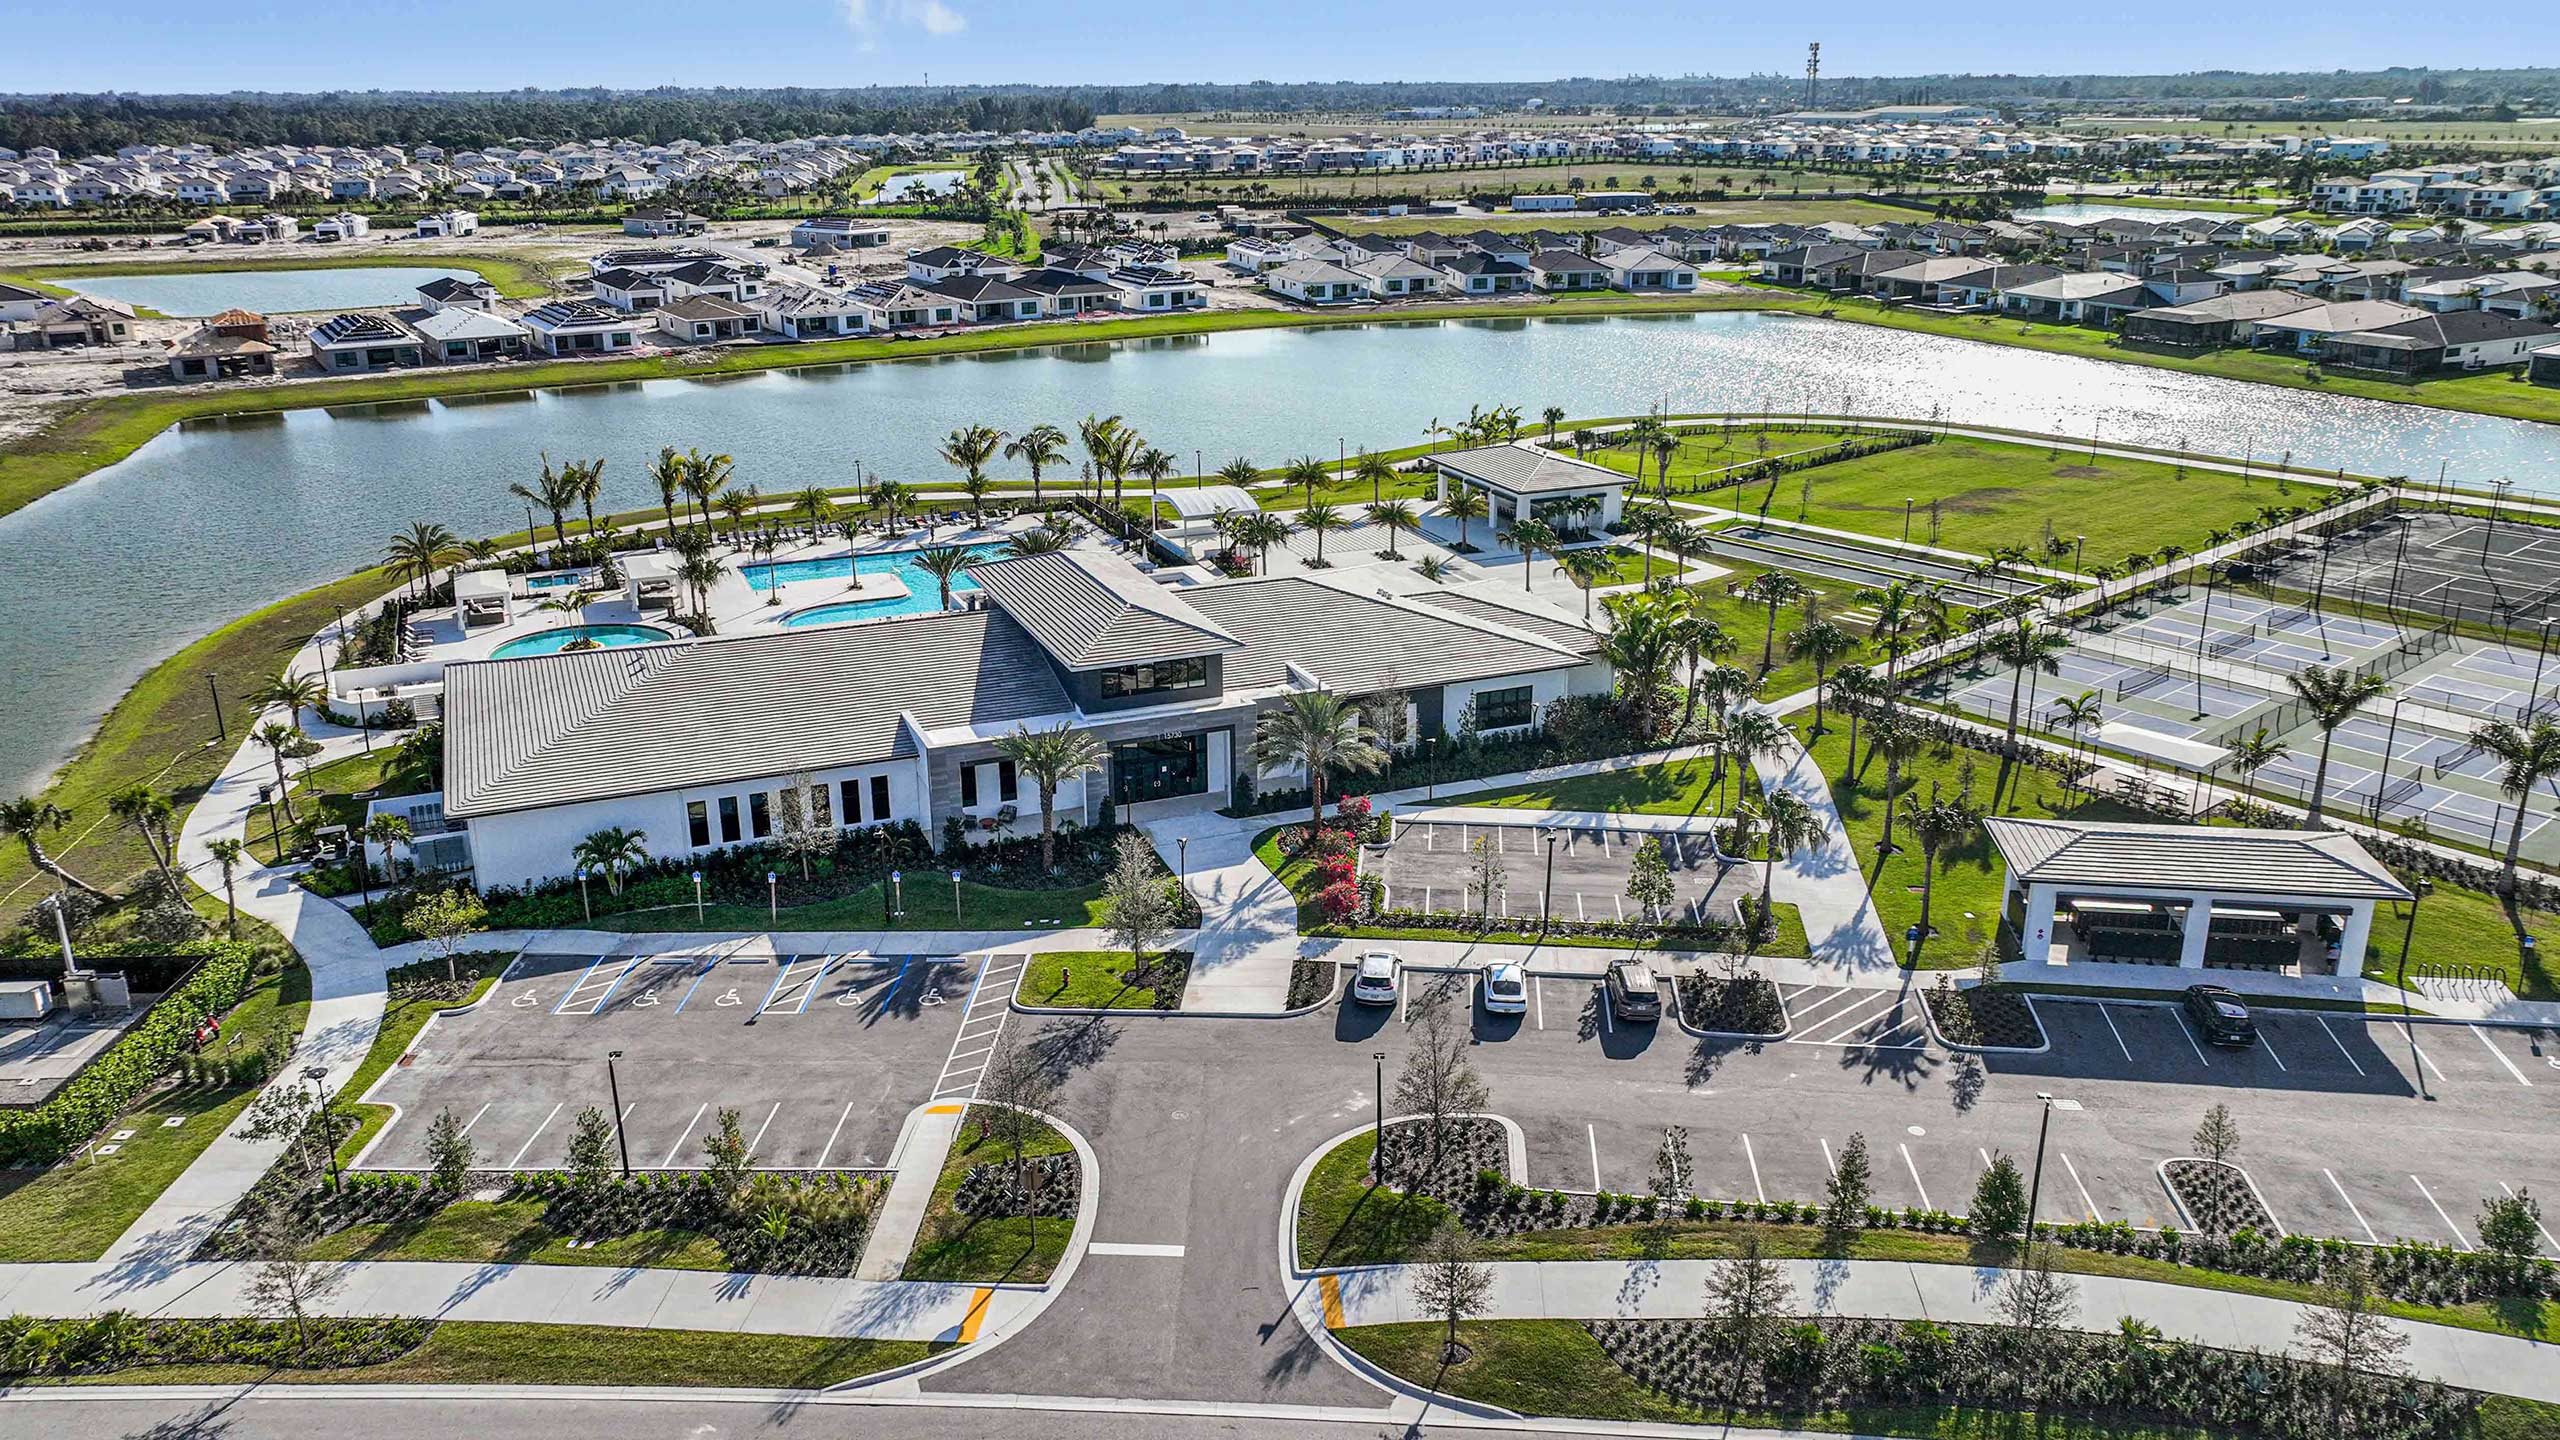
Cresswind Palm Beach at Westlake, 55 and over community located in Westlake, Florida between Wellington and Palm Beach Gardens. The community features Cresswind's award-winning "Set Yourself FREE" lifestyle program based on the cornerstones of Fitness, Relationships, Education and Entertainment. The Cresswind clubhouse offers 55 Plus residents a place to gather and participate in social activities facilitated by a full-time Lifestyle Director. Outdoor amenities include pickleball & tennis courts, walking trails, resort-style pool and spa, resistance pool, dog park, event and entertainment areas. The new homes at Cresswind Palm Beach range from 2 to 5 Bedrooms and offer personalization and structural options. Explore our floorplans, community amenities and Westlake homes for sale.
COMMUNITY AMENITIES
- Active Adult.
- Clubhouse.
- Fitness Center.
- Lifestyle Director.
- Outdoor Pool.
- Dog Park.
- Pickleball.
- Tennis.
- Arts & Crafts.
- Bocce Court.
- Event Lawn.
- Walking Trails Community Parks.
- Pet Friendly.
- Shopping Nearby.
- Dining Nearby.
- Golf Nearby.
- Nearby Beaches.
Club Cresswind
Amenities
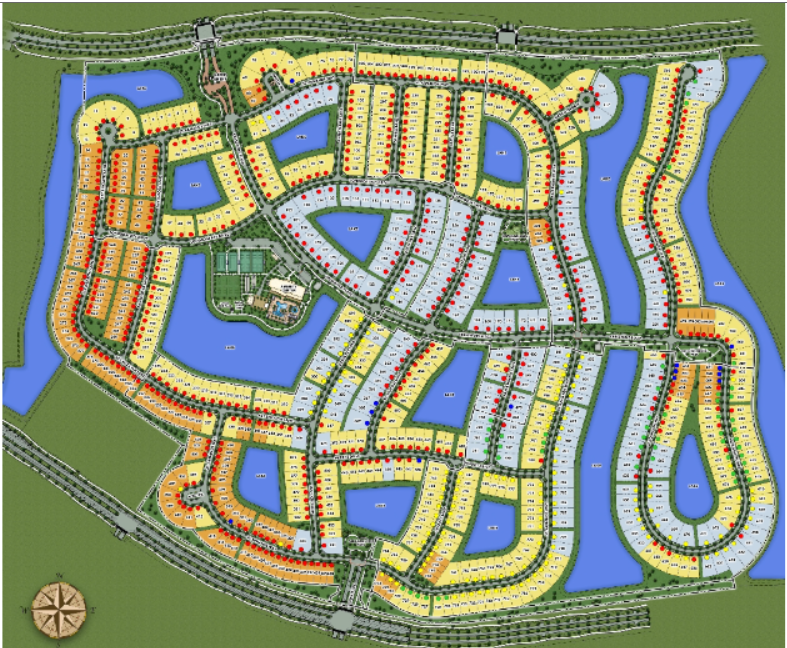
Site Plan
Home designs (12)
11 Quick Move-In lots across 7 plans — open Quick Move-In.
Carousel — use arrows to browse images for this design, or tap the photo to open the floor plan.
Quick Move-InAllison
From$463,9902–4 Beds2–3 Baths2 Car garage1,434+ sq ftSingle-family at Cresswind Palm Beach at Westlake. 2 Quick Move-In homes in this plan — ask the sales team about finishes and closing timelines.
Carousel — use arrows to browse images for this design, or tap the photo to open the floor plan.
Quick Move-InBeverly
From$477,9902–4 Beds2 Baths2 Car garage1,547+ sq ftSingle-family at Cresswind Palm Beach at Westlake. 1 Quick Move-In home in this plan — ask the sales team about finishes and closing timelines.
Carousel — use arrows to browse images for this design, or tap the photo to open the floor plan.
Quick Move-InCaroline
From$487,9903–4 Beds2 Baths2 Car garage1,724+ sq ftSingle-family at Cresswind Palm Beach at Westlake. 1 Quick Move-In home in this plan — ask the sales team about finishes and closing timelines.
Carousel — use arrows to browse images for this design, or tap the photo to open the floor plan.
Ready to BuildGrace
From$553,9902–4 Beds2 Baths2 Car garage1,840+ sq ftAbout this floorplan The Grace features an island Kitchen located in the rear of the home with easy access to the Dining area and Great Room. The secondary Bedroom and Bath located at the front offers privacy from the Owner’s Suite which is convenient to both the Kitchen and Laundry. Owner's Suite highlights include a tray ceiling and separate dual vanities in the Owner’s Bath. You can personalize the Grace floorplan with structural options that include three different exterior choices, second-floor Bonus Room variations, Snore Room connected to Owner’s Suite in lieu of Bedroom 2, a second Owner’s Suite in lieu of Bedroom 2, Fitness/Study or Bedroom 3 in lieu of Flex, four-foot rear extension of home, and if you're looking for more stow space, add light Attic storage and/or extend the Garage.
Carousel — use arrows to browse images for this design, or tap the photo to open the floor plan.
Ready to BuildJulia
From$564,9902–4 Beds2 Baths2 Car garage1,968+ sq ftAbout this floorplan The Kitchen serves as the command center of the Julia floorplan. For the chef in the family, there's lots of space to work and house your tools of the trade with substantial countertop area, cabinetry and pantry. From the island, the view opens up light & bright across the Dining area and Great Room out to the covered Lanai. Owner's Suite highlights include a tray ceiling, spacious walk-in closet and separate vanities in the Owner’s Bath. You can personalize the Julia floorplan with structural options that include three different exterior choices; second-floor Bonus Room variations; Snore Room, Fitness/Study or Bedroom 3 in lieu of Flex; In-Law Suite in lieu of Flex & Bedroom 2; four-foot rear extension of home, and if you're looking for more stow space, add light Attic storage and/or extend the Garage.
Carousel — use arrows to browse images for this design, or tap the photo to open the floor plan.
Ready to BuildGloria
From$573,9902 Beds2 Baths2 Car garage1,914+ sq ftThe Gloria, located in Cresswind Palm Beach , features a thoughtfully designed open-concept layout with a centrally located Kitchen that seamlessly connects to the Dining area and expansive Great Room—perfect for both everyday living and entertaining. Tucked toward the rear of the home, the Owner’s Suite offers a private retreat with convenient access to the Laundry room, while the front of the home includes a secondary Bedroom and Bath, ideal for guests or additional privacy. Highlights of the Owner’s Suite include a spacious walk-in closet, elegant tray ceiling, and a well-appointed bath with dual vanities. The Gloria floorplan offers a range of personalization options to suit your lifestyle, including multiple exterior elevations, the ability to add a second-floor Bonus Room, or convert flexible living spaces into a Study, Fitness Room, or additional Bedroom. Homeowners can also explore options such as expanding the Garage, incorporating extra storage solutions, or enhancing outdoor living with extended covered lanai choices. With its versatile design and modern flow, the Gloria can be tailored to fit your needs. To learn more about how to make this home uniquely yours, connect with a Cresswind Palm Beach New Home Guide.
Carousel — use arrows to browse images for this design, or tap the photo to open the floor plan.
Quick Move-InLila
From$588,9903–5 Beds3 Baths2 Car garage2,129+ sq ftSingle-family at Cresswind Palm Beach at Westlake. 1 Quick Move-In home in this plan — ask the sales team about finishes and closing timelines.
Carousel — use arrows to browse images for this design, or tap the photo to open the floor plan.
Ready to BuildMadison
From$598,9903–4 Beds3 Baths2 Car garage2,289+ sq ftAbout this floorplan Flexibility is core to the layout this one-story, 3-Bedroom home. The centrally located island Kitchen anchors the Madison, and the Great Room, Dining area and Flex space can serve both casual and formal living. One example is to utilize the Flex space as a formal Dining Room, allowing you to expand the Great Room and use the Dining area for cards, games or billiards. The secondary bedrooms are located in the front of the Madison, with the Owner’s Suite comfortably tucked off the Great Room in the rear. Highlights of this sanctuary include a tray ceiling, split vanities, and wrap-around Walk-In Closet that gives you the option to add a door from your Closet directly into the Laundry. You can personalize the Madison floorplan with structural options that include three different exterior choices; second-floor Bonus Room variations; Fitness/Study or Bedroom 4 in lieu of Flex; In-Law Suite or second Owner’s Suite in lieu of Flex & Bedroom 2; four-foot rear extension of home, and if you're looking for more stow space, add light Attic storage and/or extend the Garage.
Carousel — use arrows to browse images for this design, or tap the photo to open the floor plan.
Ready to BuildNina
From$685,9903 Beds3 Baths3 Car garage2,363+ sq ftThe Nina is thoughtfully designed for those who love open-concept living paired with smart separation of space—all within the award-winning lifestyle of Cresswind Palm Beach at Westlake. At the heart of the home, a centrally located kitchen anchors the layout—overlooking the Great Room and Dining Area to create a seamless flow ideal for entertaining and everyday living. A large island, walk-in pantry, and abundant cabinetry make the space both functional and inviting, while expansive rear windows extend the living area out to the lanai for true indoor-outdoor living. The private Owner’s Suite is positioned at the rear of the home, offering a quiet retreat complete with thoughtful design details and personalization options. Secondary bedrooms are located toward the front, creating a split-bedroom layout that’s perfect for hosting guests or family with added privacy. A flexible front space adds versatility—ideal for a home office, fitness room, or additional guest suite—allowing the Nina to adapt to your lifestyle today and in the future. What truly sets the Nina apart is its ability to evolve. With options like expanded living areas, bonus rooms, and unique spaces such as a “snore room,” homeowners can personalize the plan to fit their exact needs. To learn more about how to make this home uniquely yours, connect with a New Home Guide.
Carousel — use arrows to browse images for this design, or tap the photo to open the floor plan.
Quick Move-InPaige
From$697,9903–5 Beds3 Baths3 Car garage2,490+ sq ftSingle-family at Cresswind Palm Beach at Westlake. 3 Quick Move-In homes in this plan — ask the sales team about finishes and closing timelines.
Carousel — use arrows to browse images for this design, or tap the photo to open the floor plan.
Quick Move-InRiley
From$702,9903–5 Beds3 Baths2 Car garage2,586+ sq ftSingle-family at Cresswind Palm Beach at Westlake. 2 Quick Move-In homes in this plan — ask the sales team about finishes and closing timelines.
Carousel — use arrows to browse images for this design, or tap the photo to open the floor plan.
Quick Move-InSydney
From$712,9903–5 Beds3 Baths3 Car garage2,776+ sq ftSingle-family at Cresswind Palm Beach at Westlake. 1 Quick Move-In home in this plan — ask the sales team about finishes and closing timelines.
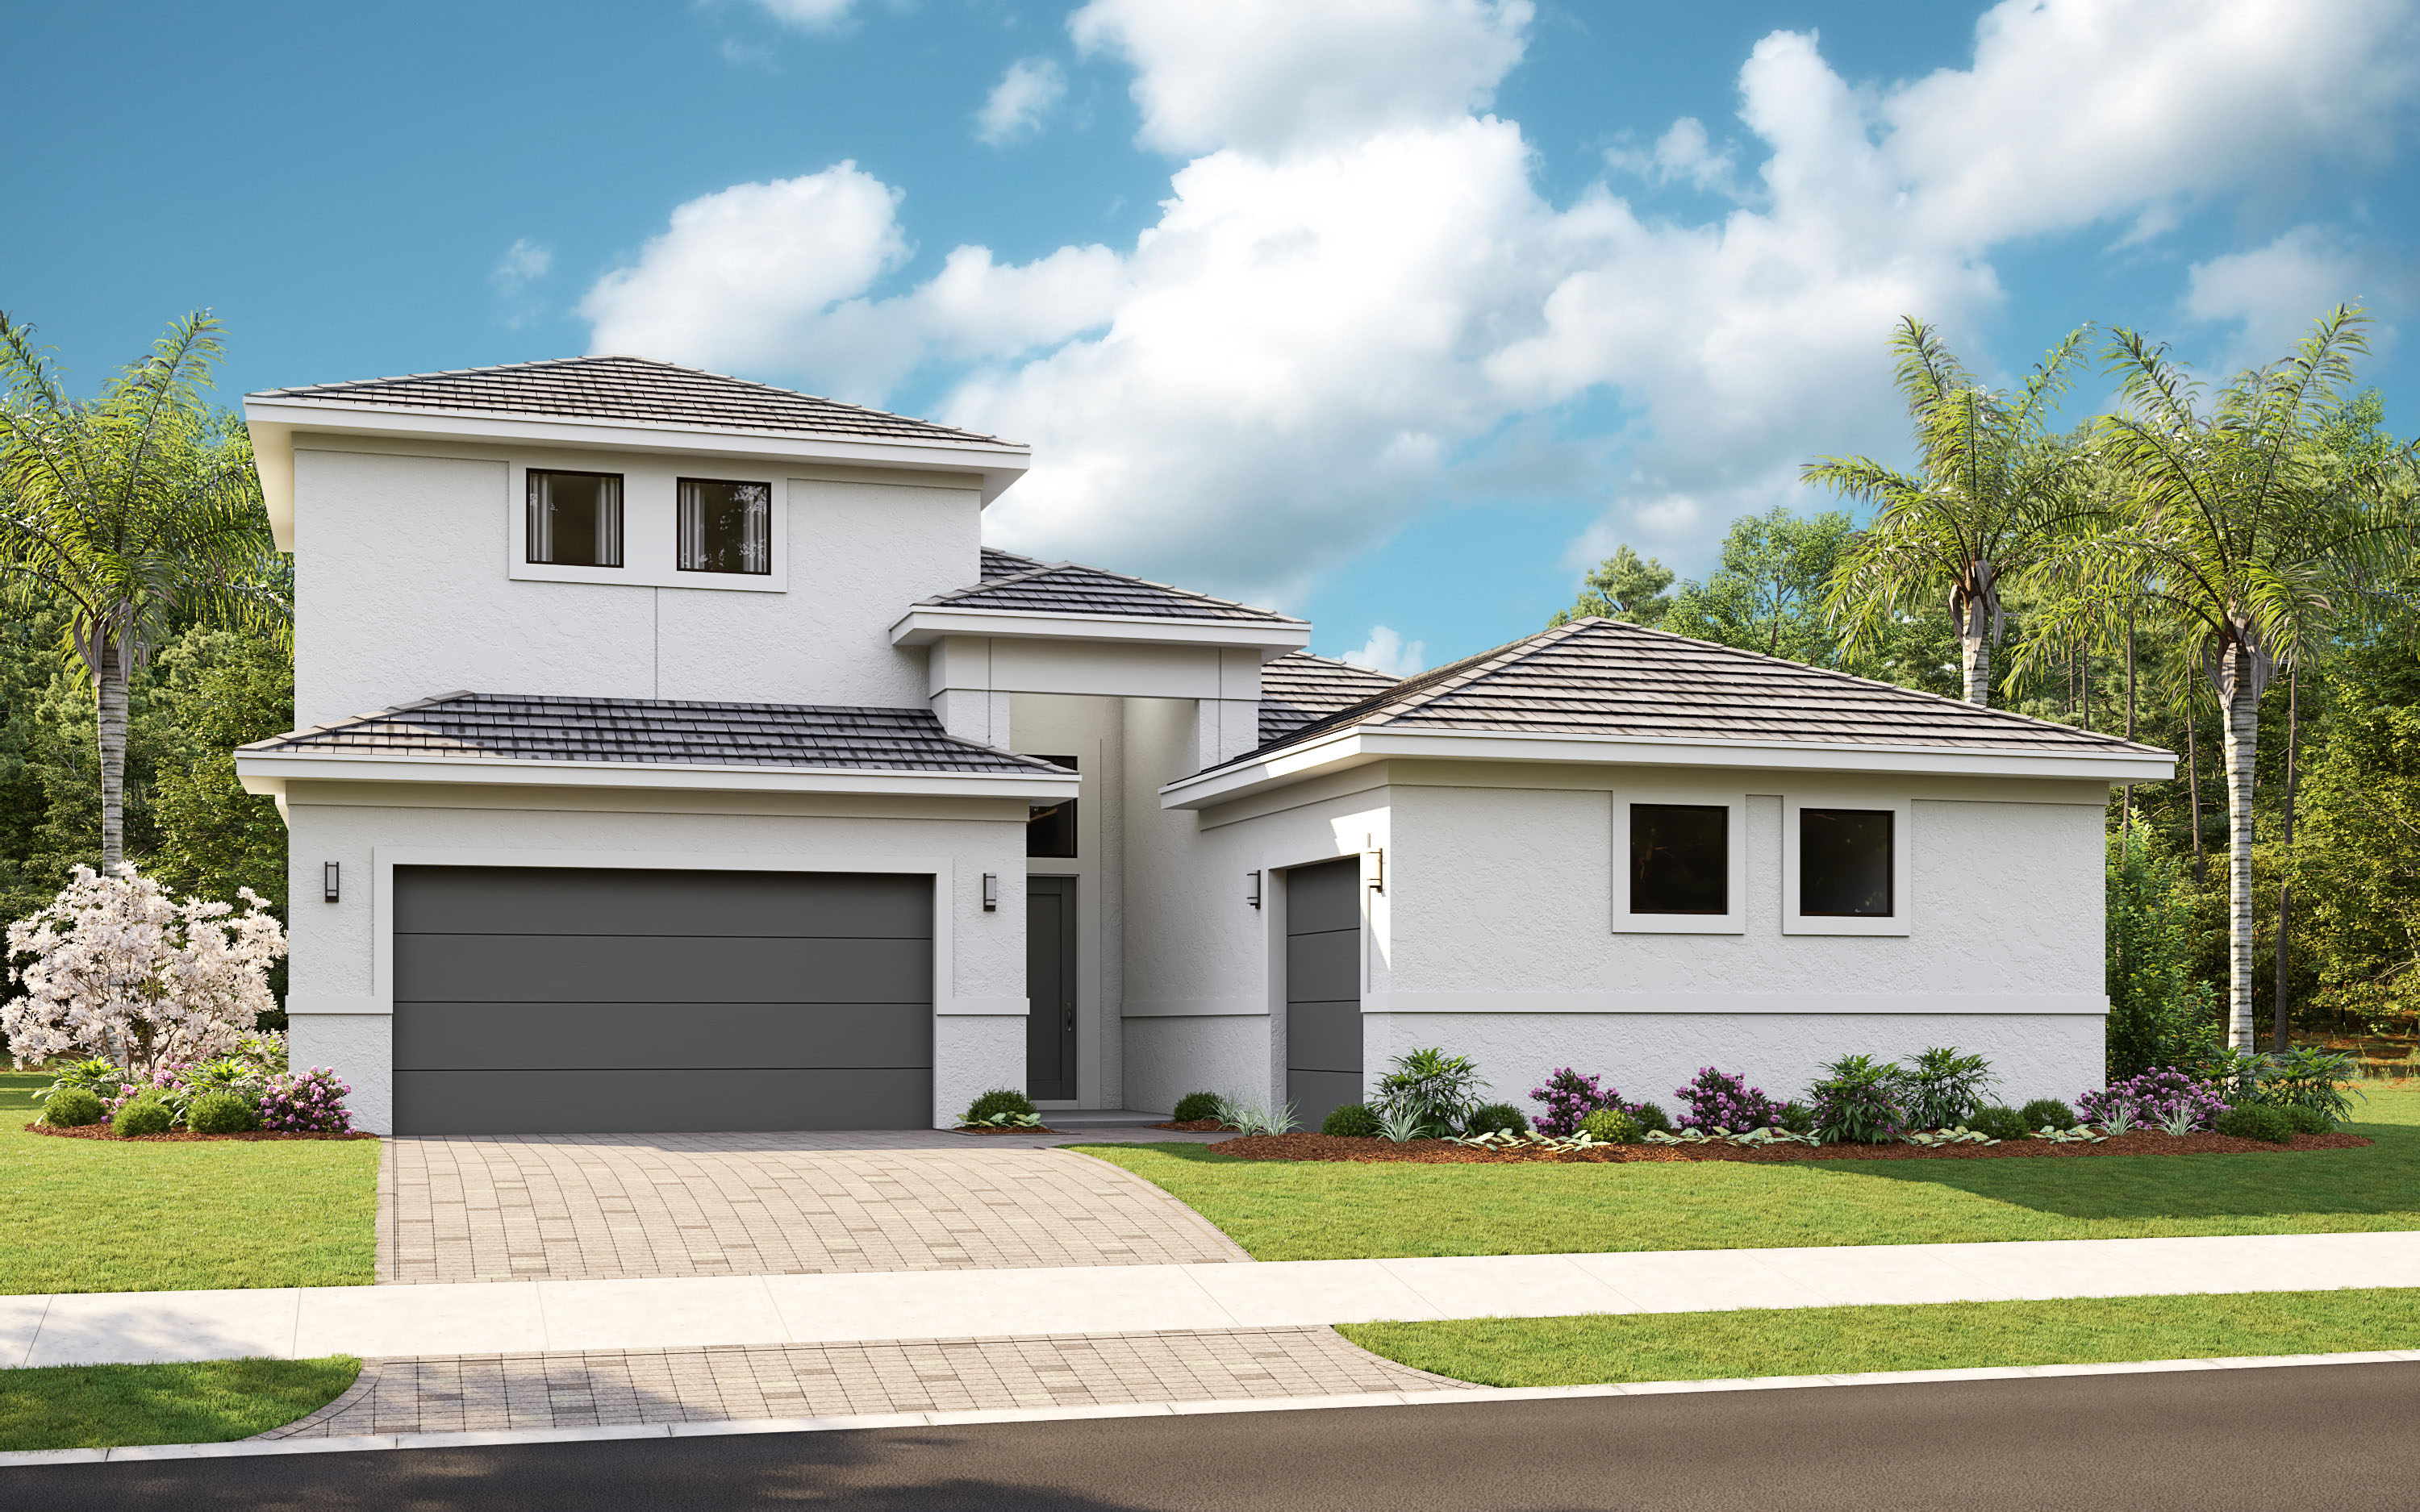
Media
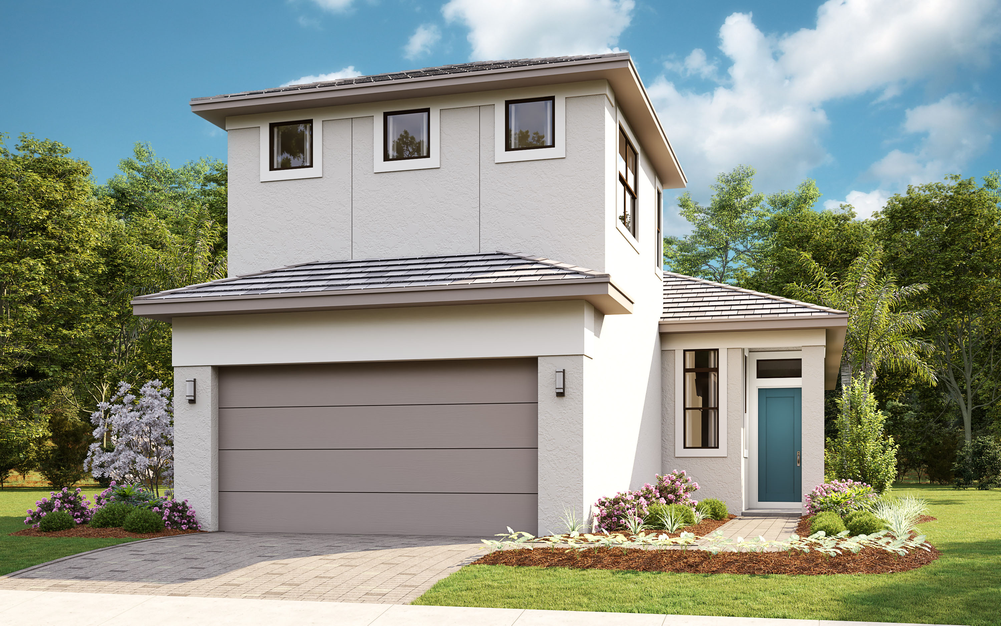
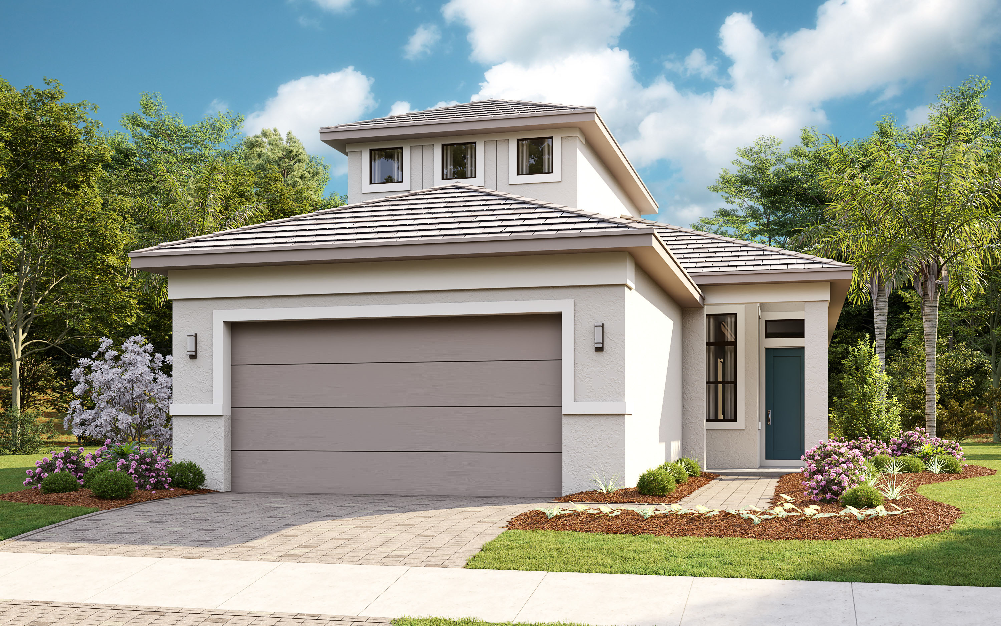
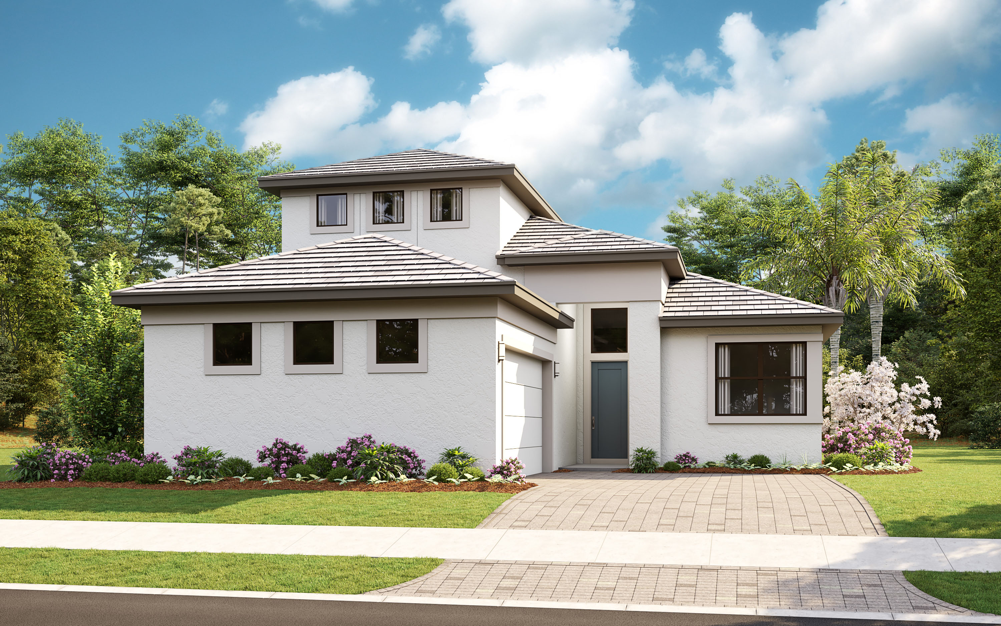
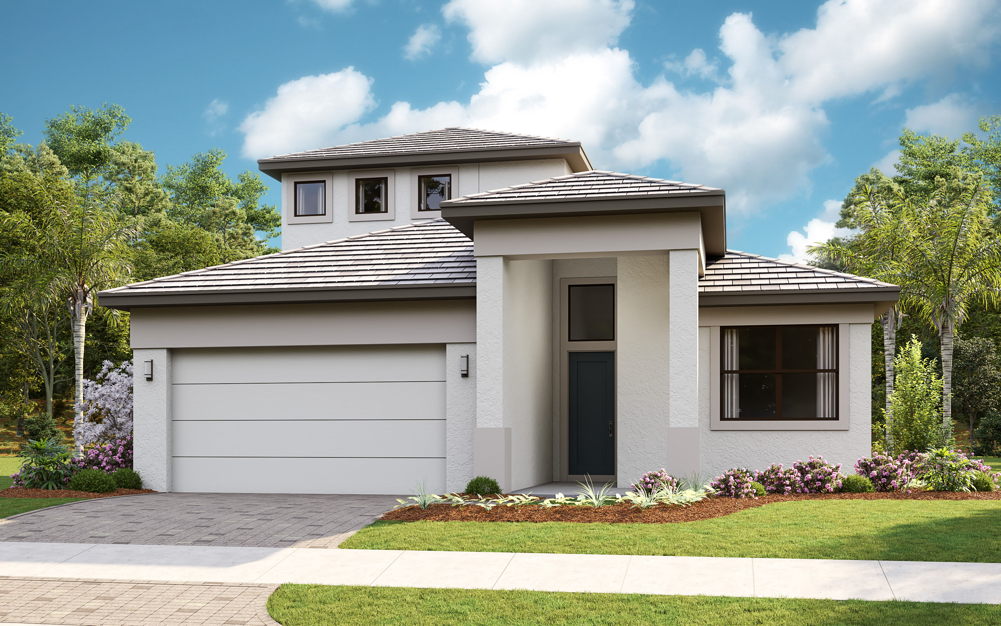
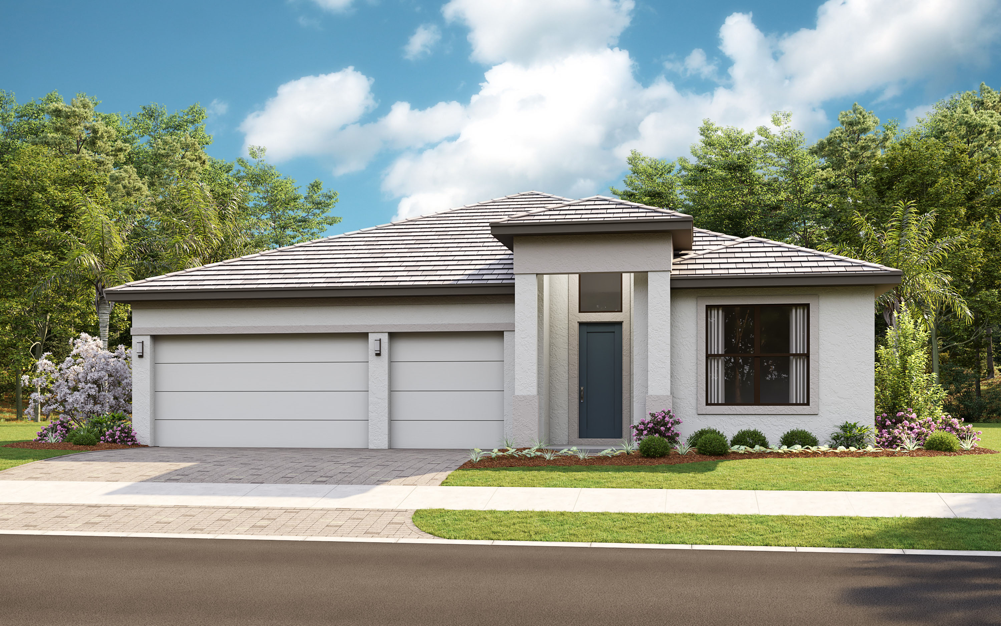
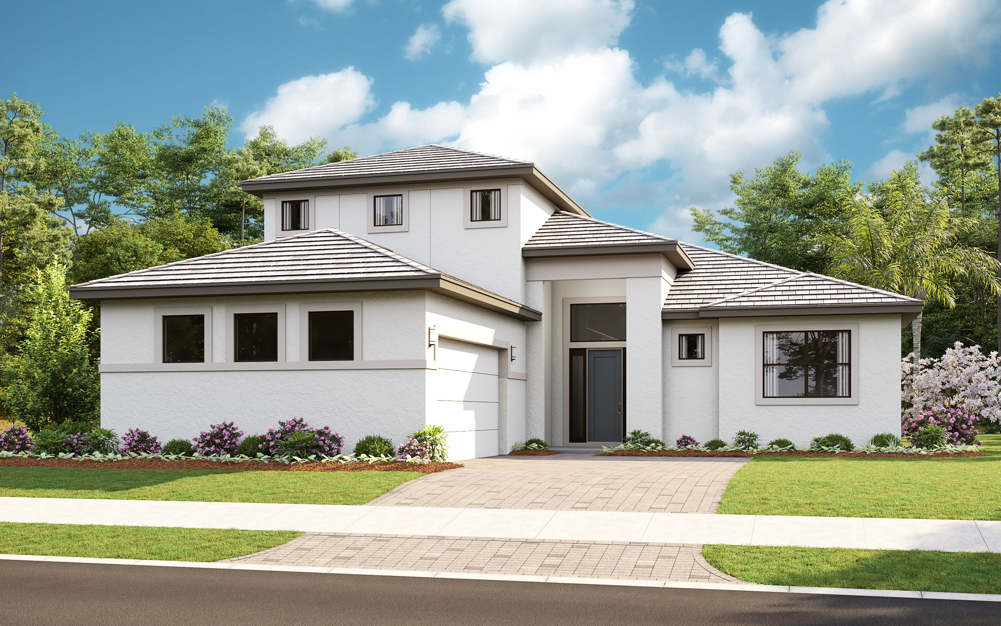
Project photo gallery
Click the large photo or a thumbnail to open the gallery viewer.
Prices and features may vary and are subject to change. Photos are for illustrative purposes only. Legal disclaimers.