

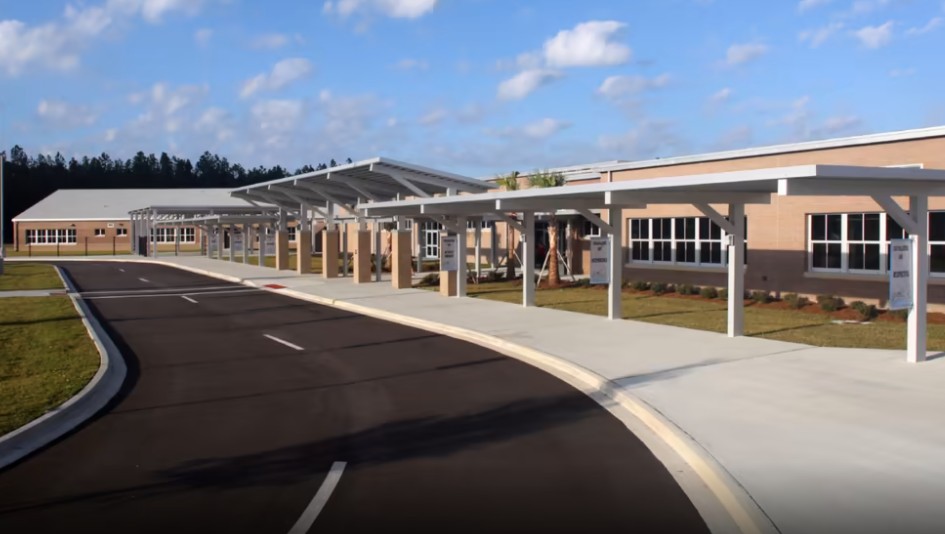
Westerly Park at Wildlight


Discover the vibrant Westerly Park at Wildlight, crafted by Pulte Homes in the charming city of Wildlight, featuring exciting amenities like a Water Playground, Sports Fields, and a Dog Park for endless fun!
What Life's Like

COMING FALL 2025! Discover the charm of the Florida Low Country lifestyle at Pulte Homes' newest community, Westerly Park. This inviting neighborhood will offer a range of spacious single-family home designs, all designed to complement your lifestyle. Residents will enjoy a wealth of amenities and 10+ miles of scenic nature trails. Join our VIP List to be the first to know of community updates!
Amenities/Features
- Walking Distance to Wildlight Elementary
- Waterbug Park & Dog Park
- Coin Toss Park & Sports Courts
- YMCA & UF Health
Neighborhood Features
- A-Rated Nassau County Schools
- 25 Minute Drive to Amelia Island
- 15 Minute Drive to Jacksonville International Airport
- 25 Minute Drive to Downtown Jacksonville
- 25 Minute Drive to Fernandina Beach
Amenities
Home designs (14)
No Quick Move-In lots in these results; each plan's pill reflects primary availability from listings.
Carousel — use arrows to browse images for this design, or tap the photo to open the floor plan.
Ready to BuildHighgate


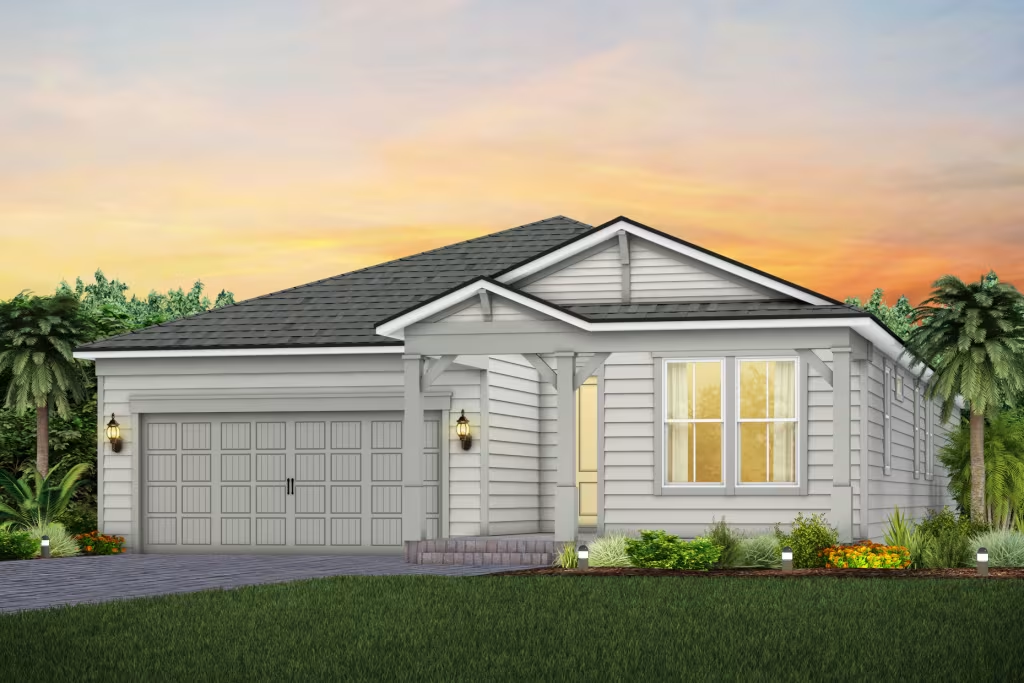



From$394,9904 Beds2 Baths2 Car garage1,775+ sq ftThe wonderful Highgate features an abundance of thoughtfully crafted designs including a flexible space for an in-home office or gym and large covered lanai designed for outdoor entertaining. Host friends and family in a beautiful gourmet kitchen with large island overlooking a spacious gathering room. Unwind in the owner’s suite that features a dual vanity and large walk-in closet and shower! It's in the Details The Highgate offers smartly designed spaces, including a flex room for an office or gym and a large covered lanai perfect for entertaining. Host in style with a gourmet kitchen and spacious island overlooking the gathering room. Relax in the owner’s suite with a dual vanity, large walk-in closet, and oversized shower. Features Kitchen Whirlpool® Free-Standing Gas Range 2 CM Quartz / 3 CM Granite Eased Edge Countertops with 4” Granite Backsplash Interior Low-E Dual Pane Energy-Saving Vinyl Windows
Carousel — use arrows to browse images for this design, or tap the photo to open the floor plan.
Ready to BuildMystique
From$424,9903 Beds3 Baths2 Car garage2,140+ sq ftThe Mystique features an eye-catching gourmet kitchen with a quartz countertop island overlooking a spacious gathering room. Walk through beautiful pocket sliding doors and into a large backyard with covered lanai and optional outdoor prep kitchen perfect for entertaining. Retreat into a cozy Owner’s Suite with walk-in shower and closet! This home is designed to fit all your lifestyle needs.
Carousel — use arrows to browse images for this design, or tap the photo to open the floor plan.
Now BuildingSymphony
From$437,4905 Beds3 Baths2 Car garage2,296+ sq ftSingle-family at Westerly Park at Wildlight. 1 home is now building — ask the sales team for timelines and personalization options.
Carousel — use arrows to browse images for this design, or tap the photo to open the floor plan.
Ready to BuildAnniston
From$442,4903 Beds2.5 Baths3 Car garage2,016+ sq ftThe Anniston offers thoughtfully designed living with an open kitchen, café, and gathering room flow to a covered lanai, perfect for entertaining. A private Owner’s Suite, flexible front room, and spacious secondary bedrooms provide comfort and versatility for the way you live.
Carousel — use arrows to browse images for this design, or tap the photo to open the floor plan.
Now BuildingImperial
From$449,9905 Beds3.5 Baths2 Car garage2,454+ sq ftSingle-family at Westerly Park at Wildlight. 1 home is now building — ask the sales team for timelines and personalization options.
Carousel — use arrows to browse images for this design, or tap the photo to open the floor plan.
Ready to BuildConcord


From$451,4904 Beds3 Baths2 Car garage2,296+ sq ftIntroducing the new Concord AllGen floor plan. This single-story design is ideal for multi-generational families, featuring separate living spaces with a full bath and kitchenette for privacy and comfort. Perfect for hosting guests or extended family!
Carousel — use arrows to browse images for this design, or tap the photo to open the floor plan.
Ready to BuildMahogany
From$456,9003 Beds2.5 Baths2 Car garage2,289+ sq ftRetreat to the Mahogany’s owner's suite after a long day, which includes a spacious bath, and oversized walk-in closet. Convert the flex room into a game room for family nights, an office, or a spare bedroom for guests. It's in the Details Retreat to the Mahogany’s owner's suite after a long day, which includes a spacious bath, and oversized walk-in closet. Convert the flex room into a game room for family nights, an office, or a spare bedroom for guests. Features Kitchen Whirlpool® Free-Standing Gas Range 2 CM Quartz / 3 CM Granite Eased Edge Countertops with 4” Granite Backsplash Interior Low-E Dual Pane Energy-Saving Vinyl Windows
Carousel — use arrows to browse images for this design, or tap the photo to open the floor plan.
Ready to BuildWhitestone
From$464,9904 Beds2.5 Baths2 Car garage2,782+ sq ftThe Whitestone's home design features a large flex room for an in-home gym or office. Entertain friends and family in a spacious gathering room with pocket sliding doors leading to a large backyard. Relax in a cozy owner’s suite with a roomy walk-in shower and closet! Choose from a variety of exterior home designs and optional 4-foot garage extension perfect for providing that extra storage space. It's in the Details The Whitestone's home design features a large flex room for an in-home gym or office. Entertain friends and family in a spacious gathering room with pocket sliding doors leading to a large backyard. Relax in a cozy owner’s suite with a roomy walk-in shower and closet! Choose from a variety of exterior home designs and optional 4-foot garage extension perfect for providing that extra storage space. Features Interior Low-E Dual Pane Energy-Saving Vinyl Windows Kitchen Whirlpool® Free-Standing Gas Range 2 CM Quartz / 3 CM Granite Eased Edge Countertops with 4” Granite Backsplash
Carousel — use arrows to browse images for this design, or tap the photo to open the floor plan.
Ready to BuildMerlot
From$476,9903 Beds3 Baths3 Car garage2,549+ sq ftThe Merlot home design is a wonderful plan for families who love to host friend and family gatherings. The kitchen, cafe, gathering room, and dining room are very spacious and located in the heart of the home. The covered lanai is also a great place for entertaining or relaxation.
Carousel — use arrows to browse images for this design, or tap the photo to open the floor plan.
Ready to BuildCoral Grand
From$494,9904 Beds3 Baths2 Car garage2,818+ sq ftExplore the Coral Grand home design, featuring a spacious owner's suite conveniently located on the main floor. Just off the foyer, a versatile flex room offers the option to be used as an additional bedroom, study, or office. Upstairs, enjoy an expansive loft area that includes two bedrooms, a full bathroom, and a walk-in closet. It's in the Details Explore the Coral Grand home design, featuring a spacious owner's suite conveniently located on the main floor. Just off the foyer, a versatile flex room offers the option to be used as an additional bedroom, study, or office. Upstairs, enjoy an expansive loft area that includes two bedrooms, a full bathroom, and a walk-in closet. Features Kitchen Whirlpool® Free-Standing Gas Range 2 CM Quartz / 3 CM Granite Eased Edge Countertops with 4” Granite Backsplash Interior Low-E Dual Pane Energy-Saving Vinyl Windows
Carousel — use arrows to browse images for this design, or tap the photo to open the floor plan.
Ready to BuildYorkshire
From$514,9905 Beds3.5 Baths2 Car garage3,265+ sq ftThe thoughtfully designed Yorkshire utilizes the best use of space by providing a variety of walk-in closets in every bedroom and additional storage under the stairs. Entertain friends and family in a beautiful gourmet kitchen with large island overlooking a spacious gathering room. Walk through stunning pocket sliding glass doors and under a large covered lanai perfect for outdoor entertaining.
Carousel — use arrows to browse images for this design, or tap the photo to open the floor plan.
Ready to BuildMahogany Grand
From$526,9904 Beds3.5 Baths2 Car garage3,024+ sq ftFor larger families, the Mahogany Grand stands out for its flexibility and spacious floorplan. The second floor features an oversized loft, additional bedroom with walk-in closet, and bathroom. The downstairs flex room can be converted into an office, or guest bedroom.
Carousel — use arrows to browse images for this design, or tap the photo to open the floor plan.
Ready to BuildSerena
From$535,4905 Beds3.5 Baths3 Car garage3,423+ sq ftIntroducing the new Serena AllGen floor plan—a two-story home designed for multi-generational living, with private living spaces, a full bath, and a kitchenette for added comfort and convenience.
Carousel — use arrows to browse images for this design, or tap the photo to open the floor plan.
Ready to BuildMerlot Grand
From$576,9905 Beds4 Baths3 Car garage3,842+ sq ftThe Merlot Grand offers a natural flow from the dining area, open gathering room, café and kitchen. Enjoy entertaining on the spacious covered lanai and at the end of the day, retreat to your luxury Owner's Suite with a designer bath and an oversized walk-in closet. Plus with a 2nd story featuring two additional bedrooms, a full bath, sizeable loft and separate media room, the opportunities are endless.
Panoramic Map
Media
Project photo gallery
Click the large photo or a thumbnail to open the gallery viewer.
Prices and features may vary and are subject to change. Photos are for illustrative purposes only. Legal disclaimers.