

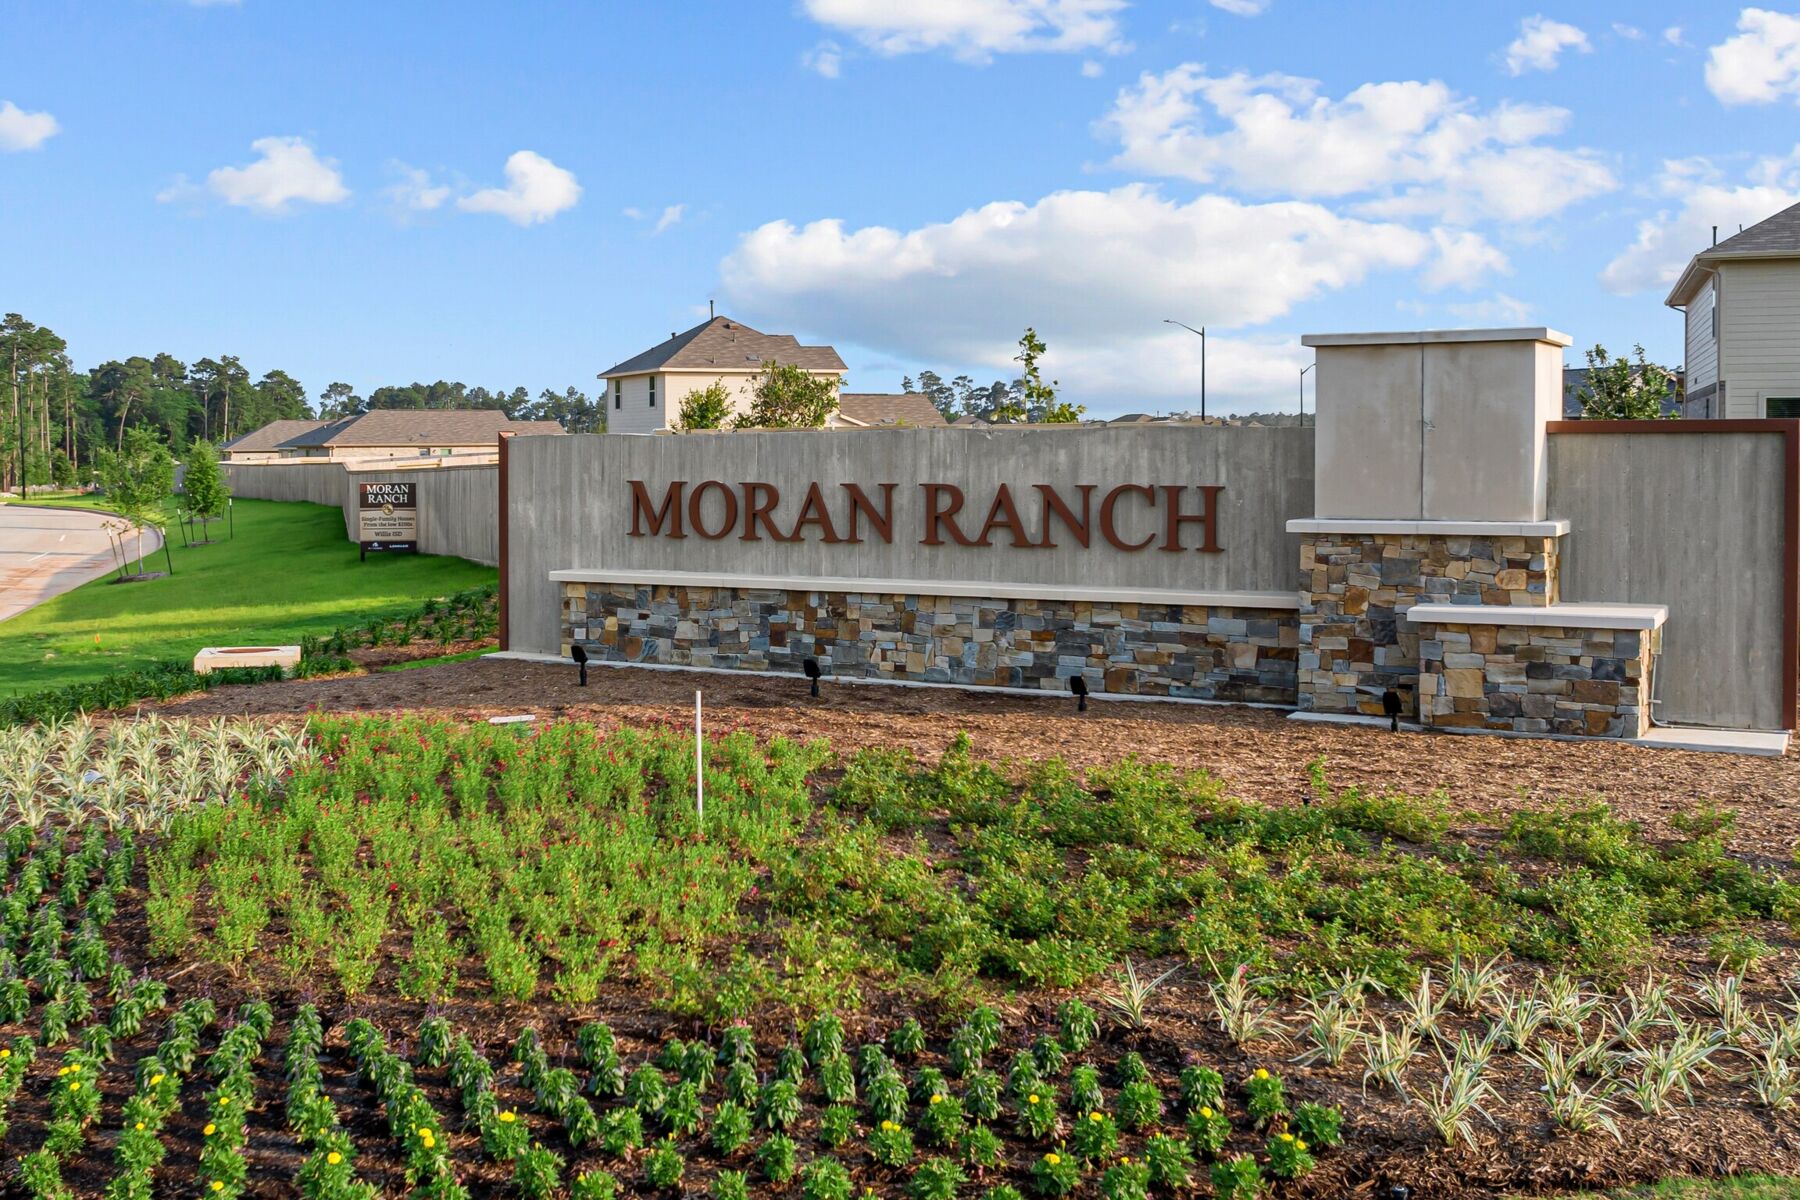
Moran Ranch

Total Units
195
Discover the charm of Moran Ranch in Willis, brought to life by M/I Homes, where you can enjoy a vibrant community with amenities like a park, playground, parking, and scenic walking/biking trails.
Gorgeous New Homes in Willis, TX
Located 15 minutes north of Conroe, Texas, this community of new homes for sale in Willis, TX offers tranquility with quick and easy access to larger cities such as The Woodlands and Houston.
Not only does Moran Ranch offer a wonderful location, but homeowners will also get to enjoy fantastic amenities, such as walking trails, scenic ponds, a splash pad, a park, and a playground. These family-friendly amenities are designed to provide a safe and fun environment for the whole family to participate in!
About Our New Willis, TX Homes for Sale
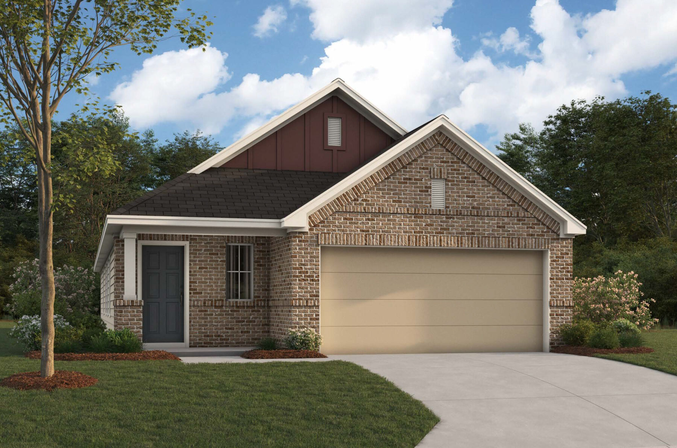
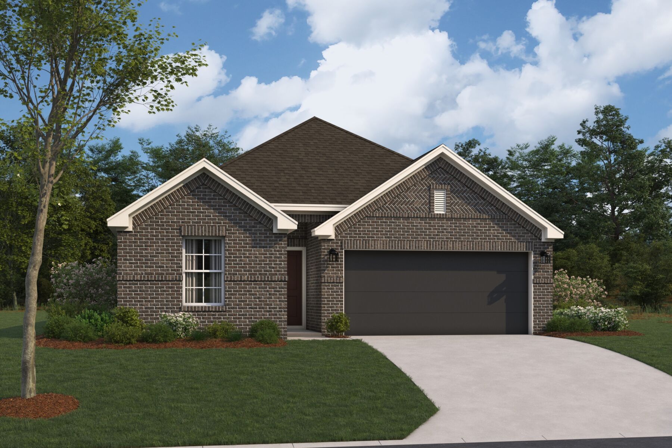
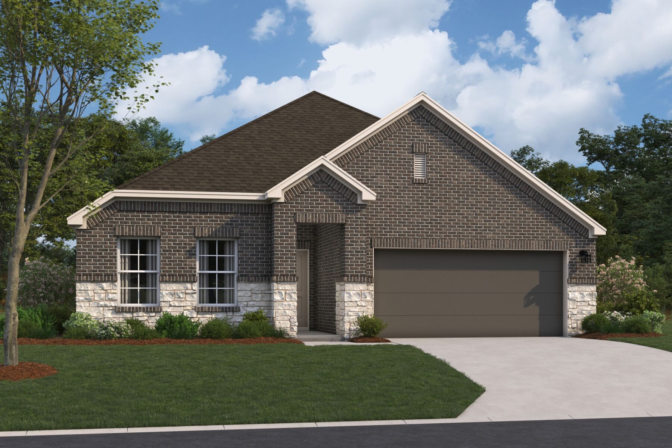
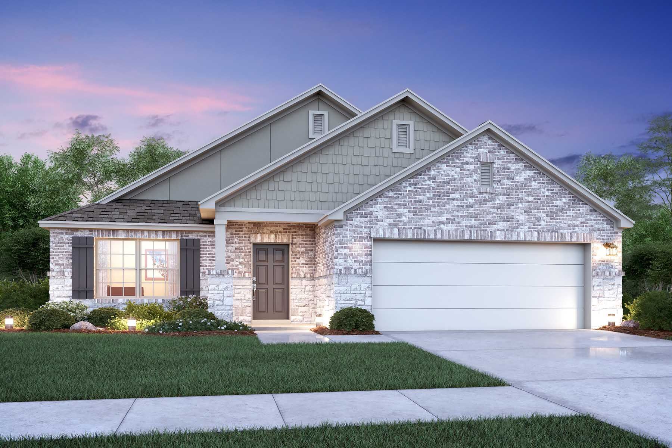
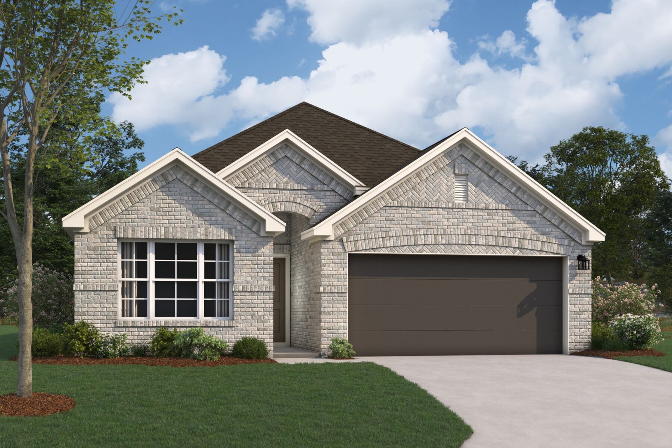
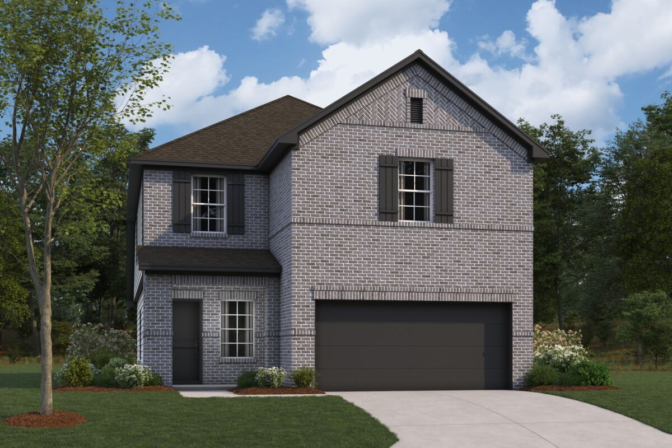
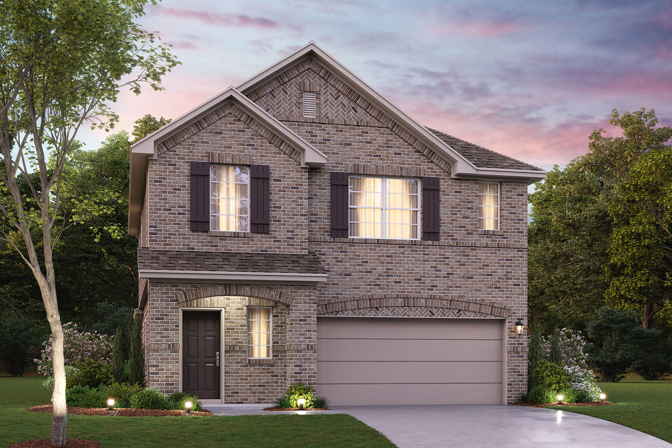
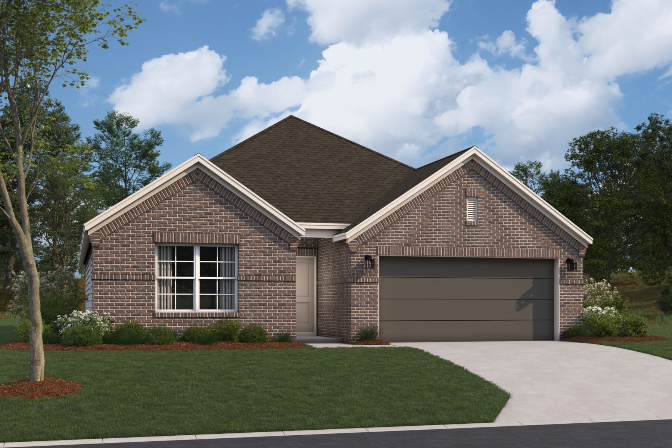
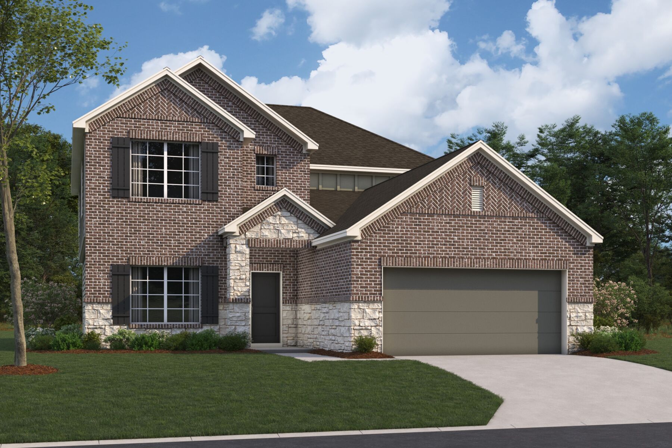
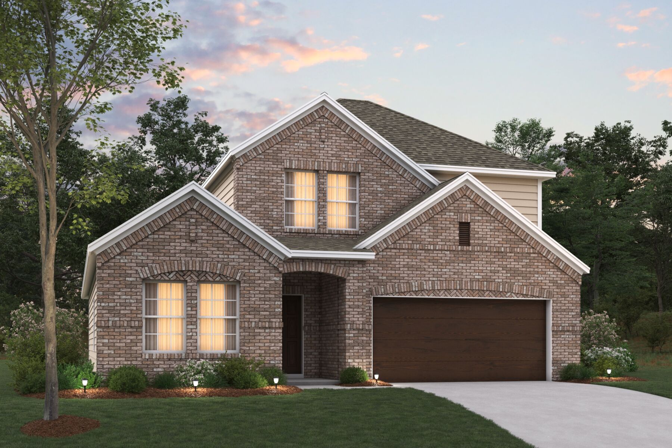
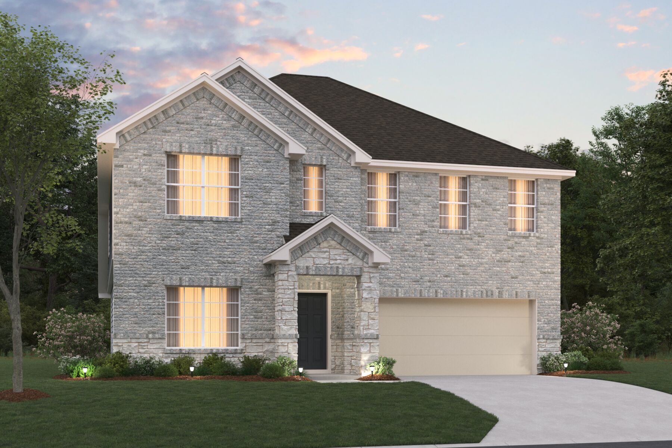
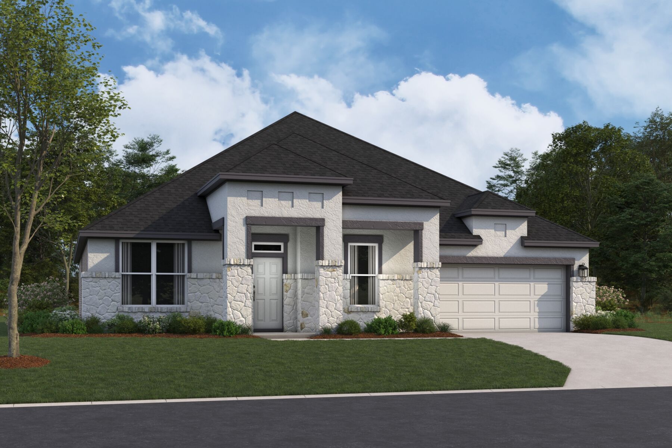
Our brand new open-concept floorplans are built on 40’, 60’, and future-planned 50' homesites. Each floorplan has been carefully crafted to perfectly fit your lifestyle. You'll love the flexible upgrades we offer, such as a private study, a luxurious owner's bath, a 3-car garage, and/or a covered patio.
With our Smart Series and Premier Smart Series homes you can select from professionally curated design packages that showcase the latest trends and styles. Whether you're a growing family or just need more space, we have a wide range of sizes from 1,295–3,693 square feet, and both 1- and 2-story options.
Delight in This Sought-After Location
Moran Ranch homeowners experience the small-town charm without missing all the action. These spectacular new construction homes in Willis, Texas truly afford the best of both worlds. This secluded neighborhood provides an escape from the hustle and bustle with simple and convenient commutes to major attractions.
Willis, TX is a dynamic and exciting city that offers something for everyone. Its natural beauty, cultural diversity, and strong economy make it a great place to live, work, and play.
The city's historic downtown is lined with antique shops, boutiques, and art galleries and is home to the Crighton Theatre, a historic venue that hosts a variety of concerts and plays throughout the year.
Moran Ranch is drivable to so many nearby highlights:
- 10 minutes from Lake Conroe
- 10 minutes from Main Street Market
- 10 minutes from Heritage Museum of Montgomery County
- 20 minutes from Sam Houston National Forest
- 20 minutes from The Woodlands
- 40 minutes from George Bush Intercontinental Airport
- 45 minutes from Downtown Houston
Moran Ranch Students Attend Willis ISD
Students of all ages have access to a stellar education at Willis Independent School District. As a growing school district, Willis ISD is determined to transform the lives of all its students. Homing in on building knowledge, skills, and behaviors to create a successful future for every child, Willis ISD goes above and beyond.
Set Sail on Lake Conroe
Take a fascinating voyage around Lake Conroe with Southern Empress Cruises. Built in 1983, their 131-foot-paddle-wheeler vessel is the ultimate way to sail the lake. Choose from a number of offerings such as romantic dinner cruises, exciting cocktail cruises, and seasonal cruises to celebrate various holidays.
Explore Sam Houston National Forest
Enjoy the breathtaking scenery of Sam Houston National Forest. In just a short drive you will be transported into a serene national forest. With 161,508 acres to explore, make a day of camping, fishing, hiking, or wildlife viewing.
Enjoy a Family-Friendly Staycation at Margaritaville
For an exciting day full of adventure, Margaritaville Lake Resort at Lake Conroe offers thrilling activities for all ages. Play mini golf, splash around the waterpark, relax in a poolside cabana, or hit the lake. There is even a golf course, tranquil spa, and numerous restaurants and bars.
Promotions & offers
Current offers from the builder. Terms, eligibility and availability are set by the builder.
Home Sweet Savings
The season of savings has arrived, and so has your opportunity to move into a new home before the end of the year.
View offerLower Payments with 2/1 Buydown
Featuring 1st-year as low as 3.25 Rate*/ 6.06% APR* on a 30-year fixed FHA loan through M/I Financial, LLC.
View offerSales office
- Mon-Sat 10am-6pm; Sun 12pm-6pm
CST (UTC-6)
Sales agent: Karen Schieb
Amenities
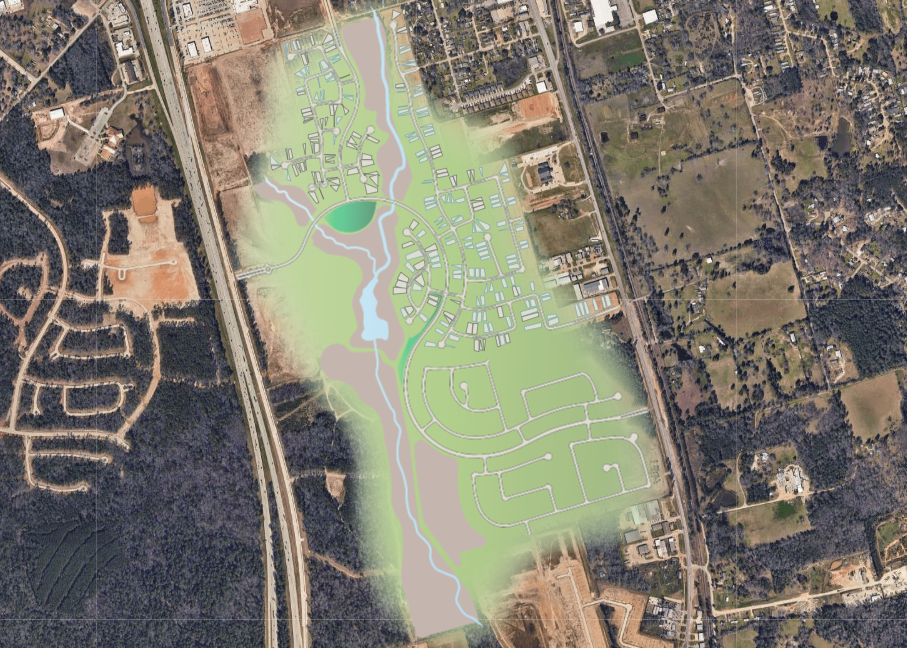
Site Plan
Home designs (34)
3 Quick Move-In lots across 1 plan — open Quick Move-In.
Carousel — use arrows to browse images for this design, or tap the photo to open the floor plan.
Now BuildingHibiscus
From$199,9902 Beds1 Baths2 Car garage1,061+ sq ftSingle-family at Moran Ranch. 1 home is now building — ask the sales team for timelines and personalization options.
Carousel — use arrows to browse images for this design, or tap the photo to open the floor plan.
Ready to BuildPrimrose
From$227,4903 Beds2 Baths2 Car garage1,295+ sq ftWelcome to the Primrose, a charming one-story home offering between 1,295 and 1,342 square feet of functional living space, with 3 bedrooms, 2 bathrooms, and an option for a 2- or 3-car garage.
Carousel — use arrows to browse images for this design, or tap the photo to open the floor plan.
Now BuildingAzalea
From$236,9903 Beds2 Baths2 Car garage1,451+ sq ftSingle-family at Moran Ranch. 1 home is now building — ask the sales team for timelines and personalization options.
Carousel — use arrows to browse images for this design, or tap the photo to open the floor plan.
Ready to BuildMagnolia
From$242,4903 Beds2 Baths2 Car garage1,510+ sq ftThe Magnolia is a beautifully crafted single-story plan with 1,510 to 1,566 square feet of efficient living space, featuring 3 bedrooms, 2 full bathrooms, and a 2- or 3-car garage. This thoughtfully designed Smart Series floorplan is tailored to meet your lifestyle needs!
Carousel — use arrows to browse images for this design, or tap the photo to open the floor plan.
Now BuildingBoxwood
From$247,4903 Beds2–2.5 Baths2 Car garage1,633+ sq ftSingle-family at Moran Ranch. 1 home is now building — ask the sales team for timelines and personalization options.
Carousel — use arrows to browse images for this design, or tap the photo to open the floor plan.
Ready to BuildAster
From$250,9903 Beds2 Baths2 Car garage1,577+ sq ftThe Aster floorplan brings together open-concept living, private bedroom retreats, and flexible spaces in a single-story layout designed to fit your lifestyle.
Carousel — use arrows to browse images for this design, or tap the photo to open the floor plan.
Ready to BuildPeriwinkle
From$251,9904 Beds2 Baths2 Car garage1,689+ sq ftThe Periwinkle plan provides a well-designed layout that flexes for your lifestyle
Carousel — use arrows to browse images for this design, or tap the photo to open the floor plan.
Ready to BuildDawson
From$264,4903 Beds2 Baths2 Car garage1,485+ sq ftThe Dawson is a beautifully crafted single-story home plan offering 1,485 to 1,589 square feet of functional living space, featuring 3 spacious bedrooms, 2 full bathrooms, and a convenient 2-car garage.
Carousel — use arrows to browse images for this design, or tap the photo to open the floor plan.
Now BuildingPolo
From$269,4903 Beds2 Baths2 Car garage1,545+ sq ftSingle-family at Moran Ranch. 1 home is now building — ask the sales team for timelines and personalization options.
Carousel — use arrows to browse images for this design, or tap the photo to open the floor plan.
Ready to BuildDesoto
From$274,4903 Beds2 Baths2 Car garage1,703+ sq ftThe charming Desoto is a single-story home that boasts 1,703 square feet, 3 spacious bedrooms, 2 full bathrooms, and a 2-car garage.
Carousel — use arrows to browse images for this design, or tap the photo to open the floor plan.
Now BuildingFreestone
From$276,4904 Beds2 Baths2 Car garage1,693+ sq ftSingle-family at Moran Ranch. 2 homes are now building — ask the sales team for timelines and personalization options.
Carousel — use arrows to browse images for this design, or tap the photo to open the floor plan.
Now BuildingSanpiper
From$280,9904 Beds2.5 Baths2 Car garage2,107+ sq ftSingle-family at Moran Ranch. 2 homes are now building — ask the sales team for timelines and personalization options.
Carousel — use arrows to browse images for this design, or tap the photo to open the floor plan.
Quick Move-InDogwood
From$281,9904 Beds2.5 Baths2 Car garage2,310+ sq ftSingle-family at Moran Ranch. 1 Quick Move-In home in this plan — ask the sales team about finishes and closing timelines.
Carousel — use arrows to browse images for this design, or tap the photo to open the floor plan.
Now BuildingMoscoso
From$284,4904 Beds2 Baths2 Car garage1,840+ sq ftSingle-family at Moran Ranch. 1 home is now building — ask the sales team for timelines and personalization options.
Carousel — use arrows to browse images for this design, or tap the photo to open the floor plan.
Now BuildingBoone
From$290,4904 Beds2 Baths2 Car garage1,945+ sq ftSingle-family at Moran Ranch. 2 homes are now building — ask the sales team for timelines and personalization options.
Carousel — use arrows to browse images for this design, or tap the photo to open the floor plan.
Now BuildingGardenia
From$290,9904 Beds3 Baths2 Car garage2,318+ sq ftSingle-family at Moran Ranch. 1 home is now building — ask the sales team for timelines and personalization options.
Carousel — use arrows to browse images for this design, or tap the photo to open the floor plan.
Now BuildingRosemary
From$294,9904 Beds3 Baths2 Car garage2,357+ sq ftSingle-family at Moran Ranch. 2 homes are now building — ask the sales team for timelines and personalization options.
Carousel — use arrows to browse images for this design, or tap the photo to open the floor plan.
Now BuildingPizarro
From$295,4903–4 Beds2 Baths2 Car garage2,040+ sq ftSingle-family at Moran Ranch. 1 home is now building — ask the sales team for timelines and personalization options.
Carousel — use arrows to browse images for this design, or tap the photo to open the floor plan.
Now BuildingEsparanza
From$311,4904 Beds2–3 Baths2 Car garage2,117+ sq ftSingle-family at Moran Ranch. 3 homes are now building — ask the sales team for timelines and personalization options.
Carousel — use arrows to browse images for this design, or tap the photo to open the floor plan.
Now BuildingBalboa
From$315,4904 Beds3 Baths2 Car garage2,211+ sq ftSingle-family at Moran Ranch. 1 home is now building — ask the sales team for timelines and personalization options.
Carousel — use arrows to browse images for this design, or tap the photo to open the floor plan.
Ready to BuildHarrison
From$316,4904 Beds2.5 Baths2 Car garage2,452+ sq ftWelcome to the Harrison floorplan by M/I Homes. This 2-story home plan is part of our Smart Series and features 4 bedrooms & 2 bathrooms as standard, with the option to adapt to 5 bedrooms & 3 bathrooms. This plan starts at 2,450 sqft, making it an excellent choice for growing families who value space, quality, style and affordability.
Carousel — use arrows to browse images for this design, or tap the photo to open the floor plan.
Ready to BuildArmstrong
From$321,4904 Beds2.5 Baths2 Car garage2,579+ sq ftWelcome to the Armstrong floorplan by M/I Homes. This 2-story home plan is part of our Smart Series and features 4 bedrooms & 2.5 bathrooms as standard, with the option to adapt up to 6 bedrooms & 4.5 bathrooms. This plan can reach up to 2,656 sqft, making it an excellent choice for growing families who value space, quality, style and affordability.
Carousel — use arrows to browse images for this design, or tap the photo to open the floor plan.
Ready to BuildMagellan
From$328,4904 Beds2.5 Baths2 Car garage2,640+ sq ftThe Magellan is an incredibly spacious home, starting at 2,601 square feet with its standard layout containing 4 bedrooms, 2 bathrooms, a flex room, a game room, and a 2-car garage.
Carousel — use arrows to browse images for this design, or tap the photo to open the floor plan.
Ready to BuildBarbosa
From$331,4904 Beds3 Baths2–3 Car garage2,353+ sq ftThis 2-story home plan is part of our Smart Series and features up to 4 bedrooms, 2.5 bathrooms, and a 2-car garage as standard, with the option to increase to enough space for 3 cars. It can reach over 2,400 sqft.
Carousel — use arrows to browse images for this design, or tap the photo to open the floor plan.
Ready to BuildColumbus
From$332,4904 Beds2.5 Baths2 Car garage2,834+ sq ftThe Columbus is a 2-story home that boasts 2,848 square feet, and features 4-5 spacious bedrooms, 2-3 full bathrooms, and a front-loading 2-car garage.
Carousel — use arrows to browse images for this design, or tap the photo to open the floor plan.
Ready to BuildBrazos
From$353,2403 Beds2 Baths2 Car garage2,242+ sq ftWelcome home to Brazos, our newest Premier Series floorplan. This home highlights 3 bedrooms, 2 bathrooms, an optional 3-car garage, and 2,242 square feet of functional living space. From the spacious flex room to the sprawling open-concept layout and everything in between, there is room for the whole family in this beautifully designed M/I Home!
Carousel — use arrows to browse images for this design, or tap the photo to open the floor plan.
Ready to BuildSabine
From$378,2403 Beds2.5 Baths2 Car garage2,388+ sq ftStep into a world of comfort and style with the Sabine floorplan. This modern design offers 4-5 bedrooms, 2-3 bathrooms, an optional 3-car garage, and over 2,388 square feet of versatile living space, ensuring ample room for the whole family.
Carousel — use arrows to browse images for this design, or tap the photo to open the floor plan.
Ready to BuildAngelina
From$388,2404 Beds3 Baths2 Car garage2,685+ sq ftWelcome to the Angelina floorplan by M/I Homes. This well-thought out and spacious home plan offers 4 bedrooms, 3 full bathrooms, and a 2-car garage as standard, with the option to increase to space for 3. Starting at 2,685 sqft, this plan features a flex-room and dedicated dining room outside of the stunning central living space, which itself includes a casual dining space.
Carousel — use arrows to browse images for this design, or tap the photo to open the floor plan.
Ready to BuildNolan
From$393,2404 Beds3 Baths2 Car garage2,738+ sq ftWelcome to the Nolan floorplan by M/I Homes. This 1-story home plan is part of our Premier Series and features 4 bedrooms and 3 bathrooms. In addition, this plan comes with a 2-car garage as standard, with the option to upgrade to a 3-car garage if you wish. This plan can reach up to over 2,800 sqft.
Carousel — use arrows to browse images for this design, or tap the photo to open the floor plan.
Ready to BuildMedina
From$418,2404 Beds3.5 Baths2 Car garage3,104+ sq ftWelcome to the Medina floorplan by M/I Homes. This beautiful, highly functional and spacious home plan offers 4 bedrooms, 3 full bathrooms, and a 2-car garage as standard, with the option to adapt up to 5 bedrooms, 4 bathrooms and a 3-car garage. In addition, as this plan starts at over 3,000 sqft.
Carousel — use arrows to browse images for this design, or tap the photo to open the floor plan.
Ready to BuildZacate
From$433,2404 Beds3.5 Baths2 Car garage3,320+ sq ftWelcome to the Zacate floorplan, a beautifully designed and highly functional home that offers a perfect blend of comfort and style. This spacious plan includes 4 bedrooms, 3 full bathrooms, and a 2-car garage as standard, with the flexibility to adapt up to 5 bedrooms, 4 bathrooms, and a 3-car garage.
Carousel — use arrows to browse images for this design, or tap the photo to open the floor plan.
Ready to BuildSan Gabriel
From$433,2404 Beds3.5 Baths2 Car garage3,323+ sq ftWelcome to the San Gabriel floorplan, the newest plan in our Premier Series. This open-concept floorplan features 3-5 bedrooms, 2.5-4 bathrooms, an optional 3-car garage, and 3,328 square feet of functional living space.
Carousel — use arrows to browse images for this design, or tap the photo to open the floor plan.
Ready to BuildDickinson
From$438,2404 Beds2.5 Baths2 Car garage3,674+ sq ftPicture yourself in this two-story Dickinson floorplan, part of the newest series of M/I Homes. This premier Smart Series floorplan features 4-5 bedrooms, 2.5-4 bathrooms, an optional 3-car garage, and 3,674-4,086 square feet of functional living space.
Carousel — use arrows to browse images for this design, or tap the photo to open the floor plan.
Ready to BuildSalado
From$462,9905 Beds4.5 Baths2 Car garage3,840+ sq ftAs you arrive, a stately elevation and charming curb appeal set the tone for what's to come. Enter through the welcoming covered porch into a spacious foyer that leaves a lasting first impression. To the right, a bright den or optional study awaits, perfect for a home office or cozy reading nook. Across the hall, a sizable secondary bedroom with its own en-suite bathroom and walk-in closet beckons.
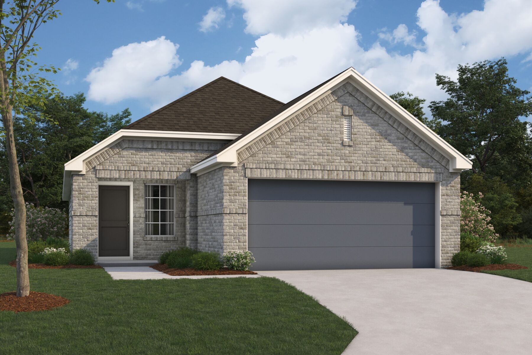
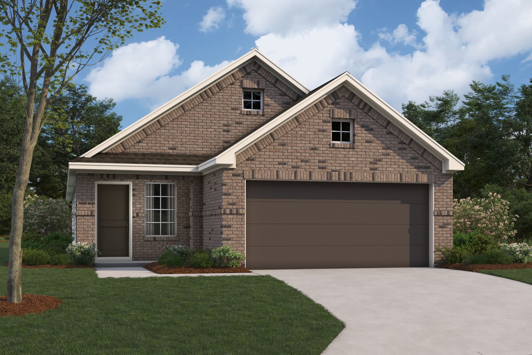
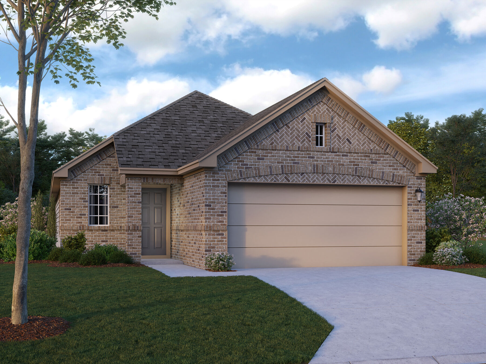
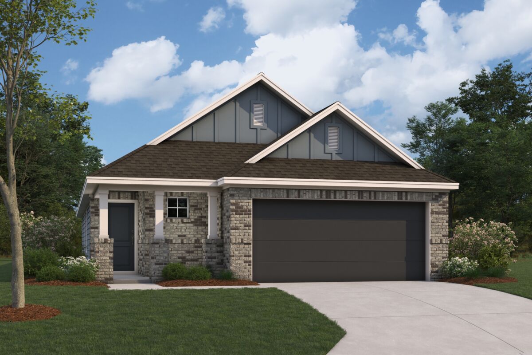
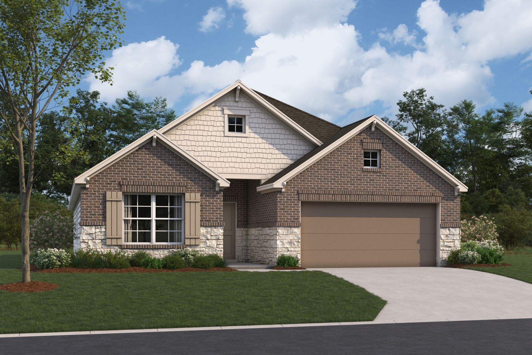
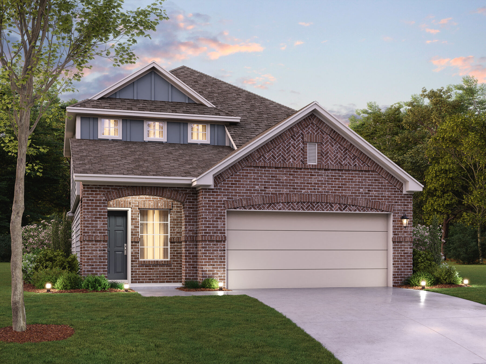
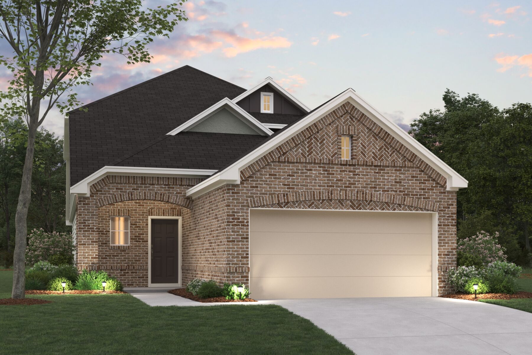
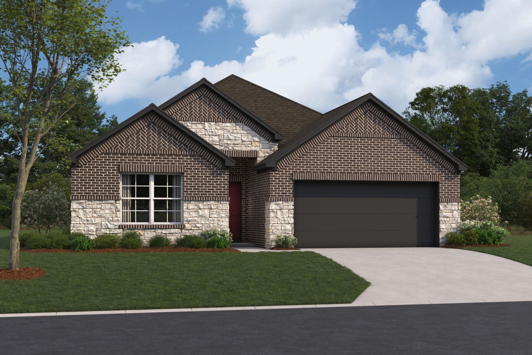
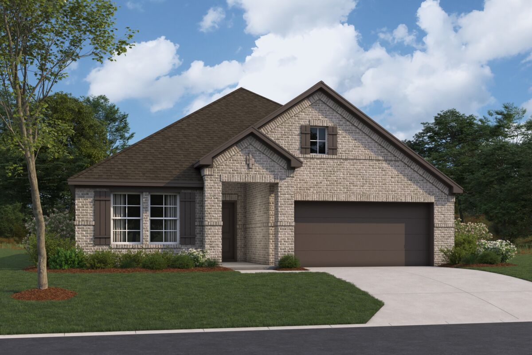
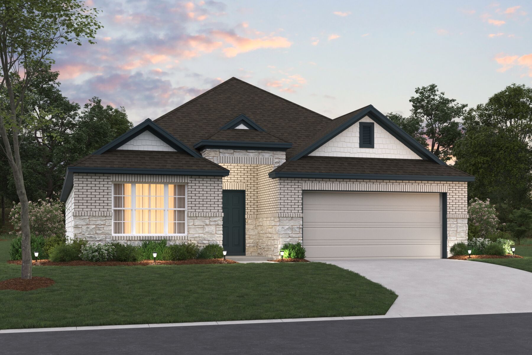
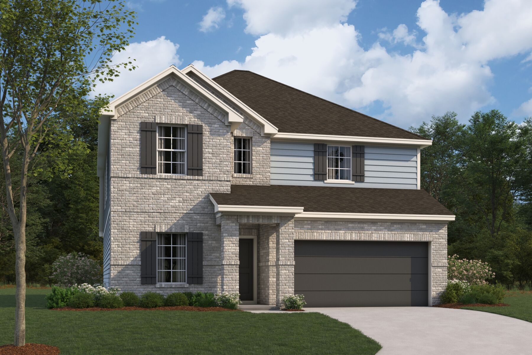
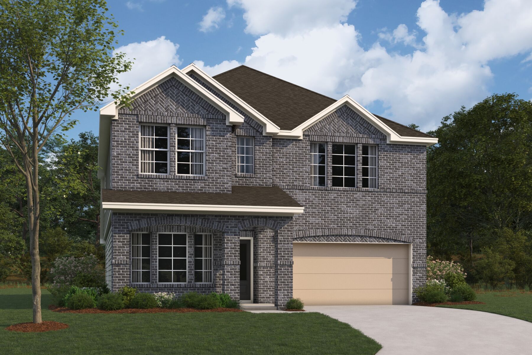
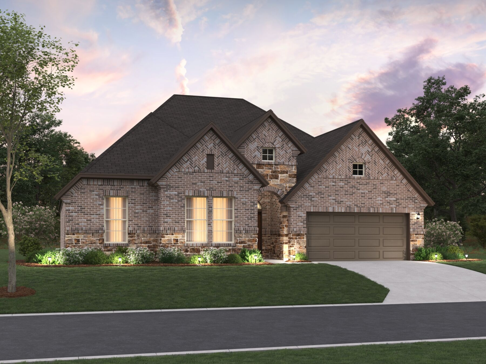
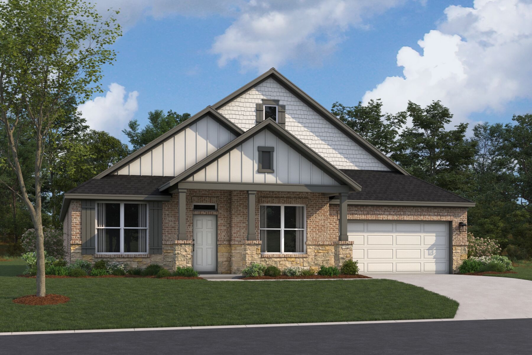
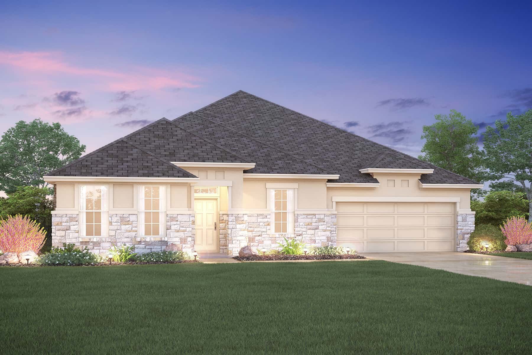
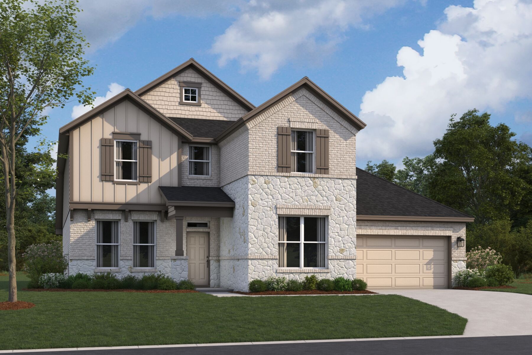
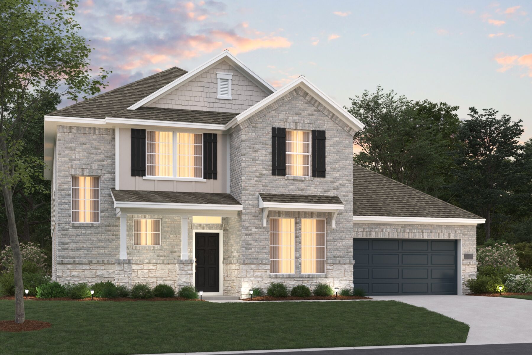
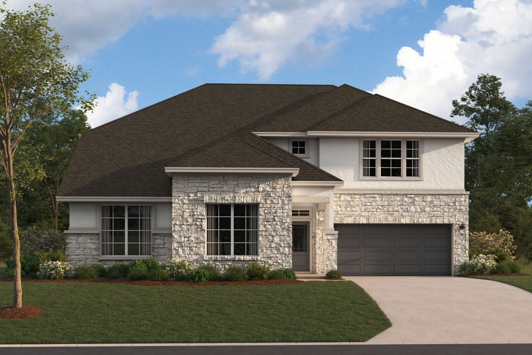
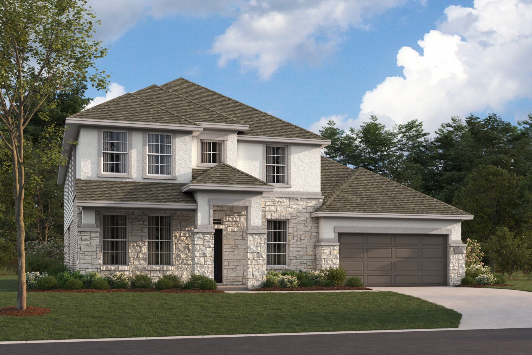
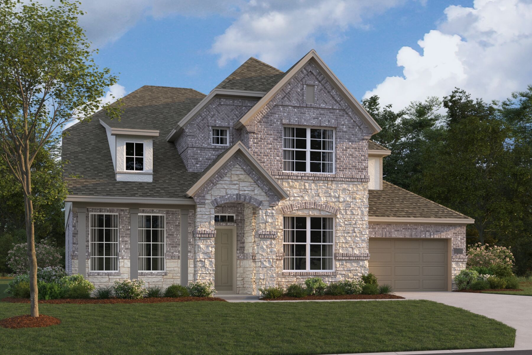
Media
Project photo gallery
Click the large photo or a thumbnail to open the gallery viewer.
Prices and features may vary and are subject to change. Photos are for illustrative purposes only. Legal disclaimers.