

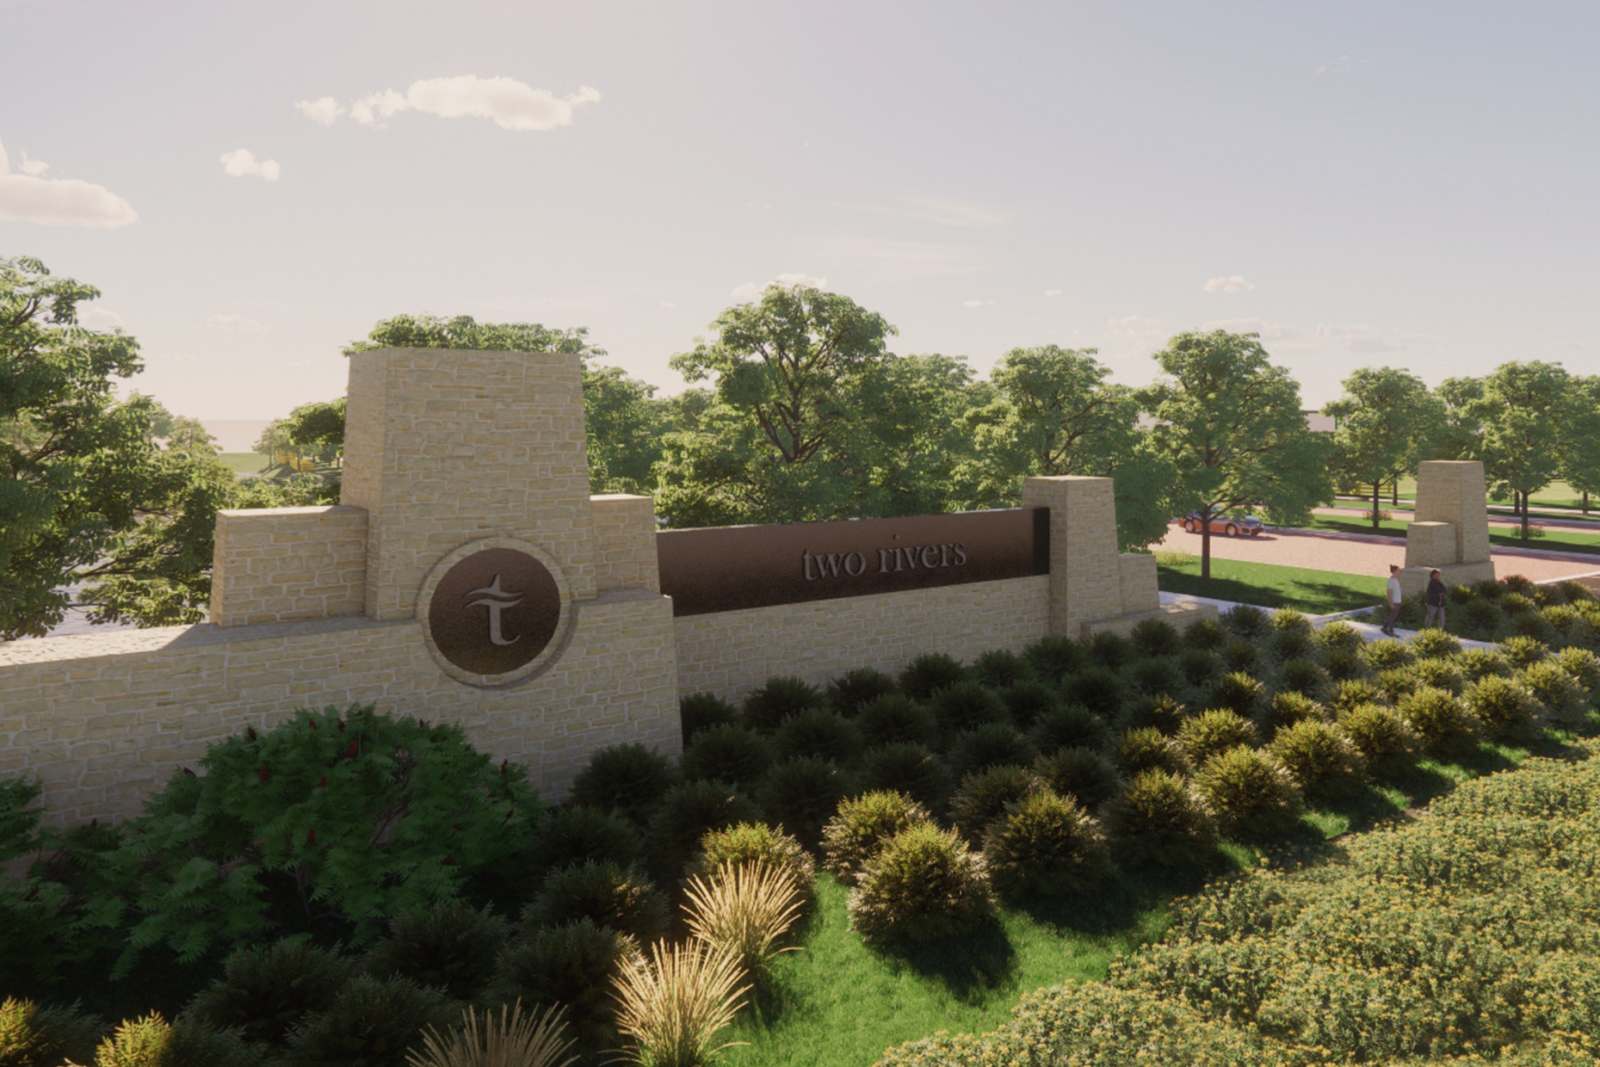
Two Rivers

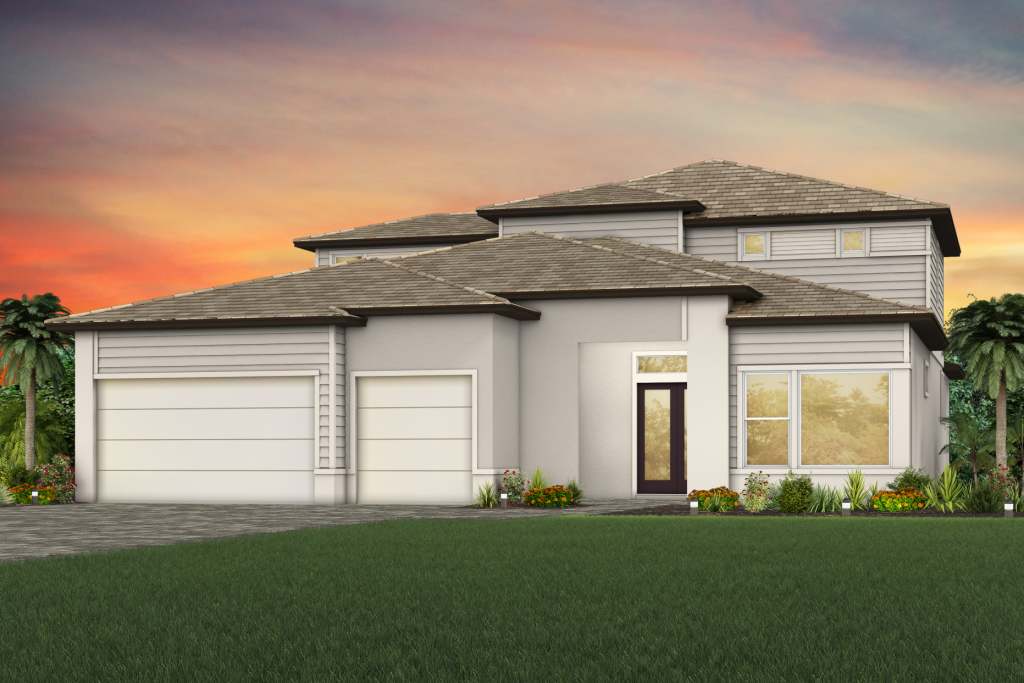
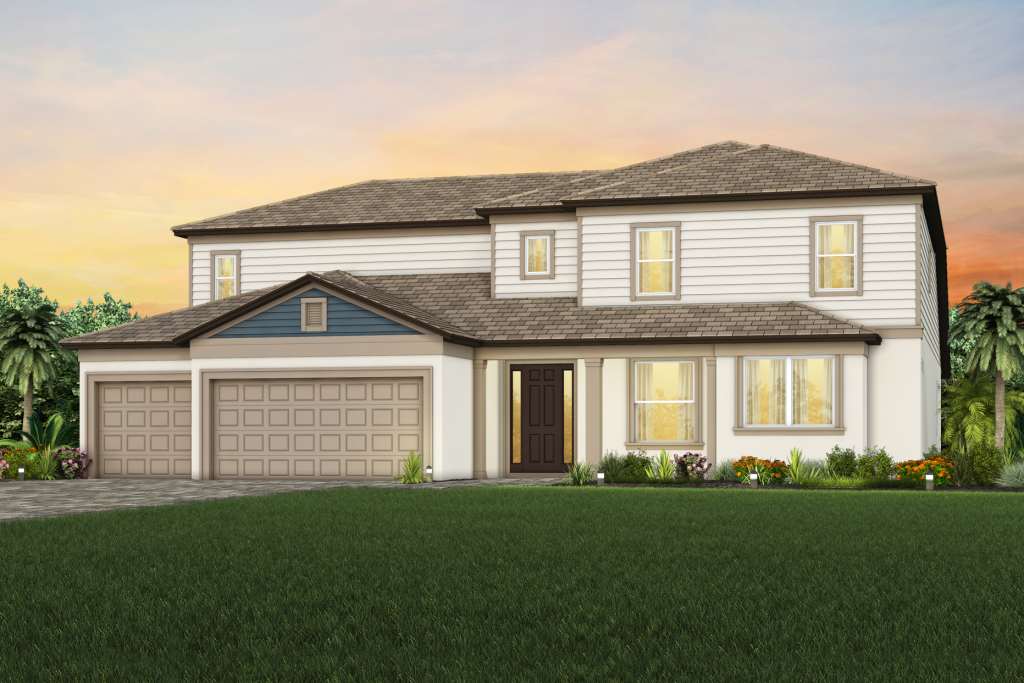
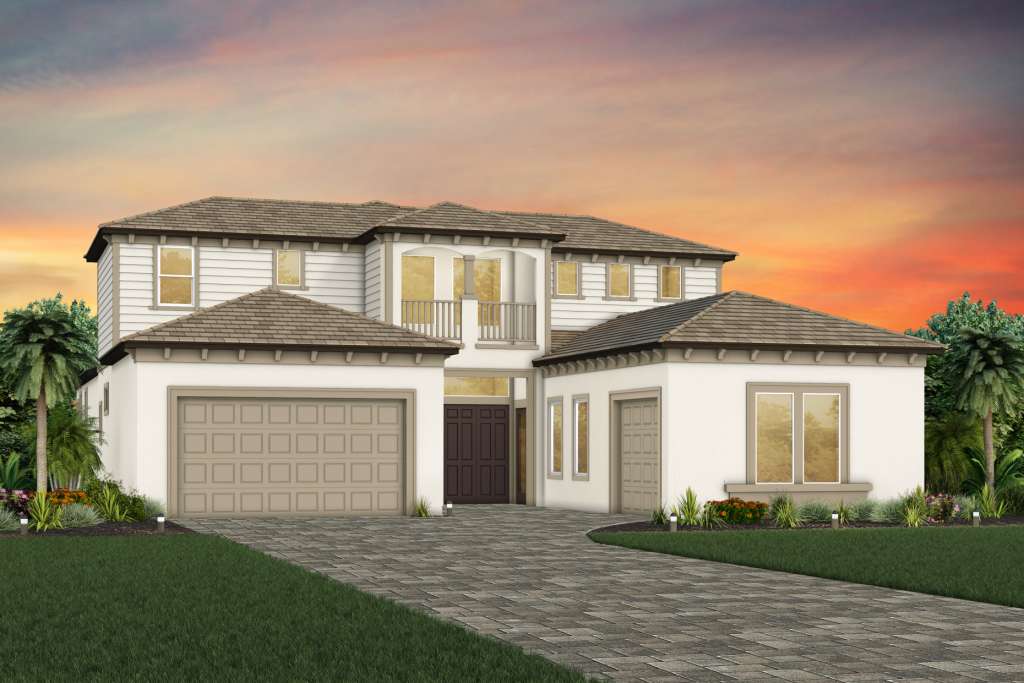
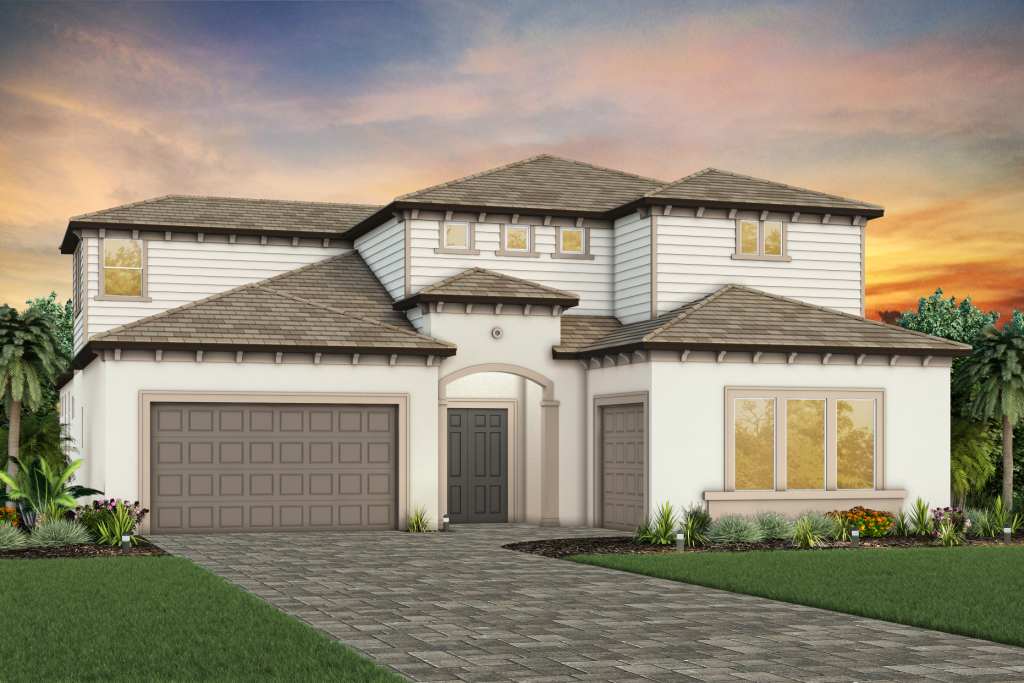
Discover the charm of Zephyrhills with Pulte Homes' stunning project, Two Rivers, featuring fantastic amenities like a dog park, playground, and swimming pool!
Welcome to Two Rivers, a master-planned community near Wesley Chapel enveloped by woodlands, grasslands and waters. Featuring new home sites with exceptional views, clubhouse with resort-style pool and fitness, nature trails, parks, and shared green spaces.
Amenities/Features
Neighborhood Features
- New 1 and 2-Story Life Tested Single-Family Homes
- Easy Access to Downtown Tampa
- Tile Roofs, Paver Driveways, 2 & 3 Car Garages
- Community Parks and Trails
- Homesites backing to Nature, Woods, and Water
Trails
- Walking Trails and Shared Green Spaces
Amenities
- Clubhouses, Pools, Walking Trails, Shared Green Spaces
Amenities
Home designs (19)
3 Quick Move-In lots across 1 plan — open Quick Move-In.
Carousel — use arrows to browse images for this design, or tap the photo to open the floor plan.
Ready to BuildConcord
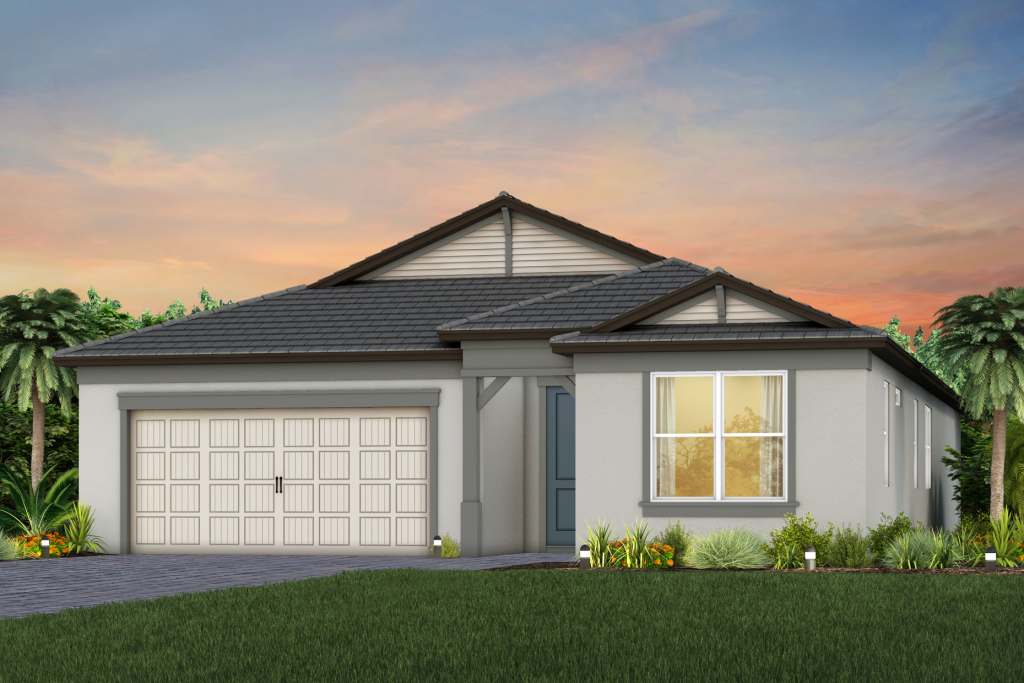
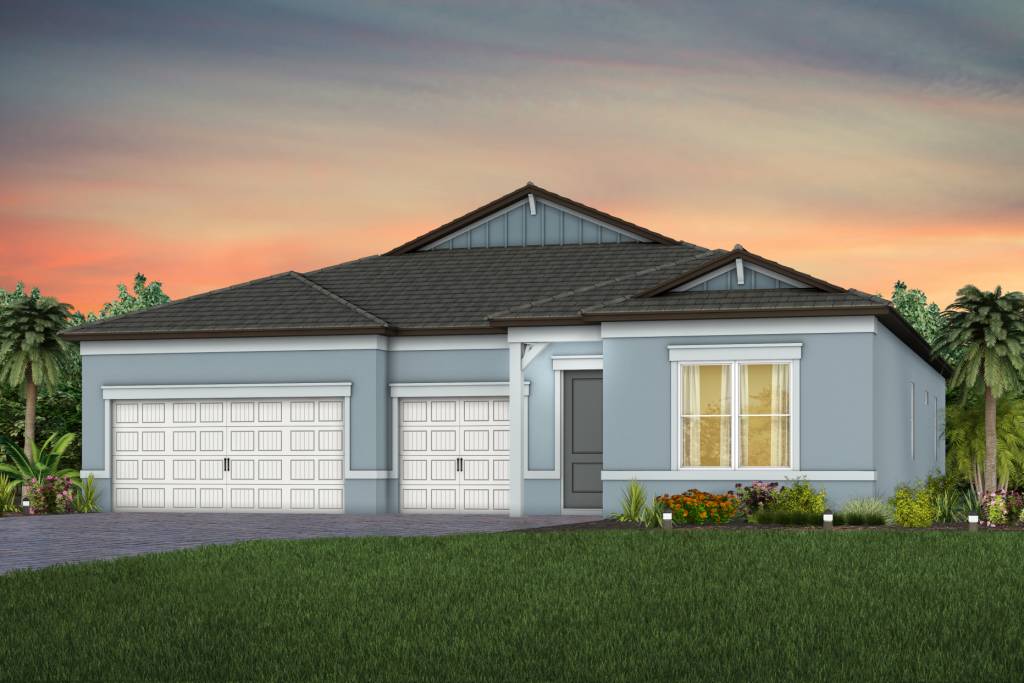
From$529,9904 Beds3 Baths2 Car garage2,397+ sq ftIntroducing the new Concord AllGen floor plan. This single-story design is ideal for multi-generational families, featuring separate living spaces with a full bath and kitchenette for privacy and comfort. Perfect for hosting guests or extended family!
Carousel — use arrows to browse images for this design, or tap the photo to open the floor plan.
Ready to BuildUmbria
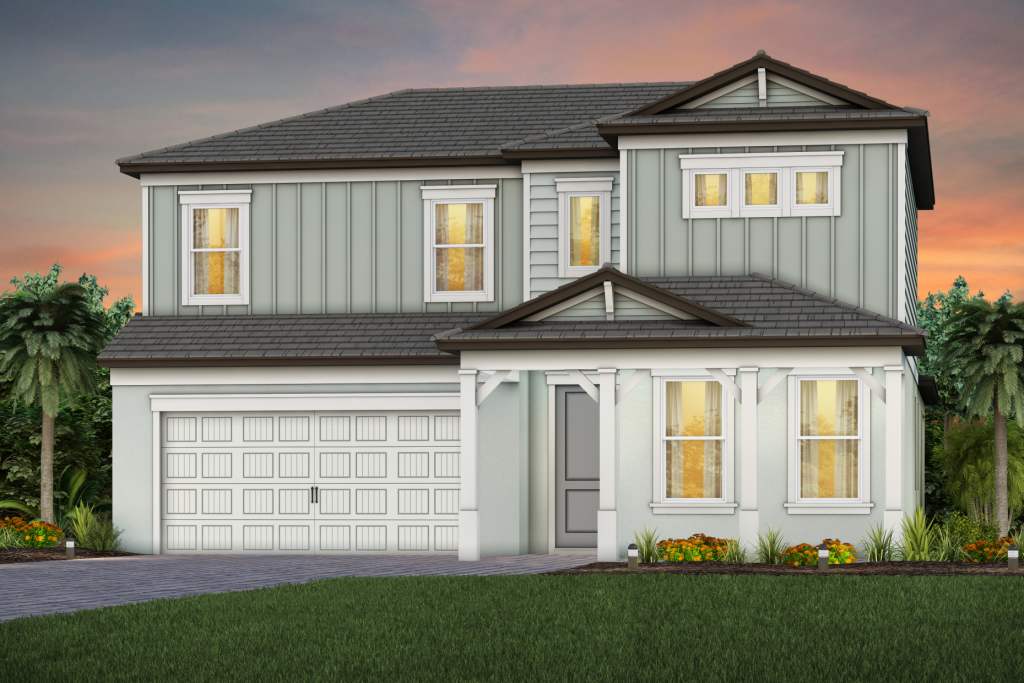
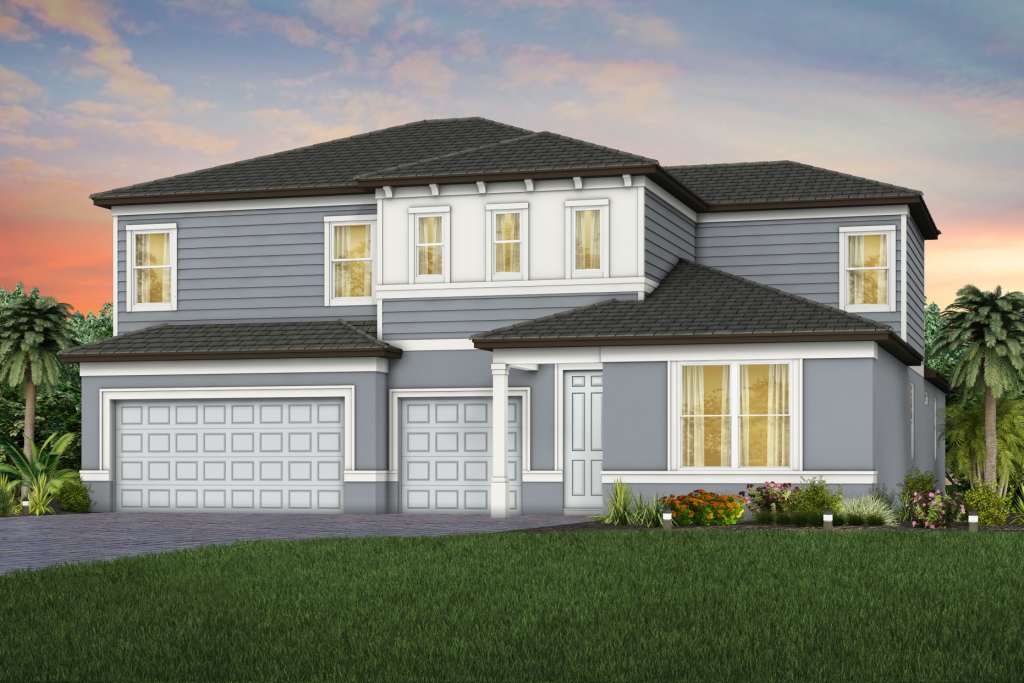
From$544,9903 Beds2.5 Baths2 Car garage2,599+ sq ftThe Umbria offers an open-concept design ideal for everyday living and effortless entertaining. The spacious first floor seamlessly connects the kitchen, café, gathering room, and covered lanai, while upstairs features a private Owner's Suite, versatile loft, and two secondary bedrooms. A first-floor flex room and available bedroom options provide the flexibility to fit your lifestyle.
Carousel — use arrows to browse images for this design, or tap the photo to open the floor plan.
Ready to BuildCoral Grand
From$565,9904–5 Beds3 Baths2 Car garage3,076+ sq ftThe Coral Grand home design has ample space that boasts convenience and functionality. The owner's suite sits on the main floor. Upstairs, enjoy a generous loft that includes two bedrooms, full bath and walk-in closets. Enjoy the versatility of a flex room just off the foyer that can serve as an extra bedroom, study or office.
Carousel — use arrows to browse images for this design, or tap the photo to open the floor plan.
Ready to BuildWynfield
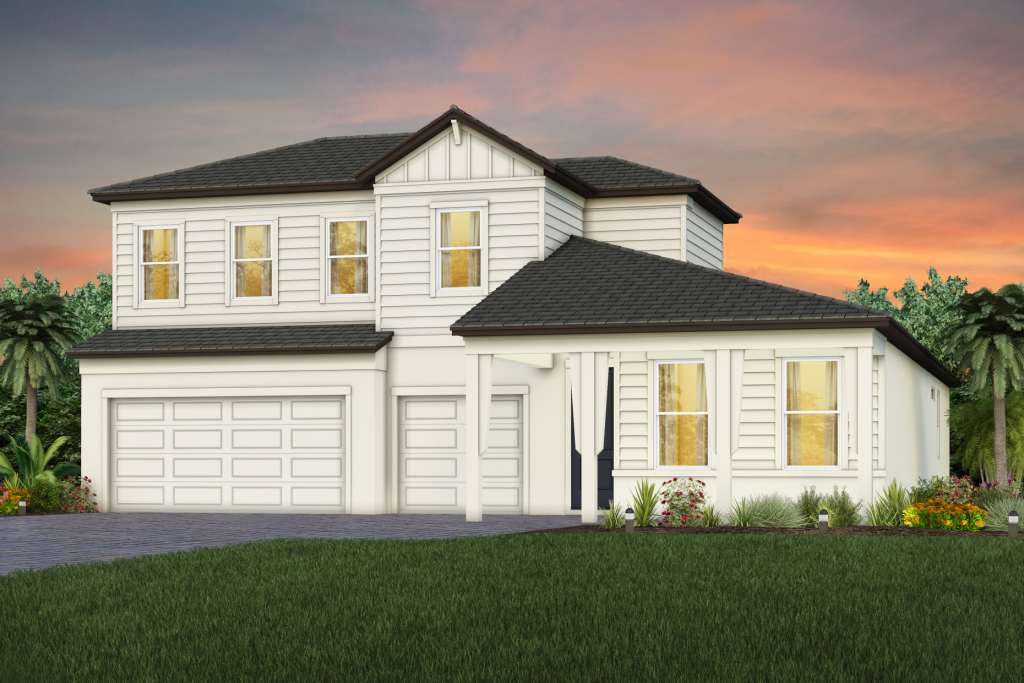
From$570,9904 Beds2.5 Baths2 Car garage3,061+ sq ftThe Wynfield offers spacious two-story living with an open kitchen, café and gathering room that flow to a covered lanai. A dedicated dining room and flex space add versatility, while an upstairs loft provides even more room to unwind. The Owner’s Suite features a walk-in closet, with options to personalize the home with a prep kitchen, Owner’s Retreat, fifth bedroom, and more.
Carousel — use arrows to browse images for this design, or tap the photo to open the floor plan.
Ready to BuildMahogany
From$598,9903–4 Beds2.5–4 Baths3 Car garage2,547+ sq ftThe Mahogany offers 3-4 bedrooms, 2.5-4 baths, and a 3-car garage. The spacious kitchen, dining area, and gathering room open to an oversized, covered lanai, ideal for entertaining. Plus, enjoy all the extra space you need with a large owner's walk-in closet, a sizable laundry room, and a walk-in pantry. There's also a versatile flex room, great for a home office or an optional 4th bedroom and bath.
Carousel — use arrows to browse images for this design, or tap the photo to open the floor plan.
Now BuildingScarlett
From$605,9905 Beds4.5 Baths3 Car garage3,575+ sq ftSingle-family at Two Rivers. 3 homes are now building — ask the sales team for timelines and personalization options.
Carousel — use arrows to browse images for this design, or tap the photo to open the floor plan.
Ready to BuildSerena
From$611,9905 Beds3.5–4.5 Baths3 Car garage3,567+ sq ftIntroducing the new Serena AllGen floor plan at Two Rivers, crafted by Pulte Homes! This innovative two-story design is perfect for multi-generational living, featuring private living spaces, a full bath, and a kitchenette. Whether you're hosting guests or welcoming extended family, the Serena AllGen delivers exceptional comfort, flexibility, and privacy—all under one roof!
Carousel — use arrows to browse images for this design, or tap the photo to open the floor plan.
Ready to BuildMerlot
From$611,9903 Beds3 Baths3 Car garage2,635+ sq ftThe Merlot home design is a wonderful plan for families who love to host friend and family gatherings. The kitchen, cafe, gathering room, and dining room are very spacious and located in the heart of the home. The covered lanai is also a great place for entertaining or relaxation.
Carousel — use arrows to browse images for this design, or tap the photo to open the floor plan.
Ready to BuildNewlyn
From$647,9904 Beds2.5 Baths2 Car garage3,252+ sq ftThe Newlyn offers spacious two-story living with an open kitchen, café and gathering room designed for everyday connection. A dining room and flex space add versatility, while the upstairs loft provides even more room to unwind. Personalize your home with options including an Owner’s Retreat, additional bedrooms and baths, and a 3-car garage.
Carousel — use arrows to browse images for this design, or tap the photo to open the floor plan.
Ready to BuildMahogany Grand
From$658,9904–5 Beds3.5–5 Baths3 Car garage3,297+ sq ftFor larger families, the Mahogany Grand stands out for its flexibility and spacious floorplan. The second floor features an oversized loft, additional bedroom with walk-in closet, and bathroom. The downstairs flex room can be converted into an office, or guest bedroom.
Carousel — use arrows to browse images for this design, or tap the photo to open the floor plan.
Ready to BuildMerlot Grand
From$712,9905 Beds4–5 Baths3 Car garage3,964+ sq ftThe Merlot Grand home design is perfect for growing families. The spacious second floor offers a media room and loft, perfect for game or family nights. There are 2 additional bedrooms and 1 bathroom upstairs, which you can use as offices, guest suites, or playrooms.
Carousel — use arrows to browse images for this design, or tap the photo to open the floor plan.
Now BuildingRoseland
From$732,9903–5 Beds3.5–5 Baths3 Car garage4,272+ sq ftSingle-family at Two Rivers. 2 homes are now building — ask the sales team for timelines and personalization options.
Carousel — use arrows to browse images for this design, or tap the photo to open the floor plan.
Ready to BuildBerkley
From$824,9904 Beds3–3.5 Baths3 Car garage3,078+ sq ftThe Berkley invites you home with its spacious design, featuring 4 bedrooms, 3.5 baths, and a 3-car garage. Guests are greeted in the elegant foyer, leading into an open-concept gathering room that seamlessly connects to the kitchen, cafe, and covered lanai—perfect for entertaining. Customize the hobby room and flex room to suit your family's needs. Retreat to the stunning Owner's Suite, which boasts a luxurious bath and separate his and hers walk-in closets.
Carousel — use arrows to browse images for this design, or tap the photo to open the floor plan.
Ready to BuildMadeira

From$839,9903 Beds4 Baths3 Car garage3,020+ sq ftThe Madeira is a haven for entertaining, featuring a gourmet kitchen equipped with top-of-the-line appliances, ample counter space, and a large island that invites guests to gather. The kitchen flows effortlessly into a spacious great room, bathed in natural light, making it the perfect spot for socializing. Plus, enjoy a large, covered lanai and private owner's suite that serves as a tranquil escape, complete with a luxurious en-suite bathroom and an expansive walk-in closet.
Carousel — use arrows to browse images for this design, or tap the photo to open the floor plan.
Ready to BuildAventura Grand
From$909,9904–5 Beds4.5–5.5 Baths3 Car garage3,835+ sq ftThe Aventura Grand home design is ideal for those seeking an open layout that effortlessly connects the kitchen, dining, and living areas. This spacious residence includes multiple bedrooms and versatile spaces that can be customized to fit your lifestyle, whether as a home office or playroom. With abundant natural light and thoughtful details throughout, the Aventura Grand prioritizes comfort and functionality, making it a perfect choice for families who value both style and practicality.
Carousel — use arrows to browse images for this design, or tap the photo to open the floor plan.
Ready to BuildRegalia Grand
From$914,9904–5 Beds4–6 Baths3 Car garage3,956+ sq ftThe Regalia Grand floorplan features a unique layout that places the kitchen at its heart, making it the perfect space. It includes multiple bedrooms, each providing privacy and comfort, along with a luxurious Owner’s Suite that boasts spacious closets. The open design ensures ample storage throughout, from a generous laundry room to a three-car garage. This floorplan beautifully balances comfort and functionality, ideal for modern family living.
Carousel — use arrows to browse images for this design, or tap the photo to open the floor plan.
Ready to BuildBerkley Grand
From$930,9906 Beds4–4.5 Baths3 Car garage4,264+ sq ftThe Berkley Grand by Pulte Homes is a spacious, open-concept floor plan featuring a gourmet kitchen, large gathering room, and a luxurious owner's suite. With flexible spaces and modern design, it’s perfect for comfortable, stylish family living.
Carousel — use arrows to browse images for this design, or tap the photo to open the floor plan.
Ready to BuildMadeira Grand
From$942,9904 Beds5 Baths3 Car garage4,014+ sq ftThe Madeira Grand floorplan by Pulte offers spacious living with an open-concept layout that connects the kitchen, dining, and gathering room. It features multiple bedrooms, a versatile loft, and an owner's suite with a private bath. The design prioritizes natural light and flow, making it perfect for entertaining and family life. Additional highlights include ample storage, a covered patio, and customizable options to meet individual preferences, ensuring comfortable and personalized living.
Carousel — use arrows to browse images for this design, or tap the photo to open the floor plan.
Quick Move-InSanibel
From$960,9904–6 Beds4.5–6.5 Baths3 Car garage4,347+ sq ftSingle-family at Two Rivers. 2 Quick Move-In homes in this plan — ask the sales team about finishes and closing timelines.
Media

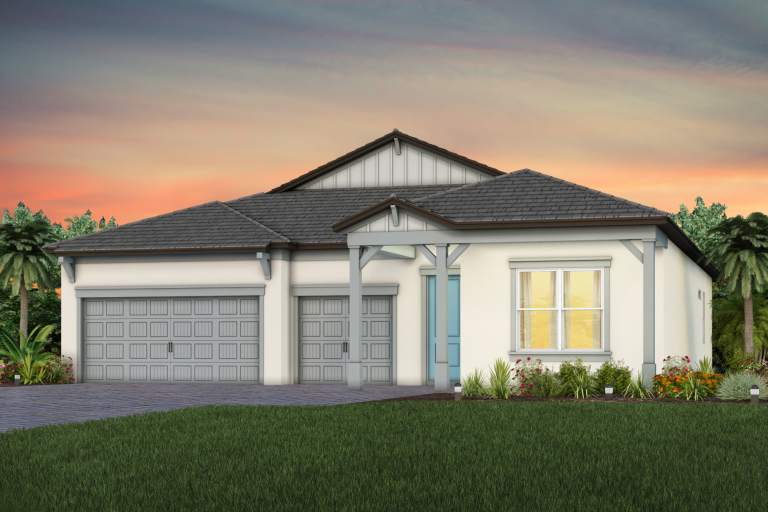
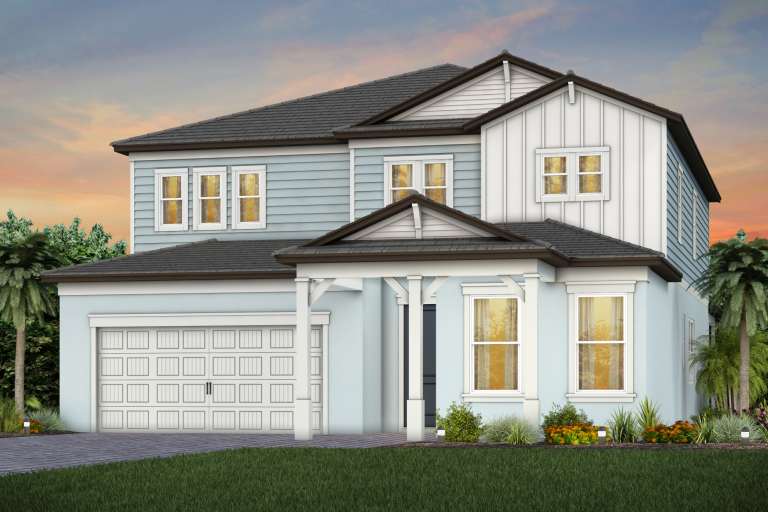
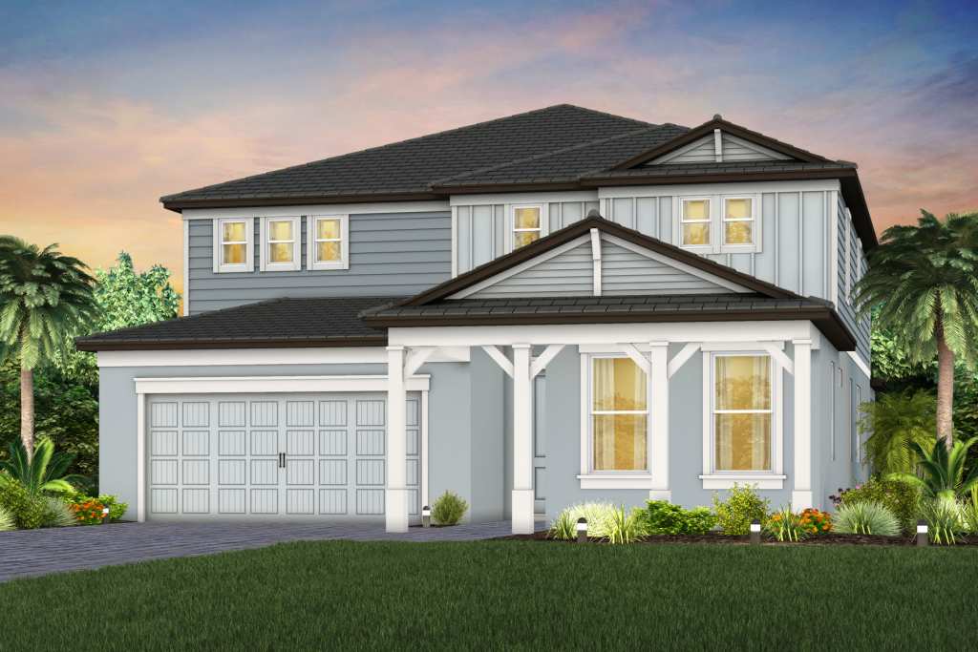
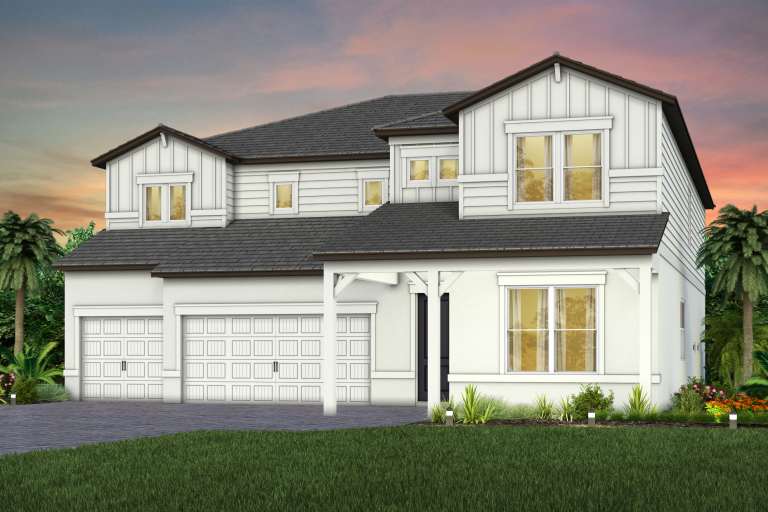
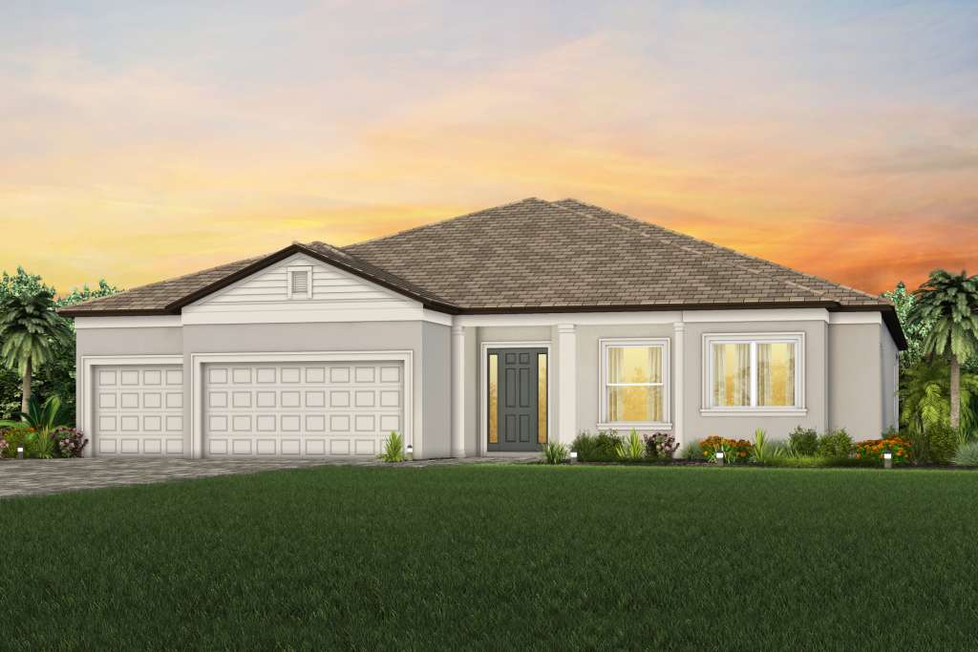
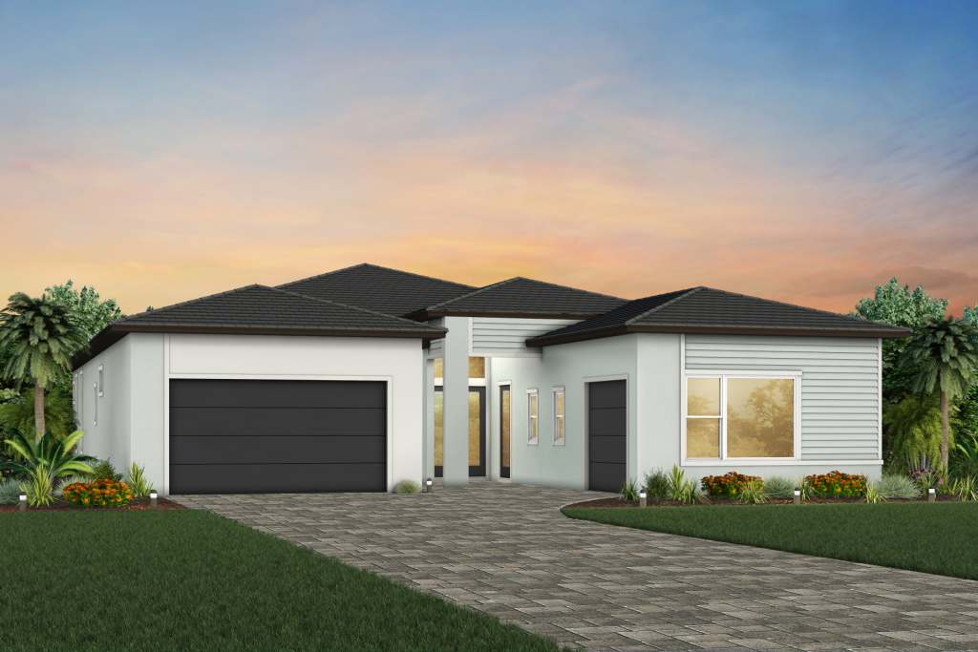
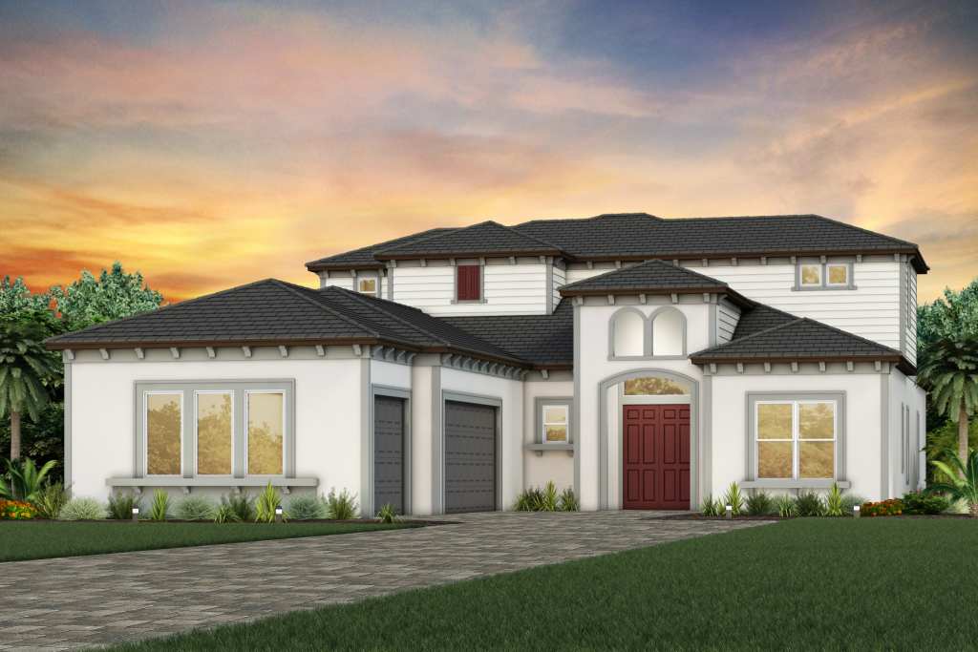
Project photo gallery
Click the large photo or a thumbnail to open the gallery viewer.
Prices and features may vary and are subject to change. Photos are for illustrative purposes only. Legal disclaimers.