

Palm Villas
Total Units
14
Discover the luxurious Palm Villas in Aventura, crafted by the renowned Land Developers Group, featuring a host of amenities including a park, gated community, and pet-friendly spaces, perfect for modern living!
You’re One-of-a-kind. Different. Unique.
Naturally, your home should be as well.
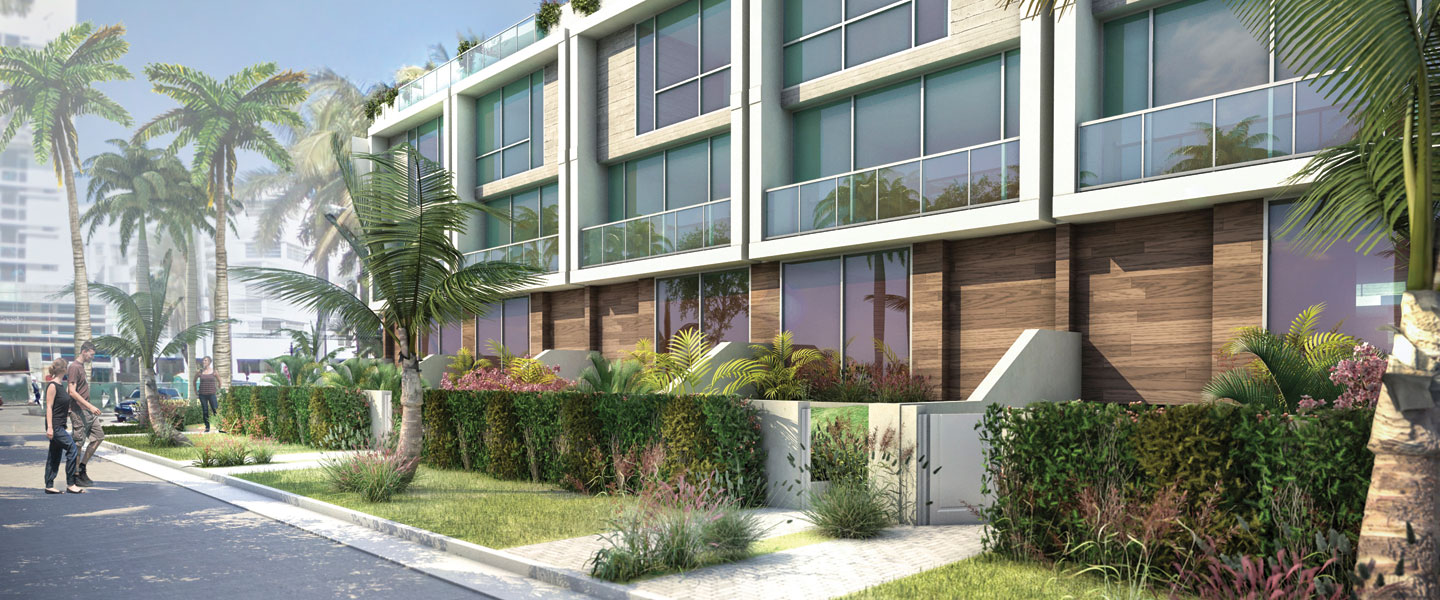
Palm Villas, a place in paradise, ample, private and elegant, a hidden treasure in Bay Harbor Islands. A collection of contemporary villas offering a place to experience luxury in an island paradise.
Bay Harbor Islands is a prestigious location, the perfect fusion between nature and unique design.
The Villas
Palm Villas - a hidden treasure in Bay Harbor Islands. 14 beautifully landscaped villas with gated access and privacy designed for your needs.
Features
- Floors plans ranging from 2,274 sq ft to 2,950 sq ft
- 3 - 5 Bedroom residences with guest quarters
- 10’ foot ceiling height
- Private elevator
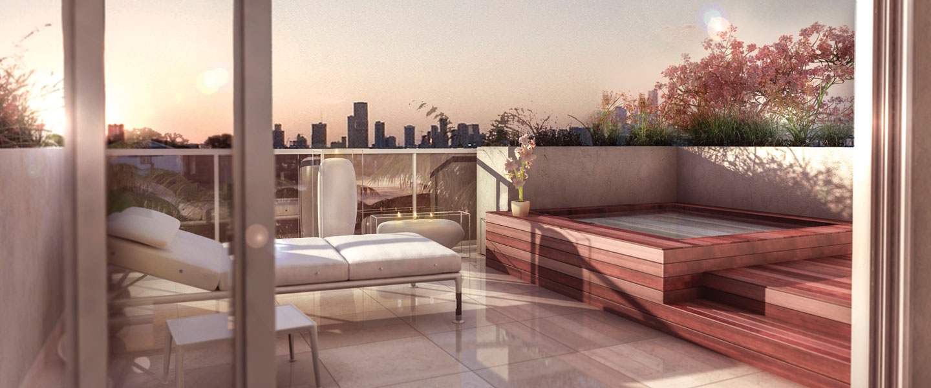
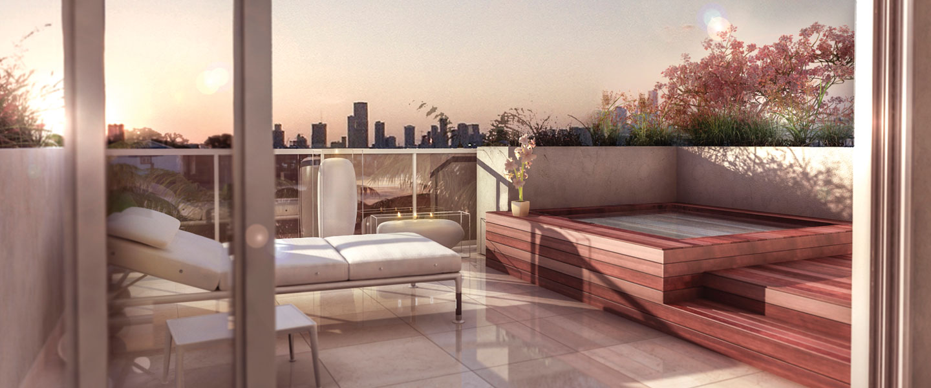
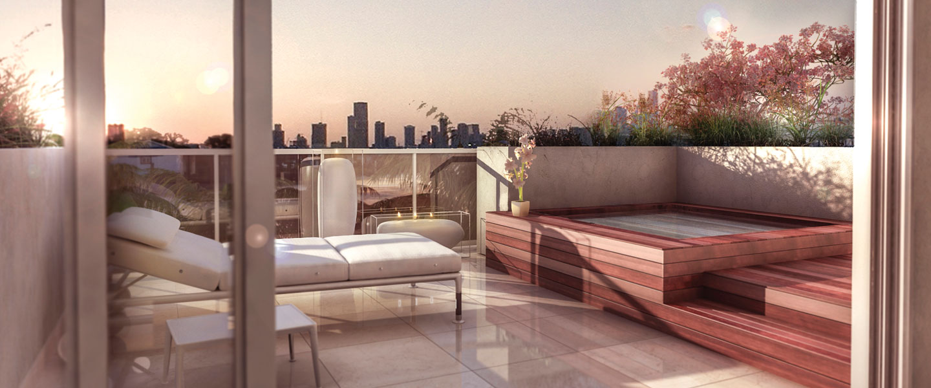
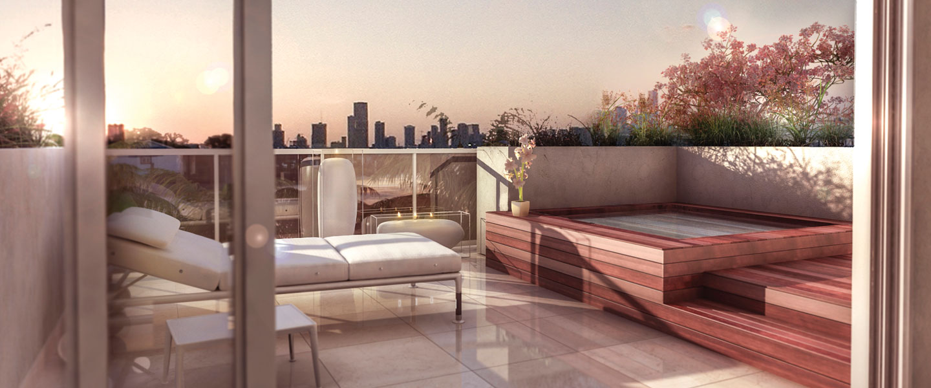
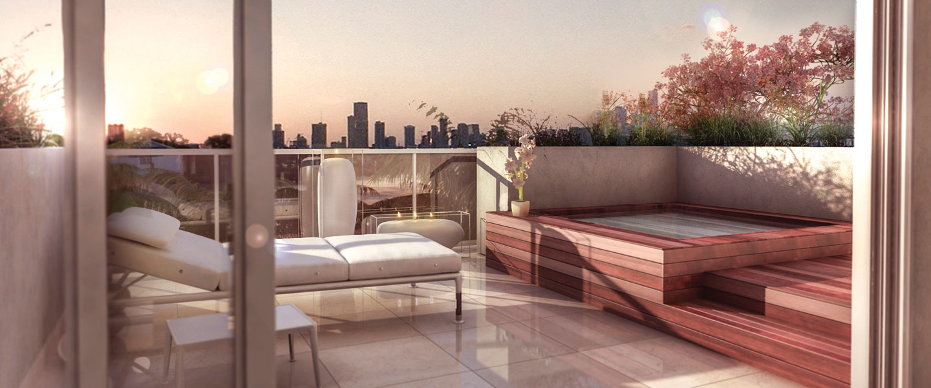
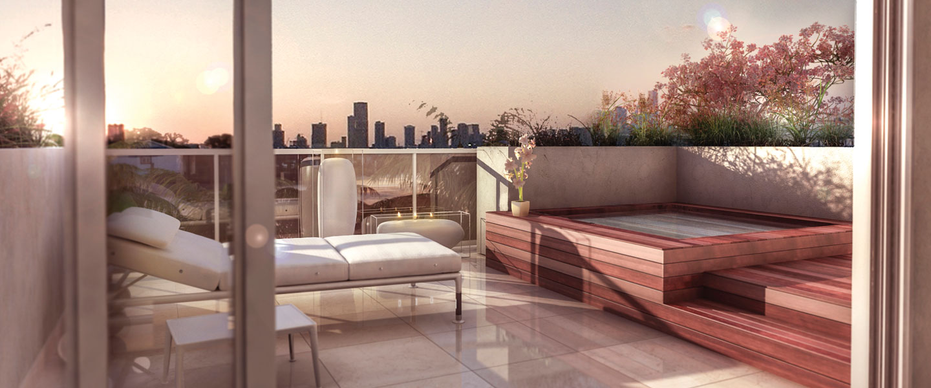
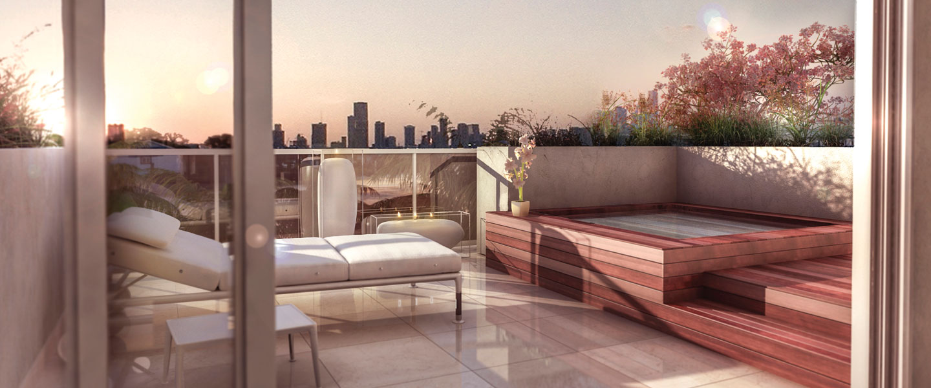
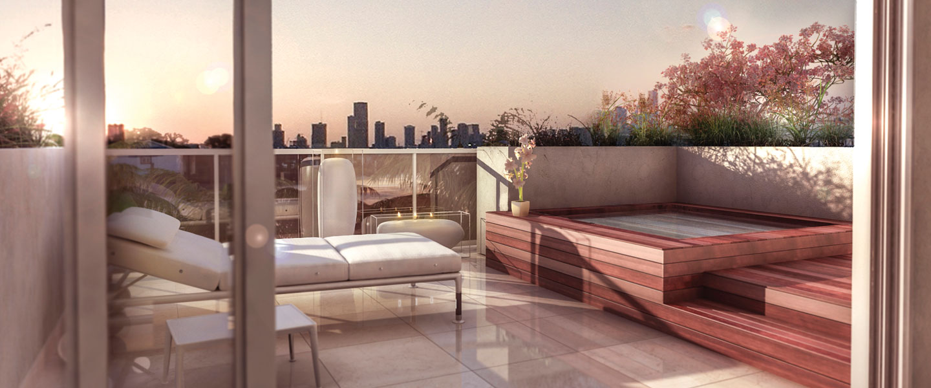
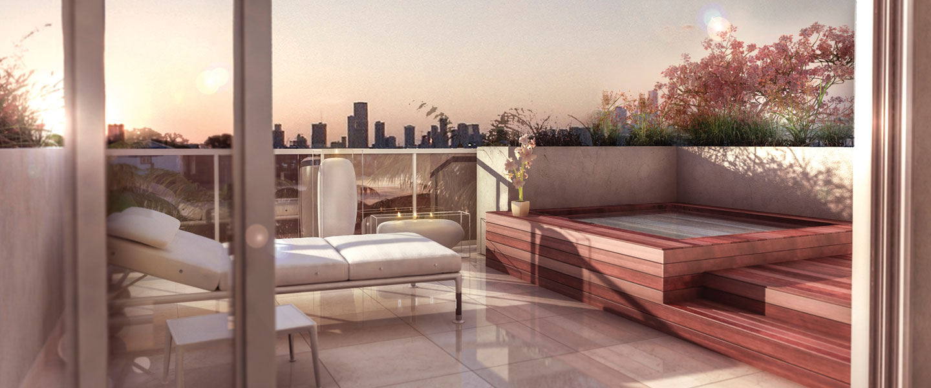
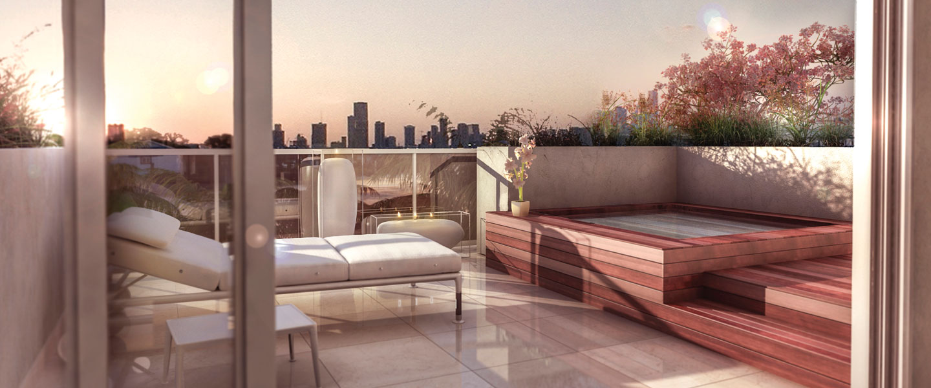
- Partially covered rooftop terrace under AC
- Private patio
Palmetto Palm Villa
A premium garden residence, the Palmetto Palm is a zen celebration of the nature surrounding Bay Harbor. A residence featuring a large private garden.
- 4,064 sf On Four Light Filled Spacious Floors
- Customizable 3 - 5 Bedrooms
- 4.5 Bathrooms
- European Kitchen with Bosch Appliances
- Spacious Rooftop Terrace With Separate Balcony on Second Floor
- Family Room with A/C on the Rooftop Terrace
- Private Elevator
- 2 Covered Parking Spaces
- Oversize Backyard
A Unique
Collection
Of 14 Exclusive
Residences
General Features
- Only 14 four-story townhouses
- Contemporary architecture
- Landscaped green spaces
- Gated community
- Guest parking
- Pet friendly
- Electric vehicle charging stations
Villas Features
- Luminous four-story townhouses
- Customizable 3 - 5 bedroom residences with guest quarters
- Private rooftop terraces offer a family room with a full bath under A/C.
Summer kitchen, barbecue and jacuzzi optional - Private patio or backyard
- 2 assigned parking spaces
- Private elevator in every residence
- Walk-in closet in master bedrooms
- 10 - Foot ceiling heights
- Individual storage on first floor
- Residences with smart ready technology
- Bathrooms with porcelain and Hansgrohe faucets
- European custom cabinetry and Bosch appliances in kitchens and bathrooms
- Laundry facility
- Designer ready residences
Amenities
Home designs (11)
No Quick Move-In lots in these results; each plan's pill reflects primary availability from listings.
Carousel — use arrows to browse images for this design, or tap the photo to open the floor plan.
Ready to BuildKing Palm Villa
Inquire3 Beds4.5 Baths2 Car garage4,111+ sq ftLive like Royalty. Enter the King Palm by street access directly from 99th Street and enjoy aluscious front garden, 2 covered parking spaces and a private terrace with expansive views of the surrounding area. 4,111 sf on Four Light Filled Spacious Floors Customizable 3 - 5 Bedrooms European Kitchen with Bosch Appliances Separate Den 4.5 Bathrooms Oversized South Roof Terrace and North Terrace on Second Floor Family Room with A/C on the Rooftop Terrace Large Luscious, Private Garden Private Elevator 2 Covered Parking Spaces
Carousel — use arrows to browse images for this design, or tap the photo to open the floor plan.
Ready to BuildQueen Palm Villa
Inquire3 Beds4.5 Baths2 Car garage4,055+ sq ftEnter the Queen Palm by street access directly from 99th Street and enjoy a luscious front garden, 2 covered parking spaces and a private terrace with expansive views of the surrounding area. 4,055 sf On Four Light Filled Spacious Floors Customizable 3 - 5 Bedrooms Separate Den 4.5 Bathrooms European Kitchen with Bosch Appliances Oversized South Roof Terrace and North Terrace on Second Floor Family Room with A/C on the Rooftop Terrace Large Luscious, Private Garden Private Elevator 2 Covered Parking Spaces
Carousel — use arrows to browse images for this design, or tap the photo to open the floor plan.
Ready to BuildCoconut Palm Villa
Inquire3 Beds4.5 Baths2 Car garage4,055+ sq ftYour own island paradise. The Coconut Palm comes with direct street access of of 99th Street, private luscious garden, 2 covered parking spaces and a terrace with expansive views of the surrounding area. 4,055 sf On Four Light Filled Spacious Floors Customizable 3 - 5 Bedrooms Separate Den 4.5 Bathrooms European Kitchen with Bosch Appliances Oversized South Roof Terrace and North Terrace on Second Floor Family Room with A/C on the Rooftop Terrace Large Luscious, Private Garden Private Elevator 2 Covered Parking Spaces
Carousel — use arrows to browse images for this design, or tap the photo to open the floor plan.
Ready to BuildMajestic Palm Villa
Inquire3 Beds4.5 Baths2 Car garage4,068+ sq ftExperience the epitome of royalty. The Majestic Palm is the ultimate in living with standard exterior access and private garden. Enjoy bay views to the North and Northeast. 4,068 sf On Four Light Filled Spacious Floors Customizable 3 - 5 Bedrooms Separate Den 4.5 Bathrooms European Kitchen with Bosch Appliances Oversized South Roof Terrace and North Terrace on Second Floor Family Room with A/C on the Rooftop Terrace Large Luscious, Private Garden Private Elevator 2 Covered Parking Spaces
Carousel — use arrows to browse images for this design, or tap the photo to open the floor plan.
Ready to BuildSabal Palm Villa
Inquire3 Beds2.5 Baths1 Car garage3,946+ sq ftThe signature residence of Palm Villas. The Sabal Palm is a corner unit with expansive views from private, luscious garden and terrace from fourth floor rooftop. 3,946 sf - on Four Light Filled Spacious Floors 3 Oversized Bedrooms 2.5 Bathrooms European Kitchen with Bosch Appliances Great Room Oversized South Roof Terrace and North Terrace on Second Floor With Beautiful Views Family Room With A/C on The Rooftop Terrace Rear Access Through Back Patio Large Luscious, Private Backyard Private Elevator Direct Car Access From Street 1 AC/Garage + 1 Outdoor Parking Space
Carousel — use arrows to browse images for this design, or tap the photo to open the floor plan.
Ready to BuildPalmetto Palm Villa
Inquire3 Beds4.5 Baths2 Car garage4,064+ sq ftA premium garden residence, the Palmetto Palm is a zen celebration of the nature surrounding Bay Harbor. A residence featuring a large private garden. 4,064 sf On Four Light Filled Spacious Floors Customizable 3 - 5 Bedrooms 4.5 Bathrooms European Kitchen with Bosch Appliances Spacious Rooftop Terrace With Separate Balcony on Second Floor Family Room with A/C on the Rooftop Terrace Private Elevator 2 Covered Parking Spaces Oversize Backyard
Carousel — use arrows to browse images for this design, or tap the photo to open the floor plan.
Ready to BuildSago Palm Villa
Inquire3 Beds4.5 Baths2 Car garage3,667+ sq ftYour island home awaits. The Sago Palm features the ultimate in luxury from gated access, rooftop terrace with expansive views to private gardens and covered parking spaces. 3,667 sf - On Four Light Filled Spacious Floors Customizable 3 - 5 Bedrooms 4.5 Bathrooms European Kitchen with Bosch Appliances Spacious Rooftop Terrace with Separate Balcony on Second Floor Family Room with A/C on the Rooftop Terrace Separate Den on First Floor Private Elevator 2 Covered Parking Spaces Largest Foyer of All Residences
Carousel — use arrows to browse images for this design, or tap the photo to open the floor plan.
Ready to BuildKentia Palm Villa
Inquire3 Beds4.5 Baths2 Car garage3,667+ sq ftYour Island home awaits. The Kentia Palm features the ultimate in luxury from gated access, rooftop terrace with expansive views to private gardens. 3,667 sf - On Four Light Filled Spacious Floors Customizable 3 - 5 Bedrooms 4.5 Bathrooms European Kitchen with Bosch Appliances Spacious Rooftop Terrace with Separate Balcony on Second Floor Family Room with A/C on the Rooftop Terrace Separate Den on First Floor Private Elevator 2 Covered Parking Spaces Largest Foyer of All Residences
Carousel — use arrows to browse images for this design, or tap the photo to open the floor plan.
Ready to BuildCopernicia Palm Villa
Inquire3 Beds4.5 Baths2 Car garage3,965+ sq ftA luminous luxurious space. The Copernicia Palm is an expansive residence with all of the standard features you would expect. 3,965 sf - on Four Light Filled Spacious Floors Customizable 3 - 5 Bedrooms 4.5 Bathrooms European Kitchen with Bosch Appliances Spacious Rooftop Terrace With Separate Balcony on Second Floor Family Room with A/C on the Rooftop Terrace Separate Den on first floor Private Elevator 2 Covered Parking Spaces Largest Foyer of All Residences Extra Space for a Second Dining Area
Carousel — use arrows to browse images for this design, or tap the photo to open the floor plan.
Ready to BuildAreca Palm Villa
Inquire3 Beds3.5 Baths1 Car garage3,558+ sq ftImmerse yourself in your surroundings. The Areca Palm features open and air filled social areas. 3,558 sf - on Four Light Filled Spacious Floors Customizable 3 - 4 Bedrooms 3.5 Bathrooms European Kitchen with Bosch Appliances Separate Den on 2nd floor and family room on 4th floor Family Room with A/C on the Rooftop Terrace Large Luscious, Private Garden Private Elevator 1 AC/Garage + 1 Outdoor Parking Space
Carousel — use arrows to browse images for this design, or tap the photo to open the floor plan.
Ready to BuildSylvester Palm Villa
Inquire2–3 Beds3.5 Baths1 Car garage3,425+ sq ftA boutique residence with distinctive character. The Sylvester Palm is a corner unit and features a welcoming front facing main entrance and two master bedroom suites. 3,425 sf - on Four Light Filled Spacious Floors Customizable 2 - 3 Bedrooms 3.5 Bathrooms European Kitchen with Bosch Appliances Family Room with A/C on the Rooftop Terrace Rooftop terrace Private elevator 1 AC/Garage + 1 Outdoor Parking Space
Media
Project photo gallery
Click the large photo or a thumbnail to open the gallery viewer.
Is this your project?
Take control of your project page, add direct contact details, keep information updated, unlock performance insights, and increase visibility with agents and buyers actively looking for new construction homes.
Prices and features may vary and are subject to change. Photos are for illustrative purposes only. Legal disclaimers.