
Under Construction

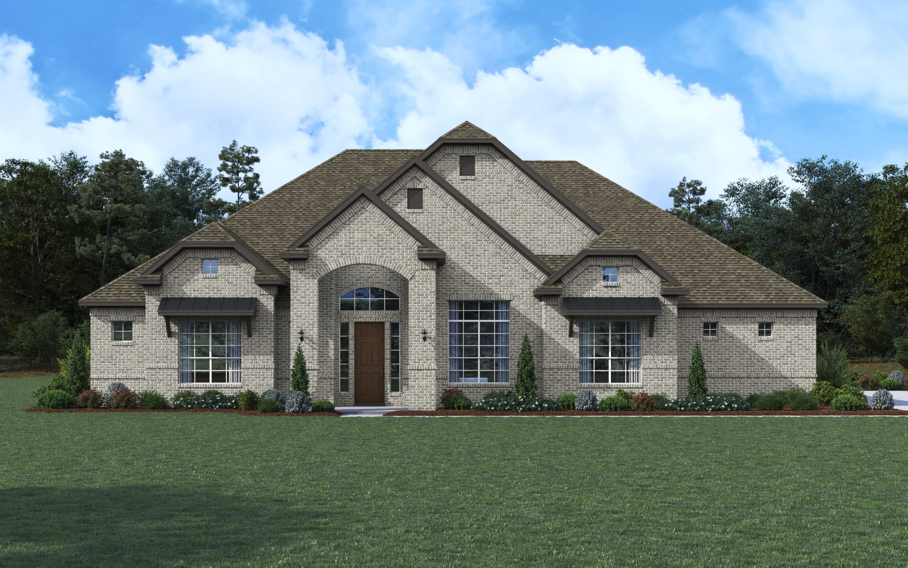
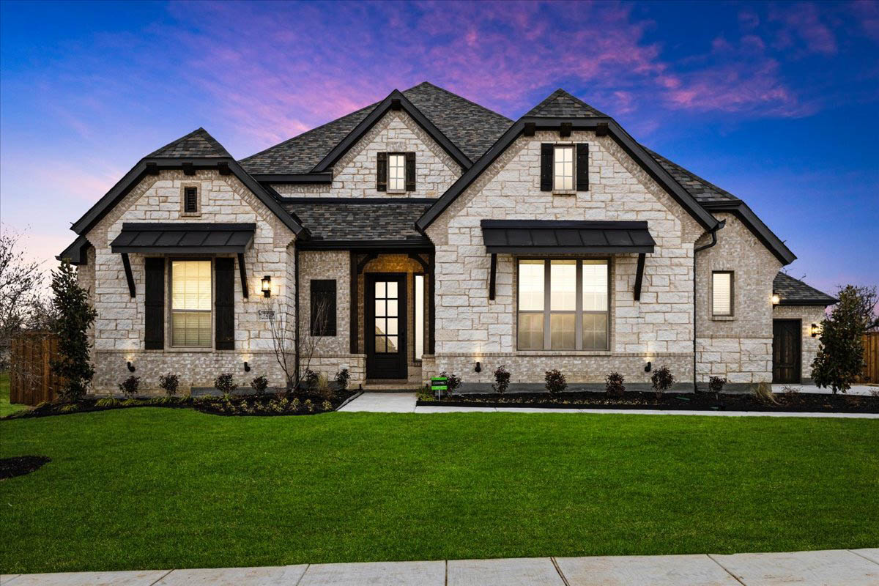
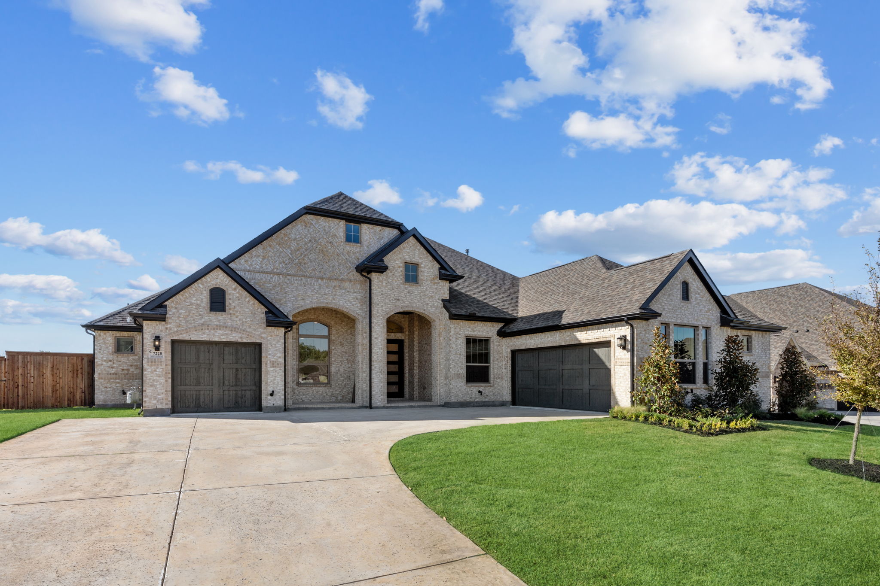
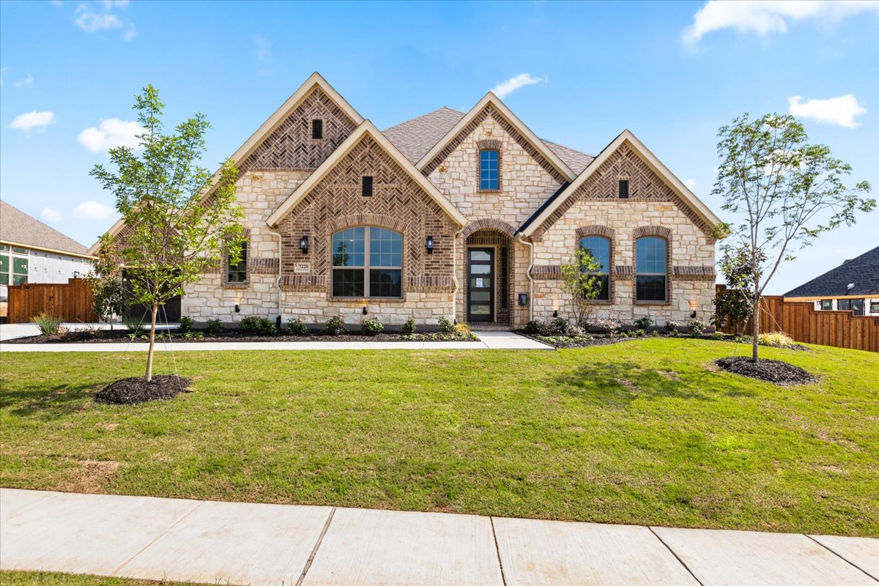
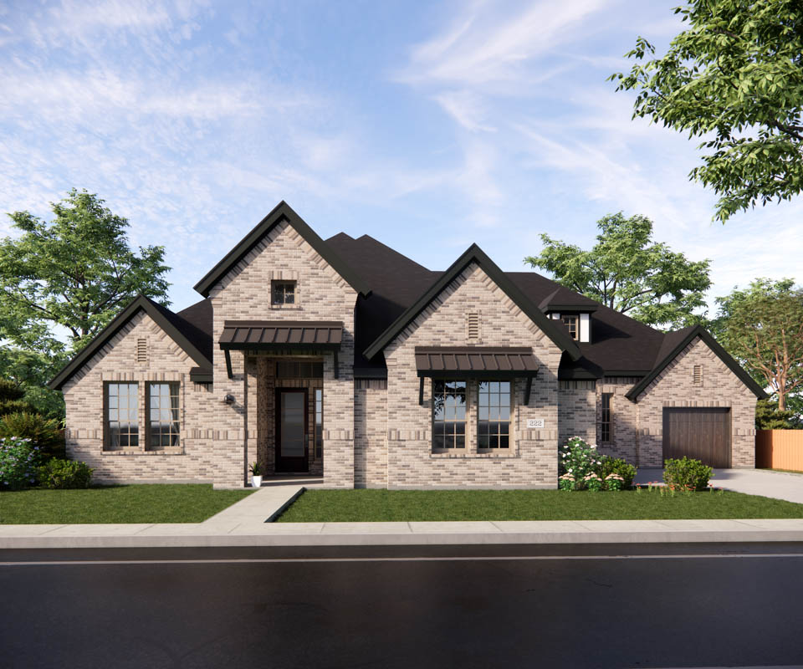
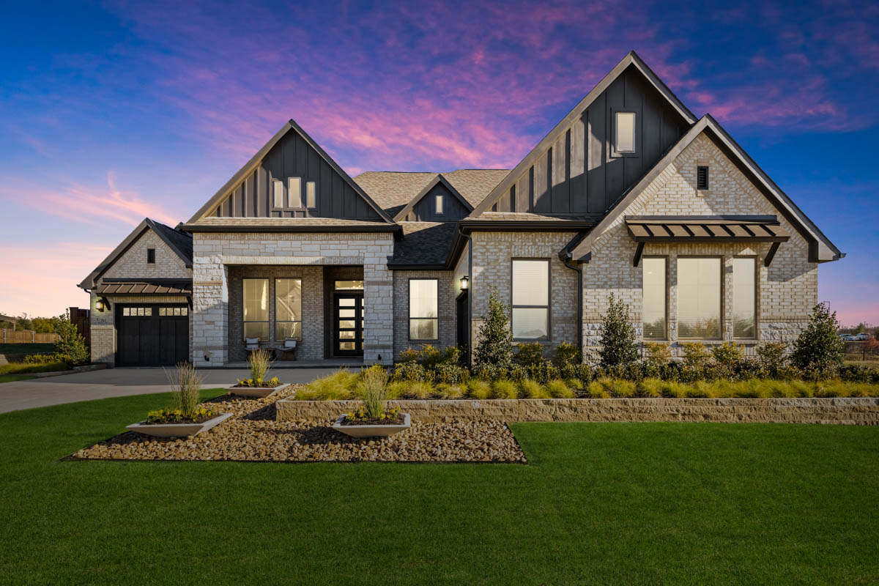
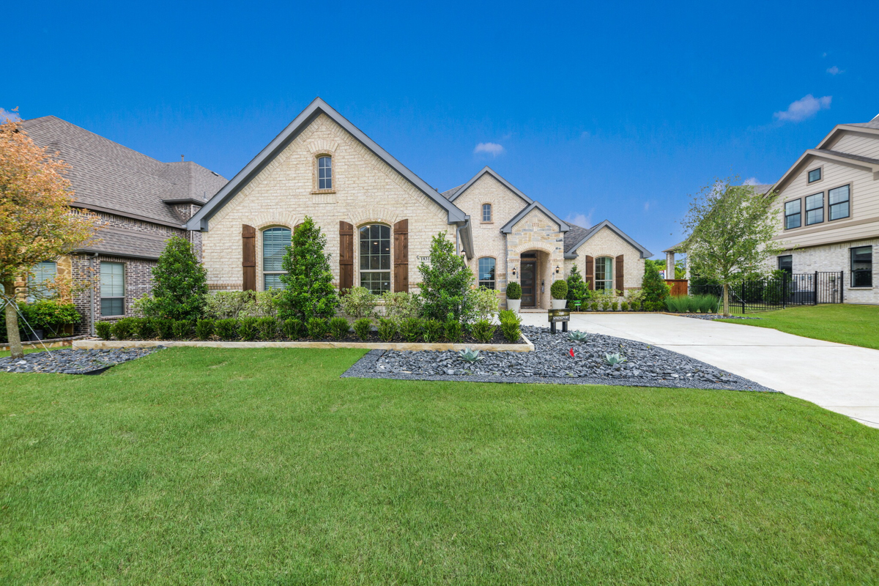
Discover the charm of Lakeview Heights in Azle, brought to life by Chesmar Homes, featuring delightful amenities like a park and convenient parking.

Lakeview Heights

New Construction Homes near Fort Worth, TX

Lakeside living, wide open spaces

Welcome to Lakeview Heights, a scenic new community by Chesmar Homes in Azle, TX, offering tranquility, space, and modern design—just 30 minutes from downtown Fort Worth. With oversized lots and new homes near Eagle Mountain Lake, this is your chance to stretch out, store your gear, and enjoy lakeside living without leaving behind comfort or convenience.

Why Lakeview?

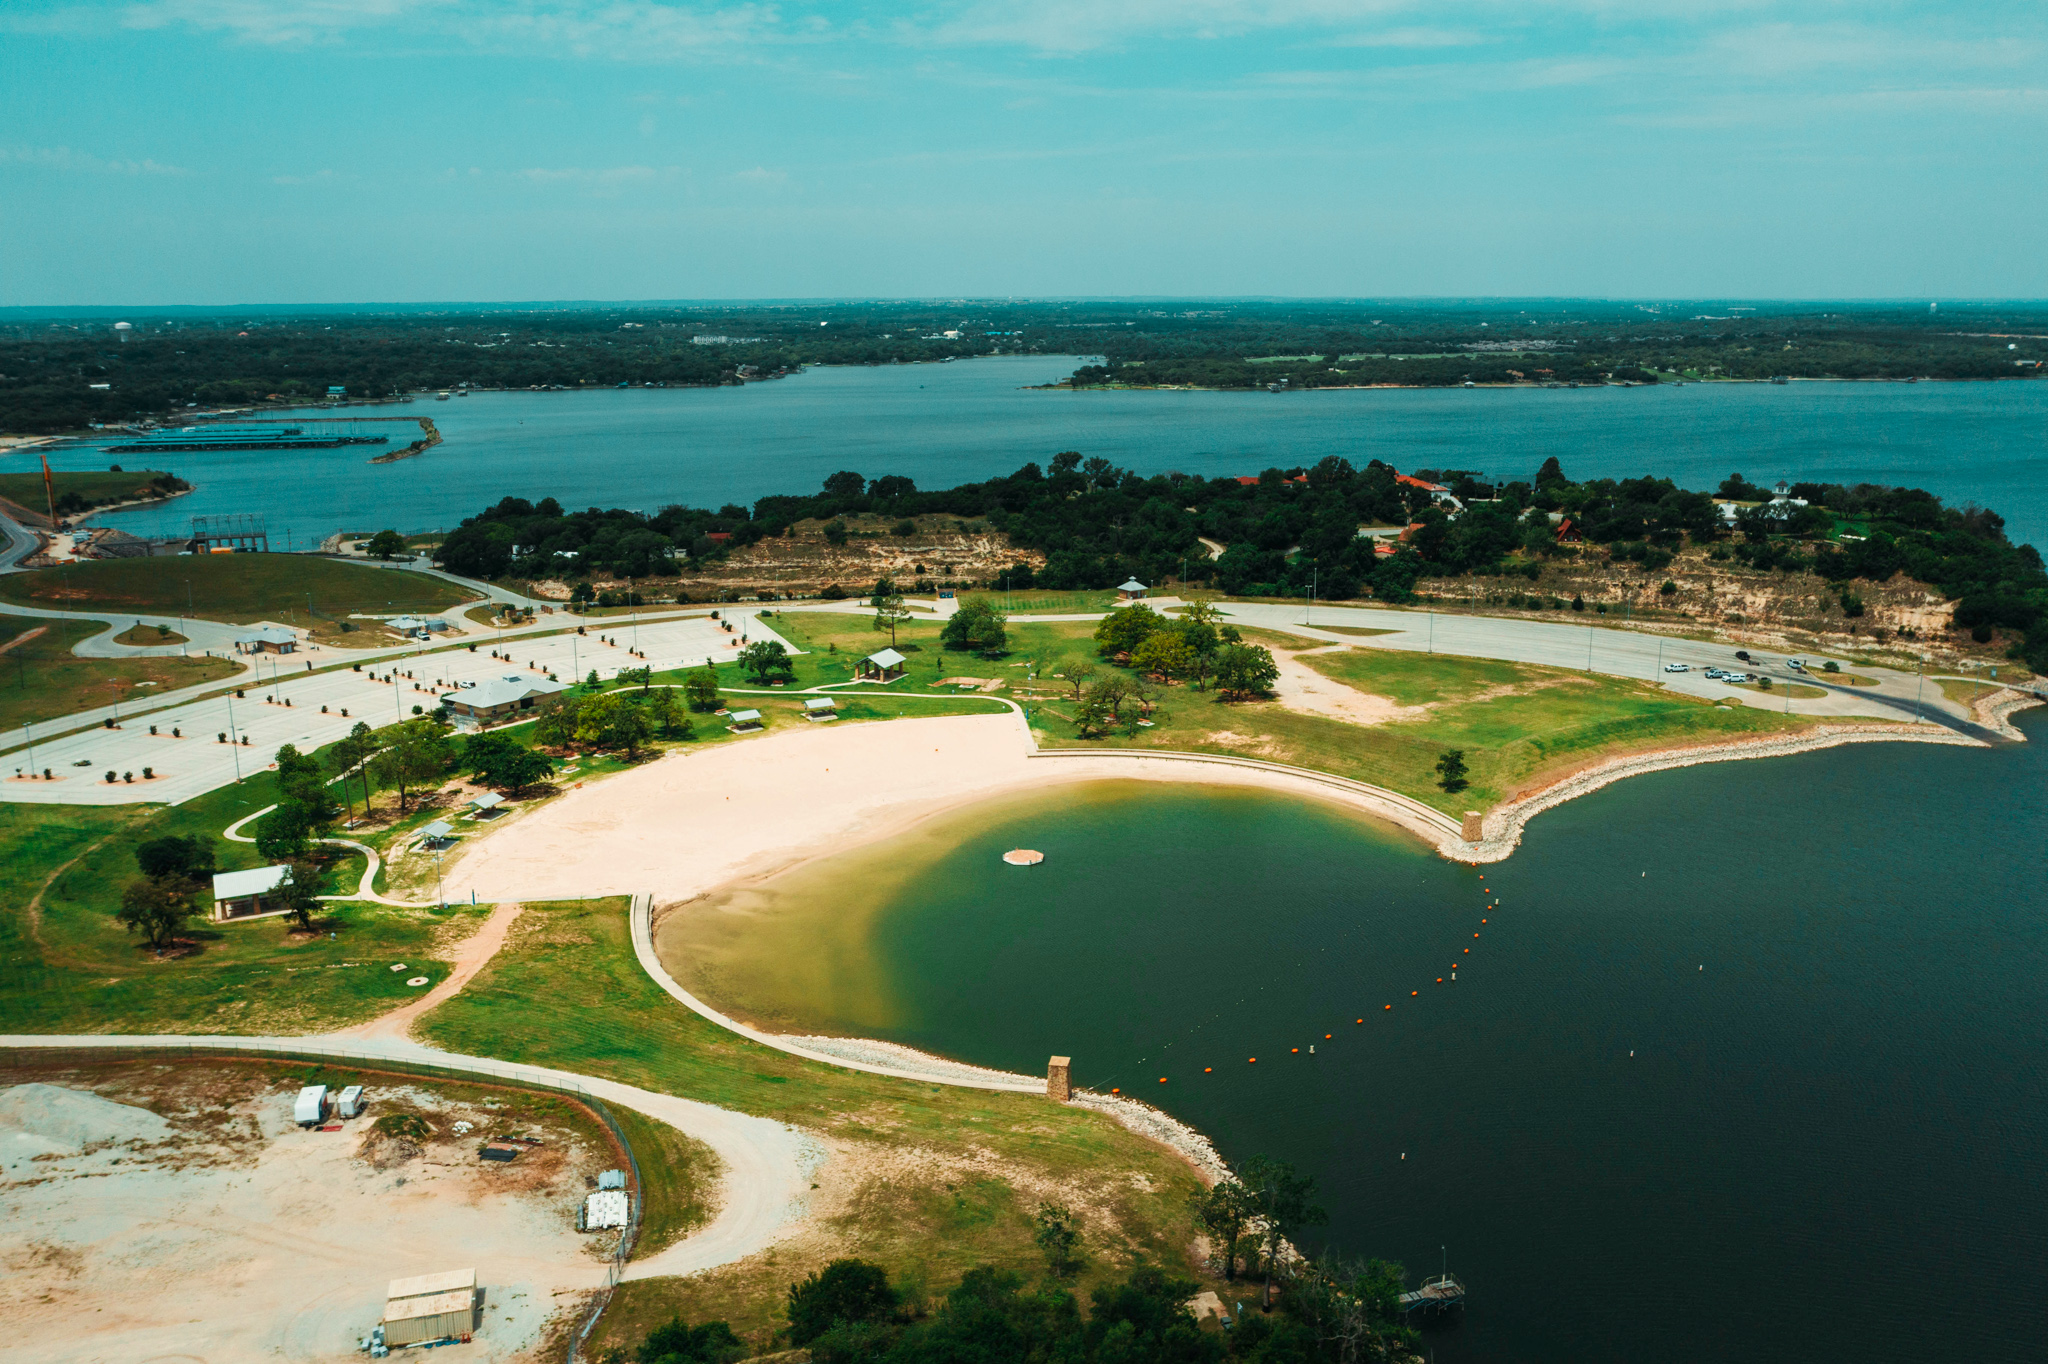
Lakeview Heights is designed for those who value outdoor access and extra breathing room. Located in the charming small town of Azle, this neighborhood offers a slower pace of life while keeping you close to major Tarrant County employers. Many homesites range from nearly half an acre to over an acre, with plenty of room for boats, fishing gear, or garden space. Plus, you’re a short drive from Eagle Mountain Lake, Shady Grove Park, and Two Points Beach—ideal for weekend getaways just outside your door.

Homes designed for real life

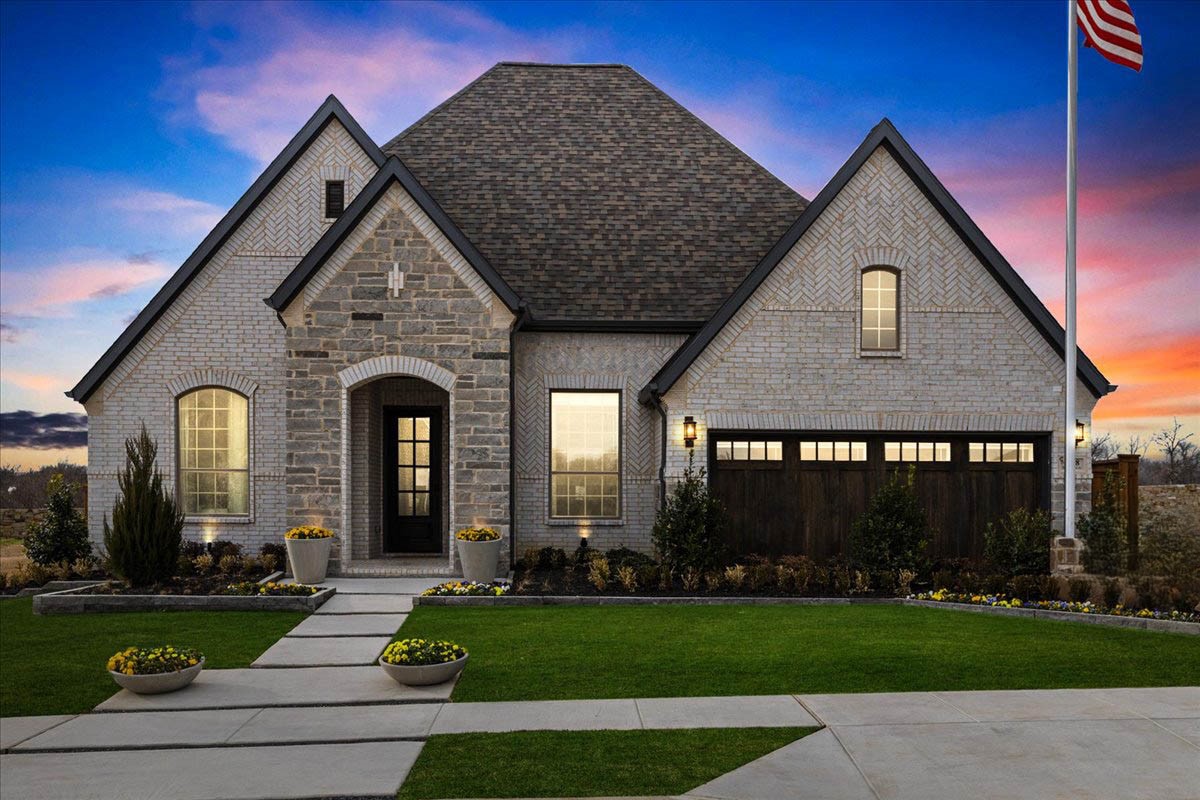
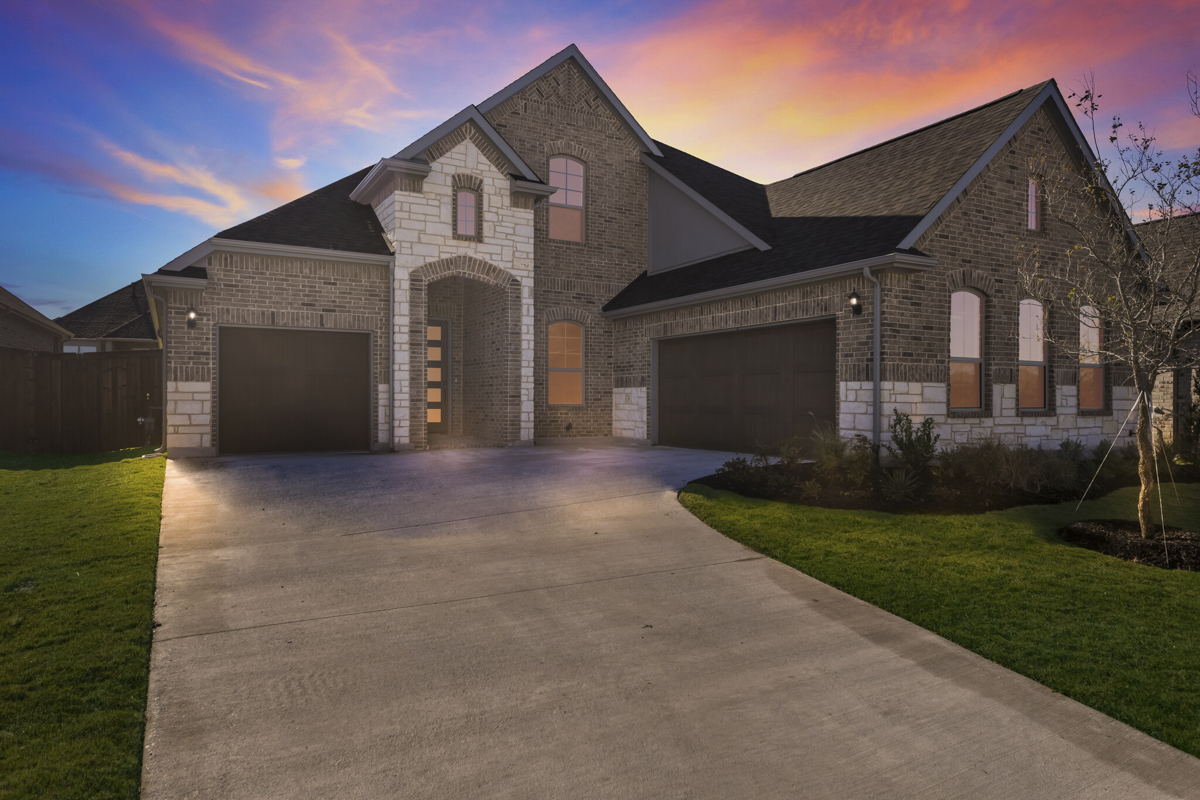
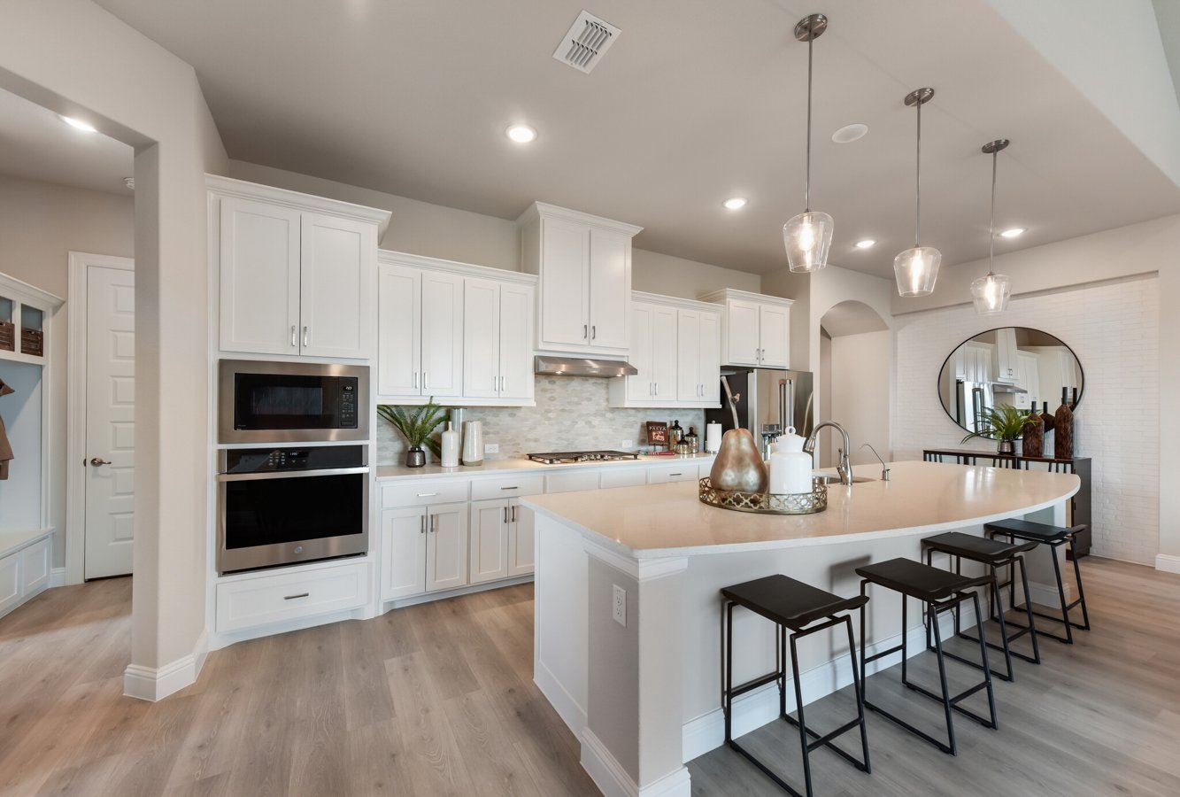
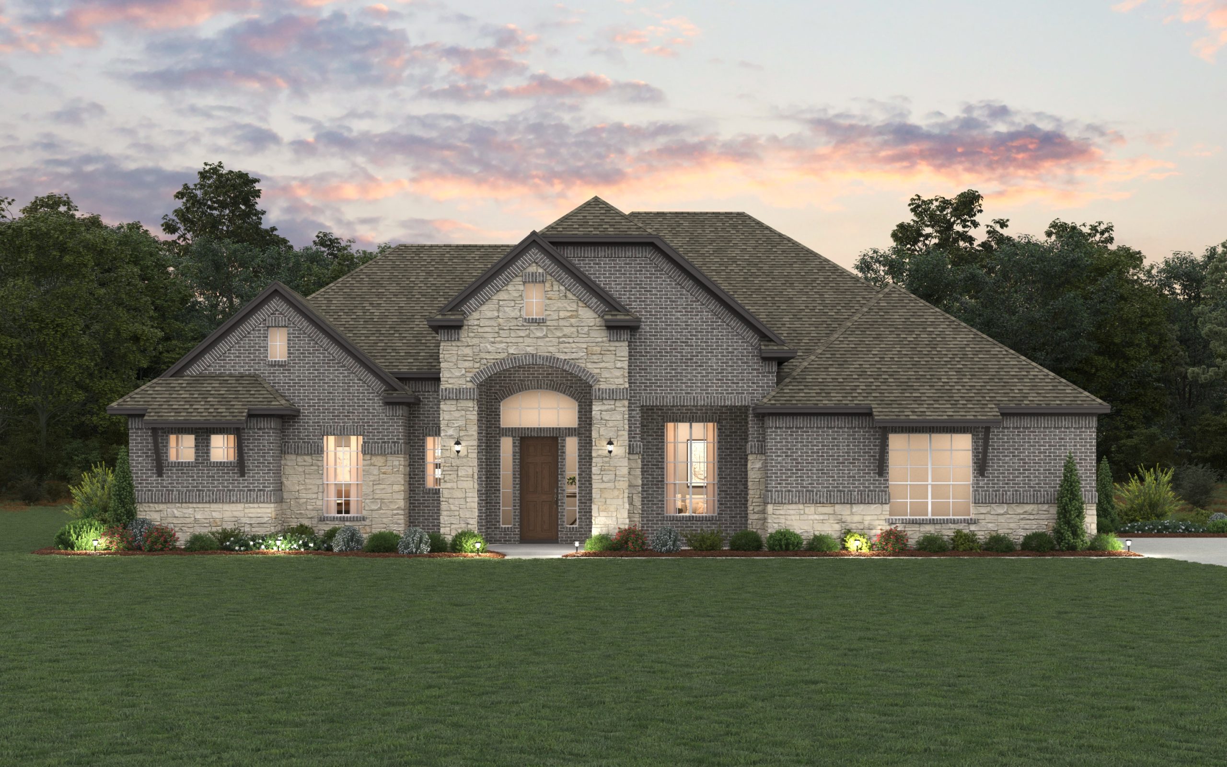
Choose from a variety of single-family homes in Lakeview Heights, including the Winchester model, with flexible layouts, large garages, and storage solutions. Whether you’re a growing family or an empty nester ready for your next chapter, these Azle, TX new homes are built with your lifestyle in mind.
Amenities

Park
Parking

Home designs (13)

4 Quick Move-In lots across 3 plans — open Quick Move-In.

  • Single-family

    Carousel — use arrows to browse images for this design, or tap the photo to open the floor plan.

    Quick Move-In

    Springport

    From$559,990
    4 Beds3 Baths2 Car garage2,606+ sq ft

    Single-family at Lakeview Heights. 1 Quick Move-In home in this plan — ask the sales team about finishes and closing timelines.

    View floor plan
  • Single-family

    Carousel — use arrows to browse images for this design, or tap the photo to open the floor plan.

    Quick Move-In

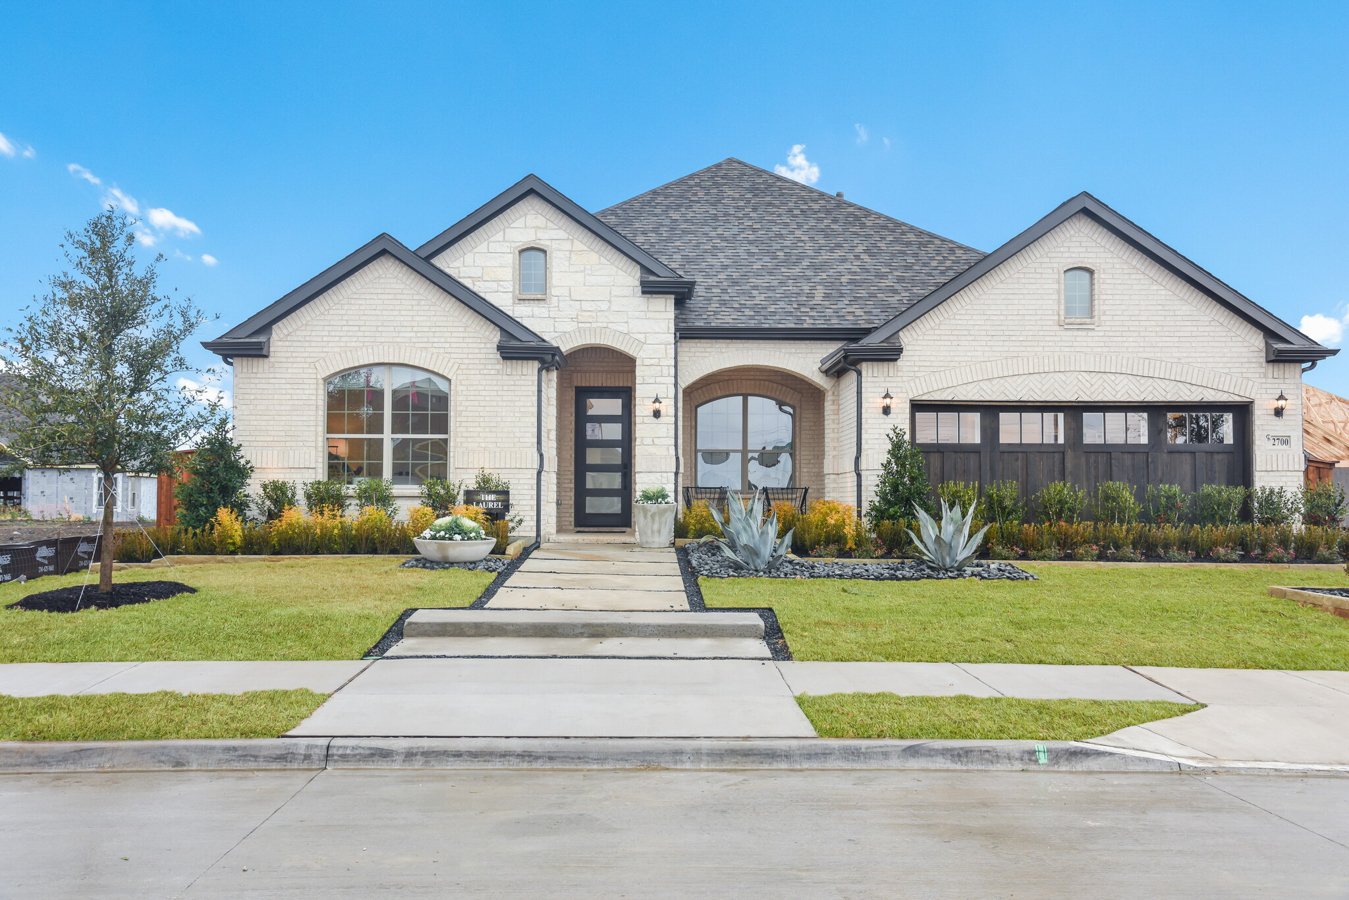
    Laurel

    From$574,990
    4 Beds3.5 Baths3 Car garage2,648+ sq ft

    Single-family at Lakeview Heights. 1 Quick Move-In home in this plan — ask the sales team about finishes and closing timelines.

    View floor plan
  • Single-family

    Carousel — use arrows to browse images for this design, or tap the photo to open the floor plan.

    Quick Move-In

    Brookville

    From$594,990
    4 Beds3 Baths2 Car garage2,720+ sq ft

    Single-family at Lakeview Heights. 1 Quick Move-In home in this plan — ask the sales team about finishes and closing timelines.

    View floor plan
  • Single-family

    Carousel — use arrows to browse images for this design, or tap the photo to open the floor plan.

    Ready to Build

    Everton

    From$644,990
    4 Beds3.5 Baths3 Car garage3,094+ sq ft

    About the Everton Talk about curb appeal! The Everton will wow your guests as soon as they drive up! This home is 3,085 sq. ft. with 4 bedrooms, 3.5 baths, a study, and a game room. The primary bedroom has a large walk-in closet and a dual vanity bathroom. The features keep going with an incredible outdoor living area and a 3-car split garage with tons of storage. This house is perfect for hosting all of your family and friends. Energy and Savings Environments For Living Diamond energy certification with a 3-year limited guarantee for heating/cooling usage & comfort 1/2″ R-3 insulated exterior wall sheathing w/ R-13 fiberglass insulation for a total R-16 Insulation Value High-Efficiency SEER2 HVAC System with eco-friendly coolant High-Efficiency gas furnace R-8 HVAC ductwork with fresh air intake HVAC jump ducts and/or return ducts for room balancing, ducted return in the primary bedroom and media room. 4” MERV 10 media filters at HVAC units Honeywell programmable WIFI thermostat R-38 fiberglass blown-in attic insulation R-30 fiberglass insulation between garage ceiling and living areas. R-22 fiberglass insulation on sloped ceilings Polycel insulation around windows, doors, bottom plate, and other openings, with foam gasket under the bottom plate Dual-pane Vinyl Windows with Low-E insulating glass and argon gas, tilt-in lower sash for easier cleaning Radiant barrier roof decking Exterior Spacious covered outdoor living area 36” exterior self-venting gas fireplace with stone mantel at outdoor living area Gas connection for future grille on the rear patio 8’ Mahogany entry door – wide variety of style choices Full masonry elevations (per plan and community specifications) Full brick overlay on front porch 6′ stained cedar side by side fence with metal posts at rear and side yard and 6’ board on board w/ top cap and bottom rail and (2) 42″ gates at the front cross fence. (Decorative metal fence adjacent to open space – per community specifications) Certainteed Landmark Max Def roof shingles with 30-year manufacturer’s limited warranty Fiber Cement exterior siding (per plan) Fiber Cement exterior trim (per plan) Exterior Walls pre-plumbed with Home Team Taexx Pest Control System Full yard irrigation system with rain and freeze sensors Beautiful landscaping package to include full sod, trees and seasonal shrubs Full house rain gutters and downspouts Interior White 2″ faux-wood blinds (Excludes transom windows, shower windows, and arched portion of arched windows) Matching site-finished cabinets throughout home with choice of raised or flat panel Cabinets include full extension drawer guides Full glass patio door with integrated blinds Raised ceilings per plan 3/8” medium bullnose drywall corners Decora style rocker light switches Full Oak starter step with newel post (per plan) Oak handrail with choice of three ornamental iron spindle styles at stairs and overlooks (per plan) Pedestal sink and decorative framed mirror in powder bath 15″x15″ designer ceramic tile flooring in foyer, family, kitchen, breakfast, dining, bathrooms, and laundry room High quality carpet with 5-year wear limited warranty and 1/2” –6 lb. carpet pad Upper cabinets w/ shelf and rod below over washer/dryer Built-in bench at Mudroom (per plan) PPG high quality low VOC interior paint in choice of 9 decorator colors for walls and 2 colors for doors and trim Kwikset Dorian interior door levers in choice of brushed nickel or oil rubbed bronze Kwikset Electronic deadbolt with SmartKey Security and Z-Wave wireless capability 5-1/4” decorative baseboards and 3-1/2” door casing on first floor (and 2 nd floor areas visible from downstairs); 3-1/2” base board and 2-1/2” casing on secondary upstairs areas 2-stage crown molding at Foyer, Study (per plan) and Primary bedroom; single crown at coffered areas of Entry and Primary bedroom 8’ hollow core interior doors (1 st floor only), choice of 3 Styles; finished door hinges (to match hardware) Full glass double doors at study Kitchen Cabinets include 42” uppers and are bumped up and out at oven/microwave, vent hood, and refrigerator Pull-out Trash drawer included in lower cabinets Choice of included 3cm granite countertops in kitchen with choice of four included edges Choice of three styles of stainless-steel under-mount sinks with designer stainless steel pull-out faucet by Delta Ceramic tile backsplash High efficiency LED disc lighting in kitchen Pendent lights over island (per plan) GE stainless steel appliance package including 36” 5-burner gas cook top, built-in WiFi double convection oven and microwave, under cabinet vent hood, and Energy Star dishwasher 1/3 hp garbage disposal with countertop located push button switch (per plan) Recessed icemaker line at refrigerator DuPure single stage drinking water filter with satin nickel spigot at kitchen sink Primary Bath Walk-in shower with tiled floor Shower walls tiled to the ceiling with your choice of designer ceramic tile in 12×12 or 13×13 sizes Cultured marble vanity tops with a matte finish, wave bowl design, and square edge Cultured marble shower seats and half-wall caps (per plan) Oval free-standing tub (29”x59”) Elongated water-conserving commode Delta Woodhurst fixtures in choice of brushed nickel or oil-rubbed bronze Vanity sinks include 8″ wide-spread faucets Large decorative framed mirror Full height vanity cabinets with two sinks Two medicine cabinets (per plan Upper storage cabinet above commode (per plan) Walk-in closet with generous shelving

    View floor plan
  • Single-family

    Carousel — use arrows to browse images for this design, or tap the photo to open the floor plan.

    Ready to Build

    Winchester

    From$668,990
    5 Beds4 Baths2 Car garage3,467+ sq ft

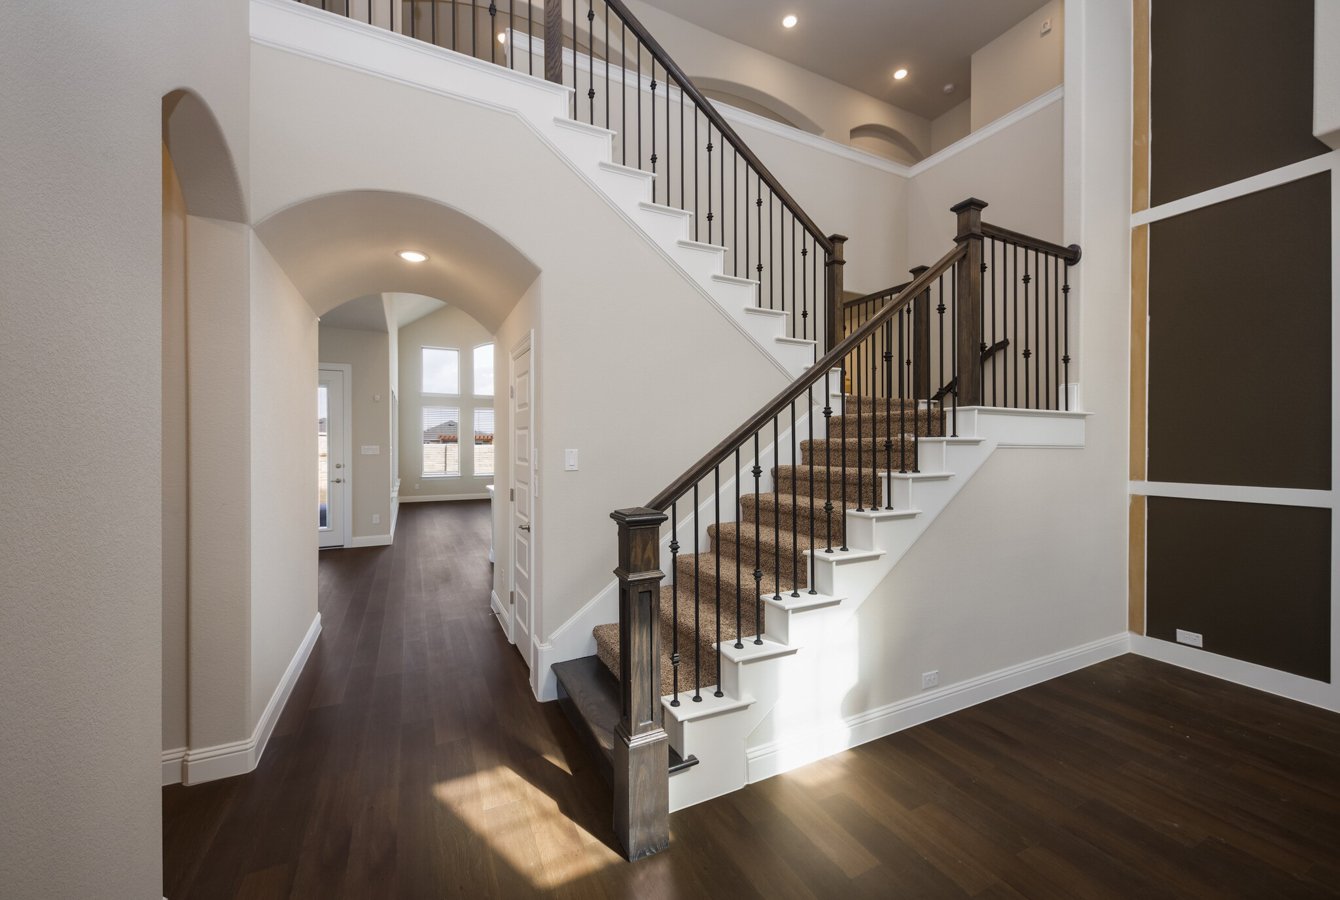
    About the Winchester The Winchester is a one-and-a-half-story floor plan that feels much larger than its 3470 square feet. You’ll be impressed by its vaulted ceilings in the living area and the spacious size of the kitchen. This plan features a formal Dining Room, 5/6 Bedrooms, 4 Bathrooms, an option for 2 studies, and a standard outdoor fireplace. The feel of a one-story, but the usefulness of a 2-story, featuring a bedroom, bath, and media room. The Kitchen, Breakfast Area, and Family Room share the light from large windows. The primary Bedroom and Bathroom provide a quiet retreat at the rear of the home. The large covered patio is a perfect spot for an optional fireplace. This plan also offers an optional generational suite for family or a special guest. Energy and Savings Environments For Living Diamond energy certification with a 3-year limited guarantee for heating/cooling usage & comfort 1/2″ R-3 insulated exterior wall sheathing w/ R-13 fiberglass insulation for a total R-16 Insulation Value High-Efficiency SEER2 HVAC System with eco-friendly coolant High-Efficiency gas furnace R-8 HVAC ductwork with fresh air intake HVAC jump ducts and/or return ducts for room balancing, ducted return in the primary bedroom and media room. 4” MERV 10 media filters at HVAC units Honeywell programmable WIFI thermostat R-38 fiberglass blown-in attic insulation R-30 fiberglass insulation between garage ceiling and living areas. R-22 fiberglass insulation on sloped ceilings Polycel insulation around windows, doors, bottom plate, and other openings, with foam gasket under the bottom plate Dual-pane Vinyl Windows with Low-E insulating glass and argon gas, tilt-in lower sash for easier cleaning Radiant barrier roof decking Exterior Spacious covered outdoor living area 36” exterior self-venting gas fireplace with stone mantel at outdoor living area Gas connection for future grille on the rear patio 8’ Mahogany entry door – wide variety of style choices Full masonry elevations (per plan and community specifications) Full brick overlay on front porch 6′ stained cedar side by side fence with metal posts at rear and side yard and 6’ board on board w/ top cap and bottom rail and (2) 42″ gates at the front cross fence. (Decorative metal fence adjacent to open space – per community specifications) Certainteed Landmark Max Def roof shingles with 30-year manufacturer’s limited warranty Fiber Cement exterior siding (per plan) Fiber Cement exterior trim (per plan) Exterior Walls pre-plumbed with Home Team Taexx Pest Control System Full yard irrigation system with rain and freeze sensors Beautiful landscaping package to include full sod, trees and seasonal shrubs Full house rain gutters and downspouts Interior White 2″ faux-wood blinds (Excludes transom windows, shower windows, and arched portion of arched windows) Matching site-finished cabinets throughout home with choice of raised or flat panel Cabinets include full extension drawer guides Full glass patio door with integrated blinds Raised ceilings per plan 3/8” medium bullnose drywall corners Decora style rocker light switches Full Oak starter step with newel post (per plan) Oak handrail with choice of three ornamental iron spindle styles at stairs and overlooks (per plan) Pedestal sink and decorative framed mirror in powder bath 15″x15″ designer ceramic tile flooring in foyer, family, kitchen, breakfast, dining, bathrooms, and laundry room High quality carpet with 5-year wear limited warranty and 1/2” –6 lb. carpet pad Upper cabinets w/ shelf and rod below over washer/dryer Built-in bench at Mudroom (per plan) PPG high quality low VOC interior paint in choice of 9 decorator colors for walls and 2 colors for doors and trim Kwikset Dorian interior door levers in choice of brushed nickel or oil rubbed bronze Kwikset Electronic deadbolt with SmartKey Security and Z-Wave wireless capability 5-1/4” decorative baseboards and 3-1/2” door casing on first floor (and 2 nd floor areas visible from downstairs); 3-1/2” base board and 2-1/2” casing on secondary upstairs areas 2-stage crown molding at Foyer, Study (per plan) and Primary bedroom; single crown at coffered areas of Entry and Primary bedroom 8’ hollow core interior doors (1 st floor only), choice of 3 Styles; finished door hinges (to match hardware) Full glass double doors at study Kitchen Cabinets include 42” uppers and are bumped up and out at oven/microwave, vent hood, and refrigerator Pull-out Trash drawer included in lower cabinets Choice of included 3cm granite countertops in kitchen with choice of four included edges Choice of three styles of stainless-steel under-mount sinks with designer stainless steel pull-out faucet by Delta Ceramic tile backsplash High efficiency LED disc lighting in kitchen Pendent lights over island (per plan) GE stainless steel appliance package including 36” 5-burner gas cook top, built-in WiFi double convection oven and microwave, under cabinet vent hood, and Energy Star dishwasher 1/3 hp garbage disposal with countertop located push button switch (per plan) Recessed icemaker line at refrigerator DuPure single stage drinking water filter with satin nickel spigot at kitchen sink Primary Bath Walk-in shower with tiled floor Shower walls tiled to the ceiling with your choice of designer ceramic tile in 12×12 or 13×13 sizes Cultured marble vanity tops with a matte finish, wave bowl design, and square edge Cultured marble shower seats and half-wall caps (per plan) Oval free-standing tub (29”x59”) Elongated water-conserving commode Delta Woodhurst fixtures in choice of brushed nickel or oil-rubbed bronze Vanity sinks include 8″ wide-spread faucets Large decorative framed mirror Full height vanity cabinets with two sinks Two medicine cabinets (per plan Upper storage cabinet above commode (per plan) Walk-in closet with generous shelving

    View floor plan
  • Single-family

    Carousel — use arrows to browse images for this design, or tap the photo to open the floor plan.

    Ready to Build

    Alexandria

    From$669,990
    3 Beds2.5 Baths3 Car garage2,619+ sq ft

    About the Alexandria This breathtaking one-story floor plan speaks for itself as soon as you walk in. From the massive living space and kitchen to the gorgeous primary suite, this floor plan is a stunner! It has all the bells and whistles, including a built-in desk off the kitchen, a huge walk-in pantry, a mud tree by the garage, and great walk-in closets for the entire family. The highlight of this home is the interchangeable flow from one space to another, making it perfect for entertaining friends and family.

    View floor plan
  • Single-family

    Carousel — use arrows to browse images for this design, or tap the photo to open the floor plan.

    Ready to Build

    Valencia

    From$689,990
    4 Beds3.5 Baths3 Car garage2,734+ sq ft

    About the Valencia This stunning one-story plan offers the perfect blend of luxury and functionality. The expansive kitchen is located in the heart of the home, with tons of space for entertaining friends and family. The highlight of this home is the extensive outdoor living space, with the option to add a private entrance from the primary bedroom. The primary bathroom offers dual vanity sinks, an oversized walk-in shower, and a gorgeous garden tub; leading to a dreamy walk-in closet. Depending on your personal needs, you have the choice of a formal dining area or a private study!

    View floor plan
  • Single-family

    Carousel — use arrows to browse images for this design, or tap the photo to open the floor plan.

    Ready to Build

    Richmond

    From$694,990
    4 Beds3.5 Baths2 Car garage3,830+ sq ft

    About the Richmond The Richmond is a large and beautiful two-story floor plan perfect for entertaining. The Foyer leads to a huge Family Room, Island Kitchen, and Breakfast Nook lit by 20’ windows. The Nook has additional cabinetry and opens to a large Covered Patio, all standard. There is also a Formal Dining room and Study or an optional 5th bedroom. The spacious primary Bedroom has bowed windows and a massive bathroom including double sinks, a shower, and a garden tub adjacent to a large Walk-in Closet. Upstairs includes 3 Bedrooms, two Bathrooms, a large media room, and a game room. This floor plan has generous storage and a 2-Car Garage. Enjoy your outdoor lifestyle, which includes a beautiful covered patio and exterior fireplace. Energy and Savings Environments For Living Diamond energy certification with a 3-year limited guarantee for heating/cooling usage & comfort 1/2″ R-3 insulated exterior wall sheathing w/ R-13 fiberglass insulation for a total R-16 Insulation Value High-Efficiency SEER2 HVAC System with eco-friendly coolant High-Efficiency gas furnace R-8 HVAC ductwork with fresh air intake HVAC jump ducts and/or return ducts for room balancing, ducted return in the primary bedroom and media room. 4” MERV 10 media filters at HVAC units Honeywell programmable WIFI thermostat R-38 fiberglass blown-in attic insulation R-30 fiberglass insulation between garage ceiling and living areas. R-22 fiberglass insulation on sloped ceilings Polycel insulation around windows, doors, bottom plate, and other openings, with foam gasket under the bottom plate Dual-pane Vinyl Windows with Low-E insulating glass and argon gas, tilt-in lower sash for easier cleaning Radiant barrier roof decking Exterior Spacious covered outdoor living area 36” exterior self-venting gas fireplace with stone mantel at outdoor living area Gas connection for future grille on the rear patio 8’ Mahogany entry door – wide variety of style choices Full masonry elevations (per plan and community specifications) Full brick overlay on front porch 6′ stained cedar side by side fence with metal posts at rear and side yard and 6’ board on board w/ top cap and bottom rail and (2) 42″ gates at the front cross fence. (Decorative metal fence adjacent to open space – per community specifications) Certainteed Landmark Max Def roof shingles with 30-year manufacturer’s limited warranty Fiber Cement exterior siding (per plan) Fiber Cement exterior trim (per plan) Exterior Walls pre-plumbed with Home Team Taexx Pest Control System Full yard irrigation system with rain and freeze sensors Beautiful landscaping package to include full sod, trees and seasonal shrubs Full house rain gutters and downspouts Interior White 2″ faux-wood blinds (Excludes transom windows, shower windows, and arched portion of arched windows) Matching site-finished cabinets throughout home with choice of raised or flat panel Cabinets include full extension drawer guides Full glass patio door with integrated blinds Raised ceilings per plan 3/8” medium bullnose drywall corners Decora style rocker light switches Full Oak starter step with newel post (per plan) Oak handrail with choice of three ornamental iron spindle styles at stairs and overlooks (per plan) Pedestal sink and decorative framed mirror in powder bath 15″x15″ designer ceramic tile flooring in foyer, family, kitchen, breakfast, dining, bathrooms, and laundry room High quality carpet with 5-year wear limited warranty and 1/2” –6 lb. carpet pad Upper cabinets w/ shelf and rod below over washer/dryer Built-in bench at Mudroom (per plan) PPG high quality low VOC interior paint in choice of 9 decorator colors for walls and 2 colors for doors and trim Kwikset Dorian interior door levers in choice of brushed nickel or oil rubbed bronze Kwikset Electronic deadbolt with SmartKey Security and Z-Wave wireless capability 5-1/4” decorative baseboards and 3-1/2” door casing on first floor (and 2 nd floor areas visible from downstairs); 3-1/2” base board and 2-1/2” casing on secondary upstairs areas 2-stage crown molding at Foyer, Study (per plan) and Primary bedroom; single crown at coffered areas of Entry and Primary bedroom 8’ hollow core interior doors (1 st floor only), choice of 3 Styles; finished door hinges (to match hardware) Full glass double doors at study Kitchen Cabinets include 42” uppers and are bumped up and out at oven/microwave, vent hood, and refrigerator Pull-out Trash drawer included in lower cabinets Choice of included 3cm granite countertops in kitchen with choice of four included edges Choice of three styles of stainless-steel under-mount sinks with designer stainless steel pull-out faucet by Delta Ceramic tile backsplash High efficiency LED disc lighting in kitchen Pendent lights over island (per plan) GE stainless steel appliance package including 36” 5-burner gas cook top, built-in WiFi double convection oven and microwave, under cabinet vent hood, and Energy Star dishwasher 1/3 hp garbage disposal with countertop located push button switch (per plan) Recessed icemaker line at refrigerator DuPure single stage drinking water filter with satin nickel spigot at kitchen sink Primary Bath Walk-in shower with tiled floor Shower walls tiled to the ceiling with your choice of designer ceramic tile in 12×12 or 13×13 sizes Cultured marble vanity tops with a matte finish, wave bowl design, and square edge Cultured marble shower seats and half-wall caps (per plan) Oval free-standing tub (29”x59”) Elongated water-conserving commode Delta Woodhurst fixtures in choice of brushed nickel or oil-rubbed bronze Vanity sinks include 8″ wide-spread faucets Large decorative framed mirror Full height vanity cabinets with two sinks Two medicine cabinets (per plan Upper storage cabinet above commode (per plan) Walk-in closet with generous shelving

    View floor plan
  • Single-family

    Carousel — use arrows to browse images for this design, or tap the photo to open the floor plan.

    Ready to Build

    Sophia II

    From$704,990
    4 Beds3.5 Baths3 Car garage3,037+ sq ft

    About the Sophia II This one-story masterpiece is jaw-dropping. You have everything you need with 4 bedrooms, 3.5 bathrooms, a study, a game room, and a 3-car garage! This home is open-concept and perfect for large families and entertaining. The large back patio will wow your guests. The primary suite offers bay windows, dual vanities, a free-standing tub, and a large walk-in shower. Energy and Savings Environments For Living Diamond energy certification with a 3-year limited guarantee for heating/cooling usage & comfort 1/2″ R-3 insulated exterior wall sheathing w/ R-13 fiberglass insulation for a total R-16 Insulation Value High-Efficiency SEER2 HVAC System with eco-friendly coolant High-Efficiency gas furnace R-8 HVAC ductwork with fresh air intake HVAC jump ducts and/or return ducts for room balancing, ducted return in the primary bedroom and media room. 4” MERV 10 media filters at HVAC units Honeywell programmable WIFI thermostat R-38 fiberglass blown-in attic insulation R-30 fiberglass insulation between garage ceiling and living areas. R-22 fiberglass insulation on sloped ceilings Polycel insulation around windows, doors, bottom plate, and other openings, with foam gasket under the bottom plate Dual-pane Vinyl Windows with Low-E insulating glass and argon gas, tilt-in lower sash for easier cleaning Radiant barrier roof decking Exterior Spacious covered outdoor living area 36” exterior self-venting gas fireplace with stone mantel at outdoor living area Gas connection for future grille on the rear patio 8’ Mahogany entry door – wide variety of style choices Full masonry (per plan and community specifications) Full brick overlay on front porch 6′ stained cedar fence side by side; metal posts at rear and side yard and board on board with top cap and bottom trim and (2) 42″ gates at the front cross fence. (Decorative metal fence adjacent to open space – per community specifications) Certainteed Landmark Max Def roof shingles with 30-year manufacturer’s limited warranty Fiber Cement exterior siding (per plan) Fiber Cement exterior trim (per plan) Exterior Walls pre-plumbed with Home Team Taexx Pest Control System Beautiful landscaping package to include full sod, seasonal shrubs & trees Full yard irrigation system with rain and freeze sensors Full house rain gutters and downspouts Interior Matching site-finished cabinets with choice of raised or flat panel throughout home Cabinets include full extension drawer guides 3-panel sliding door at Family Room 42” Direct-vent gas fireplace with level 2 tile fireplace surround and Maple wood box mantle Raised ceilings per plan 3/8” medium bullnose drywall corners Decora style rocker light switches Full Oak starter step with newel post (per plan) Oak handrail with choice of three ornamental iron spindle styles at stairs and overlooks (per plan) Powder bath includes base cabinet, framed mirror and widespread faucet Engineered wood flooring in foyer, dining, kitchen, family, mudroom, and study 15″x15″ designer ceramic tile flooring in bathrooms and laundry room High quality carpet with 5-year wear limited warranty and 1/2” –6 lb. carpet pad Upper cabinets w/ shelf and rod below over washer/dryer Utility room base cabinets with drop-in sink and upper cabinets (per plan) Built-in bench at mudroom (per plan) PPG high quality low VOC interior paint in choice of 9 decorator colors for walls and 2 colors for doors and trim Kwikset Dorian interior door levers in choice of brushed nickel or oil rubbed bronze Kwikset Electronic deadbolt with SmartKey Security and Z-Wave wireless capability 5-1/4” decorative baseboards and 3-1/2” door casing on first floor (and 2 nd floor areas visible from downstairs); 3-1/2” base board and 2-1/2” casing on secondary upstairs areas 2-stage crown molding at Foyer areas, Dining, Study (per plan), Formal Living (per plan) and Primary bedroom; single crown at coffered areas of 2-stage locations, single crown in Family (non-vaulted) and Kitchen / Nook 8’ solid core 1-3/4” interior doors (1 st floor only), choice of 3 Styles, finished door hinges (to match door hardware) Full glass double doors at study Kitchen Cabinets include finished panel ends, bump outs at sink and cooktop, pot/pan drawers under cooktop and 42” uppers, bumped up and out at oven/microwave, and refrigerator Decorative wood hood with integrated hood vent liner Trash drawer in base cabinets Choice of included 3cm granite countertops in kitchen with choice of four included edges Choice of three styles of stainless-steel under-mount sinks with designer stainless steel pull-out faucet by Delta Ceramic tile backsplash High efficiency LED disc lighting in kitchen Pendent lights over island (per plan) GE CAFE stainless steel appliance package including 36” 6-burner gas range style cooktop, built-in WiFi double convection oven, microwave, integrated vent hood liner, and Energy Star dishwasher with stainless steel tub 1/3 hp garbage disposal with countertop located push button switch (per plan) Recessed icemaker line at refrigerator DuPure single stage drinking water filter with satin nickel spigot at kitchen sink Primary Bath Walk-in shower with tiled floor Shower walls tiled to the ceiling with your choice of designer ceramic tile in 12×12 or 13×13 sizes Two medicine cabinets (per plan) Granite vanity tops w/ 4in backsplash, rectangle undermount sinks Granite shower seats and half-wall caps to match countertops (per plan) Oval free-standing tub (29”x59”) Large decorative framed mirror Full height vanity cabinets with two sinks Delta Woodhurst fixtures in choice of brushed nickel or oil-rubbed bronze Vanity sinks include 8″ wide-spread faucets Walk-in closet with generous shelving Upper storage cabinet above commode (per plan) Elongated water-conserving commode

    View floor plan
  • Single-family

    Carousel — use arrows to browse images for this design, or tap the photo to open the floor plan.

    Ready to Build

    Nicosa

    From$716,990
    3 Beds3.5 Baths3 Car garage3,085+ sq ft

    About the Nicosa If you like entertaining, the Nicosa is the perfect plan for you! You can fit the entire family with 3 bedrooms, 3.5 baths, a study, and a media room plus an optional 4th bed and bath! The outdoor living space is perfect for long summer days, the family room, kitchen, and dining room are open concept, and the primary suite is an oasis! The primary bathroom features dual vanities, a free-standing tub, and a large walk-in closet! Energy and Savings Environments For Living Diamond energy certification with a 3-year limited guarantee for heating/cooling usage & comfort 1/2″ R-3 insulated exterior wall sheathing w/ R-13 fiberglass insulation for a total R-16 Insulation Value High-Efficiency SEER2 HVAC System with eco-friendly coolant High-Efficiency gas furnace R-8 HVAC ductwork with fresh air intake HVAC jump ducts and/or return ducts for room balancing, ducted return in the primary bedroom and media room. 4” MERV 10 media filters at HVAC units Honeywell programmable WIFI thermostat R-38 fiberglass blown-in attic insulation R-30 fiberglass insulation between garage ceiling and living areas. R-22 fiberglass insulation on sloped ceilings Polycel insulation around windows, doors, bottom plate, and other openings, with foam gasket under the bottom plate Dual-pane Vinyl Windows with Low-E insulating glass and argon gas, tilt-in lower sash for easier cleaning Radiant barrier roof decking Exterior Spacious covered outdoor living area 36” exterior self-venting gas fireplace with stone mantel at outdoor living area Gas connection for future grille on the rear patio 8’ Mahogany entry door – wide variety of style choices Full masonry (per plan and community specifications) Full brick overlay on front porch 6′ stained cedar fence side by side; metal posts at rear and side yard and board on board with top cap and bottom trim and (2) 42″ gates at the front cross fence. (Decorative metal fence adjacent to open space – per community specifications) Certainteed Landmark Max Def roof shingles with 30-year manufacturer’s limited warranty Fiber Cement exterior siding (per plan) Fiber Cement exterior trim (per plan) Exterior Walls pre-plumbed with Home Team Taexx Pest Control System Beautiful landscaping package to include full sod, seasonal shrubs & trees Full yard irrigation system with rain and freeze sensors Full house rain gutters and downspouts Interior Matching site-finished cabinets with choice of raised or flat panel throughout home Cabinets include full extension drawer guides 3-panel sliding door at Family Room 42” Direct-vent gas fireplace with level 2 tile fireplace surround and Maple wood box mantle Raised ceilings per plan 3/8” medium bullnose drywall corners Decora style rocker light switches Full Oak starter step with newel post (per plan) Oak handrail with choice of three ornamental iron spindle styles at stairs and overlooks (per plan) Powder bath includes base cabinet, framed mirror and widespread faucet Engineered wood flooring in foyer, dining, kitchen, family, mudroom, and study 15″x15″ designer ceramic tile flooring in bathrooms and laundry room High quality carpet with 5-year wear limited warranty and 1/2” –6 lb. carpet pad Upper cabinets w/ shelf and rod below over washer/dryer Utility room base cabinets with drop-in sink and upper cabinets (per plan) Built-in bench at mudroom (per plan) PPG high quality low VOC interior paint in choice of 9 decorator colors for walls and 2 colors for doors and trim Kwikset Dorian interior door levers in choice of brushed nickel or oil rubbed bronze Kwikset Electronic deadbolt with SmartKey Security and Z-Wave wireless capability 5-1/4” decorative baseboards and 3-1/2” door casing on first floor (and 2 nd floor areas visible from downstairs); 3-1/2” base board and 2-1/2” casing on secondary upstairs areas 2-stage crown molding at Foyer areas, Dining, Study (per plan), Formal Living (per plan) and Primary bedroom; single crown at coffered areas of 2-stage locations, single crown in Family (non-vaulted) and Kitchen / Nook 8’ solid core 1-3/4” interior doors (1 st floor only), choice of 3 Styles, finished door hinges (to match door hardware) Full glass double doors at study Kitchen Cabinets include finished panel ends, bump outs at sink and cooktop, pot/pan drawers under cooktop and 42” uppers, bumped up and out at oven/microwave, and refrigerator Decorative wood hood with integrated hood vent liner Trash drawer in base cabinets Choice of included 3cm granite countertops in kitchen with choice of four included edges Choice of three styles of stainless-steel under-mount sinks with designer stainless steel pull-out faucet by Delta Ceramic tile backsplash High efficiency LED disc lighting in kitchen Pendent lights over island (per plan) GE CAFE stainless steel appliance package including 36” 6-burner gas range style cooktop, built-in WiFi double convection oven, microwave, integrated vent hood liner, and Energy Star dishwasher with stainless steel tub 1/3 hp garbage disposal with countertop located push button switch (per plan) Recessed icemaker line at refrigerator DuPure single stage drinking water filter with satin nickel spigot at kitchen sink Primary Bath Walk-in shower with tiled floor Shower walls tiled to the ceiling with your choice of designer ceramic tile in 12×12 or 13×13 sizes Two medicine cabinets (per plan) Granite vanity tops w/ 4in backsplash, rectangle undermount sinks Granite shower seats and half-wall caps to match countertops (per plan) Oval free-standing tub (29”x59”) Large decorative framed mirror Full height vanity cabinets with two sinks Delta Woodhurst fixtures in choice of brushed nickel or oil-rubbed bronze Vanity sinks include 8″ wide-spread faucets Walk-in closet with generous shelving Upper storage cabinet above commode (per plan) Elongated water-conserving commode

    View floor plan
  • Single-family

    Carousel — use arrows to browse images for this design, or tap the photo to open the floor plan.

    Ready to Build

    Vienna II

    From$729,990
    4 Beds3 Baths3 Car garage3,318+ sq ft

    About the Vienna II Modern, spacious, and perfect for entertaining. That’s how we describe the Vienna II, with 4 bedrooms, 3 bathrooms, a game room, a study, and an outdoor living area. The primary suite offers bay windows, dual vanities, a free-standing tub, and a walk-in closet. This home is complete with a 3-car garage, mud room, and both a breakfast nook and formal dining room! Energy and Savings Environments For Living Diamond energy certification with a 3-year limited guarantee for heating/cooling usage & comfort 1/2″ R-3 insulated exterior wall sheathing w/ R-13 fiberglass insulation for a total R-16 Insulation Value High-Efficiency SEER2 HVAC System with eco-friendly coolant High-Efficiency gas furnace R-8 HVAC ductwork with fresh air intake HVAC jump ducts and/or return ducts for room balancing, ducted return in the primary bedroom and media room. 4” MERV 10 media filters at HVAC units Honeywell programmable WIFI thermostat R-38 fiberglass blown-in attic insulation R-30 fiberglass insulation between garage ceiling and living areas. R-22 fiberglass insulation on sloped ceilings Polycel insulation around windows, doors, bottom plate, and other openings, with foam gasket under the bottom plate Dual-pane Vinyl Windows with Low-E insulating glass and argon gas, tilt-in lower sash for easier cleaning Radiant barrier roof decking Exterior Spacious covered outdoor living area 36” exterior self-venting gas fireplace with stone mantel at outdoor living area Gas connection for future grille on the rear patio 8’ Mahogany entry door – wide variety of style choices Full masonry (per plan and community specifications) Full brick overlay on front porch 6′ stained cedar fence side by side; metal posts at rear and side yard and board on board with top cap and bottom trim and (2) 42″ gates at the front cross fence. (Decorative metal fence adjacent to open space – per community specifications) Certainteed Landmark Max Def roof shingles with 30-year manufacturer’s limited warranty Fiber Cement exterior siding (per plan) Fiber Cement exterior trim (per plan) Exterior Walls pre-plumbed with Home Team Taexx Pest Control System Beautiful landscaping package to include full sod, seasonal shrubs & trees Full yard irrigation system with rain and freeze sensors Full house rain gutters and downspouts Interior Matching site-finished cabinets with choice of raised or flat panel throughout home Cabinets include full extension drawer guides 3-panel sliding door at Family Room 42” Direct-vent gas fireplace with level 2 tile fireplace surround and Maple wood box mantle Raised ceilings per plan 3/8” medium bullnose drywall corners Decora style rocker light switches Full Oak starter step with newel post (per plan) Oak handrail with choice of three ornamental iron spindle styles at stairs and overlooks (per plan) Powder bath includes base cabinet, framed mirror and widespread faucet Engineered wood flooring in foyer, dining, kitchen, family, mudroom, and study 15″x15″ designer ceramic tile flooring in bathrooms and laundry room High quality carpet with 5-year wear limited warranty and 1/2” –6 lb. carpet pad Upper cabinets w/ shelf and rod below over washer/dryer Utility room base cabinets with drop-in sink and upper cabinets (per plan) Built-in bench at mudroom (per plan) PPG high quality low VOC interior paint in choice of 9 decorator colors for walls and 2 colors for doors and trim Kwikset Dorian interior door levers in choice of brushed nickel or oil rubbed bronze Kwikset Electronic deadbolt with SmartKey Security and Z-Wave wireless capability 5-1/4” decorative baseboards and 3-1/2” door casing on first floor (and 2 nd floor areas visible from downstairs); 3-1/2” base board and 2-1/2” casing on secondary upstairs areas 2-stage crown molding at Foyer areas, Dining, Study (per plan), Formal Living (per plan) and Primary bedroom; single crown at coffered areas of 2-stage locations, single crown in Family (non-vaulted) and Kitchen / Nook 8’ solid core 1-3/4” interior doors (1 st floor only), choice of 3 Styles, finished door hinges (to match door hardware) Full glass double doors at study Kitchen Cabinets include finished panel ends, bump outs at sink and cooktop, pot/pan drawers under cooktop and 42” uppers, bumped up and out at oven/microwave, and refrigerator Decorative wood hood with integrated hood vent liner Trash drawer in base cabinets Choice of included 3cm granite countertops in kitchen with choice of four included edges Choice of three styles of stainless-steel under-mount sinks with designer stainless steel pull-out faucet by Delta Ceramic tile backsplash High efficiency LED disc lighting in kitchen Pendent lights over island (per plan) GE CAFE stainless steel appliance package including 36” 6-burner gas range style cooktop, built-in WiFi double convection oven, microwave, integrated vent hood liner, and Energy Star dishwasher with stainless steel tub 1/3 hp garbage disposal with countertop located push button switch (per plan) Recessed icemaker line at refrigerator DuPure single stage drinking water filter with satin nickel spigot at kitchen sink Primary Bath Walk-in shower with tiled floor Shower walls tiled to the ceiling with your choice of designer ceramic tile in 12×12 or 13×13 sizes Two medicine cabinets (per plan) Granite vanity tops w/ 4in backsplash, rectangle undermount sinks Granite shower seats and half-wall caps to match countertops (per plan) Oval free-standing tub (29”x59”) Large decorative framed mirror Full height vanity cabinets with two sinks Delta Woodhurst fixtures in choice of brushed nickel or oil-rubbed bronze Vanity sinks include 8″ wide-spread faucets Walk-in closet with generous shelving Upper storage cabinet above commode (per plan) Elongated water-conserving commode

    View floor plan
  • Single-family

    Carousel — use arrows to browse images for this design, or tap the photo to open the floor plan.

    Ready to Build

    Tirana

    From$749,990
    4 Beds3.5 Baths3 Car garage3,513+ sq ft

    About the Tirana Prepare to be wowed by The Tirana—a home that redefines curb appeal and luxury living! This showstopper features 4 bedrooms, 3.5 bathrooms, a private study, and a seamlessly connected media room and game room for endless entertainment options. The chef-inspired kitchen boasts double islands, while the living room impresses with soaring vaulted ceilings. A 3-car garage and an outdoor living space with a built-in fireplace elevate both convenience and charm. The luxurious primary suite is a light-filled retreat, complete with dual vanities, a freestanding tub, and an expansive walk-in closet. The Tirana isn’t just a home—it’s the ultimate lifestyle upgrade! Energy and Savings Environments For Living Diamond energy certification with a 3-year limited guarantee for heating/cooling usage & comfort 1/2″ R-3 insulated exterior wall sheathing w/ R-13 fiberglass insulation for a total R-16 Insulation Value High-Efficiency SEER2 HVAC System with eco-friendly coolant High-Efficiency gas furnace R-8 HVAC ductwork with fresh air intake HVAC jump ducts and/or return ducts for room balancing, ducted return in the primary bedroom and media room. 4” MERV 10 media filters at HVAC units Honeywell programmable WIFI thermostat R-38 fiberglass blown-in attic insulation R-30 fiberglass insulation between garage ceiling and living areas. R-22 fiberglass insulation on sloped ceilings Polycel insulation around windows, doors, bottom plate, and other openings, with foam gasket under the bottom plate Dual-pane Vinyl Windows with Low-E insulating glass and argon gas, tilt-in lower sash for easier cleaning Radiant barrier roof decking Exterior Spacious covered outdoor living area 36” exterior self-venting gas fireplace with stone mantel at outdoor living area Gas connection for future grille on the rear patio 8’ Mahogany entry door – wide variety of style choices Full masonry (per plan and community specifications) Full brick overlay on front porch 6′ stained cedar fence side by side; metal posts at rear and side yard and board on board with top cap and bottom trim and (2) 42″ gates at the front cross fence. (Decorative metal fence adjacent to open space – per community specifications) Certainteed Landmark Max Def roof shingles with 30-year manufacturer’s limited warranty Fiber Cement exterior siding (per plan) Fiber Cement exterior trim (per plan) Exterior Walls pre-plumbed with Home Team Taexx Pest Control System Beautiful landscaping package to include full sod, seasonal shrubs & trees Full yard irrigation system with rain and freeze sensors Full house rain gutters and downspouts Interior Matching site-finished cabinets with choice of raised or flat panel throughout home Cabinets include full extension drawer guides 3-panel sliding door at Family Room 42” Direct-vent gas fireplace with level 2 tile fireplace surround and Maple wood box mantle Raised ceilings per plan 3/8” medium bullnose drywall corners Decora style rocker light switches Full Oak starter step with newel post (per plan) Oak handrail with choice of three ornamental iron spindle styles at stairs and overlooks (per plan) Powder bath includes base cabinet, framed mirror and widespread faucet Engineered wood flooring in foyer, dining, kitchen, family, mudroom, and study 15″x15″ designer ceramic tile flooring in bathrooms and laundry room High quality carpet with 5-year wear limited warranty and 1/2” –6 lb. carpet pad Upper cabinets w/ shelf and rod below over washer/dryer Utility room base cabinets with drop-in sink and upper cabinets (per plan) Built-in bench at mudroom (per plan) PPG high quality low VOC interior paint in choice of 9 decorator colors for walls and 2 colors for doors and trim Kwikset Dorian interior door levers in choice of brushed nickel or oil rubbed bronze Kwikset Electronic deadbolt with SmartKey Security and Z-Wave wireless capability 5-1/4” decorative baseboards and 3-1/2” door casing on first floor (and 2 nd floor areas visible from downstairs); 3-1/2” base board and 2-1/2” casing on secondary upstairs areas 2-stage crown molding at Foyer areas, Dining, Study (per plan), Formal Living (per plan) and Primary bedroom; single crown at coffered areas of 2-stage locations, single crown in Family (non-vaulted) and Kitchen / Nook 8’ solid core 1-3/4” interior doors (1 st floor only), choice of 3 Styles, finished door hinges (to match door hardware) Full glass double doors at study Kitchen Cabinets include finished panel ends, bump outs at sink and cooktop, pot/pan drawers under cooktop and 42” uppers, bumped up and out at oven/microwave, and refrigerator Decorative wood hood with integrated hood vent liner Trash drawer in base cabinets Choice of included 3cm granite countertops in kitchen with choice of four included edges Choice of three styles of stainless-steel under-mount sinks with designer stainless steel pull-out faucet by Delta Ceramic tile backsplash High efficiency LED disc lighting in kitchen Pendent lights over island (per plan) GE CAFE stainless steel appliance package including 36” 6-burner gas range style cooktop, built-in WiFi double convection oven, microwave, integrated vent hood liner, and Energy Star dishwasher with stainless steel tub 1/3 hp garbage disposal with countertop located push button switch (per plan) Recessed icemaker line at refrigerator DuPure single stage drinking water filter with satin nickel spigot at kitchen sink Primary Bath Walk-in shower with tiled floor Shower walls tiled to the ceiling with your choice of designer ceramic tile in 12×12 or 13×13 sizes Two medicine cabinets (per plan) Granite vanity tops w/ 4in backsplash, rectangle undermount sinks Granite shower seats and half-wall caps to match countertops (per plan) Oval free-standing tub (29”x59”) Large decorative framed mirror Full height vanity cabinets with two sinks Delta Woodhurst fixtures in choice of brushed nickel or oil-rubbed bronze Vanity sinks include 8″ wide-spread faucets Walk-in closet with generous shelving Upper storage cabinet above commode (per plan) Elongated water-conserving commode

    View floor plan
  • Single-family

    Carousel — use arrows to browse images for this design, or tap the photo to open the floor plan.

    Ready to Build

    Monaco

    From$784,990
    4 Beds5.5 Baths3 Car garage3,866+ sq ft

    About the Monaco Our all-new floorplan and model, Monaco, is just what your family needs! Equipped with 4 bedrooms, 5.5 baths, a game room, a media room/ 5th bedroom, and a huge outdoor living area. The family room, kitchen, and dining are open-concept, perfect for entertaining. The spacious primary suite offers dual vanities, a large shower, a free-standing tub, and a massive closet. The Monaco will wow guests with its curb appeal and spacious, modern interior. Energy and Savings Environments For Living Diamond energy certification with a 3-year limited guarantee for heating/cooling usage & comfort 1/2″ R-3 insulated exterior wall sheathing w/ R-13 fiberglass insulation for a total R-16 Insulation Value High-Efficiency SEER2 HVAC System with eco-friendly coolant High-Efficiency gas furnace R-8 HVAC ductwork with fresh air intake HVAC jump ducts and/or return ducts for room balancing, ducted return in the primary bedroom and media room. 4” MERV 10 media filters at HVAC units Honeywell programmable WIFI thermostat R-38 fiberglass blown-in attic insulation R-30 fiberglass insulation between garage ceiling and living areas. R-22 fiberglass insulation on sloped ceilings Polycel insulation around windows, doors, bottom plate, and other openings, with foam gasket under the bottom plate Dual-pane Vinyl Windows with Low-E insulating glass and argon gas, tilt-in lower sash for easier cleaning Radiant barrier roof decking Exterior Spacious covered outdoor living area 36” exterior self-venting gas fireplace with stone mantel at outdoor living area Gas connection for future grille on the rear patio 8’ Mahogany entry door – wide variety of style choices Full masonry (per plan and community specifications) Full brick overlay on front porch 6′ stained cedar fence side by side; metal posts at rear and side yard and board on board with top cap and bottom trim and (2) 42″ gates at the front cross fence. (Decorative metal fence adjacent to open space – per community specifications) Certainteed Landmark Max Def roof shingles with 30-year manufacturer’s limited warranty Fiber Cement exterior siding (per plan) Fiber Cement exterior trim (per plan) Exterior Walls pre-plumbed with Home Team Taexx Pest Control System Beautiful landscaping package to include full sod, seasonal shrubs & trees Full yard irrigation system with rain and freeze sensors Full house rain gutters and downspouts Interior Matching site-finished cabinets with choice of raised or flat panel throughout home Cabinets include full extension drawer guides 3-panel sliding door at Family Room 42” Direct-vent gas fireplace with level 2 tile fireplace surround and Maple wood box mantle Raised ceilings per plan 3/8” medium bullnose drywall corners Decora style rocker light switches Full Oak starter step with newel post (per plan) Oak handrail with choice of three ornamental iron spindle styles at stairs and overlooks (per plan) Powder bath includes base cabinet, framed mirror and widespread faucet Engineered wood flooring in foyer, dining, kitchen, family, mudroom, and study 15″x15″ designer ceramic tile flooring in bathrooms and laundry room High quality carpet with 5-year wear limited warranty and 1/2” –6 lb. carpet pad Upper cabinets w/ shelf and rod below over washer/dryer Utility room base cabinets with drop-in sink and upper cabinets (per plan) Built-in bench at mudroom (per plan) PPG high quality low VOC interior paint in choice of 9 decorator colors for walls and 2 colors for doors and trim Kwikset Dorian interior door levers in choice of brushed nickel or oil rubbed bronze Kwikset Electronic deadbolt with SmartKey Security and Z-Wave wireless capability 5-1/4” decorative baseboards and 3-1/2” door casing on first floor (and 2 nd floor areas visible from downstairs); 3-1/2” base board and 2-1/2” casing on secondary upstairs areas 2-stage crown molding at Foyer areas, Dining, Study (per plan), Formal Living (per plan) and Primary bedroom; single crown at coffered areas of 2-stage locations, single crown in Family (non-vaulted) and Kitchen / Nook 8’ solid core 1-3/4” interior doors (1 st floor only), choice of 3 Styles, finished door hinges (to match door hardware) Full glass double doors at study Kitchen Cabinets include finished panel ends, bump outs at sink and cooktop, pot/pan drawers under cooktop and 42” uppers, bumped up and out at oven/microwave, and refrigerator Decorative wood hood with integrated hood vent liner Trash drawer in base cabinets Choice of included 3cm granite countertops in kitchen with choice of four included edges Choice of three styles of stainless-steel under-mount sinks with designer stainless steel pull-out faucet by Delta Ceramic tile backsplash High efficiency LED disc lighting in kitchen Pendent lights over island (per plan) GE CAFE stainless steel appliance package including 36” 6-burner gas range style cooktop, built-in WiFi double convection oven, microwave, integrated vent hood liner, and Energy Star dishwasher with stainless steel tub 1/3 hp garbage disposal with countertop located push button switch (per plan) Recessed icemaker line at refrigerator DuPure single stage drinking water filter with satin nickel spigot at kitchen sink Primary Bath Walk-in shower with tiled floor Shower walls tiled to the ceiling with your choice of designer ceramic tile in 12×12 or 13×13 sizes Two medicine cabinets (per plan) Granite vanity tops w/ 4in backsplash, rectangle undermount sinks Granite shower seats and half-wall caps to match countertops (per plan) Oval free-standing tub (29”x59”) Large decorative framed mirror Full height vanity cabinets with two sinks Delta Woodhurst fixtures in choice of brushed nickel or oil-rubbed bronze Vanity sinks include 8″ wide-spread faucets Walk-in closet with generous shelving Upper storage cabinet above commode (per plan) Elongated water-conserving commode

    View floor plan

Media

Project photo gallery

Click the large photo or a thumbnail to open the gallery viewer.

Is this your project?

Take control of your project page, add direct contact details, keep information updated, unlock performance insights, and increase visibility with agents and buyers actively looking for new construction homes.

Grocery Stores

No nearby places found in this category.

Coffee Shops

No nearby places found in this category.

Restaurants

No nearby places found in this category.

Shopping

No nearby places found in this category.

Prices and features may vary and are subject to change. Photos are for illustrative purposes only. Legal disclaimers.