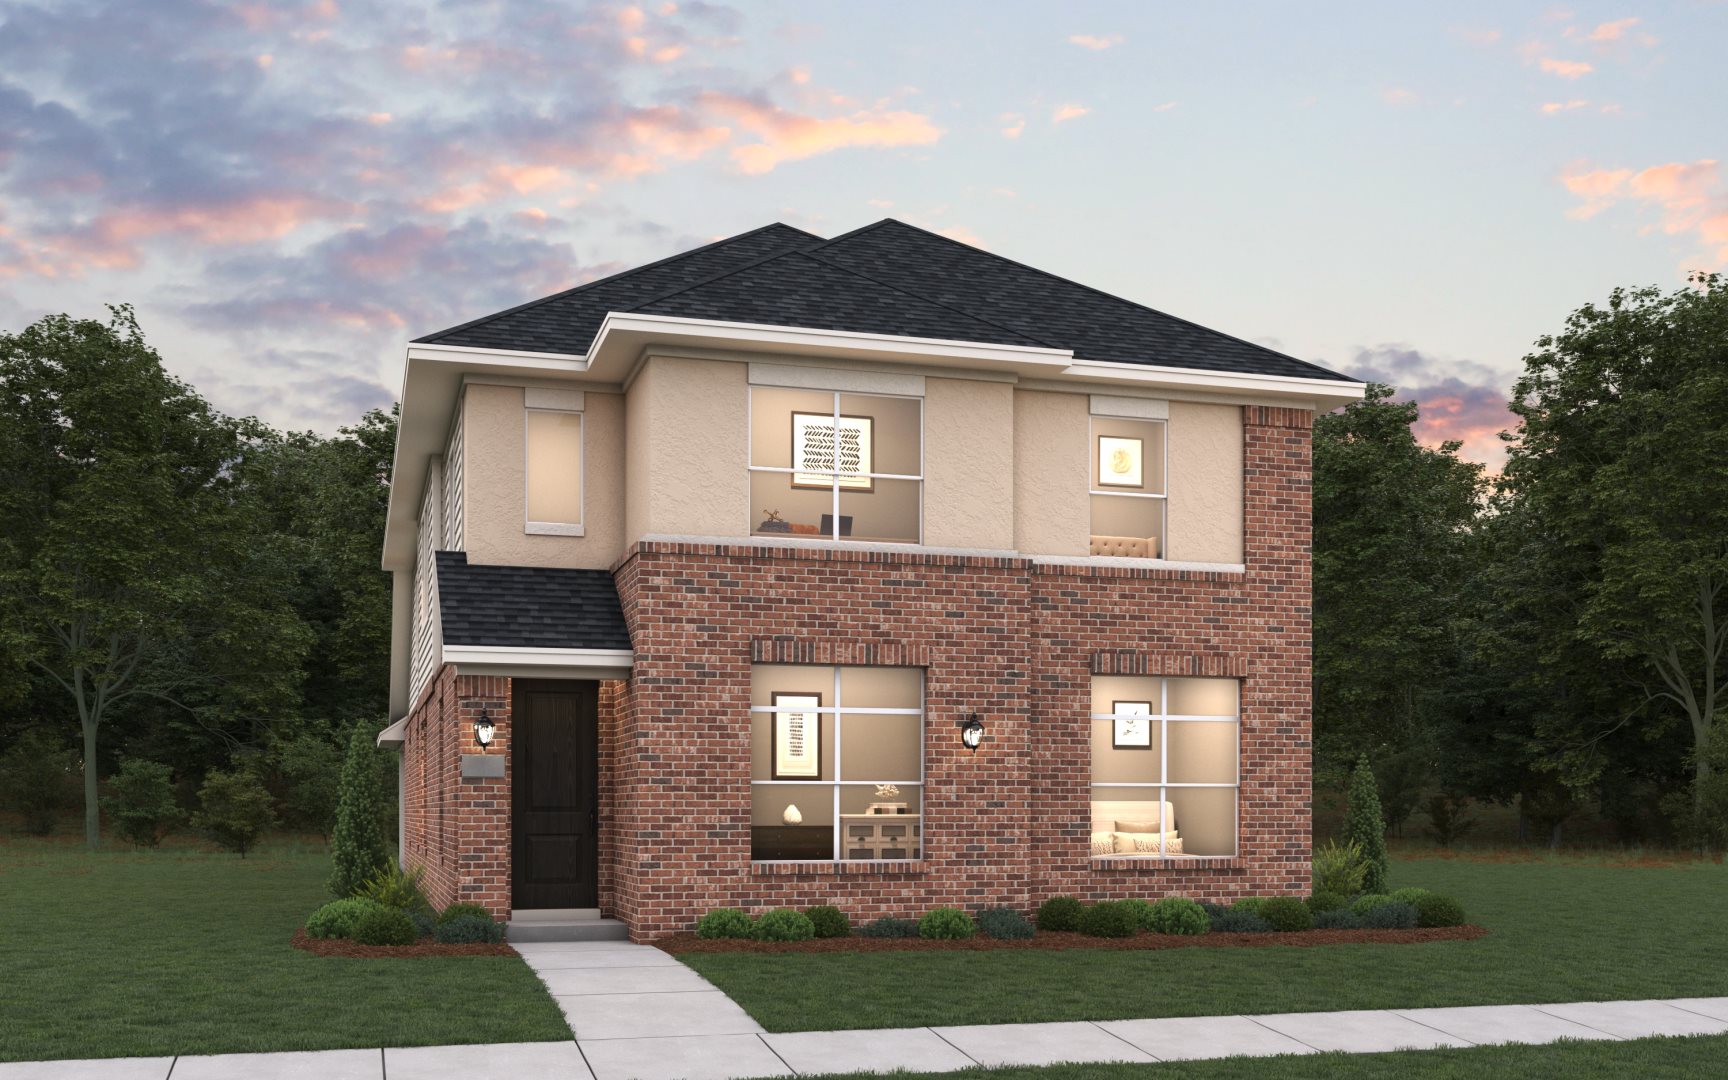
Under Construction

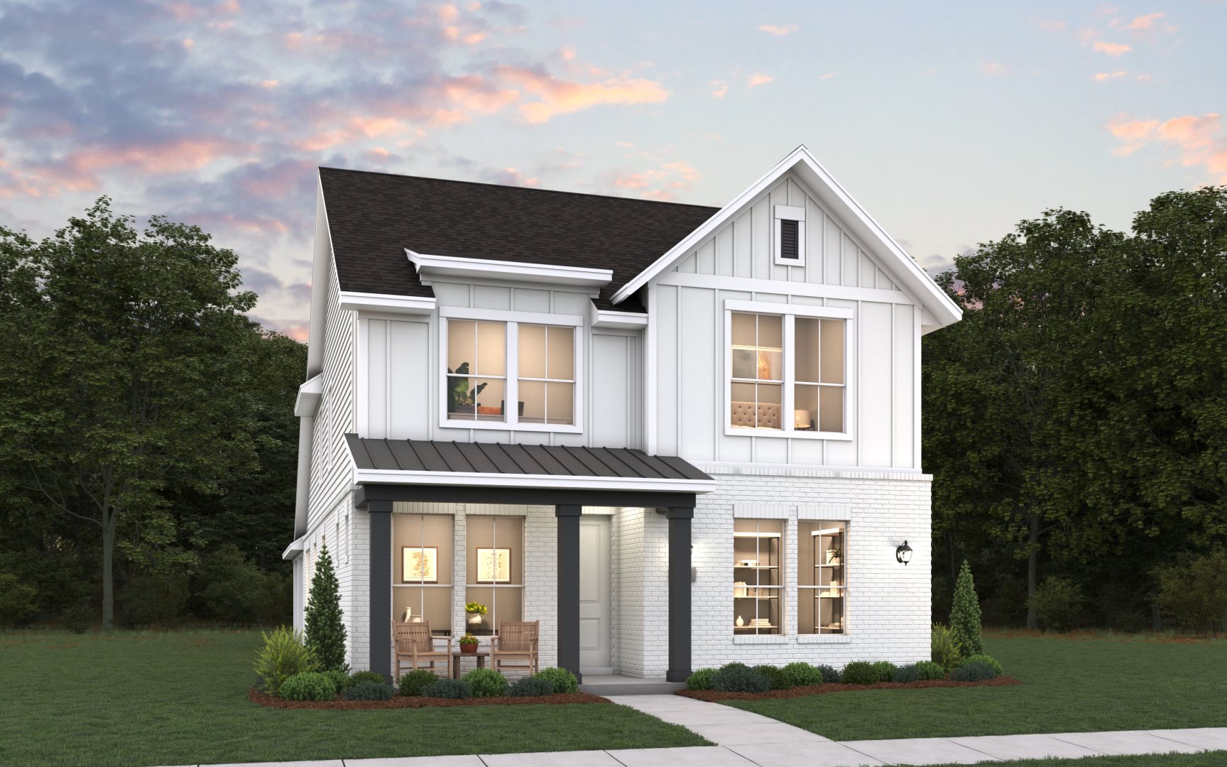
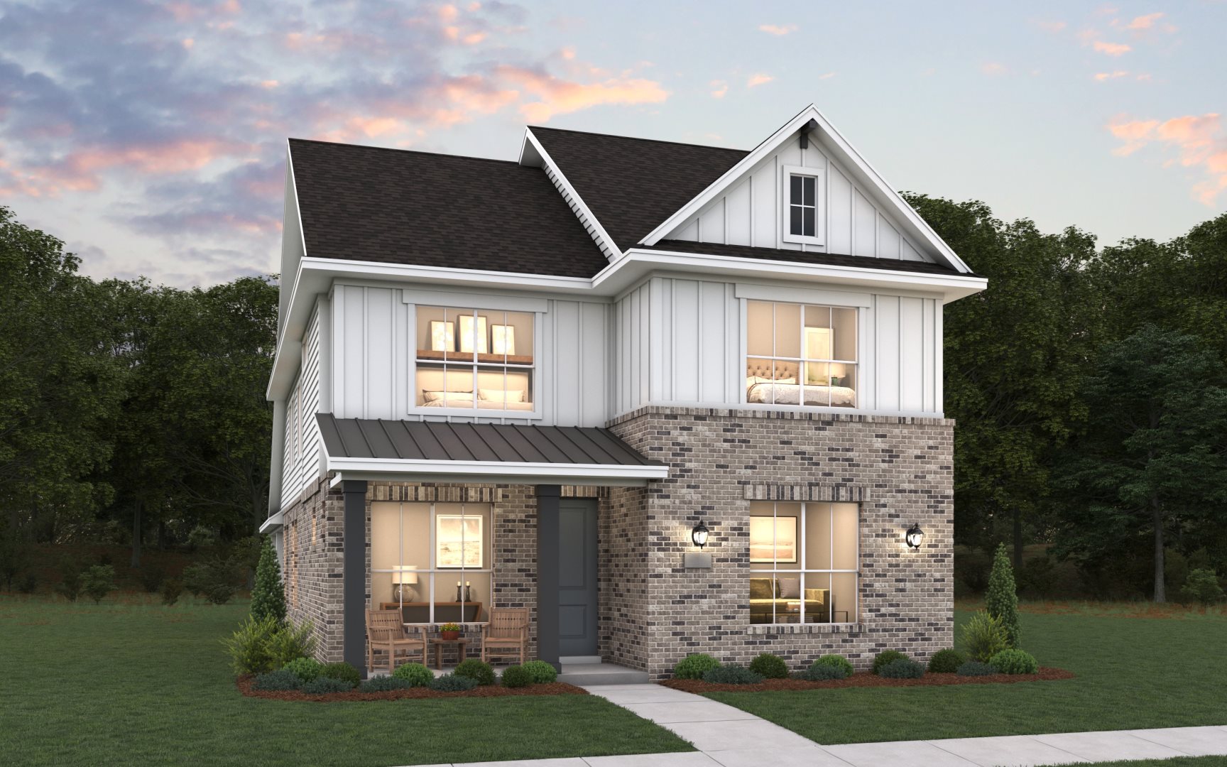
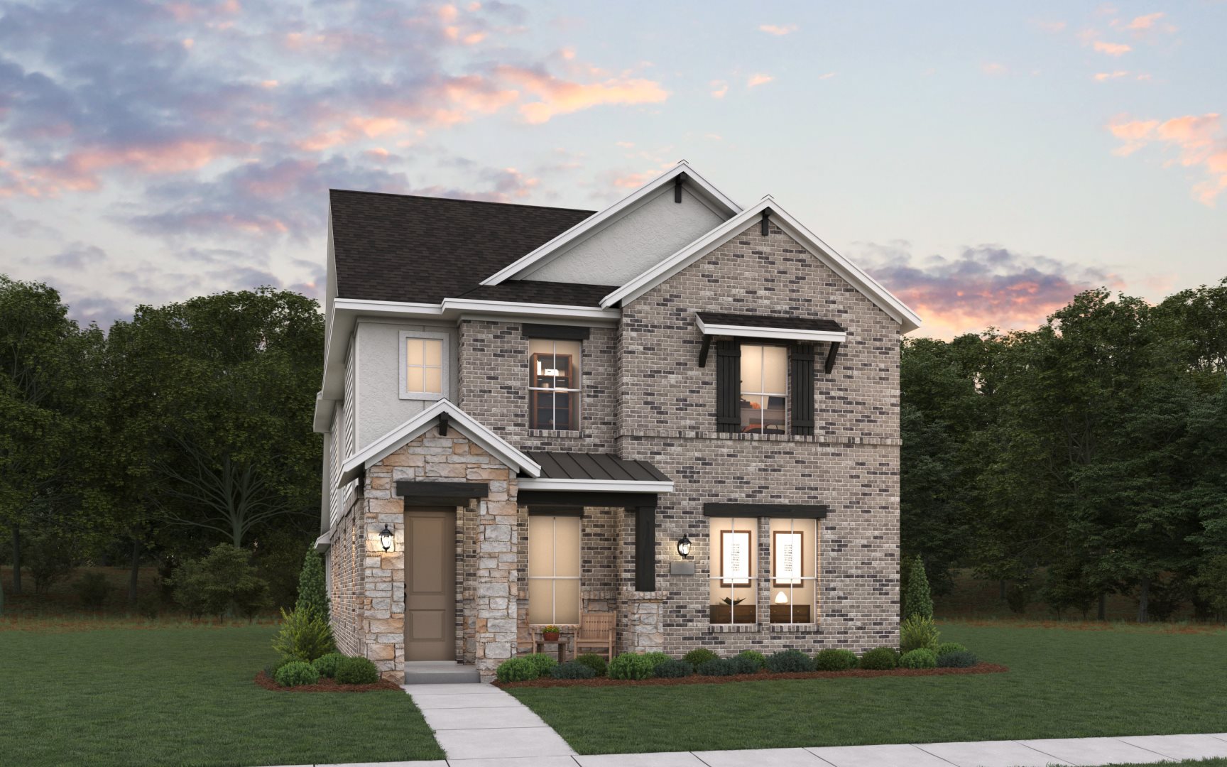
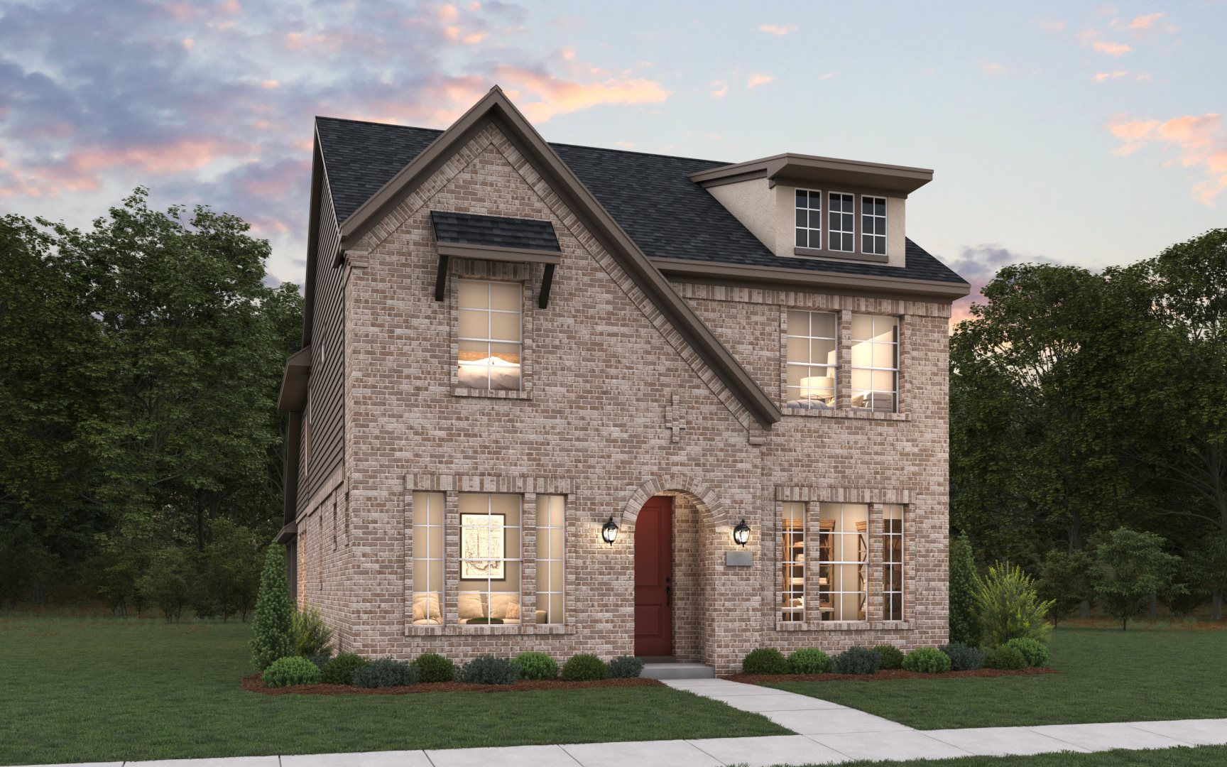
Discover the charm of Balch Springs with Coventry Homes' stunning project, Solterra Texas, featuring an array of amenities including a park, private beach, swimming pool, and scenic walking/biking trails.

Community Highlights

  • Planned private beach and resort-style pools
  • Walking and biking trails, parks, and lakeside play areas
  • Family-friendly amenities including a treehouse and fishing spot
  • Close to city parks, dog parks, and outdoor recreation
  • Minutes from shopping, dining, and entertainment
  • Mesquite ISD schools

Community Insights

Solterra Texas is a thoughtfully designed 1,400-acre master-planned community in Mesquite that blends natural beauty with modern living. Located just 13 miles east of downtown Dallas, this vibrant community offers the perfect balance of peaceful surroundings and everyday convenience. Built on the historic grounds of the former Lucas Farms, Solterra embraces its roots with preserved green space, scenic landscapes, and a layout designed to foster connection and outdoor living.

At the heart of Solterra Texas is a lifestyle centered around recreation and relaxation. Residents can enjoy a resort-style amenity lineup that includes a private beach, expansive pools, miles of hike and bike trails, and beautifully designed parks. Unique features like the community treehouse and The Catfish Hole create fun, memorable experiences for families, while the overall design encourages neighbors to gather, explore, and stay active year-round.

Coventry Homes is proud to be a premier builder within Solterra Texas, offering beautifully crafted, Eco Smart homes designed for both style and functionality. With spacious homesites and thoughtfully designed floor plans, Coventry Homes delivers elevated living with energy-efficient features and modern design elements. Backed by decades of homebuilding experience and a strong commitment to customer satisfaction, Coventry Homes provides the quality and flexibility today’s homebuyers are looking for.

With exceptional amenities, a prime location, and the trusted craftsmanship of Coventry Homes, Solterra Texas offers a lifestyle that truly stands out in the Dallas-Fort Worth area.


Amenities

Park
Parking
Private Beach
Swimming Pool
Walking Trails
Marina

Collections (2)

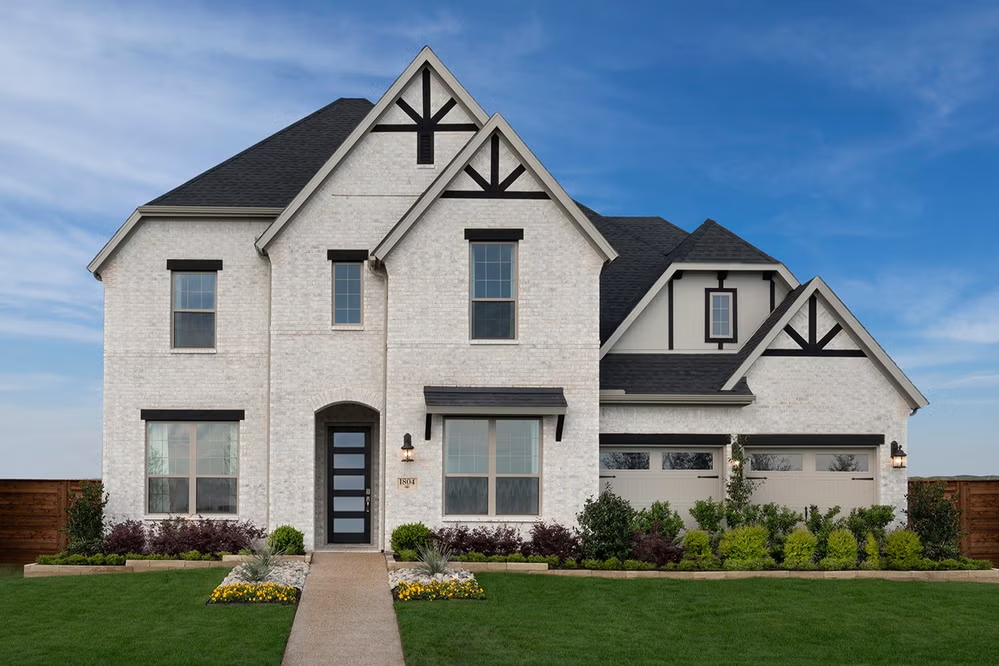
Solterra Texas 60' — collection image
$529,990+
2,876+ sq ft
Beds 4
Baths 3

Solterra Texas 60'

The Forest Hill floor plan is a stunning single-story design that seamlessly blends space and functionality. Featuring four well-proportioned bedrooms and three full bathrooms, this layout is ideal for families or those who love to entertain. The open-concept living areas include a thoughtfully designed kitchen that flows effortlessly into the dining and family spaces, creating a warm and inviting atmosphere. The primary suite is a private haven, offering a spa-like bathroom and an expansive walk-in closet. A three

Solterra Texas 40' — collection image
$326,990+
1,617+ sq ft
Beds 3–4
Baths 2–3.5

Solterra Texas 40'

Solterra Texas is a vibrant master-planned community in Mesquite, offering resort-style amenities, scenic green spaces, and a prime location just minutes from Dallas. Coventry Homes brings beautifully designed, energy-efficient homes to this one-of-a-kind community, delivering the perfect blend of comfort, style, and convenience. Discover a lifestyle that's built for connection, relaxation, and everyday living at Solterra Texas.

Home designs (8)

No Quick Move-In lots in these results; each plan's pill reflects primary availability from listings.

  • Single-family

    Carousel — use arrows to browse images for this design, or tap the photo to open the floor plan.

    Ready to Build

    Walker

    From$326,990
    3 Beds2 Baths2 Car garage1,617+ sq ft

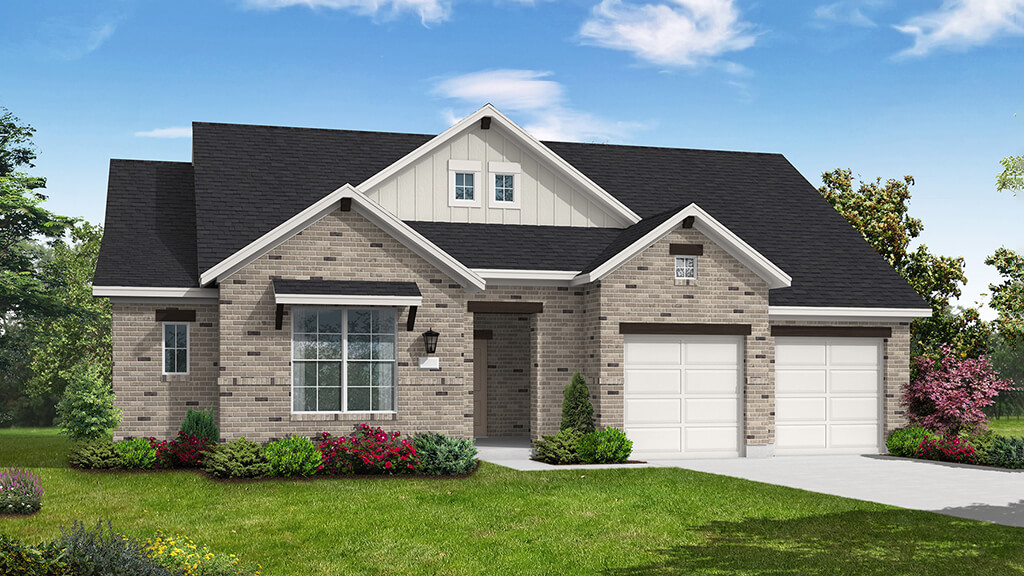
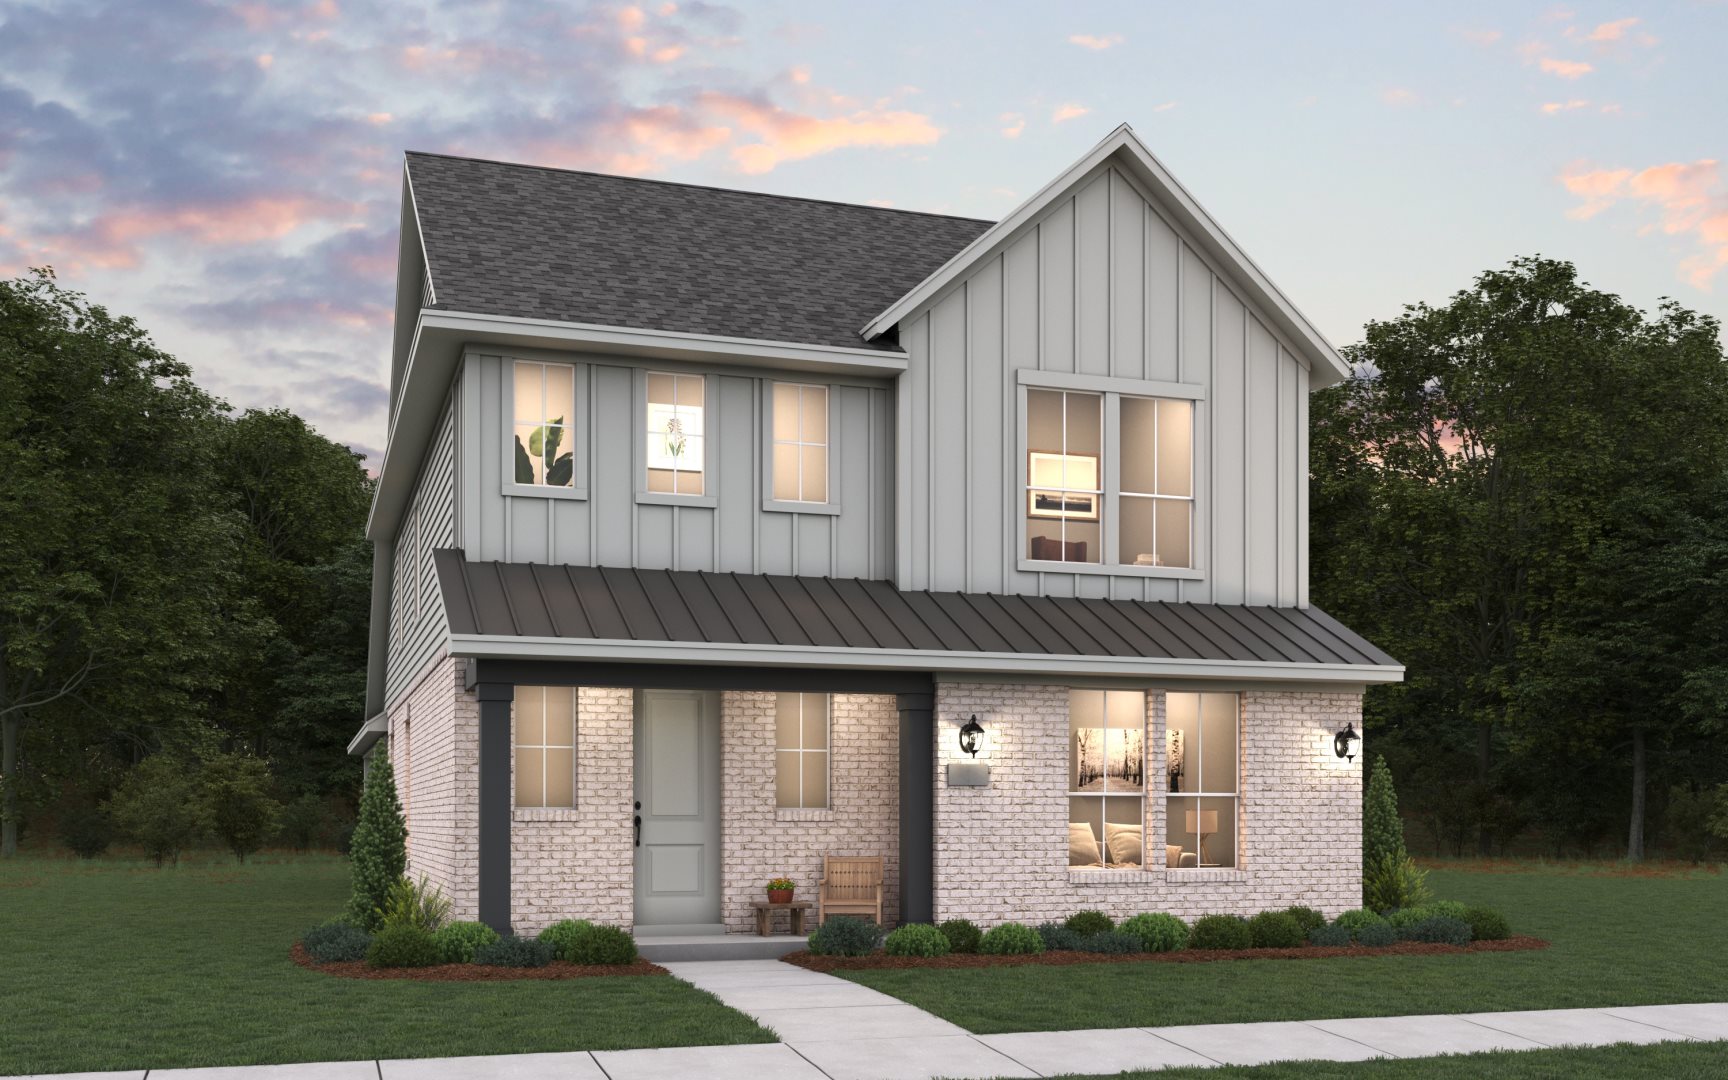
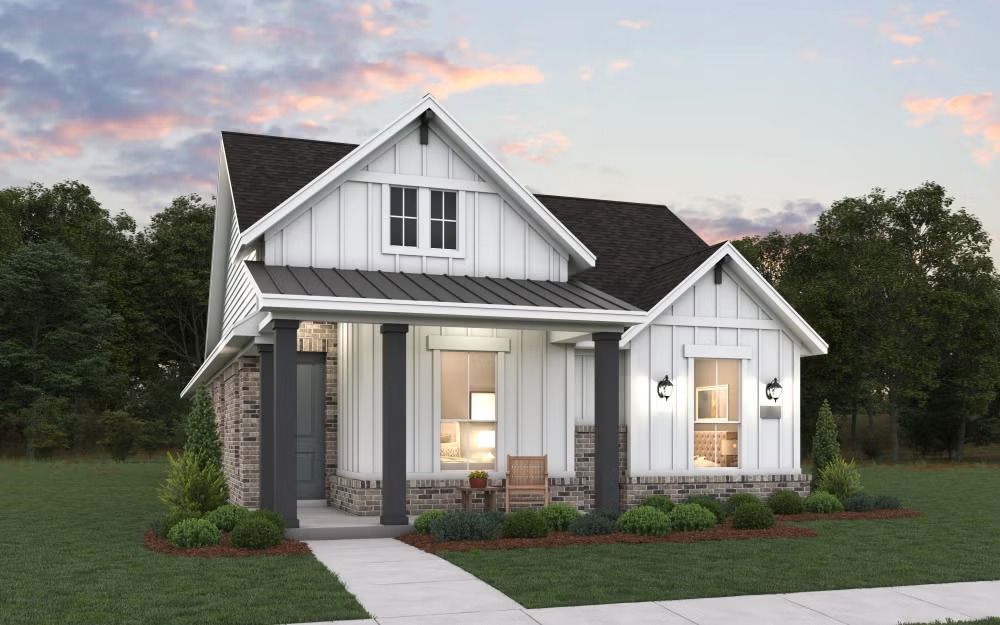
    Single-family layout at Solterra Texas. Explore elevations, included features, and personalization options with our sales team.

    View floor plan
  • Single-family

    Carousel — use arrows to browse images for this design, or tap the photo to open the floor plan.

    Ready to Build

    Morris

    From$369,990
    3 Beds2.5 Baths2 Car garage2,224+ sq ft

    Single-family layout at Solterra Texas. Explore elevations, included features, and personalization options with our sales team.

    View floor plan
  • Single-family

    Carousel — use arrows to browse images for this design, or tap the photo to open the floor plan.

    Ready to Build

    Stephens

    From$372,990
    3–4 Beds2.5 Baths2 Car garage2,262+ sq ft

    Single-family layout at Solterra Texas. Explore elevations, included features, and personalization options with our sales team.

    View floor plan
  • Single-family

    Carousel — use arrows to browse images for this design, or tap the photo to open the floor plan.

    Ready to Build

    Zapata

    From$389,990
    4 Beds3.5 Baths2 Car garage2,433+ sq ft

    Single-family layout at Solterra Texas. Explore elevations, included features, and personalization options with our sales team.

    View floor plan
  • Single-family

    Carousel — use arrows to browse images for this design, or tap the photo to open the floor plan.

    Ready to Build

    Karnes

    From$399,990
    4 Beds3.5 Baths2 Car garage2,505+ sq ft

    Single-family layout at Solterra Texas. Explore elevations, included features, and personalization options with our sales team.

    View floor plan
  • Single-family

    Carousel — use arrows to browse images for this design, or tap the photo to open the floor plan.

    Ready to Build

    Roberts

    From$412,990
    4 Beds3.5 Baths2 Car garage2,684+ sq ft

    Single-family layout at Solterra Texas. Explore elevations, included features, and personalization options with our sales team.

    View floor plan
  • Single-family

    Carousel — use arrows to browse images for this design, or tap the photo to open the floor plan.

    Ready to Build

    Williamson

    From$429,990
    4 Beds3.5 Baths2 Car garage2,793+ sq ft

    Single-family layout at Solterra Texas. Explore elevations, included features, and personalization options with our sales team.

    View floor plan
  • Single-family

    Carousel — use arrows to browse images for this design, or tap the photo to open the floor plan.

    Ready to Build

    Forest Hill

    From$529,990
    4 Beds3–3.5 Baths3 Car garage2,876+ sq ft

    SUMMARY The Forest Hill floor plan is a stunning single-story design that seamlessly blends space and functionality. Featuring four well-proportioned bedrooms and three full bathrooms, this layout is ideal for families or those who love to entertain. The open-concept living areas include a thoughtfully designed kitchen that flows effortlessly into the dining and family spaces, creating a warm and inviting atmosphere. The primary suite is a private haven, offering a spa-like bathroom and an expansive walk-in closet. A three-car garage provides ample room for vehicles, storage, or workshop needs. The Forest Hill floor plan is perfect for those seeking a home that balances modern convenience with timeless charm.

    View floor plan

Media

Project photo gallery

Click the large photo or a thumbnail to open the gallery viewer.

Is this your project?

Take control of your project page, add direct contact details, keep information updated, unlock performance insights, and increase visibility with agents and buyers actively looking for new construction homes.

Grocery Stores

No nearby places found in this category.

Coffee Shops

No nearby places found in this category.

Restaurants

No nearby places found in this category.

Shopping

No nearby places found in this category.

Prices and features may vary and are subject to change. Photos are for illustrative purposes only. Legal disclaimers.