$364,990+
2,025+ sq ft
Beds 3–4
Baths 2–3

Total Units
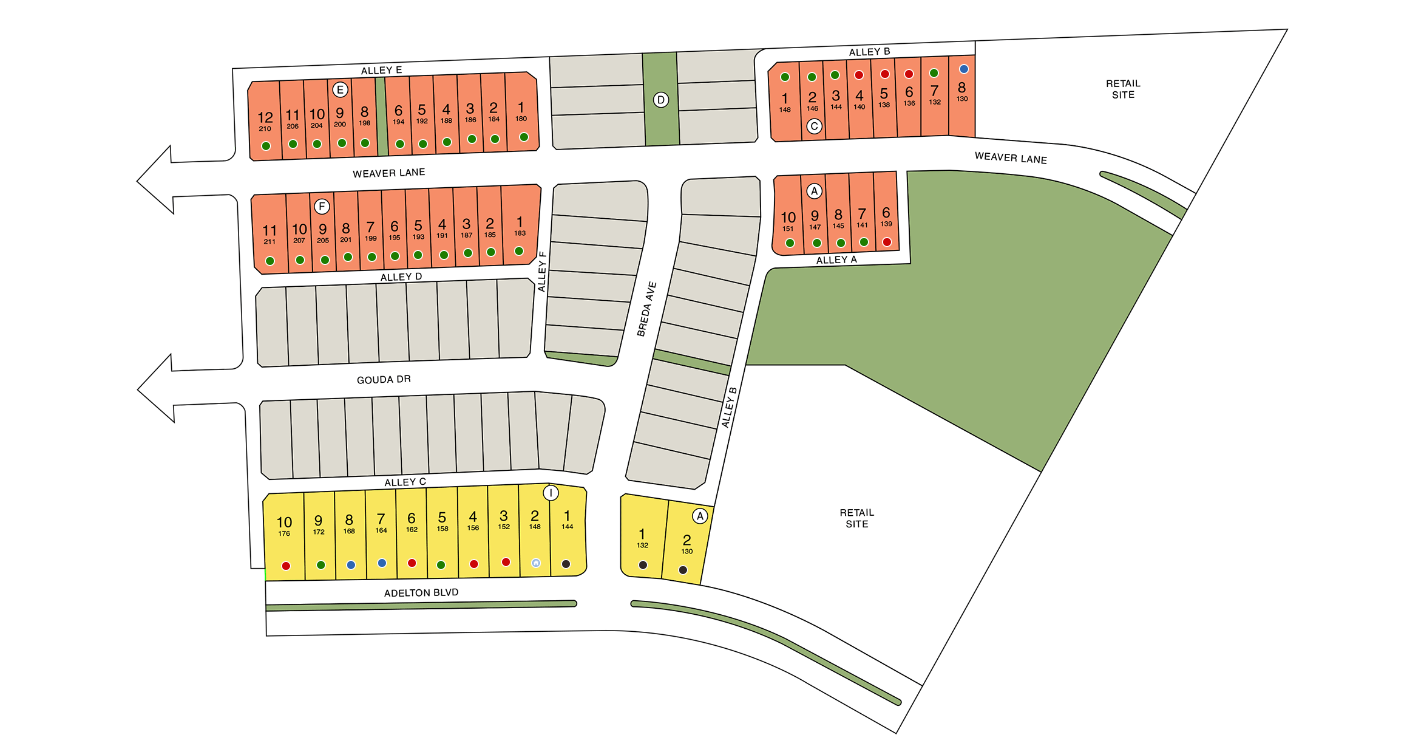
90
Discover the charm of Adelton in Bastrop, brought to life by Empire Communities, featuring delightful amenities like parking and a beautiful park.
Nestled just outside Bastrop, “the most historic small town in Texas,” Adelton offers a true taste of Lost Pines Forest. This community combines the peace of country life with the excitement of Austin just a short drive away. Whether it’s a weekend adventure at Bastrop State Park, a peaceful afternoon by Lake Bastrop, or exploring the Colorado River Winery, there’s always something to do. With Bastrop ISD schools nearby, families enjoy top-tier education, while professionals benefit from proximity to Austin’s major employers like Tesla, Amazon, and Oracle. Empire Homes welcomes you to Adelton—a place where roots run deep, Texas spirit thrives, and every moment feels like home.
5 Quick Move-In lots across 5 plans — open Quick Move-In.
Carousel — use arrows to browse images for this design, or tap the photo to open the floor plan.
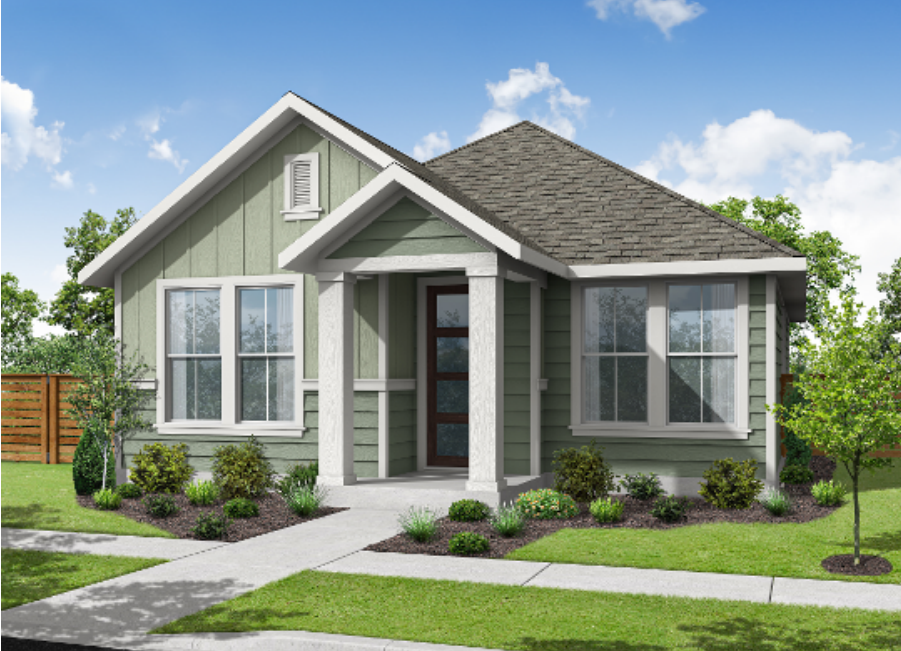
Single-family at Adelton. 1 Quick Move-In home in this plan — ask the sales team about finishes and closing timelines.
Carousel — use arrows to browse images for this design, or tap the photo to open the floor plan.
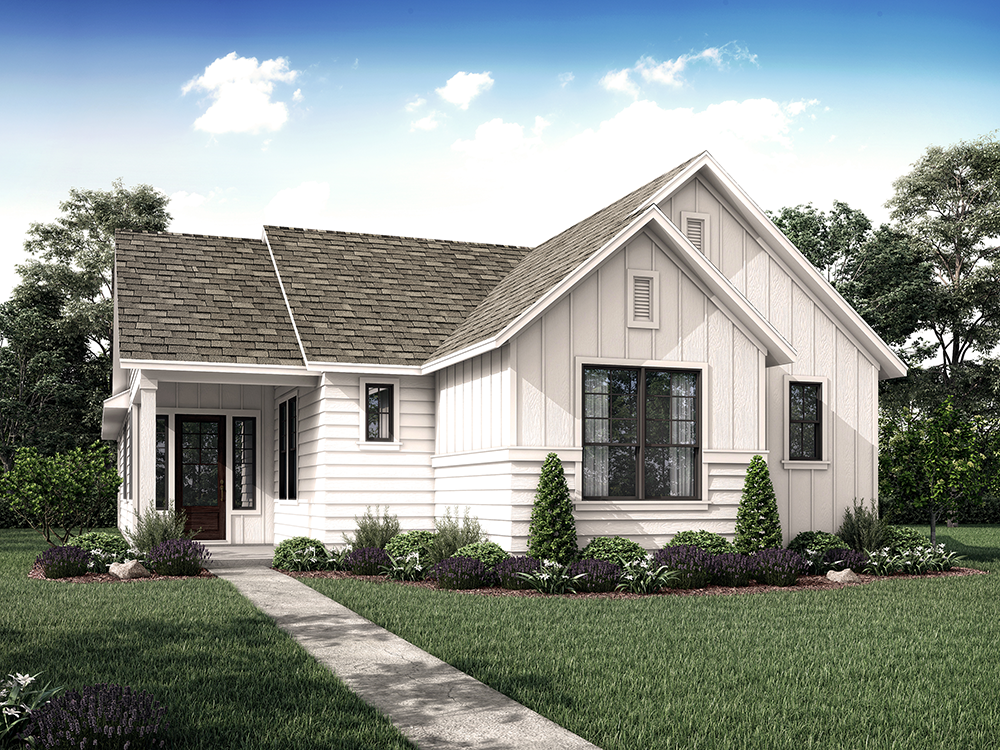
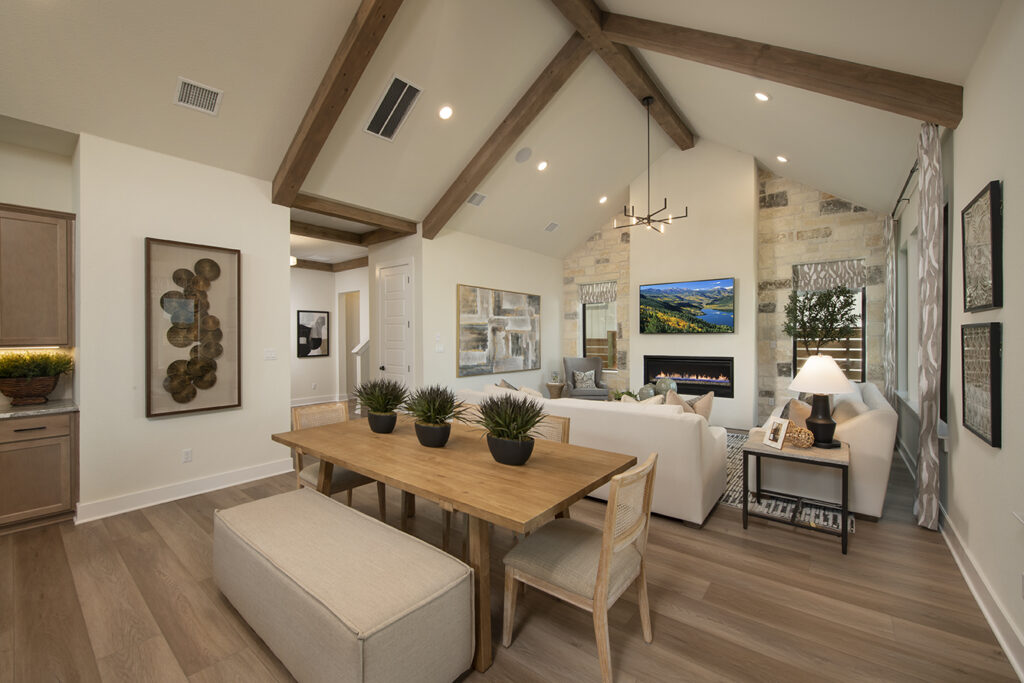
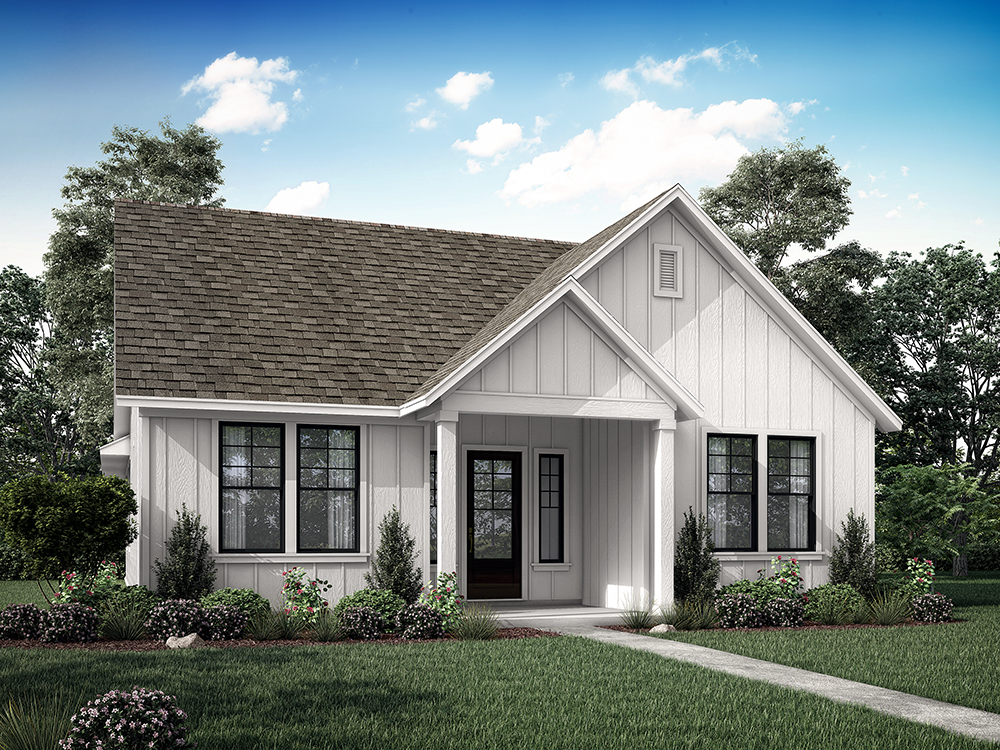
The Riverside floor plan boasts 1,377 sq. ft. of thoughtfully designed living space, perfect for modern living. This charming home features three spacious bedrooms and two full baths, offering comfort and versatility for families or guests. The open-concept layout connects the kitchen, dining, and living areas, creating an ideal space for entertaining or everyday relaxation. The primary suite includes a private ensuite bathroom and ample closet space for added convenience. A two-car garage provides secure parking and additional storage options. With its smart design and stylish finishes, the Riverside floor plan offers a perfect balance of functionality and elegance. It's a welcoming space to call home.
Carousel — use arrows to browse images for this design, or tap the photo to open the floor plan.
Single-family at Adelton. 1 Quick Move-In home in this plan — ask the sales team about finishes and closing timelines.
Carousel — use arrows to browse images for this design, or tap the photo to open the floor plan.
Single-family at Adelton. 1 Quick Move-In home in this plan — ask the sales team about finishes and closing timelines.
Carousel — use arrows to browse images for this design, or tap the photo to open the floor plan.
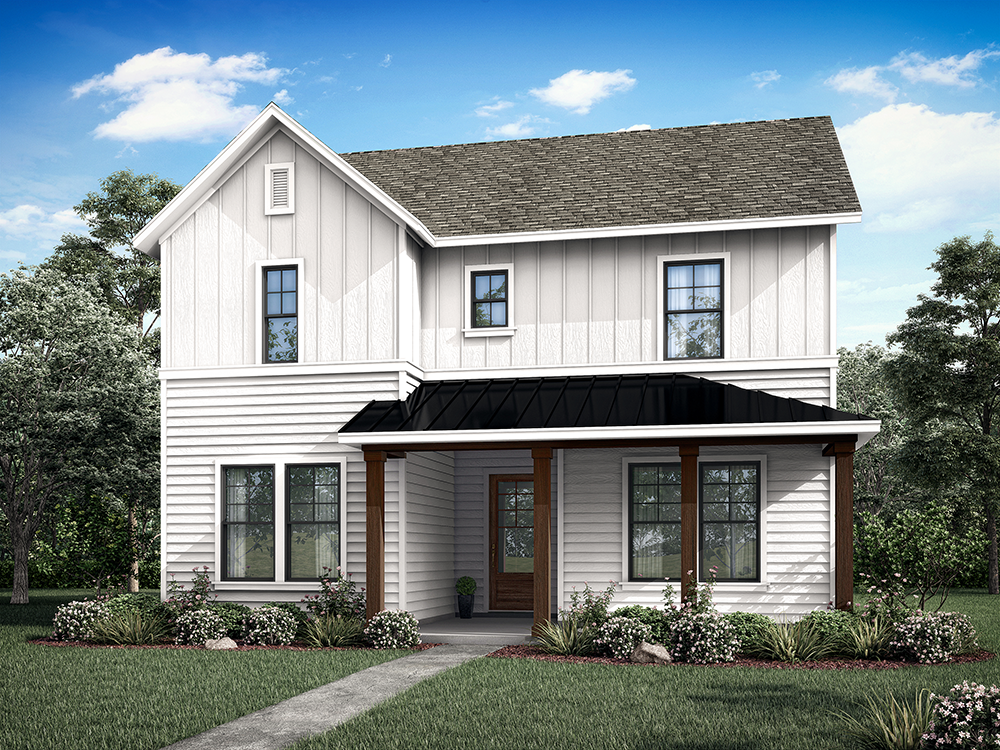
The Burnet floorplan offers 1,749 sq. ft. of versatile two-story living space, ideal for families of all sizes. With four spacious bedrooms and two full baths, this home provides comfort and functionality for everyone. The open-concept main floor features a well-appointed kitchen that flows seamlessly into the dining and living areas, perfect for entertaining or everyday life. The primary suite, located on the second floor, includes a private ensuite bathroom and a generous walk-in closet for added convenience. Three additional bedrooms offer flexibility for family, guests, or a home office. A two-car garage provides secure parking and ample storage space. Thoughtfully designed with modern touches, the Burnet floorplan combines practicality and style to create a welcoming home.
Carousel — use arrows to browse images for this design, or tap the photo to open the floor plan.
Single-family at Adelton. 1 Quick Move-In home in this plan — ask the sales team about finishes and closing timelines.
Carousel — use arrows to browse images for this design, or tap the photo to open the floor plan.
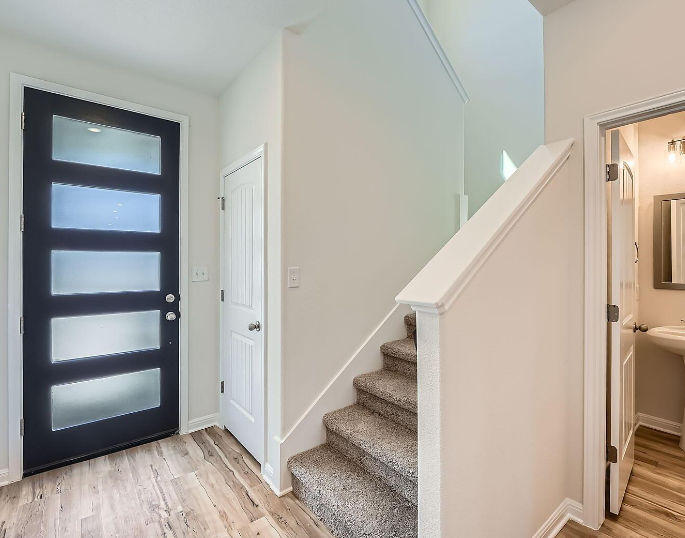
The 3-bedroom, 3-bathroom Trinity model offers a beautiful single-story floor plan, perfect for the modern family or a seasoned entertainer. As you enter the home, you’ll notice the study off to your left, which can serve as the ultimate work-from-home office or a guest bedroom. The primary bedroom sits towards the back of the home, featuring a luxurious ensuite and walk-in closet. The foyer leads you into the open-concept living and dining room, which flows seamlessly onto the patio, making indoor and outdoor entertaining a breeze.
Carousel — use arrows to browse images for this design, or tap the photo to open the floor plan.
The Guadalupe floor plan is designed to impress. With its open concept family room, which flows seamlessly onto a covered patio, the opportunities for design are endless. This single-story floor plan features three bedrooms, two of which feature their own walk-in closet, perfect for growing families or those who enjoy the extra space. Another stunning addition to this model is the teen room and study, which can easily be transformed to accommodate young learners. The Guadalupe floor plan also allows you the option to add in a fourth bedroom to your home.
Carousel — use arrows to browse images for this design, or tap the photo to open the floor plan.
The Brazos model is a functional, open-concept floor plan that makes the most of its square footage. It features a spacious front porch, three bedrooms and two bathrooms, as well as a study and covered patio on the main level. The second floor features a luxurious primary bedroom equipped with a spa-like ensuite and a walk-in closet. The washer and dryer are also located on this level, making laundry much more accessible. In the Brazos model, you’re also able to upgrade your home to include four bedrooms and three bathrooms.
Carousel — use arrows to browse images for this design, or tap the photo to open the floor plan.
Single-family at Adelton. 1 Quick Move-In home in this plan — ask the sales team about finishes and closing timelines.
Carousel — use arrows to browse images for this design, or tap the photo to open the floor plan.
The Pecos floor plan was designed with the modern homebuyer in mind. When you enter the home, you’ll first be greeted by the study. The entryway then leads you into the kitchen, dining and family room with an optional fireplace, allowing you to easily transform your space to suit your unique needs. The main floor also features the primary bedroom with a luxurious ensuite and walk-in closet. Take a few steps up to the second floor, where you’ll be greeted with a charming loft space and the remaining two bedrooms, both fitted with their own walk-in closets. This floor plan also allows you to upgrade your space to a 4-bedroom, 3-bathroom home.
Project photo gallery
Click the large photo or a thumbnail to open the gallery viewer.
Take control of your project page, add direct contact details, keep information updated, unlock performance insights, and increase visibility with agents and buyers actively looking for new construction homes.
Prices and features may vary and are subject to change. Photos are for illustrative purposes only. Legal disclaimers.