

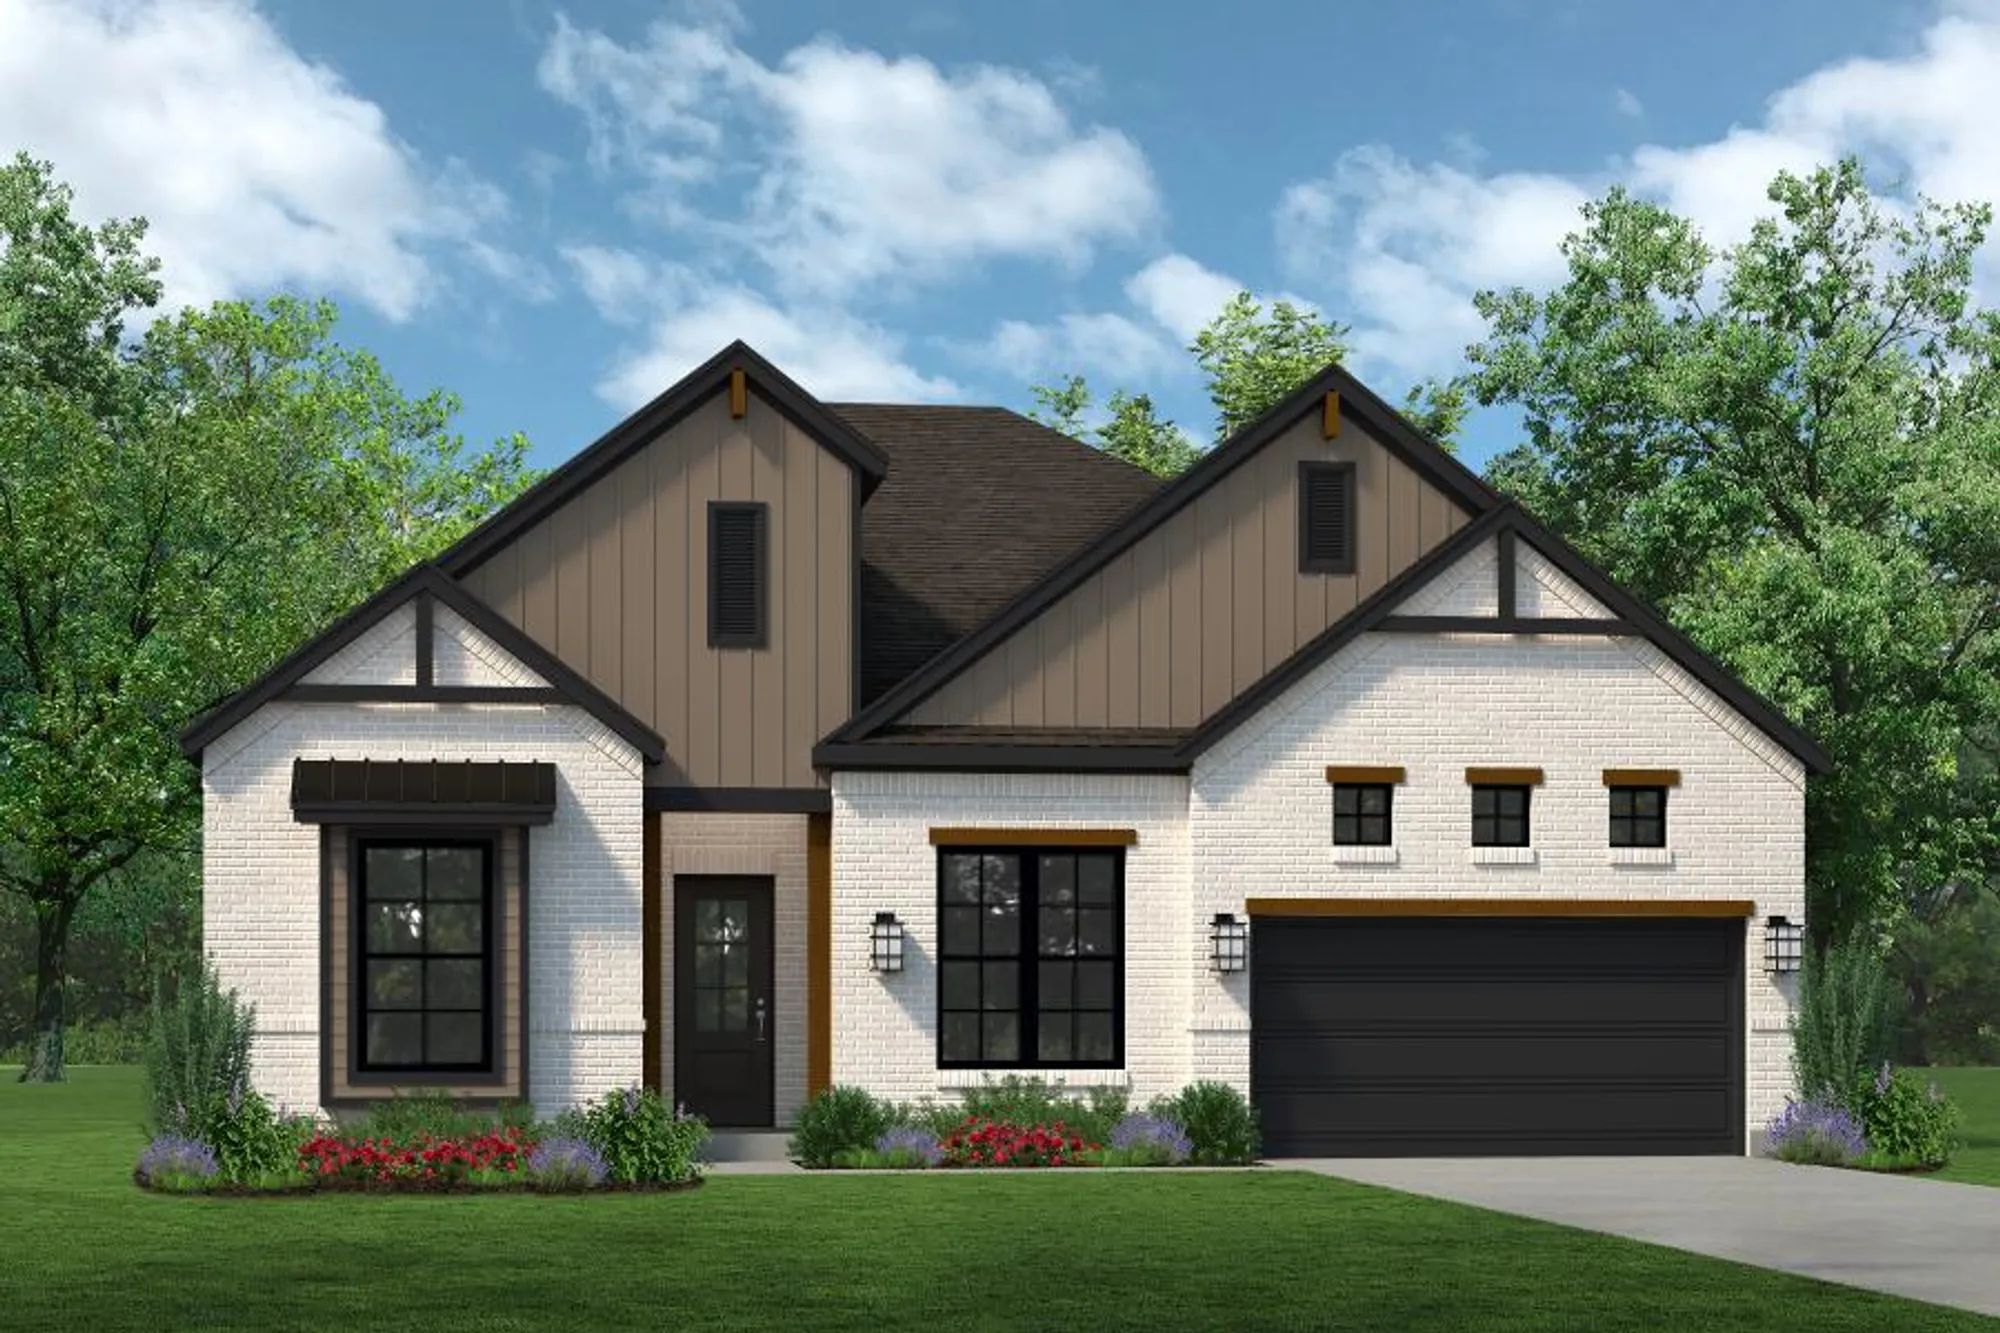
Trinity Estates

Total Units
37
Discover the charm of Trinity Estates in Benbrook, brought to life by Sandlin Homes, where you can enjoy a vibrant community with amenities like parks, parking, walking and biking trails, and even pickleball!
About
Trinity Estates
Located just minutes from Fort Worth, Trinity Estates will bring an exciting selection of new homes for sale to Benbrook, TX. The area blends suburban peace with city connectivity, offering residents an ideal balance of comfort and opportunity. Close to major roadways, shopping, local dining and desirable schools, the area continues to grow while maintaining its small-town warmth. Outdoor enthusiasts appreciate Benbrook’s easy access to Benbrook Lake, trails, parks and year-round activities such as hiking, kayaking and fishing. The area’s serene landscapes and friendly atmosphere make it an appealing place for families, professionals and retirees alike. As one of the most respected home builders in Benbrook, our team at Sandlin Homes is known for delivering long-lasting craftsmanship, thoughtful floor plans and stylish design features that enhance everyday living. Trinity Estates will showcase new homes in Benbrook, TX that emphasize comfort, efficiency and quality, ideal for homeowners seeking a new standard of life in a premier location. If you’re considering new homes in Benbrook that offer the perfect blend of convenience, natural beauty and trusted construction, Trinity Estates will be a community to watch.
Amenities
- Park
- Walking Trails
- Pickleball Court
Amenities
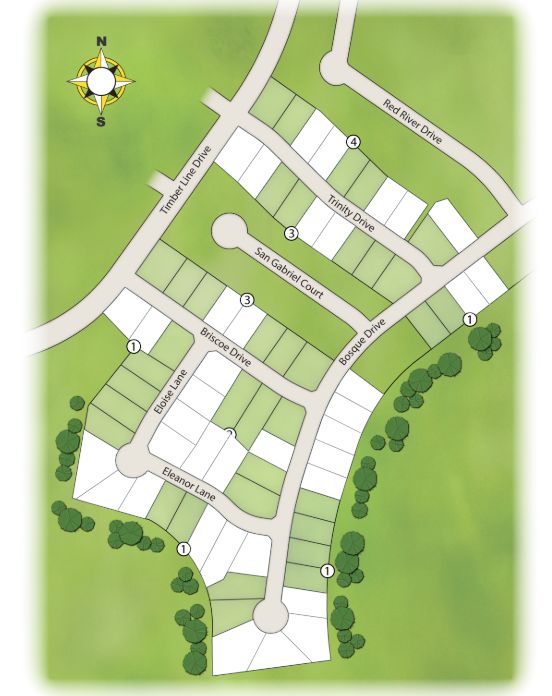
Site Plan
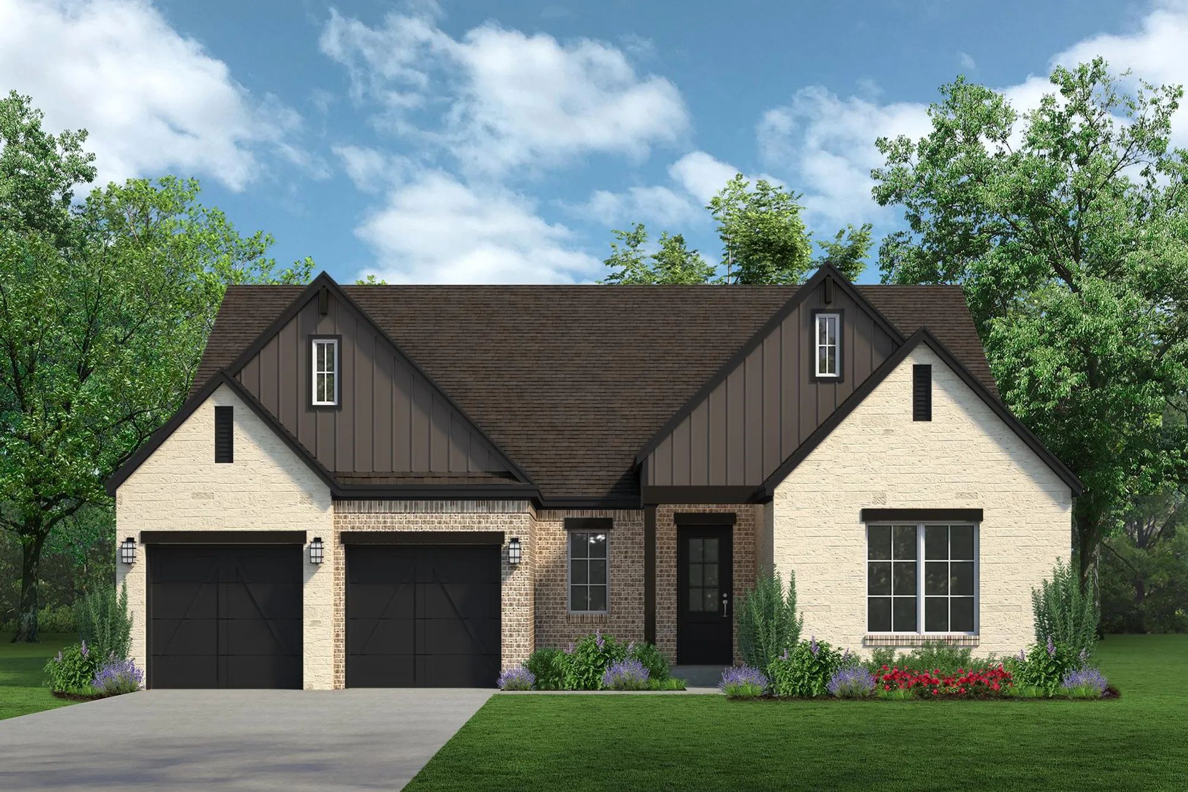
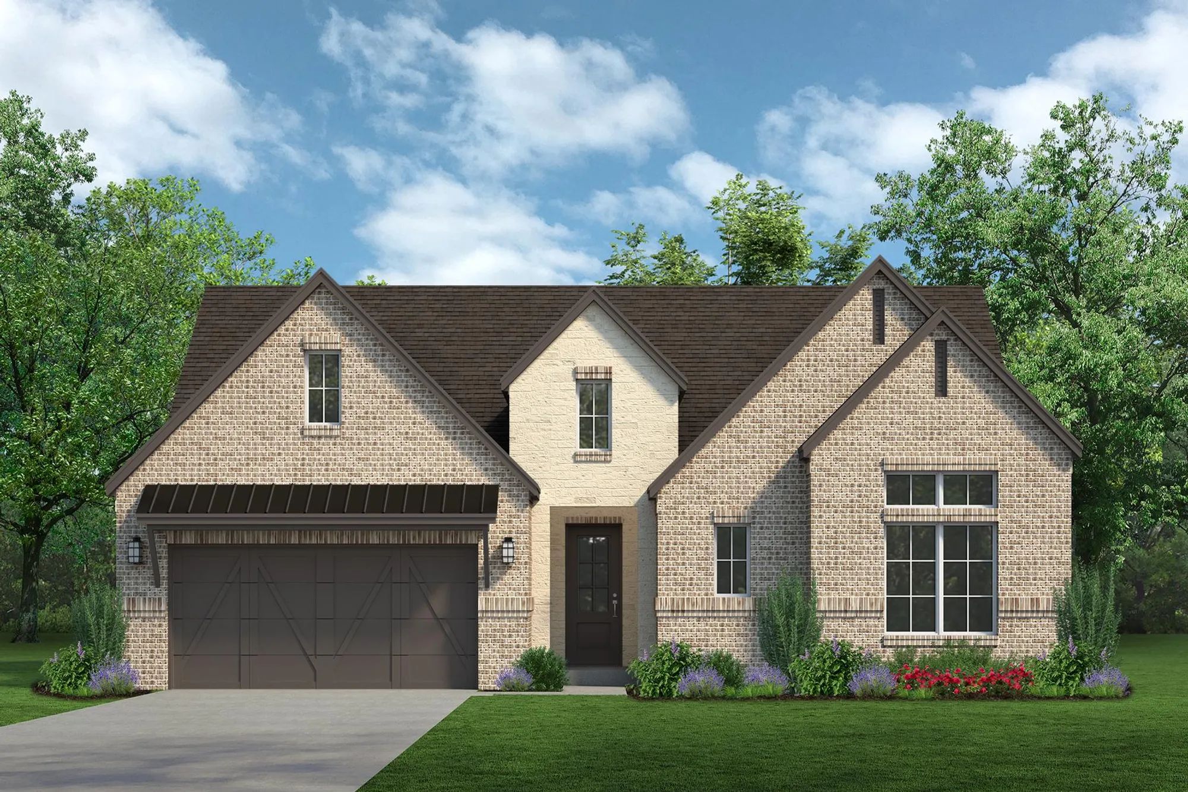
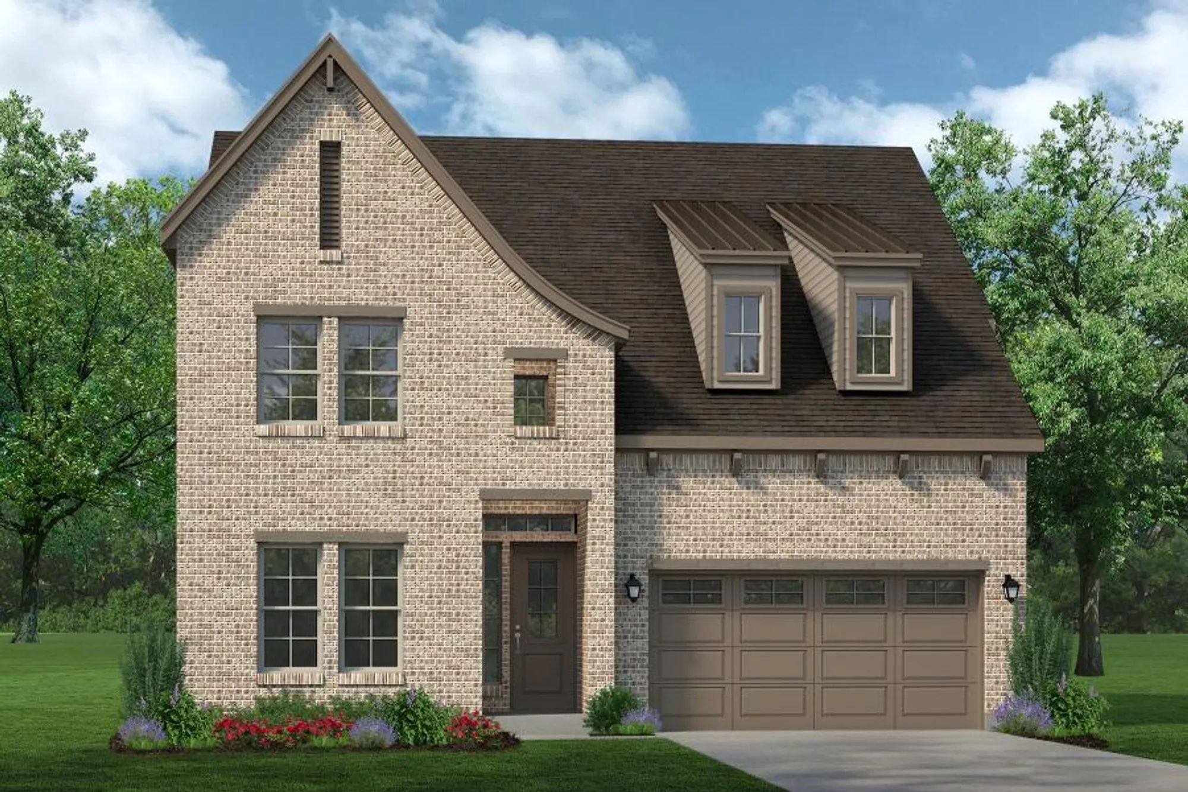
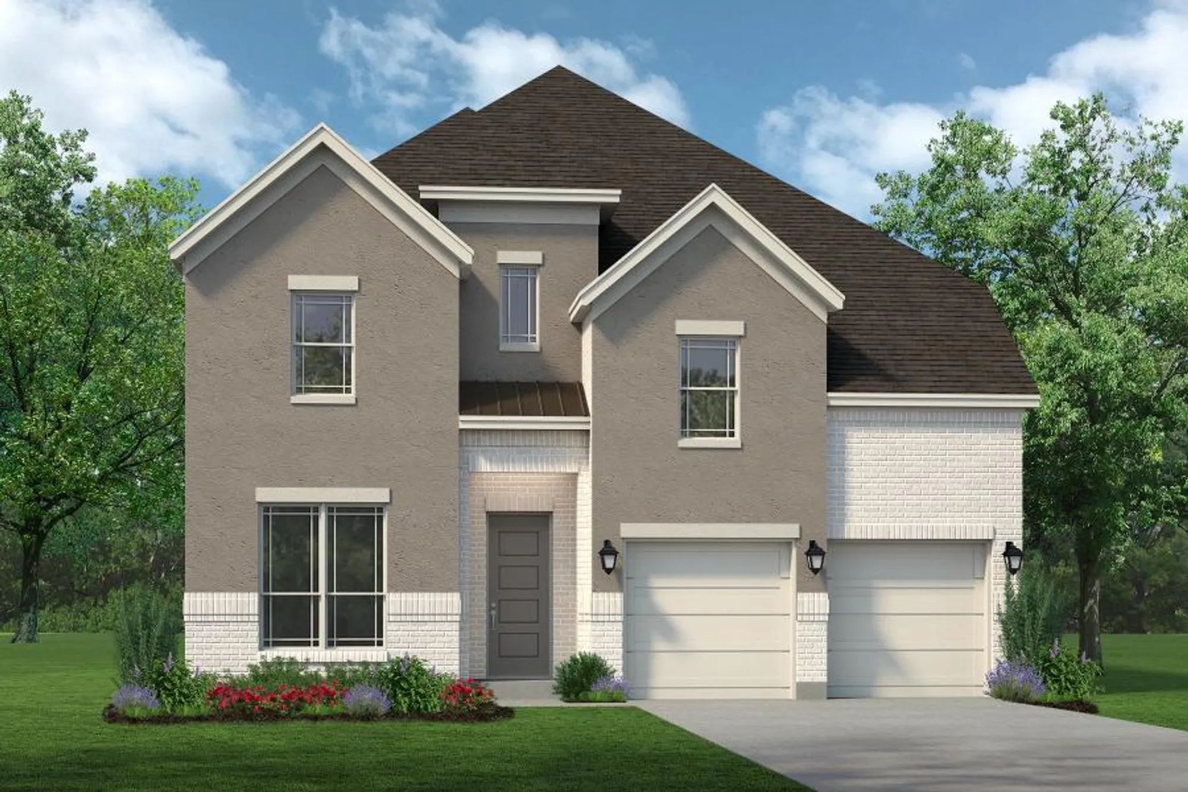
Home designs (7)
No Quick Move-In lots in these results; each plan's pill reflects primary availability from listings.
Carousel — use arrows to browse images for this design, or tap the photo to open the floor plan.
Ready to BuildThe Pinehurst
From$586,9003 Beds2.5 Baths2 Car garage2,503+ sq ftAbout This Pinehurst The Pinehurst comes standard with 3 bedrooms, 2.5 bathrooms, a formal living room, open concept living area, and a covered patio. Upgrade this home with an outdoor fireplace, outdoor grill, 5' garage extension or 3rd bay garage, beamed ceiling in the great room, study or bedroom 4 ILO living, bay windows in the owner's bedroom, 2' owner's bedroom expansion, walk-in shower at the owner's bathroom, double sink at bath 2 or a utility room sink.
Carousel — use arrows to browse images for this design, or tap the photo to open the floor plan.
Ready to BuildThe Augusta
From$596,9003 Beds2.5 Baths2 Car garage2,648+ sq ftAbout This Augusta The Augusta comes standard with 3 bedrooms, 2.5 bathrooms, an open concept living area, fireplace, sliding glass patio doors, mudroom bench with storage, a 2-car garage and a covered patio. Upgrade this home with a 3rd bay garage or a 5' garage extension, bay windows at the owner's bedroom, walk-in shower at the owner's bathroom, beamed ceilings in the living area, built ins in the great room or right living room, 4th bedroom and full 3rd bathroom, study, utility room sink and pocket door, or an outdoor grill.
Carousel — use arrows to browse images for this design, or tap the photo to open the floor plan.
Ready to BuildThe Riviera
From$596,9003 Beds3.5 Baths2 Car garage2,700+ sq ftSingle-family layout at Trinity Estates. Explore elevations, included features, and personalization options with our sales team.
Carousel — use arrows to browse images for this design, or tap the photo to open the floor plan.
Ready to BuildThe Brookline
From$619,9003 Beds4.5 Baths2 Car garage2,940+ sq ftSingle-family layout at Trinity Estates. Explore elevations, included features, and personalization options with our sales team.
Carousel — use arrows to browse images for this design, or tap the photo to open the floor plan.
Ready to BuildThe Colonial
From$642,9003 Beds2.5 Baths2 Car garage3,373+ sq ftAbout This Colonial The Colonial plan comes standard with 3 bedrooms, 2.5 bathrooms, a formal dining room, sliding glass patio doors, game room with flex space, a covered patio and a 2-car garage with storage space. Upgrade this home with a 3rd bay garage or 5' garage extension, den ILO garage storage, study ILO dining room, walk-in shower in owner's bedroom, larger owner's bathroom with sitting area in the owner's bedroom, full 2nd bathroom downstairs, bedroom 4 or junior suite with bathroom, bedroom or media room with barn doors ILO flex space, or a Jack and Jill bathroom at bath 3.
Carousel — use arrows to browse images for this design, or tap the photo to open the floor plan.
Ready to BuildThe Oakmont
From$694,9004 Beds3.5 Baths2 Car garage3,882+ sq ftAbout This Oakmont The Oakmont is a grand floor plan with its curved staircase and comes standard with 4 bedrooms, 3.5 bathrooms, a formal living room, sliding glass patio doors, game room, media room with sitting area, balcony over the covered patio and a 2-car garage. Upgrade this home with a 3rd bay garage or 5' garage extension, alternative kitchen layout, bay windows in owner's bedroom, study or bedroom 5 with full bath 2 ILO living, built-ins at the study, utility room sink, outdoor grill, game room floating bar, refreshment center at game room or media room.
Carousel — use arrows to browse images for this design, or tap the photo to open the floor plan.
Ready to BuildThe Sawgrass
From$699,9004 Beds4.5 Baths2 Car garage4,056+ sq ftSingle-family layout at Trinity Estates. Explore elevations, included features, and personalization options with our sales team.
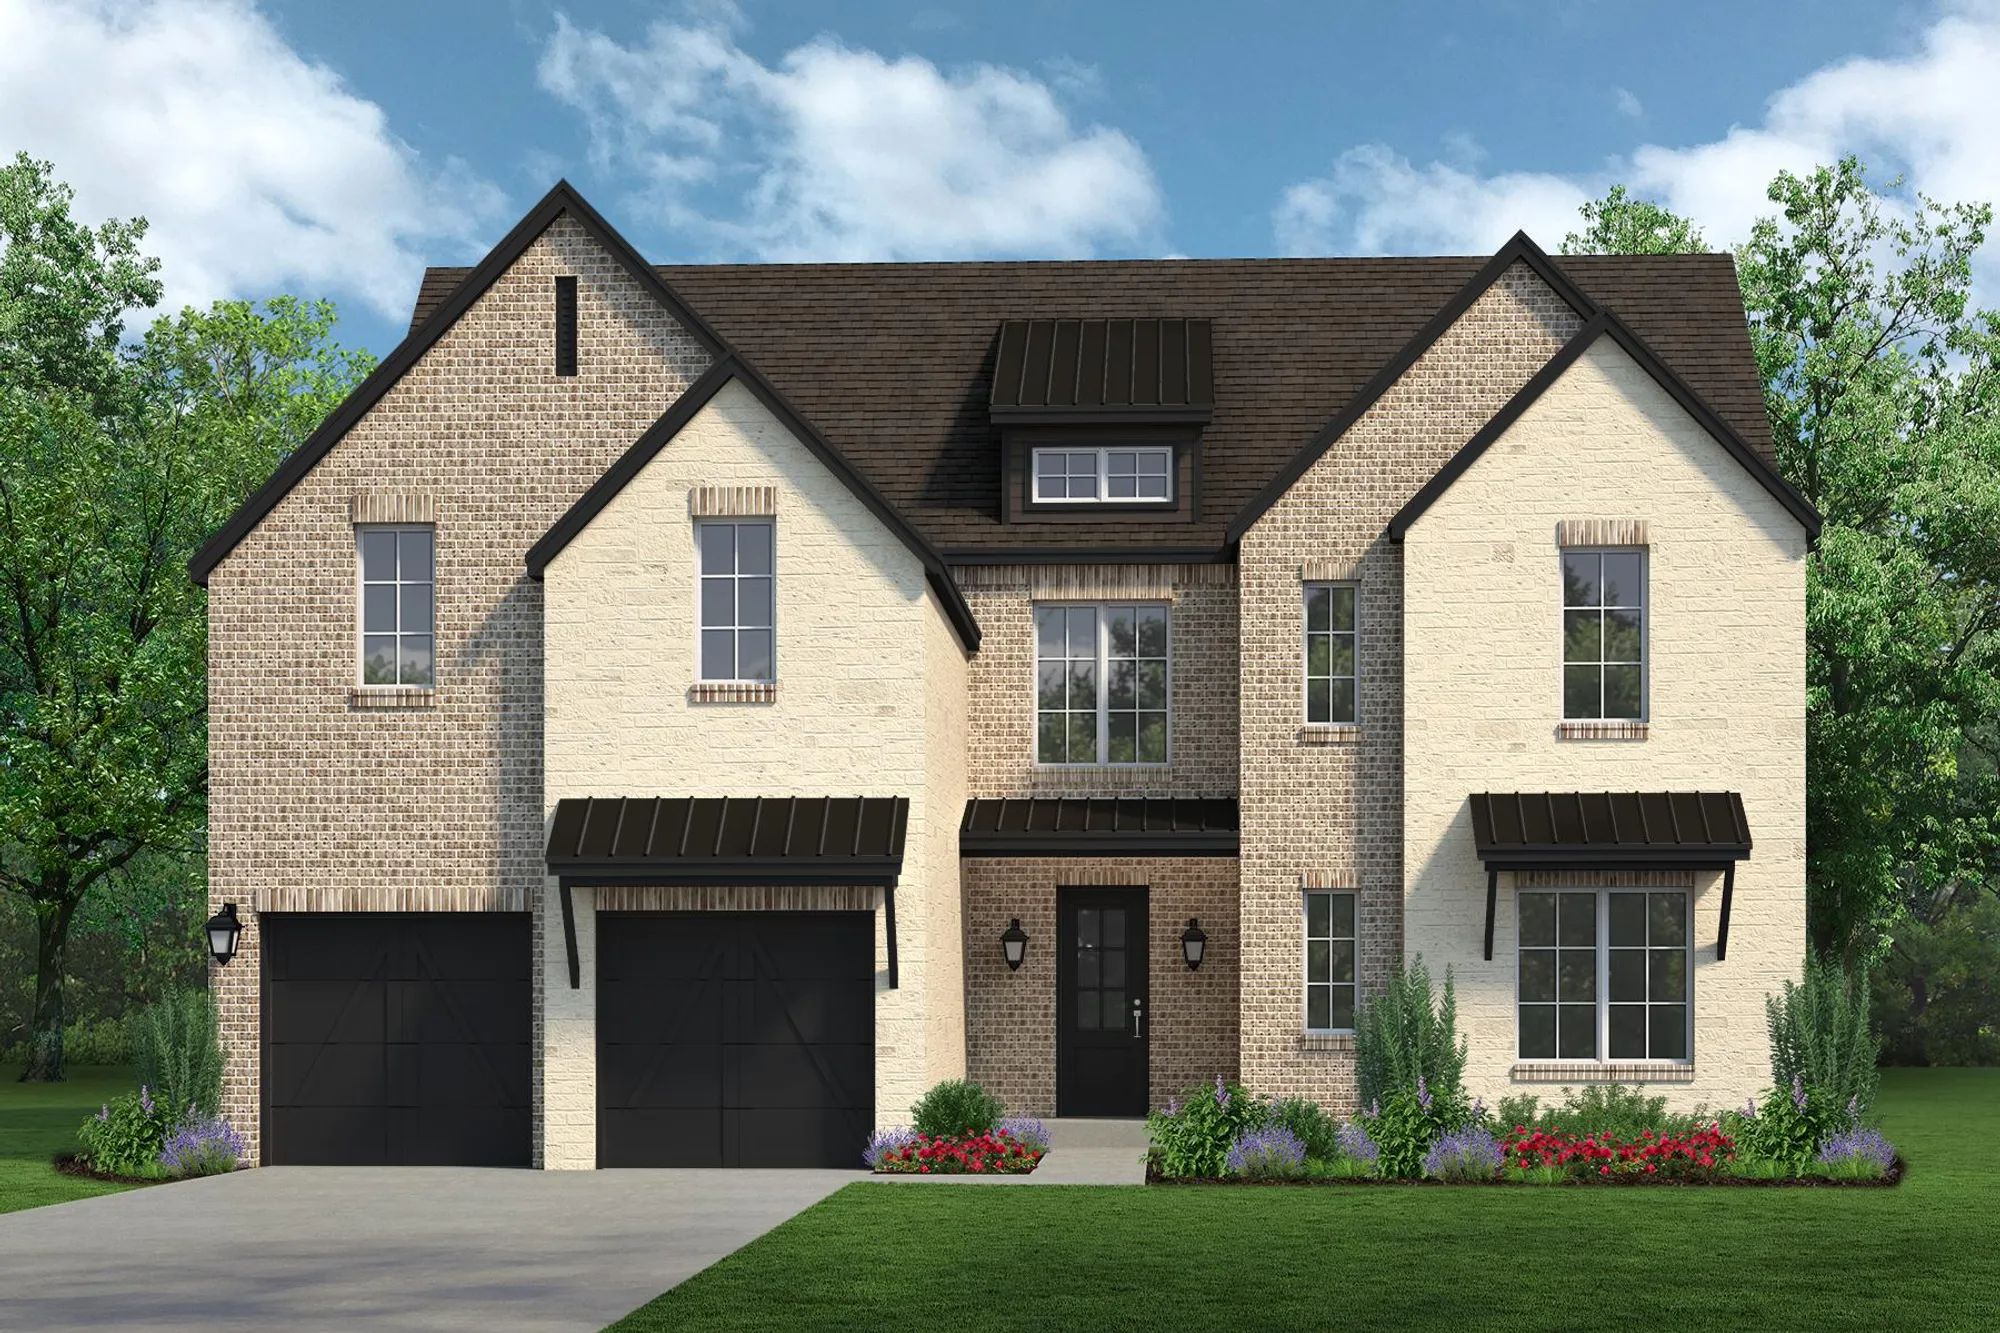
Media
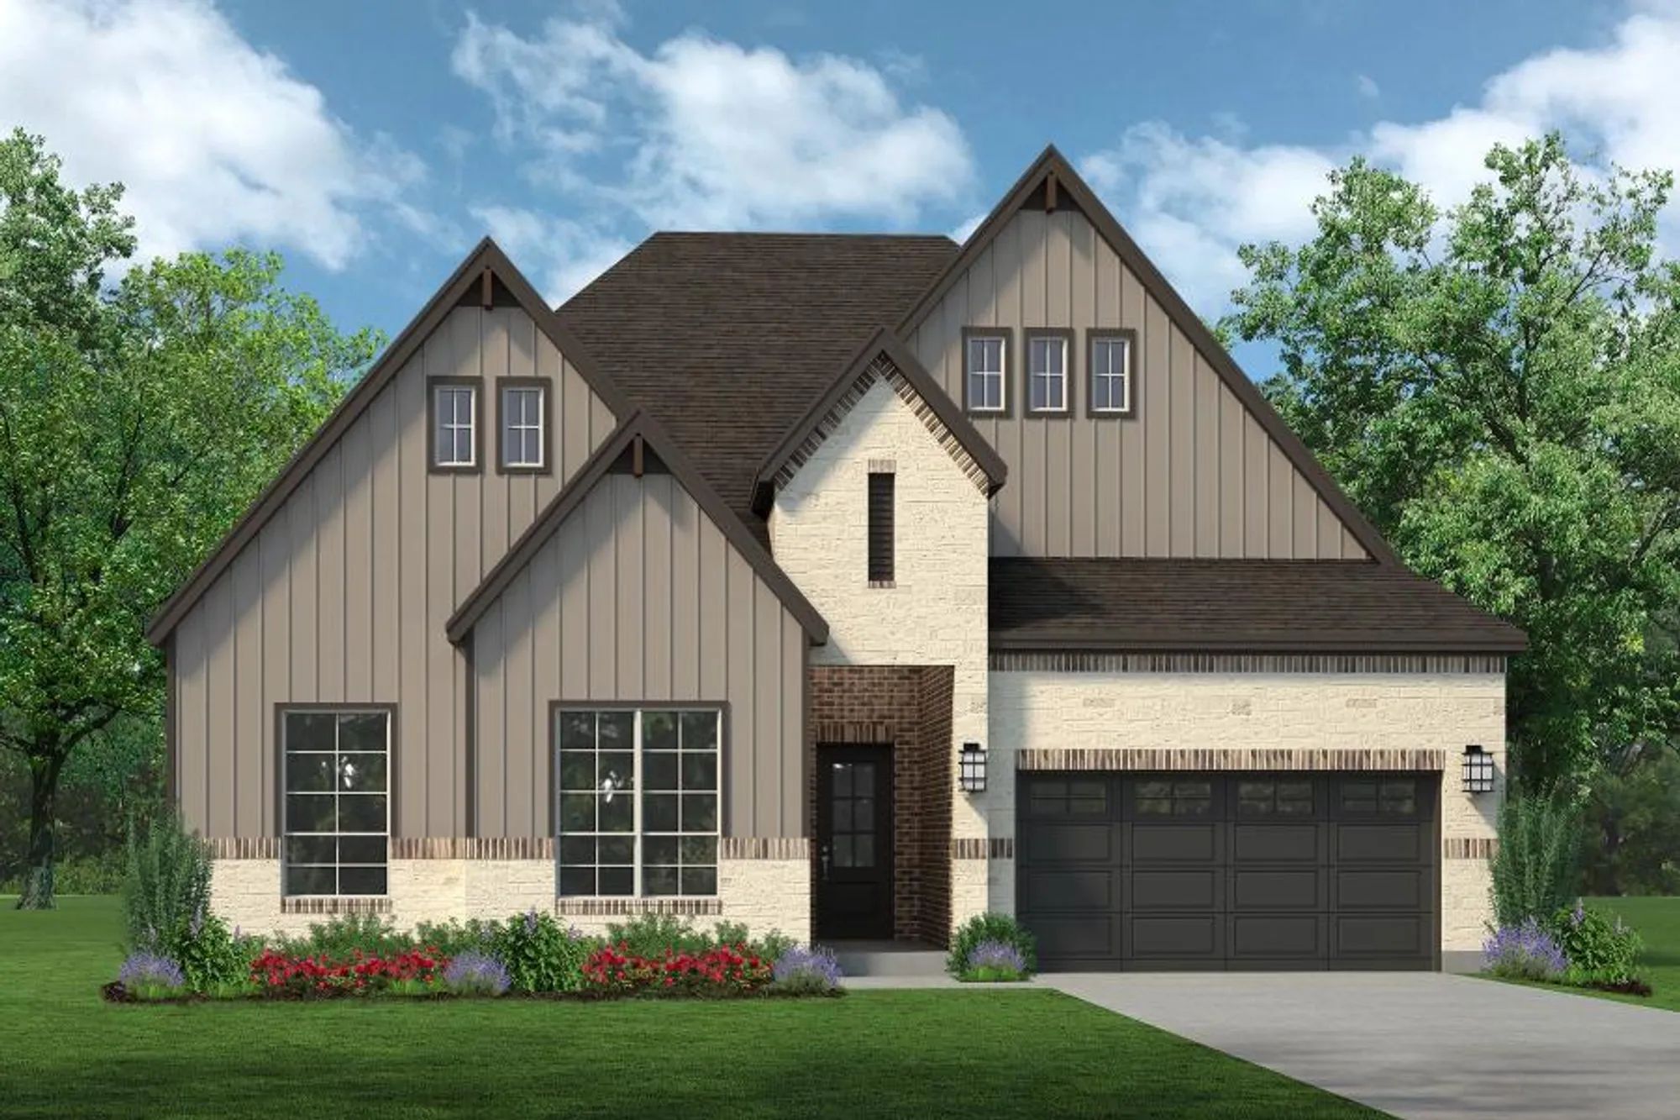
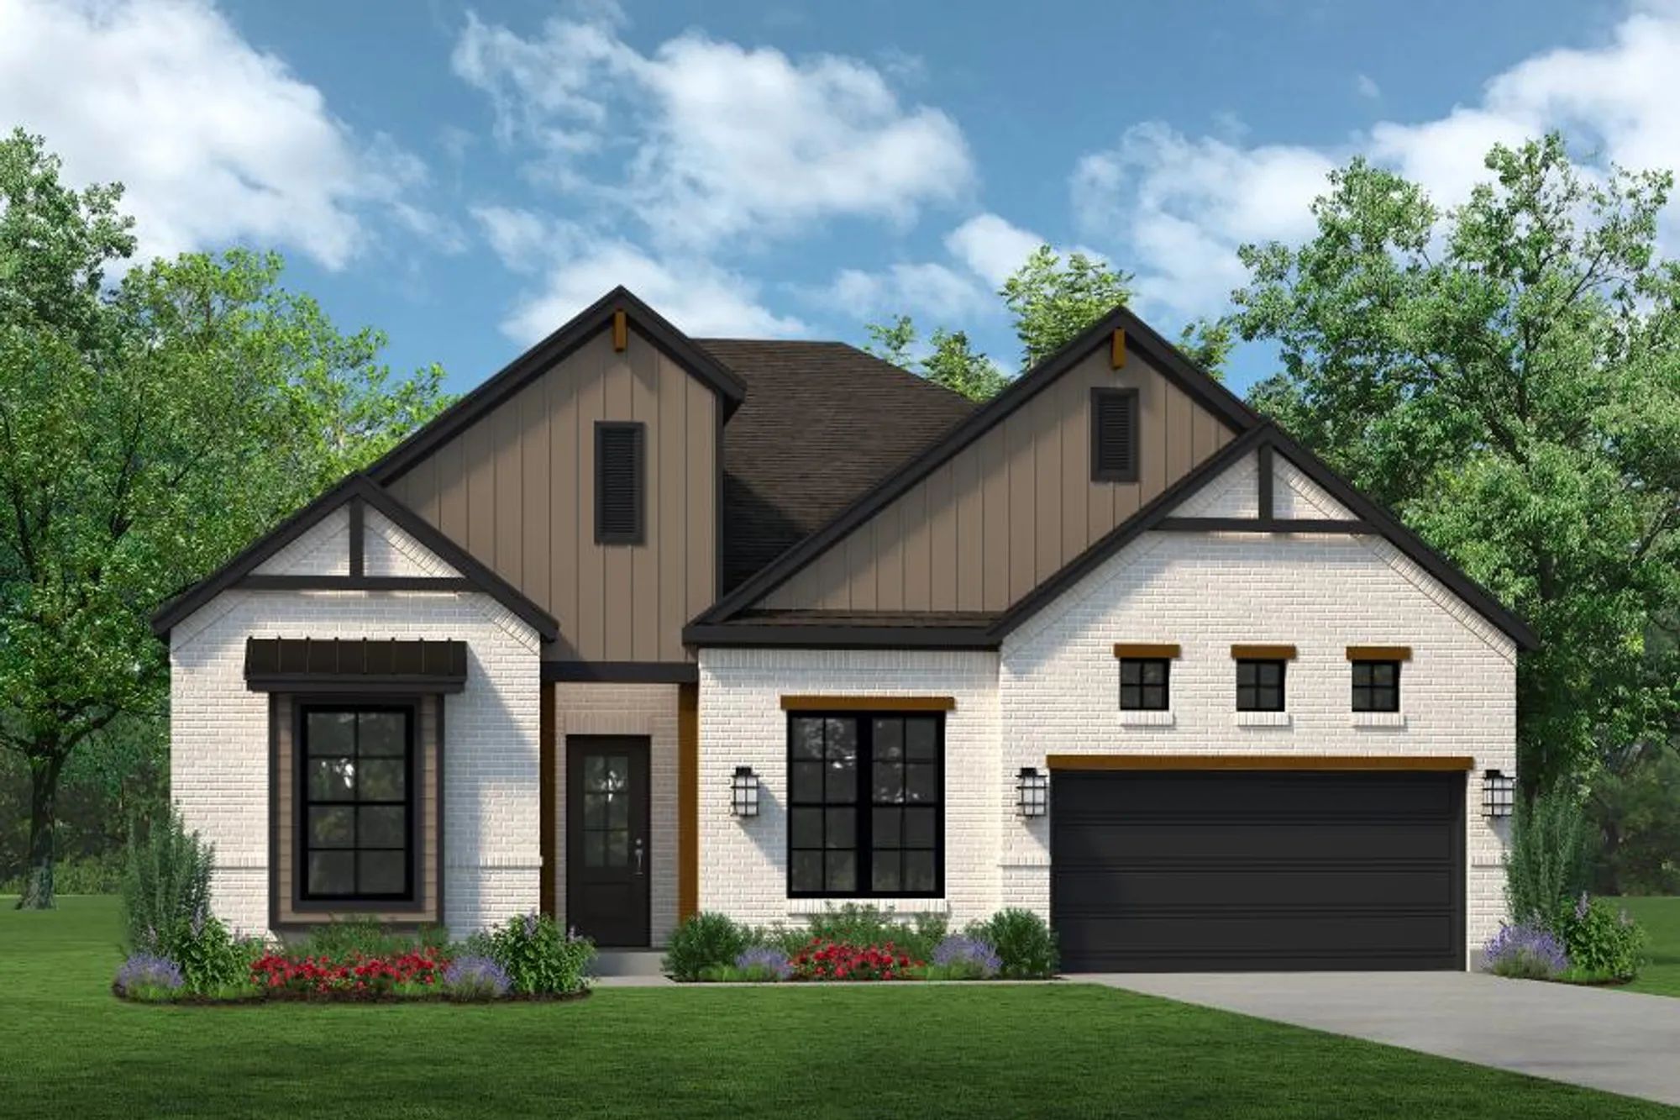
Project photo gallery
Click the large photo or a thumbnail to open the gallery viewer.
Is this your project?
Take control of your project page, add direct contact details, keep information updated, unlock performance insights, and increase visibility with agents and buyers actively looking for new construction homes.
Prices and features may vary and are subject to change. Photos are for illustrative purposes only. Legal disclaimers.