

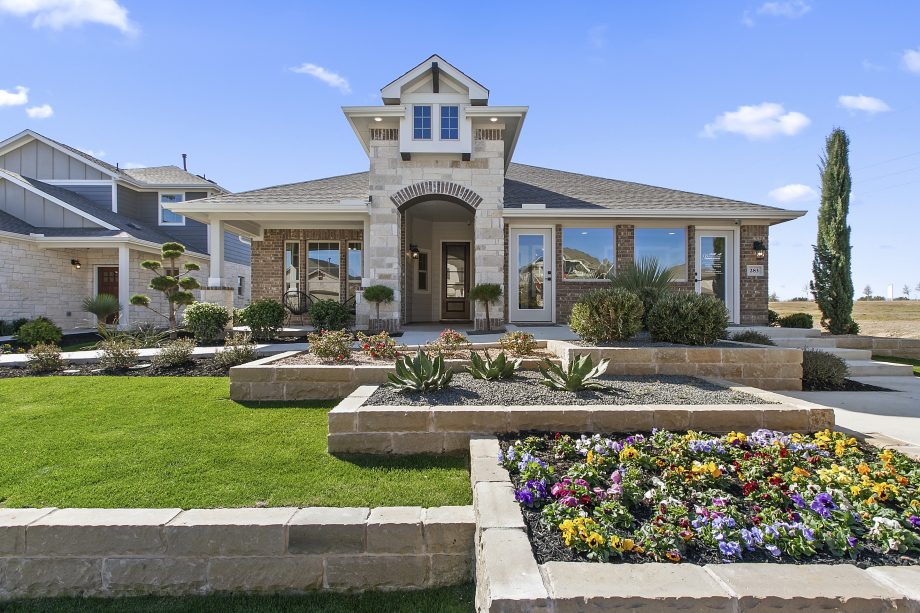
GRANDE ESTATES

Total Units
173
Discover the charm of Bertram with GRANDE ESTATES by Pacesetter Homes, where you can enjoy delightful amenities like a park and convenient parking!
New Homes in Grande Estates
Grande Estates, is located in Bertram, TX. A mere 10 miles west of downtown Liberty Hill, 10 miles east of Burnet, and 22 miles from both Cedar Park and Georgetown. Bertram is a charming city in Burnet County located 45 minutes from Austin, TX. This city is an excellent location to live in for its relaxed atmosphere and welcoming people. Bertram is a tight-knit community that is centered around family with individuals who are passionate about the area. The city is known for their Train Depot which takes Burnet County passengers looking to explore on a vintage train ride through the remarkable Hill Country.
Local Amenities & Attractions:
JO Wilson Sports Complex | Live music at The Globe Theater | Flanigan's Distillery & Winery
Amenities
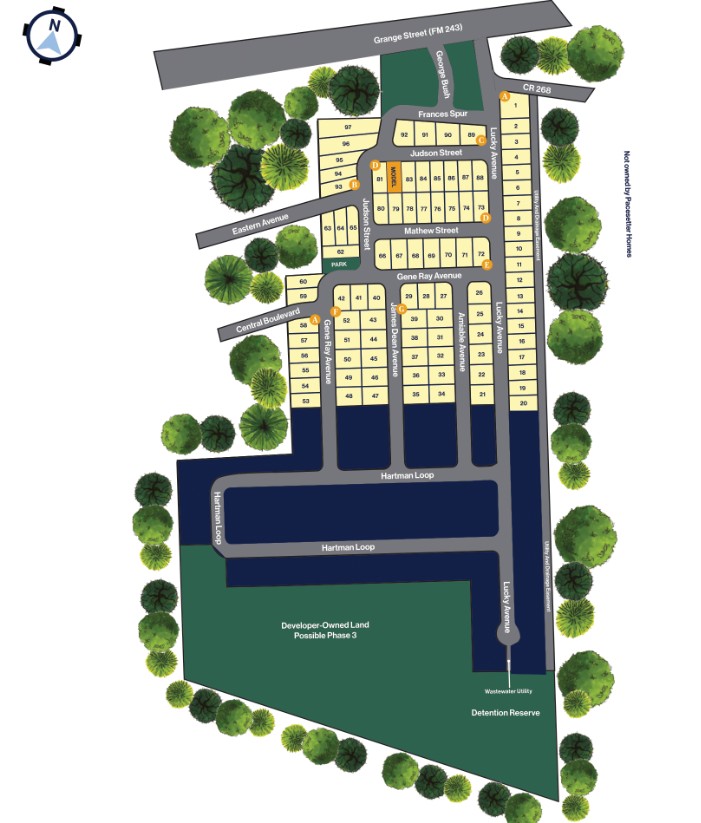
Site Plan
Home designs (9)
5 Quick Move-In lots across 3 plans — open Quick Move-In.
Carousel — use arrows to browse images for this design, or tap the photo to open the floor plan.
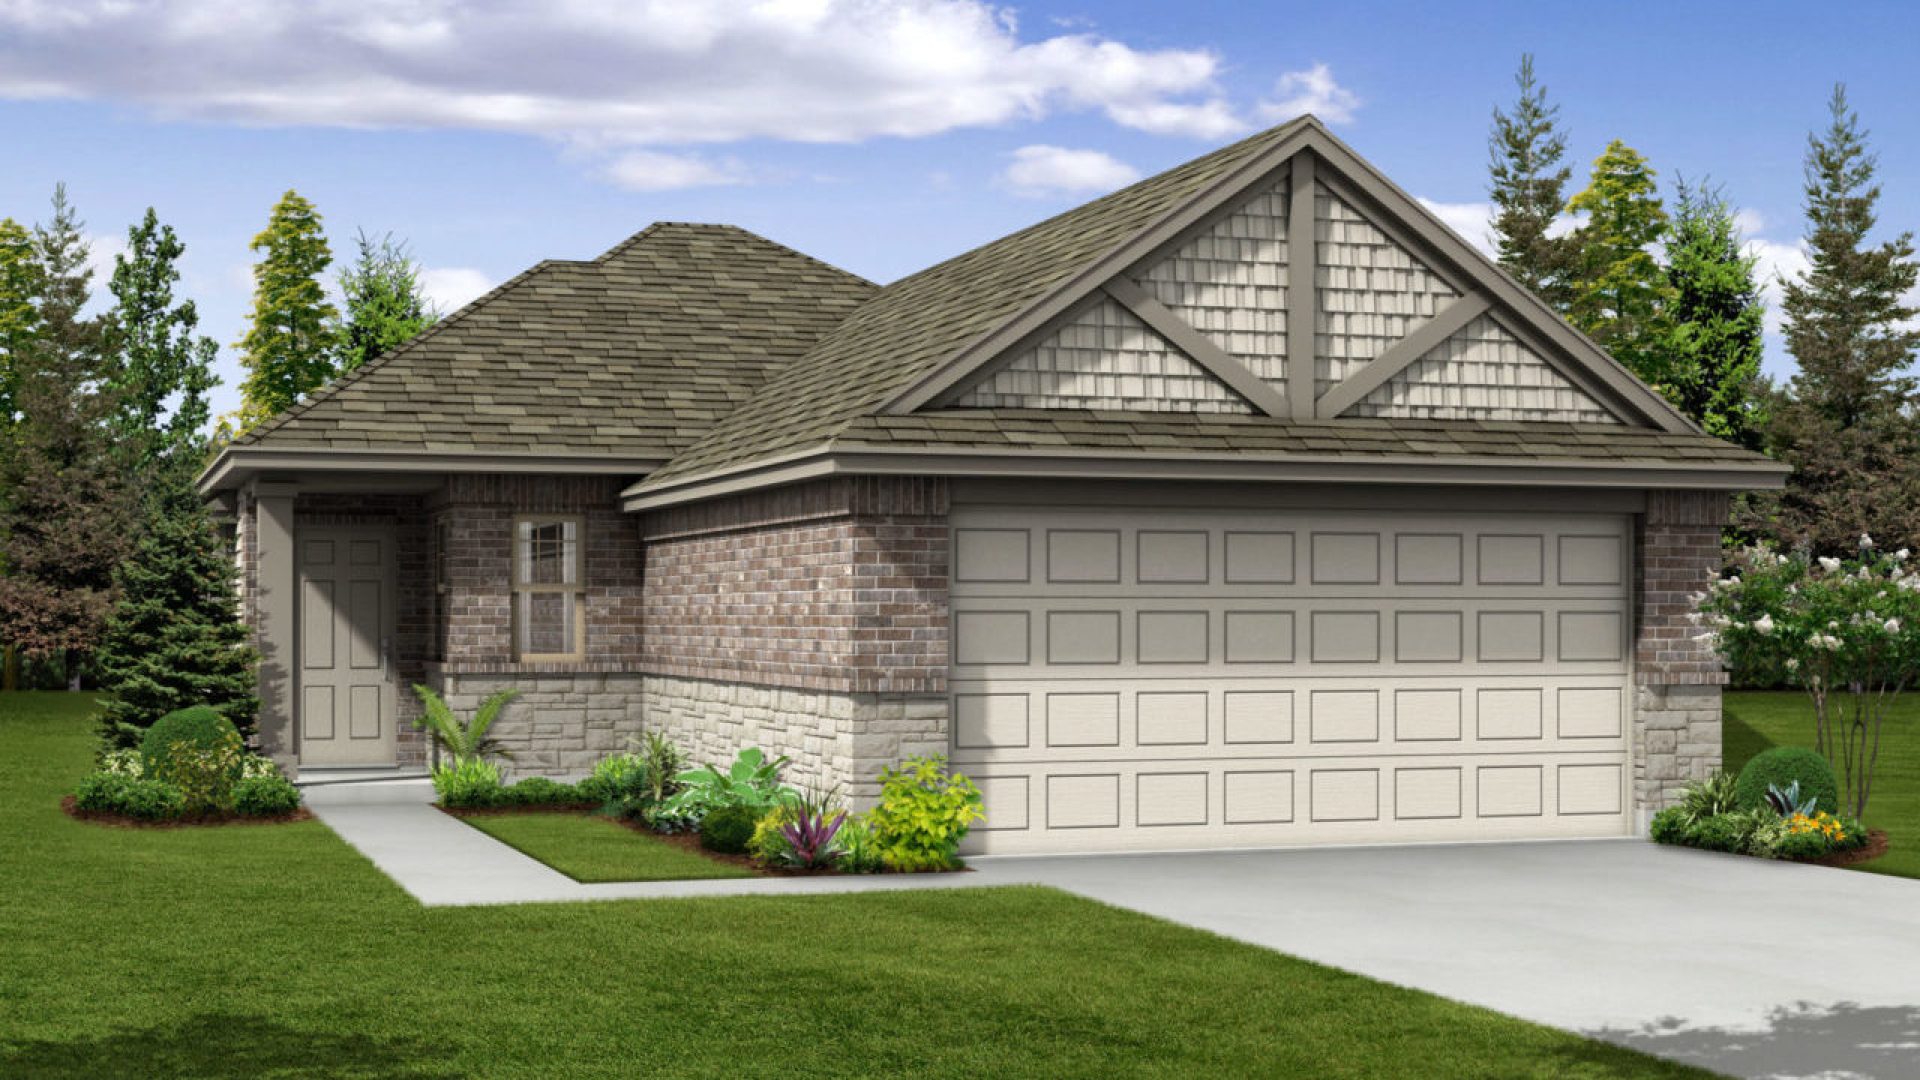
Quick Move-InFrisco
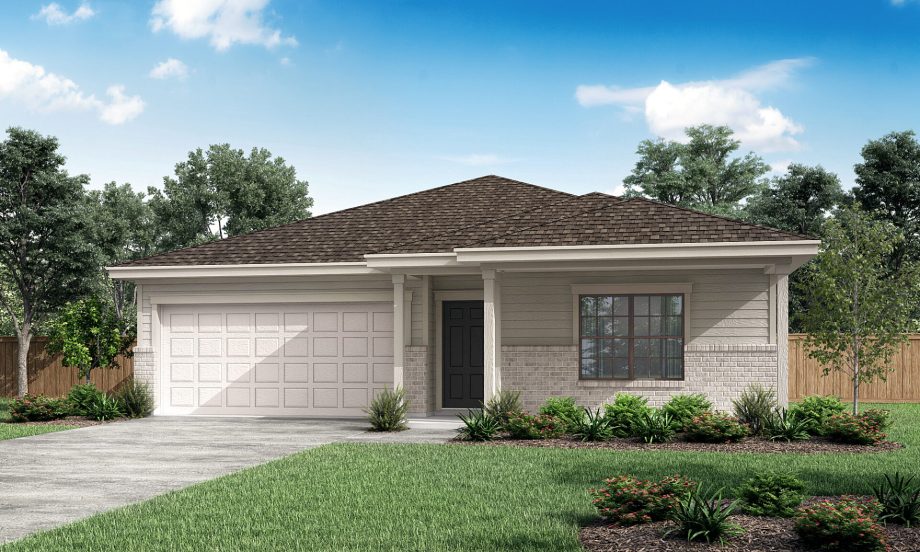
From$312,9003 Beds2 Baths2 Car garage1,245+ sq ftSingle-family at GRANDE ESTATES. 1 Quick Move-In home in this plan — ask the sales team about finishes and closing timelines.
Carousel — use arrows to browse images for this design, or tap the photo to open the floor plan.
Ready to BuildAustin
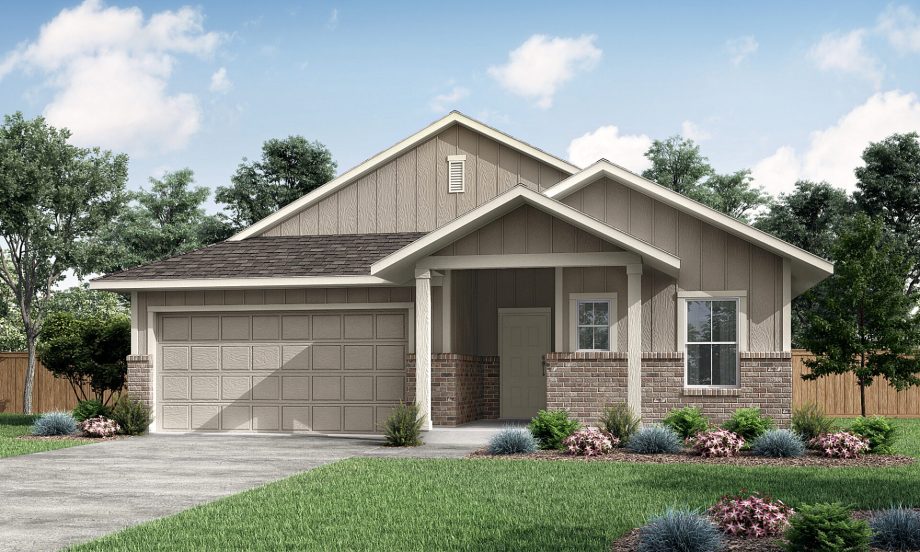
From$319,9003 Beds2 Baths2 Car garage1,487+ sq ftSingle-family layout at GRANDE ESTATES. Explore elevations, included features, and personalization options with our sales team.
Carousel — use arrows to browse images for this design, or tap the photo to open the floor plan.
Now BuildingCoan
From$322,9003 Beds2 Baths2 Car garage1,624+ sq ftSingle-family at GRANDE ESTATES. 1 home is now building — ask the sales team for timelines and personalization options.
Carousel — use arrows to browse images for this design, or tap the photo to open the floor plan.
Now BuildingCrow
From$343,9003 Beds2 Baths2 Car garage1,705+ sq ftSingle-family at GRANDE ESTATES. 1 home is now building — ask the sales team for timelines and personalization options.
Carousel — use arrows to browse images for this design, or tap the photo to open the floor plan.
Quick Move-InFord
From$347,9003 Beds2 Baths2 Car garage1,856+ sq ftSingle-family at GRANDE ESTATES. 2 Quick Move-In homes in this plan — ask the sales team about finishes and closing timelines.
Carousel — use arrows to browse images for this design, or tap the photo to open the floor plan.
Ready to BuildEnnis
From$374,9004 Beds3 Baths2 Car garage2,534+ sq ftSingle-family layout at GRANDE ESTATES. Explore elevations, included features, and personalization options with our sales team.
Carousel — use arrows to browse images for this design, or tap the photo to open the floor plan.
Now BuildingKelley
From$385,9904 Beds3 Baths2 Car garage2,243+ sq ftSingle-family at GRANDE ESTATES. 1 home is now building — ask the sales team for timelines and personalization options.
Carousel — use arrows to browse images for this design, or tap the photo to open the floor plan.
Quick Move-InSergio
From$388,9004 Beds3 Baths2 Car garage2,427+ sq ftSingle-family at GRANDE ESTATES. 2 Quick Move-In homes in this plan — ask the sales team about finishes and closing timelines.
Carousel — use arrows to browse images for this design, or tap the photo to open the floor plan.
Ready to BuildWycoff
From$410,9005 Beds3.5 Baths2 Car garage2,568+ sq ftThe Wycoff – Texas Living for the Whole Family Welcome to the Wycoff floor plan, crafted to meet all your family's needs. This spacious two-story home features 5 bedrooms, 3 bathrooms, and 2,553 square feet of thoughtfully designed living space. As you step into the inviting foyer, you'll discover a convenient bedroom, a full bathroom, and a utility room—perfect for guests or family members needing privacy. Continuing down the hall, you'll enter the open-concept family room, breakfast area, and kitchen, creating a warm and welcoming space for everyday living. The master bedroom is set apart for privacy and boasts a luxurious en-suite bathroom with a separate toilet room and a generous walk-in closet, providing a tranquil retreat. Upstairs, enjoy a versatile game room ideal for family activities and relaxation. This level also includes three additional bedrooms, each with walk-in closets, offering ample storage and personal space for everyone.
Media
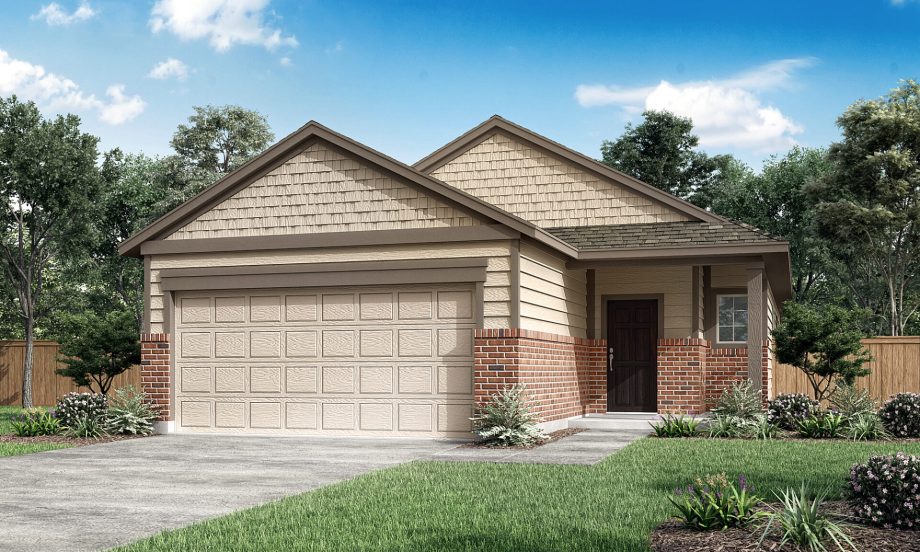
Project photo gallery
Click the large photo or a thumbnail to open the gallery viewer.
Is this your project?
Take control of your project page, add direct contact details, keep information updated, unlock performance insights, and increase visibility with agents and buyers actively looking for new construction homes.
Prices and features may vary and are subject to change. Photos are for illustrative purposes only. Legal disclaimers.