


Citrus Springs

Discover the luxurious Citrus Springs project by Adams Homes in the stunning city of Beverly Hills, complete with fantastic amenities like parking, a park, and walking/biking trails!
ABOUT CITRUS SPRINGS SUBDIVISION
Welcome to the Citrus Springs Subdivision, home of the Rainbow River & Springs and just a short drive from Inverness, Lecanto, Crystal River, Homosassa, Ocala, Floral City, and Brooksville. If you and your family want to live in a place where you can go outside at night, look up at the sky and see stars that seem close enough to reach up and touch, this is the community for you!
The population of Beverly Hills, Florida is relatively small, consisting of a mix of families, retirees, and working professionals. The community has a close-knit feel, and residents often engage in neighborly interactions and community events. Many residents have lived in the area for years, fostering a sense of familiarity and camaraderie.
The design of the homes in Citrus Springs incorporates modern features, energy efficiency, and practical layouts. You can also choose from various floor plans and exterior styles to suit your specific needs. This community offers spacious one-story homes that include brand-new appliances and lovely vaulted ceilings.
If you like activities of the outside variety, welcome to the 46-mile Rails to a nature trail for smooth hiking, biking, walking, and skating on paved surfaces taking you through both rural and urban settings to enjoy the natural beauty of the Withlacoochee State Trail. For those who enjoy the water, head out to the Gulf of Mexico for a day of saltwater fishing or swim with the manatees in Homosassa Springs which is also just a short drive from Citrus Springs.
The Citrus County Fairgrounds located on U.S. 41 in Inverness is a quick trip and very active with family events including agricultural events and education, fairs, flea markets, and the Citrus County Speedway hosts weekend racing at all levels for those that like a little more action!!
Amenities
Home designs (4)
1 Quick Move-In lot across 1 plan — open Quick Move-In.
Carousel — use arrows to browse images for this design, or tap the photo to open the floor plan.
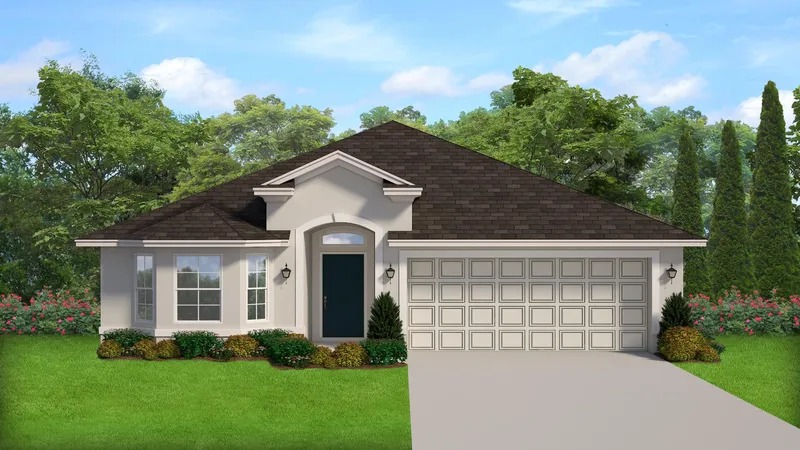
Quick Move-InPlan 1512
Inquire3 Beds2 Baths2 Car garage1,512+ sq ftSingle-family at Citrus Springs. 1 Quick Move-In home in this plan — ask the sales team about finishes and closing timelines.
Carousel — use arrows to browse images for this design, or tap the photo to open the floor plan.
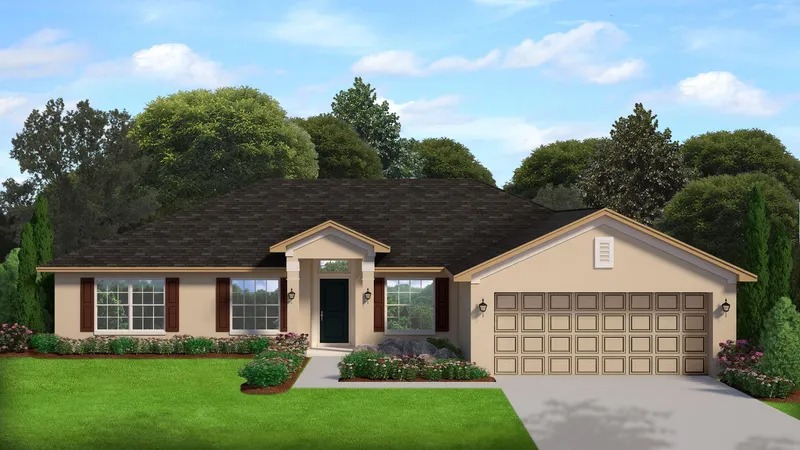
Ready to BuildPlan 1860
Inquire3 Beds2 Baths2 Car garage1,860+ sq ftABOUT THIS PLAN Welcome to the impressive 1860 floorplan. This thoughtfully designed layout offers a perfect blend of comfort and functionality, with vaulted ceilings throughout that create a luxurious and timeless look. Step inside and be greeted by a spacious living area that provides a cozy and inviting atmosphere for relaxation and entertainment. The open-concept design seamlessly connects the living room, dining area, and kitchen, allowing for easy flow and interaction. The kitchen features modern appliances, ample cabinet space, and a convenient breakfast bar, making meal preparation a breeze. The master suite offers a private retreat, complete with a well-appointed en-suite bathroom and his and her walk-in closets, providing ample storage. Two additional bedrooms offer versatility, whether for accommodating family members, and guests, or creating a home office or hobby space. The 1860 floorplan also includes a concrete patio, extending your living space outdoors and providing a perfect spot for enjoying the fresh air or hosting outdoor gatherings. With commitment to quality craftsmanship and attention to detail, this home radiates elegance and sophistication. Embrace the charm and functionality of the 1860 floorplan and make it your own, creating a space that perfectly suits your lifestyle and offers a warm and welcoming ambiance.
Carousel — use arrows to browse images for this design, or tap the photo to open the floor plan.
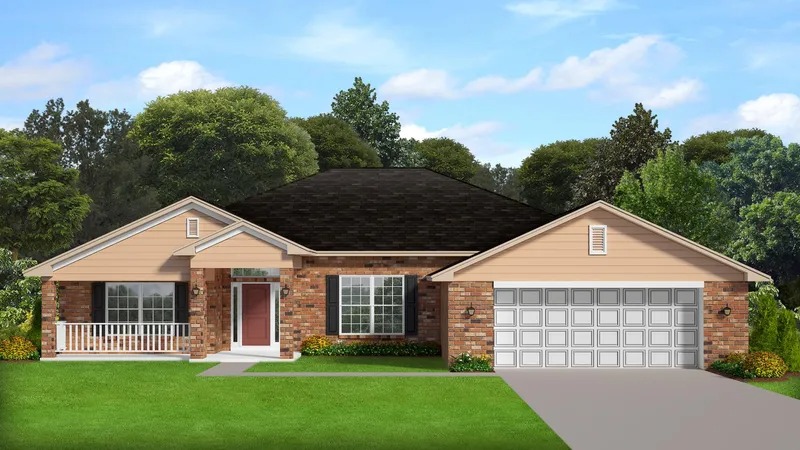
Ready to BuildPlan 2265
Inquire4 Beds3 Baths2 Car garage2,265+ sq ftABOUT THIS PLAN The 2265 floorplan is a stunning home design that combines spaciousness, functionality, and style. With 4 bedrooms and 3 baths, this home offers ample space for comfortable living. As you enter, you'll be greeted by a grand foyer with a living and dining space on either side. Leading to an open-concept living area, where the family room, dining area, and kitchen seamlessly flow together. The kitchen is a chef's dream, featuring modern appliances, a breakfast nook, and plenty of counter and storage space. The master suite is a serene retreat with its own ensuite bathroom and walk-in closets and a garden tub. The additional bedrooms are well-sized and offer versatility for guest rooms or home offices that are located on the opposite side of the home. The 2265 floorplan also includes a designated laundry room and a three-car garage for added convenience. With its meticulous craftsmanship, attention to detail, and stylish design, the 2265 floorplan embodies the perfect blend of comfort and sophistication. Welcome home to the 2265 floorplan, where luxury and functionality come together seamlessly.
Carousel — use arrows to browse images for this design, or tap the photo to open the floor plan.
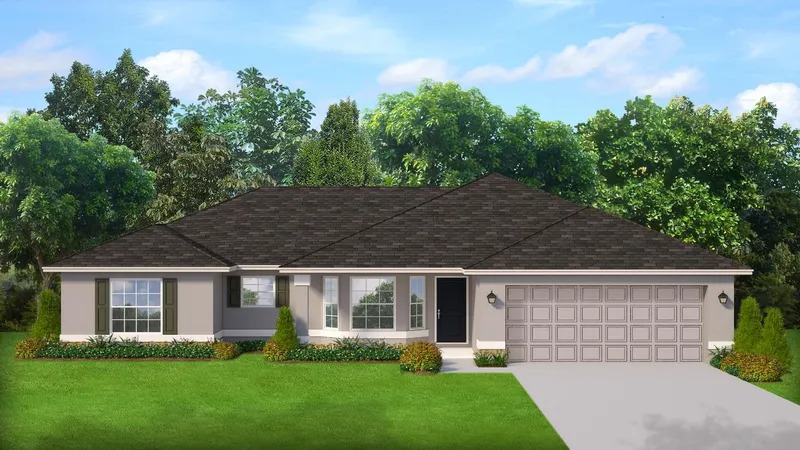
Ready to BuildPlan 1540
Inquire3 Beds2 Baths2 Car garage1,540+ sq ftABOUT THIS PLAN Indulge in the beauty and functionality of the 1540 floorplan. This meticulously designed layout offers a perfect blend of comfort and style, creating a space that feels like home from the moment you step inside. Enter into a spacious living area that serves as the heart of the home, providing ample space for relaxation and entertaining. The open concept design seamlessly connects the living room, dining area, and kitchen, allowing for effortless flow and interaction. The kitchen is a chef's dream, featuring modern appliances, abundant cabinet space, and a convenient breakfast bar, making meal preparation a pleasure. The master suite provides a serene escape, boasting a spacious walk-in closet and a private en-suite bathroom, offering a luxurious retreat at the end of the day. Two additional bedrooms provide versatility, whether for family members, guests, or a home office. The 1540 floorplan also includes a covered patio, extending your living space outdoors and providing a delightful area for outdoor gatherings or peaceful relaxation. With commitment to craftsmanship and attention to detail, this home exudes quality and sophistication. Embrace the charm and functionality of the 1540 floorplan and make it your own, creating a space that perfectly suits your lifestyle and brings joy to everyday living.
Media
Project photo gallery
Click the large photo or a thumbnail to open the gallery viewer.
Is this your project?
Take control of your project page, add direct contact details, keep information updated, unlock performance insights, and increase visibility with agents and buyers actively looking for new construction homes.
Prices and features may vary and are subject to change. Photos are for illustrative purposes only. Legal disclaimers.