

Esperanza

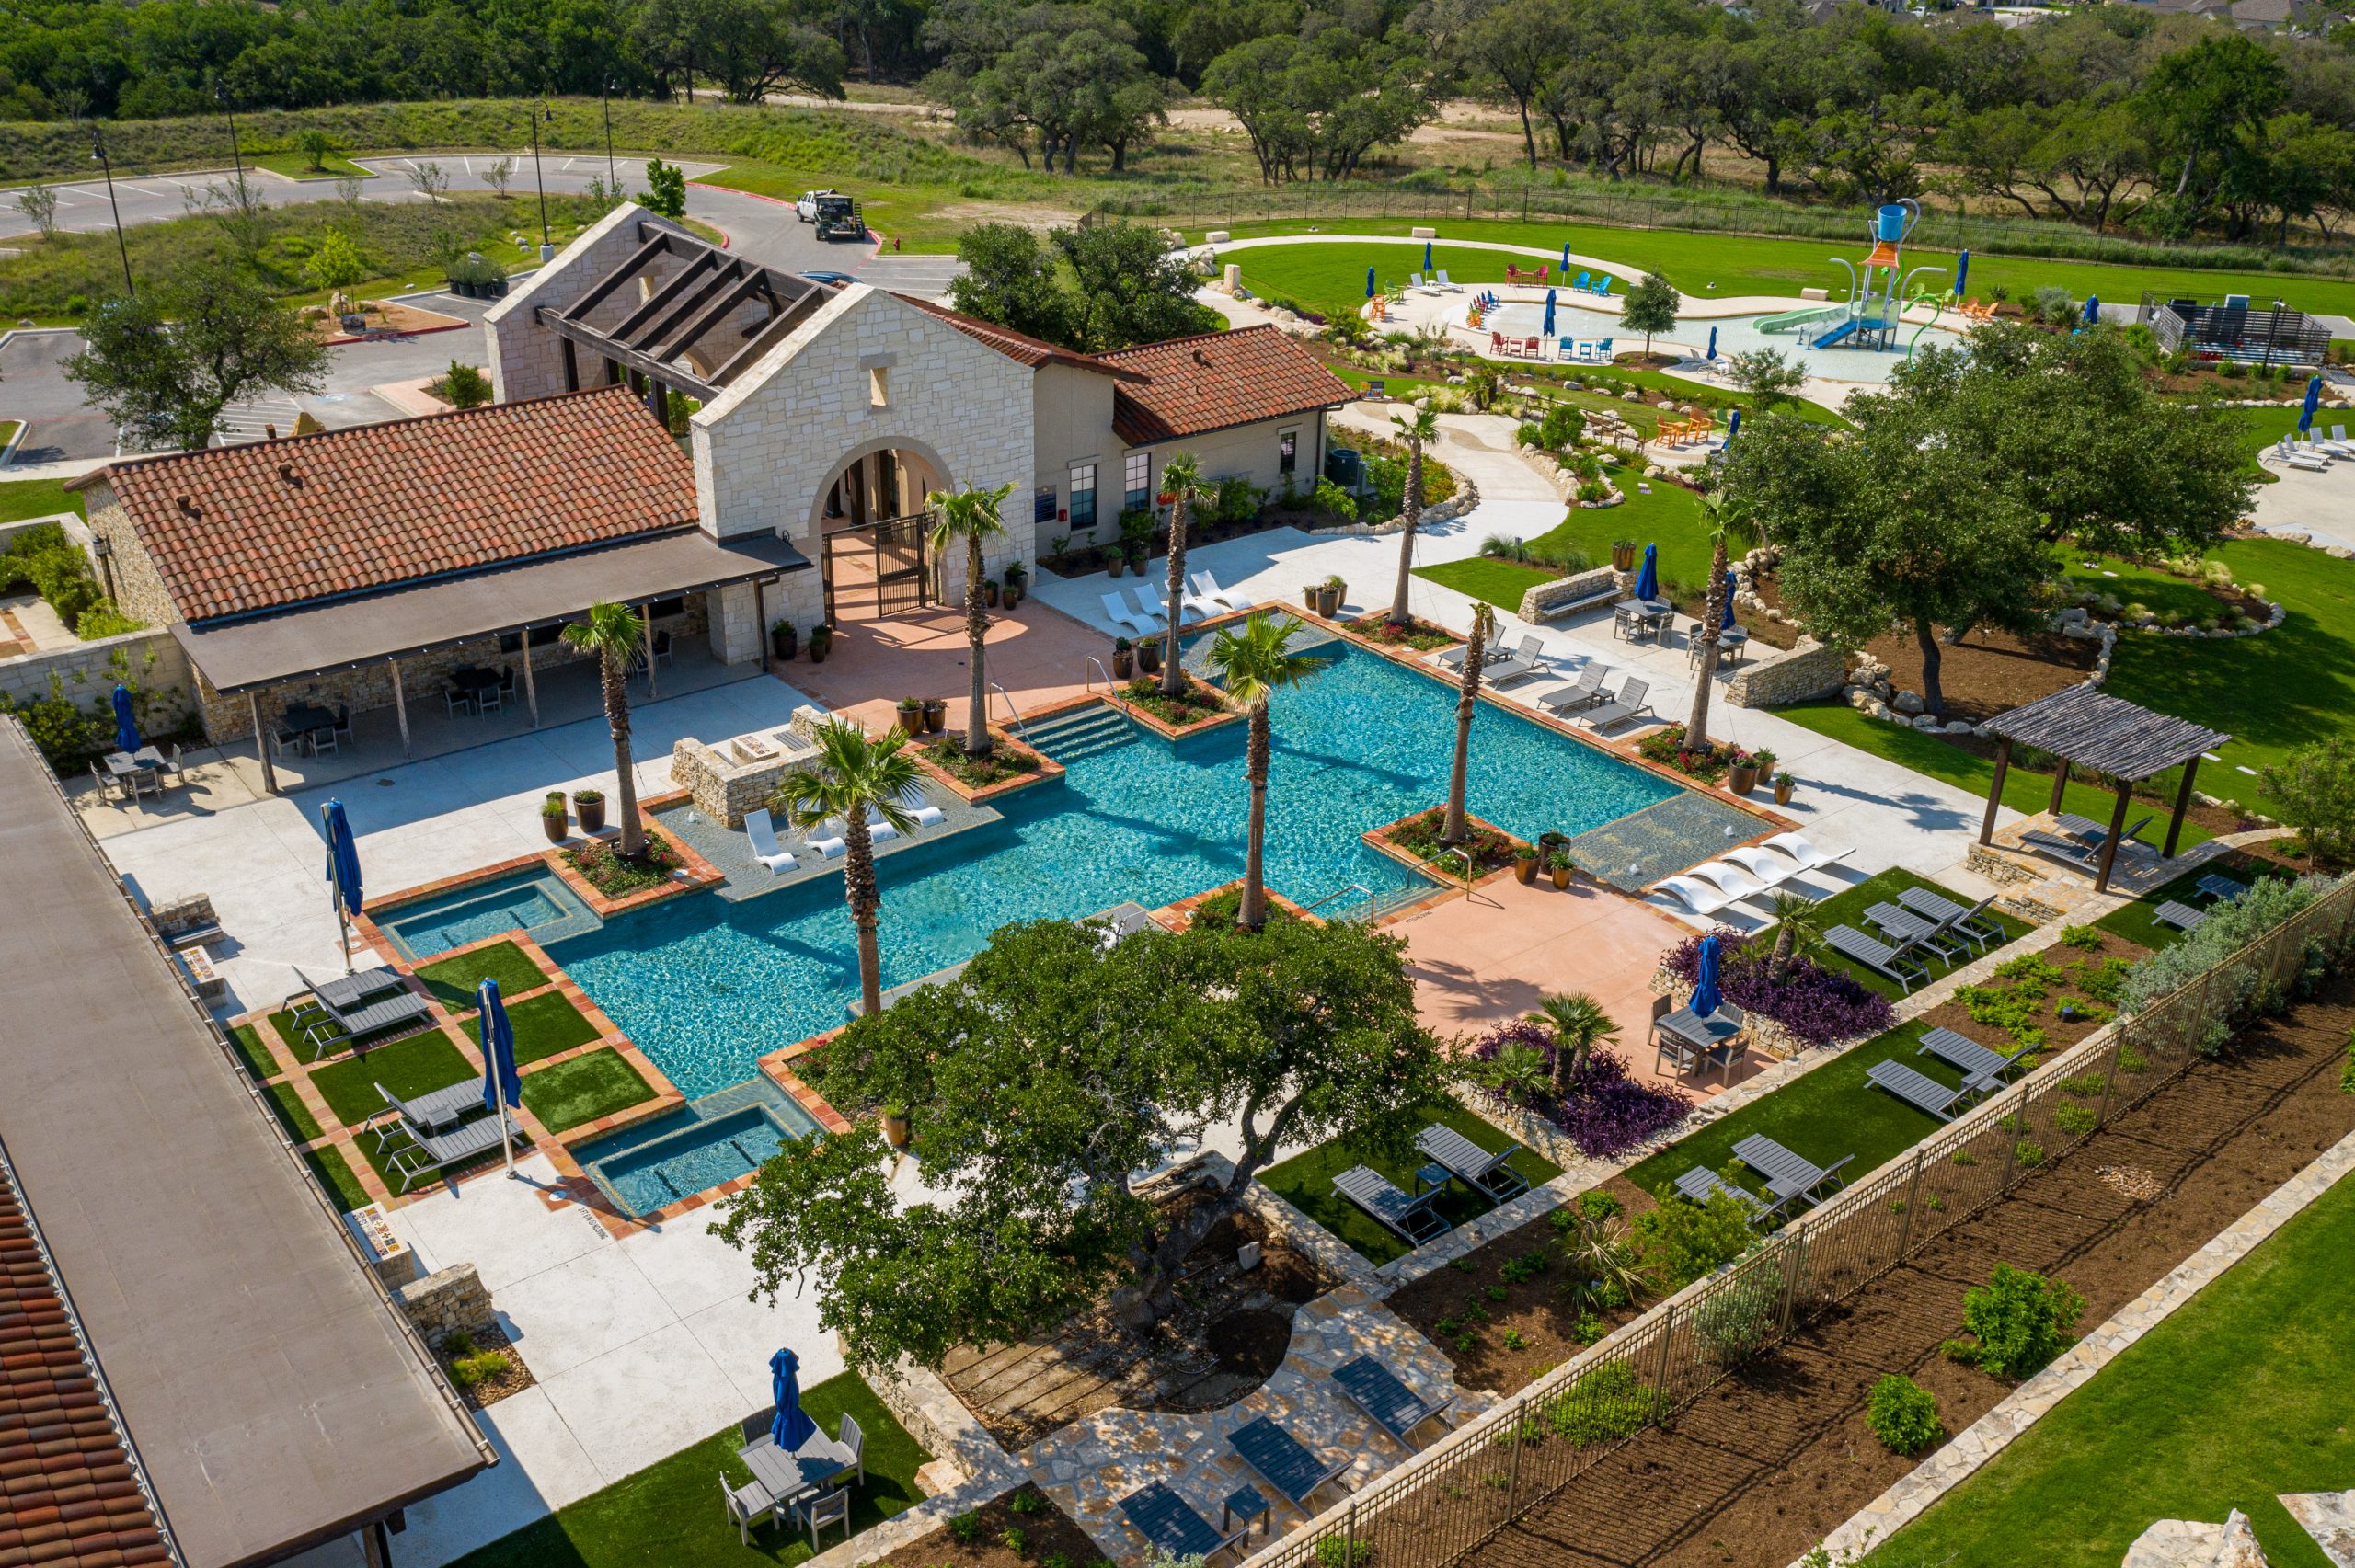
Discover the charm of Esperanza in Boerne, crafted by Chesmar Homes, where you can enjoy a vibrant community with amenities like a park, swimming pool, playground, and fitness center.
Esperanza | New Homes in Boerne by Chesmar Homes
Discover Esperanza—a stunning master-planned community in Boerne where small-town charm meets resort-style living, just minutes from San Antonio.
At Chesmar Homes, we design with today’s families in mind. Our thoughtfully crafted floorplans, energy-efficient features, and stylish finishes bring comfort, value, and lasting quality.
Life at Esperanza
Nestled in the scenic Texas Hill Country, Esperanza offers more than a home—it’s a lifestyle. Residents enjoy:
• The Club at Esperanza with fitness center and event spaces
• Resort-style lazy river and splash pad
• Hike and bike trails through preserved green spaces
• Parks, playgrounds, and gathering areas
• Onsite elementary school in top-rated Boerne ISD
Whether relaxing poolside or walking beneath heritage oaks, Esperanza feels like home from day one.
Move-In Ready Homes
Chesmar offers beautifully crafted, move-in ready homes with open-concept layouts, 3–5 bedrooms, home offices, game rooms, and covered patios. Each home includes:
• Energy-efficient construction
• Smart home technology
• Designer finishes
• Full landscaping with irrigation
Your Boerne Home, Built Right
Located off Hwy 46 and just 30 minutes from San Antonio, Esperanza blends convenience with Hill Country beauty. Zoned to Boerne ISD, it’s a community where charm and connection thrive. Our team supports you from floorplan selection to financing for a smooth homebuying experience.
Find Your Home in Esperanza
Explore new homes in Boerne, tour move-in ready options, and connect with a Chesmar Homes professional today.
Amenities
Home designs (10)
2 Quick Move-In lots across 2 plans — open Quick Move-In.
Carousel — use arrows to browse images for this design, or tap the photo to open the floor plan.
Ready to BuildBonneville
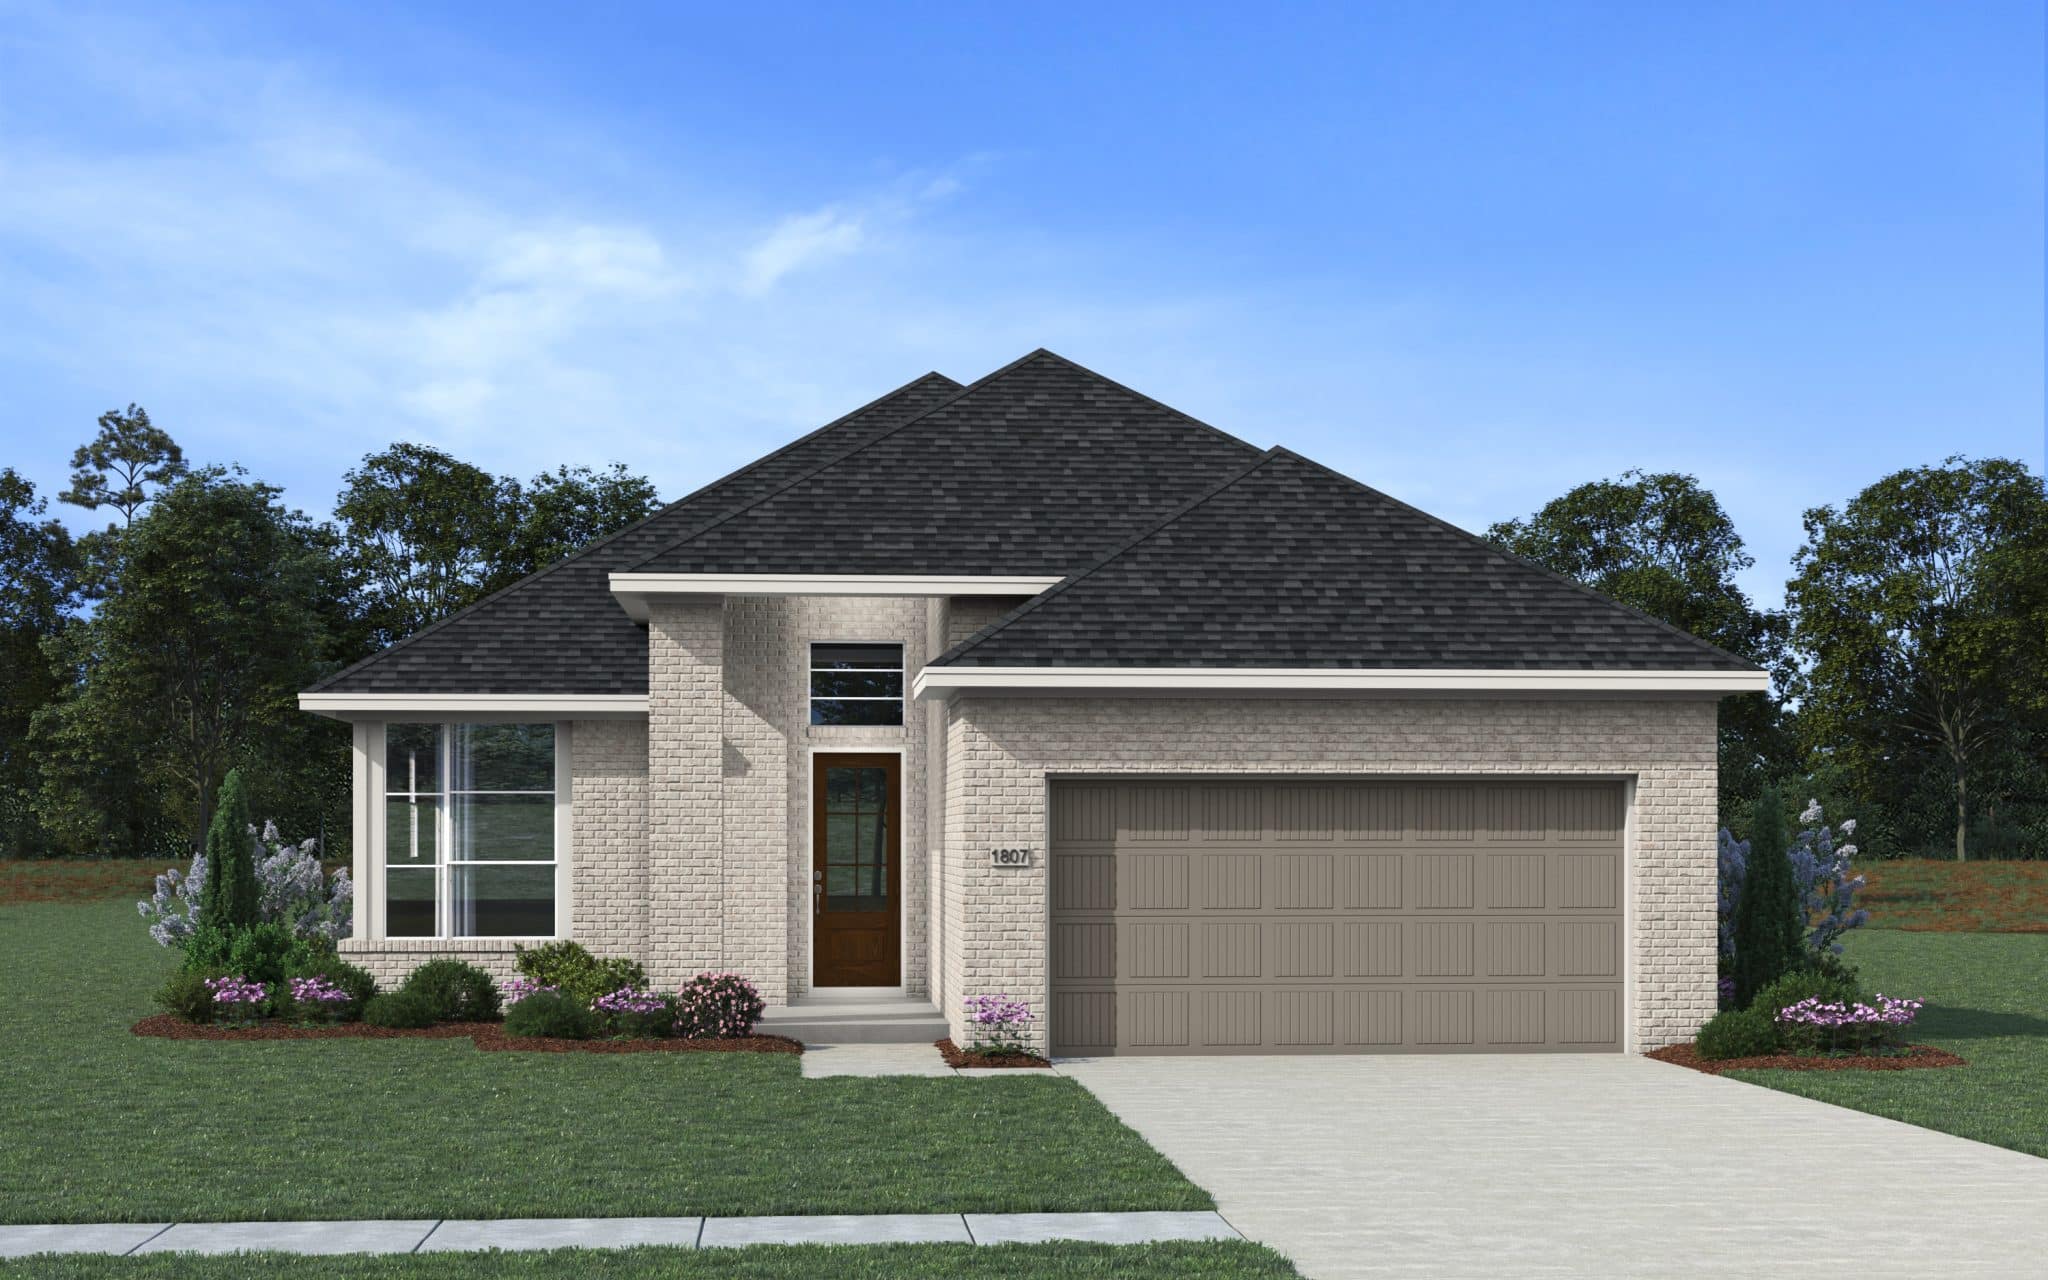
From$440,9903 Beds2 Baths2 Car garage1,807+ sq ftAbout the Bonneville Bonneville Plan – 4 Bed | 3 Bath | 2-Car Garage | 1,807 Sq Ft The Bonneville brings flexibility and comfort together in a thoughtfully designed single-story home. With 4 bedrooms, 3 bathrooms, and 1,807 square feet, it’s the perfect balance of function and style. An open-concept layout connects the kitchen, dining, and family room, creating a bright, welcoming space for everyday living or entertaining. The private primary suite is a true retreat, featuring a spacious bath with a walk-in closet and the option for a relaxing soaking tub. Make it yours with customizable options, including a fourth bedroom in place of the study or an extended patio for outdoor living. Set within Esperanza, you’ll enjoy resort-style amenities, including pickleball and sand volleyball courts, a resort style pool, and lazy river.
Carousel — use arrows to browse images for this design, or tap the photo to open the floor plan.
Ready to BuildBrooks
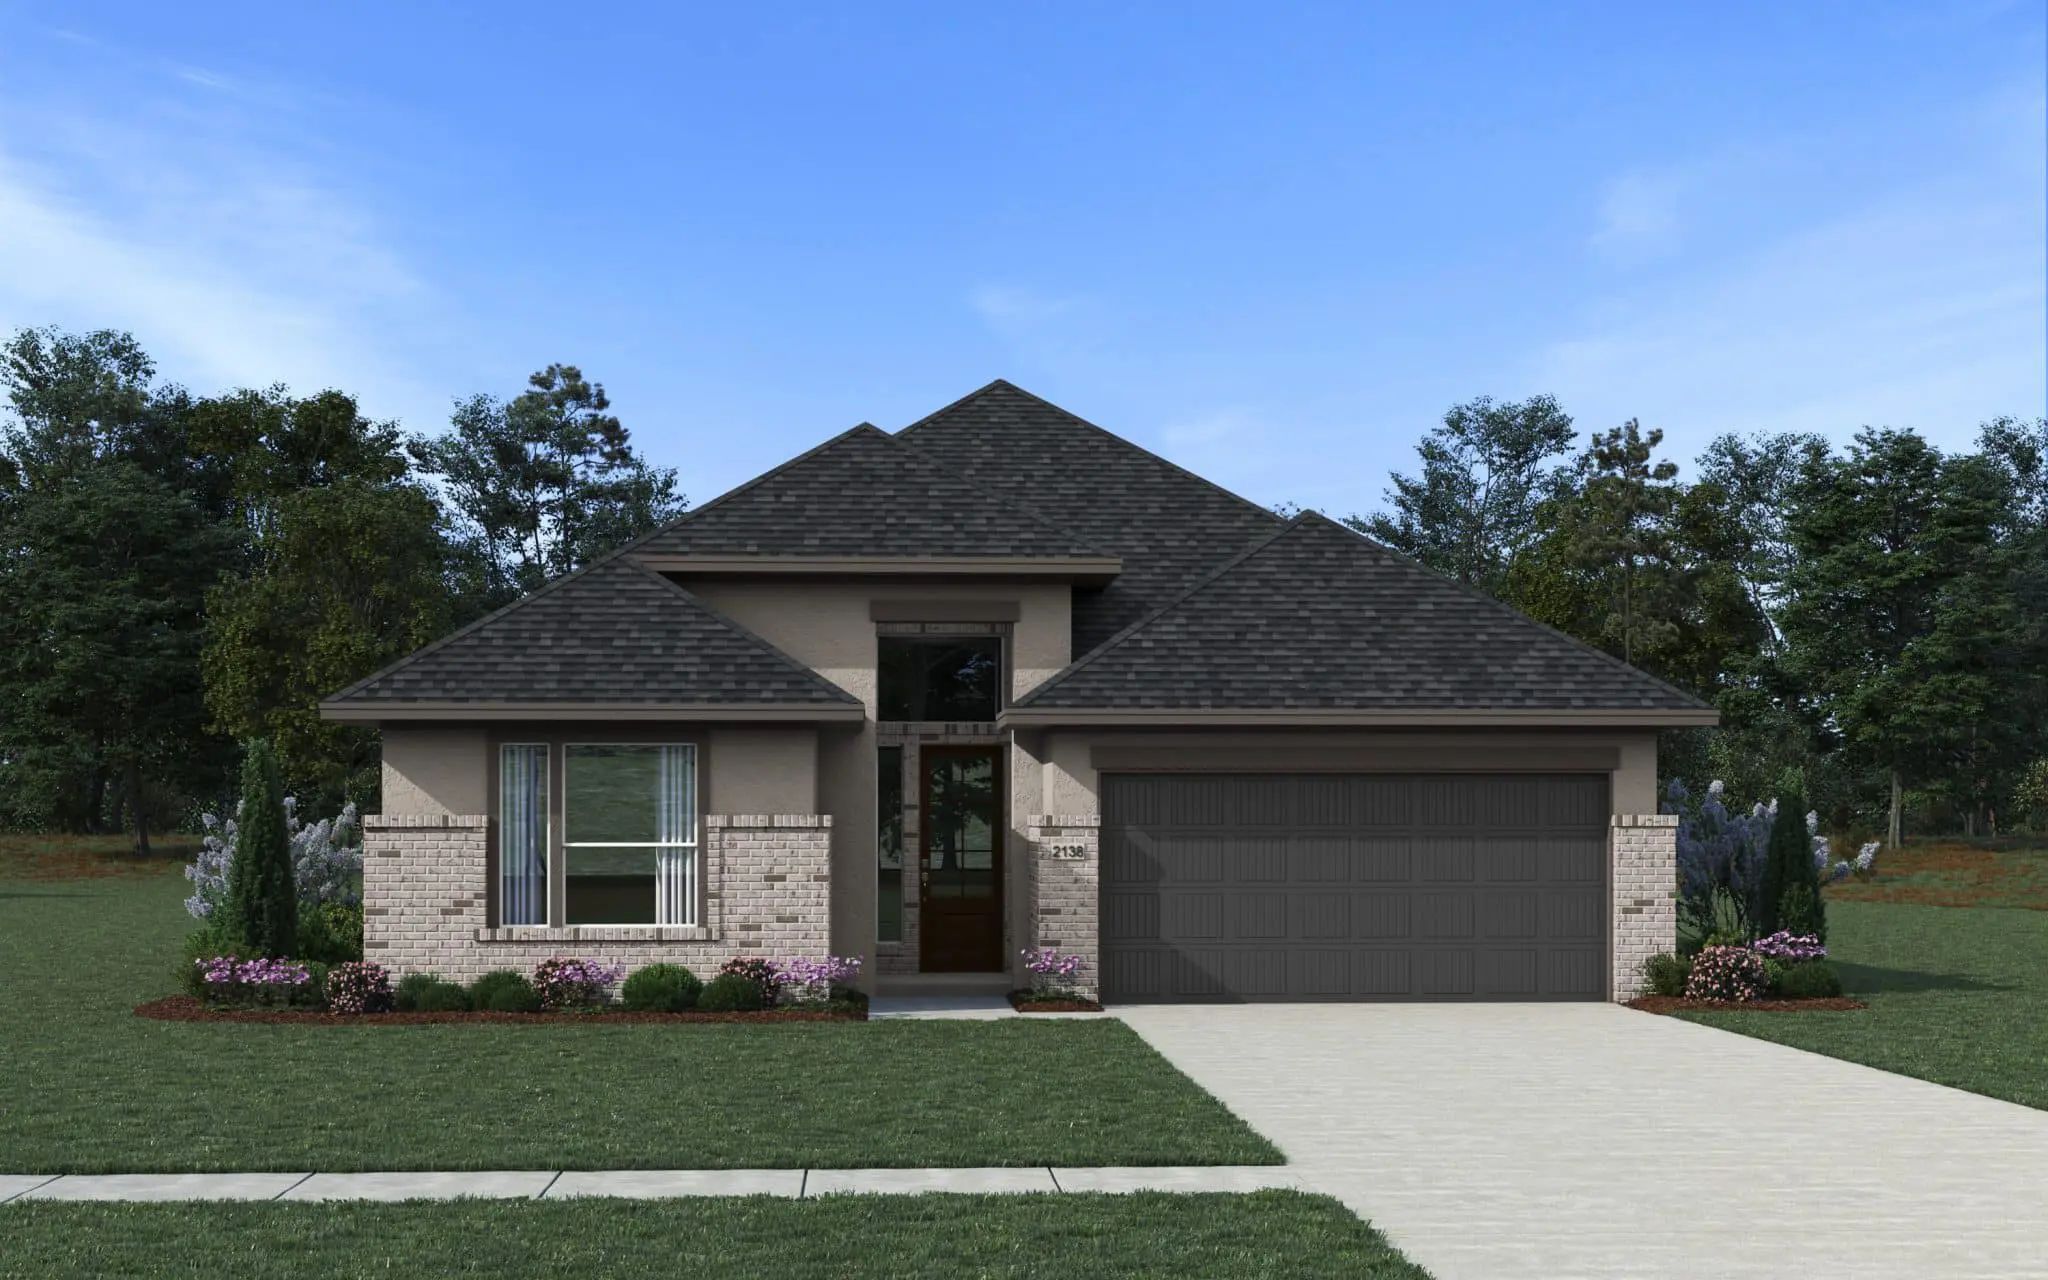
From$486,9903 Beds3 Baths2 Car garage2,138+ sq ftAbout the Brooks Brooks Plan – 4 Bed | 3 Bath | 2-Car Garage | 2,138 Sq Ft The Brooks offers 2,138 square feet of thoughtfully designed living, with 4 bedrooms and 3 full bathrooms in a spacious single-story layout. The open-concept kitchen, dining, and family room flow seamlessly together, creating the perfect setting for both everyday living and entertaining. The private primary suite is a peaceful retreat, complete with a walk-in closet and the option for a relaxing soaking tub. Flexibility is built in—choose a study in place of Bedroom 4 or expand your outdoor living with a covered patio. Set in Esperanza, the Brooks combines smart design with access to resort-style amenities.
Carousel — use arrows to browse images for this design, or tap the photo to open the floor plan.
Ready to BuildSummerton
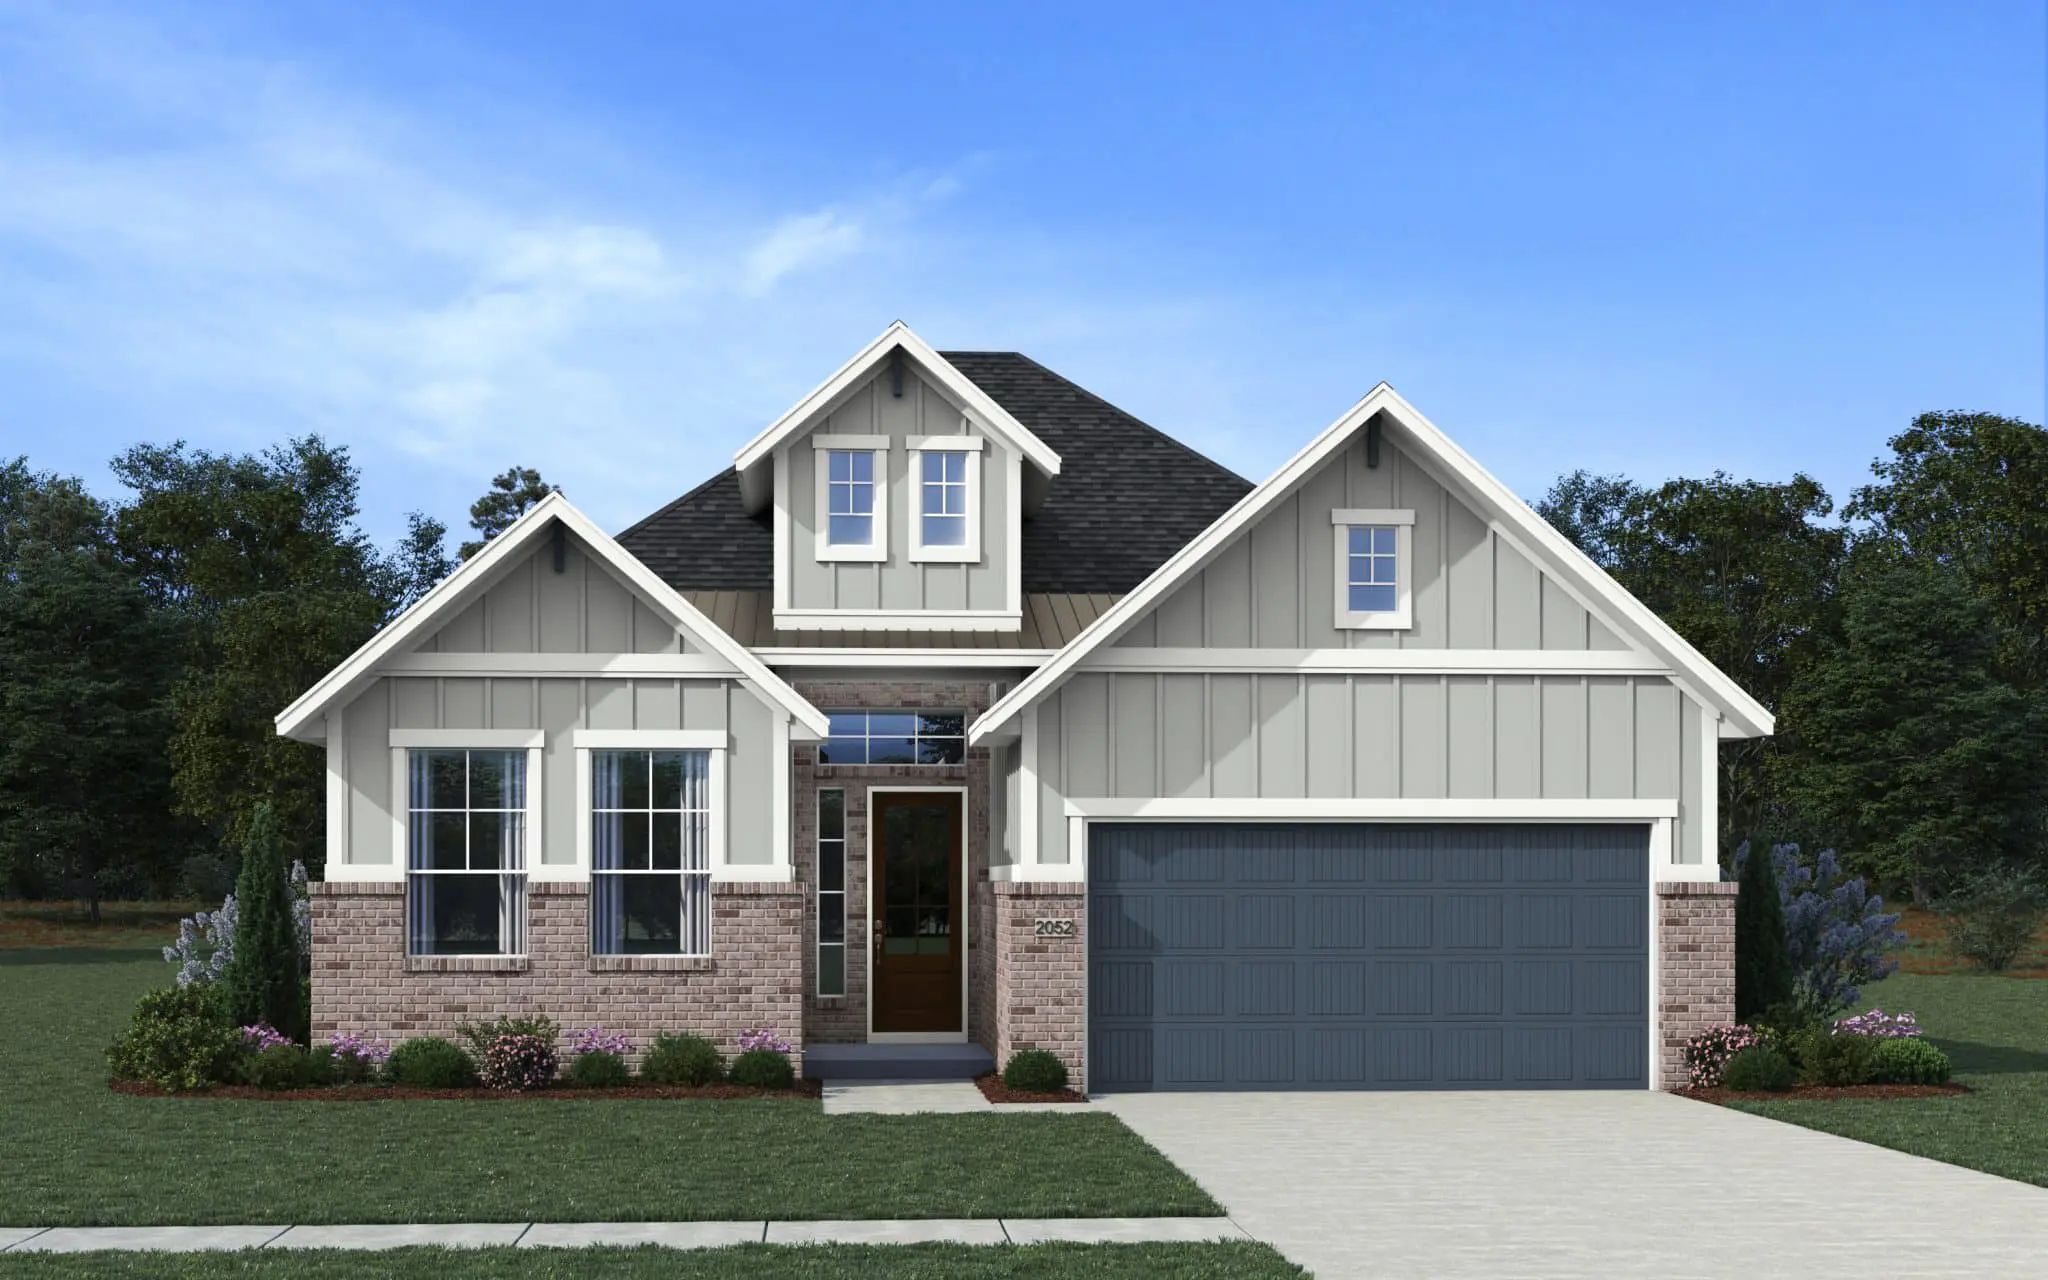
From$486,9904 Beds3 Baths2 Car garage2,052+ sq ftAbout the Summerton Summerton Floorplan – 4 Bed, 3 Bath | Las Colinas at Esperanza | Boerne, TX The Summerton offers 4 bedrooms, 3 bathrooms, and an open-concept design perfect for modern living. The spacious kitchen with a large island flows into the family and dining areas. The primary suite boasts a luxurious bath and walk-in closet, while a guest suite includes a private bath. Two additional bedrooms share a full bath. A covered patio, two-car garage, and access to resort-style amenities complete this stunning home in Esperanza.
Carousel — use arrows to browse images for this design, or tap the photo to open the floor plan.
Ready to BuildMariah
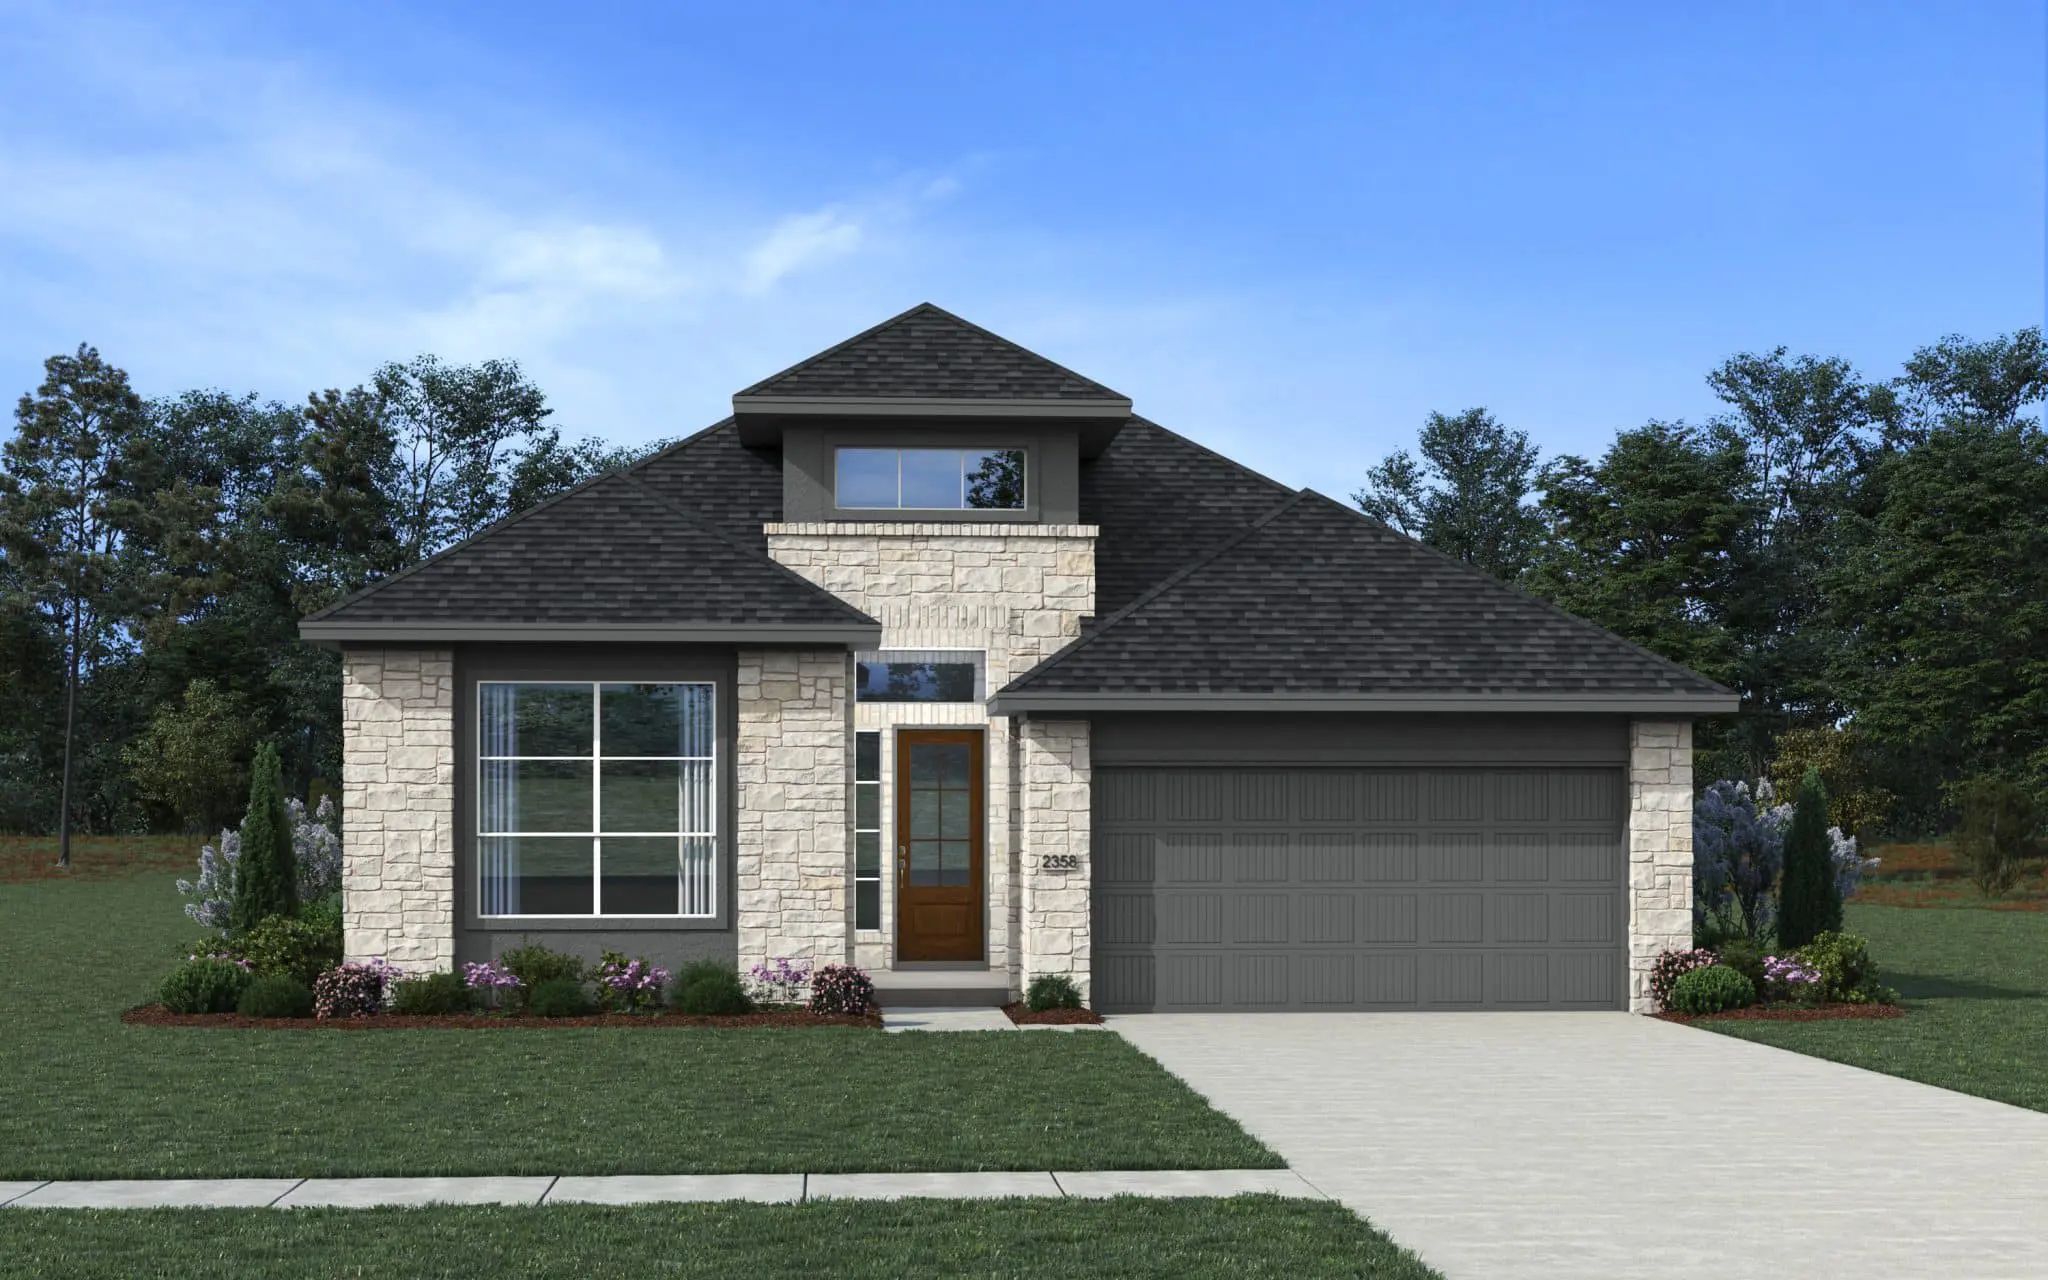
From$501,9903 Beds2.5 Baths2 Car garage2,358+ sq ftAbout the Mariah Mariah Plan – 3 Bed | 2.5 Bath | 2-Car Garage | 2,358 Sq Ft The Mariah delivers 2,358 square feet of versatile living in a thoughtfully designed two-story layout. With 3 bedrooms, 2.5 bathrooms, and a spacious 2-car garage, this home blends comfort and flexibility for modern living. The open-concept kitchen, dining, and family room create a bright and inviting heart of the home, while a first-floor flex room gives you space to work, play, or create. The private primary suite is a true retreat, with a walk-in closet and the option for a relaxing soaking tub. Enjoy outdoor living year-round on the covered patio—perfect for gatherings or quiet evenings at home. Nestled in Esperanza, the Mariah combines smart design with access to resort-style amenities.
Carousel — use arrows to browse images for this design, or tap the photo to open the floor plan.
Quick Move-InHampton
From$521,9903–4 Beds2–3 Baths2 Car garage2,399+ sq ftSingle-family at Esperanza. 1 Quick Move-In home in this plan — ask the sales team about finishes and closing timelines.
Carousel — use arrows to browse images for this design, or tap the photo to open the floor plan.
Ready to BuildLauren
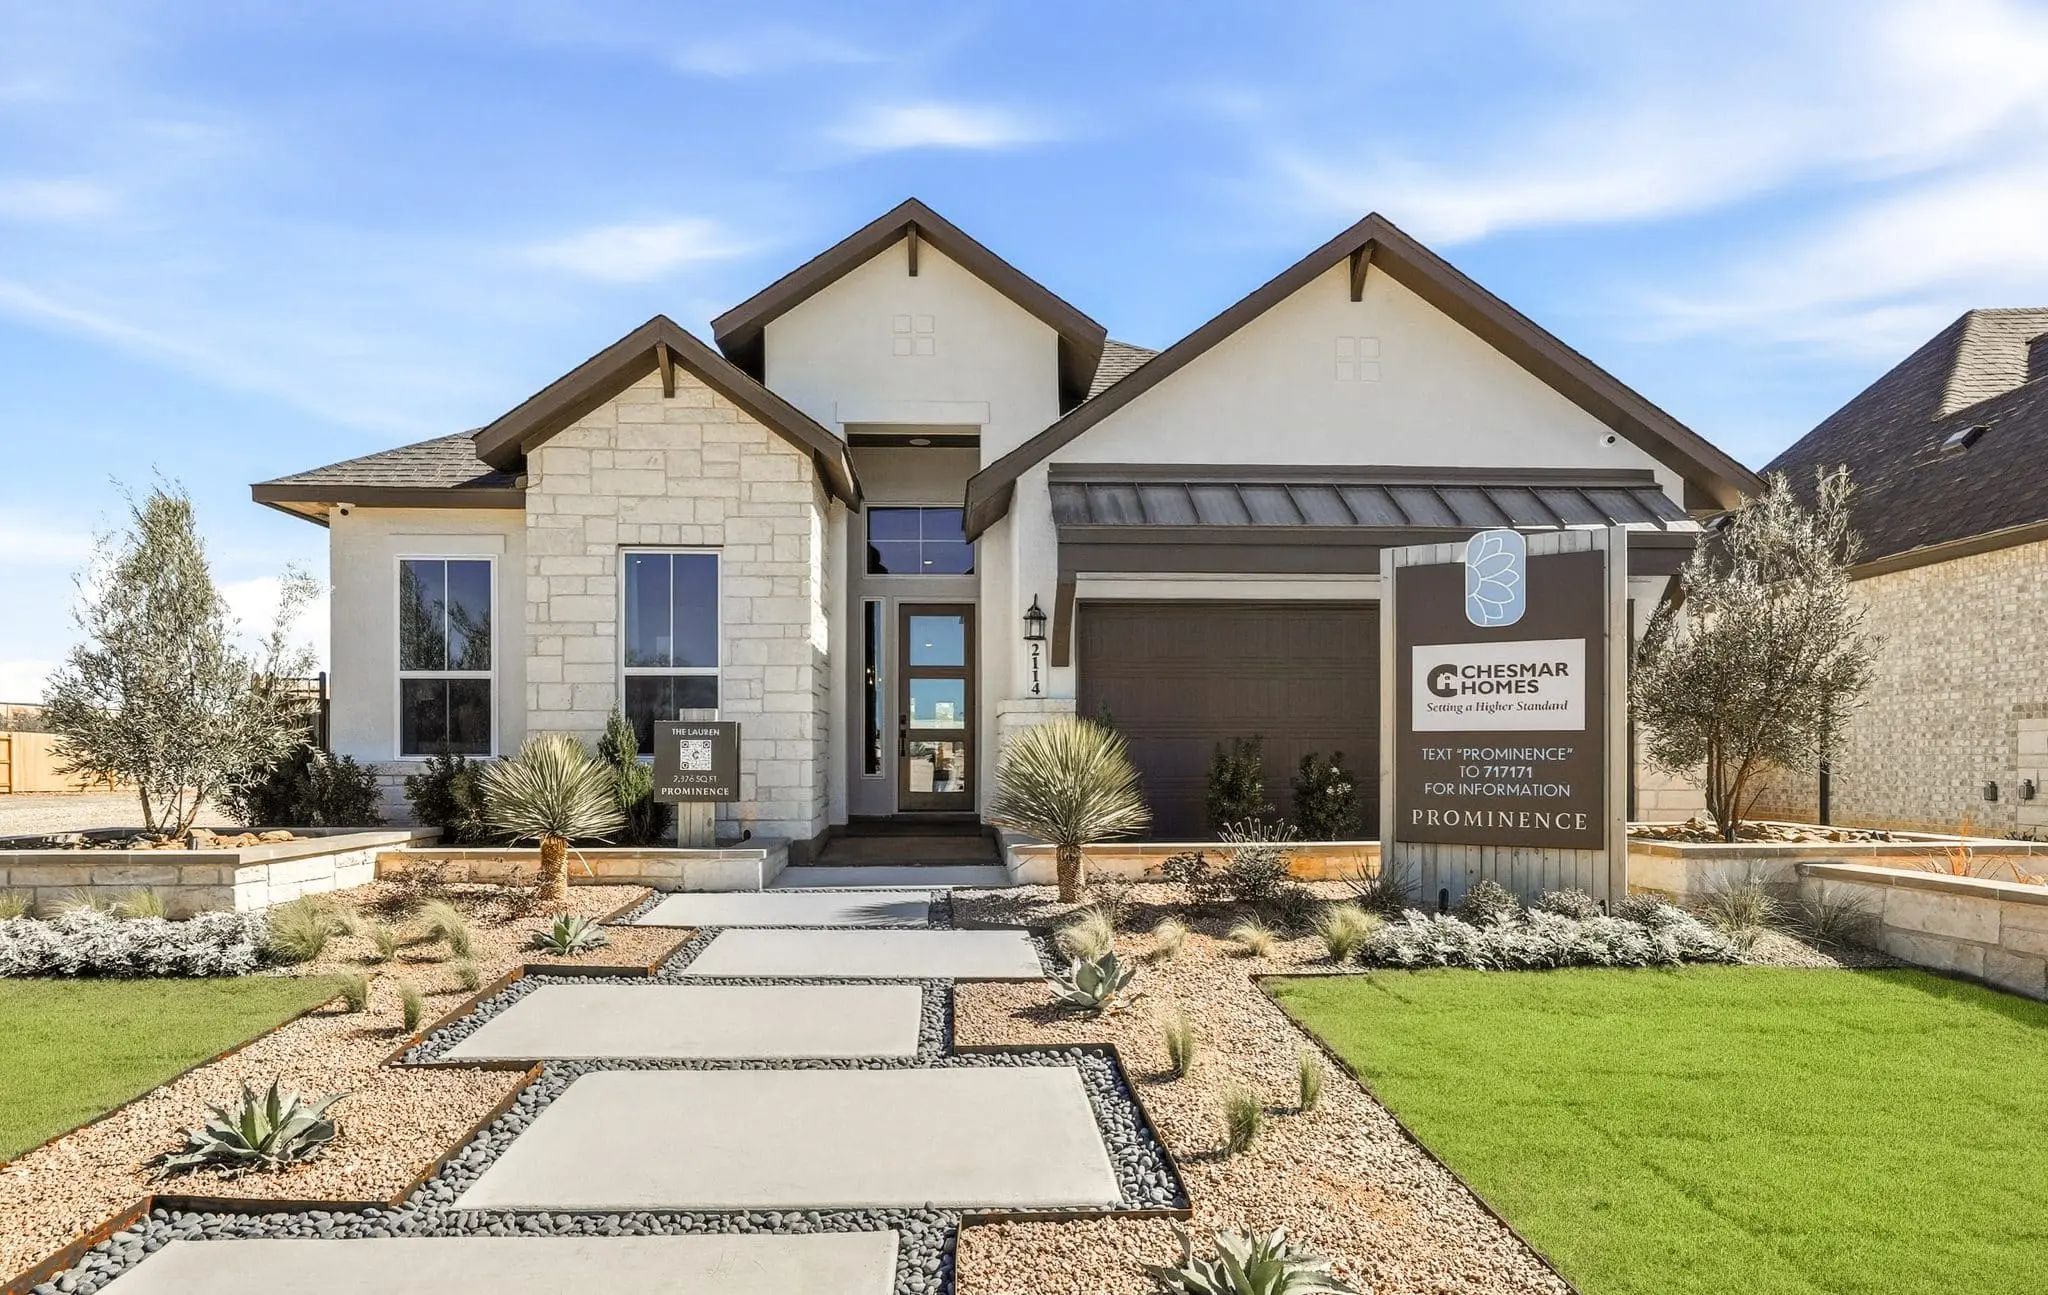
From$529,9904 Beds3 Baths2 Car garage2,538+ sq ftAbout the Lauren Lauren Floorplan at Esperanza – 2,376 Sq. Ft. | 3–4 Bedrooms | 3 Bathrooms | Flex Room | 2-Car Garage + Storage Introducing the Lauren—a spacious and versatile single-story floorplan at Esperanza, offering 2,538 square feet of thoughtfully designed living space tailored for modern lifestyles. With 3 bedrooms (option to add a 4th bedroom in place of the flex room or garage storage), 3 full bathrooms, a flex room, and a 2-car garage with additional storage, this new construction home blends comfort, flexibility, and style in one beautifully functional layout. The heart of the home is an inviting open-concept living area that seamlessly connects the kitchen, dining space, and family room—creating a bright, welcoming environment perfect for entertaining guests or enjoying quiet nights at home. The kitchen serves as a central hub, ideal for everyday meals and special gatherings alike. The flex room adds versatility to the floorplan and can be converted into an optional 4th bedroom or a private suite, home gym, media room, or play area. Additionally, there’s an option to transform garage storage space into another bedroom, providing even more flexibility to suit your needs. Bedroom 3 can also be converted into an optional study or reading nook, perfect for remote work or a quiet retreat. Step outside to the covered patio, offering year-round enjoyment for outdoor dining, relaxing, or entertaining in the shade. Built with energy-efficient features, smart home technology, and quality craftsmanship, the Lauren is perfect for those seeking a new home in a master-planned community. Whether you’re looking to right size or simply enjoy single-story living with flexible spaces, the Lauren floorplan provides everything you need to live comfortably and stylishly in Esperanza.
Carousel — use arrows to browse images for this design, or tap the photo to open the floor plan.
Ready to BuildMadison
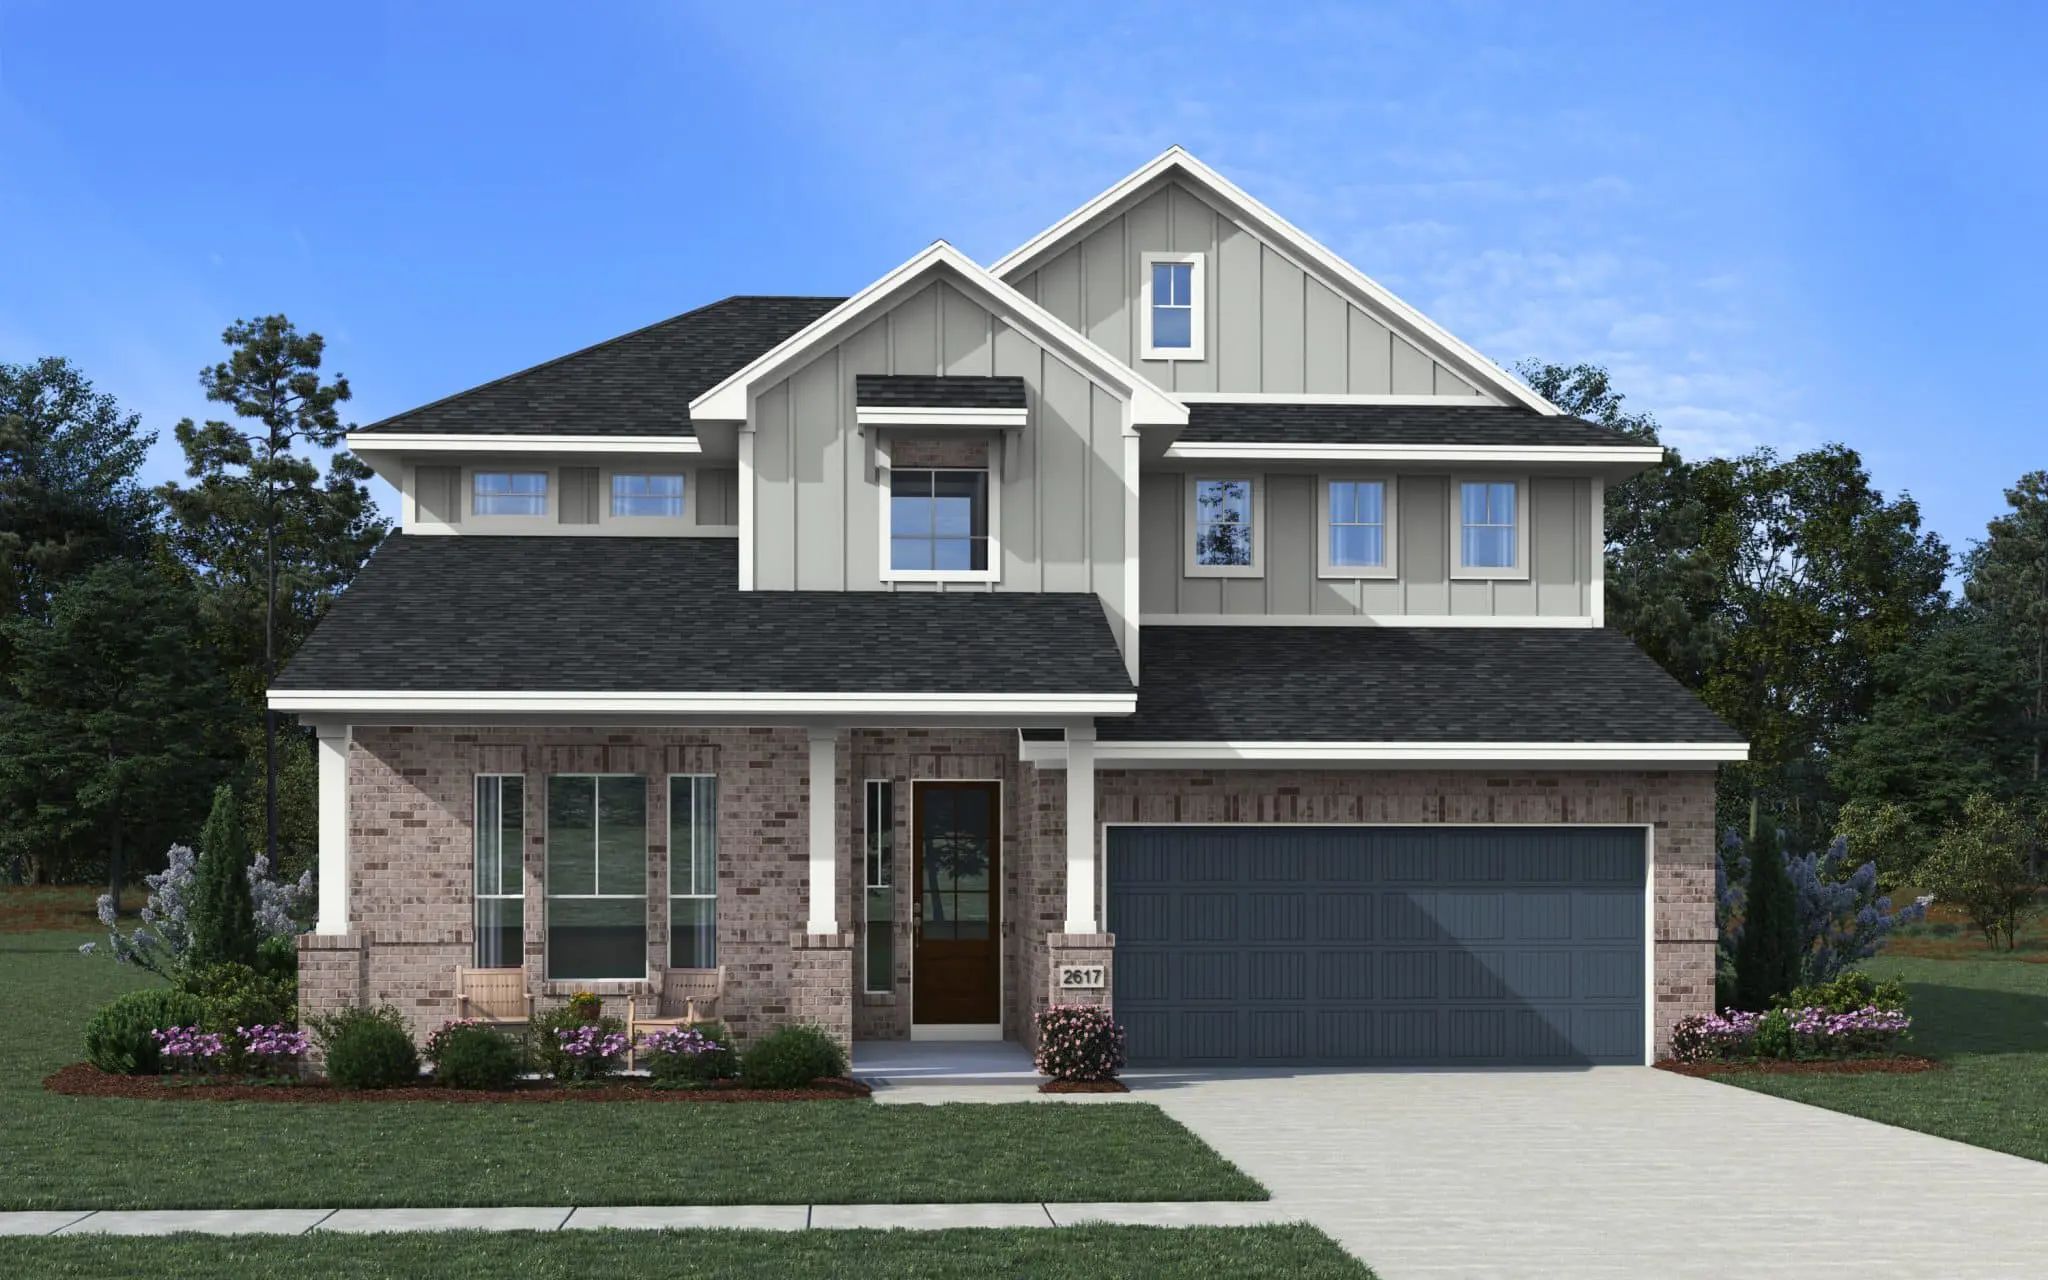
From$535,9904 Beds3 Baths2 Car garage2,617+ sq ftAbout the Madison Madison Plan – 4 Bed | 3 Bath | 2-Car Garage | 2-Story | 2,617 Sq Ft | Optional Media Room The Madison is a thoughtfully designed two-story home offering 2,617 square feet of living space with 4 bedrooms, 3 full bathrooms, and a versatile open layout that adapts to your lifestyle. On the main level, an open-concept kitchen, dining, and family room create a welcoming hub for everyday living and entertaining. The private primary suite features a spacious walk-in closet and a spa-inspired bathroom with the option for a soaking tub. A secondary bedroom with a full bath on the first floor makes the perfect guest suite or home office. Upstairs, you’ll find two additional bedrooms, another full bathroom, and a flexible loft space ideal as a game room, study area, or second living room. Personalize further with the optional media room—perfect for movie nights or a dedicated entertainment space.
Carousel — use arrows to browse images for this design, or tap the photo to open the floor plan.
Ready to BuildCayman
From$543,9904 Beds3.5 Baths2 Car garage2,700+ sq ftAbout the Cayman Cayman Plan – 4 Bed | 3 Bath | Study | Game Room | 2-Car Garage | 2,700 Sq Ft | 2-Story The Cayman delivers 2,700 square feet of thoughtfully designed living space across two stories, featuring 4 bedrooms, 3 bathrooms, a dedicated study, and an upstairs game room. Perfectly blending function and style, this home adapts beautifully to modern lifestyles. The first floor centers around an open-concept layout where the kitchen, dining, and family room flow together—ideal for entertaining or everyday living. A private study sits just off the main living area, creating the perfect home office or quiet retreat. The primary suite offers a spa-inspired escape with a large walk-in closet, dual vanities, and the option for a soaking tub or even washer/dryer connections in the closet for added convenience. Also located on the first floor is a secondary bedroom and full bath—perfect for guests or multigenerational living. Upstairs, a spacious game room provides a flexible hangout space, while two additional bedrooms and a full bathroom create a private wing for family or guests. With flexible options and timeless design, the Cayman makes it easy to create a home that truly fits your needs—all within Esperanza, Boerne's premiere master-planned community featuring resort-style amenities, pickleball and basketball courts, resort style pool, fitness center, and more.
Carousel — use arrows to browse images for this design, or tap the photo to open the floor plan.
Quick Move-InMorgan
From$545,9903 Beds2 Baths2 Car garage2,301+ sq ftSingle-family at Esperanza. 1 Quick Move-In home in this plan — ask the sales team about finishes and closing timelines.
Carousel — use arrows to browse images for this design, or tap the photo to open the floor plan.
Ready to BuildShelby
From$623,9904 Beds3.5 Baths2 Car garage3,024+ sq ftAbout the Shelby Shelby Floorplan – 4 Bed, 3.5 Bath | Las Colinas at Esperanza | Boerne, TX The Shelby floorplan offers 4 bedrooms, 3.5 bathrooms, and a thoughtfully designed open layout ideal for modern living. The gourmet kitchen with a large island overlooks the spacious family and dining areas, perfect for entertaining. The primary suite features a spa-like bath and walk-in closet, while a guest suite includes a private bath. Two additional bedrooms share a Jack-and-Jill bath, and a powder room adds extra convenience. A covered patio, two-car garage, and access to resort-style amenities complete this stunning home in Esperanza.
Media
Project photo gallery
Click the large photo or a thumbnail to open the gallery viewer.
Is this your project?
Take control of your project page, add direct contact details, keep information updated, unlock performance insights, and increase visibility with agents and buyers actively looking for new construction homes.
Prices and features may vary and are subject to change. Photos are for illustrative purposes only. Legal disclaimers.