Under Construction

Total Units

44

Discover the charm of Boerne with Toll Brothers' stunning project, Regency at Esperanza, featuring an array of amenities including a park, swimming pool, and a vibrant active adult community.

Why You Will Love This Community

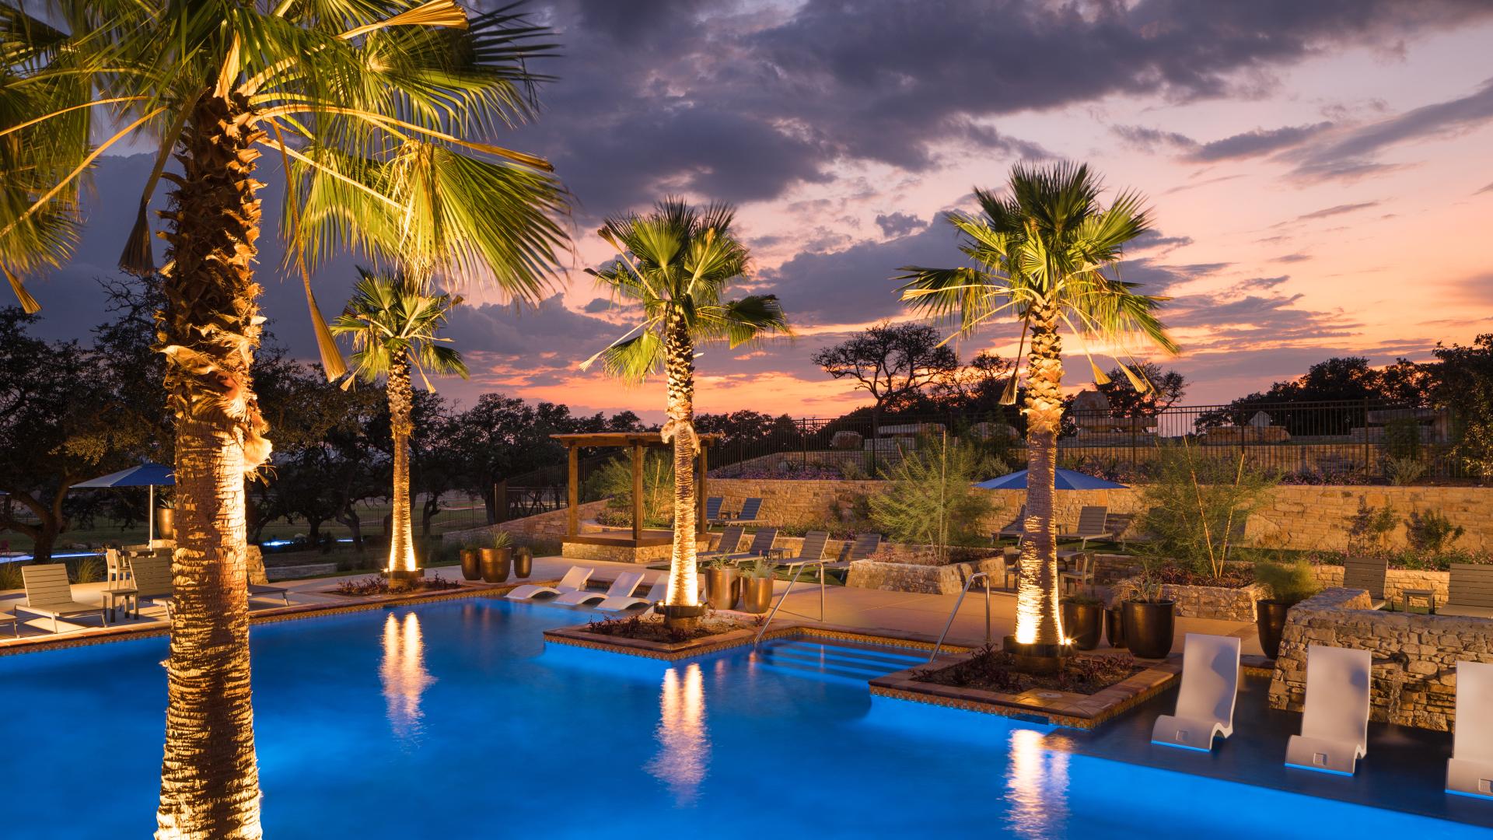
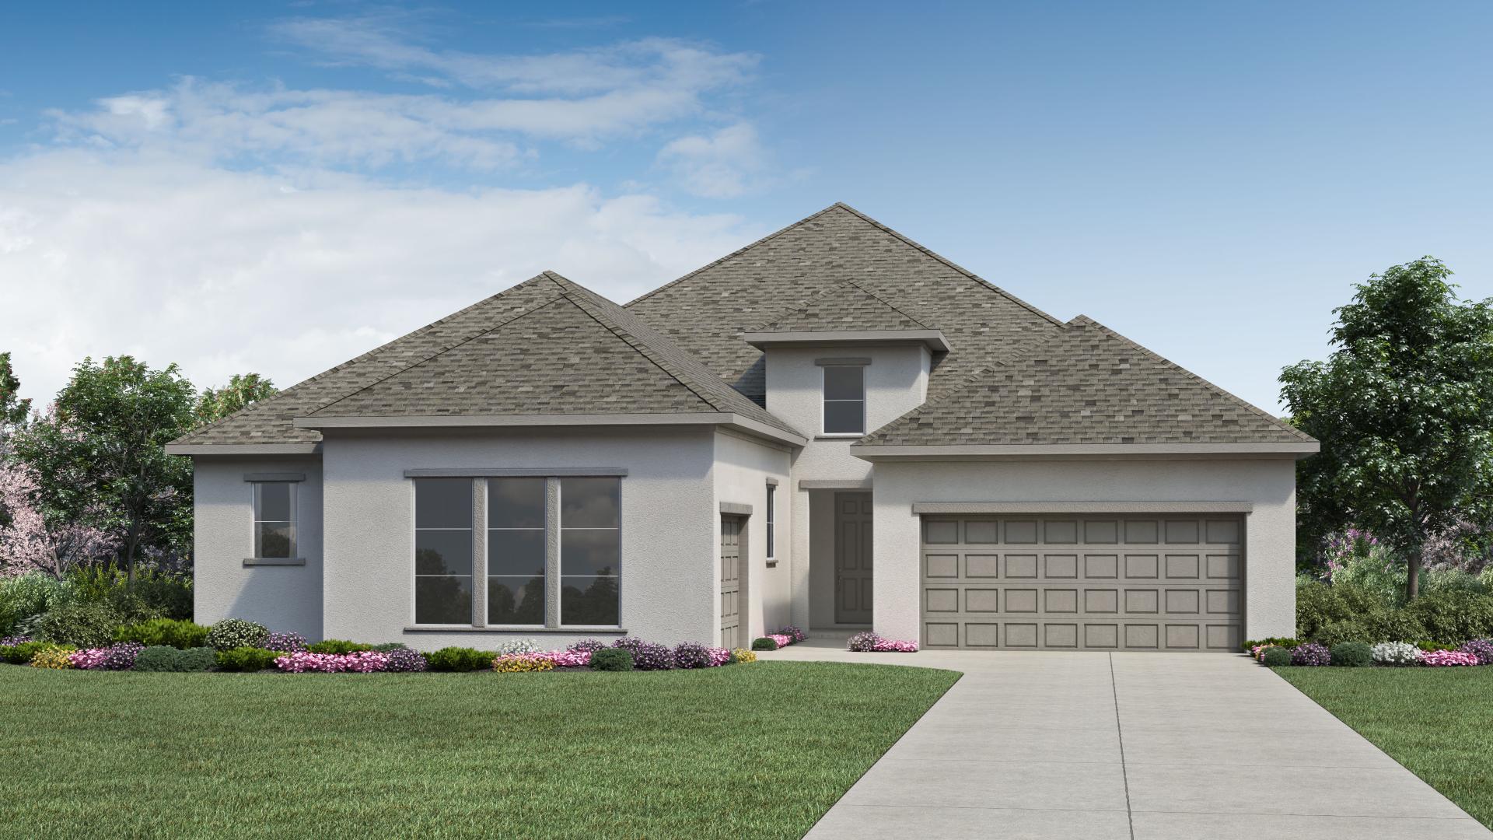
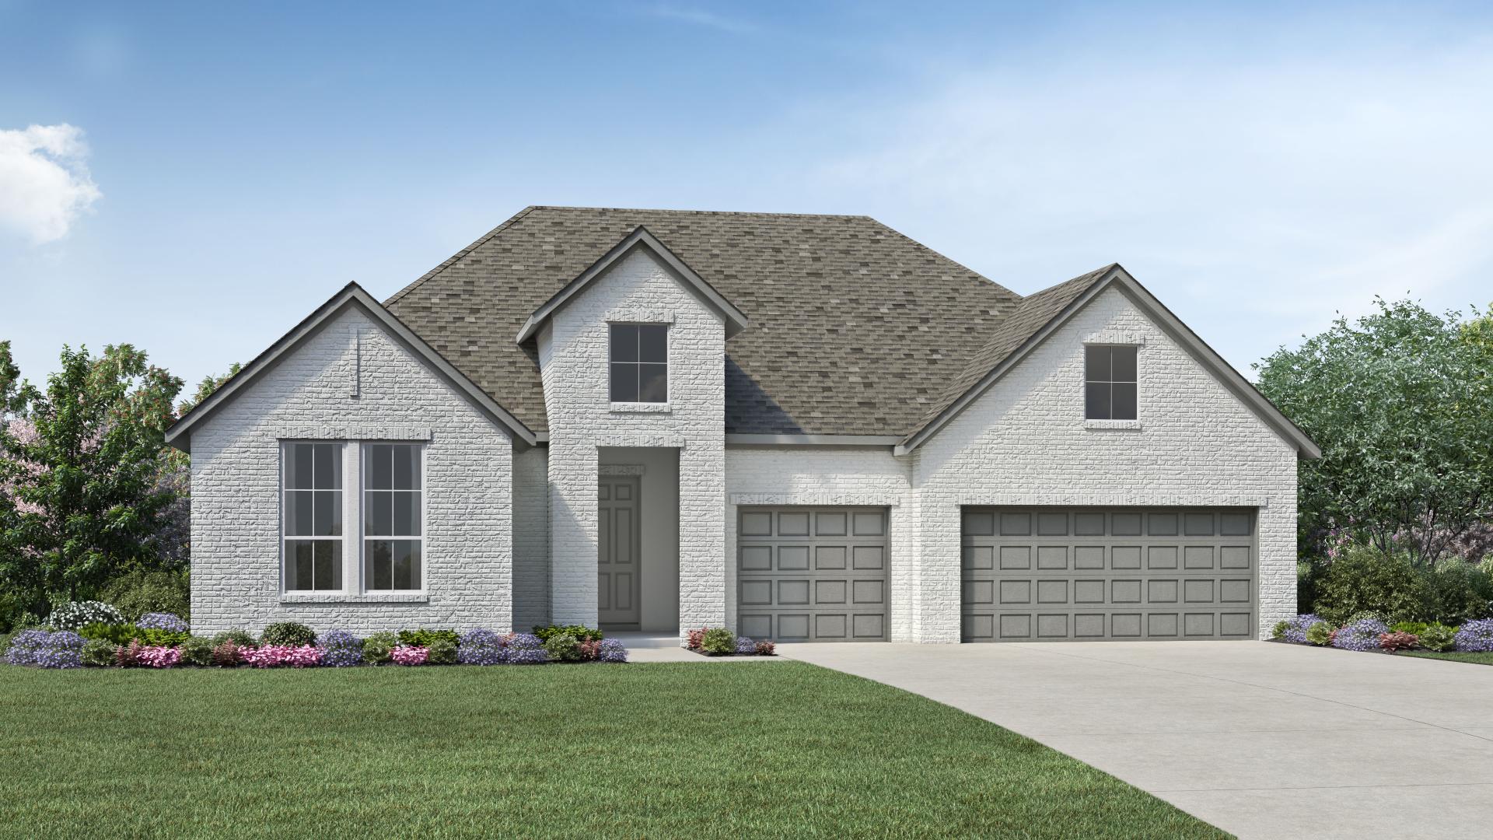
This 55+, active-adult community offers the best of everything, from contemporary home designs to spectacular amenities. Regency at Esperanza features modern, open-concept floor plans that are perfect for entertaining friends and family. Both practical and sophisticated, the luxury homes here showcase convenient single-level living designed specifically for adults over age 55. Esperanza is a master-planned community that has been meticulously designed to deliver a surprise around every corner. When completed, Esperanza will boast over 450 acres of open space, 20+ miles of trails, Reunión Parque – a multi-sport community complex, onsite fire and emergency services, and a commercial Town Center with an array of restaurants and retail shops. Residents of Regency at Esperanza will enjoy Esperanza’s extensive amenities, in addition to an exclusive clubhouse featuring a resort-style pool, fitness center, community garden, onsite Lifestyle Director, bocce and pickleball courts, and more. Discover Texas Hill Country living at its best and enjoy time to pursue your hobbies, develop lasting friendships, and discover endless adventures just steps from your home.

Community Highlights

  • Exclusive clubhouse featuring a resort-style pool, fitness center, pickleball courts, bocce ball, and more

  • Access to Esperanza master plan amenities and conveniences

  • A dedicated Lifestyle Director to curate social gatherings and events

  • Just minutes from downtown Boerne’s Hill Country Mile, a stretch of locally-owned shops, restaurants, and galleries

  • Conveniently located less than 35 miles to downtown San Antonio

Amenities

Park
Parking
Active Adult Community
Swimming Pool
Fitness
Bocce Ball Courts
Clubhouse
Walking Trails
Pickleball
Volleyball Court
Theater
Water Playground
Event / Meeting Spaces

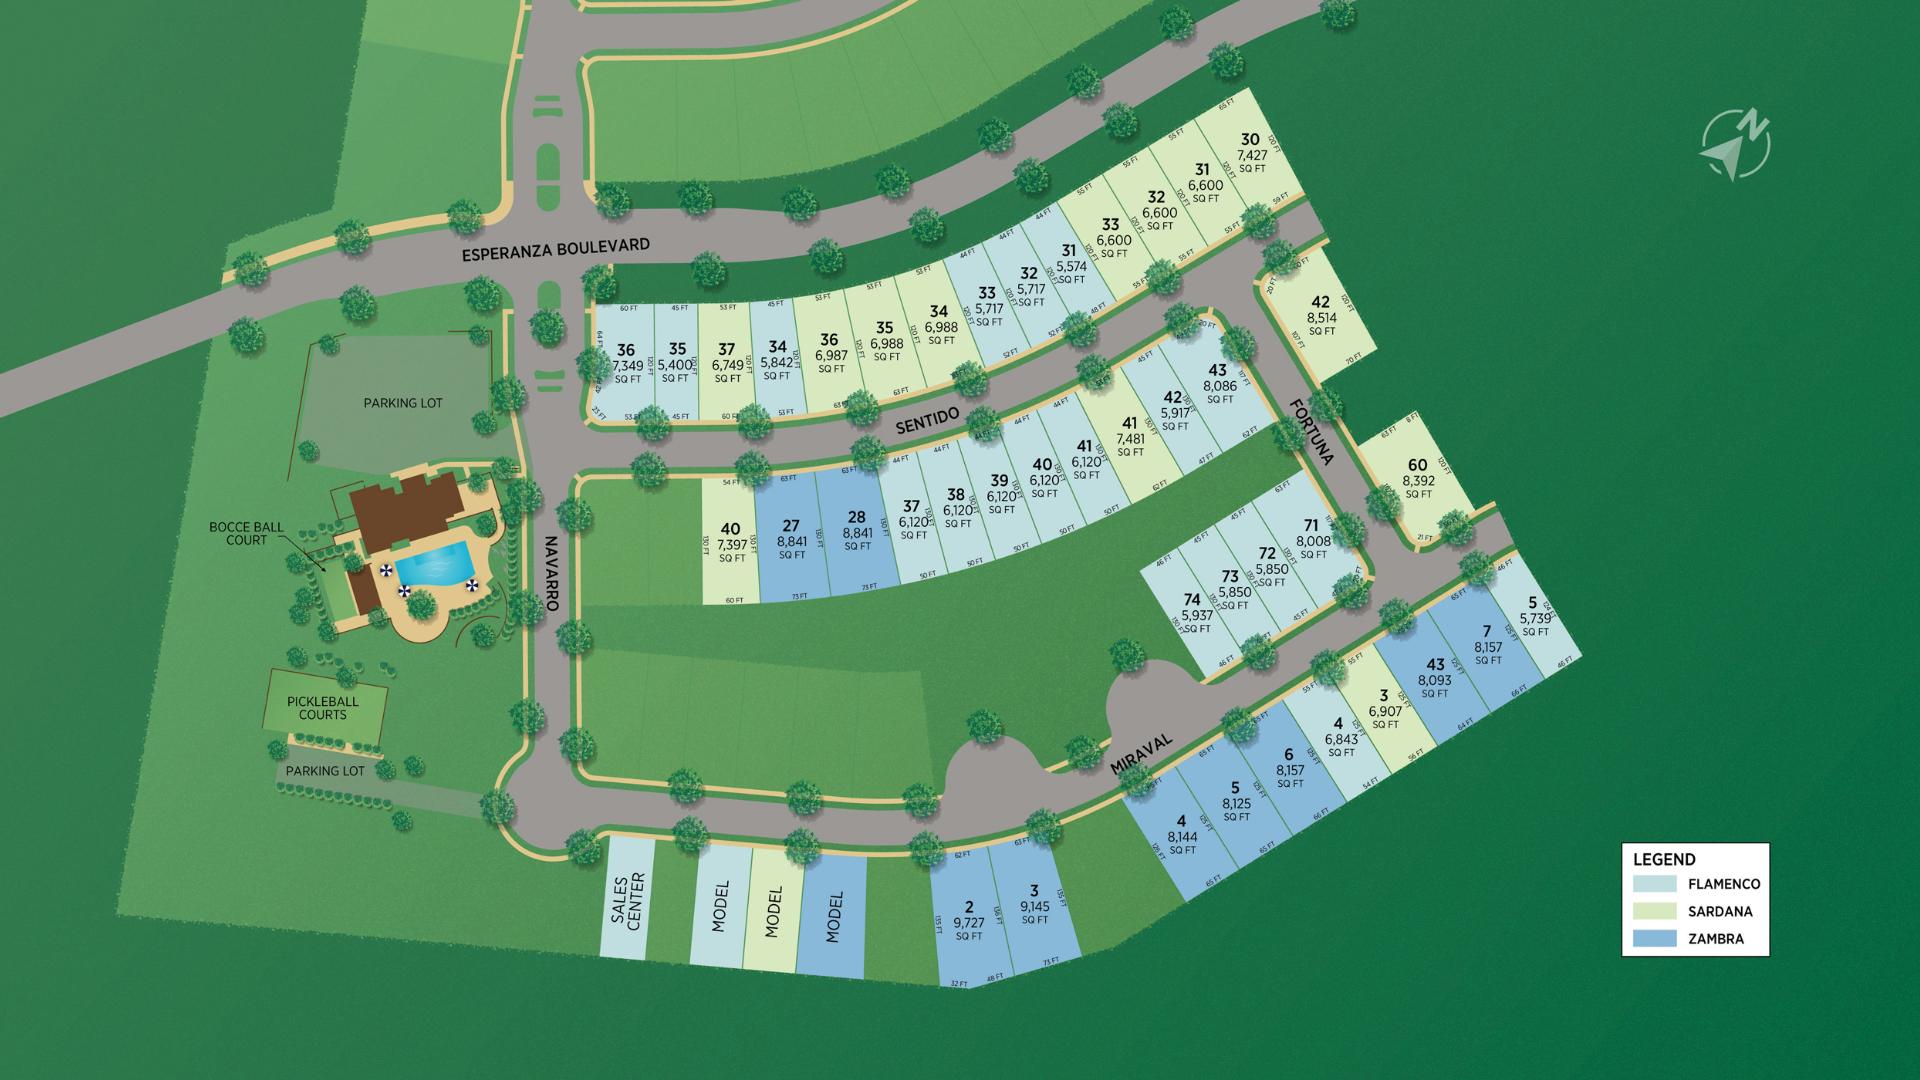
Site Plan

Regency at Esperanza site plan

Collections (3)

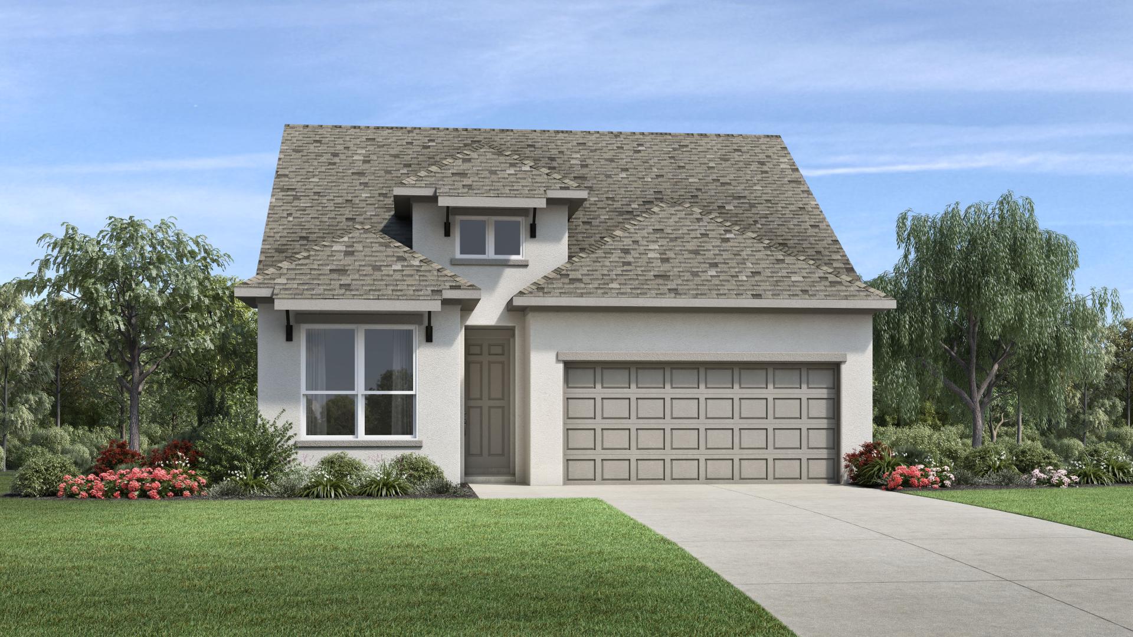
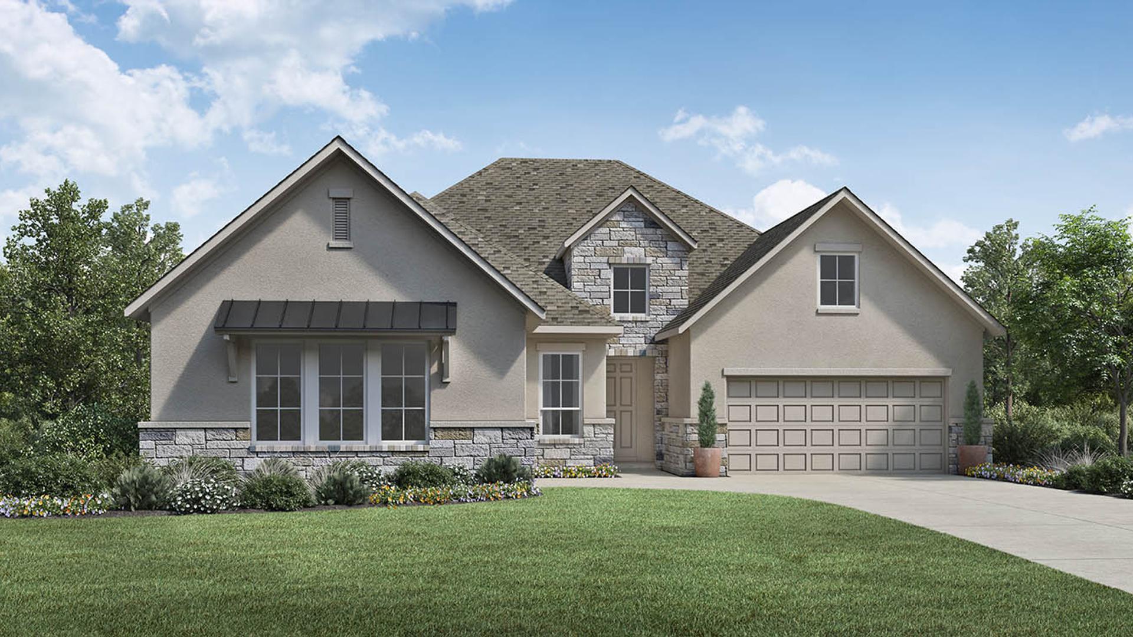
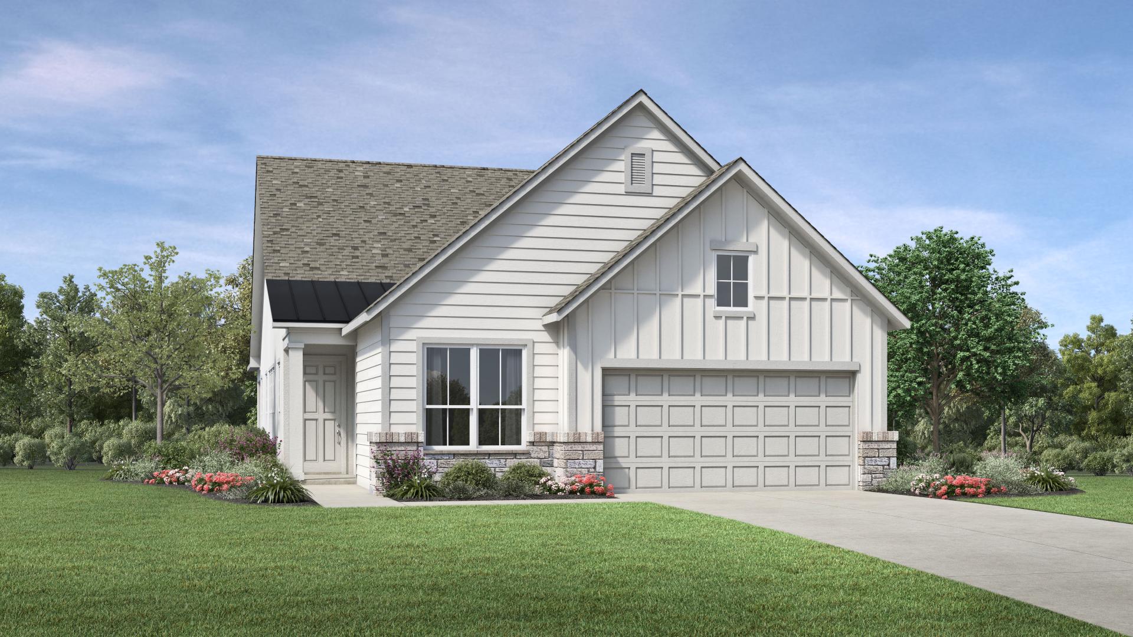
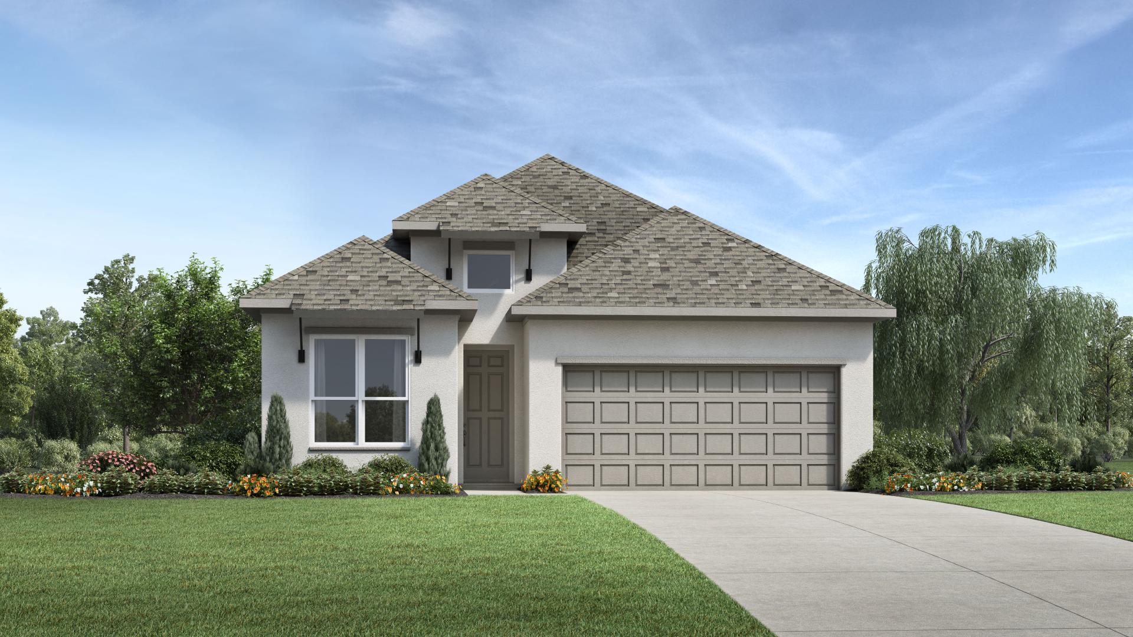
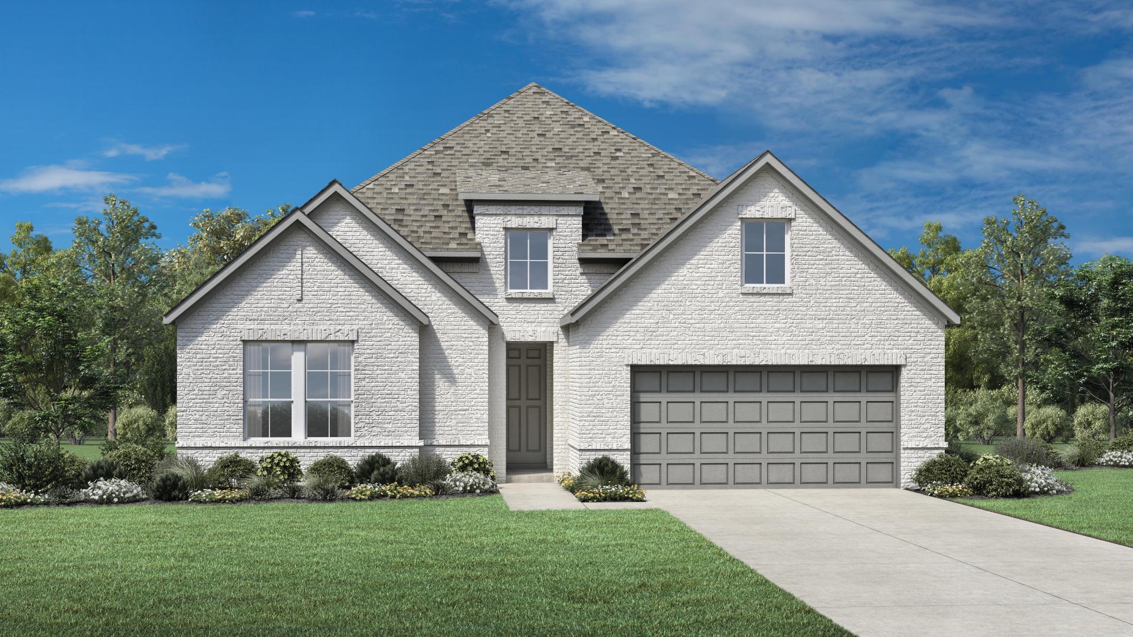
Flamenco Collection — collection image
$401,995+
1,625+ sq ft
Beds 2
Baths 2–2.5

Flamenco Collection

Why You Will Love This Community The Flamenco Collection belongs to the new home, active-adult community, Regency at Esperanza. The luxurious homes in the Flamenco Collection are spacious with modern finishes offering a perfect place for friends and family to visit. With single-level homes designed specifically for adults over age 55, these homes provide the best place to live effortlessly. When living in a luxury home in the Flamenco Collection, you will have access to plenty of peaceful trails, Reunión Parque – a

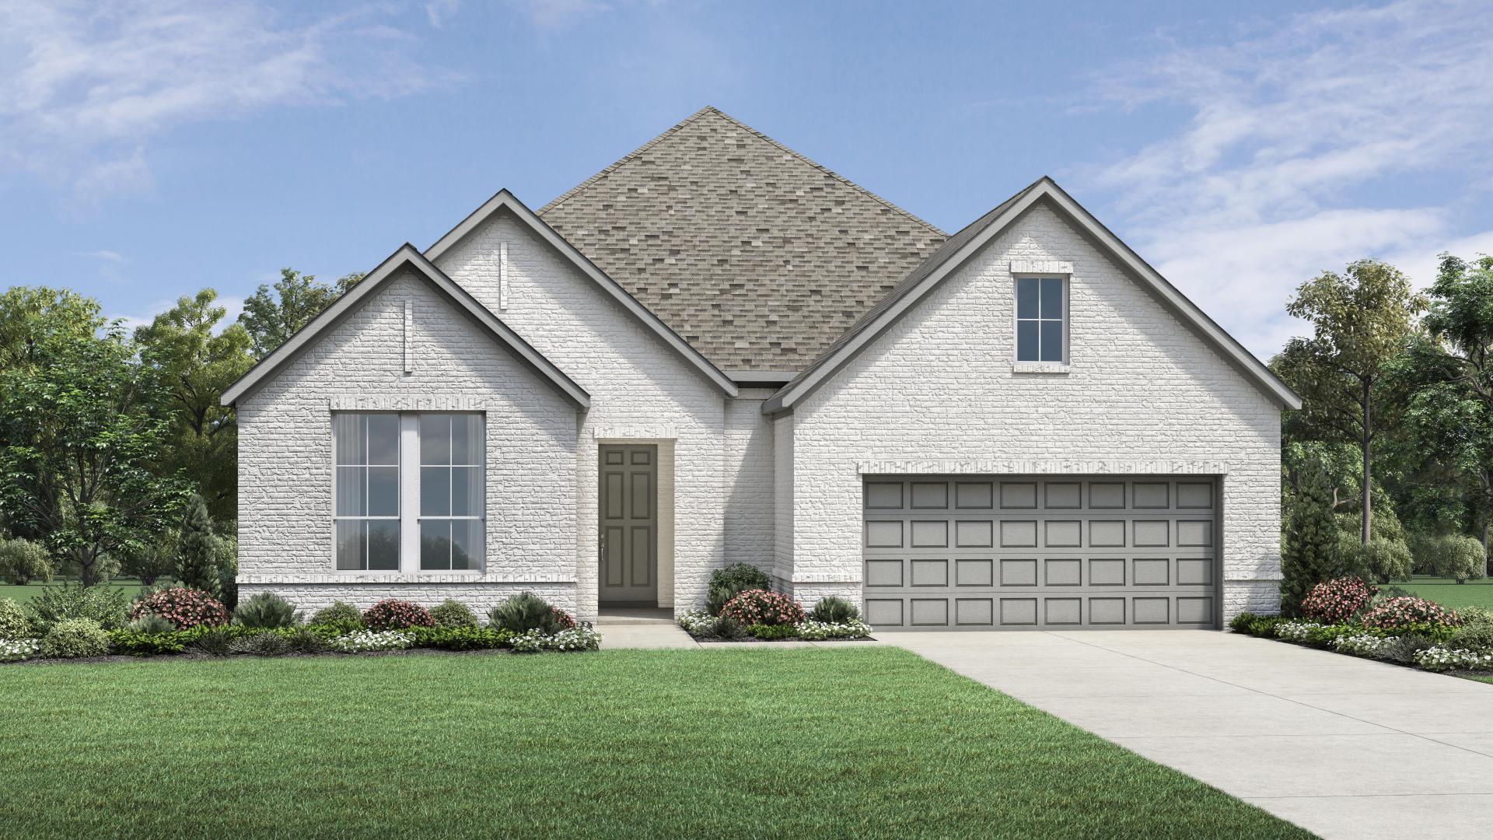
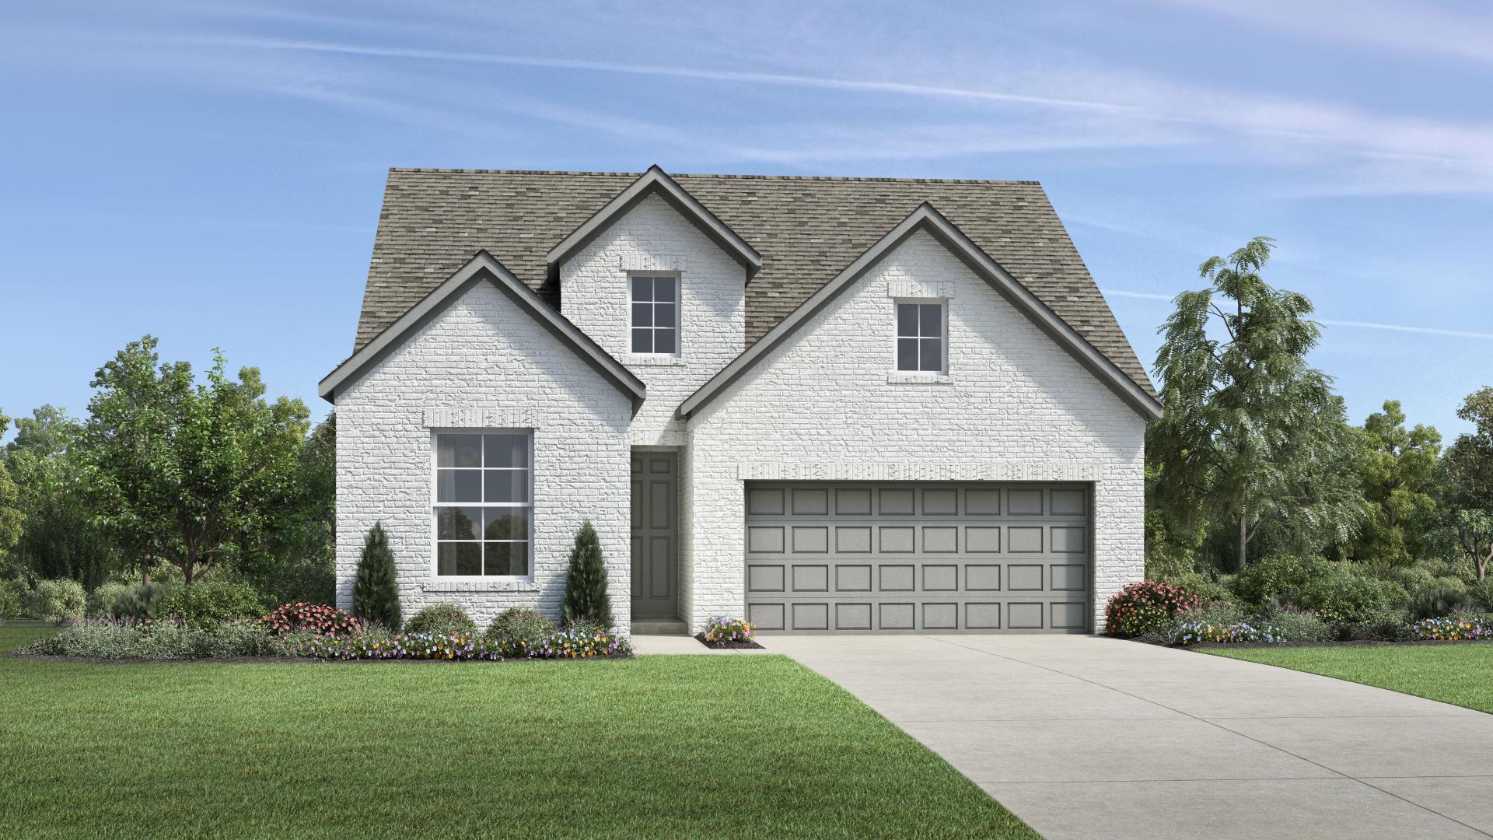
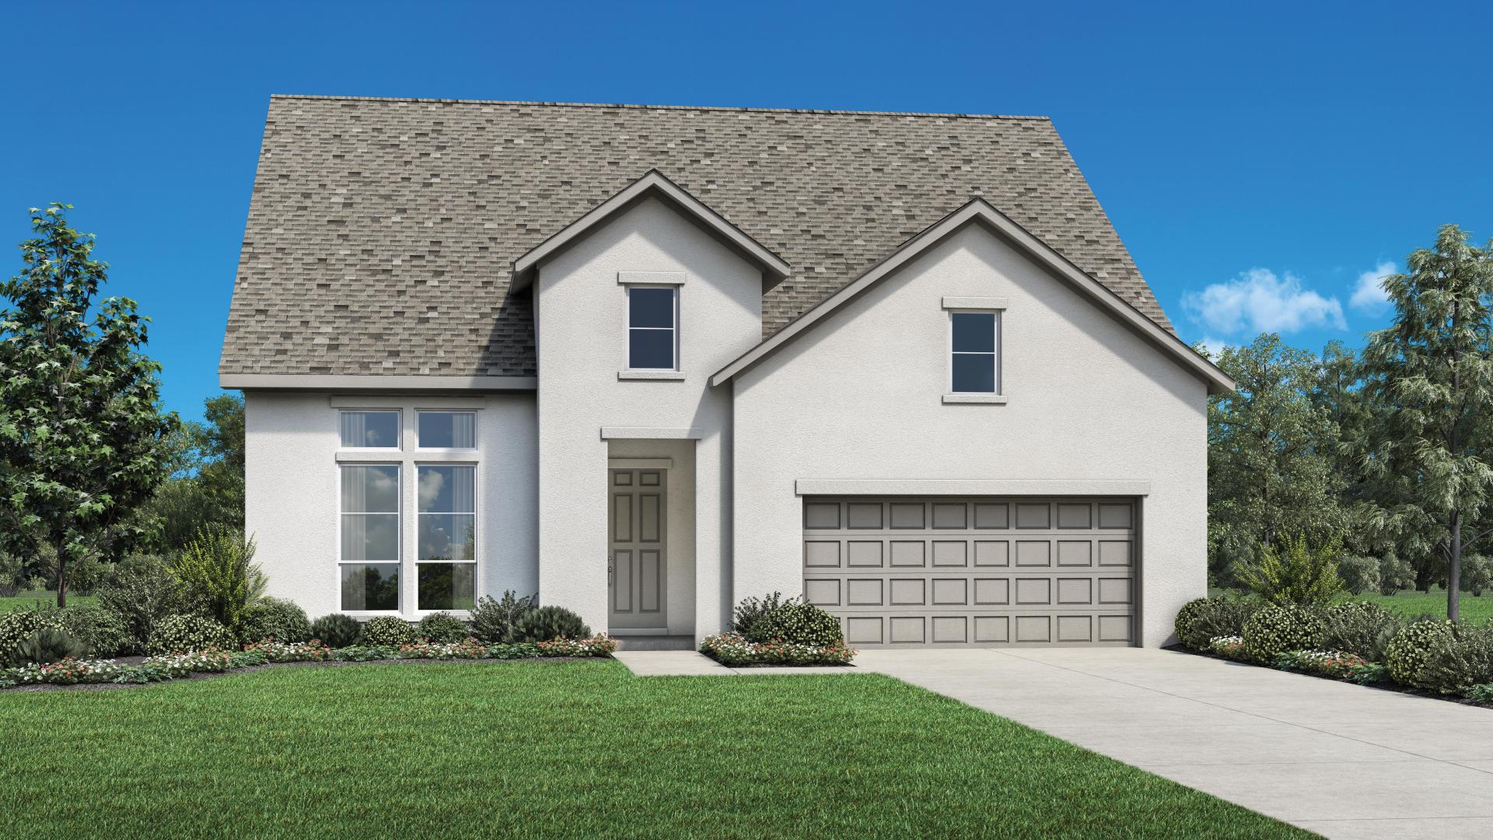
Sardana Collection — collection image
$479,995+
1,954+ sq ft
Beds 2–3
Baths 2.5–3

Sardana Collection

Why You Will Love This Community The Sardana Collection offers lovely homes within Regency at Esperanza, a 55+, active-adult community perfectly placed within Boerne, Texas. These open and modern luxury homes offer the perfect place to host family and friends. In addition to the open-concept floor plans, these homes also boast single-story living designed specifically for active adults over age 55. When living in a luxury home from the Sardana Collection, you will have access to plenty of peaceful trails, Reunión P

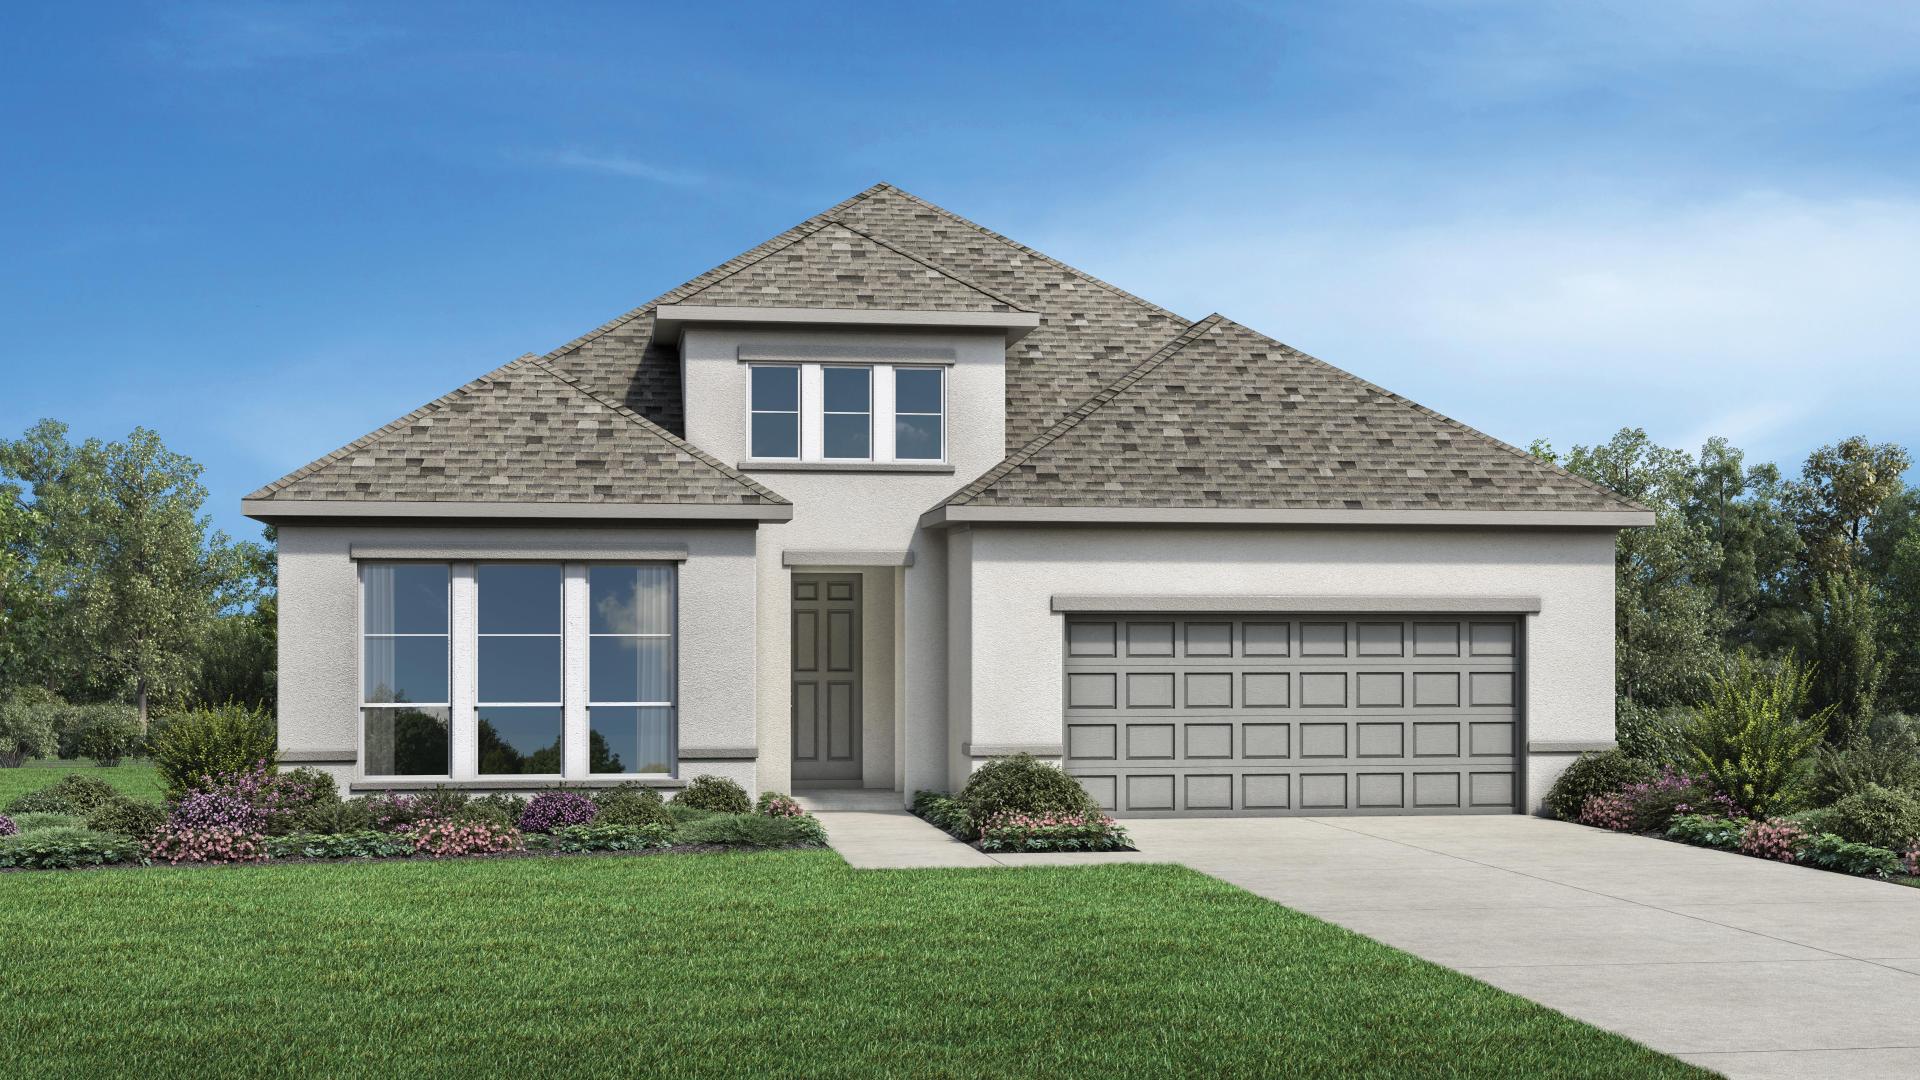
Zambra Collection — collection image
$599,995+
2,408+ sq ft
Beds 3
Baths 2.5–3.5

Zambra Collection

Why You Will Love This Community The Zambra Collection offers the largest home sites within Regency at Esperanza, a 55+, active-adult community. The Zambra Collection features luxury homes with open-concept floor plans and modern finishes that are perfect for entertaining. The convenient single-level living paired with extensive resort-style amenities provides the best of everything. When living in the Zambra Collection, you will have access to plenty of peaceful trails, Reunión Parque – a multi-sport community com

1 / 2

Home designs (12)

8 Quick Move-In lots across 6 plans — open Quick Move-In.

  • Single-family

    Carousel — use arrows to browse images for this design, or tap the photo to open the floor plan.

    Ready to Build

    Alaia

    From$401,995
    2 Beds2 Baths2 Car garage1,625+ sq ft

    Home Design Highlights Featuring ample space and open-concept living, the Alaia welcomes you home. The charming foyer offers enticing views into the expansive great room, casual dining area, and large rear covered patio. The well-designed kitchen is complete with a large center island with breakfast bar, plenty of counter and cabinet space, and a sizable walk-in pantry. Highlighting the gorgeous primary bedroom suite are a spacious walk-in closet and splendid primary bath with dual-sink vanity, a large luxe shower, and a private water closet. The ample secondary bedroom features a sizable closet and shared hall bath. Additional highlights include a convenient everyday entry, a centrally located laundry, and additional storage. Ideal for entertaining, the great room, casual dining area, and covered patio are adjacent to the lovely kitchen Gorgeous primary bedroom suite features spacious walk-in closet and splendid primary bath Ample secondary bedroom with closet off the foyer, offers versatile living options Floor plan(s) customizable, please contact us for further information.

    View floor plan
  • Single-family

    Carousel — use arrows to browse images for this design, or tap the photo to open the floor plan.

    Quick Move-In

    Atrio

    From$422,995
    2 Beds2 Baths2 Car garage1,760+ sq ft

    Single-family at Regency at Esperanza. 1 Quick Move-In home in this plan — ask the sales team about finishes and closing timelines.

    View floor plan
  • Single-family

    Carousel — use arrows to browse images for this design, or tap the photo to open the floor plan.

    Quick Move-In

    Blanco

    From$450,995
    2–3 Beds2–3.5 Baths2 Car garage2,014+ sq ft

    Single-family at Regency at Esperanza. 1 Quick Move-In home in this plan — ask the sales team about finishes and closing timelines.

    View floor plan
  • Single-family

    Carousel — use arrows to browse images for this design, or tap the photo to open the floor plan.

    Ready to Build

    Auroria

    From$466,995
    2–3 Beds2 Baths2 Car garage1,959+ sq ft

    Home Design Highlights Beautifully designed for everyday elegance, the Auroria offers the perfect spaces for every moment. The airy foyer reveals a bright flex room and desirable views into the expansive great room and large covered patio beyond. Enhancing the well-designed kitchen are a lovely casual dining area, a large center island with breakfast bar, plenty of counter and cabinet space, and an ample walk-in pantry. A spacious walk-in closet highlights the elegant primary bedroom suite, complete with a gracious primary bath with dual-sink vanity, a large luxe shower, linen storage, and a private water closet. The generous secondary bedroom features a sizable closet and shared hall bath. Additional highlights include a convenient everyday entry, a centrally located laundry, and additional storage. The kitchen is central to a lovely casual dining area and great room overlooking the large covered patio Elegant primary bedroom suite features spacious walk-in closet and gracious primary bath Secondary bedroom and spacious flex room offer versatile living and entertaining options Floor plan(s) customizable, please contact us for further information.

    View floor plan
  • Single-family

    Carousel — use arrows to browse images for this design, or tap the photo to open the floor plan.

    Quick Move-In

    Clement

    From$479,995
    2–3 Beds2.5 Baths2 Car garage2,107+ sq ft

    Single-family at Regency at Esperanza. 1 Quick Move-In home in this plan — ask the sales team about finishes and closing timelines.

    View floor plan
  • Single-family

    Carousel — use arrows to browse images for this design, or tap the photo to open the floor plan.

    Ready to Build

    Elissa

    From$497,995
    2 Beds2.5 Baths2 Car garage2,224+ sq ft

    Home Design Highlights With gorgeous open-concept spaces and private retreats, the Elissa is ideal for many lifestyles. The lovely foyer with a tray ceiling flows into a casual dining area and spacious great room with views to a desirable rear covered patio. The well-appointed kitchen is highlighted by a large center island with breakfast bar, plenty of counter and cabinet space, and an ample walk-in pantry. Enhancing the secluded primary bedroom suite is a charming tray ceiling, a spacious walk-in closet, and an elegant primary bath featuring a dual-sink vanity, large luxe shower, and a private water closet. The beautiful secondary bedroom has a large closet and private bath Additional highlights include a useful workspace, a large flex room, a convenient powder room and everyday entry, centrally located laundry, and plentiful storage. Spacious great room, casual dining area, and covered patio are central to the kitchen Secluded primary bedroom features tray ceiling, walk-in closet, and elegant primary bath Secondary bedroom and large flex room offer versatile living and entertaining options Floor plan(s) customizable, please contact us for further information.

    View floor plan
  • Single-family

    Carousel — use arrows to browse images for this design, or tap the photo to open the floor plan.

    Quick Move-In

    Centura

    From$507,995
    2–3 Beds2.5 Baths3 Car garage1,954+ sq ft

    Single-family at Regency at Esperanza. 2 Quick Move-In homes in this plan — ask the sales team about finishes and closing timelines.

    View floor plan
  • Single-family

    Carousel — use arrows to browse images for this design, or tap the photo to open the floor plan.

    Quick Move-In

    Hallendale

    From$567,995
    3 Beds3 Baths2 Car garage2,372+ sq ft

    Single-family at Regency at Esperanza. 2 Quick Move-In homes in this plan — ask the sales team about finishes and closing timelines.

    View floor plan
  • Single-family

    Carousel — use arrows to browse images for this design, or tap the photo to open the floor plan.

    Ready to Build

    Lapace

    From$599,995
    3–4 Beds2.5–3.5 Baths3 Car garage2,408+ sq ft

    Home Design Highlights The beautifully bright main living area at the center of the Lapace opens onto an expansive covered patio for a desirable indoor/outdoor living experience. The spacious open-concept great room and casual dining area with tray ceiling offer access to the expansive rear covered patio. The well-designed kitchen offers a large center island with breakfast bar, plenty of counter and cabinet space, and a sizable walk-in pantry. Highlighting the secluded primary bedroom suite are a charming tray ceiling, a palatial walk-in closet, and a spa-like primary bath with dual vanities, a large luxe shower with seat, and a private water closet. Secondary bedrooms feature roomy closets and a shared hall bath. Additional highlights include a generous flex room, convenient workspace, a powder room, an everyday entry, a centrally located laundry, and plenty of additional storage. Bright great room, casual dining area, and spacious kitchen overlook an expansive covered patio, ideal for entertaining Secluded primary bedroom suite features tray ceiling, palatial walk-in closet, and spa-like primary bath Generous flex room and convenient workspace provide versatile living, working, and entertaining options Floor plan(s) customizable, please contact us for further information.

    View floor plan
  • Single-family

    Carousel — use arrows to browse images for this design, or tap the photo to open the floor plan.

    Ready to Build

    Mandolin

    From$620,995
    3 Beds3.5 Baths3 Car garage2,851+ sq ft

    Home Design Highlights The Mandolin makes an immediate impression with an elegant foyer that seamlessly flows into the impressive great room and casual dining area, enhanced with vaulted ceilings and alluring views into the outdoor covered patio. A beautiful island with breakfast bar is the centerpiece of the expertly crafted kitchen, complimented by plenty of counter and cabinet space, a desirable walk-in pantry, as well as a versatile workspace. Secluded off the great room, the primary bedroom suite features a lovely tray ceiling, an expansive walk-in closet, and a luxurious primary bath enhanced by dual vanities, a deluxe shower with seat, linen storage, and a private water closet. The Mandolin features versatile living spaces with sizable secondary bedrooms offering walk-in closets and private baths, as well as a spacious flex room off the foyer. Additionally featured is a convenient powder room, an everyday entry, an easily accessible laundry, and ample storage throughout. Kitchen overlooks great room, casual dining area, and covered patio, perfect for year-round entertaining opportunities Serene primary bedroom suite highlighted by tray ceiling, expansive walk-in closet, and luxurious primary bath Dynamic living possibilities with spacious flex room and convenient workspace Floor plan(s) customizable, please contact us for further information.

    View floor plan
  • Single-family

    Carousel — use arrows to browse images for this design, or tap the photo to open the floor plan.

    Ready to Build

    Tessera

    From$661,995
    3 Beds3.5 Baths3 Car garage3,058+ sq ft

    Home Design Highlights Beautifully designed to make an impression, the Tessera features an expansive great room with tray ceiling, a lovely focal point for the main living areas. Overlooking a large covered patio, the airy casual dining area is set alongside the well-designed kitchen, offering a large center island with breakfast bar, plenty of counter and cabinet space, a convenient workspace, and a sizable walk-in pantry. Defining the superb primary bedroom suite are a beautiful tray ceiling, a generous walk-in closet, and a splendid primary bath with dual vanities, a large luxe shower with seat, linen storage, and a private water closet. Secondary bedrooms feature walk-in closets and private baths, and are central to an ample media room. Additional highlights include a spacious flex room, a convenient powder room, an everyday entry, a centrally located laundry, and plenty of additional storage. Expansive great room with tray ceiling overlooks the kitchen, casual dining area, and large covered patio Superb primary bedroom suite features tray ceiling, generous walk-in closet, and splendid primary bath Spacious flex room, ample media room, and convenient workspace provide versatile entertaining and living options Floor plan(s) customizable, please contact us for further information.

    View floor plan
  • Single-family

    Carousel — use arrows to browse images for this design, or tap the photo to open the floor plan.

    Quick Move-In

    Ridge

    From$664,995
    3 Beds2.5 Baths3 Car garage2,878+ sq ft

    Single-family at Regency at Esperanza. 1 Quick Move-In home in this plan — ask the sales team about finishes and closing timelines.

    View floor plan

Media

Project photo gallery

Click the large photo or a thumbnail to open the gallery viewer.

Is this your project?

Take control of your project page, add direct contact details, keep information updated, unlock performance insights, and increase visibility with agents and buyers actively looking for new construction homes.

Grocery Stores

No nearby places found in this category.

Coffee Shops

No nearby places found in this category.

Restaurants

No nearby places found in this category.

Shopping

No nearby places found in this category.

Prices and features may vary and are subject to change. Photos are for illustrative purposes only. Legal disclaimers.