

Mountain Valley

Total Units
126
Discover the charm of Burleson with Impression Homes' stunning Mountain Valley project, featuring fantastic amenities like a park, swimming pool, and walking/biking trails for the perfect community lifestyle!
Community Information
Now Selling – Model Newly Decorated!
Mountain Valley in Burleson, TX, is a welcoming community where peaceful country views meet everyday convenience. With walking trails, ponds, parks, basketball court, and a community pool, it’s a place where families can slow down, enjoy the outdoors, and feel at home. Residents benefit from nearby shopping, dining, and easy access to Fort Worth and the DFW metroplex, along with schools in Joshua ISD. It’s a comfortable, connected lifestyle surrounded by natural beauty and suburban convenience.
Discover the features and benefits of Mountain Valley:
- Community Pool
- Spacious Outdoor Space
- Walking Trails
- Serene Ponds
- Playgrounds
- Easy access to Fort Worth and the DFW metroplex via major highways
- Proximity to Burleson Entertainment
- Zoned for Joshua ISD schools
Children living in Mountain Valley attend North Joshua Elementary School, Tom and Nita Nichols Middle, and Joshua High School.
Area Information
Burleson, located in Texas, is a city that stretches across Johnson and Tarrant counties. It’s considered a suburban area of Fort Worth. In 2010, its population was around 36,690, and by 2019, it had increased to an estimated 48,225 residents. The 2020 census recorded a population of 47,641, and as of the 2021 census estimate, it’s believed to have grown to 51,618 people.
Amenities
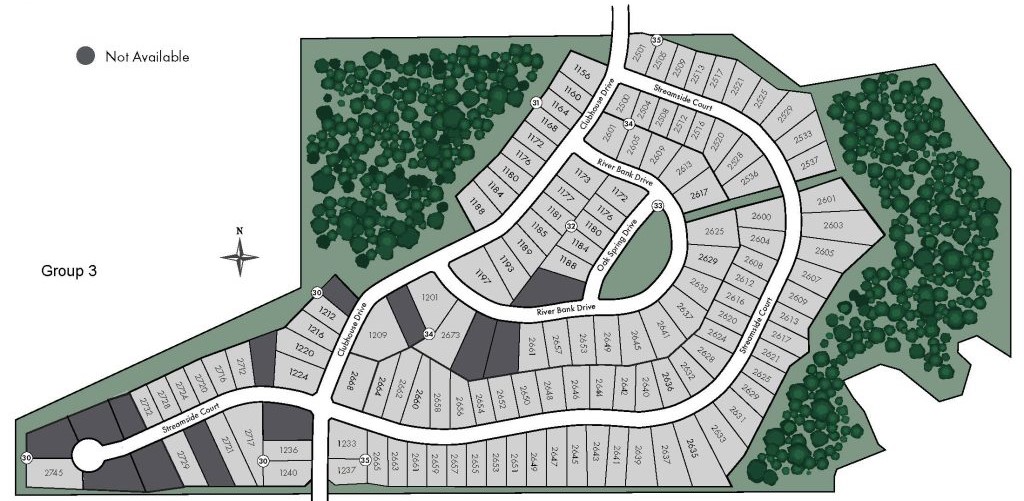
Site Plan
Home designs (8)
4 Quick Move-In lots across 4 plans — open Quick Move-In.
Carousel — use arrows to browse images for this design, or tap the photo to open the floor plan.
Ready to BuildPembridge II
From$342,9903 Beds2 Baths2 Car garage1,671+ sq ftPlan Information This one-story floorplan offers an open-concept living area with a California kitchen, big walk-in pantry. The kitchen overlooks the large family room and breakfast nook. Enjoy your private owner’s suite with a separate shower and an oversized walk-in closet. The secondary bedrooms each have a walk-in closet and a linen closet in the hallway. Features Breakfast Nook Kitchen Island Main Floor Owner's Suite Walk-In Closets Covered Entry Living Smarter Home Automation Package Sprinkler System Walk-in Pantry
Carousel — use arrows to browse images for this design, or tap the photo to open the floor plan.
Quick Move-InAlderbury II
From$352,9903 Beds2 Baths2 Car garage1,875+ sq ftSingle-family at Mountain Valley. 1 Quick Move-In home in this plan — ask the sales team about finishes and closing timelines.
Carousel — use arrows to browse images for this design, or tap the photo to open the floor plan.
Quick Move-InCromwell II
From$372,9904 Beds2 Baths2 Car garage2,049+ sq ftSingle-family at Mountain Valley. 1 Quick Move-In home in this plan — ask the sales team about finishes and closing timelines.
Carousel — use arrows to browse images for this design, or tap the photo to open the floor plan.
Quick Move-InDover
From$392,9903 Beds2 Baths2 Car garage2,222+ sq ftSingle-family at Mountain Valley. 1 Quick Move-In home in this plan — ask the sales team about finishes and closing timelines.
Carousel — use arrows to browse images for this design, or tap the photo to open the floor plan.
Ready to BuildWalden II
From$407,9904 Beds3 Baths2 Car garage2,457+ sq ftPlan Information Large floorplan perfect for a family that wants to be in a one-story home with the space of a two-story. FLEX off the entryway and split bedrooms, all with walk-in closets. The California kitchen is open to the large family room and formal dining room. Large walk-in pantry off the mud room, and private owner’s suite with walk-in closet and shower. Features Flex Room Living Smarter Home Automation Package Mud Room Walk-In Closets Formal Dining Main Floor Owner's Suite Sprinkler System Walk-in Pantry
Carousel — use arrows to browse images for this design, or tap the photo to open the floor plan.
Quick Move-InHampton II
From$422,9904 Beds3 Baths2 Car garage2,662+ sq ftSingle-family at Mountain Valley. 1 Quick Move-In home in this plan — ask the sales team about finishes and closing timelines.
Carousel — use arrows to browse images for this design, or tap the photo to open the floor plan.
Ready to BuildHadleigh
From$442,9904 Beds2 Baths2 Car garage2,907+ sq ftPlan Information This two-story floorplan offers an open-concept living area, California kitchen and walk-in pantry. The kitchen island overlooks the large family room and breakfast nook. Enjoy your private owner’s suite with separate sinks, linen closet and walk-in closet. The secondary bedrooms each have a large closet and a linen closet in the hallway. This home has ample storage space, including under the staircase. The second floor has a large game room with a storage closet. Features Breakfast Nook Flex Room Kitchen Island Main Floor Owner's Suite Walk-In Closets Covered Entry Game Room Living Smarter Home Automation Package Sprinkler System Walk-in Pantry
Carousel — use arrows to browse images for this design, or tap the photo to open the floor plan.
Ready to BuildRadcliffe II
From$447,9904 Beds3 Baths2 Car garage3,064+ sq ftPlan Information Beautiful, two-story plan perfect for a growing family that needs more space. This home has a flex room off the entryway with a walk-in closet and two bedrooms on the main floor. The California kitchen has ample storage and counter space and opens to the dining and family rooms. Large walk-in pantry and spacious utility room. The owner’s suite is private at the back of the home with a Texas-sized walk-in closet. The second floor has two bedrooms with walk-in closets, a full bathroom, a game room, a storage closet and kids den. Features Breakfast Nook Flex Room Kitchen Island Main Floor Owner's Suite Walk-In Closets Covered Entry Game Room Living Smarter Home Automation Package Sprinkler System Walk-in Pantry
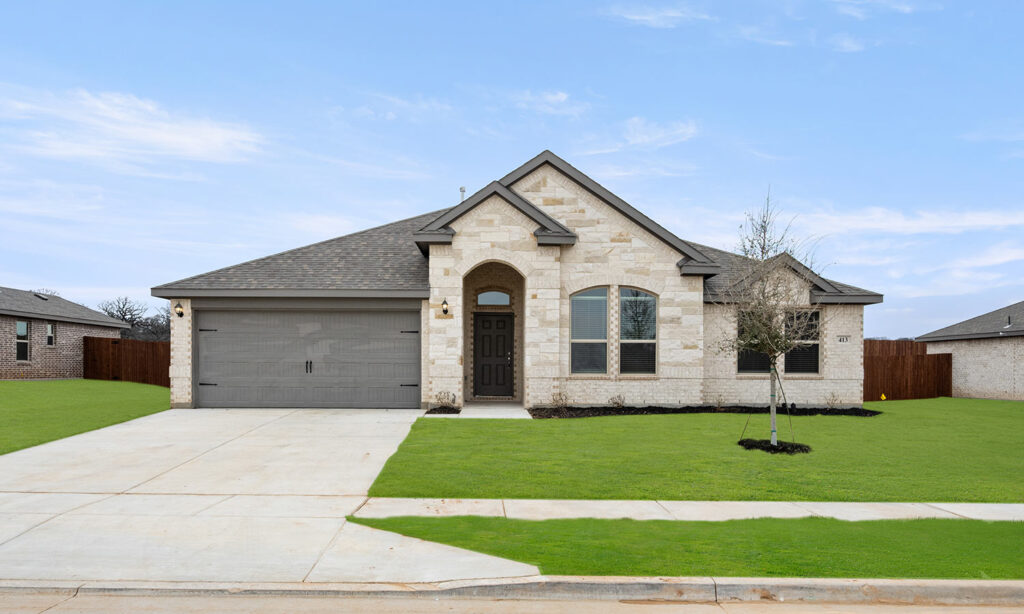
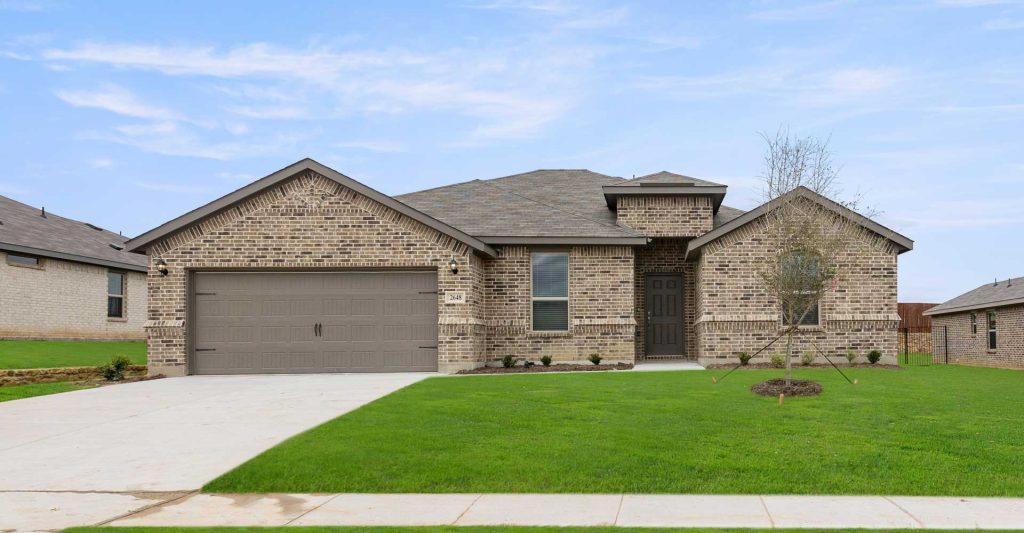
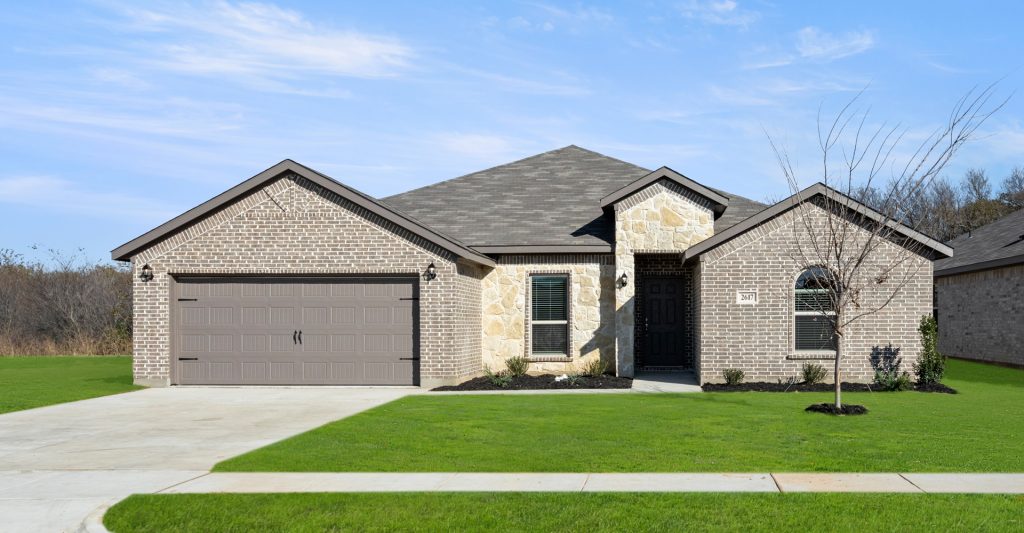
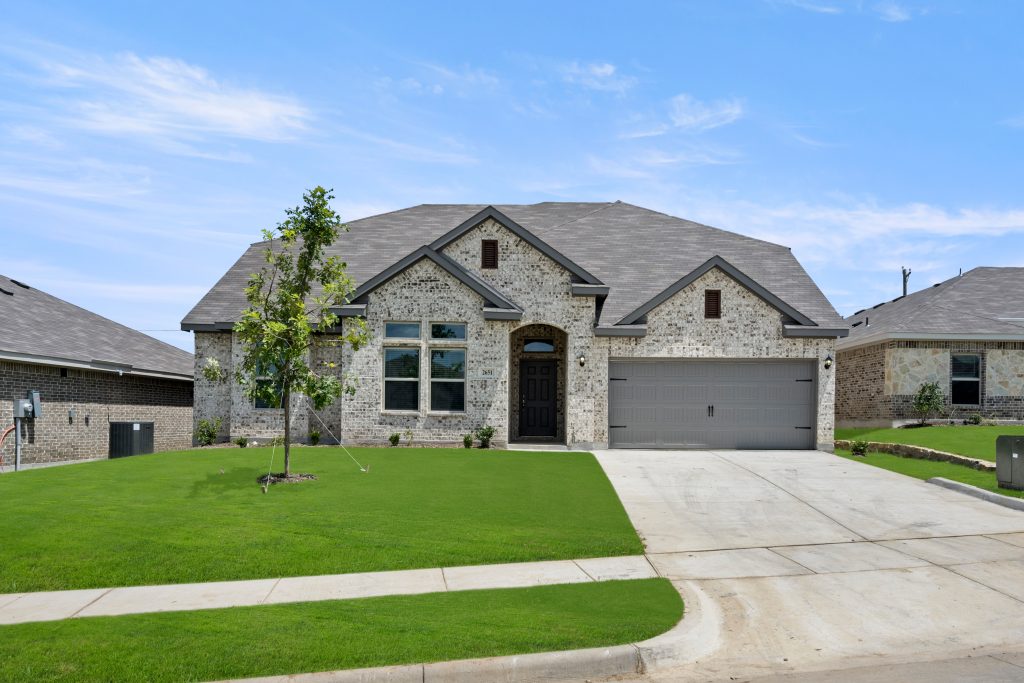
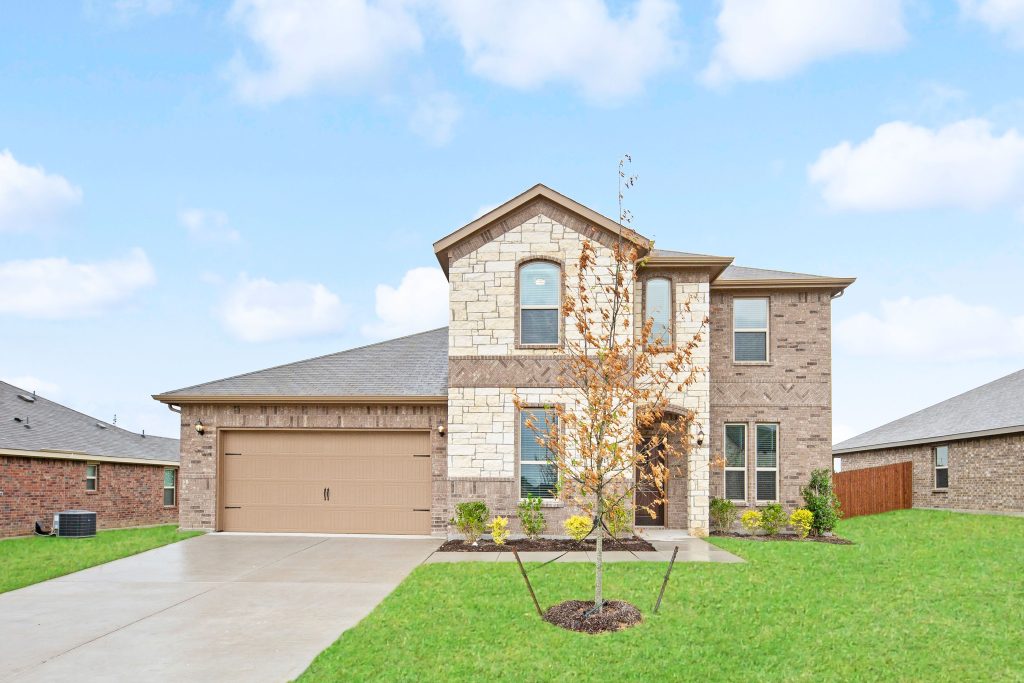
Media
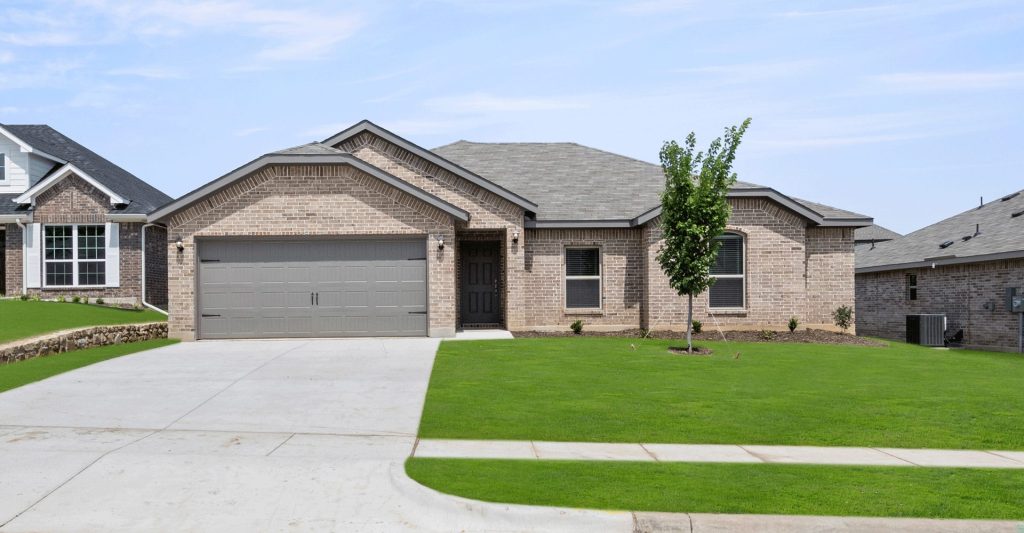
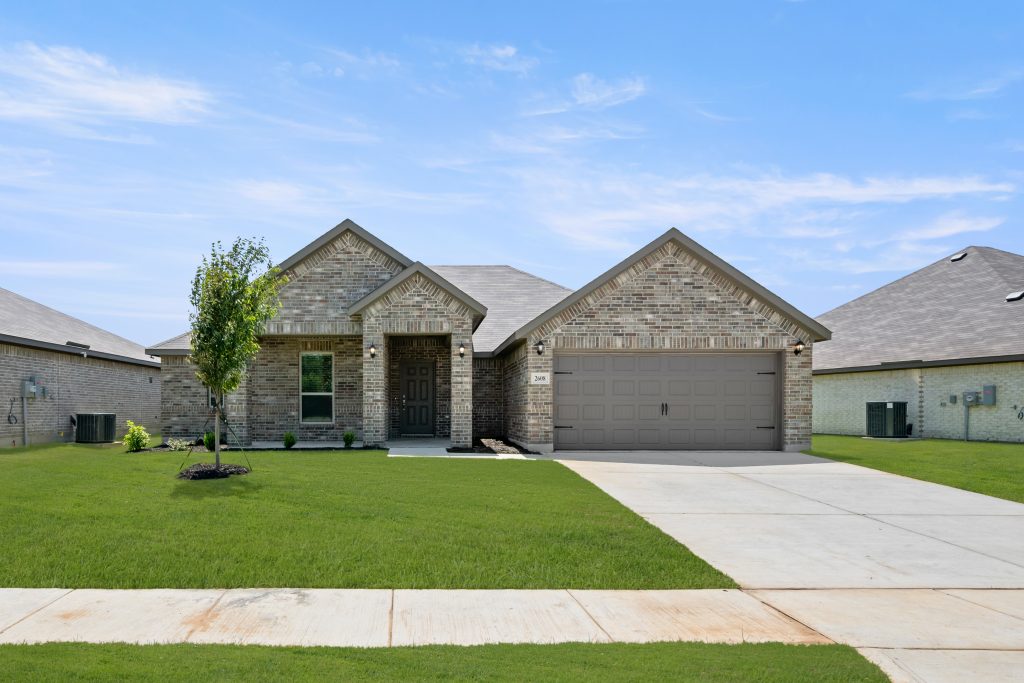
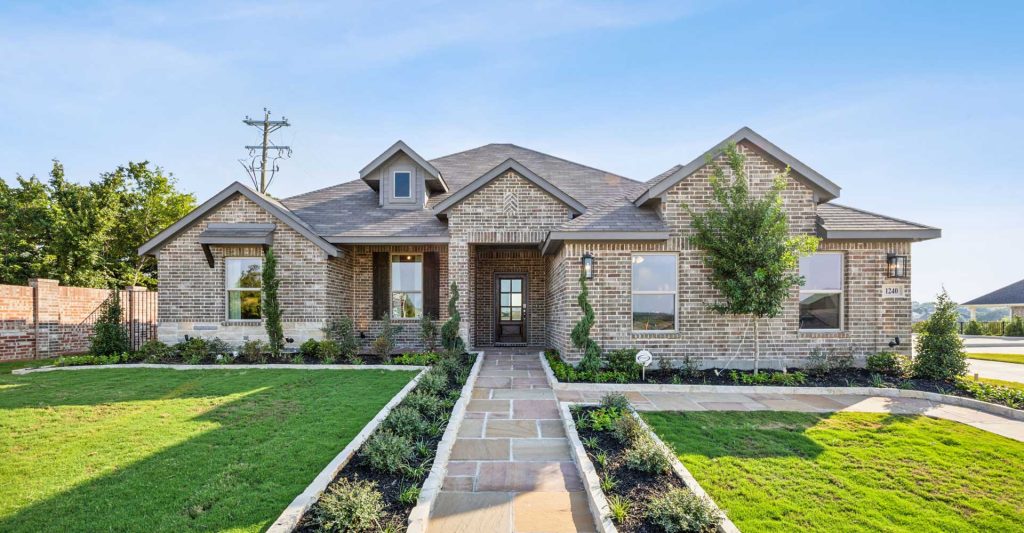
Project photo gallery
Click the large photo or a thumbnail to open the gallery viewer.
Is this your project?
Take control of your project page, add direct contact details, keep information updated, unlock performance insights, and increase visibility with agents and buyers actively looking for new construction homes.
Prices and features may vary and are subject to change. Photos are for illustrative purposes only. Legal disclaimers.