

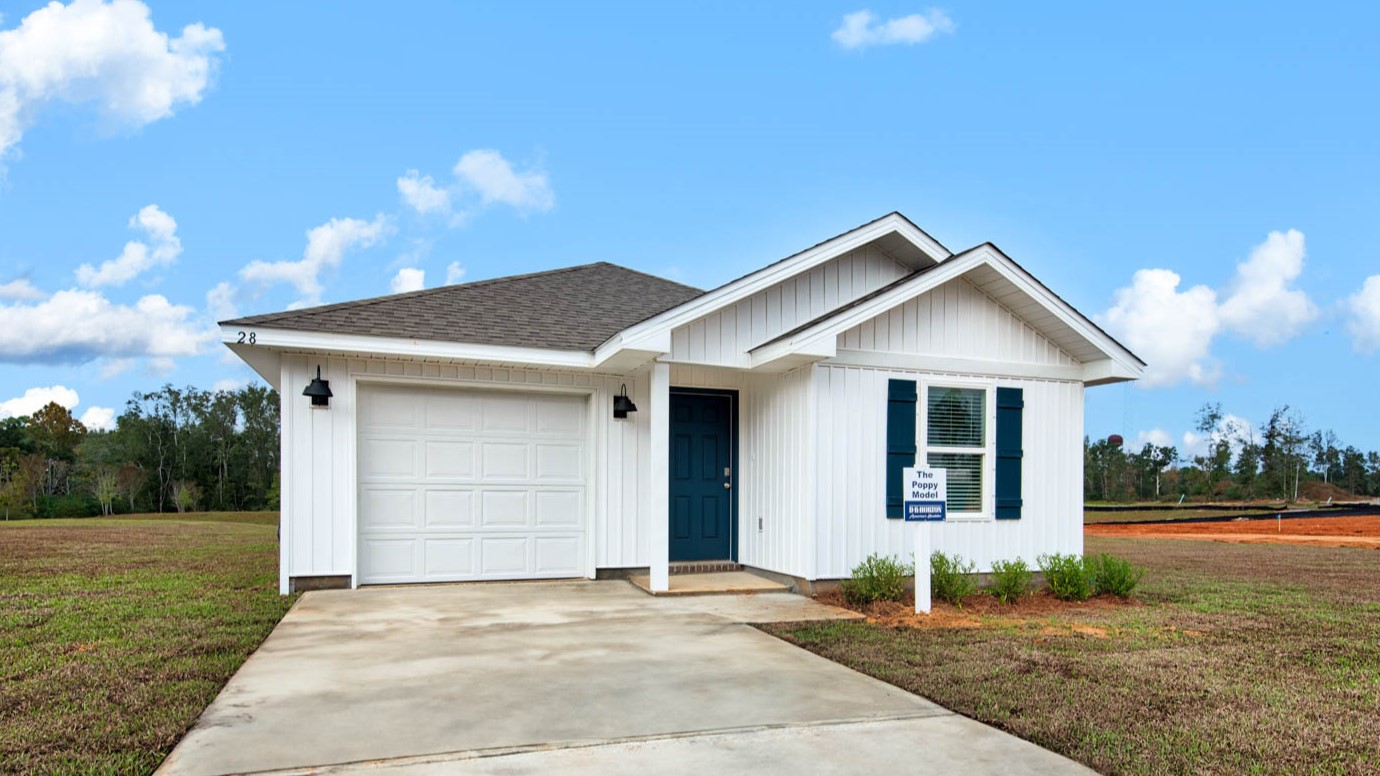
Sanctuary

Total Units
100
Discover the perfect blend of comfort and luxury at the Sanctuary project by DR Horton in Cantonment, featuring fantastic amenities like a swimming pool, BBQ area, and lush parks!
About our community
Welcome to Sanctuary located in Cantonment, Florida.
Future residents will enjoy a community pool, cabana and grilling area. This community features five beautiful floor plans ranging from 1,281 to 2,012 square feet. As you step inside our homes in Sanctuary, you'll see our spacious open-concept layouts, where the kitchen seamlessly flows into the living and dining areas. These homes will feature elegant, engineered vinyl plank flooring throughout common areas and bathrooms, quartz countertops in kitchen and bathrooms, and stylish shaker cabinetry. There is a floorplan for everyone!
Community amenities
- HOA
- Cabana
- Community Grilling Area
- Pool
Amenities
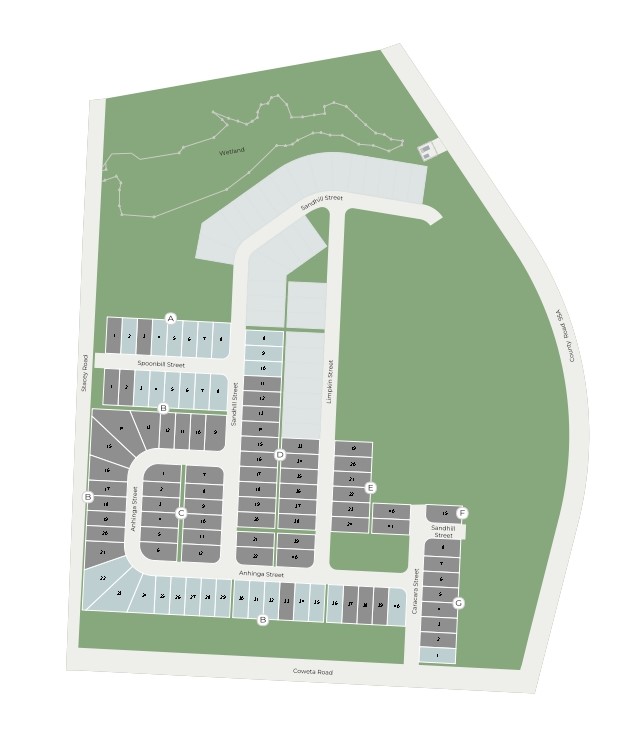
Site Plan
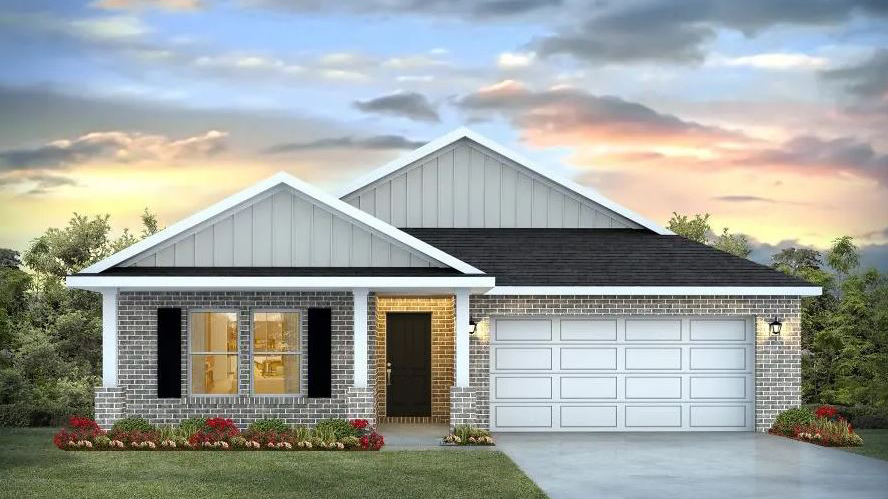
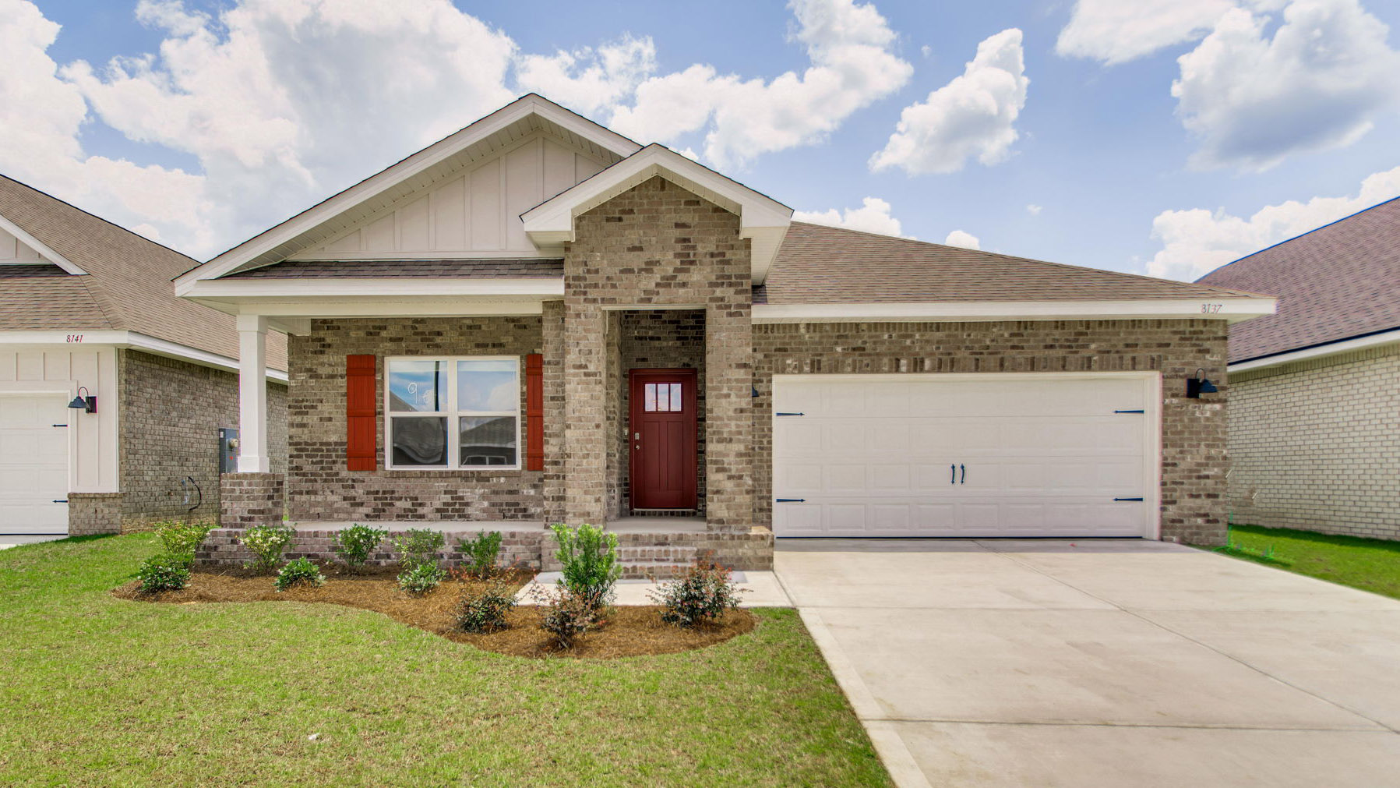
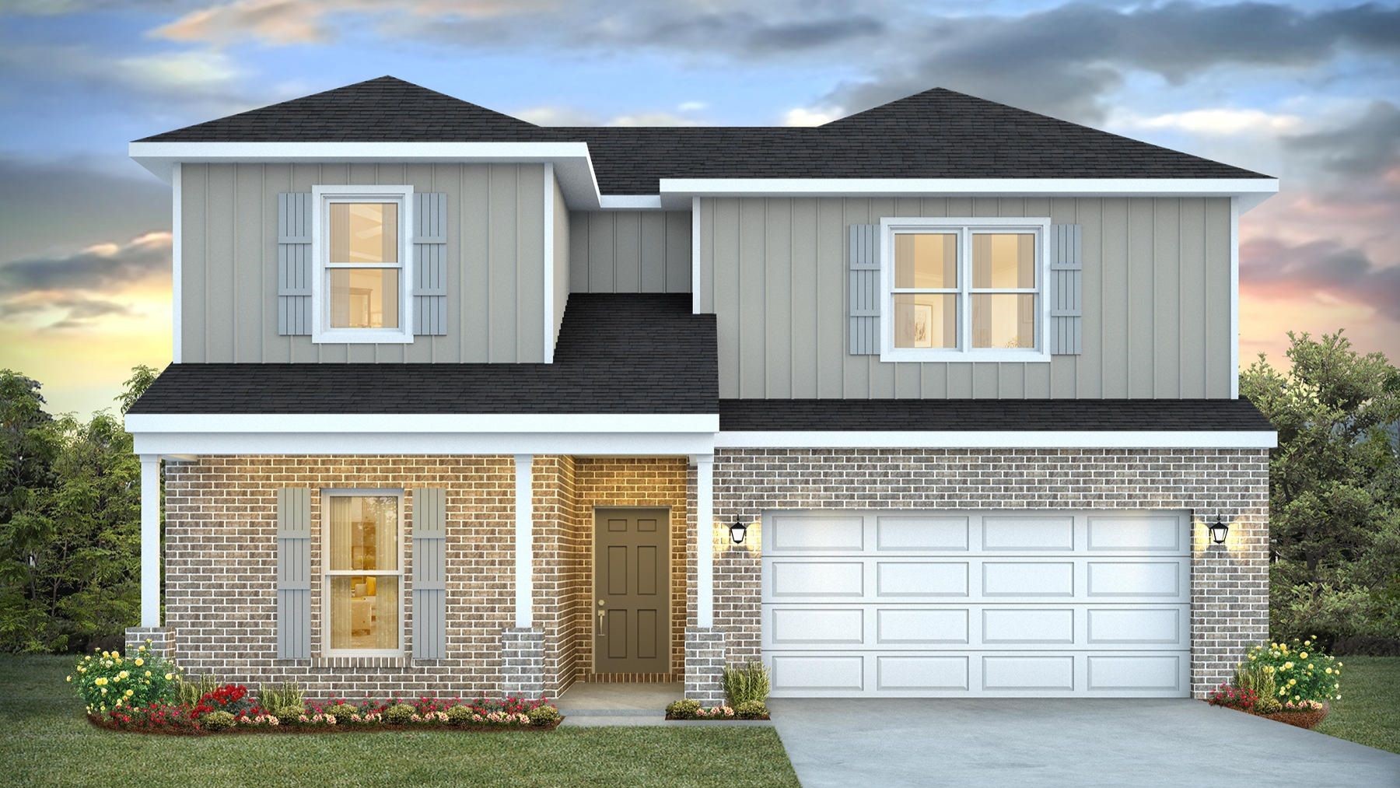
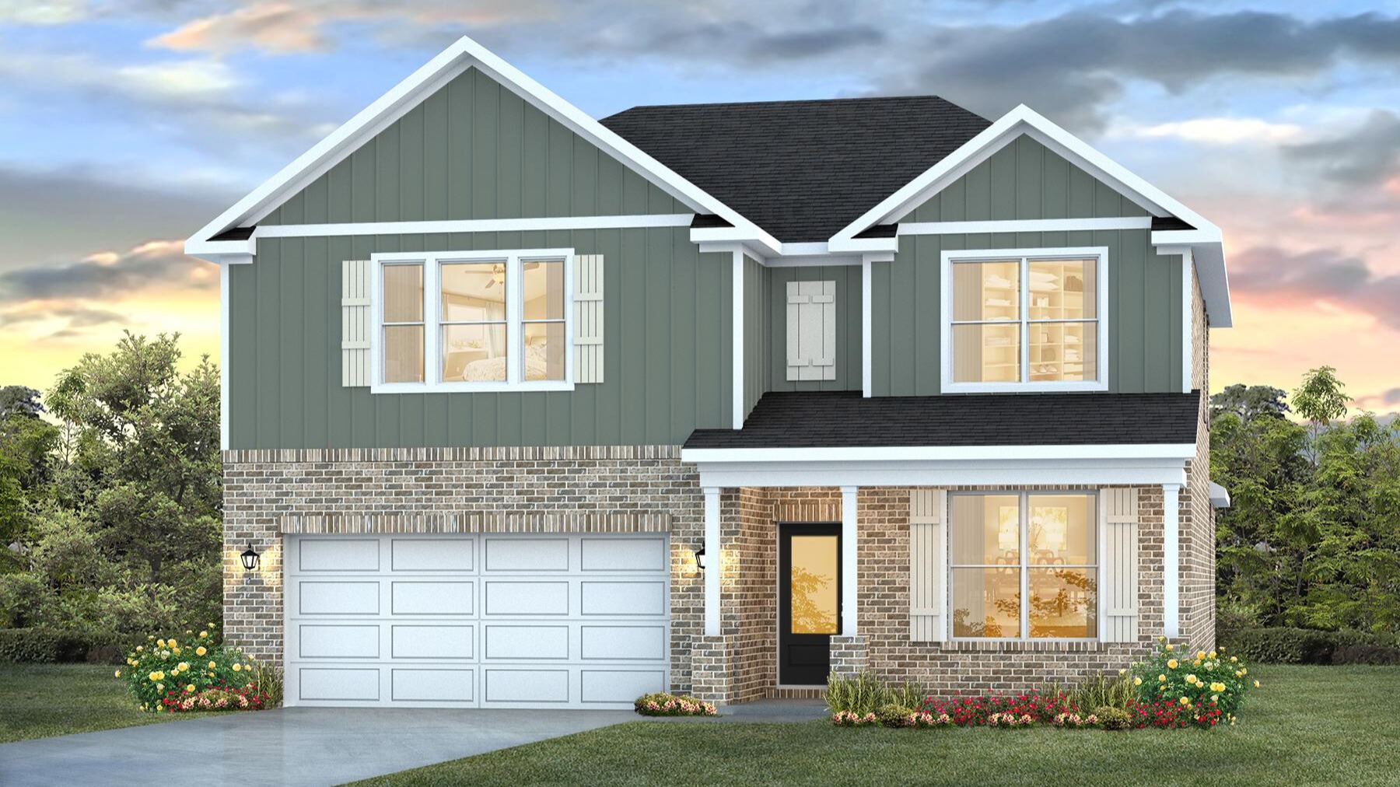
Home designs (10)
12 Quick Move-In lots across 8 plans — open Quick Move-In.
Carousel — use arrows to browse images for this design, or tap the photo to open the floor plan.
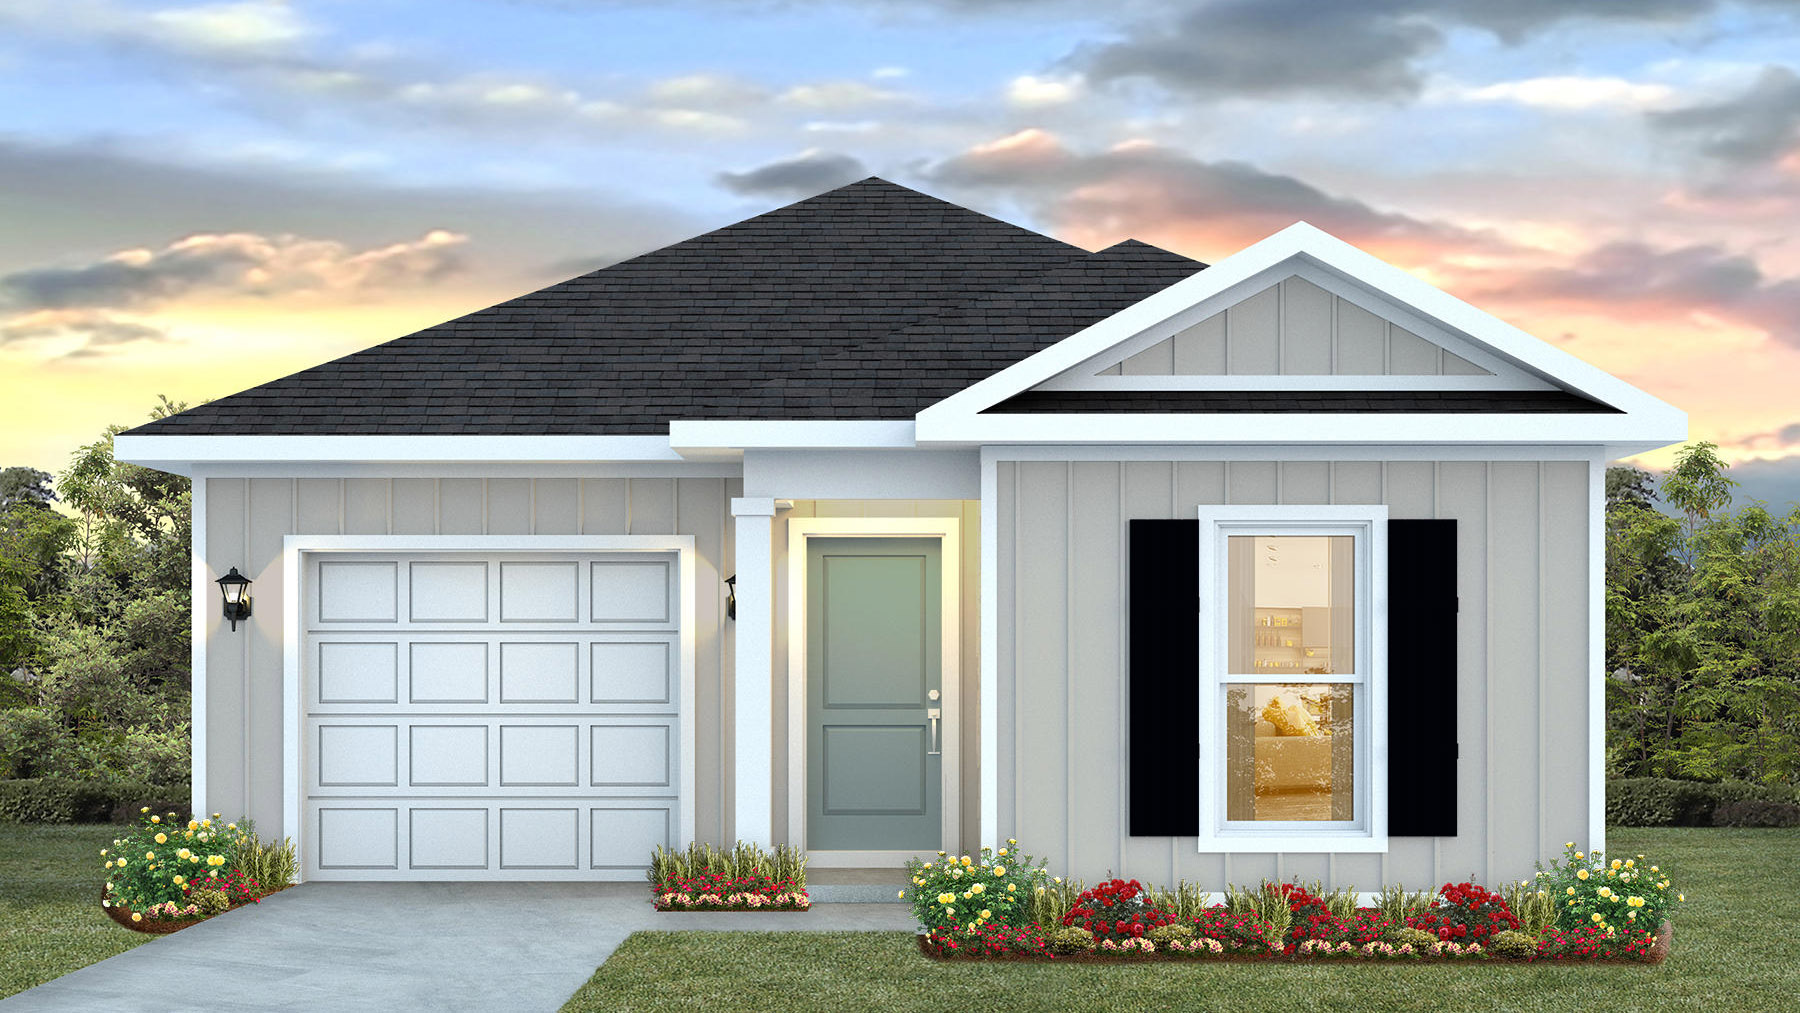
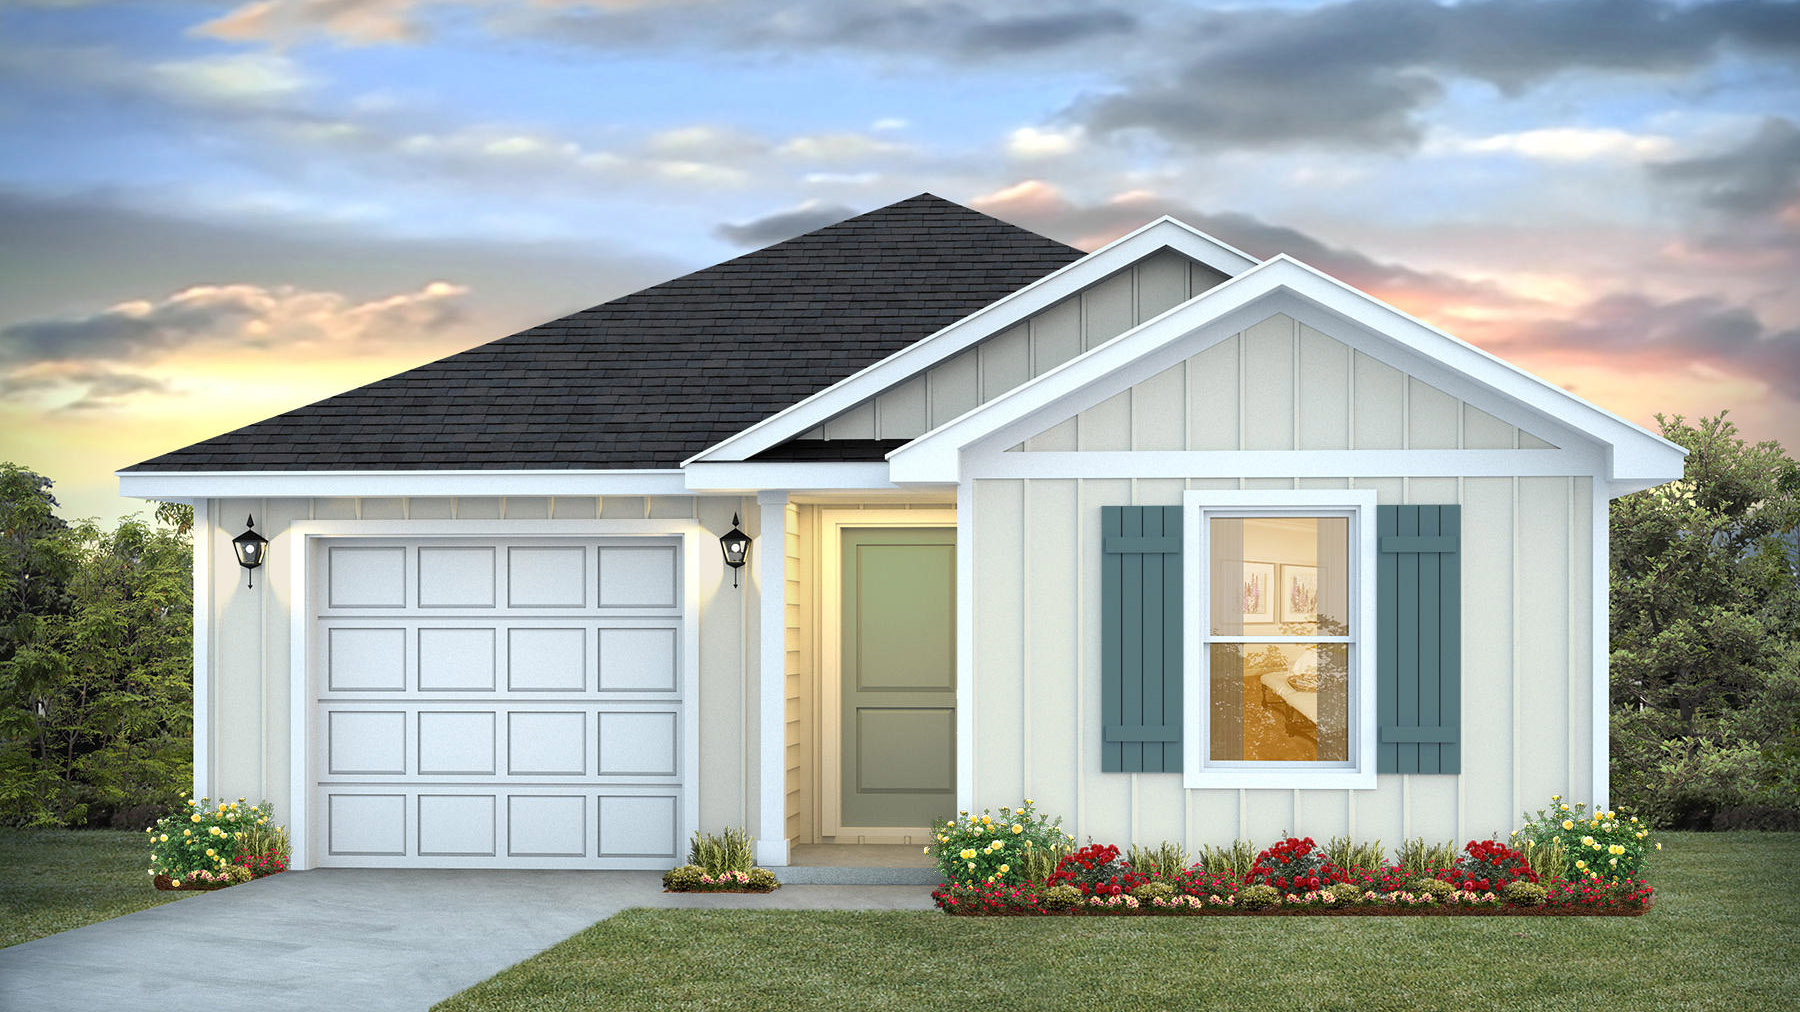
Quick Move-InThe Poppy Plan
From$262,9003 Beds2 Baths1 Car garage1,281+ sq ftSingle-family at Sanctuary. 1 Quick Move-In home in this plan — ask the sales team about finishes and closing timelines.
Carousel — use arrows to browse images for this design, or tap the photo to open the floor plan.
Quick Move-InThe Sutton
From$274,9004 Beds2 Baths1 Car garage1,417+ sq ftSingle-family at Sanctuary. 1 Quick Move-In home in this plan — ask the sales team about finishes and closing timelines.
Carousel — use arrows to browse images for this design, or tap the photo to open the floor plan.
Quick Move-InThe Bowen Plan
From$282,9004 Beds2 Baths1 Car garage1,504+ sq ftSingle-family at Sanctuary. 1 Quick Move-In home in this plan — ask the sales team about finishes and closing timelines.
Carousel — use arrows to browse images for this design, or tap the photo to open the floor plan.
Quick Move-InThe Lismore Plan
From$295,9003 Beds2 Baths2 Car garage1,568+ sq ftSingle-family at Sanctuary. 1 Quick Move-In home in this plan — ask the sales team about finishes and closing timelines.
Carousel — use arrows to browse images for this design, or tap the photo to open the floor plan.
Quick Move-InThe Cali Plan
From$310,9004 Beds2 Baths2 Car garage1,787+ sq ftSingle-family at Sanctuary. 5 Quick Move-In homes in this plan — ask the sales team about finishes and closing timelines.
Carousel — use arrows to browse images for this design, or tap the photo to open the floor plan.
Quick Move-InThe Lamar
From$322,9003 Beds2 Baths2 Car garage1,697+ sq ftSingle-family at Sanctuary. 1 Quick Move-In home in this plan — ask the sales team about finishes and closing timelines.
Carousel — use arrows to browse images for this design, or tap the photo to open the floor plan.
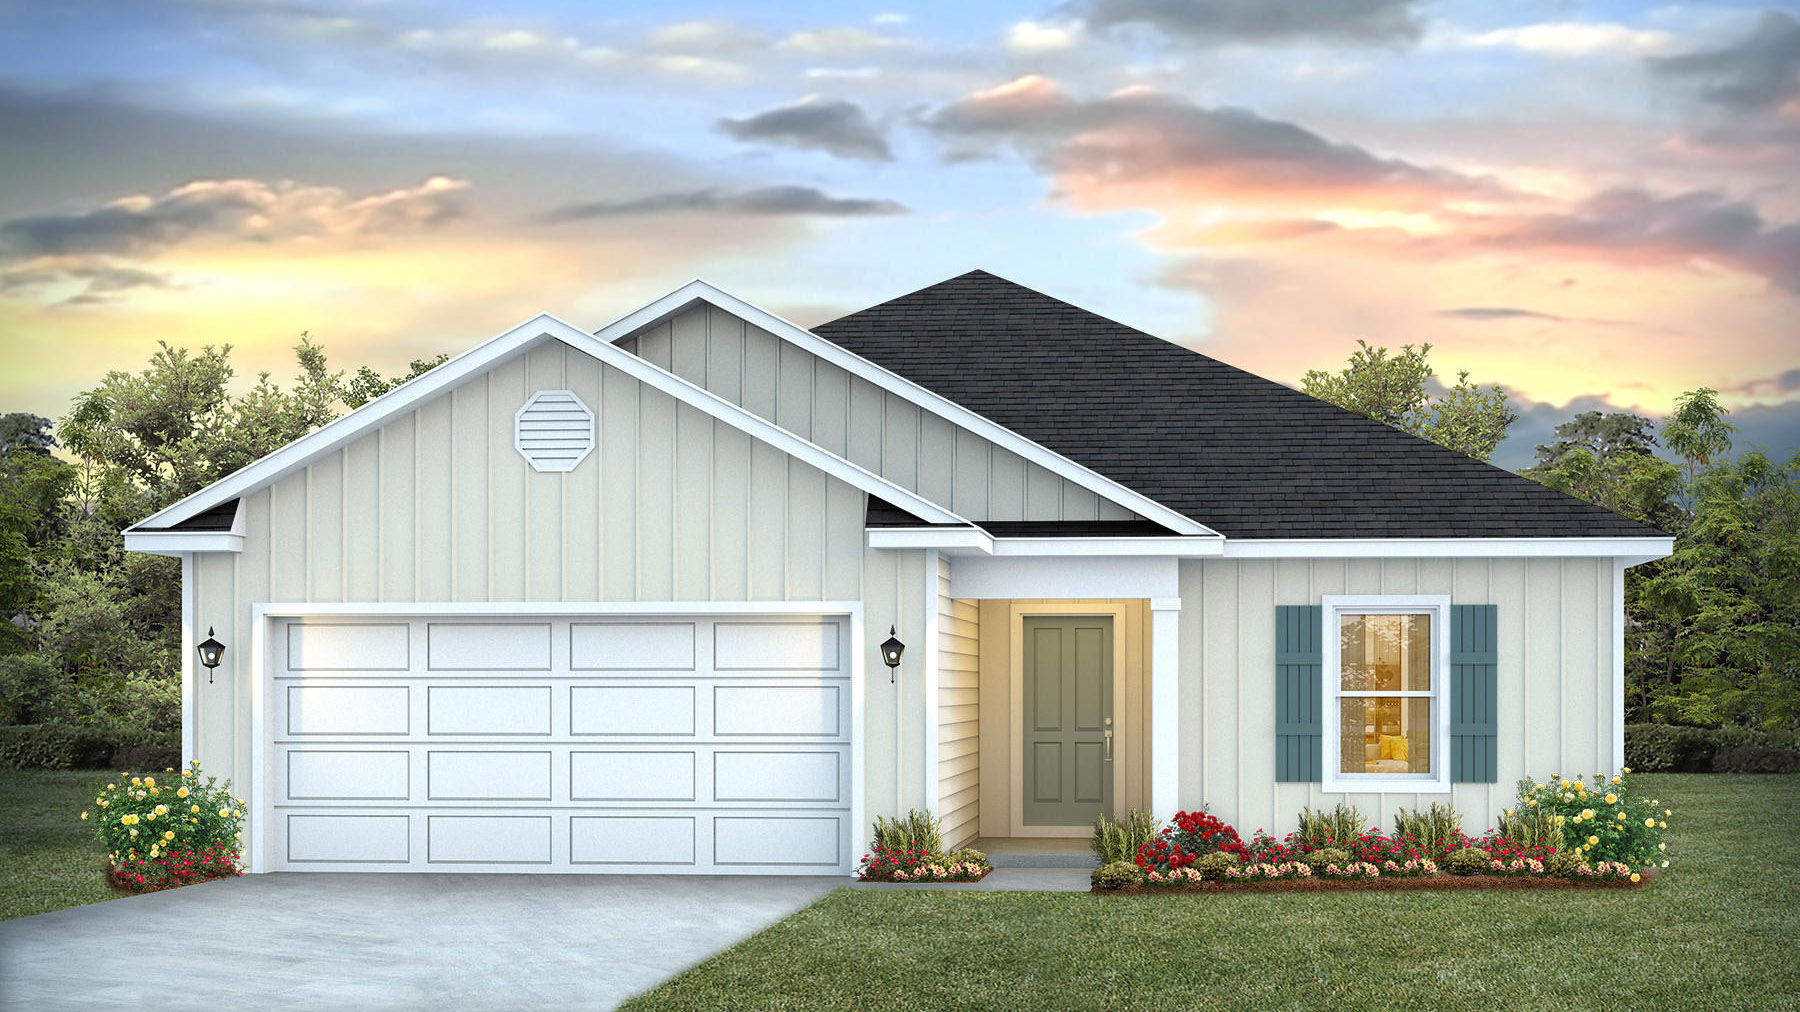
Ready to BuildThe Lakeside Plan
From$325,9005 Beds3 Baths2 Car garage2,012+ sq ftThe Lakeside floor plan is a gorgeous 5 bed, 3 bath home with 2,012 square feet of spacious, comfortable living. As you step inside this beautiful home, you'll immediately notice guest bedrooms 4 and 5, located towards the front and separated by a guest bath. The kitchen has a great open design with gorgeous countertops, an undermount sink, a large island bar, all stainless-steel appliances, and a corner pantry. The kitchen flows right into the family room, making it perfect for entertaining and family gatherings. A nice breakfast nook and separate dining area is just off the kitchen makes serving meals with ease. Adjacent to the dining room area, there's a hallway that leads to guest bedrooms 2 and 3, as well as a second guest bath. Lots of natural light and a very relaxing feel is throughout the home, with a wide porch leading to the back yard. The primary bedroom is just tucked off the living area and has a spacious bathroom featuring a double vanity. A walk-in closet with ventilated shelving is also located in the bathroom, giving you more room in the primary bedroom. The guest bathrooms feature a single vanity with quartz countertops and a shower and tub combo.
Carousel — use arrows to browse images for this design, or tap the photo to open the floor plan.
Quick Move-InThe Beau
From$338,9004 Beds2 Baths2 Car garage1,856+ sq ftSingle-family at Sanctuary. 1 Quick Move-In home in this plan — ask the sales team about finishes and closing timelines.
Carousel — use arrows to browse images for this design, or tap the photo to open the floor plan.
Ready to BuildThe Ozark
From$392,9004 Beds3 Baths2 Car garage2,415+ sq ftAbout this floorplan Introducing the Ozark Plan! Just under 2,500 square feet, this beautiful two- story home offers 4-bedrooms with 3-bathrooms, a 2-car garage, and a seamless open layout. As you enter the home on the first floor, you are met with the foyer featuring a full bathroom and first additional bedroom perfect for guests. Walking past the foyer is a large open concept living space including the kitchen, living room and dining space. The kitchen includes quartz countertops, under mount sink, smooth top range, stainless steel appliances, pantry, stylish shaker cabinetry, and a center island. With natural light and nearby covered patio access, the living and dining area are integrated perfectly. Towards the back of the main living space is the primary bedroom. This bedroom is a spacious and relaxing space that includes an attached primary bathroom. The double vanity, separate toilet, shower and walk-in closet will provide a haven of relaxation. Returning to the foyer you will find stairs leading to the 2nd floor. Additional bedroom 2 and 3 are both located on the 2nd floor with a gorgeous full bathroom. This bathroom features dual vanities, a soaking tub, and toilet. You will also find a second living space to use however best fits your needs. Each home is built with our Smart Home Connected package. This plan is designed with modern amenities and the convenience of everyday life in mind.
Carousel — use arrows to browse images for this design, or tap the photo to open the floor plan.
Quick Move-InThe Embry
From$439,9005 Beds2.5–3.5 Baths2 Car garage2,890+ sq ftSingle-family at Sanctuary. 1 Quick Move-In home in this plan — ask the sales team about finishes and closing timelines.
Media
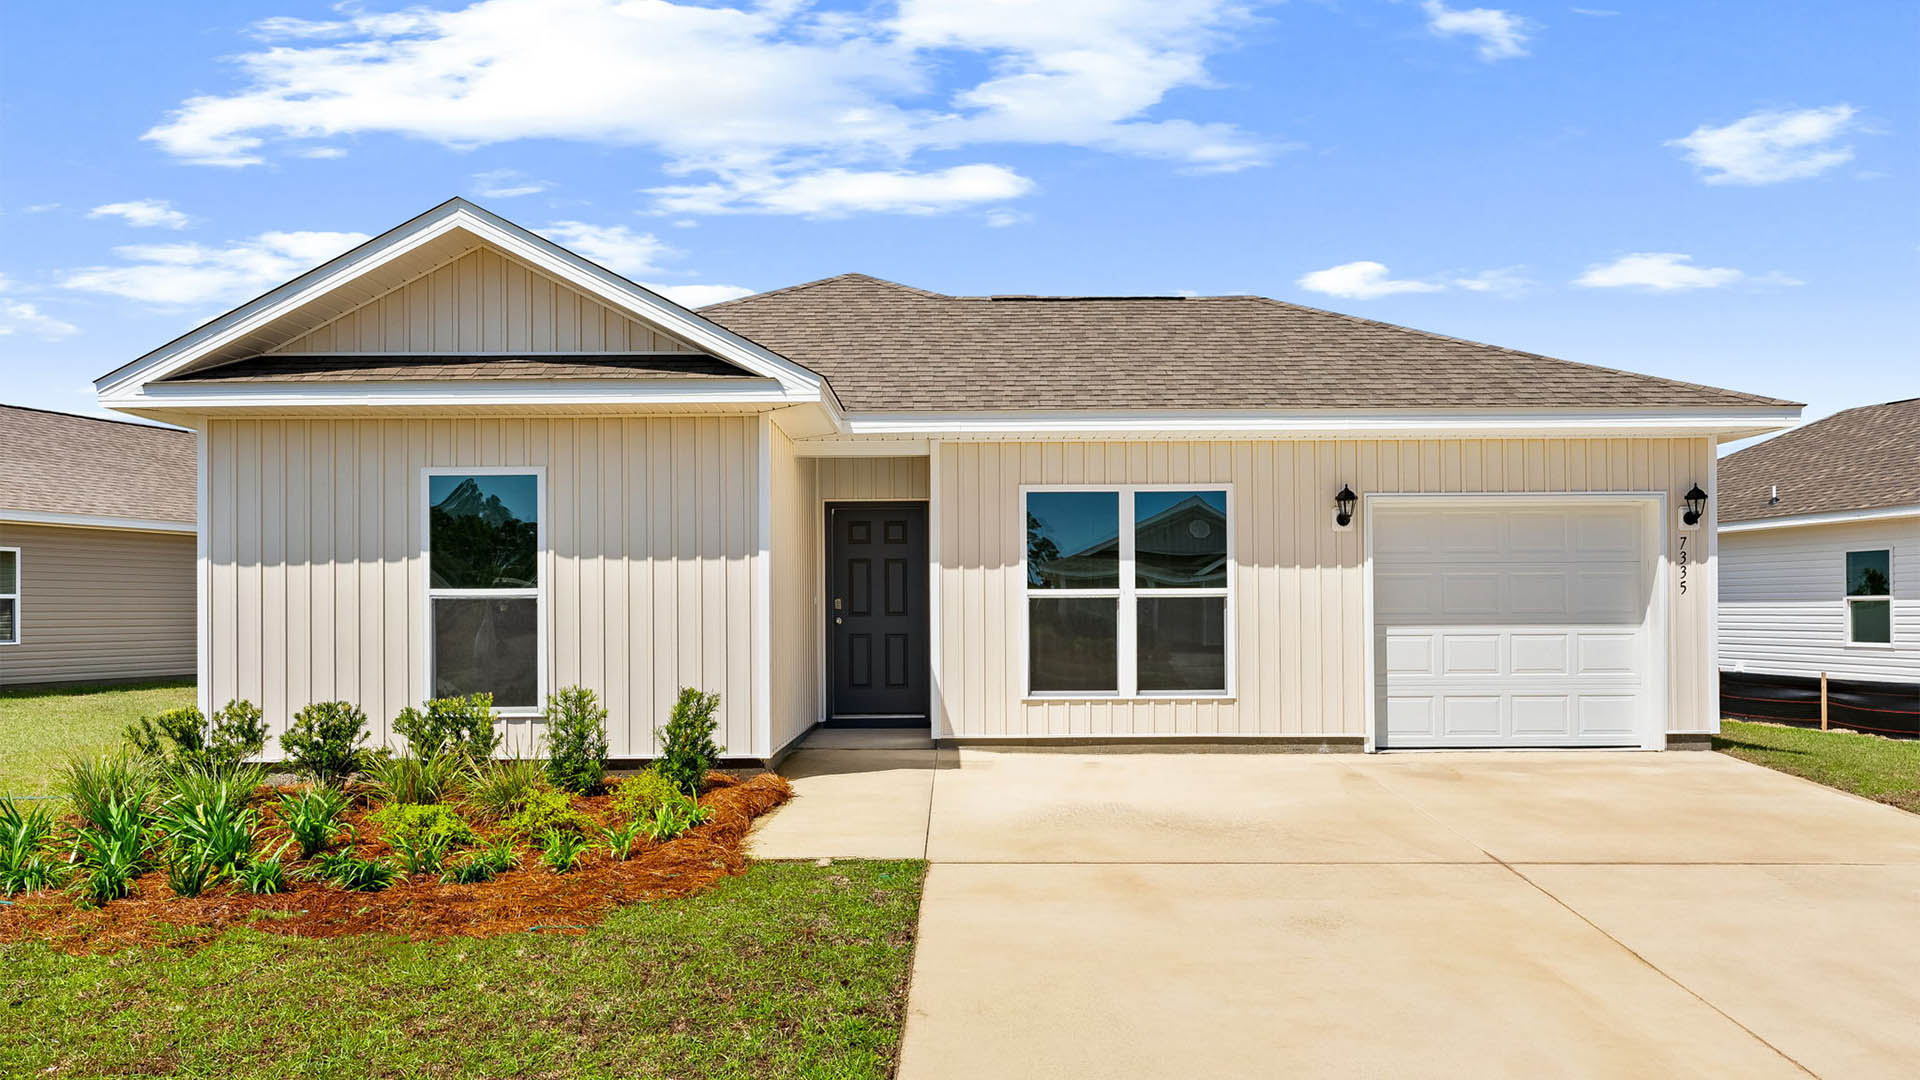
Project photo gallery
Click the large photo or a thumbnail to open the gallery viewer.
Prices and features may vary and are subject to change. Photos are for illustrative purposes only. Legal disclaimers.