
Under Construction

Total Units

71

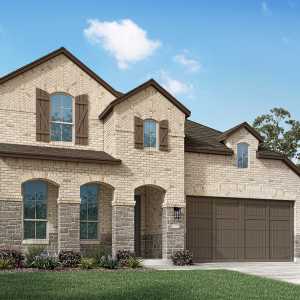
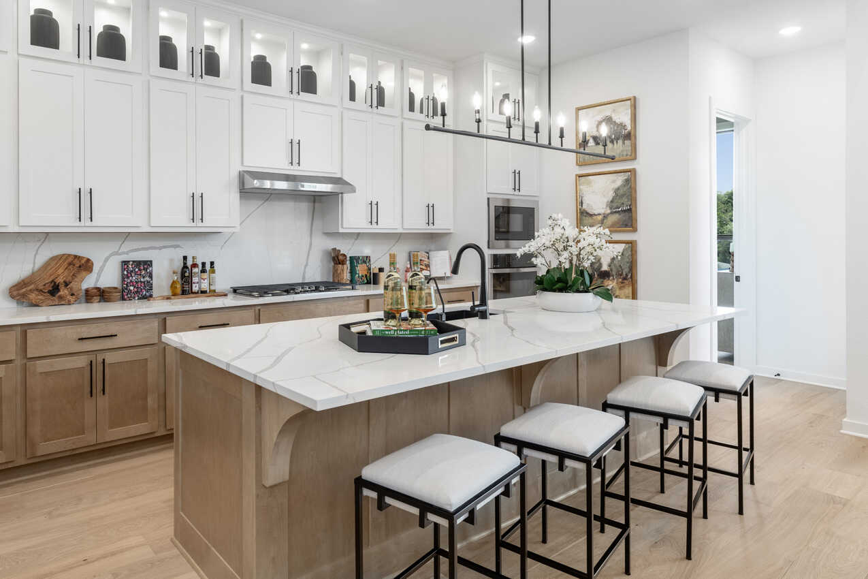
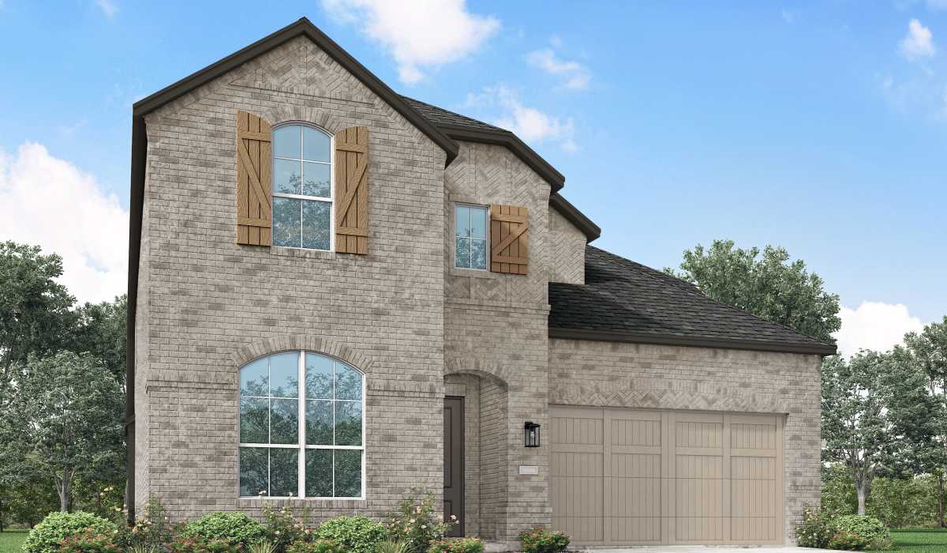
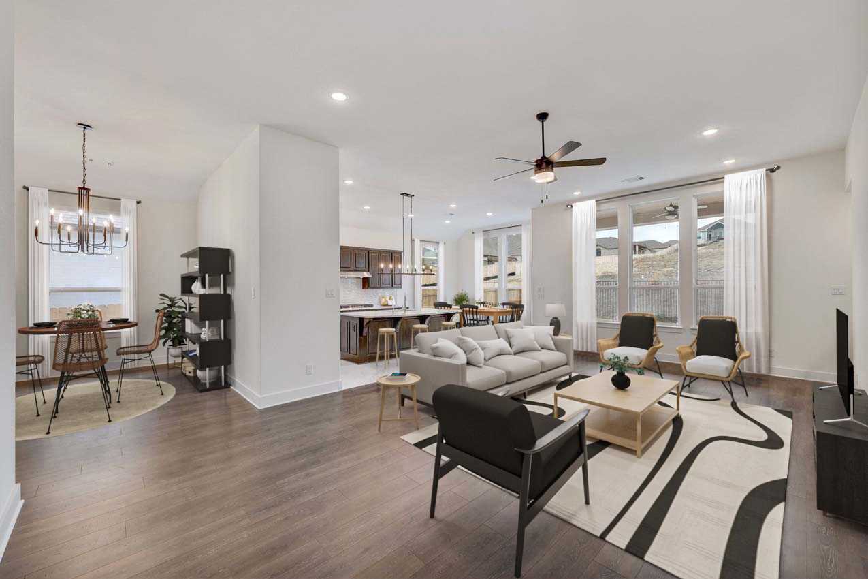
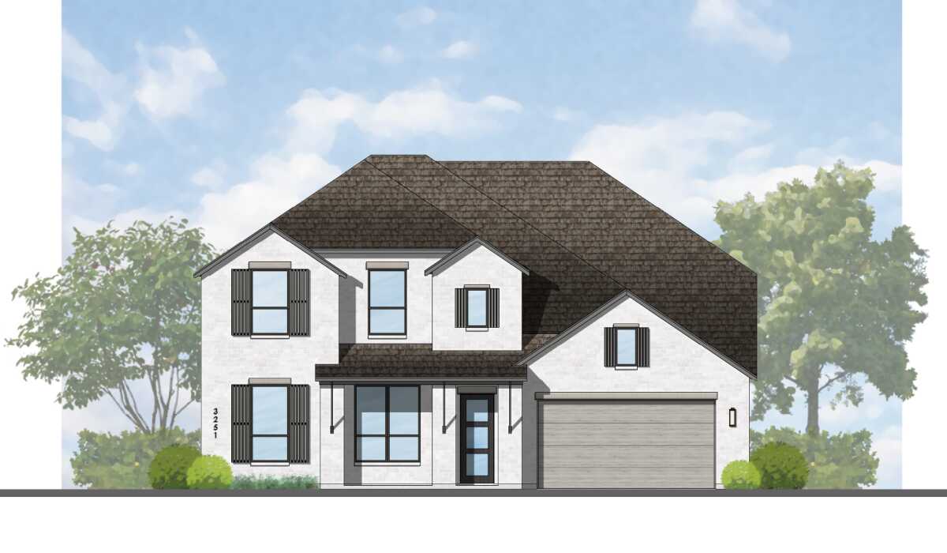
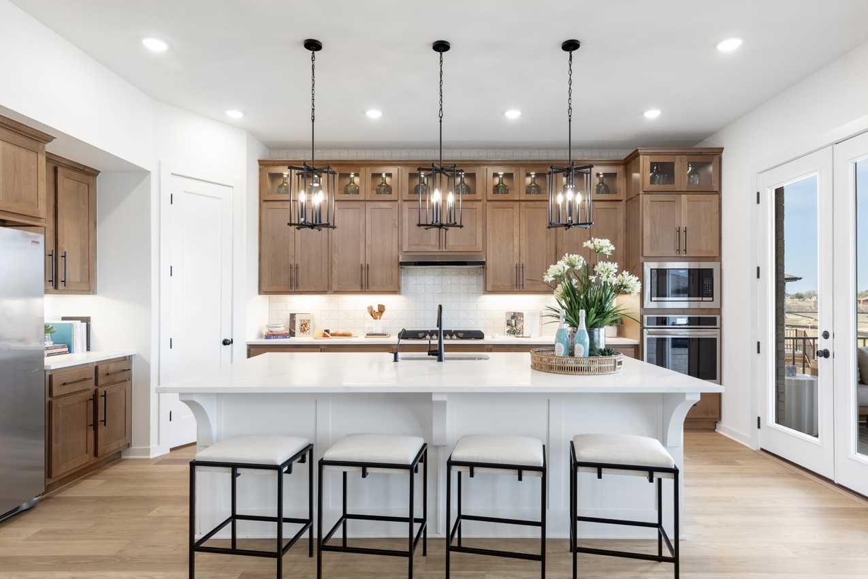
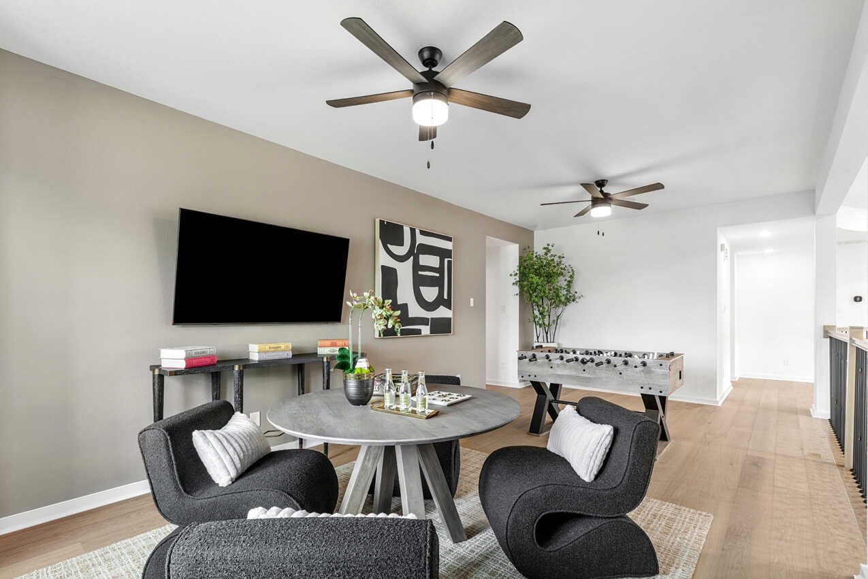
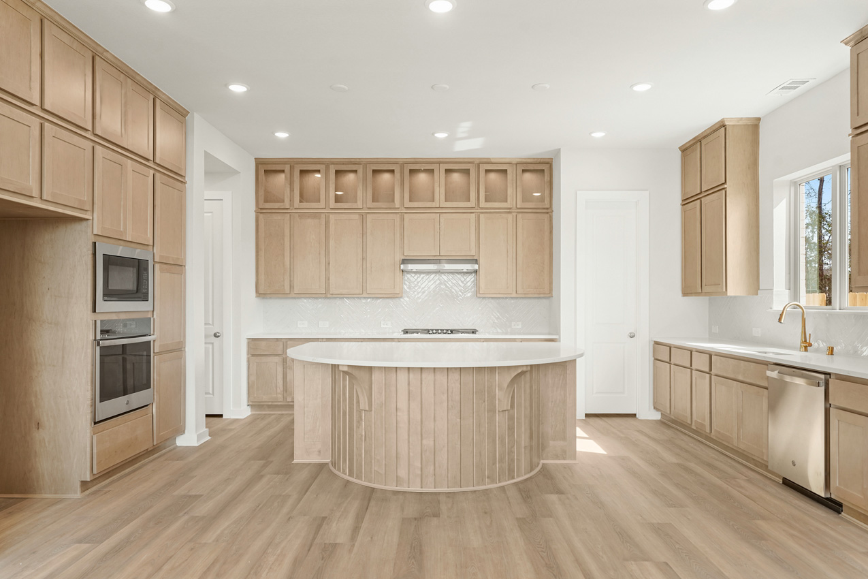
Discover the charm of Alsatian Oaks in Castroville, brought to life by Highland Homes, where you can enjoy a vibrant community with amenities like a park, dog park, walking and biking trails, and a refreshing swimming pool.

Alsatian Oaks is a beautiful 435-acre multi-phase, master-planned community located in the heart of the Texas Hill Country, Castroville. This community will feature ‘Best In Class’ amenity center, neighborhood parks, miles of hike and bike trails, and more than 300,000 square feet of commercial retail, restaurants, and medical offices. Nestled among towering oak trees and lush greenery, Alsatian Oaks is the perfect place for those looking to enjoy the natural beauty of the Hill Country while still having all the conveniences of modern living.

Amenities

Park
Parking
Dog Park
Walking Trails
Swimming Pool

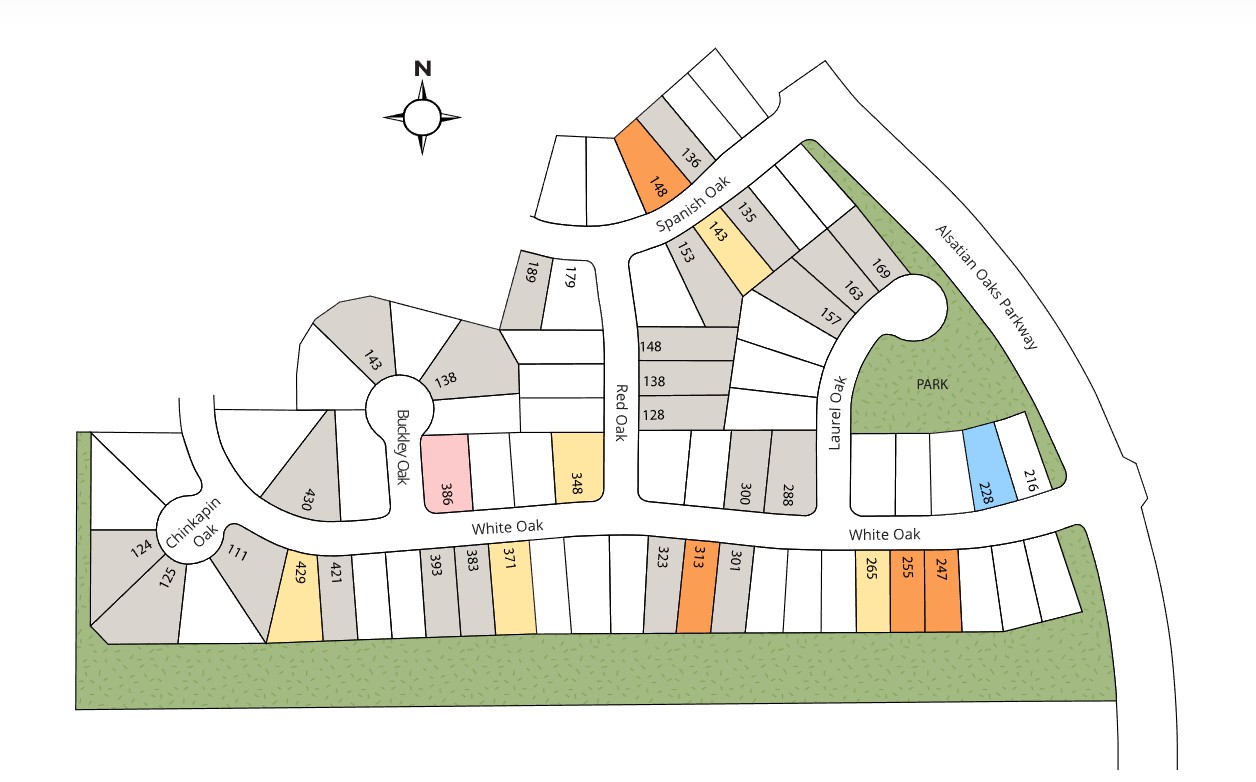
Site Plan

Alsatian Oaks site plan

Collections (2)

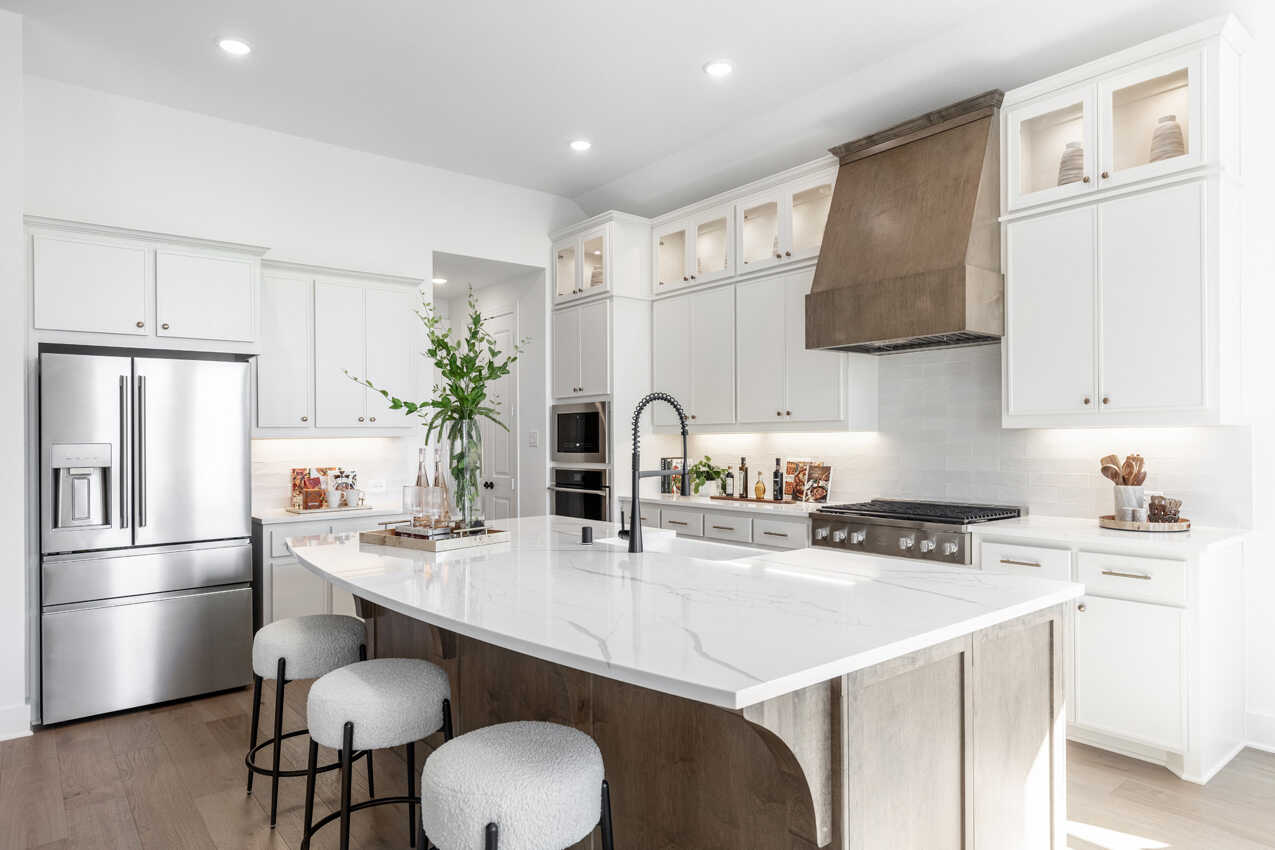
50ft. Lots — collection image
$389,990+
1,601+ sq ft
Beds 2–4
Baths 2–4.5

50ft. Lots

Alsatian Oaks is a beautiful 435-acre multi-phase, master-planned community located in the heart of the Texas Hill Country, Castroville. This community will feature 'Best In Class' amenity center, neighborhood parks, miles of hike and bike trails, and more than 300,000 square feet of commercial retail, restaurants, and medical offices. Nestled among towering oak trees and lush greenery, Alsatian Oaks is the perfect place for those looking to enjoy the natural beauty of the Hill Country while still having all the co
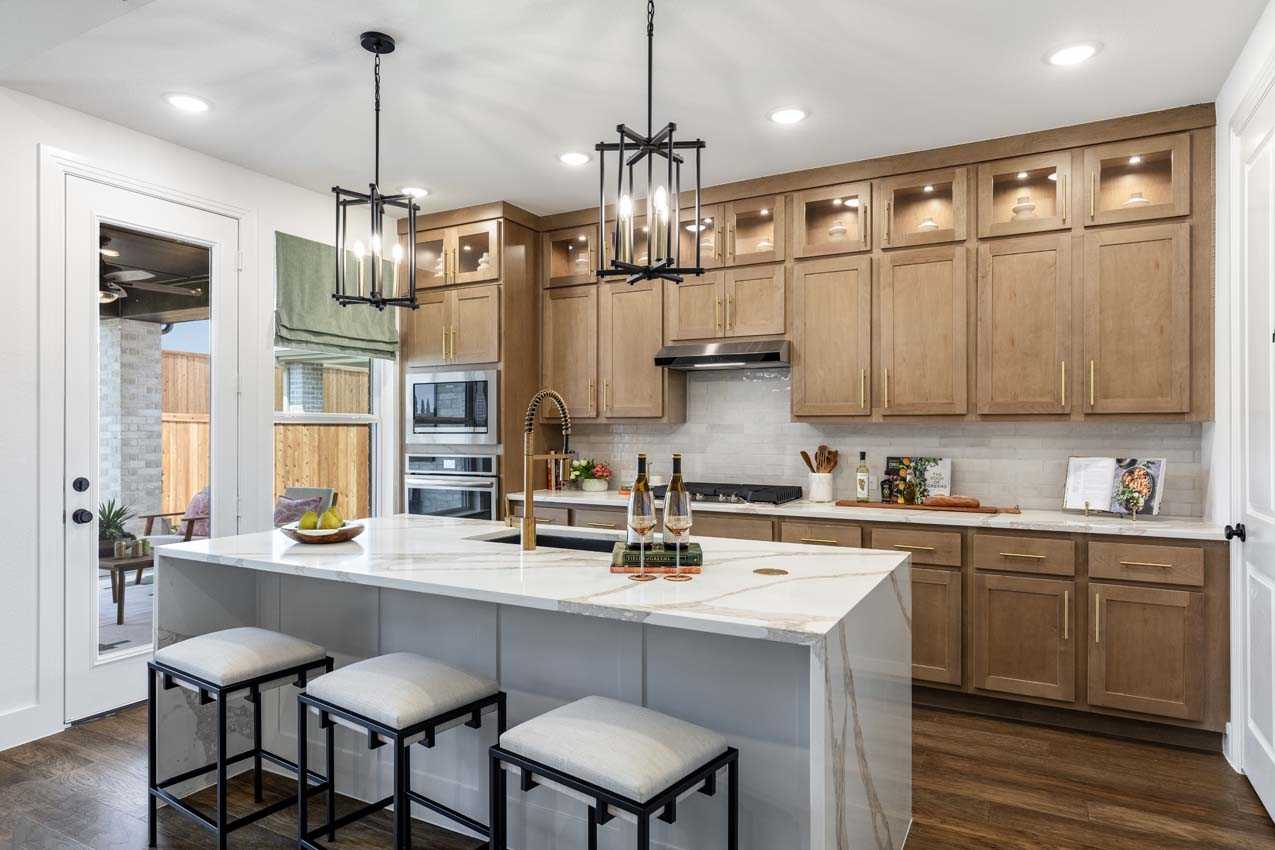
60ft. Lots — collection image
$522,990+
2,776+ sq ft
Beds 3–5
Baths 3–4.5

60ft. Lots

Alsatian Oaks is a beautiful 435-acre multi-phase, master-planned community located in the heart of the Texas Hill Country, Castroville. This community will feature 'Best In Class' amenity center, neighborhood parks, miles of hike and bike trails, and more than 300,000 square feet of commercial retail, restaurants, and medical offices. Nestled among towering oak trees and lush greenery, Alsatian Oaks is the perfect place for those looking to enjoy the natural beauty of the Hill Country while still having all the co
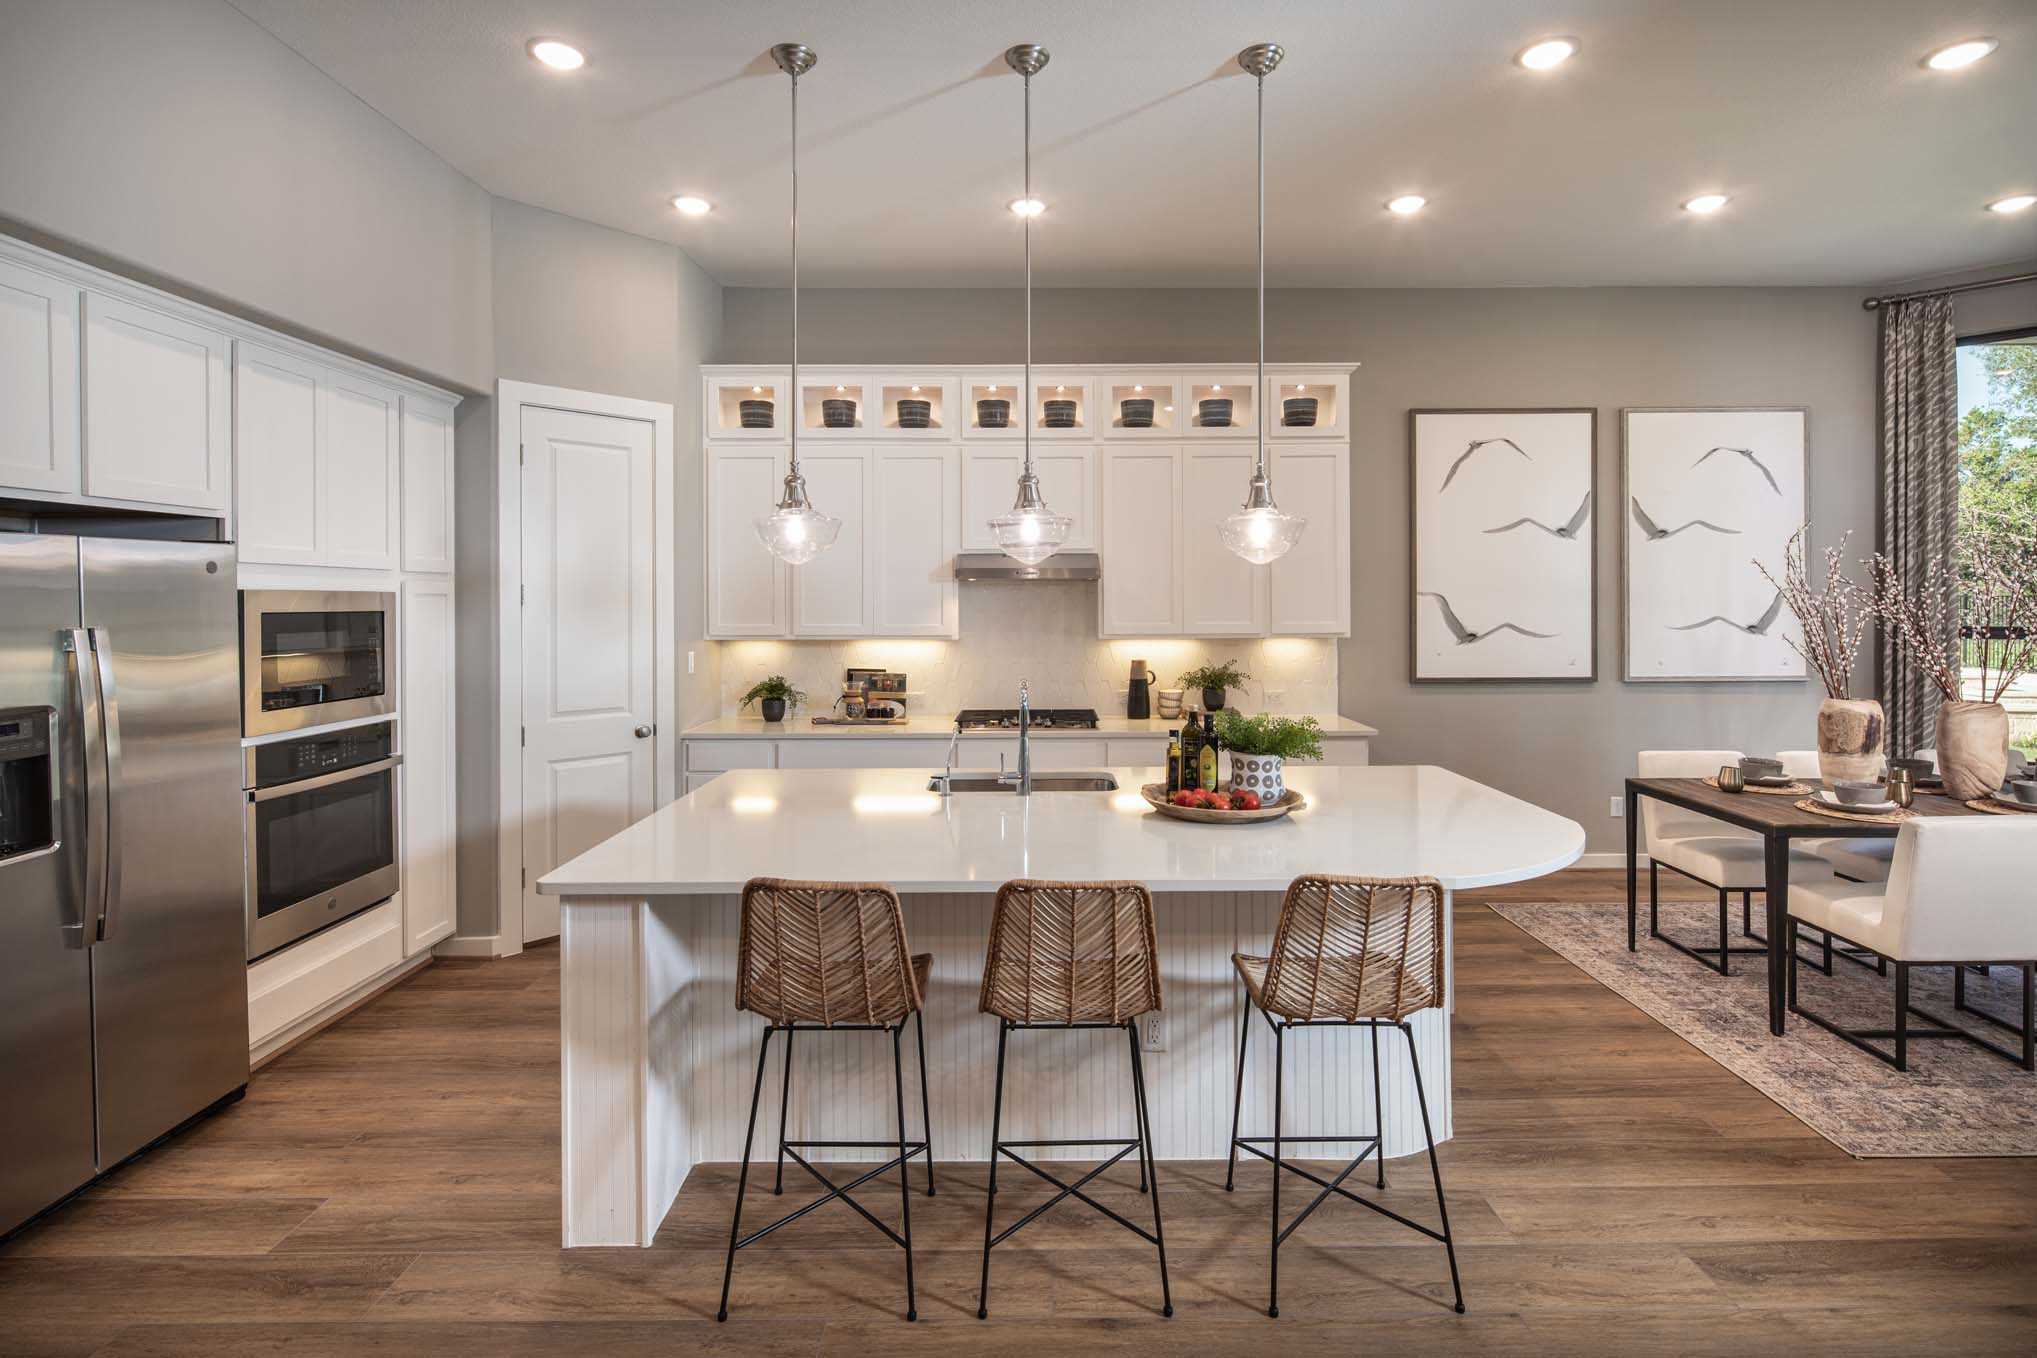
Home designs (25)

3 Quick Move-In lots across 3 plans — open Quick Move-In.

  • Single-family

    Carousel — use arrows to browse images for this design, or tap the photo to open the floor plan.

    Ready to Build

    Camden

    From$389,990
    3 Beds2 Baths2 Car garage1,601+ sq ft

    Single-family layout at Alsatian Oaks. Explore elevations, included features, and personalization options with our sales team.

    View floor plan
  • Single-family

    Carousel — use arrows to browse images for this design, or tap the photo to open the floor plan.

    Ready to Build

    Matisse

    From$415,990
    4 Beds2.5–3.5 Baths2 Car garage2,151+ sq ft

    Single-family layout at Alsatian Oaks. Explore elevations, included features, and personalization options with our sales team.

    View floor plan
  • Single-family

    Carousel — use arrows to browse images for this design, or tap the photo to open the floor plan.

    Ready to Build

    Amberley

    From$428,990
    2–4 Beds2.5–3.5 Baths2 Car garage2,055+ sq ft

    Single-family layout at Alsatian Oaks. Explore elevations, included features, and personalization options with our sales team.

    View floor plan
  • Single-family

    Carousel — use arrows to browse images for this design, or tap the photo to open the floor plan.

    Quick Move-In

    Denton

    From$431,990
    3–4 Beds2.5–3.5 Baths2 Car garage2,241+ sq ft

    Single-family at Alsatian Oaks. 1 Quick Move-In home in this plan — ask the sales team about finishes and closing timelines.

    View floor plan
  • Single-family

    Carousel — use arrows to browse images for this design, or tap the photo to open the floor plan.

    Ready to Build

    Davenport

    From$434,990
    3–4 Beds2.5–3.5 Baths2 Car garage2,279+ sq ft

    Single-family layout at Alsatian Oaks. Explore elevations, included features, and personalization options with our sales team.

    View floor plan
  • Single-family

    Carousel — use arrows to browse images for this design, or tap the photo to open the floor plan.

    Ready to Build

    Kingston

    From$449,990
    3–4 Beds3 Baths2 Car garage2,460+ sq ft

    Single-family layout at Alsatian Oaks. Explore elevations, included features, and personalization options with our sales team.

    View floor plan
  • Single-family

    Carousel — use arrows to browse images for this design, or tap the photo to open the floor plan.

    Ready to Build

    Newport

    From$458,990
    3–4 Beds2–4.5 Baths2–3 Car garage2,465+ sq ft

    Single-family layout at Alsatian Oaks. Explore elevations, included features, and personalization options with our sales team.

    View floor plan
  • Single-family

    Carousel — use arrows to browse images for this design, or tap the photo to open the floor plan.

    Ready to Build

    Richmond

    From$459,990
    3–5 Beds3–4 Baths2 Car garage2,593+ sq ft

    Single-family layout at Alsatian Oaks. Explore elevations, included features, and personalization options with our sales team.

    View floor plan
  • Single-family

    Carousel — use arrows to browse images for this design, or tap the photo to open the floor plan.

    Ready to Build

    Redford

    From$470,990
    4–5 Beds4–5 Baths2 Car garage2,679+ sq ft

    Single-family layout at Alsatian Oaks. Explore elevations, included features, and personalization options with our sales team.

    View floor plan
  • Single-family

    Carousel — use arrows to browse images for this design, or tap the photo to open the floor plan.

    Ready to Build

    Surrey

    From$479,990
    4 Beds4.5 Baths2 Car garage2,573+ sq ft

    Single-family layout at Alsatian Oaks. Explore elevations, included features, and personalization options with our sales team.

    View floor plan
  • Single-family

    Carousel — use arrows to browse images for this design, or tap the photo to open the floor plan.

    Ready to Build

    Waverley

    From$481,990
    4–5 Beds3.5–4.5 Baths2 Car garage2,965+ sq ft

    Single-family layout at Alsatian Oaks. Explore elevations, included features, and personalization options with our sales team.

    View floor plan
  • Single-family

    Carousel — use arrows to browse images for this design, or tap the photo to open the floor plan.

    Ready to Build

    Middleton

    From$484,990
    4–5 Beds3–4 Baths2 Car garage2,788+ sq ft

    Single-family layout at Alsatian Oaks. Explore elevations, included features, and personalization options with our sales team.

    View floor plan
  • Single-family

    Carousel — use arrows to browse images for this design, or tap the photo to open the floor plan.

    Quick Move-In

    Fordham

    From$502,990
    4–5 Beds4–5 Baths2 Car garage2,761+ sq ft

    Single-family at Alsatian Oaks. 1 Quick Move-In home in this plan — ask the sales team about finishes and closing timelines.

    View floor plan
  • Single-family

    Carousel — use arrows to browse images for this design, or tap the photo to open the floor plan.

    Ready to Build

    Cambridge

    From$505,990
    4–5 Beds4.5–5.5 Baths2 Car garage2,982+ sq ft

    Single-family layout at Alsatian Oaks. Explore elevations, included features, and personalization options with our sales team.

    View floor plan
  • Single-family

    Carousel — use arrows to browse images for this design, or tap the photo to open the floor plan.

    Ready to Build

    Chesterfield

    From$522,990
    3–5 Beds3.5–4.5 Baths2 Car garage2,862+ sq ft

    Single-family layout at Alsatian Oaks. Explore elevations, included features, and personalization options with our sales team.

    View floor plan
  • Single-family

    Carousel — use arrows to browse images for this design, or tap the photo to open the floor plan.

    Ready to Build

    Canterbury

    From$525,990
    3–4 Beds3–3.5 Baths3 Car garage2,776+ sq ft

    Single-family layout at Alsatian Oaks. Explore elevations, included features, and personalization options with our sales team.

    View floor plan
  • Single-family

    Carousel — use arrows to browse images for this design, or tap the photo to open the floor plan.

    Quick Move-In

    Birchwood

    From$572,990
    4 Beds3.5–4.5 Baths3 Car garage2,822+ sq ft

    Single-family at Alsatian Oaks. 1 Quick Move-In home in this plan — ask the sales team about finishes and closing timelines.

    View floor plan
  • Single-family

    Carousel — use arrows to browse images for this design, or tap the photo to open the floor plan.

    Ready to Build

    Leyland

    From$581,990
    4–5 Beds3.5–5.5 Baths3 Car garage3,308+ sq ft

    Single-family layout at Alsatian Oaks. Explore elevations, included features, and personalization options with our sales team.

    View floor plan
  • Single-family

    Carousel — use arrows to browse images for this design, or tap the photo to open the floor plan.

    Ready to Build

    Regis

    From$596,990
    4–5 Beds3–4.5 Baths2 Car garage3,425+ sq ft

    Single-family layout at Alsatian Oaks. Explore elevations, included features, and personalization options with our sales team.

    View floor plan
  • Single-family

    Carousel — use arrows to browse images for this design, or tap the photo to open the floor plan.

    Ready to Build

    Sheffield

    From$600,990
    4–5 Beds3.5–4.5 Baths3 Car garage3,629+ sq ft

    Single-family layout at Alsatian Oaks. Explore elevations, included features, and personalization options with our sales team.

    View floor plan
  • Single-family

    Carousel — use arrows to browse images for this design, or tap the photo to open the floor plan.

    Ready to Build

    Millbeck

    From$601,990
    4–5 Beds3.5–4.5 Baths3 Car garage3,256+ sq ft

    Single-family layout at Alsatian Oaks. Explore elevations, included features, and personalization options with our sales team.

    View floor plan
  • Single-family

    Carousel — use arrows to browse images for this design, or tap the photo to open the floor plan.

    Ready to Build

    Foxleigh

    From$611,990
    4–5 Beds3–4.5 Baths3 Car garage3,497+ sq ft

    Single-family layout at Alsatian Oaks. Explore elevations, included features, and personalization options with our sales team.

    View floor plan
  • Single-family

    Carousel — use arrows to browse images for this design, or tap the photo to open the floor plan.

    Ready to Build

    Stanley

    From$616,990
    4–5 Beds3.5–4.5 Baths3 Car garage3,469+ sq ft

    Single-family layout at Alsatian Oaks. Explore elevations, included features, and personalization options with our sales team.

    View floor plan
  • Single-family

    Carousel — use arrows to browse images for this design, or tap the photo to open the floor plan.

    Ready to Build

    Telford

    From$617,990
    4–5 Beds3.5–4.5 Baths2 Car garage3,560+ sq ft

    Single-family layout at Alsatian Oaks. Explore elevations, included features, and personalization options with our sales team.

    View floor plan
  • Single-family

    Carousel — use arrows to browse images for this design, or tap the photo to open the floor plan.

    Ready to Build

    Royston

    From$637,990
    5 Beds4.5–5.5 Baths3 Car garage3,803+ sq ft

    Single-family layout at Alsatian Oaks. Explore elevations, included features, and personalization options with our sales team.

    View floor plan

Media

Project photo gallery

Click the large photo or a thumbnail to open the gallery viewer.

Is this your project?

Take control of your project page, add direct contact details, keep information updated, unlock performance insights, and increase visibility with agents and buyers actively looking for new construction homes.

Grocery Stores

No nearby places found in this category.

Coffee Shops

No nearby places found in this category.

Restaurants

No nearby places found in this category.

Shopping

No nearby places found in this category.

Prices and features may vary and are subject to change. Photos are for illustrative purposes only. Legal disclaimers.