

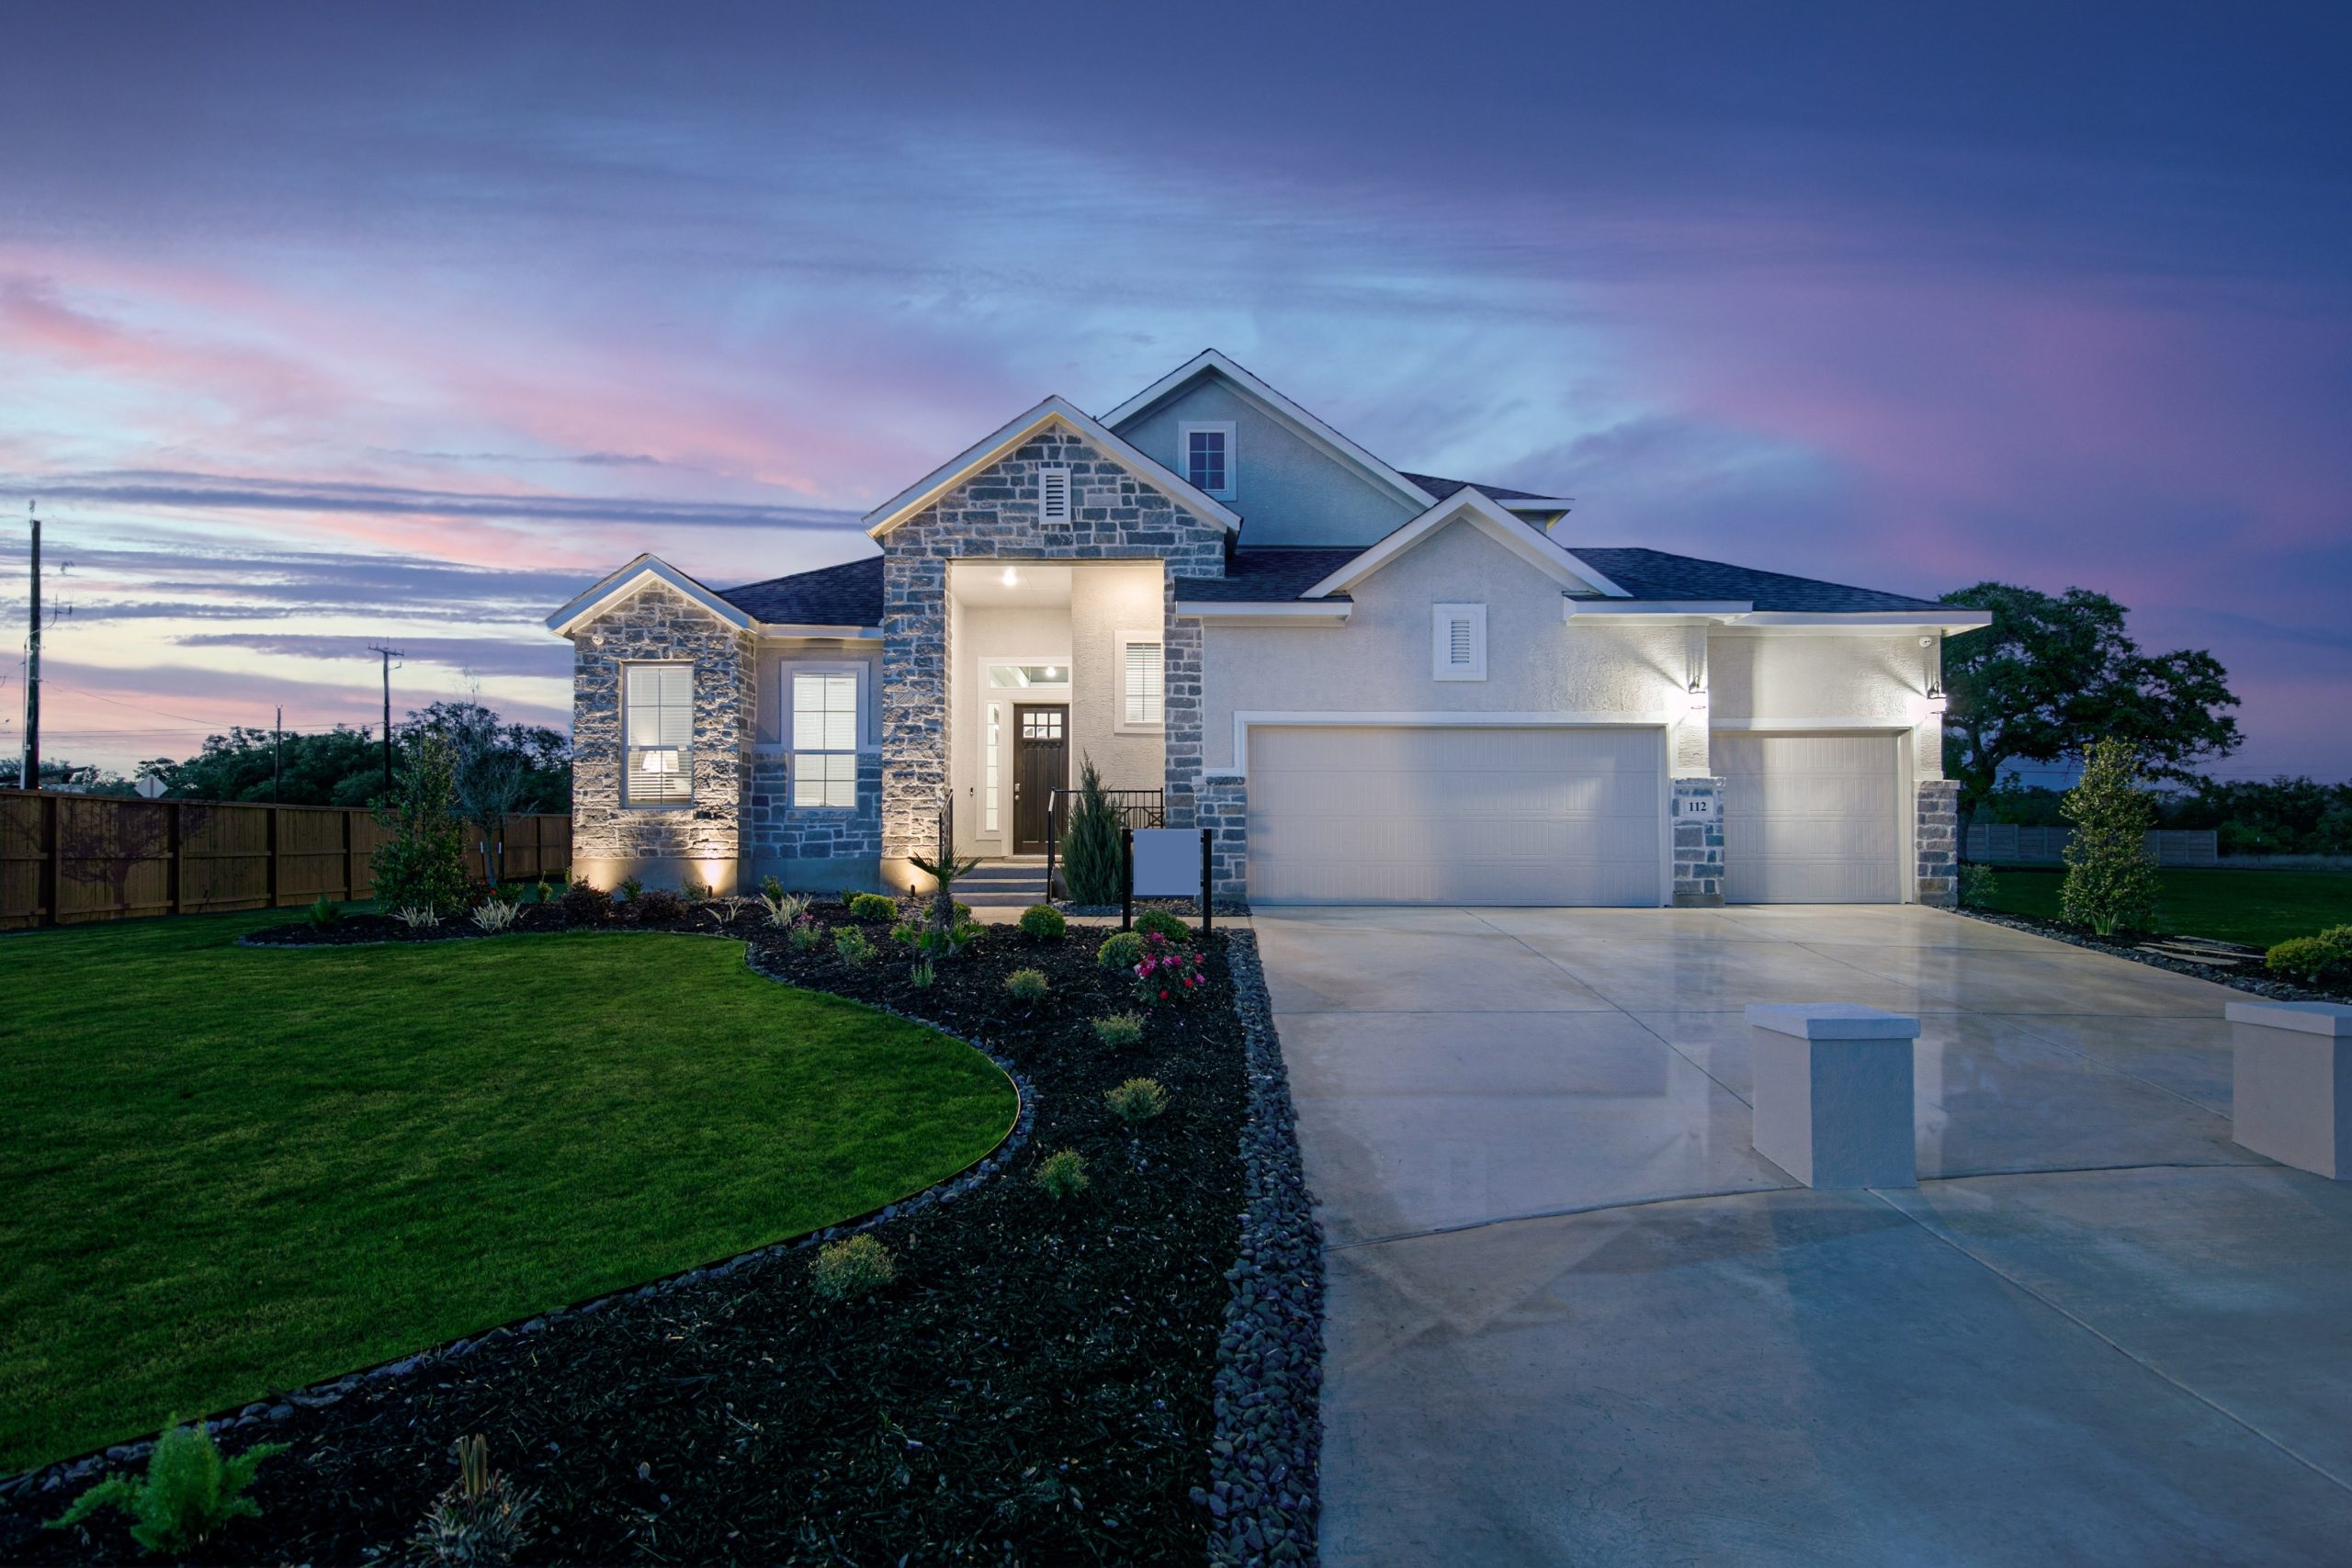
The Reserve at Potranco Oaks

Discover the charm of San Antonio with Chesmar Homes' stunning project, The Reserve at Potranco Oaks, where your dream home awaits!
Welcome to The Reserve at Potranco Oaks—a captivating community where spacious living and luxurious comforts unite in a symphony of perfection! Nestled between Castroville and the vibrant city of San Antonio, this hidden gem offers generously sized lots and lush green belts, creating an oasis of tranquility to call your own. With prices remarkably lower than those closer to the city, you’ll have ample resources to indulge in the opulent lifestyle you deserve.
Starting from the enticing mid 400’s and featuring irresistible low taxes, The Reserve at Potranco Oaks presents an unmatched opportunity for a relaxed and affordable lifestyle without compromising on lavishness. Whether you’re dreaming of an awe-inspiring estate or a cozy haven, your ideal home awaits within this prestigious community. It’s no wonder that families are flocking to make The Reserve at Potranco Oaks their permanent sanctuary! Don’t miss out on this once-in-a-lifetime chance to experience true bliss—come and witness the allure yourself! Embrace the dream. Embrace the lifestyle. Embrace The Reserve at Potranco Oaks!
Amenities
Home designs (10)
3 Quick Move-In lots across 2 plans — open Quick Move-In.
Carousel — use arrows to browse images for this design, or tap the photo to open the floor plan.
Ready to BuildBrenner
From$448,9904 Beds3 Baths2 Car garage2,347+ sq ftThe right home should have a place for everything: a spacious great room where game nights flourish. A private study that invites focus and productivity. Dual vanities in the primary bath, perfect for peaceful mornings. A tranquil covered patio tailor-made for family BBQs. Extra garage storage to accommodate sporting gear, yard equipment, and seasonal décor. The charming Brenner plan offers all of that and so much more. In this thoughtfully crafted home, daily life can feel simple, joyful, and comfortable. Ready to make it your own?
Carousel — use arrows to browse images for this design, or tap the photo to open the floor plan.
Ready to BuildMackenzie
From$458,9903 Beds2.5 Baths2 Car garage2,526+ sq ftWelcome to the epitome of single-story elegance—a stunning home plan now available on a generous 65′ lot! This exceptional residence boasts three bedrooms, two and a half baths, a versatile flex room, and a two-car garage, offering you the perfect blend of space and functionality. The heart of this home is the open concept living area, where a mesmerizing vaulted ceiling and oversized windows grace the family room, bathing it in natural light and creating an inviting ambiance that will leave you in awe. Prepare to be enchanted by the kitchen, adorned with a beautiful granite countertop island and an inviting breakfast area, setting the stage for culinary adventures and cherished family gatherings. The master suite is a sanctuary of luxury, featuring his and hers vanities, a Texas-sized walk-in shower that redefines indulgence, and a walk-in closet that will fulfill all your storage dreams. This home is not just a living space—it’s a work of art designed to elevate your lifestyle and cater to your every desire. With every thoughtful detail meticulously crafted, this residence invites you to savor life’s most precious moments in absolute comfort and style. Your dream home awaits—embrace the future of sophisticated living at its finest! *Home will have side entry only garage*
Carousel — use arrows to browse images for this design, or tap the photo to open the floor plan.
Ready to BuildMarbella
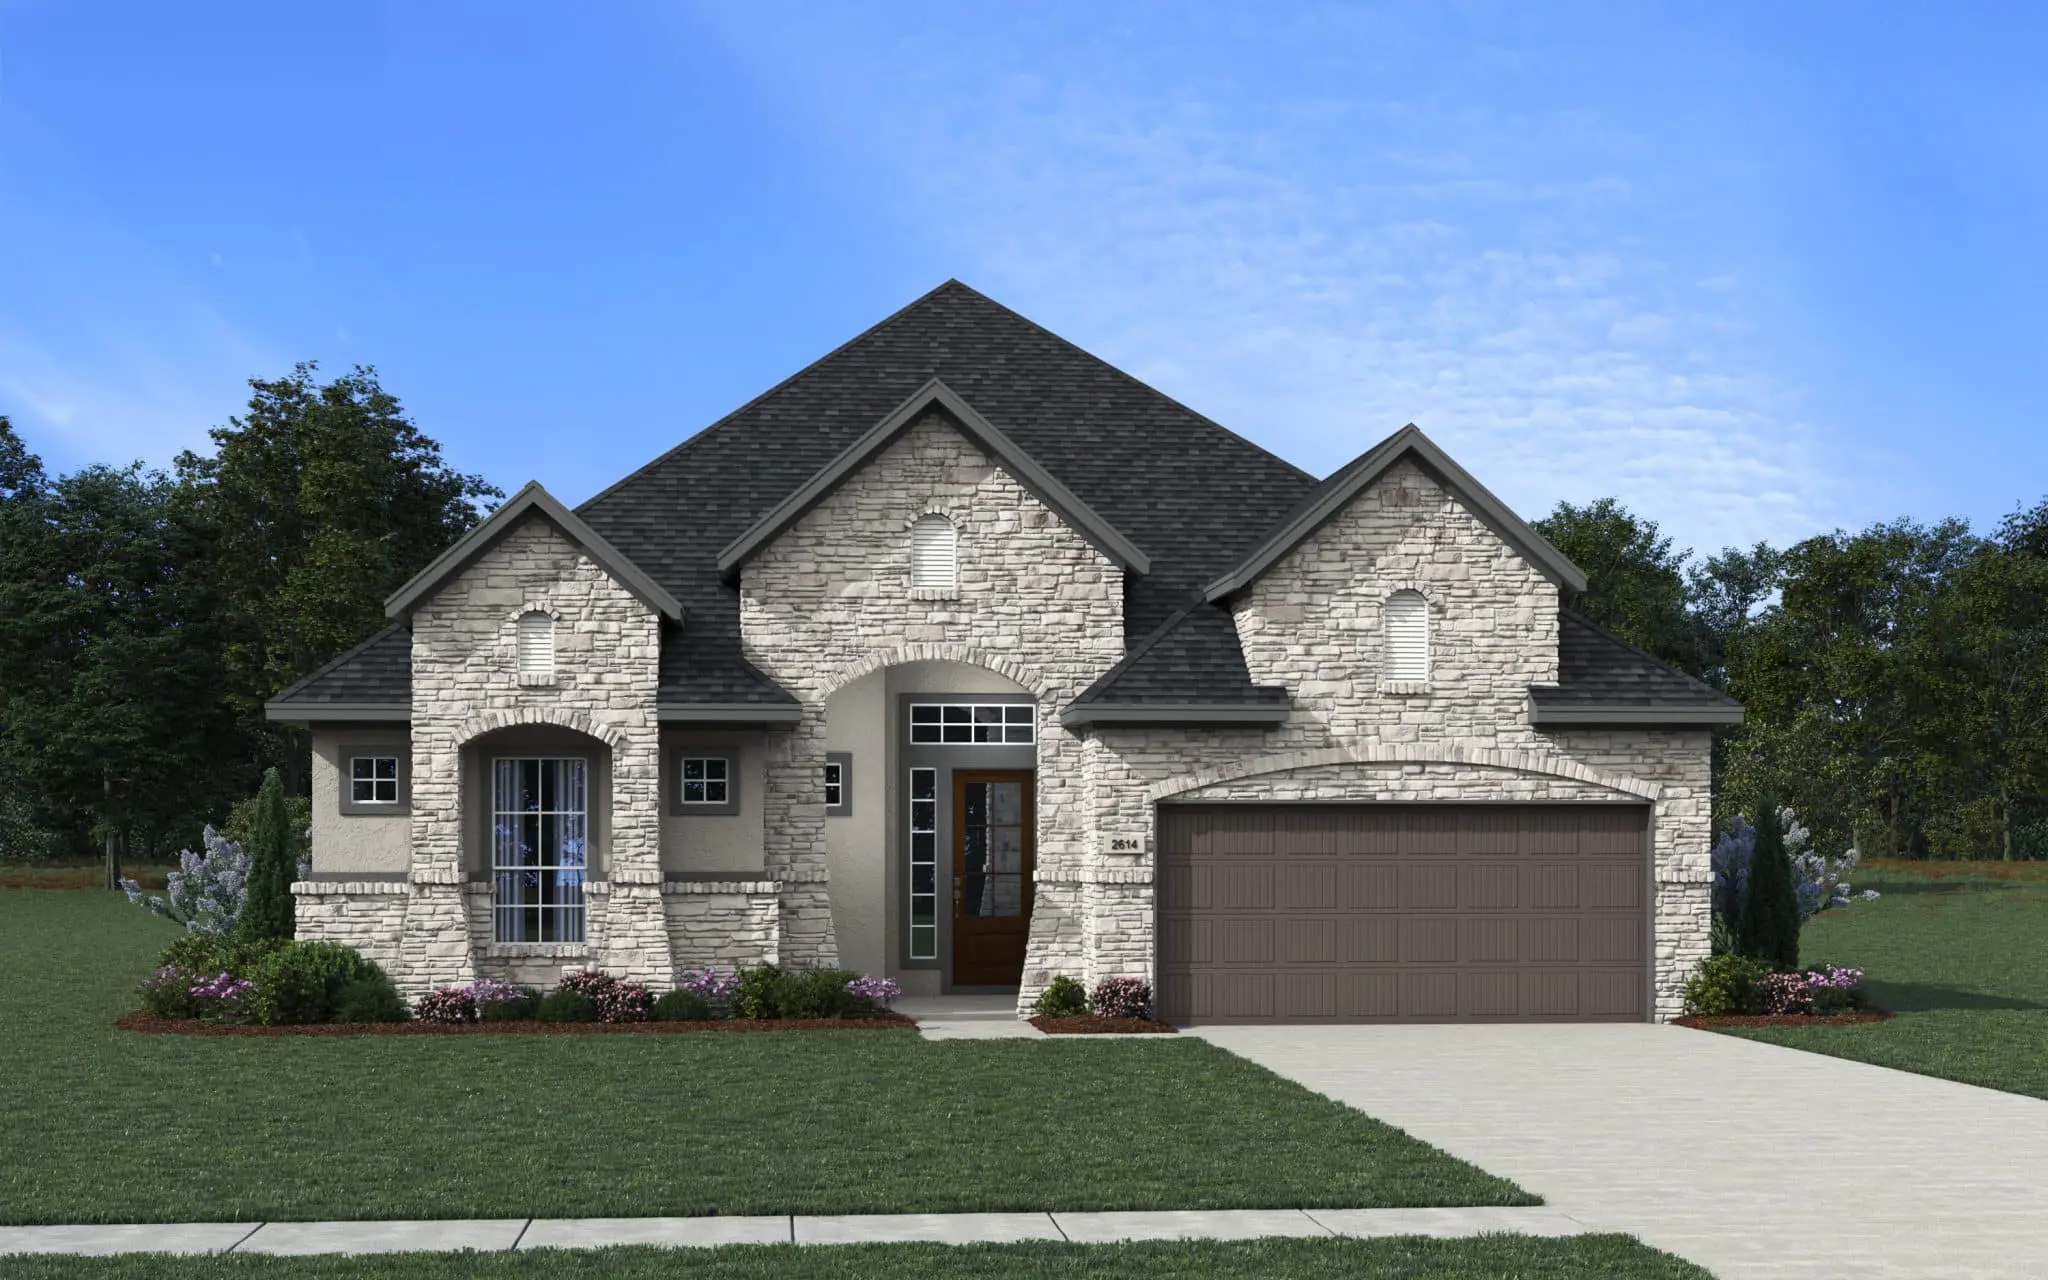
From$461,9903 Beds2.5 Baths2 Car garage2,614+ sq ftReimagine everyday life in this impressive Marbella home. Hosting and relaxing become easier in the seamlessly connected indoor and outdoor living spaces. Family meal prep is simplified and stress-free with the large kitchen island and walk-in pantry. Sibling squabbles practically disappear thanks to the thoughtfully placed bedrooms and bathrooms. Holiday celebrations, focused work sessions, and teen hangouts can all find a home in the versatile flex spaces. Here, the rhythm of daily routines just feels…smoother. Ready to embrace a calmer lifestyle in this attractive ranch-style floor plan? Your next chapter is waiting.
Carousel — use arrows to browse images for this design, or tap the photo to open the floor plan.
Quick Move-InBrandon
From$479,8004 Beds3 Baths3 Car garage2,340+ sq ftSingle-family at The Reserve at Potranco Oaks. 1 Quick Move-In home in this plan — ask the sales team about finishes and closing timelines.
Carousel — use arrows to browse images for this design, or tap the photo to open the floor plan.
Ready to BuildLayla
From$489,9904 Beds3.5 Baths2 Car garage2,649+ sq ftWelcome to The Layla , an elegant and spacious single-story home. This thoughtfully designed residence features 4 bedrooms, 3.5 baths, a study, and a flex room, allowing ample space for family and guests. Step into a bright, open-concept family room that seamlessly flows into the dining area and kitchen, complete with two islands and a large pantry, ideal for entertaining and everyday living. The primary suite is a peaceful retreat with a window seat, large walk-in closet and a luxurious ensuite bath with soaking tub and separate corner shower. Experience comfort and style in The Layla – welcome home!
Carousel — use arrows to browse images for this design, or tap the photo to open the floor plan.
Now BuildingBrody
From$495,9904 Beds3–3.5 Baths2 Car garage2,826+ sq ftSingle-family at The Reserve at Potranco Oaks. 1 home is now building — ask the sales team for timelines and personalization options.
Carousel — use arrows to browse images for this design, or tap the photo to open the floor plan.
Now BuildingCohen
From$510,9904–5 Beds3.5–4.5 Baths3 Car garage3,033+ sq ftSingle-family at The Reserve at Potranco Oaks. 1 home is now building — ask the sales team for timelines and personalization options.
Carousel — use arrows to browse images for this design, or tap the photo to open the floor plan.
Now BuildingDrake
From$511,9904 Beds3.5 Baths3 Car garage2,845+ sq ftSingle-family at The Reserve at Potranco Oaks. 1 home is now building — ask the sales team for timelines and personalization options.
Carousel — use arrows to browse images for this design, or tap the photo to open the floor plan.
Ready to BuildSydney
From$521,9904 Beds3.5 Baths3 Car garage2,988+ sq ftElevate your lifestyle in this exciting Syndey home, boasting a dynamic open-concept layout. Included features: a welcoming porch; a quiet study; a large family room; a well-appointed kitchen offering a roomy pantry, a center island and an adjacent dining area; a lavish primary suite showcasing an expansive walk-in closet and a private bath with double sinks; a convenient utility room; a retreat and a covered patio. This could be your dream home!
Carousel — use arrows to browse images for this design, or tap the photo to open the floor plan.
Quick Move-InSilas
From$544,8004 Beds3.5 Baths3 Car garage2,982+ sq ftSingle-family at The Reserve at Potranco Oaks. 1 Quick Move-In home in this plan — ask the sales team about finishes and closing timelines.
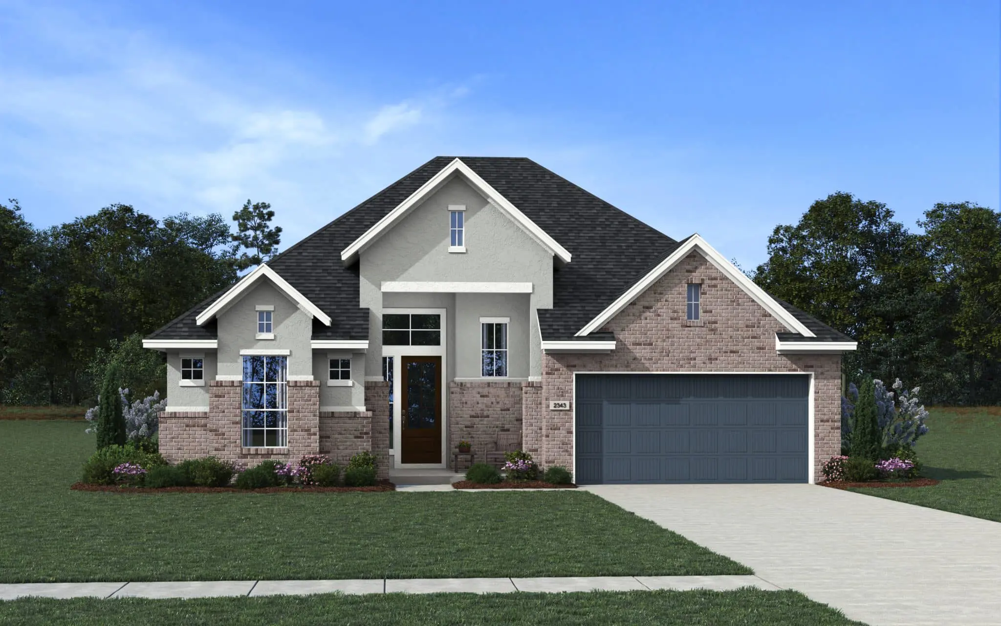
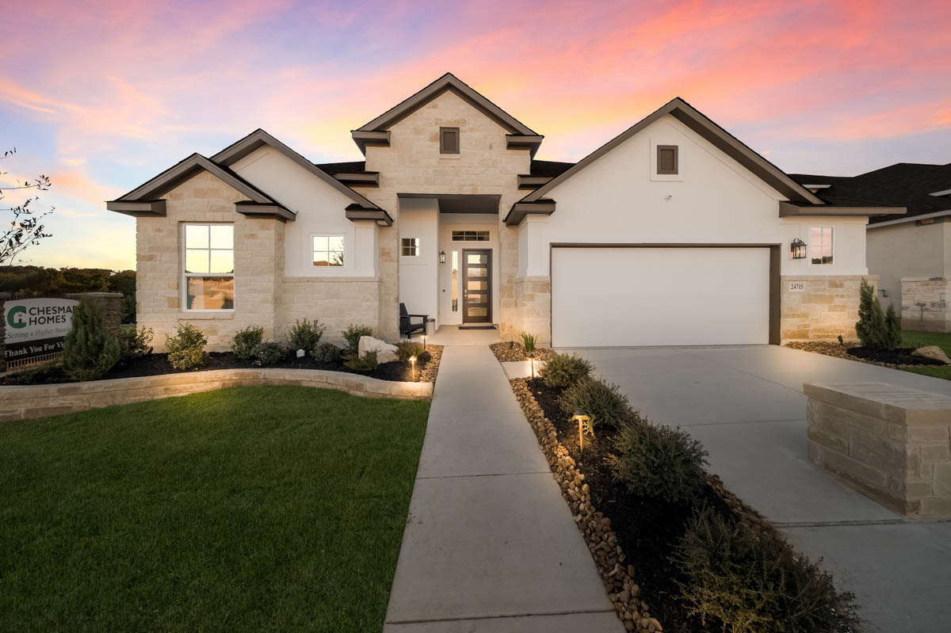
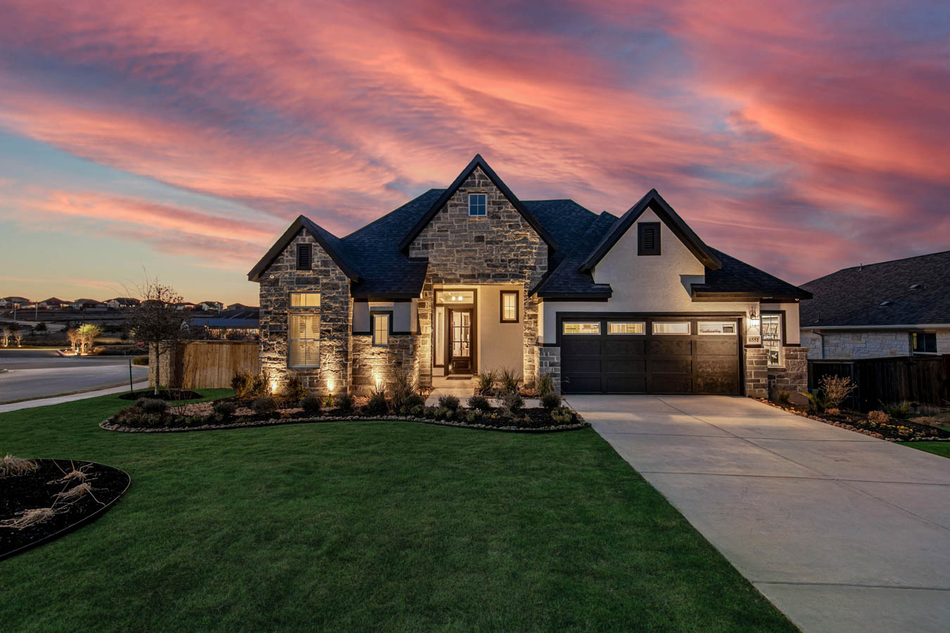
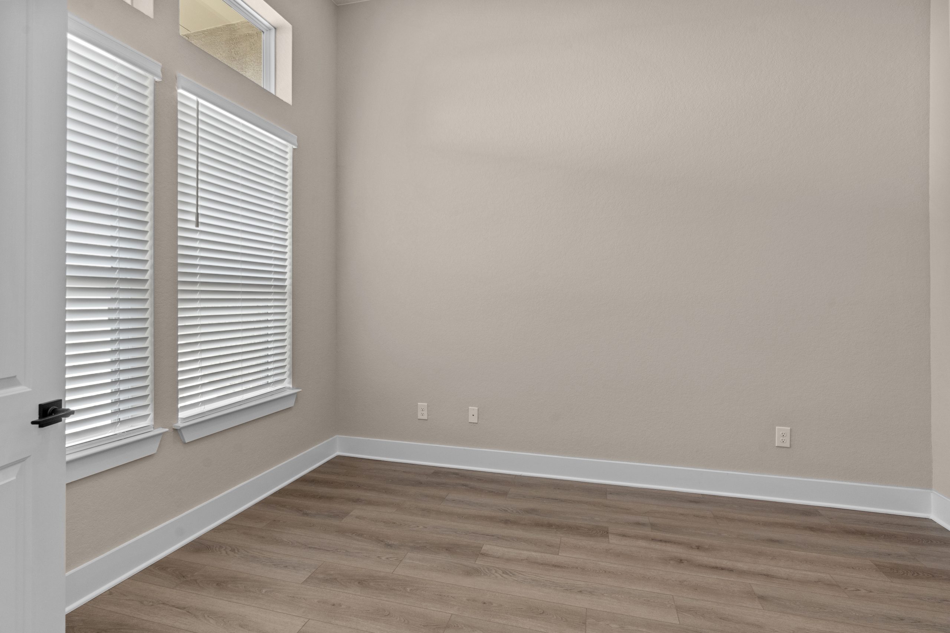
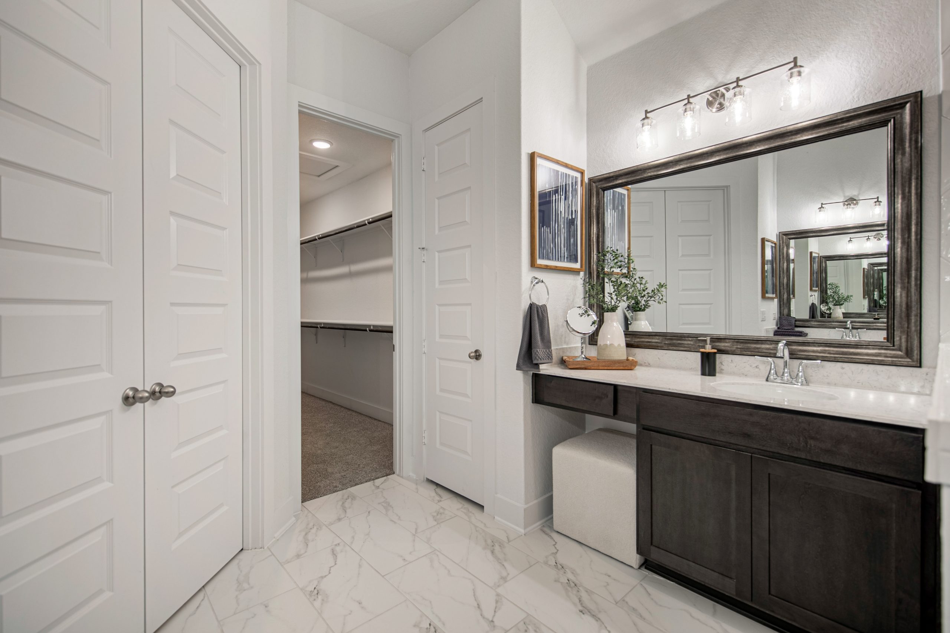
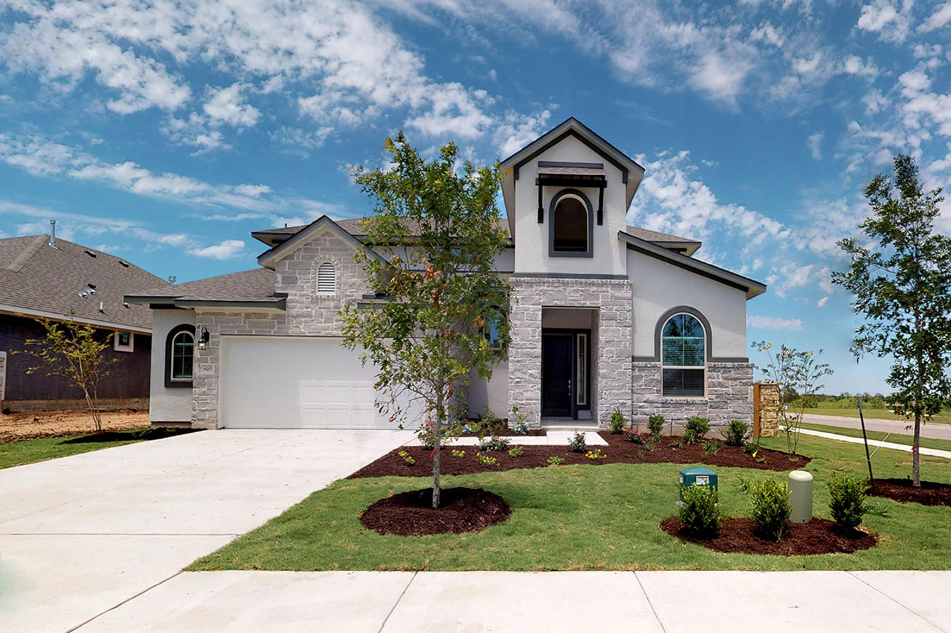
Media
Project photo gallery
Click the large photo or a thumbnail to open the gallery viewer.
Is this your project?
Take control of your project page, add direct contact details, keep information updated, unlock performance insights, and increase visibility with agents and buyers actively looking for new construction homes.
Prices and features may vary and are subject to change. Photos are for illustrative purposes only. Legal disclaimers.