

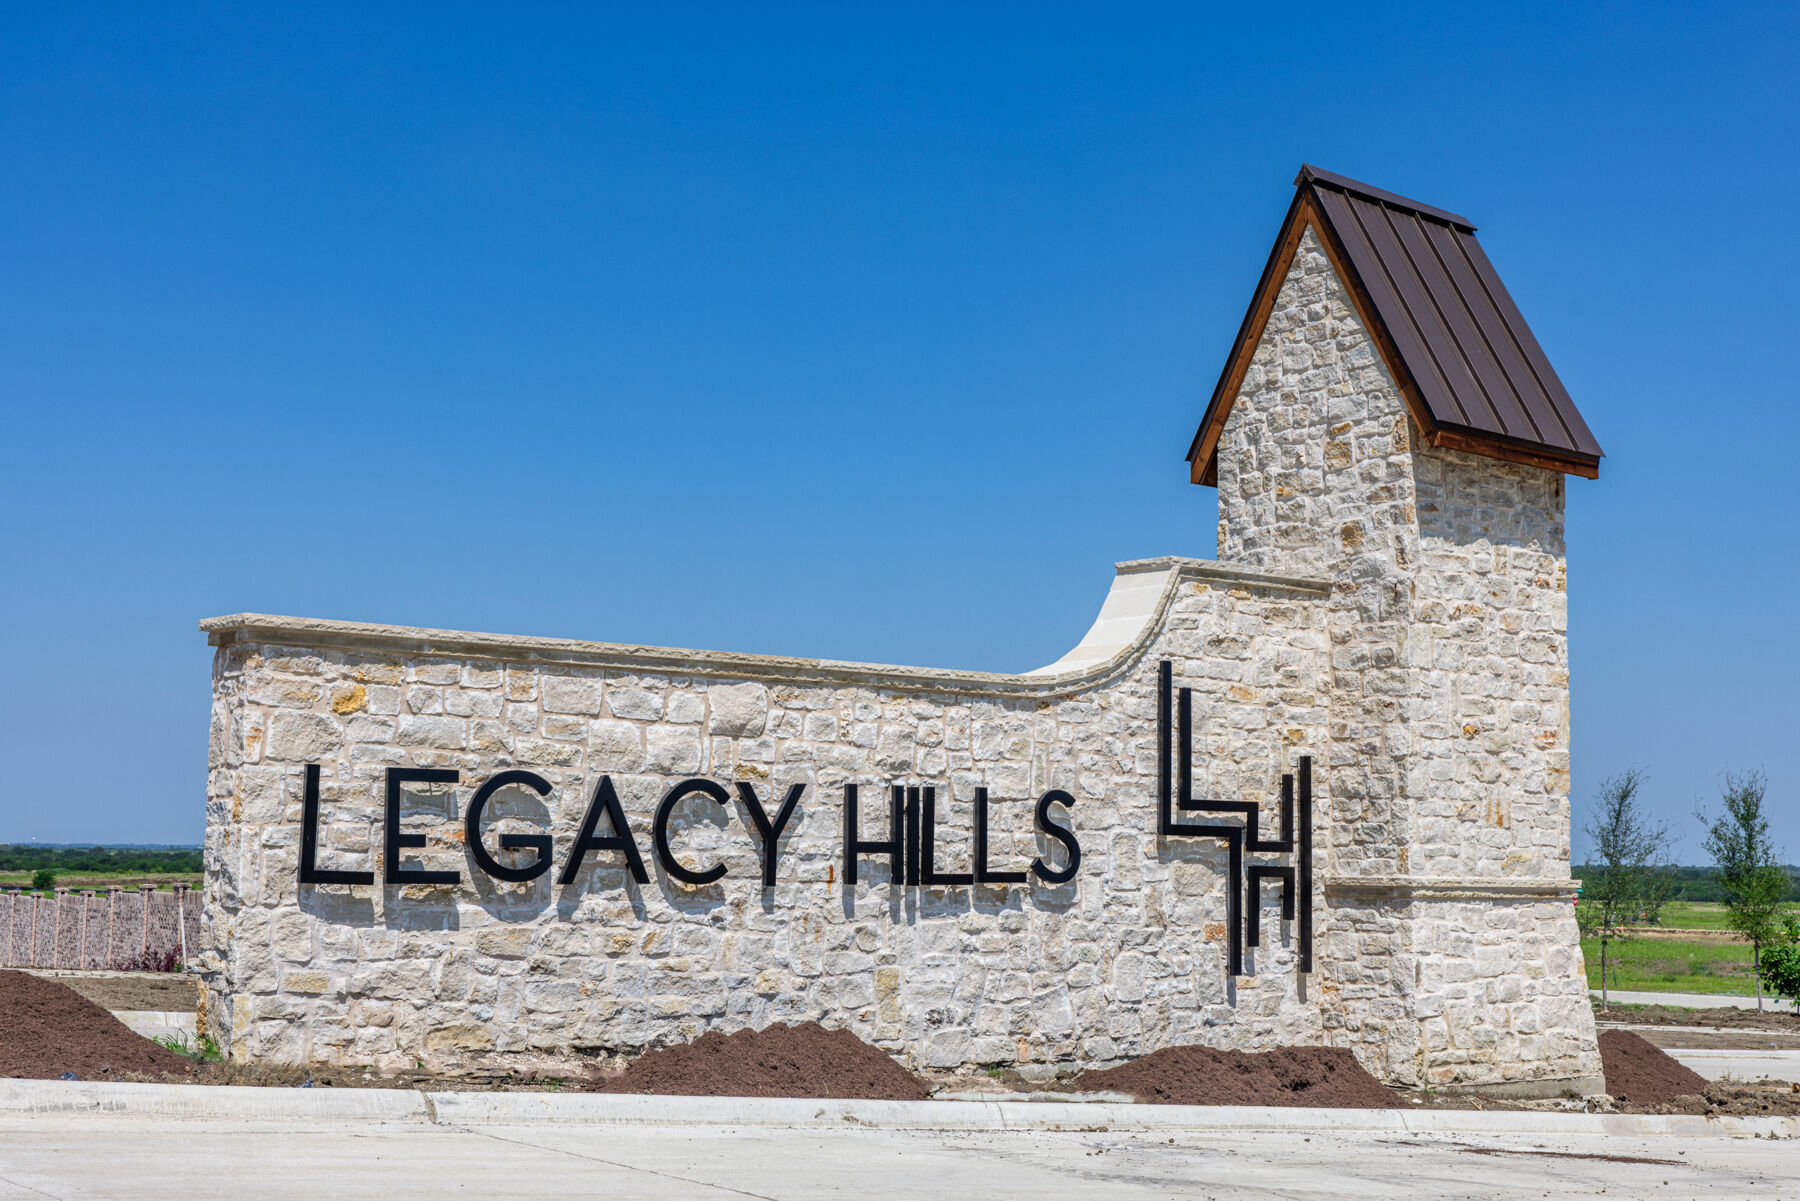
Lilybrooke at Legacy Hills

Total Units
396
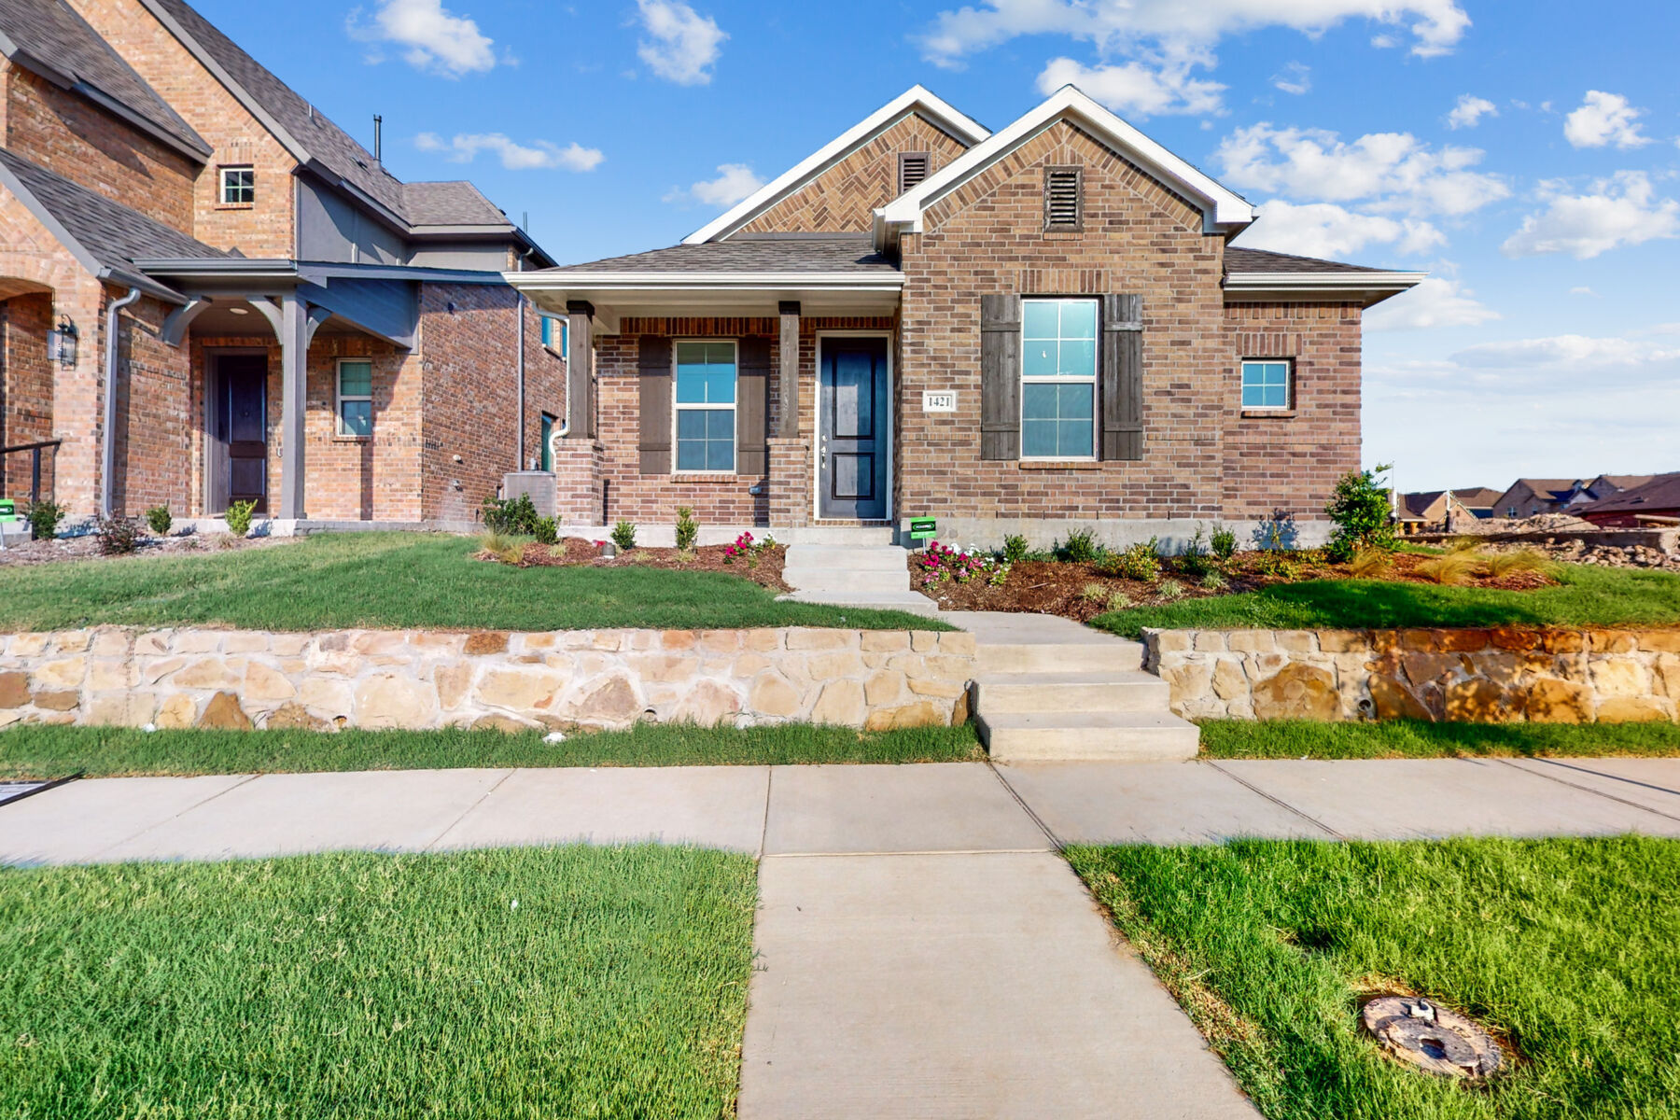
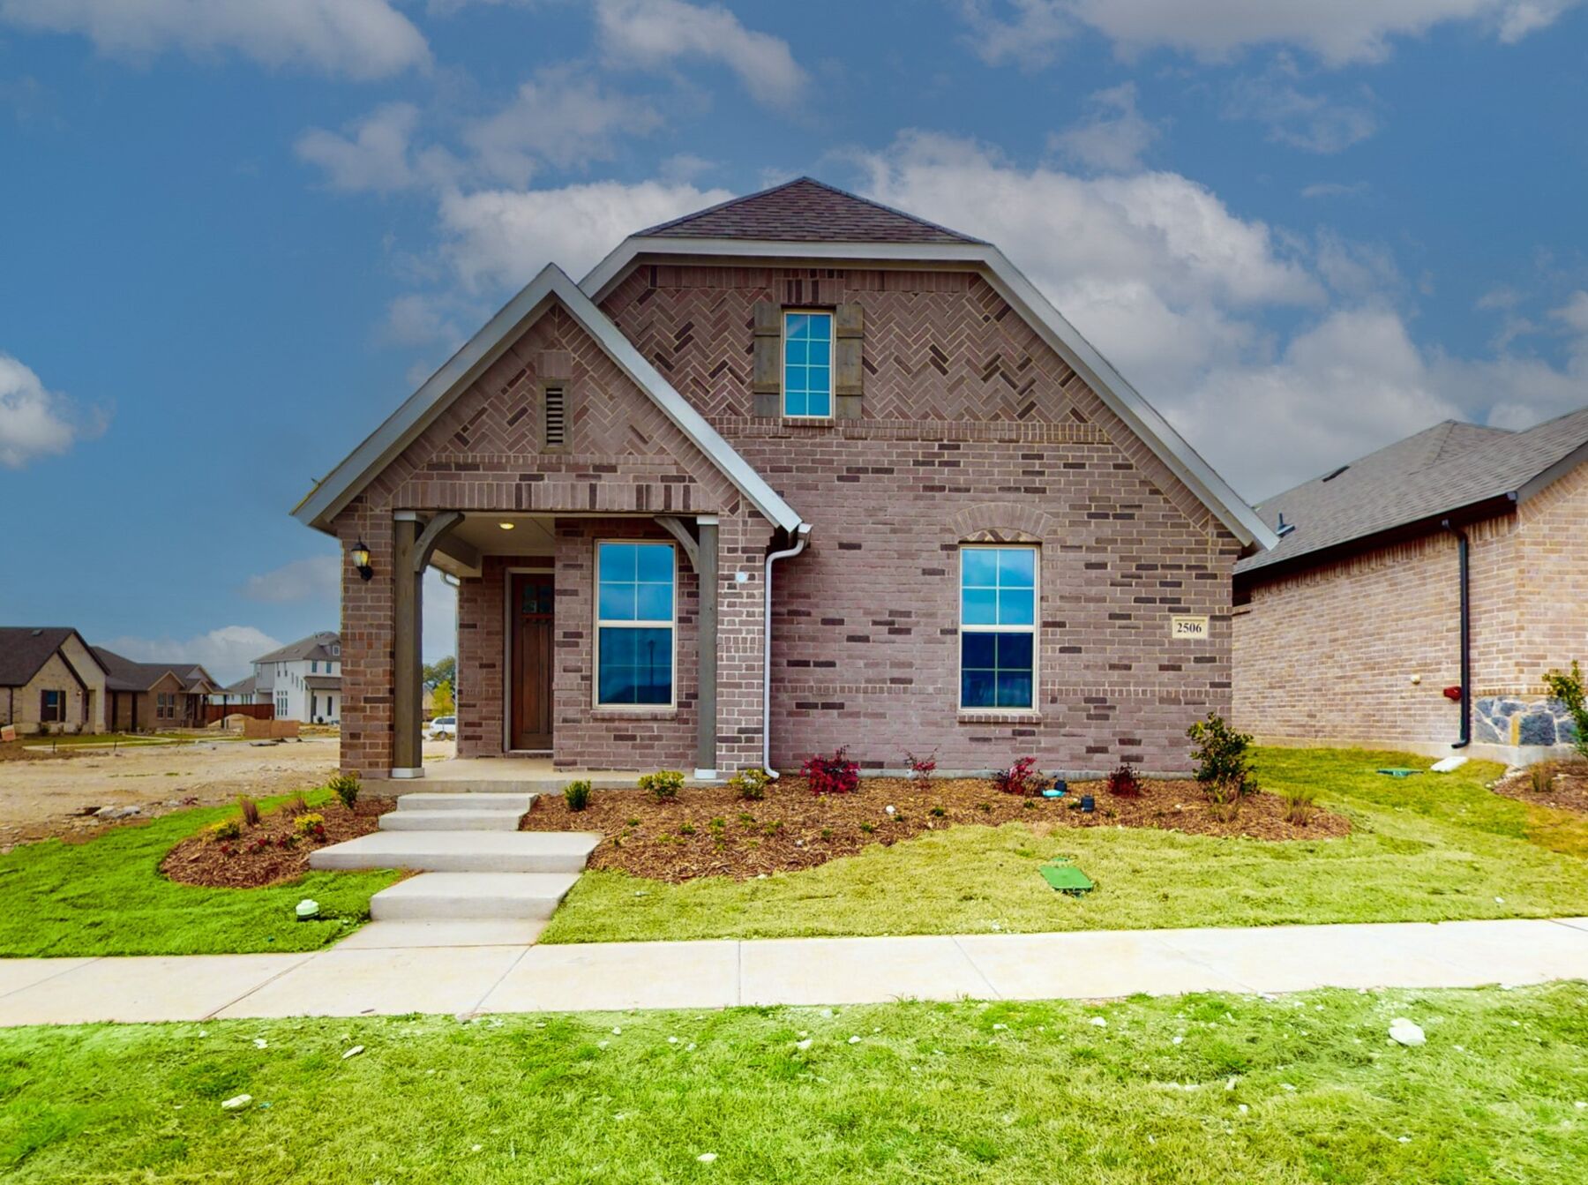
Discover the charm of Celina with M/I Homes' stunning project, Lilybrooke at Legacy Hills, featuring fantastic amenities like a clubhouse, swimming pool, walking and biking trails, playground, and park!
New Construction Homes in Celina, TX
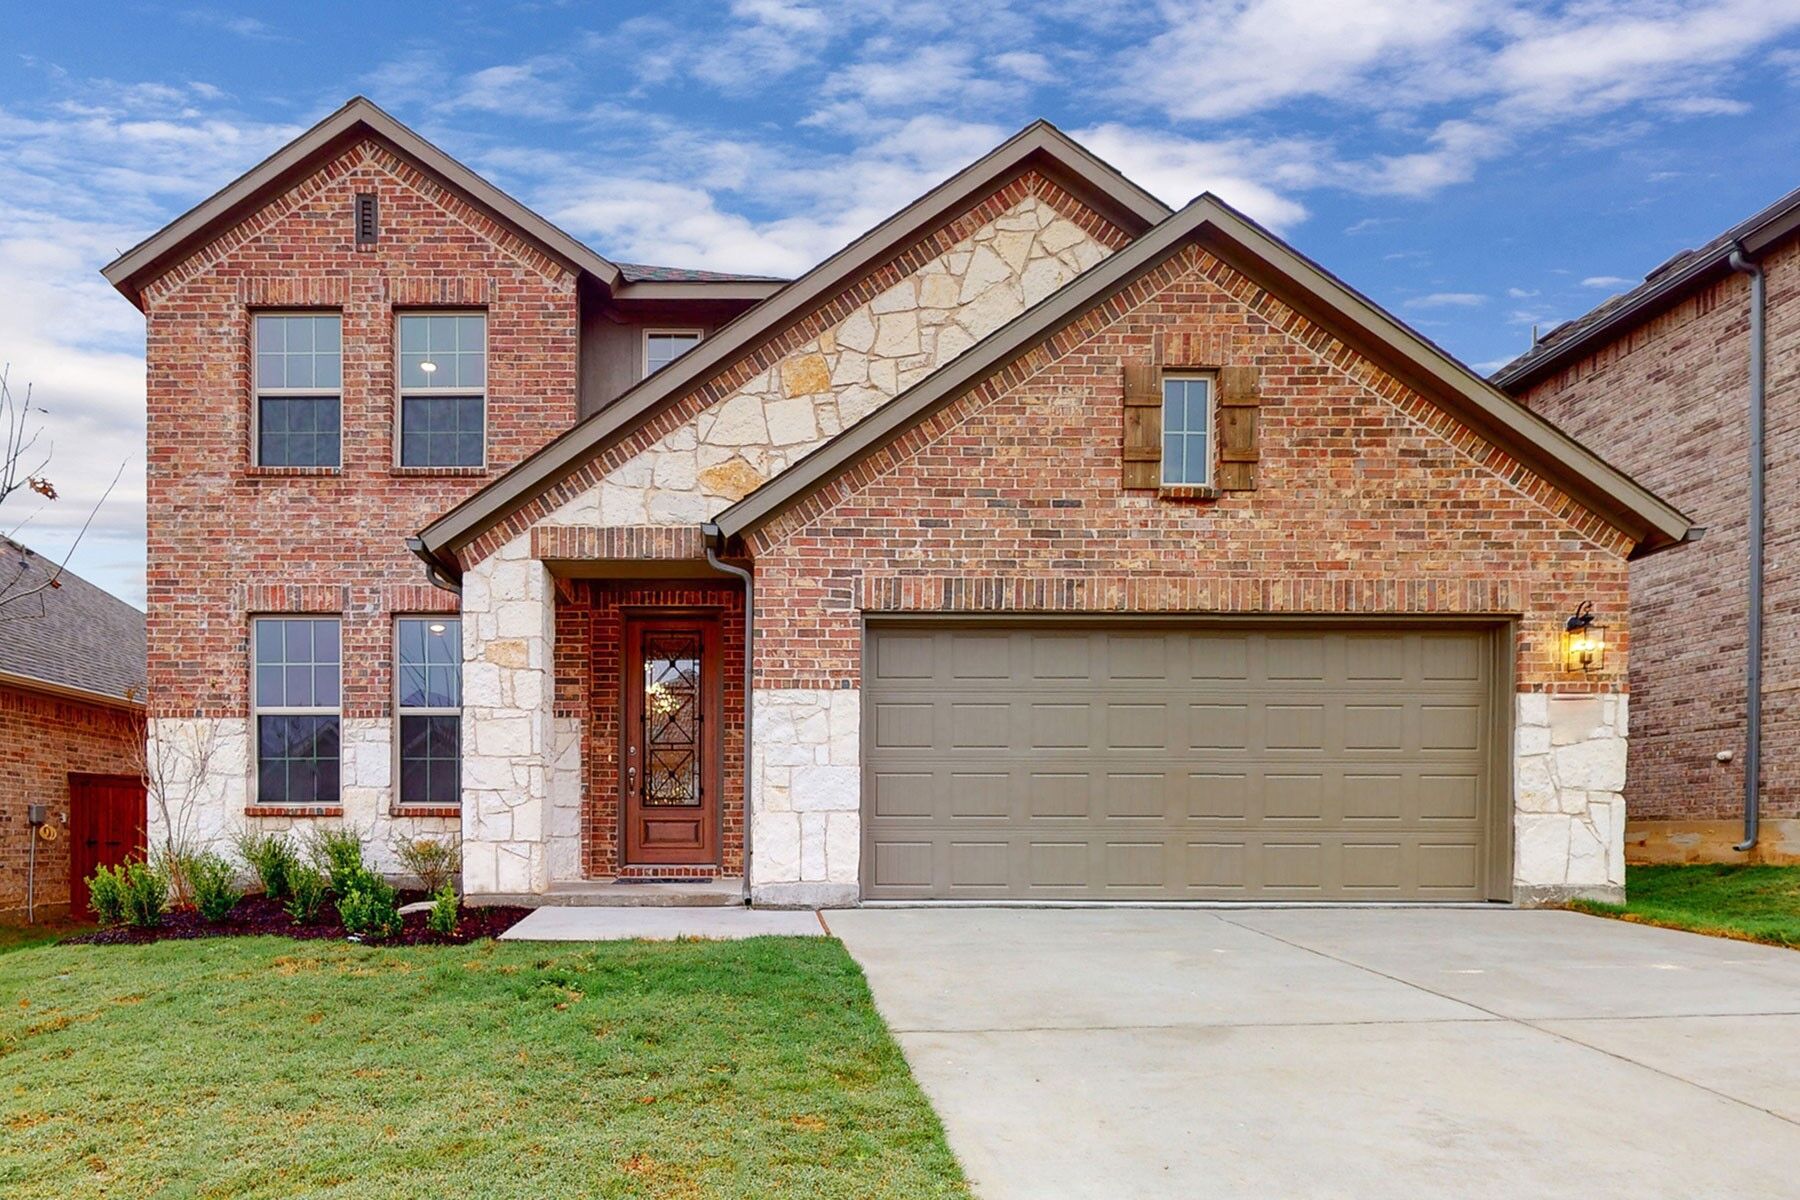
Discover the perfect blend of luxury living and community charm within Lilybrooke at Legacy Hills, a new master-planned development in Celina, Texas.
This expansive 3,200-acre community offers an unparalleled lifestyle, conveniently located near major highways, including the upcoming Dallas North Tollway extension, FM 455, Dallas Parkway, Sam Rayburn Tollway, and Highway 380.
We are thrilled to announce that Lilybrooke at Legacy Hills is now pre-selling! Until our new Whitley model home is complete, pre-sale appointments will be hosted at Greenway, our nearby Celina community.
Don’t miss the opportunity to be among the first to call this impressive new community home—contact our team today to secure your pre-sale appointment!
Learn About the Stunning Community Amenities
At Lilybrooke, every day presents a new opportunity for adventure and relaxation with our exceptional amenities. 7 different amenity centers will be located throughout Legacy Hills, and Lilybrooke will have its own dedicated amenity center with a community swimming pool and playscape.
Explore the 27-acre sports park, which offers ample space for outdoor activities and family fun. Golf enthusiasts can hone their skills on the 18-hole championship course.
Embark on a tranquil journey along our 3-mile walking and biking trail, perfect for unwinding after a long day or for getting your steps in during a mid-day work break!
With 2 future Celina ISD elementary schools nearby and essential services like fire and police stations in the community, Lilybrooke ensures an exceptional and safe lifestyle for its residents.
About Our New Homes for Sale in Celina, TX
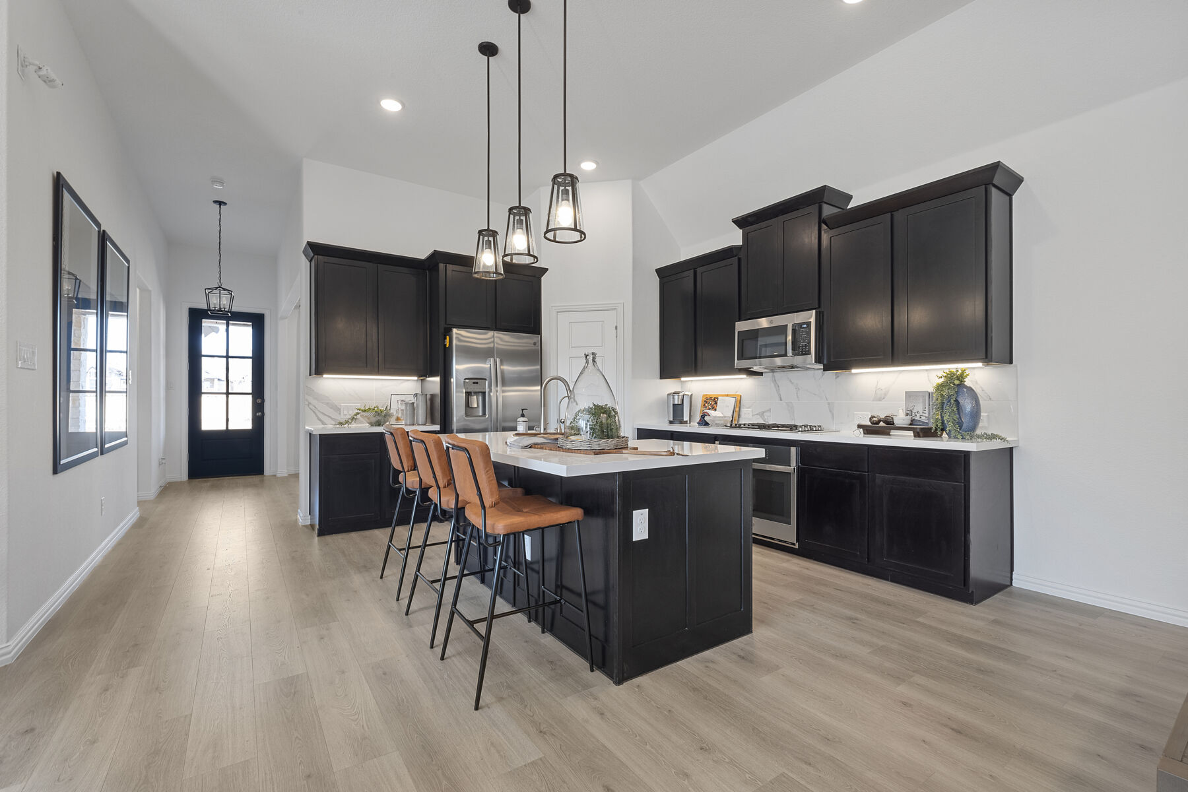
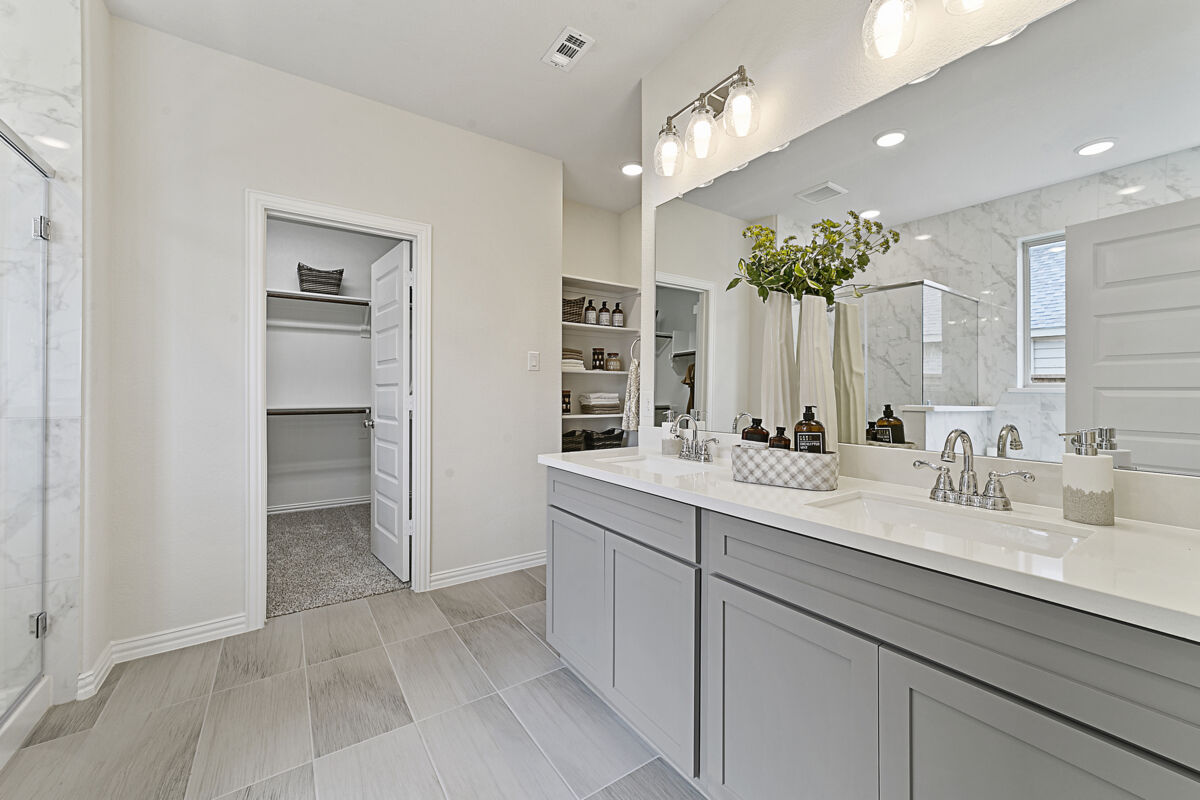
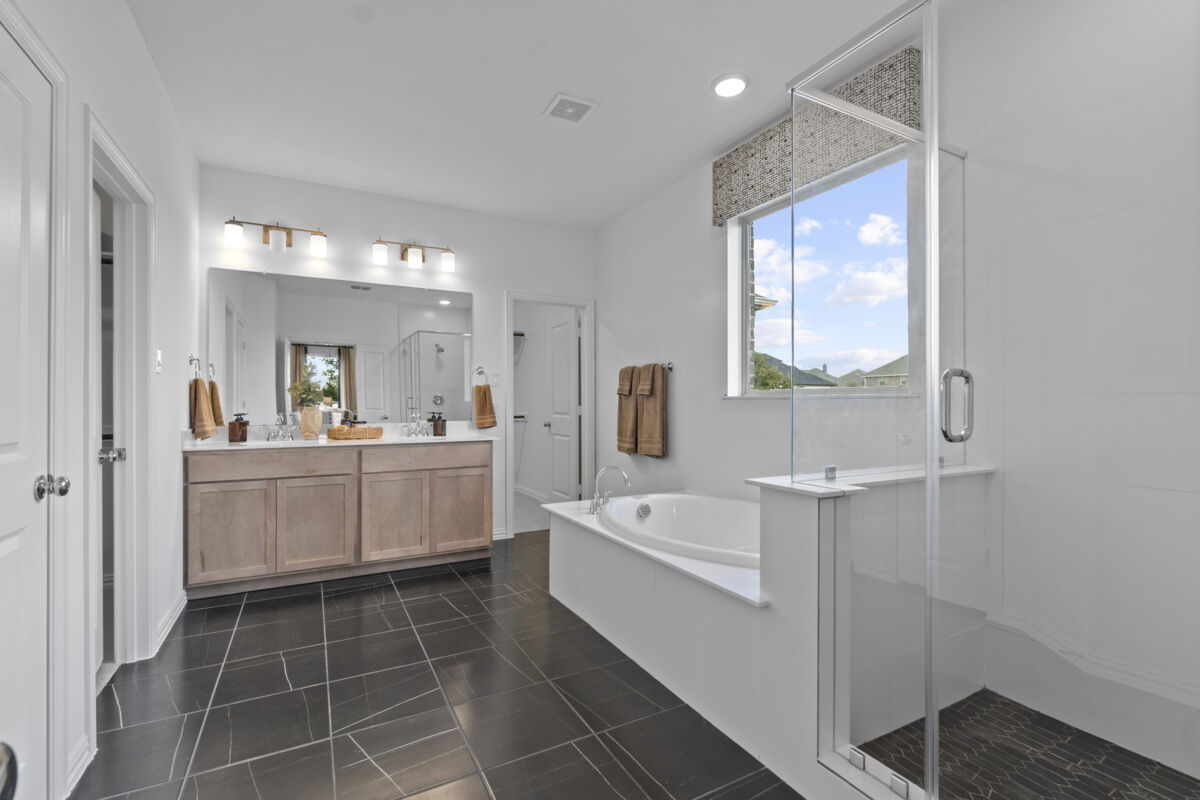
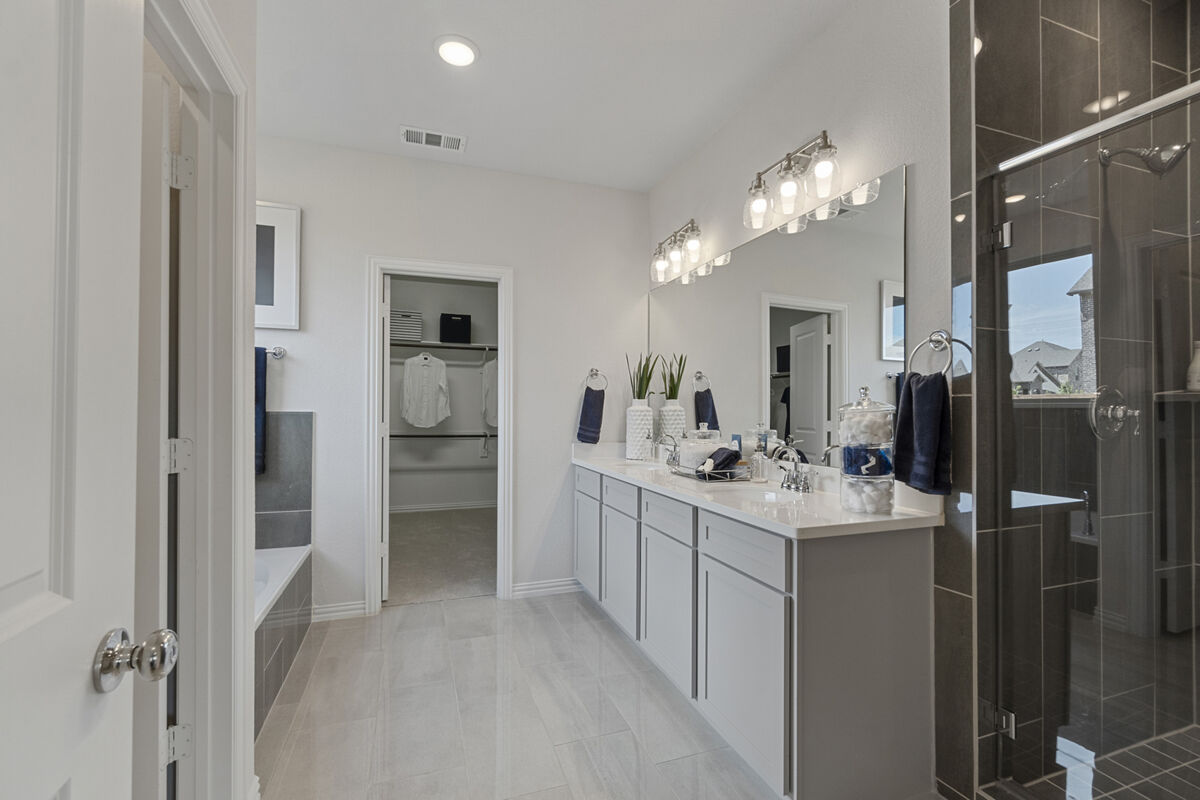
You’ll be able to choose from a range of 1- and 2-story floorplans within our Cottage Series and Reserve series – both of which provide the freedom to personalize your design finishes at our state-of-the-art Design Studio. Delight in cultivating a beautiful selection of flooring, cabinetry, lighting, tile selections, and more.
Our Reserve Series home plans boast tall ceilings, functional layouts, and a plethora of structural options to choose from, offering you the choice to reconfigure an open flex room into a private home office or extra bedroom, the option to create your own home theater by adding media room, or even enhance your backyard with a covered patio.
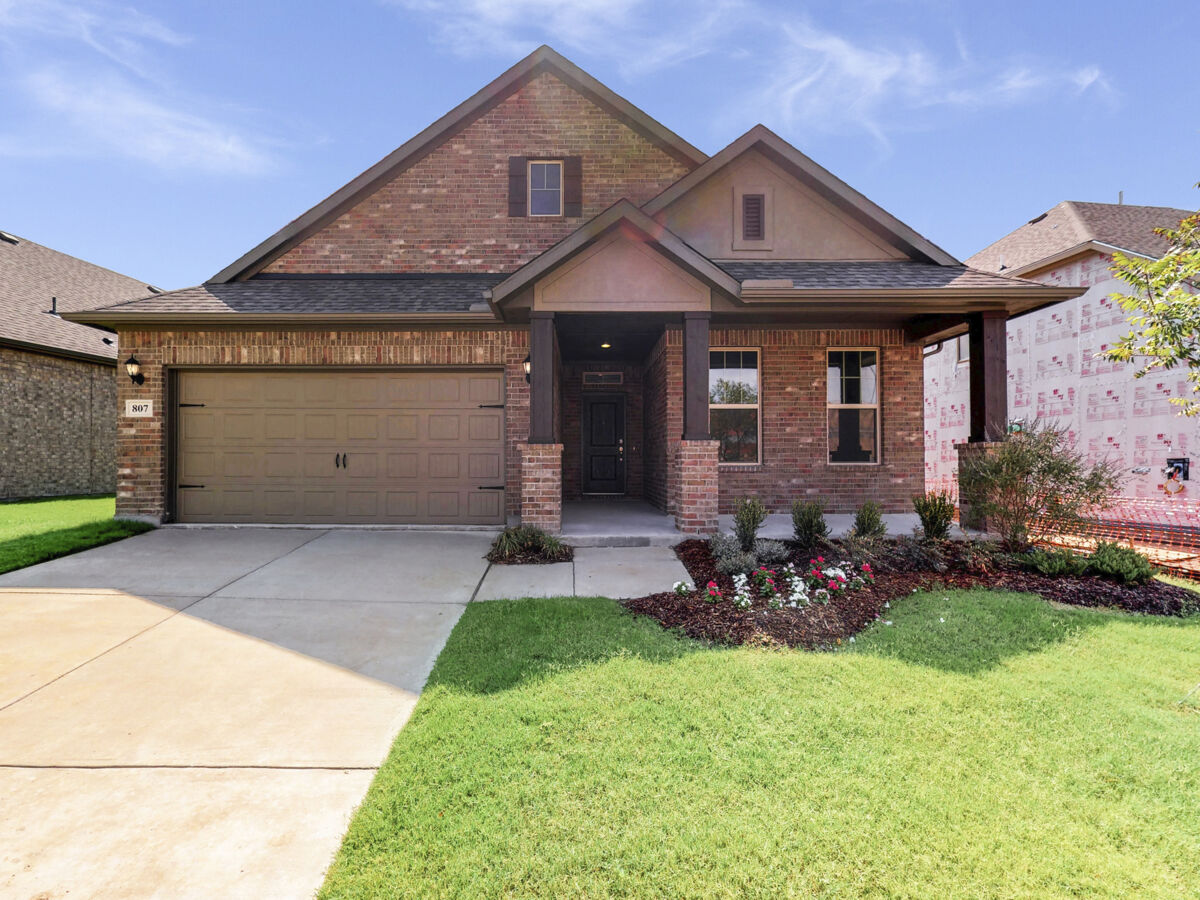
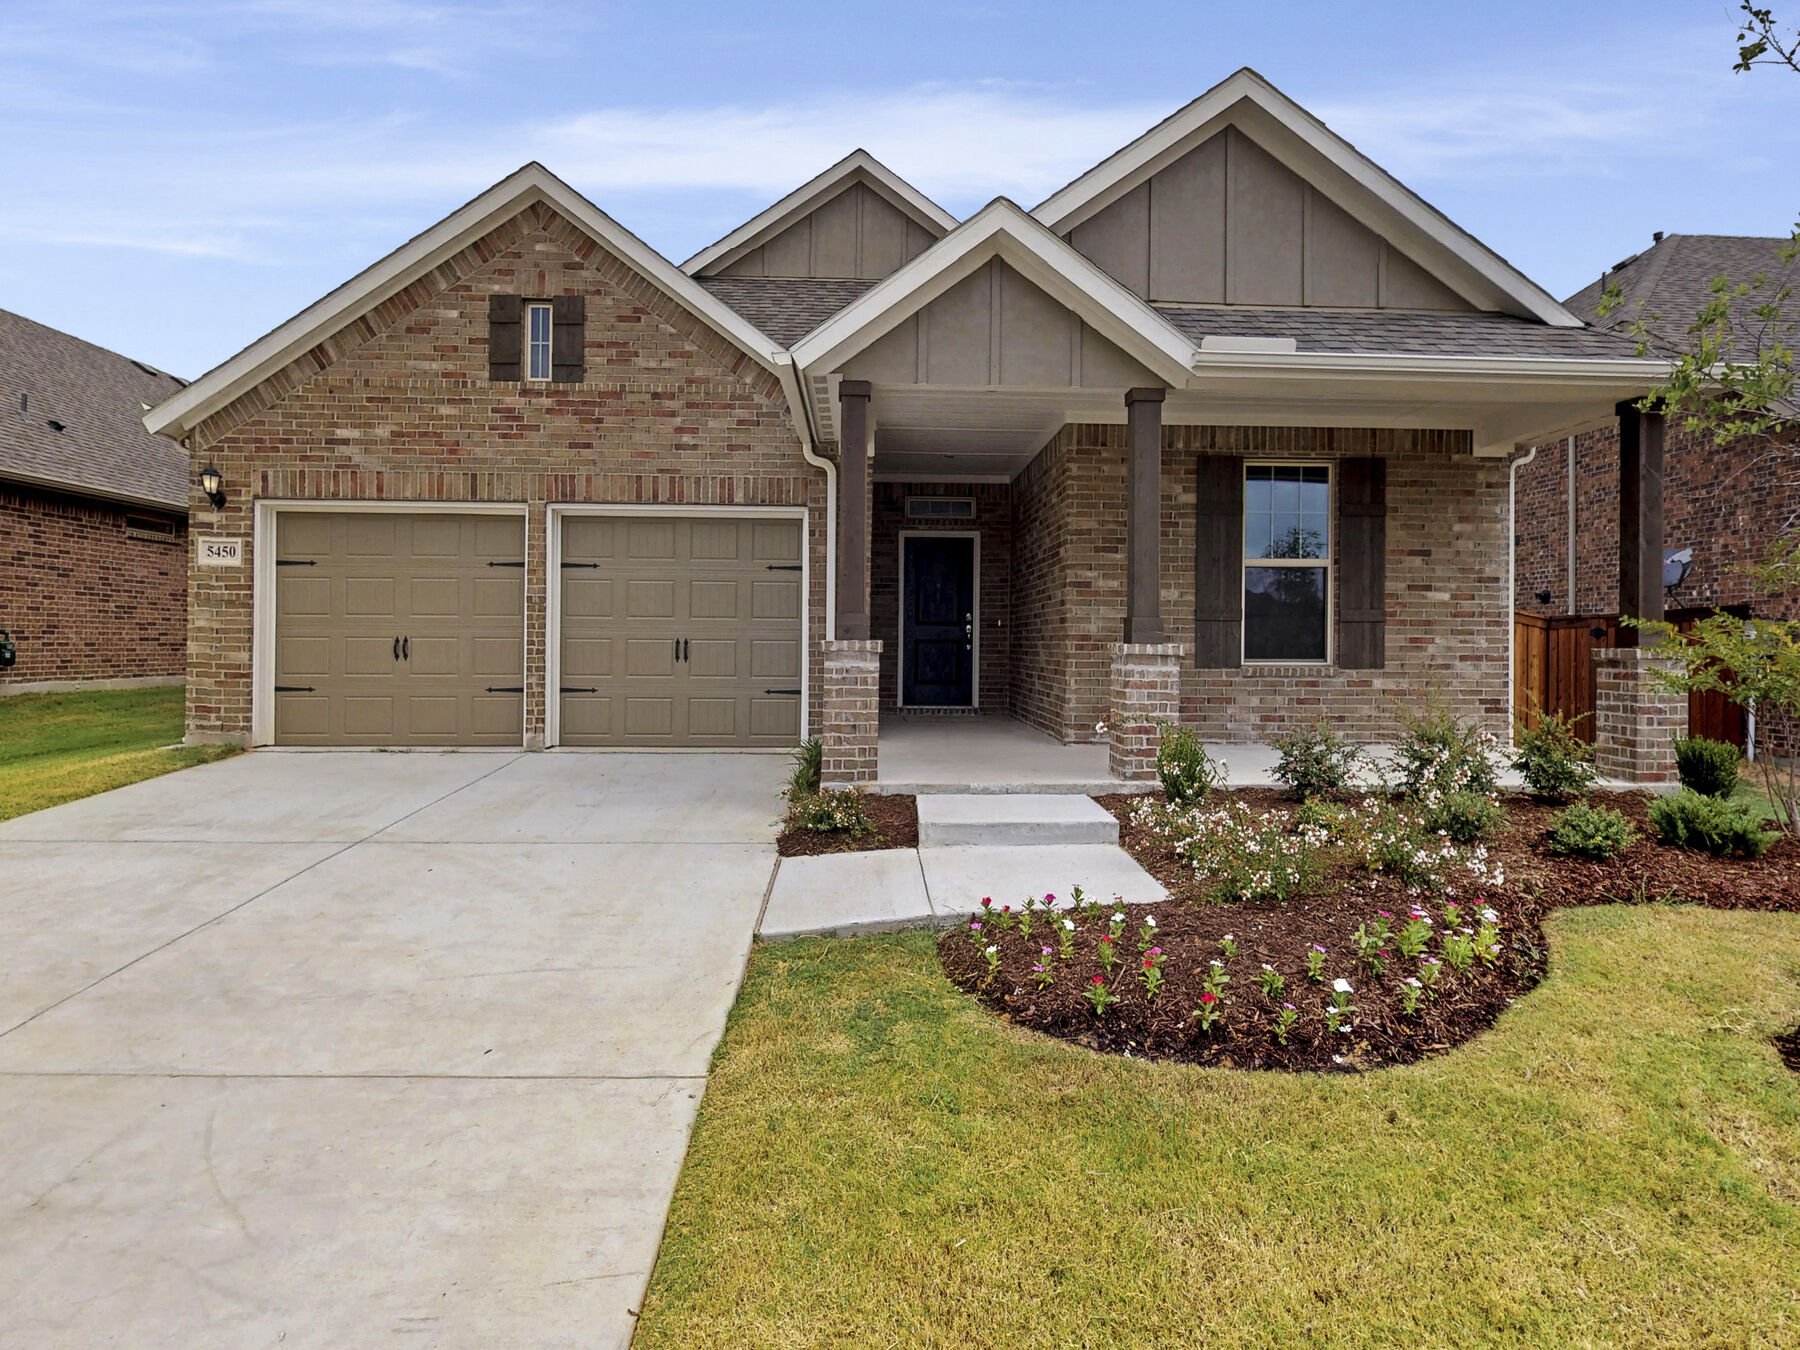
With our Cottage Series, you’ll enjoy charming front porches, beautiful open layouts, and convenient rear-load garages with side yards. Every square foot serves a purpose and these single-family home plans are beautifully tailored to accommodate your lifestyle.
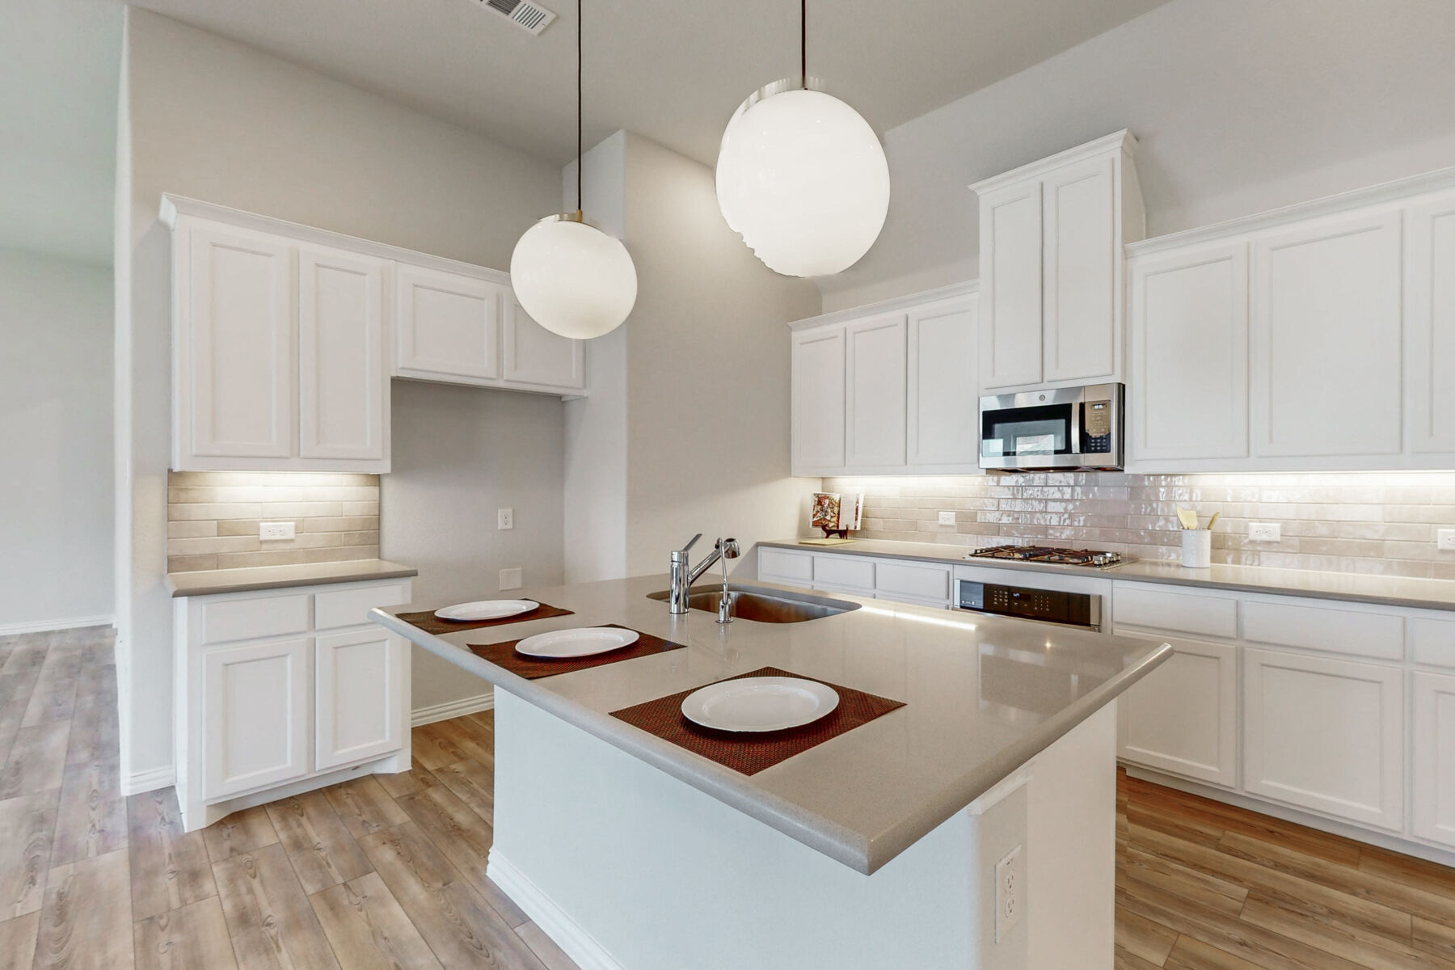
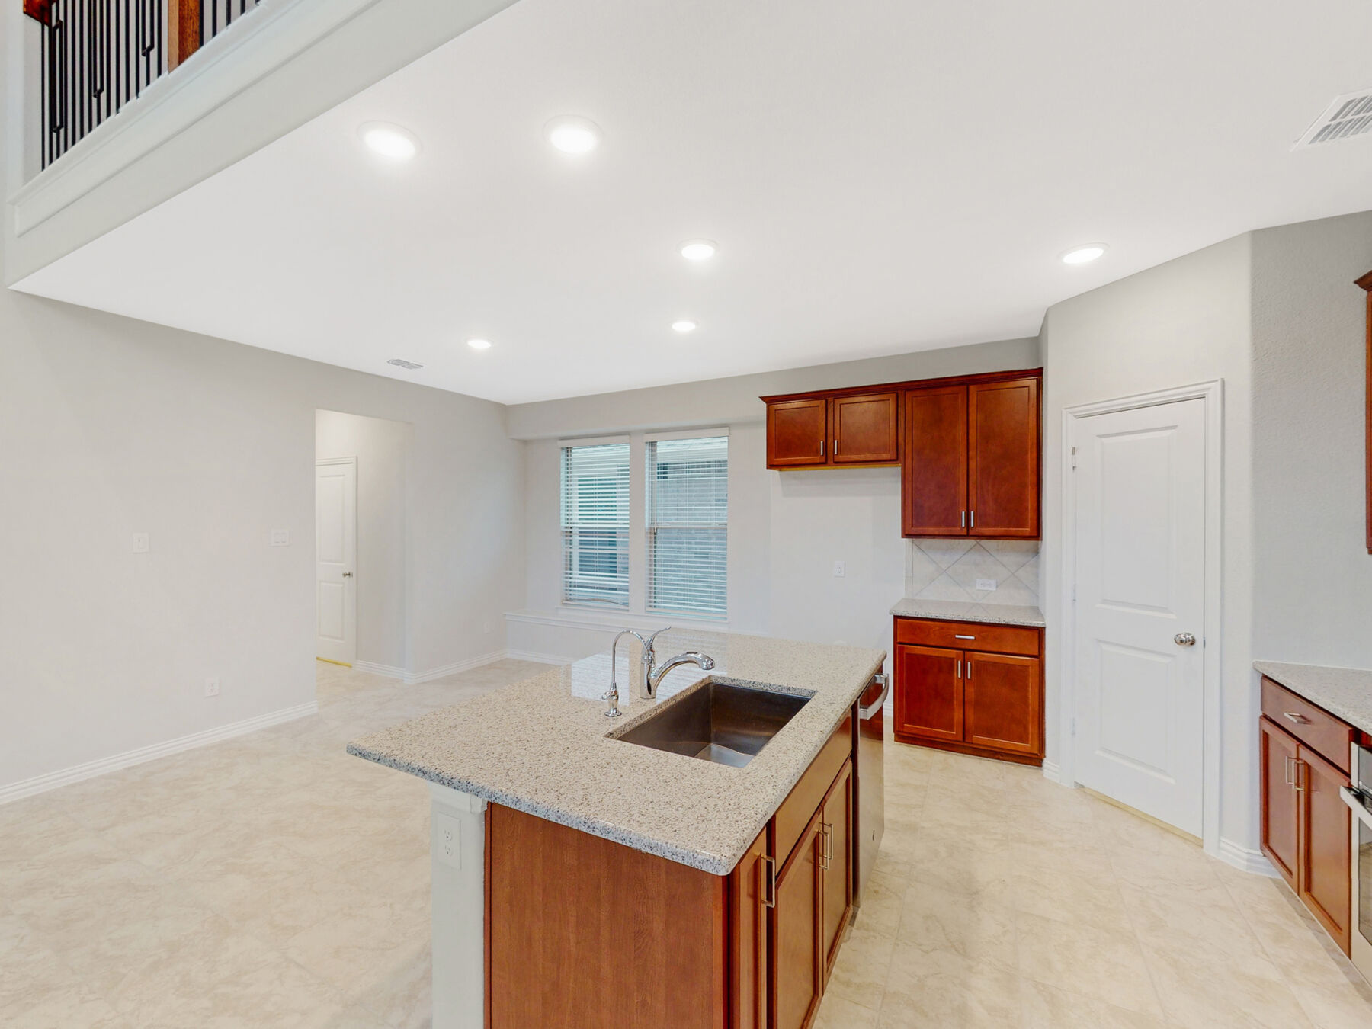
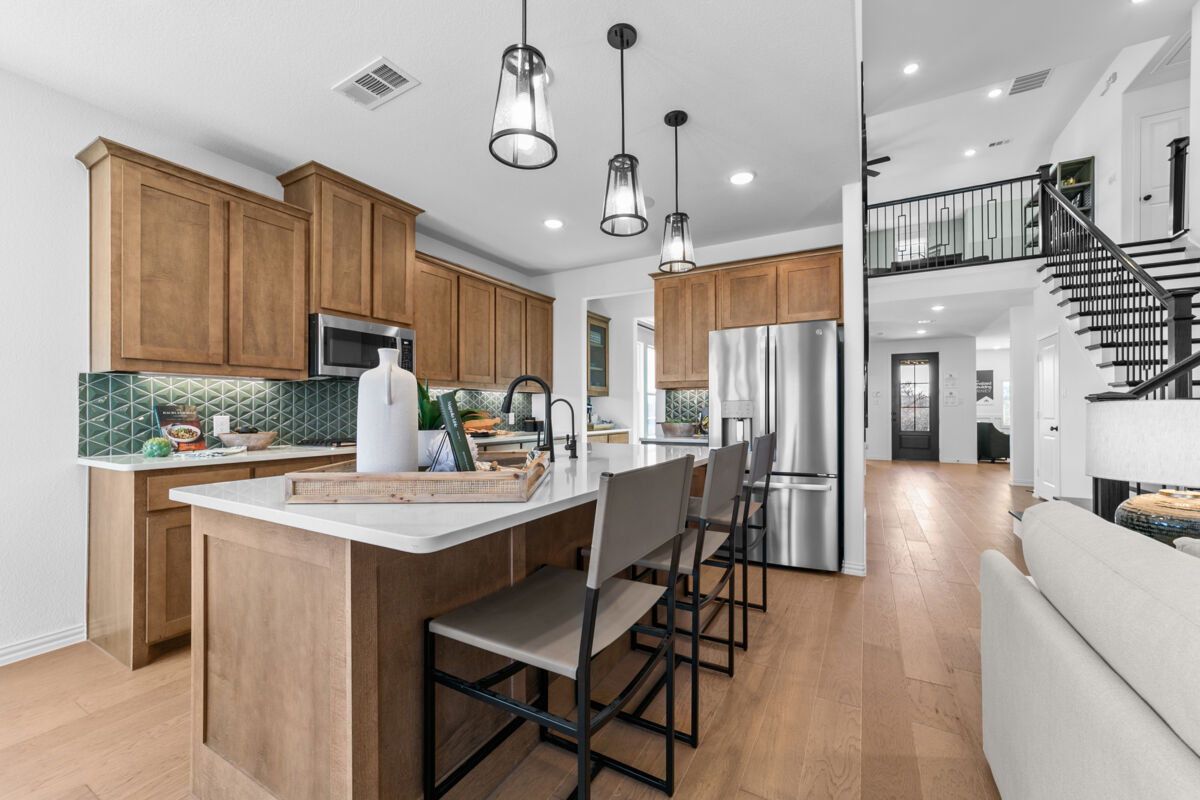

Each floorplan features an open-concept layout, so you can easily connect with your family members in multifunctional living areas that adapt to your every need. Whether you're cooking up a storm in the heart of the home—the kitchen—or hanging out in the living or dining areas, you'll never feel disconnected from your loved ones.
Plus, thanks to our industry shattering Whole Home Building Standards and the confidence of our comprehensive warranty program, you can rest assured you have made the right choice and will have lasting value in your new home for years to come.
Local Attractions and Entertainment Options in Celina
Celina, Texas, is a thriving suburb north of Dallas filled with attractions that capture the heart and imagination. Wander through the historic charm of Downtown Celina, where boutique shops and local eateries beckon with unique finds and flavors.
Nature enthusiasts will delight in nearby Lake Ray Roberts, offering a serene escape for fishing, boating, and picnicking.
Discover the area's thriving wine culture at Eden Hill Winery and Square Cloud Winery, where tastings are paired with picturesque vineyard views.
Pecan Creek Strawberry Farm promises seasonal delights and wholesome fun for a family-friendly outing. Take a stroll through the revamped Old Celina Park, a testament to the town's commitment to recreation and community spirit.
Lilybrooke's prime location provides effortless access to the neighboring cities of Prosper, Frisco, and McKinney, each offering a tapestry of entertainment, dining, and cultural experiences to enrich your lifestyle.
Celina ISD
Students in the community will attend the Celina Independent School District. With a commitment to academic achievement and holistic development, Celina ISD offers a nurturing environment where students thrive. Plus, with the addition of 2 new elementary schools in the future, drop-offs and pickups will be a breeze for parents.
Amenities
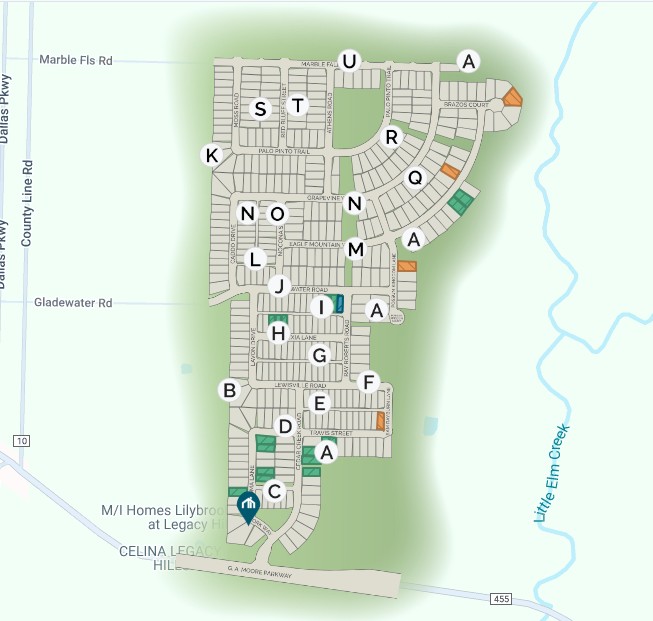
Site Plan
Home designs (24)
4 Quick Move-In lots across 2 plans — open Quick Move-In.
Carousel — use arrows to browse images for this design, or tap the photo to open the floor plan.
Quick Move-InIris
From$329,9902–3 Beds2 Baths2 Car garage1,608+ sq ftSingle-family at Lilybrooke at Legacy Hills. 1 Quick Move-In home in this plan — ask the sales team about finishes and closing timelines.
Carousel — use arrows to browse images for this design, or tap the photo to open the floor plan.
Ready to BuildLavender
From$331,9902–3 Beds2 Baths2 Car garage1,653+ sq ftWhy You’ll Love It Efficiently designed with you in mind, welcome to the beautifully crafted Lavender floorplan. From floor to ceiling, you will love all 1,653 square feet this single-story layout has to offer. With 2—3 bedrooms, 2 bathrooms, and an open-concept heart of the home, the memories are just waiting to be made inside this charming home design. Immediately off of the foyer, you'll discover a private full bathroom and sizable secondary bedroom with its own walk-in closet. Across the hall lies an open flex room. The flexibility is yours! From a home office to a quiet reading lounge, game room, or learning center, create the space your family needs. Select the study or third bedroom option to add a little extra privacy and storage space. The extra sunlight flowing into this space through the two front-facing windows is sure to be a home run. The foyer effortlessly flows into the open-concept social hub of the home. Whether you sit down for a home-cooked family meal in the dining room, whip up a new recipe in the well-equipped kitchen, or unwind in the family room, you'll love how connected you feel between the different and purposeful spaces. A bank of windows lines the wall of the family room, pouring in natural light. If you'd like a little extra light and additional ambiance, an optional corner fireplace creates the perfect cozy focal point. The kitchen is the highlight of any home, and this one surely won't disappoint. The oversized island offers maximized space for meal prep, and chic upper and lower cabinetry provides the storage and organization space you deserve. Love the outdoors? A door from the family room leads you outside to your patio – the perfect space to enjoy a fresh breeze or savor a Texas sunset. The covered patio option offers a little extra shade and coverage, so you can enjoy the outdoors rain or shine. Escape the hustle and bustle of life if your spacious owner's suite tucked privately off of the kitchen. A bank of three large windows floods the room with natural light. Step into the en-suite owner's bathroom outfitted with a private water closet, a double-bowl vanity, an oversized walk-in shower, and an enormous walk-in closet. Love a hot shower but also enjoy soaking in a relaxing bubble bath? The optional deluxe owner's bath option offers both a tub and a separate walk-in shower, so the choice is yours!
Carousel — use arrows to browse images for this design, or tap the photo to open the floor plan.
Ready to BuildBegonia
From$336,9903 Beds2 Baths2 Car garage1,707+ sq ftWhy You’ll Love It A flexible layout, plenty of storage space, and an inviting heart of the home bring this 1-story Begonia floorplan to life. Complete with 3 bedrooms plus a study, 2 bathrooms, and 1,707 square feet, this new home design has so much to offer. A covered porch welcomes you home and into the foyer. A study is located just off the entrance, and across the hall you'll discover 2 sizable bedrooms and a shared full bathroom. Continue into the kitchen, where you will find an abundance of cabinetry uniting the kitchen and dining spaces. Bring your vision of home to life by selecting from a variety of cabinet finishes and lovely countertop choices. An eat-at island provides plenty of room to meal prep and entertain. The adjacent family room includes 3 large windows drawing in natural light and an extra door leading you out to the patio and side yard. The luxurious owner's suite is located at the back of the home. This 16' x 13' suite includes 3 large windows looking out to the patio and an en-suite bathroom delivering the daily convenience of double sinks, a large linen closet, a private water closet, and a large walk-in shower. The walk-in closet includes the option for an added window and includes plenty of storage space for your entire wardrobe.
Carousel — use arrows to browse images for this design, or tap the photo to open the floor plan.
Ready to BuildZinnia
From$341,9903 Beds2–3 Baths2 Car garage1,795+ sq ftWhy You’ll Love It Make yourself at home in the beautiful Zinnia floorplan. This thoughtfully designed layout boasts the best of function and form. Featuring 3 bedrooms, 2—3 bathrooms, a bright flex room, a two-car garage, and 1,795 square feet of functional living space, you're sure to love everything about this efficient layout. The quaint covered porch invites you inside the foyer and makes for a welcoming first impression. A bright flex room complete with windows on both sides offers the flexibility to become whatever your family needs. Whether it's a home office, a play room for the kids, or an extra hobby room, this versatile space can shift through all seasons and stages of life. Select the optional study to create a little more privacy, so you can have the productive workspace you deserve. Escape the hustle and bustle of life in your peaceful owner's suite, tucked privately across the hall. Two front-facing windows flood the beautifully finished space with the soft glow of natural light bouncing off the 11' sloped ceilings. Step into the en-suite owner's bathroom, where you'll enjoy the daily convenience of a double bowl vanity, an oversized walk-in shower, a private water closet, a conveniently located linen closet, and a large walk-in closet. Do you prefer unwinding in a relaxing bubble bath? The optional deluxe owner's bathroom layout features both a serene tub and walk-in shower, so the choice is all yours! The foyer flows past the patio, making a quaint outdoor escape. Select the covered patio option for a little extra shade – this retreat is the perfect breezy spot to enjoy a morning cup of coffee or savor a vibrant Texas sunset. Continue into the open-concept heart of the home. Tall volume ceilings in the family room paired with the bank of three windows along the side of the home sing of architectural prowess and character. Looking for a cozy spot to gather with family and friends? An optional corner fireplace adds the perfect functional and decorative touch. Enjoy a home-cooked meal in the adjacent dining room and sharpen your master chef skills in the well-equipped kitchen – you'll love the effortless flow between these spaces! Upper and lower cabinetry, a large island for meal prep space, and a large corner pantry offer the storage and organization space you deserve. A hallway off of the kitchen connects a large laundry room, convenient garage access, a full bathroom, and two sizable bedrooms. Reconfigure the square footage of one of the bedrooms to stairs that lead to the optional second floor. This bonus space opens up to a generously sized game room, full bathroom, and a large third bedroom upstairs. Perfect for the teenager in the family, the college student looking for a little extra privacy, or in-laws coming to visit – you'll be glad to have extra entertainment space upstairs.
Carousel — use arrows to browse images for this design, or tap the photo to open the floor plan.
Ready to BuildCamellia
From$346,9903–4 Beds2 Baths2 Car garage1,816+ sq ftWhy You’ll Love It Picture yourself in this lovely single-story Camellia floorplan. Part of our all new Cottage Series plan lineup, this efficiently designed layout features 3—4 bedrooms, 2 bathrooms, 1,816 square feet, a flex room, and plenty of options to truly make this home your own. Step from the charming covered porch, and into the foyer, where you'll immediately be greeted by a bright flex room. From a home office to a quiet reading lounge, cozy reading nook, or music room, create the room you've always wanted. In need of an extra bedroom? Select the optional fourth bedroom for a little extra living space or the optional study tucked behind chic French doors adding a little extra privacy to your productive workspace. Across the hall, a private hallway connects a full bathroom and two sizable bedrooms. If a second spacious owner's suite would better fit your lifestyle, reconfigure the square footage to an optional second owner's suite, complete with an en-suite bathroom featuring an oversized walk-in shower, and a large walk-in closet. Enjoy hosting, gathering, and relaxing in the spacious common living space, consisting of the kitchen, family room, and dining room. Sloped ceilings throughout elevate the space and enhance the inviting open-concept of this layout. An oversized island overlooking the family room will be the highlight of your well-equipped kitchen, and spacious upper and lower cabinetry offers ample storage and organization space. Windows lining the wall of the family room bring the soft glow of dazzling natural light seeping into the heart of the home. An optional corner fireplace creates an elegant focal point to cuddle up near, making your home feel warm and cozy. A door off the family room escorts you to your luscious backyard. An optional covered patio creates a shaded outdoor space perfect for sipping a morning cup of coffee or savoring a Texas sunset. Set the table and gather around for a home-cooked meal in the adjacent dining room with two large windows adding beautiful natural light. The optional bay window extends the space adding valuable square footage. A hallway off the dining room connects a functional hall closet, a large laundry room with convenient garage access, and your spacious owner's bedroom. You'll adore this private space to call all your own. A bank of three large windows offer a coveted glimpse of your outdoor space, and a grand double door entrance opens up to your spacious owner's bathroom retreat. A double bowl vanity, an oversized walk-in shower, a private water-closet, a linen closet, and an enormous walk-in closet complete this functional bathroom layout. Do you look forward to soaking in a relaxing bubble bath at the end of a long day? The optional deluxe owner's bathroom layout reconfigures the layout to include both a garden-style tub situated below a beautiful window and a large walk-in shower, making your dream a reality.
Carousel — use arrows to browse images for this design, or tap the photo to open the floor plan.
Ready to BuildCarnation
From$351,9903 Beds2 Baths2 Car garage1,839+ sq ftWhy You’ll Love It Welcome to the Carnation floorplan! From foundation to rooftop, you are sure to love every thoughtfully crafted detail and strategically designed feature this layout has to offer. With 3 bedrooms, 2 bathrooms, and 1,839 square feet, this all-new single-story Cottage Series design is exactly the layout you've been looking for! Step from the covered porch and into the wide foyer that immediately pours into the expansive heart of the home. Let life unfold inside this open-concept layout. From the bank of windows lining the side of the home to the 11' sloped ceilings extending from the family room into the adjacent dining room, there is no shortage of natural light or chic design. An optional fireplace in the family room creates a cozy space to gather and entertain. Move the momentum into the kitchen, where you'll love experimenting with new recipes and whipping up home-cooked meals. The oversized island overlooks the dining room and not only offers extra meal prep space, but also doubles as a great place to add a matching set of bar stools for additional functionality. Upper and lower cabinetry, a large corner pantry, and ample counter space provide the storage and organization space you've been looking for. A door at the dining room leads to your outdoor patio – the perfect space to enjoy a fresh breeze or get lost in a good book. The covered patio option adds a little extra protection so you can make use of your patio rain or shine. A private hallway off of the kitchen connects the laundry room with convenient garage access, a coat closet, and the spacious owner's suite. Two large windows overlook the covered patio retreat, and the en-suite owner's bathroom layout boasts both style and practicality. A double bowl vanity, oversized walk-in shower, private water closet, large linen closet, and enormous walk-in closet complete the bathroom layout. If you'd rather trade the oversized walk-in shower for a separate tub and walk-in shower combo, the optional deluxe owner's suite layout makes that dream a reality! A private hallway tucked on the opposite side of the family room connects a full bathroom with two generously sized bedrooms, both of which have their own walk-in closet. There is no shortage of storage in this well-equipped home.
Carousel — use arrows to browse images for this design, or tap the photo to open the floor plan.
Ready to BuildMarigold
From$354,9903 Beds2 Baths2 Car garage1,845+ sq ftWhy You’ll Love It Boasting a functional and artfully crafted single-story layout, welcome to the Marigold floorplan. This beautiful single-story home boasts 1,845 square feet of practical living space, 3 bedrooms, 2 bathrooms, and an open and efficient flow, creating the perfect backdrop for everyday living. Chic character and charm radiate from the exterior of this quaint Cottage-Series home. Step from the quaint covered porch and immediately into the wide foyer that pours directly into the open and inviting family room. There is no shortage of storage space in this well-equipped layout. A sizable storage closet is tucked right off the foyer – the ideal place to stash coats, shoes, and seasonal holiday decor. Select the optional powder bathroom option if a half bath would better fit your needs. Step into the inviting social hub of the enormous family room, perfect for cozy nights cuddled up on the couch watching movies with the family or gathering around the optional corner fireplace reminiscing with old friends. A bank of windows draws in dazzling natural light dancing across the 11' sloped ceilings. A private hallway tucked off the family room connects a full bathroom and two large secondary bedrooms, one of which has its own walk-in closet. If working from home has woven itself into the fabric of your daily life, an optional study transforms one of the bedrooms into a private productive workspace, complete with two beautiful front-facing windows. The family room seamlessly pours into the adjacent dining room and kitchen. Host delicious dinner parties or enjoy home-cooked meals with the family in the dining room, accentuated by two large windows offering a glimpse at your breezy backyard oasis. Step outside to your patio or optional covered patio, making a beautiful escape to enjoy a breath of fresh air or a bonus entertainment space for backyard barbeques. The kitchen is the focal point of any home. An elongated set of cabinets and counter space extends across the back of the kitchen, so there is no shortage of storage or organization space. Add a matching set of barstools to enjoy the oversized eat-at island. You'll adore having a little extra space to meal prep while also being connected to all the action. Off the kitchen, a hallway connects to a large laundry room where you'll have the option to add extra cabinets. Another doorway opens up to your expansive private owner's suite. A luxurious space to retreat to at the end of the day. From the sloped ceilings boasting architectural pizazz, to the bank of three large windows filtering natural light into the room, you'll love this private space to call your own. Enjoy the daily convenience of a double bowl vanity, an oversized walk-in shower, a private water closet, and a large walk-in closet in your stunning owner's bathroom. Is soaking in a bubble bath your idea of relaxation? The optional deluxe owner's bathroom reconfigures the space to provide you both a garden-style tub and a walk-in shower.
Carousel — use arrows to browse images for this design, or tap the photo to open the floor plan.
Ready to BuildSanders
From$363,9903–4 Beds2 Baths2 Car garage1,834+ sq ftWhy You’ll Love It Welcome to the Sanders floorplan. This floorplan features 3 bedrooms, 2 bathrooms, and 1,834-1,876 square feet of functional living space. The highly efficient flow of this M/I Home is sure to accommodate the lifestyle of your young family or multi-generational household alike. Upon entering this home, two private secondary bedrooms and a full bathroom are situated directly off of the entry. Further down the opposite side of the foyer you will find a large laundry room and spacious den tucked in a private hallway. Looking for an additional bedroom? You may select to convert the den into an optional 4th bedroom, perfect for a growing family or to utilize as a guest retreat, home office, or even a hobby room. The open-concept living space includes the family room, dining area, and kitchen, all featuring tall sloped ceilings that elevate the space to make it feel even larger and lighter. Enjoy an impressive kitchen finished with granite countertops of your choice, stainless steel appliances, a large kitchen island, and spacious upper and lower cabinets. Enter your owner’s suite through a private entry off the family room. The owner’s bedroom is fit for royalty and features beautiful sloped ceilings and three large windows. If you value natural light and want to maximize your square footage, the optional bay window will create an elegant and eye-catching asset to your space. Your deluxe en-suite owner’s bath retreat awaits, making spa days possible from the comfort of home. Complete with double vanities, a walk-in shower, and a large walk-in closet, you will enjoy all of the daily conveniences this space has to offer. Further personalize the space with the addition of the upgraded deluxe owner's bath providing both a tub and shower. The entertaining doesn’t have to stop inside. This floorplan gives you the option to add a covered patio, conveniently accessible from your kitchen and dining areas.
Carousel — use arrows to browse images for this design, or tap the photo to open the floor plan.
Ready to BuildHyacinth
From$371,9903 Beds2.5 Baths2 Car garage2,230+ sq ftWhy You’ll Love It Welcome to the Hyacinth floorplan! Boasting two stories and 2,230—2,230 square feet of functional living space, this all new Cottage Series floorplan has everything to love. This layout includes 3 bedrooms, 2.5 bathrooms, and a 2-car garage. The memories are just waiting to be made inside. Step from the covered porch and into the wide foyer anchoring the front of the home. A guest room is situated right off the entrance, creating a cozy space for visitors to stay. If a quiet reading lounge or music room better fits your lifestyle, this versatile space has the flexAbility to become exactly what you need. The optional study adds a little extra privacy to create the quiet home office you have been looking for. Continue past the staircase and into the open-concept heart of the home. An L-shaped kitchen includes upper and lower cabinetry, a corner pantry with ample storage space, and a large island overlooking the adjacent dining room. Gather around the table to enjoy a homecooked meal with the family. There will be no shortage of natural light in this expansive space, thanks to two large windows at the dining room, and a bank of windows lining the wall in the seamlessly connected family room. An optional boxed window in the dining room adds beautiful built-in seating for a unique and functional flair. Volume ceilings in the family room open up the inviting space and an optional corner fireplace creates a beautiful focal point. Step outside to the covered patio tucked right off the family room to extend the entertaining outdoors. Arrange your patio furniture and enjoy a fresh breeze outdoors or host backyard barbeques with friends, you'll be looking for every opportunity to utilize this space. Tucked privately off the dining room you'll find a conveniently located powder bath, perfect for guests, a laundry room with access to the garage, and your spacious owner's retreat. Escape the hustle and bustle of life in this lovely, well-lit space. A bank of three large windows brings sunlight dancing across the beautifully finished space. Step into the owner's bathroom where you'll find a private water closet, an oversized walk-in shower, a double bowl vanity for maximized daily convenience, and a large walk-in closet. The optional deluxe owner's bathroom layout upgrades the space to include both a garden-style tub and a walk-in shower, so whether you dream of unwinding in a relaxing bubble bath, or prefer to hop in a quick hot shower, the choice is all yours. Head to the second floor to explore even more living space. A window at the landing of the stairs draws in additional sunlight and offers a lovely glimpse at your new home community. At the top of the stairs, you'll be welcomed by a large game room, perfect for movie nights, slumber parties, game nights, and more! Off one side of the game room you will discover a conveniently located hall closet, a generously sized secondary bedroom, and a full bathroom. An optional second sink at the bathroom vanity contributes to the daily convenience and functionality of this lovely space. On the opposite side of the game room, you'll find another private bedroom with two large windows and a spacious walk-in closet.
Carousel — use arrows to browse images for this design, or tap the photo to open the floor plan.
Ready to BuildAcadia
From$373,9903–5 Beds2–3 Baths2 Car garage1,947+ sq ftWhy You’ll Love It Welcome to the Acadia floorplan. This M/I Home features 3—5 bedrooms, 2—3 bathrooms, and 1,947-2,614 square feet of functional living space. Popular for its flexibility to accommodate a variety of modern living arrangements, the Acadia plan has room for the whole family! Upon entering this home through the covered porch, you will find two private bedrooms and a full bathroom tucked immediately off the entry. Farther down the foyer, you will find a separate private hallway connecting a large laundry room and a spacious flex room. This functional flex space offers the option for an additional bedroom. Whether you need a comfortable guest retreat, a private home office, or a quiet play room, this space will surely fit the bill. Continue through the foyer to the open, seamless living areas. Enjoy high, sloped ceilings throughout the family room, breakfast area, and kitchen as well as impressive included features, such as a large kitchen island, granite countertops, stainless steel appliances, and upper and lower cabinets. Here, you also have the option to add a fireplace to your family room, which would make the perfect cozy focal point to gather around with family and friends during the chilly winter months. Enter your owner’s bedroom suite through a private entry off the kitchen. The large owner’s bedroom features beautiful, sloped ceilings and an optional extended bay window for extra space and plenty of natural light. Your en-suite owner’s bath retreat awaits, complete with an impressive walk-in closet, double vanities, a walk-in shower, and a linen closet. Add the optional door connecting your walk-in closet to the laundry room for ultimate convenience, and if unwinding in a bubble bath after a busy work day is your idea of relaxation, select the optional deluxe owner's bath layout to accommodate both a shower and a tub. Looking for more space? Add an optional second floor with a large game room and half bath. Maximize your square footage by adding the optional fifth bedroom and third full bath. If you need a place for the in-laws or the teenager in your family is looking for a private living space of his or her own, this arrangement is ideal. You can also move the entertaining outdoors by selecting an optional covered patio.
Carousel — use arrows to browse images for this design, or tap the photo to open the floor plan.
Ready to BuildCrossvine
From$377,9903 Beds2.5 Baths2 Car garage2,354+ sq ftA Flexible 2-Story Home With 3 Bedrooms and a Study The Crossvine is a thoughtfully crafted, 2-story home that balances smart functionality with inviting, light-filled spaces. With 3 bedrooms, a private study, and 2.5 bathrooms, this versatile layout offers the flexibility today’s homeowners love, along with plenty of opportunities to personalize your space. Step through the front door and you’re instantly welcomed by a private study tucked behind a set of double doors. Perfect for remote work or quiet focus time, this space can also be transformed into an additional bedroom with a full bath, ideal for guests or multi-generational living. The heart of the home unfolds in the family room, where natural light pours through three large windows. The dining room and kitchen sit close by, offering easy flow for gathering, cooking, and connecting . A large center island and abundant storage make the kitchen both beautiful and practical. At the back of the home, you’ll find the laundry room, access to the rear-load garage, and a covered patio for enjoying the outdoors. The first-floor owner’s suite is tucked away for privacy and includes a relaxing, en-suite bathroom, complete with a dual-sink vanity, a walk-in shower, and a large walk-in closet. The comfort of bubble baths awaits, thanks to the optional deluxe bathroom layout, reconfiguring the space to include both a tub and a walk-in shower should you choose to upgrade. Upstairs, a generously sized game room separates two secondary bedrooms, giving each one added privacy. A full bathroom completes the layout, with optional upgrades for a media room or extra bedroom and full bathroom to further enhance the second floor.
Carousel — use arrows to browse images for this design, or tap the photo to open the floor plan.
Ready to BuildViolet
From$381,9903–4 Beds2.5–3.5 Baths2 Car garage2,368+ sq ftWhy You’ll Love It Envision life inside the walls of this stunning Violet floorplan! This all new Cottage Series floorplan is just as charming as it sounds. With two stories of functional living space, 2,368 square feet, 3—4 bedrooms, 2.5—3.5 bathrooms, and a 2-car garage, everyone will have a space to call his or her own. A stately exterior boasts a charming curb appeal, welcoming you inside. Step into the large foyer that anchors the front of the home. Continue into the heart of the home, where you'll love to bring your entertaining dreams to life. Painting the perfect backdrop to simple everyday living, sharpen your master chef skills in the well-equipped kitchen. Between the spacious upper and lower cabinetry, large kitchen island, and spacious corner pantry, you won't soon run out of storage space. Windows line the wall running from the dining room into the adjacent family room, seamlessly connecting the spaces. Whether you're meal prepping in the kitchen, keeping an eye on the little ones finishing homework at the kitchen table, or cozied up on the couch with the family for a movie marathon, you'll love the efficient flow between these distinct and purposeful spaces. Want an extra personal touch? An optional fireplace in the family room contributes to a warm and homey ambiance. An optional boxed window in the dining room adds extra seating and a special design detail you'll love to utilize. A door off the family room takes you outside to your patio space. The optional covered patio offers a little extra shade, so rain or shine, you can sit outside to enjoy a breath of fresh air while relaxing outdoors. When it's time to retreat at the end of the day, you'll love the privacy of a first-floor owner's suite tucked privately at the front of the home. Two large, front-facing windows bring the soft glow of natural light bouncing across the sloped ceilings. Step into the en-suite owner's bathroom to enjoy the daily convenience of a double bowl vanity, an oversized walk-in shower, a private water closet, and a large walk-in closet, offering room for clothes, accessories, and shoes for every season. Is a bathtub high on your priority list? The optional deluxe owner's bath reconfigures the layout to make your dreams a reality and includes both a garden-style tub and a separate walk-in shower. In need of a quiet space to work from home? A separate hallway off the family room connects a conveniently located powder bath, a large laundry room with optional cabinetry, and a spacious study that makes working from home a breeze. Would an extra bedroom and full bathroom better serve your family? An optional fourth bedroom and third full bath transforms the space to best meet your needs. But that's just the first floor. A staircase tucked at the front of the home whisks you upstairs where you'll be greeted by an enormous game room. The ideal play space or movie room makes this perfect place for kiddos or teenagers alike. A full bathroom and two generously sized bedrooms complete the second floor.
Carousel — use arrows to browse images for this design, or tap the photo to open the floor plan.
Now BuildingClary
From$383,9903–4 Beds2.5–3.5 Baths2 Car garage2,087+ sq ftSingle-family at Lilybrooke at Legacy Hills. 1 home is now building — ask the sales team for timelines and personalization options.
Carousel — use arrows to browse images for this design, or tap the photo to open the floor plan.
Ready to BuildEucalyptus
From$396,9903–4 Beds2.5–4.5 Baths2 Car garage2,635+ sq ftWhy You’ll Love It Welcome to the Eucalyptus floorplan! Part of our all new Cottage Series plan lineup, this home boasts the best of function and form to provide you an efficient and open-concept layout that will meet your needs now and grow with you into the future. This home includes 3—4 bedrooms, 2.5—4.5 bathrooms, 2,635 square feet, and a 2-car garage. Step inside the wide foyer to experience an open and inviting layout welcoming you inside. A staircase is tucked immediately off the entrance, whisking you to the second floor. On the opposite side, you'll find a generously sized study, conveniently located powder bath, and a coat closet. Add your personal decorative touch to make this study your own and enjoy working from home with ease. If you love hosting guests or need another bedroom so everyone can have a space to call his or her own, the optional fourth bedroom and third full bathroom reconfigure this square footage to better fit your family's needs. Continue into the expansive heart of the home. You'll be looking for any excuse to show off this well-designed and beautifully crafted space. Gather around the dining table to enjoy a homecooked meal. An optional bay window at the dining room includes a chic, on-trend seating option. Whip up meals in your adjacent well-equipped kitchen. Extra counter space and an oversized island offer ample space to meal-prep, while upper and lower cabinetry provides extra room for storage and organization. Unwind in the connected family room or snuggle up by the optional corner fireplace. A bank of windows offers a coveted glimpse of the breezy outdoors, and a door to the backyard escorts you to your shaded covered patio. When it's time to retreat at the end of the day, you'll love the extra privacy of a spacious owner's suite tucked quietly off the kitchen. Step into the en-suite owner's bathroom, radiating beauty and elegance. You'll enjoy the daily convenience of a double bowl vanity, private water closet, oversized walk-in shower, and large walk-in closet. Is a tub a must-have item on your new home wish list? The optional deluxe owner's bathroom layout makes those dreams a reality, and includes both a tub and a separate walk-in shower. Head upstairs to explore the functional second floor. At the top of the stairs you'll be greeted by a spacious game room with incredible windows all around. Off one side of the game room, you'll discover a generously sized secondary bedroom and a full bathroom. Situated privately off the other side of the game room, you'll find another sizable bedroom, complete with a walk-in closet. Would you rather everyone have a bathroom of his or her own? The optional fourth bathroom reconfigures the storage space to allow for a smaller closet and an extra bathroom you'll appreciate having.
Carousel — use arrows to browse images for this design, or tap the photo to open the floor plan.
Ready to BuildEdmonds
From$398,9903–5 Beds2.5–3.5 Baths2 Car garage2,281+ sq ftWhy You’ll Love It Envision life in the Edmonds floorplan! This beautiful, open-concept layout is truly a must-see. Boasting 2,281-2,738 square feet of functional living space, 3-5 bedrooms, and 2.5-3.5 bathrooms, the memories are just waiting to be made inside this Edmonds. Enter through the charming covered porch and step into the foyer with tall ceilings that make for a grand first impression. A separate hallway tucked immediately off the entrance connects a full bathroom and two sizable secondary bedrooms. Across the foyer, you'll find a separate hallway with convenient garage access and a large laundry room. Add built-in cabinets in the utility room or right outside the garage door to maximize storage space and create the perfect drop zone for bags, shoes, and coats before heading out the door. A powder bathroom and bright flex space are found further down the hall. Looking for a productive space to work from home? Select the optional study tucked behind beautiful French doors, and transform this space into your bright home office. The foyer effortlessly pours into the open-concept common living space you've been dreaming of – it's perfect for entertaining! The kitchen includes an oversized island and spacious upper and lower cabinetry that boast ample storage and organization space. Buffet cabinets extend into the dining room, uniting the two areas and adding coveted counter space. There is no shortage of sunlight seeping into this room, thanks to two large windows above the buffet, and a bank of windows lining the entire rear-facing wall of the family room, bringing soft natural light bouncing across the sloped ceilings. Add an optional fireplace to accent the corner of the room, perfectly tying the space together, radiating warmth, and boasting the perfect cozy retreat during chilly months. Love the outdoors? Head outside to your vibrant backyard. Add an optional covered patio to make this the perfect place to enjoy a Texas sunset. Want even more space? Add the covered patio extension to enhance your outdoor entertainment space. Escape the hustle and bustle of life in your luxurious owner's suite, tucked quietly off of the dining room. An optional bay window extends the space while drawing in dazzling natural light. A spa-inspired owner's bathroom awaits, where you'll enjoy the daily convenience of a double-bowl vanity, private water closet, and a walk-in shower. Upgrade to the deluxe owner's bath layout to enjoy the convenience of both a tub and a shower. An enormous walk-in closet completes the space, where you'll have all the room you could dream of to store clothes for every season. If you're looking for even more functional living space, choose an optional second floor to add a spacious loft, another bedroom, and full bathroom, giving you the ideal space for in-laws or guests.
Carousel — use arrows to browse images for this design, or tap the photo to open the floor plan.
Ready to BuildSunflower
From$406,9904 Beds2.5–3.5 Baths2 Car garage2,786+ sq ftWhy You’ll Love It Welcome to the Sunflower floorplan. This bright and open floorplan is sure to bring your new home dreams to life. Offering a layout that meshes with your dynamic lifestyle, this home features 2,786-2,805 square feet, 4 bedrooms, 2.5-3.5 bathrooms, and a 2-car garage. You are sure to fall in love with every thoughtfully crafted detail this home has to offer. From exterior to interior, it was designed with you in mind. Step through the charming covered porch and into the foyer. Immediately off the entrance, you'll find a conveniently located powder bath and coat closet. Continue into the spacious heart of the home, begging to host your next family movie marathon, weekend game night with friends, or festive holiday get-together. A bank of windows draws in brilliant sunlight dancing across the soaring volume ceilings, adding height to the home. Cozy up next to the optional corner fireplace, making the perfect focal point to gather around and relax. Step into the adjacent dining room featuring an optional bay window with a stylish and functional seat. The well-equipped kitchen will be a highlight of this chic, on-trend space, including an oversized island for ample room to meal prep, and spacious upper and lower cabinetry for additional storage. Love the outdoors? Step outside to your patio or add a little extra shade with the optional covered patio. Whether you're playing yard games, hosting a backyard barbecue, or simply enjoying a fresh breeze, you'll love this extra space outside. Not only can you access the garage right off the dining nook, but also from the laundry room located on the other side of the kitchen. Top it all off with extra optional cabinets in the laundry room to make washing clothes a breeze. Escape the hustle and bustle of life in your elegant owner's suite, situated privately at the front of the home. Two large windows and a serene en-suite bathroom oasis truly make this space something to marvel at. Step inside the owner's bathroom, where you'll enjoy the daily convenience of double sinks at the vanity, an oversized walk-in shower, a private water closet, and an enormous walk-in closet to top it all off. If you dream of unwinding in a relaxing bubble bath after a long day, the deluxe owner's bathroom brings that dream to life and boasts both a tub and a walk-in shower. A staircase located right off the family room whisks you to the functional second floor, where you'll be greeted by an enormous game room. From slumber parties, to game nights, or sports watch parties, you'll love this extra play and entertainment space. There is no shortage of storage space in this layout. A sizable storage closet, a full bathroom, and three generously sized bedrooms, each with its own walk-in closet complete the upstairs. Would an extra bathroom benefit your family? Select the third bath option to transform the large storage space into a functional third bath.
Carousel — use arrows to browse images for this design, or tap the photo to open the floor plan.
Ready to BuildBryant
From$413,9904–5 Beds2–3.5 Baths2–3 Car garage2,529+ sq ftWhy You’ll Love It Welcome to the Bryant floorplan. Searching for the best in both function and form? Look no further than this 2-story, eco-friendly design. This floorplan features 4—5 bedrooms, 2—3.5 bathrooms, and 2,529-2,571 square feet of functional living space. As you enter the spacious foyer, notice the high ceilings open to the second floor! Immediately off the entry you will find a bright and spacious flex room and powder bath; you can choose to convert the flex space into an optional study or optional bedroom and full bath. Whether you’re working from home and need a productive work space or are on the hunt for a quiet reading lounge, guest suite, or second bedroom on the first floor, this layout has the options to accommodate a variety of lifestyles. Continue into the open-concept family room, kitchen, and breakfast area. Enjoy impressive included features throughout the kitchen, such as granite countertops, stainless steel appliances, a large kitchen island, and spacious upper and lower cabinets. Add a cozy fireplace option to customize this open living space. From a private entry off the dining room, enter your beautiful owner’s bedroom, boasting a sloped ceiling and an optional extended bay window for extra space and plenty of dazzling natural light. Step into the en-suite owner’s bath retreat, complete with a sizable walk-in closet, a walk-in shower with elegant tile surround, double vanities, and a private water closet. Upgrade to the deluxe owner's bath option to savor the convenience and relaxation you deserve. Want to enjoy a Texas sunset right outside of your back door? Add a covered back patio with easy access from the dining area—a fantastic option the Bryant floorplan offers. Upstairs you will find a large game room and three spacious secondary bedrooms, each featuring grand sloped ceilings. A second full bath completes the functional second floor.
Carousel — use arrows to browse images for this design, or tap the photo to open the floor plan.
Ready to BuildBirmingham
From$423,9903–4 Beds2.5–3.5 Baths2–3 Car garage2,646+ sq ftWhy You’ll Love It Picture yourself in this new Birmingham floorplan that is open and inviting! This two-story home design maximizes your square footage and offers a functional, open-concept flow you'll adore. Boasting 3 bedrooms, 2.5—3.5 bathrooms, a bright and spacious flex room, 2,646-2,696 square feet, an upstairs game room, and more, this layout will accommodate a variety of wants and needs. A charming porch greets you at the front of the home and beckons you inside. Immediately off the foyer, you'll discover a sizable flex room with two front-facing windows. From a home office to a quiet reading lounge, extra hobby room, craft studio, or play room, the opportunities for how you can personalize this space to best serve your family are virtually endless. Looking for a little extra privacy? The optional study upgrades the space to do just that. Continue into the effortlessly connected heart of the home. If an open-concept layout and tall ceilings are a high priority on your new home wishlist, you'll adore the seamless flow between the kitchen, dining room, and family room. Volume ceilings in the family room and a bank of rear-facing windows really accentuate the space, making it feel lighter and larger. The kitchen exhibits luxury and style with amenities that include stainless steel appliances, ample countertop space, an abundance of upper and lower cabinetry, and an eye-catching island. Optional cabinetry extending into the dining room further unites the spaces, and an optional corner fireplace in the family room creates a cozy focal point to gather around with family and friends. Do you love the outdoors? An optional covered patio provides a breezy space to relax and host outdoors. The extended covered patio option contributes even more space to host backyard barbecues or kick back and relax to savor a vibrant Texas sunset. Well hidden at the rear of the home lies your elegant owner's retreat – a beautiful space to escape to at the end of a long day. Three large windows draw in sunlight, illuminating the space. Ask about extending the room with a grand bay window for maximized square footage and an elevated flair. Spa days can happen in the comfort of home, thanks to the en-suite owner's bathroom that showcases dual sinks, a walk-in shower, and a large walk-in closet. If you'd prefer a garden-style soaking tub in addition to a walk-in shower, the choice is yours with the optional deluxe owner's bathroom! It doesn't stop there! Head upstairs, where you'll be greeted by an expansive game room, begging to host movie marathons, playdates, sleepovers, or lively game nights. Three sizable bedrooms and a full bathroom with the option for dual sinks complete the upstairs. Add the third bathroom option and the fourth bedroom is transformed into a private retreat with its own en-suite bathroom and walk-in closet.
Carousel — use arrows to browse images for this design, or tap the photo to open the floor plan.
Quick Move-InWhitley
From$433,9904–5 Beds3.5 Baths2 Car garage2,768+ sq ftSingle-family at Lilybrooke at Legacy Hills. 1 Quick Move-In home in this plan — ask the sales team about finishes and closing timelines.
Carousel — use arrows to browse images for this design, or tap the photo to open the floor plan.
Ready to BuildEagle
From$443,9904 Beds3 Baths2 Car garage2,820+ sq ftWhy You’ll Love It Explore the elegance that awaits in this thoughtfully crafted Eagle floorplan. This spacious layout features 4 bedrooms, 3 bathrooms, and 2,820-3,329 square feet of functional living space. From the open-concept layout to the sizable upstairs game room there is everything to love about this 2-story home design. Enter the home into the foyer with tall ceilings to the second floor, making for a grand first impression. You’ll be greeted by a bright dining room right off the entrance. This room has the flexibility to be converted into an optional study. Discover a full bathroom and secondary bedroom tucked in a private hallway further down the foyer. The foyer then flows into the seamless, open living areas, including the kitchen, breakfast area, and spacious family room with vaulted ceilings. The kitchen is finished with impressive standard features such as granite countertops, stainless steel appliances, a large kitchen island, and buffet cabinets that extend into the breakfast area – perfect for entertaining! Add your personal touch to the family room with an optional fireplace which would serve as a captivating focal point to display children's school photos or seasonal décor. Conveniently situated off the open breakfast area is the spacious owner’s suite. The owner’s bedroom features beautiful sloped ceilings, a large walk-in closet, and an optional extended bay window for extra space and plenty of natural light. Create a cozy reading lounge or simply savor a glimpse of your beautiful backyard retreat. Step into your deluxe en-suite owner’s bathroom showcasing double vanities, and a walk-in shower. Upgrade to the deluxe owner's bath retreat to enjoy the luxury of both a tub and a shower. Upstairs you will find a bright game room featuring sloped ceilings with the option to extend the game room for even more room to utilize. A third full bath can be access from a hallway off the game room as well as from a secondary bedroom featuring its own walk-in closet. A third spacious secondary bedroom completes the functional second floor.
Carousel — use arrows to browse images for this design, or tap the photo to open the floor plan.
Now BuildingBalcones
From$463,9904–5 Beds3–4 Baths2–3 Car garage2,868+ sq ftSingle-family at Lilybrooke at Legacy Hills. 3 homes are now building — ask the sales team for timelines and personalization options.
Carousel — use arrows to browse images for this design, or tap the photo to open the floor plan.
Now BuildingAddison
From$467,9904–5 Beds3–4.5 Baths2–3 Car garage2,860+ sq ftSingle-family at Lilybrooke at Legacy Hills. 2 homes are now building — ask the sales team for timelines and personalization options.
Carousel — use arrows to browse images for this design, or tap the photo to open the floor plan.
Now BuildingPresidio
From$471,9904 Beds3–3.5 Baths2 Car garage2,986+ sq ftSingle-family at Lilybrooke at Legacy Hills. 3 homes are now building — ask the sales team for timelines and personalization options.
Carousel — use arrows to browse images for this design, or tap the photo to open the floor plan.
Ready to BuildFrontier
From$483,9905 Beds3.5 Baths2 Car garage3,347+ sq ftWhy You’ll Love It Welcome to the Frontier floorplan. This spacious M/I Home features 5 bedrooms, 3.5 bathrooms, and 3,347-3,822 square feet of functional living space for your family to enjoy. If you’re on the hunt for an open-concept layout, beautiful window views, and tall, open ceilings in the family room, look no further! Enter this stately home and prepare to be wowed by the soaring 2-story foyer, which opens to a formal dining room. Here you have the option to convert the dining room into a bright study – the perfect productive work space! Continue through the foyer, past a powder bath, into your open-concept living area. The kitchen and dining area flow seamlessly into the family room with a volume ceiling and optional fireplace. Enjoy a beautiful kitchen that offers impressive included features, such as granite countertops, stainless steel appliances, a large kitchen island, and upper and lower cabinets. Continue into the spacious owner’s suite tucked privately off the family room. The owner’s bedroom features a sloped ceiling and an optional extended bay window for extra space and plenty of natural light. Your spa-inspired, deluxe en-suite owner’s bath awaits, complete with double vanities, a large walk-in closet, and a walk-in shower. The optional deluxe owner's bath option transforms this space to include a tub and a shower layout, making a serene space to unwind in after a long day at the office or cheering at your little one's sporting event. Head upstairs to be welcomed into a spacious and versatile game room! Find four secondary bedrooms, three of which include their own walk-in closets, and two full bathrooms. Here you have the opportunity to convert one of the bedrooms into an optional media room, or simply add more space for entertainment with an optional oversized media room connected to the game room! From football watch parties to game nights or movie marathons, you'll have plenty of space to host.
Media
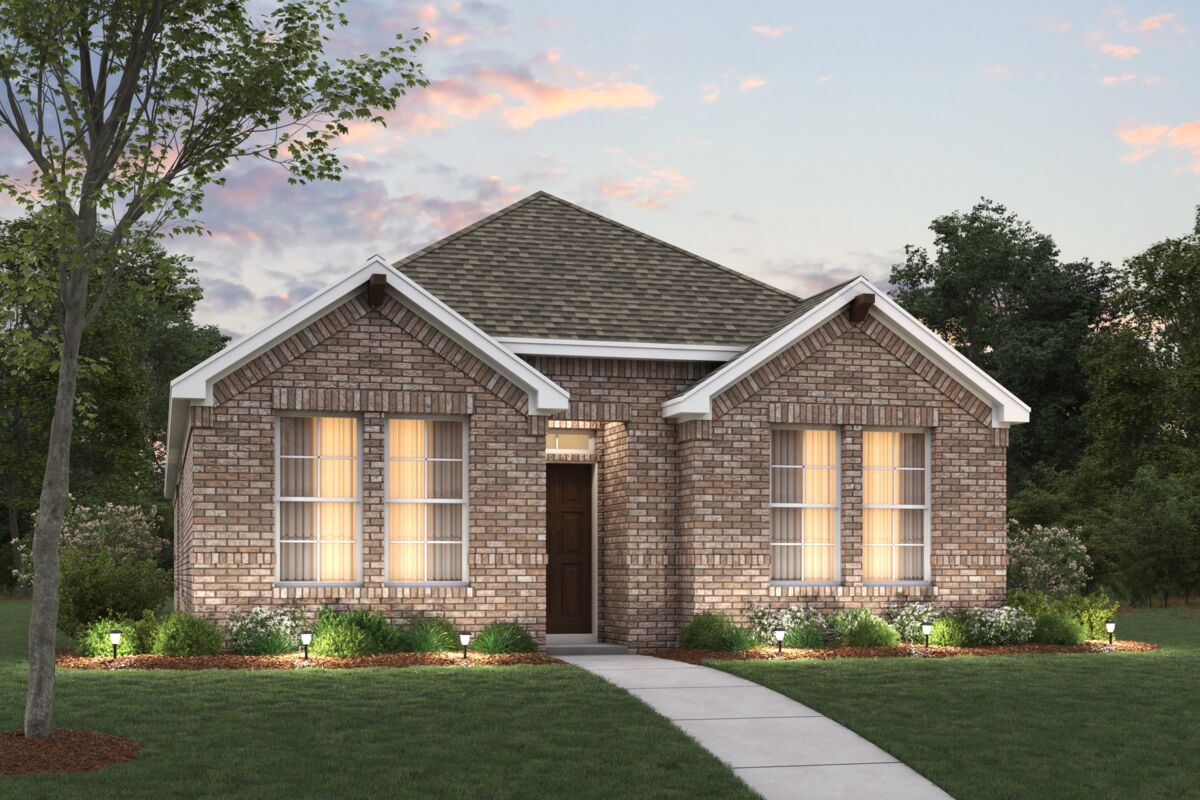
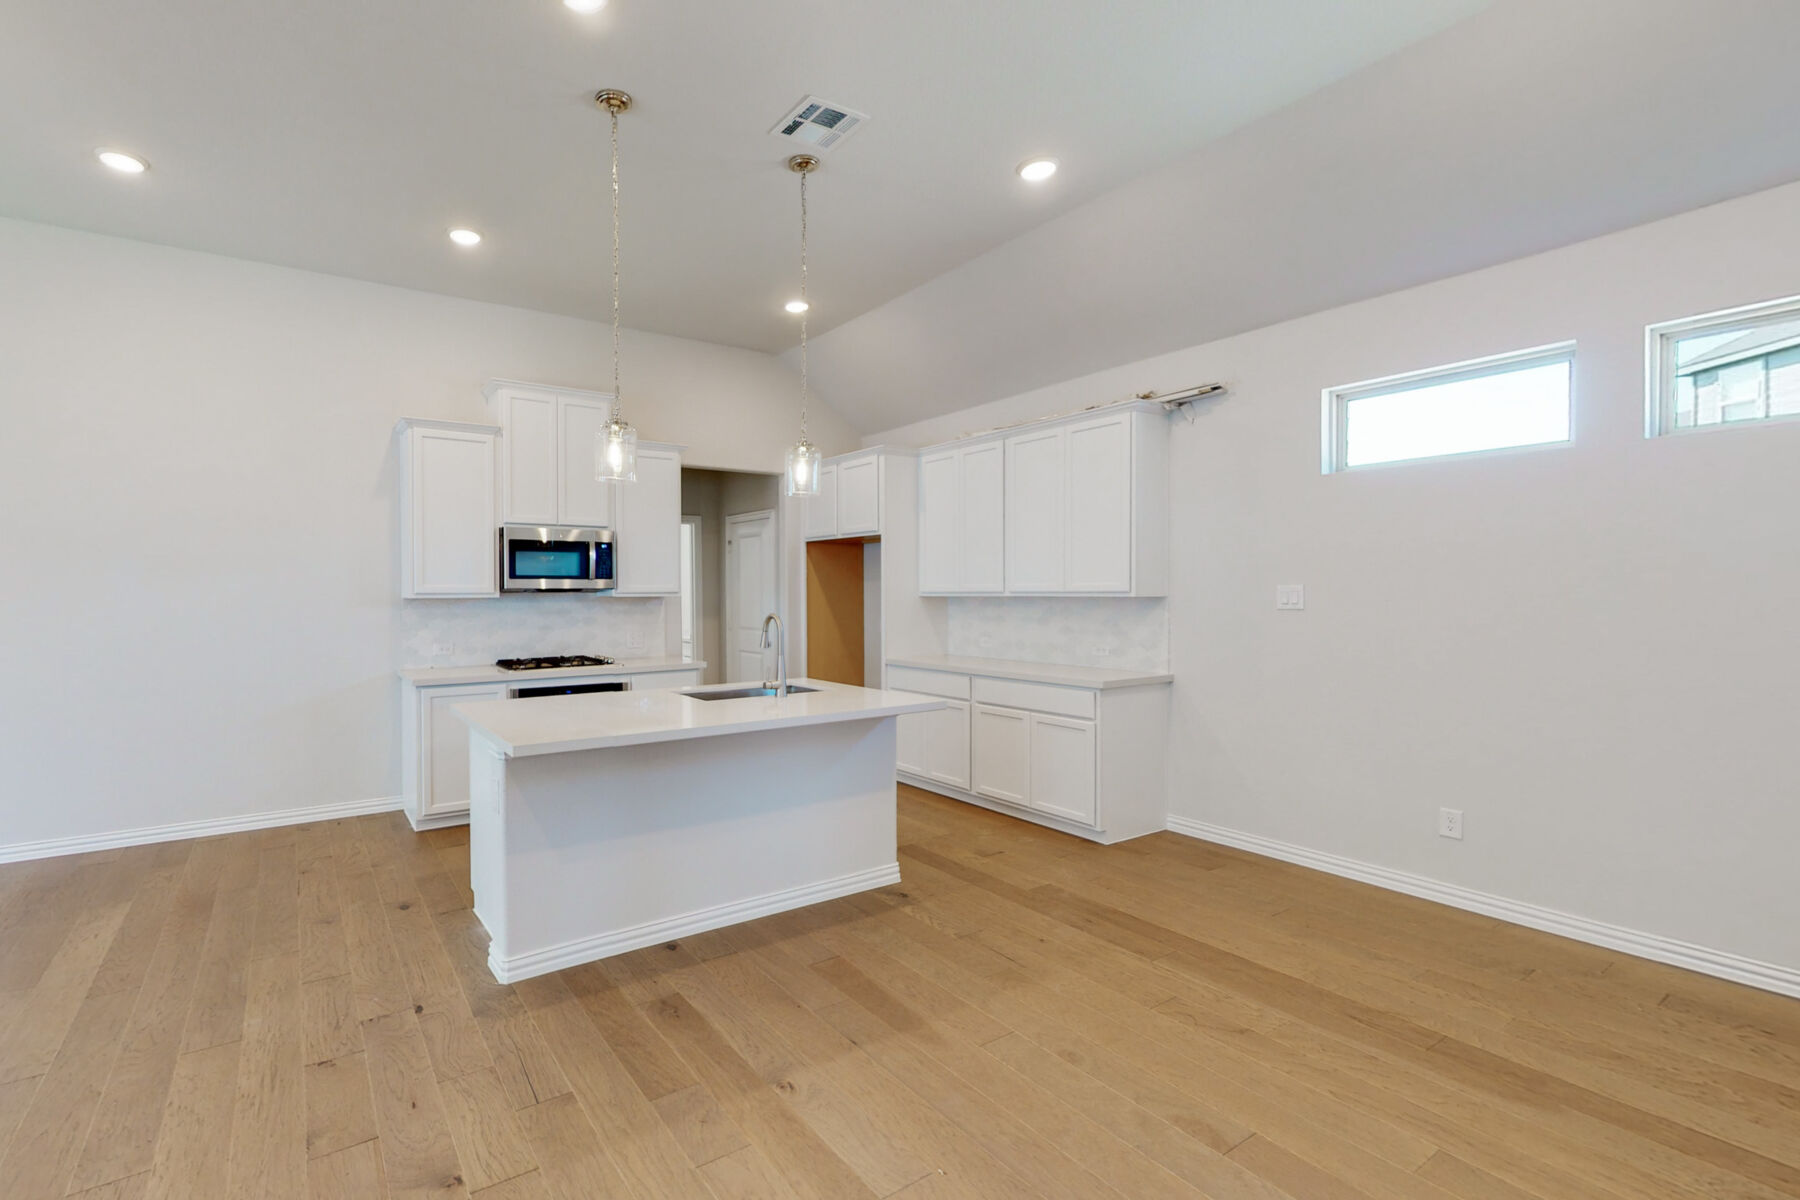
Project photo gallery
Click the large photo or a thumbnail to open the gallery viewer.
Prices and features may vary and are subject to change. Photos are for illustrative purposes only. Legal disclaimers.