

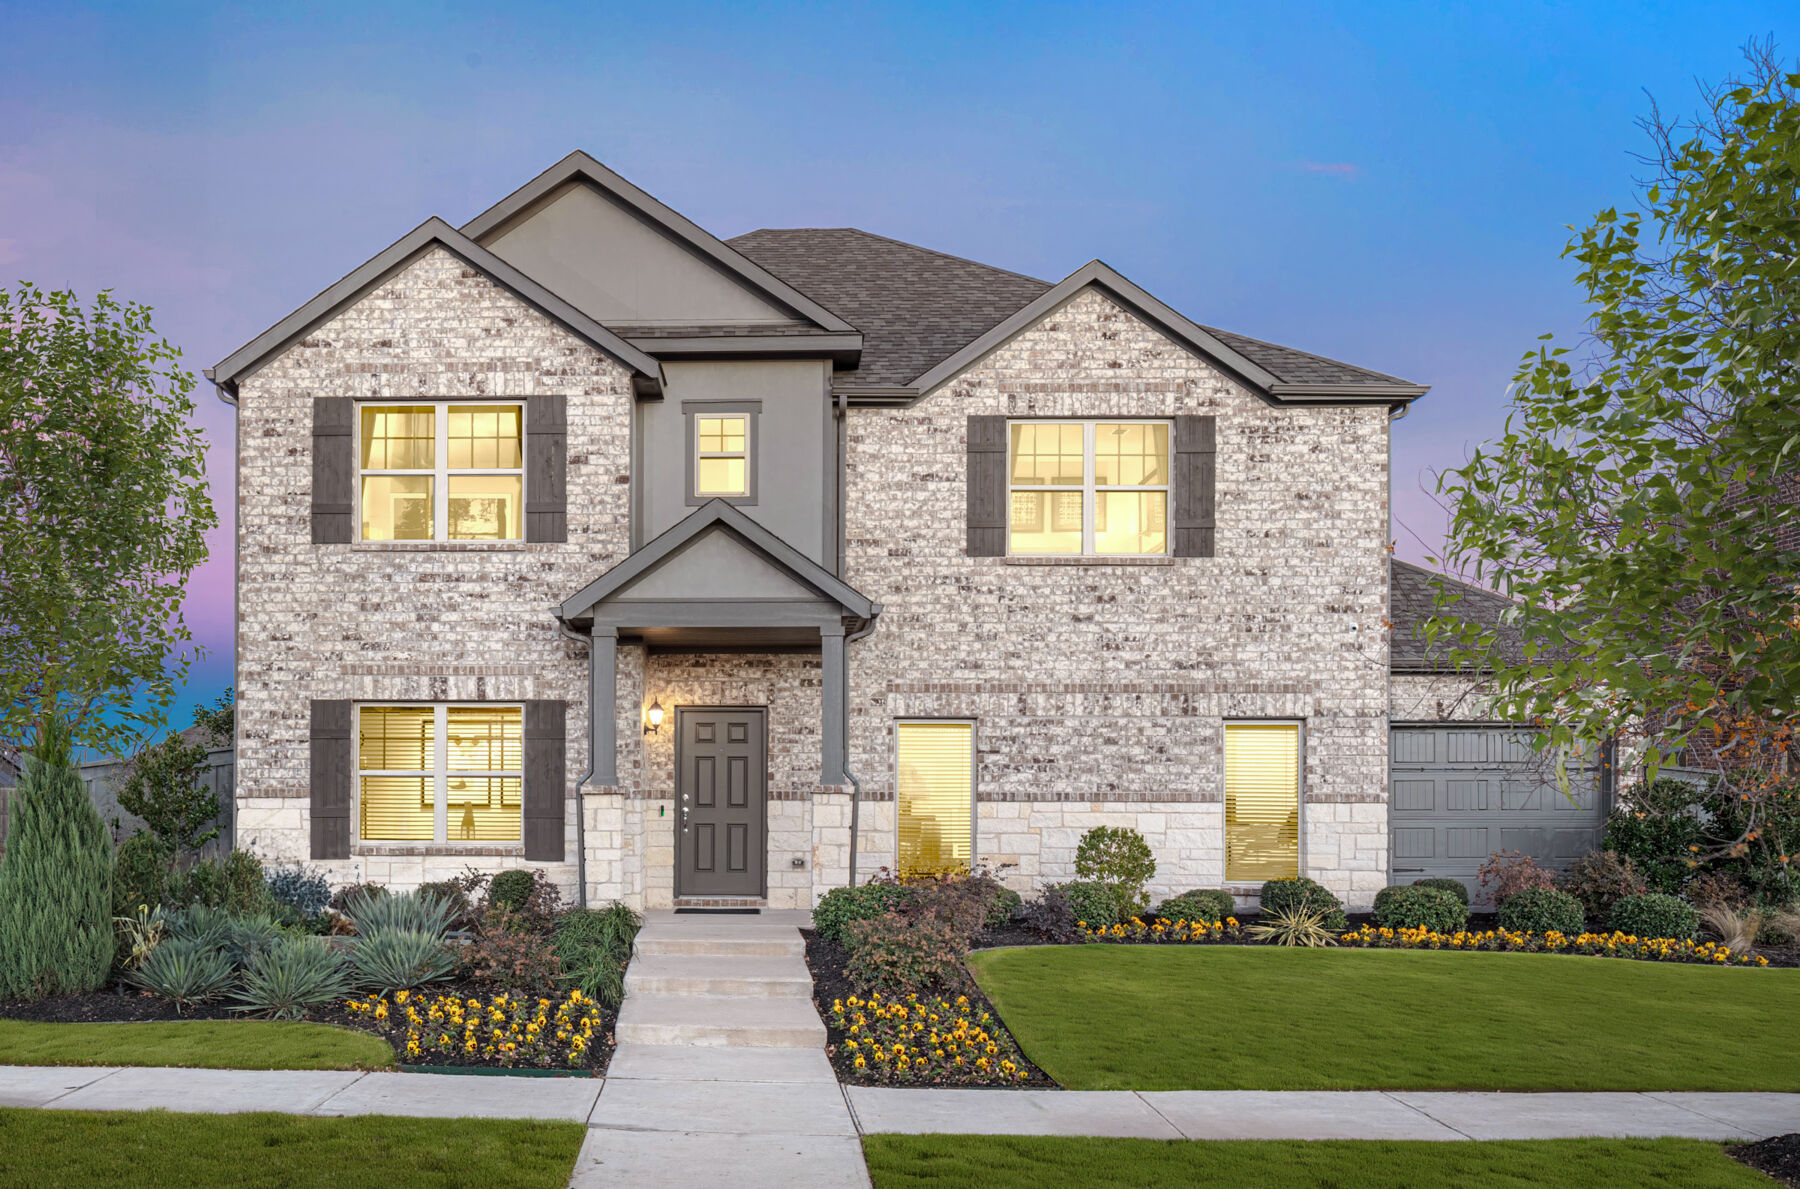
Marilee

Total Units
240
Descubre el encanto de Celina con el impresionante proyecto Marilee de M/I Homes, que cuenta con fantásticas comodidades como un club social, piscina, lago sereno, amplio estacionamiento y hermosos parques.
New Homes for Sale in Celina, TX
Welcome to Marilee by M/I Homes, a brand-new master-planned community taking shape in Marilee, Texas located just outside Celina. Set on land once known as the historic Rasor Ranch, Marilee blends the peaceful charm of the countryside with the excitement of one of North Texas’s fastest-growing areas.
Details About the Community
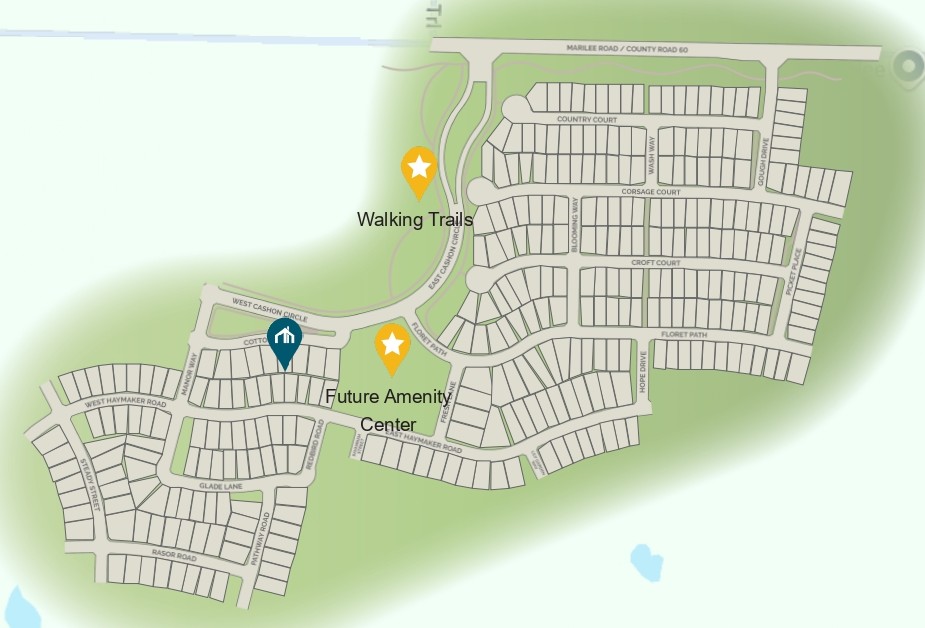
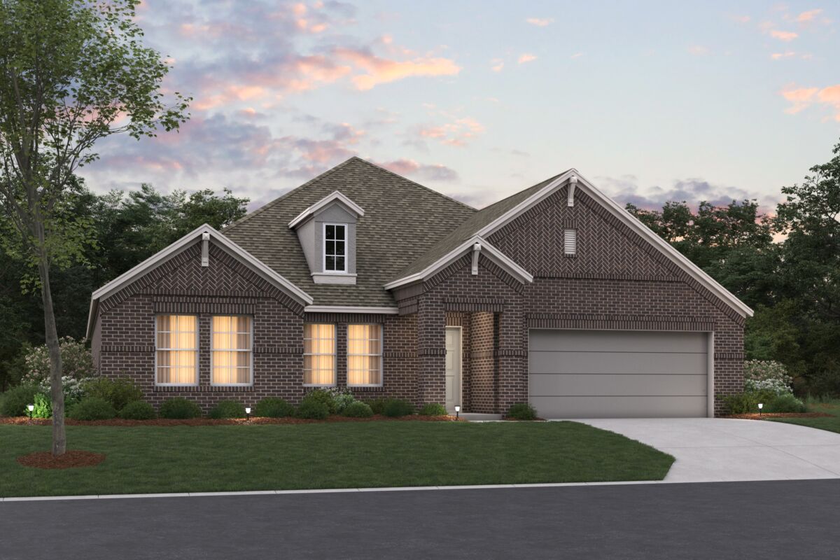
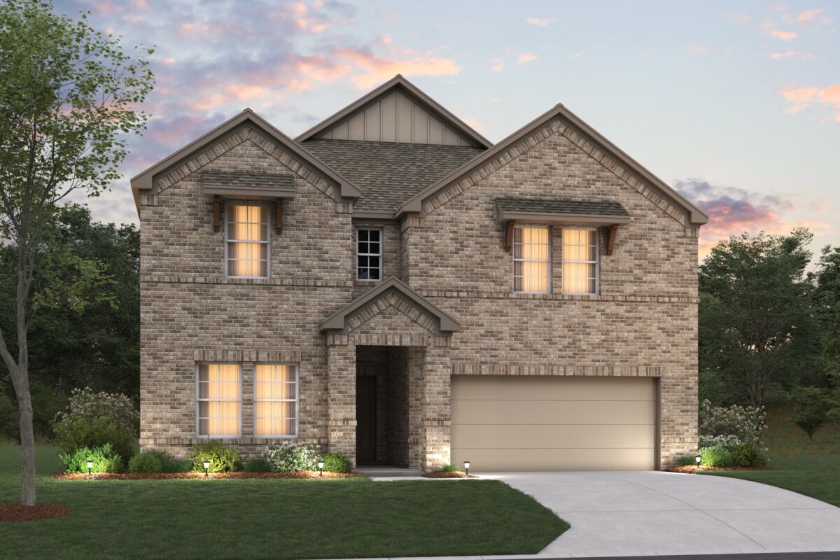
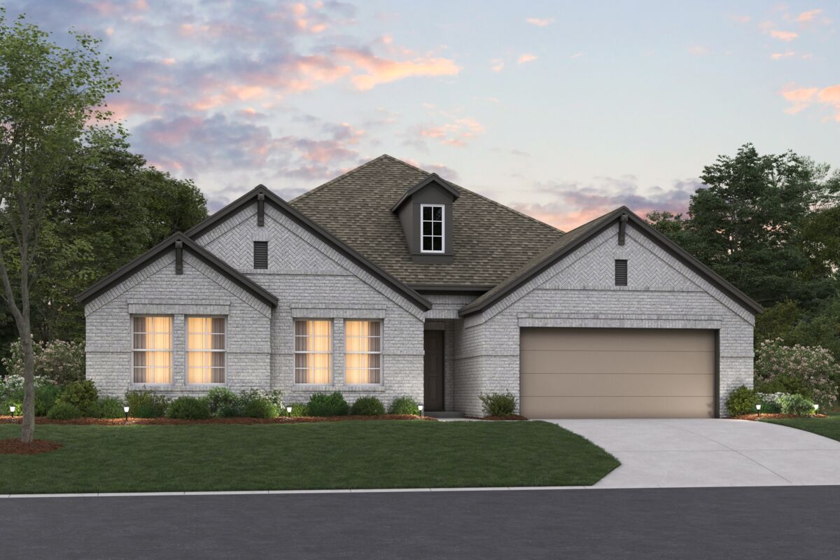
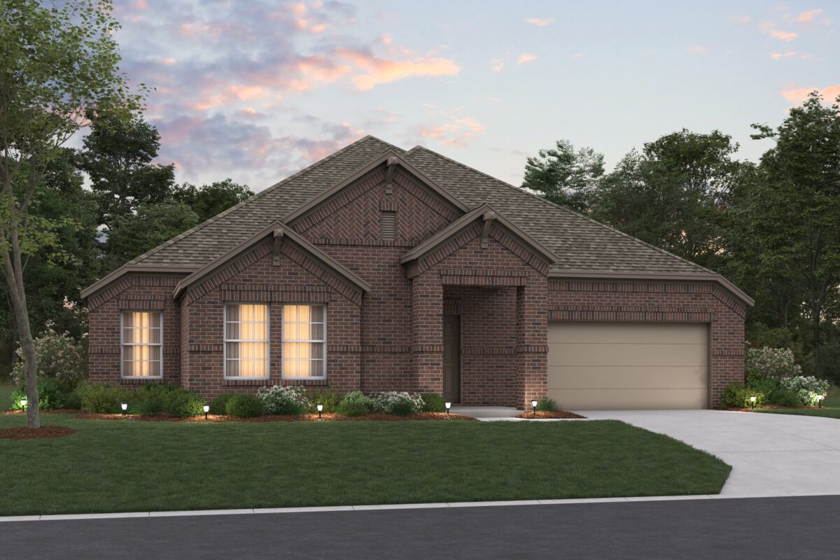
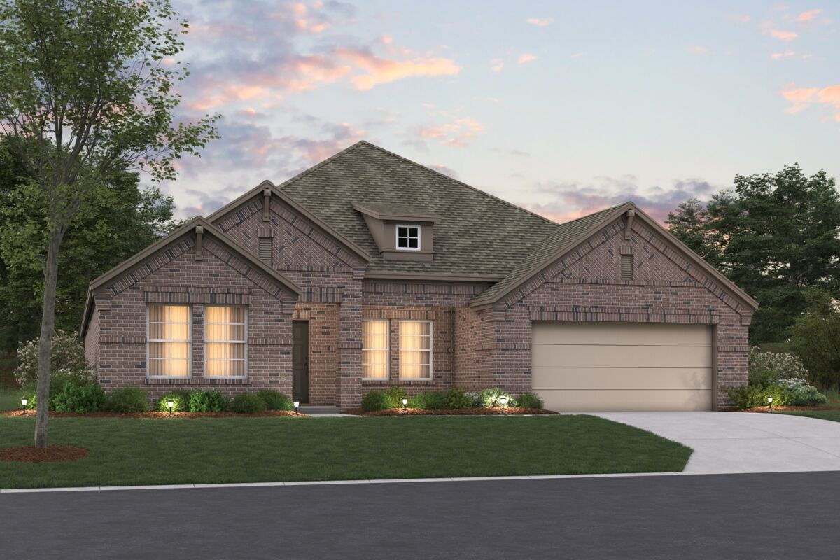
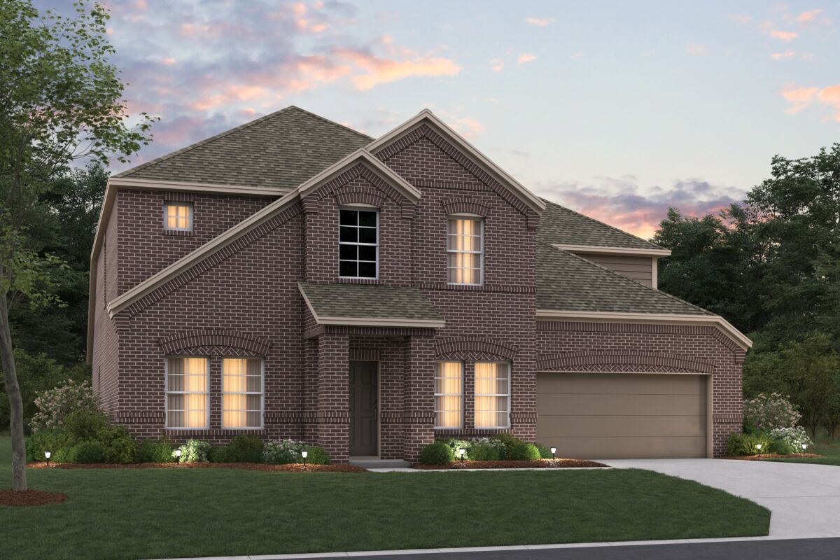
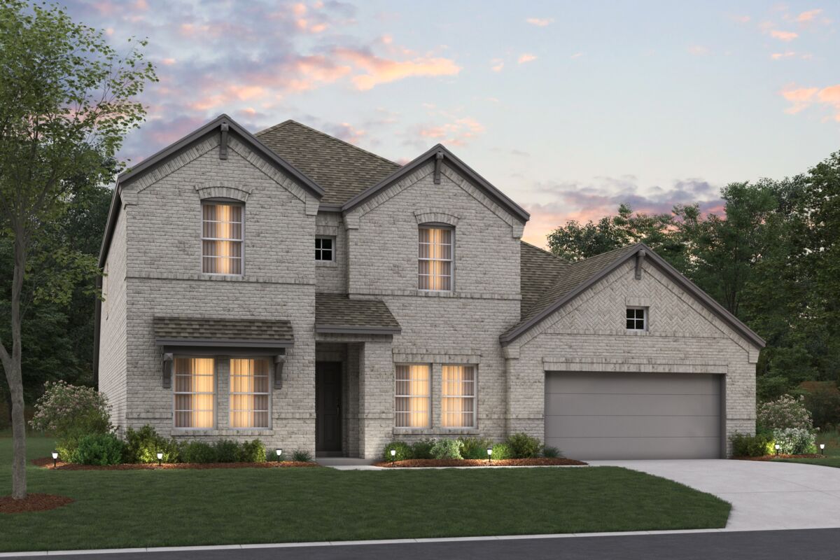
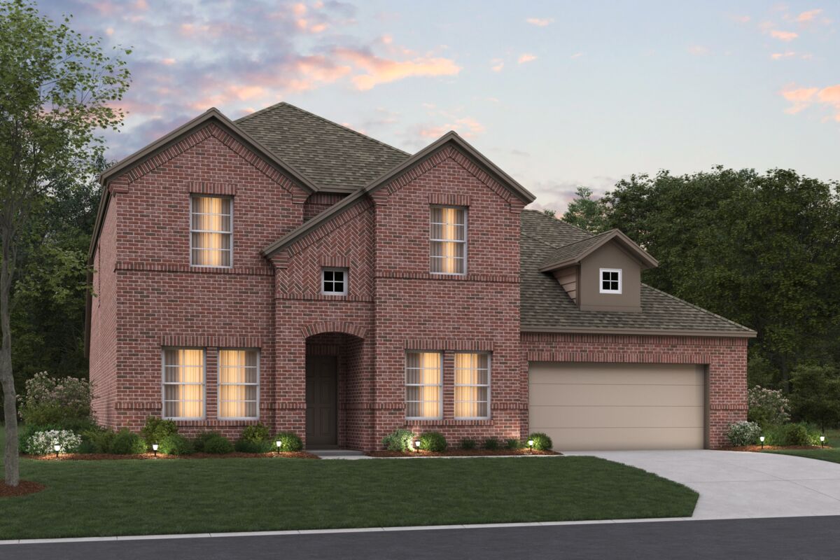
Marilee will feature our Smart Series homes, offering approachable and move-up options designed for every stage of life. The community’s inviting layout will include a resort-style pool, amenity center, open green spaces, fishing ponds, and an extensive network of walking trails all surrounded by scenic North Texas landscapes.
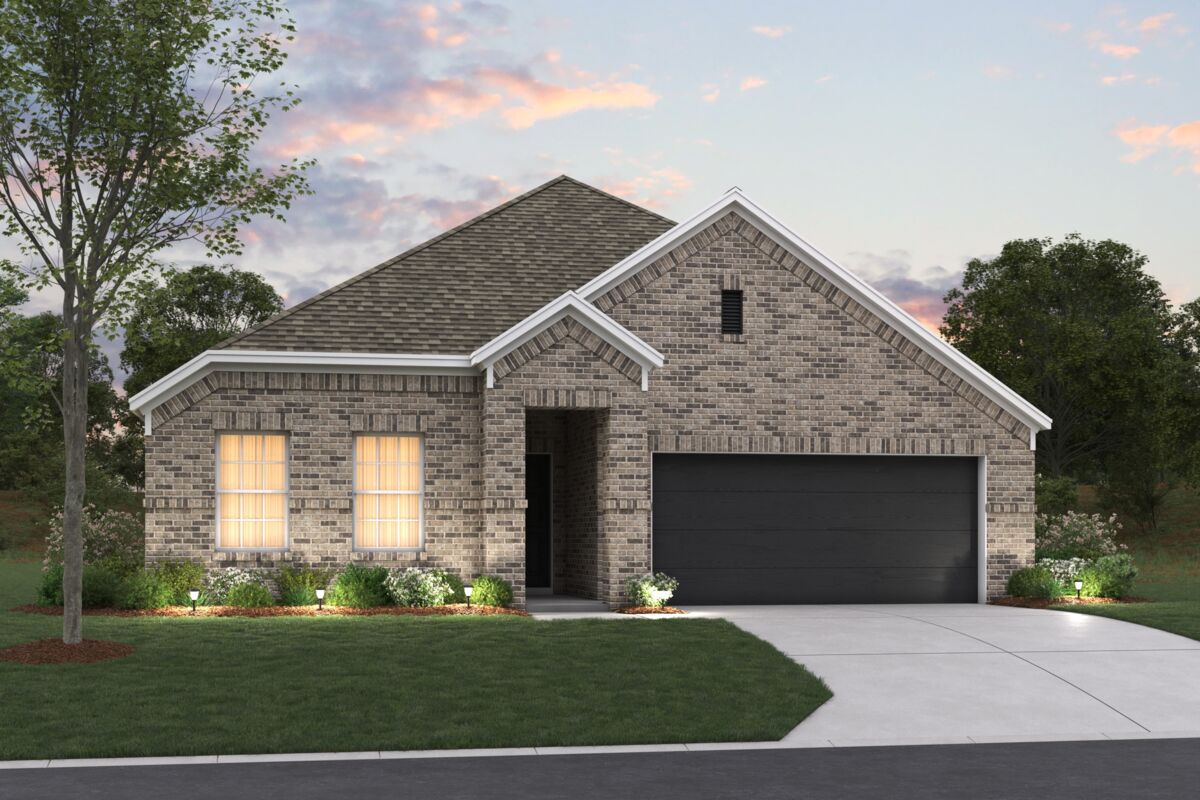
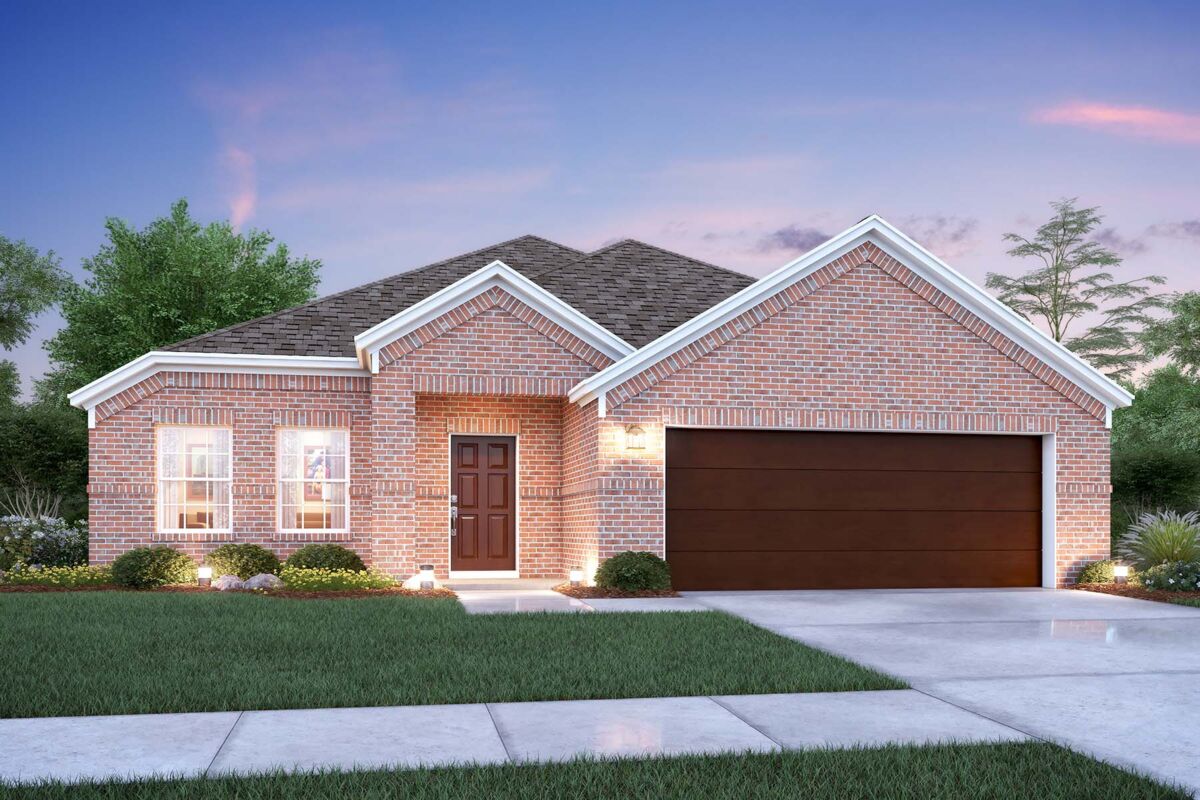
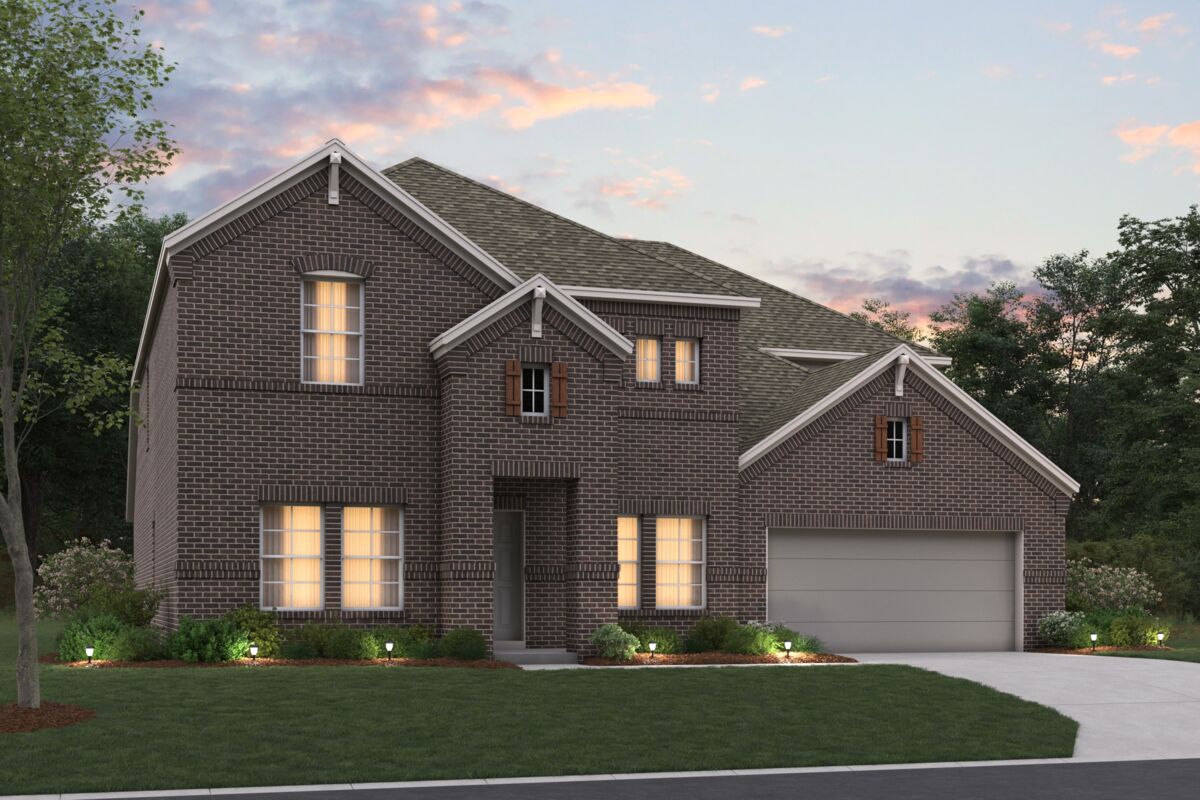
The Smart Series features single- and two-story homes ranging from 1,500 to 2,500 square feet, built on 50-foot homesites. Thoughtfully designed for style and simplicity, each home offers open-concept living, modern finishes, and streamlined design packages that make the process easy and stress-free.
Located along Highway 289 near County Road 60, Marilee provides quick access to the Dallas North Tollway and nearby Celina, Prosper, and Frisco. With its roots in family-owned farmland and its future rooted in connection, this new community is where small-town heritage meets modern living.
Amenities
Site Plan
Home designs (23)
5 Quick Move-In lots across 2 plans — open Quick Move-In.
Carousel — use arrows to browse images for this design, or tap the photo to open the floor plan.
Ready to BuildPolo II
From$309,9903 Beds2 Baths2 Car garage1,626+ sq ftWelcome to the Polo II floorplan, a 1-story home that boasts 1,626-1,699 square feet of functional living space and features 3 bedrooms and 2 bathrooms. The highly efficient flow of this M/I Home is sure to accommodate the lifestyle of your family!
Carousel — use arrows to browse images for this design, or tap the photo to open the floor plan.
Ready to BuildDesoto
From$319,9903 Beds2 Baths2 Car garage1,763+ sq ftWelcome to the Desoto floorplan. Searching for the best in both function and form? Look no further than this single-story, Smart Series design. This floorplan features 3 bedrooms, 2 bathrooms, and 1,763-1,800 square feet of functional living space.
Carousel — use arrows to browse images for this design, or tap the photo to open the floor plan.
Now BuildingShipton
From$329,9904 Beds2 Baths2 Car garage1,877+ sq ftSingle-family at Marilee. 2 homes are now building — ask the sales team for timelines and personalization options.
Carousel — use arrows to browse images for this design, or tap the photo to open the floor plan.
Ready to BuildMoscoso
From$331,9903 Beds2 Baths2 Car garage1,898+ sq ftWelcome to the Moscoso floorplan, one of our all new Smart Series homes. This is a single story home that features 3 bedrooms, 2 bathrooms, and an efficiently designed 1,898-1,934 square feet of functional living space to meet your family’s needs.
Carousel — use arrows to browse images for this design, or tap the photo to open the floor plan.
Ready to BuildEllsworth
From$334,9903 Beds2 Baths2 Car garage1,958+ sq ftLooking for a spacious, free-flowing, single-story floorplan that blends the best of function and form? Look no further than the Ellsworth floorplan! This 1,958-2,004 square foot home features 3 bedrooms, 2 bathrooms.
Carousel — use arrows to browse images for this design, or tap the photo to open the floor plan.
Ready to BuildBoone
From$339,9903 Beds2 Baths2 Car garage2,010+ sq ftWelcome to the Boone floorplan, a single-story design in our popular Smart Series. This floorplan features 3 bedrooms, 3 bathrooms, a 2-car garage, and 2,010-2,064 square feet of functional living space. With several options to accommodate a variety of modern living arrangements, the Boone plan has room for the whole family!
Carousel — use arrows to browse images for this design, or tap the photo to open the floor plan.
Quick Move-InHerrera
From$341,9904 Beds2 Baths2 Car garage2,029+ sq ftSingle-family at Marilee. 2 Quick Move-In homes in this plan — ask the sales team about finishes and closing timelines.
Carousel — use arrows to browse images for this design, or tap the photo to open the floor plan.
Quick Move-InPizarro
From$349,9904 Beds2–3 Baths2 Car garage2,106+ sq ftSingle-family at Marilee. 1 Quick Move-In home in this plan — ask the sales team about finishes and closing timelines.
Carousel — use arrows to browse images for this design, or tap the photo to open the floor plan.
Ready to BuildEsparanza
From$359,9904 Beds2 Baths2 Car garage2,184+ sq ftWelcome home to the Esparanza floorplan. This all new home design in the energy-efficient Smart Series lineup not only boasts an open and practical layout, but also a beautifully crafted and expert-curated design package. Enjoy all 2,184-2,220 square feet this home has to offer. With 4 bedrooms, 2—3 bathrooms, and a large flex room, everyone will have a space to call his or her own in this lovely single-story layout.
Carousel — use arrows to browse images for this design, or tap the photo to open the floor plan.
Now BuildingBarbosa
From$369,9903–4 Beds2.5–3 Baths2 Car garage2,411+ sq ftSingle-family at Marilee. 1 home is now building — ask the sales team for timelines and personalization options.
Carousel — use arrows to browse images for this design, or tap the photo to open the floor plan.
Now BuildingSheldon
From$379,9903 Beds2 Baths2 Car garage2,132+ sq ftSingle-family at Marilee. 2 homes are now building — ask the sales team for timelines and personalization options.
Carousel — use arrows to browse images for this design, or tap the photo to open the floor plan.
Ready to BuildRios
From$379,9904 Beds2.5 Baths2 Car garage2,654+ sq ftThe Rios is a spacious two‑story home designed to deliver comfort, flexibility, and modern style in one thoughtfully planned layout. Offering over 2,500 square feet , this home includes 4 to 5 bedrooms , 2.5 to 3 bathrooms , and a two‑car garage , making it well suited for growing households and busy lifestyles. A welcoming covered front porch leads into a defined foyer, creating a warm first impression. Just off the entry, a flexible front room offers the option for a home office, study, or optional fifth bedroom. The main living area opens into an inviting open‑concept design where the kitchen, dining area, and family room flow together seamlessly. A central kitchen island overlooks the family room, creating the perfect space for everyday living and entertaining. The dining area is conveniently located nearby, while the private owner’s suite is tucked away on the main level for added privacy. A powder bath, laundry room, and direct access to the two‑car garage complete the first floor.
Carousel — use arrows to browse images for this design, or tap the photo to open the floor plan.
Now BuildingLivingston
From$381,9903–4 Beds2.5–3 Baths2 Car garage2,680+ sq ftSingle-family at Marilee. 3 homes are now building — ask the sales team for timelines and personalization options.
Carousel — use arrows to browse images for this design, or tap the photo to open the floor plan.
Ready to BuildColumbus
From$387,9904 Beds2.5 Baths2 Car garage2,869+ sq ftPicture yourself in this charming Livingston floorplan. Bring your new home dreams to life inside of this spacious two-story home design, part of our popular Smart Series line up. Featuring 3—6 bedrooms, 2.5—4.5 bathrooms, and 2,680-3,023 square feet, from the functional flex rooms, to the upstairs game room, everyone will have a space to call his or her own in this beautiful layout.
Carousel — use arrows to browse images for this design, or tap the photo to open the floor plan.
Ready to BuildHawkins
From$389,9903 Beds2 Baths2 Car garage2,357+ sq ftLooking for a spacious single-story home for you and your family? With over 2,300 square feet of living space, the Hawkins offers 3 bedrooms, 2 bathrooms, and a 2-car garage, providing plenty of room to relax. Contact our friendly team today to learn more about building this single-story floorplan!
Carousel — use arrows to browse images for this design, or tap the photo to open the floor plan.
Ready to BuildMarquette
From$394,9904 Beds2.5 Baths2 Car garage2,866+ sq ftDiscover the Marquette, a spacious two story home offering 4 to 5 bedrooms, flexible living areas, and a game room designed for everyday living and entertaining. With nearly 2,900 square feet, two flex spaces, and a variety of personalization options, this home adapts easily to your lifestyle both now and in the future.
Carousel — use arrows to browse images for this design, or tap the photo to open the floor plan.
Ready to BuildMeredith
From$399,9904 Beds2 Baths2 Car garage2,484+ sq ftThis new floorplan boasts an impressive 2,484 square feet of living space with 4 bedrooms and 2 bathrooms, providing ample room for a growing family or those who love to entertain. Contact our team to learn more about the Meredith floorplan!
Carousel — use arrows to browse images for this design, or tap the photo to open the floor plan.
Ready to BuildFairfield
From$409,9903 Beds2 Baths2 Car garage2,714+ sq ftWelcome to your dream home with the Fairfield in our 50’ Smart Series collection! This stunning single-story home boasts 3 bedrooms and 2 bathrooms, providing ample space for you and your loved ones to spread out and enjoy. Contact us for more information on the Fairfield floorplan!
Carousel — use arrows to browse images for this design, or tap the photo to open the floor plan.
Now BuildingArlington
From$419,9904 Beds3 Baths2 Car garage2,894+ sq ftSingle-family at Marilee. 3 homes are now building — ask the sales team for timelines and personalization options.
Carousel — use arrows to browse images for this design, or tap the photo to open the floor plan.
Ready to BuildLavon
From$429,9904 Beds2.5 Baths2 Car garage2,888+ sq ftStep into luxury and comfort with the Lavon floorplan, where endless possibilities await in 2,888 square feet of space. From the spacious bedrooms to the open-concept living areas, this home is designed to impress. Contact us today to start building your dream home!
Carousel — use arrows to browse images for this design, or tap the photo to open the floor plan.
Now BuildingStamford
From$449,9904–5 Beds2.5–3.5 Baths2 Car garage3,292+ sq ftSingle-family at Marilee. 1 home is now building — ask the sales team for timelines and personalization options.
Carousel — use arrows to browse images for this design, or tap the photo to open the floor plan.
Ready to BuildGrapevine
From$459,9905 Beds2.5 Baths2 Car garage3,547+ sq ftThis new Smart Series floorplan boasts 3,547 square feet of living space with 5 bedrooms and 2.5 bathrooms, making it the ideal home for families who love to entertain and relax in style. Contact our team today to learn more about making this dream home yours!
Carousel — use arrows to browse images for this design, or tap the photo to open the floor plan.
Ready to BuildWinnsboro
From$469,9905 Beds2.5 Baths2 Car garage3,833+ sq ftThis 5-bedroom, 2.5-bathroom plan has 3,833 square feet of functional living space and many features to accommodate your family's lifestyle. If you're interested in the Winnsboro floorplan, don't hesitate to contact us today for more information!
Media
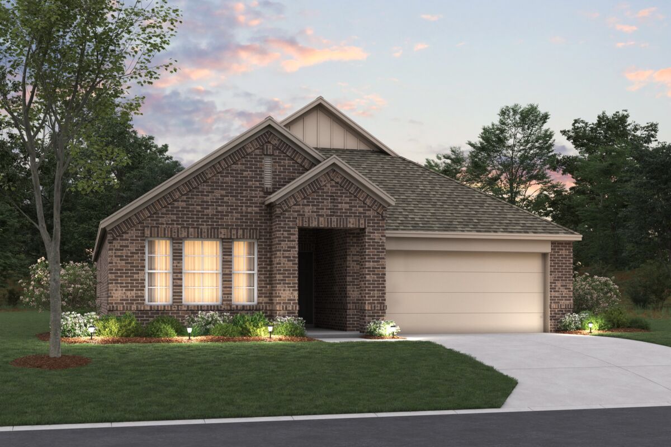
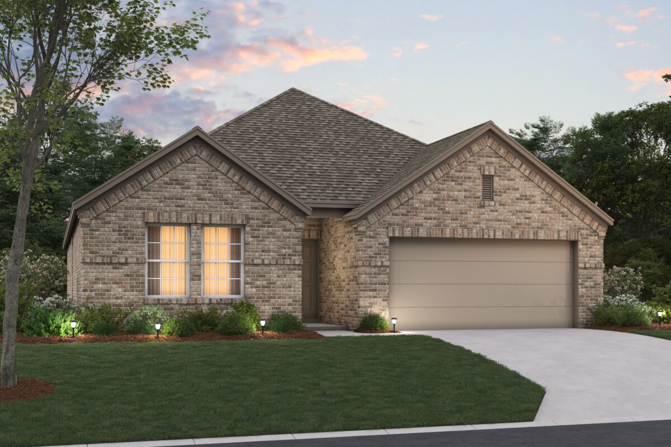
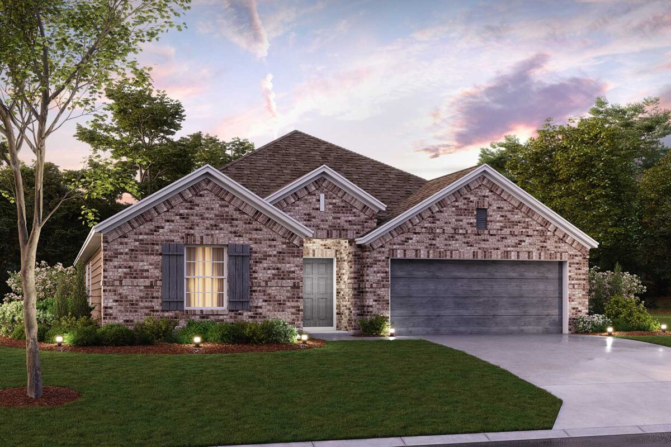
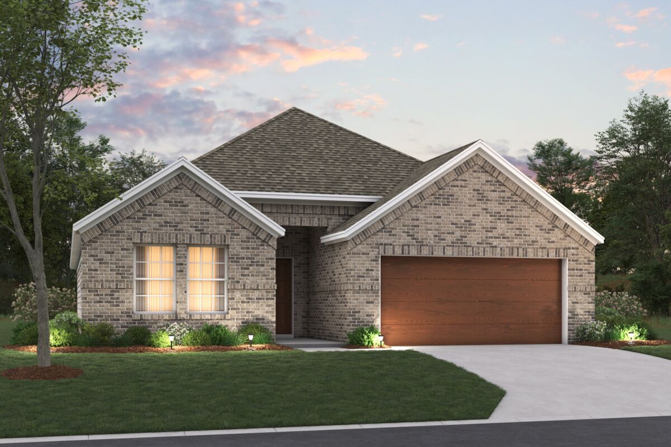
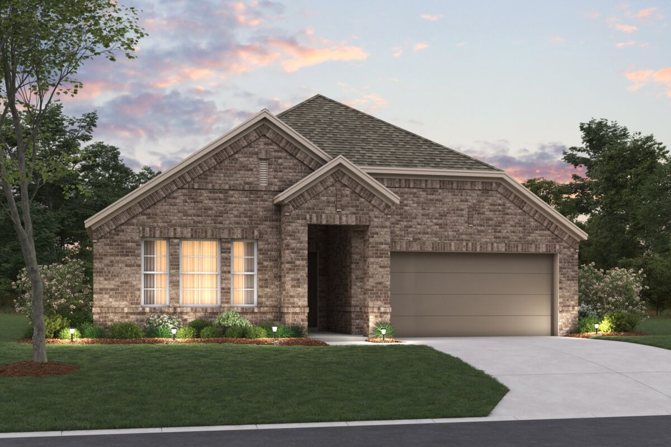
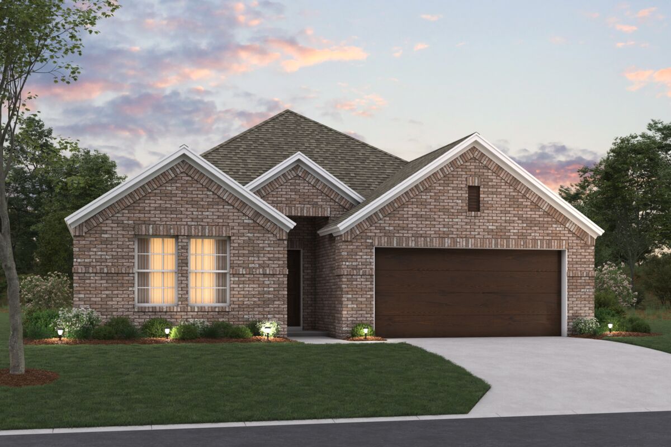
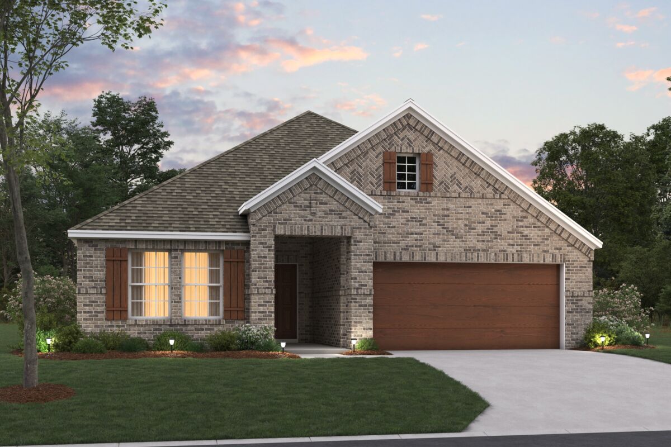
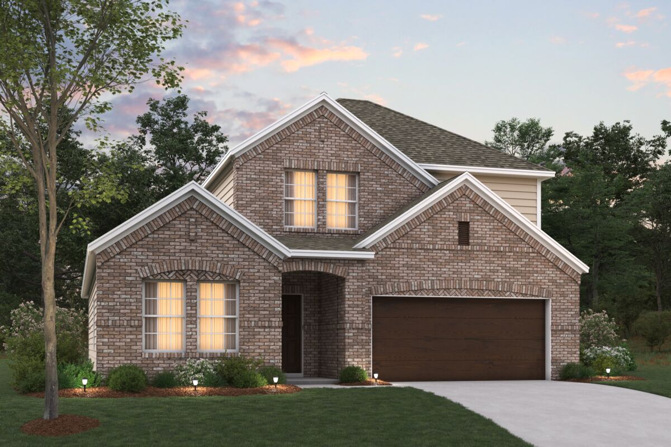
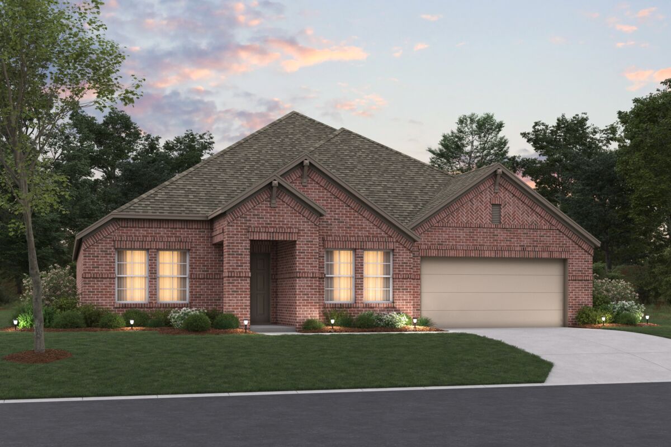
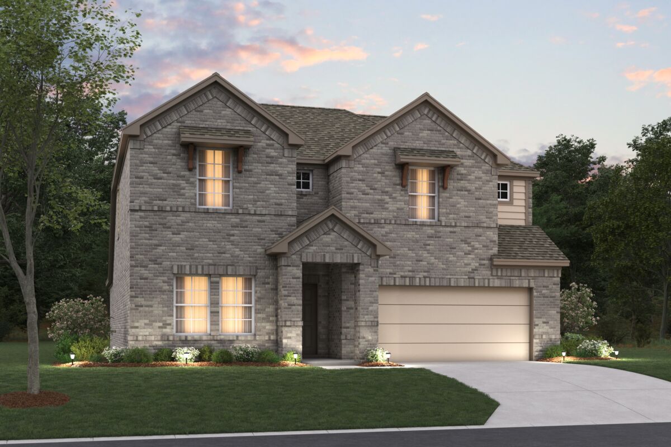
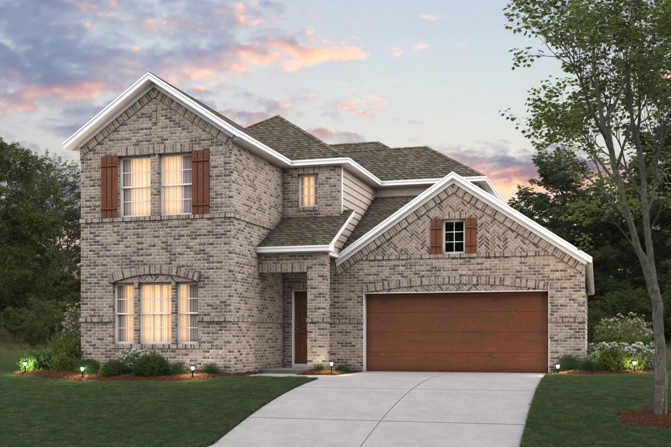
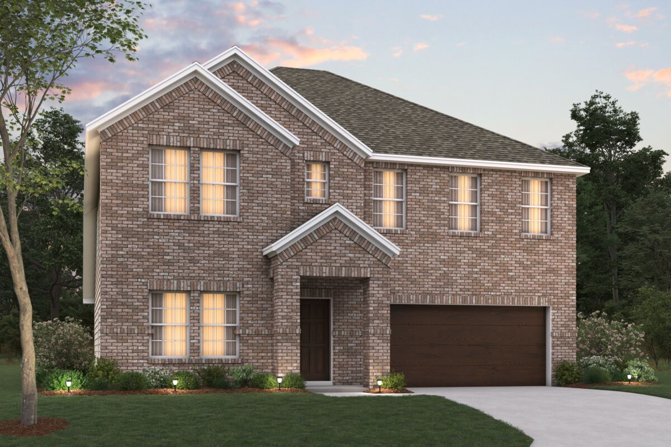
Project photo gallery
Click the large photo or a thumbnail to open the gallery viewer.
Prices and features may vary and are subject to change. Photos are for illustrative purposes only. Legal disclaimers.