

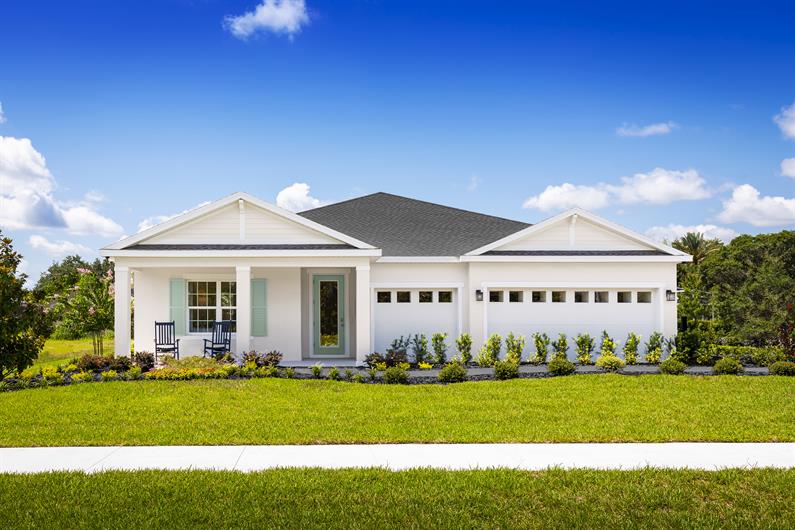
Lake Nellie Crossing

Total Units
100
Discover the charm of Clermont with Ryan Homes' stunning Lake Nellie Crossing, where you can enjoy a delightful park, convenient parking, and a fun playground!
Welcome to Lake Nellie Crossing!
Tucked away from the hustle of Highway 27, Lake Nellie Crossing features 1 & 2 story single-family homes on 1/4-acre or larger homesites from the mid $500s.
- Lake School District
- 1/4-Acre or Larger Homesites with room for a pool!
- Included 3-Car Garage
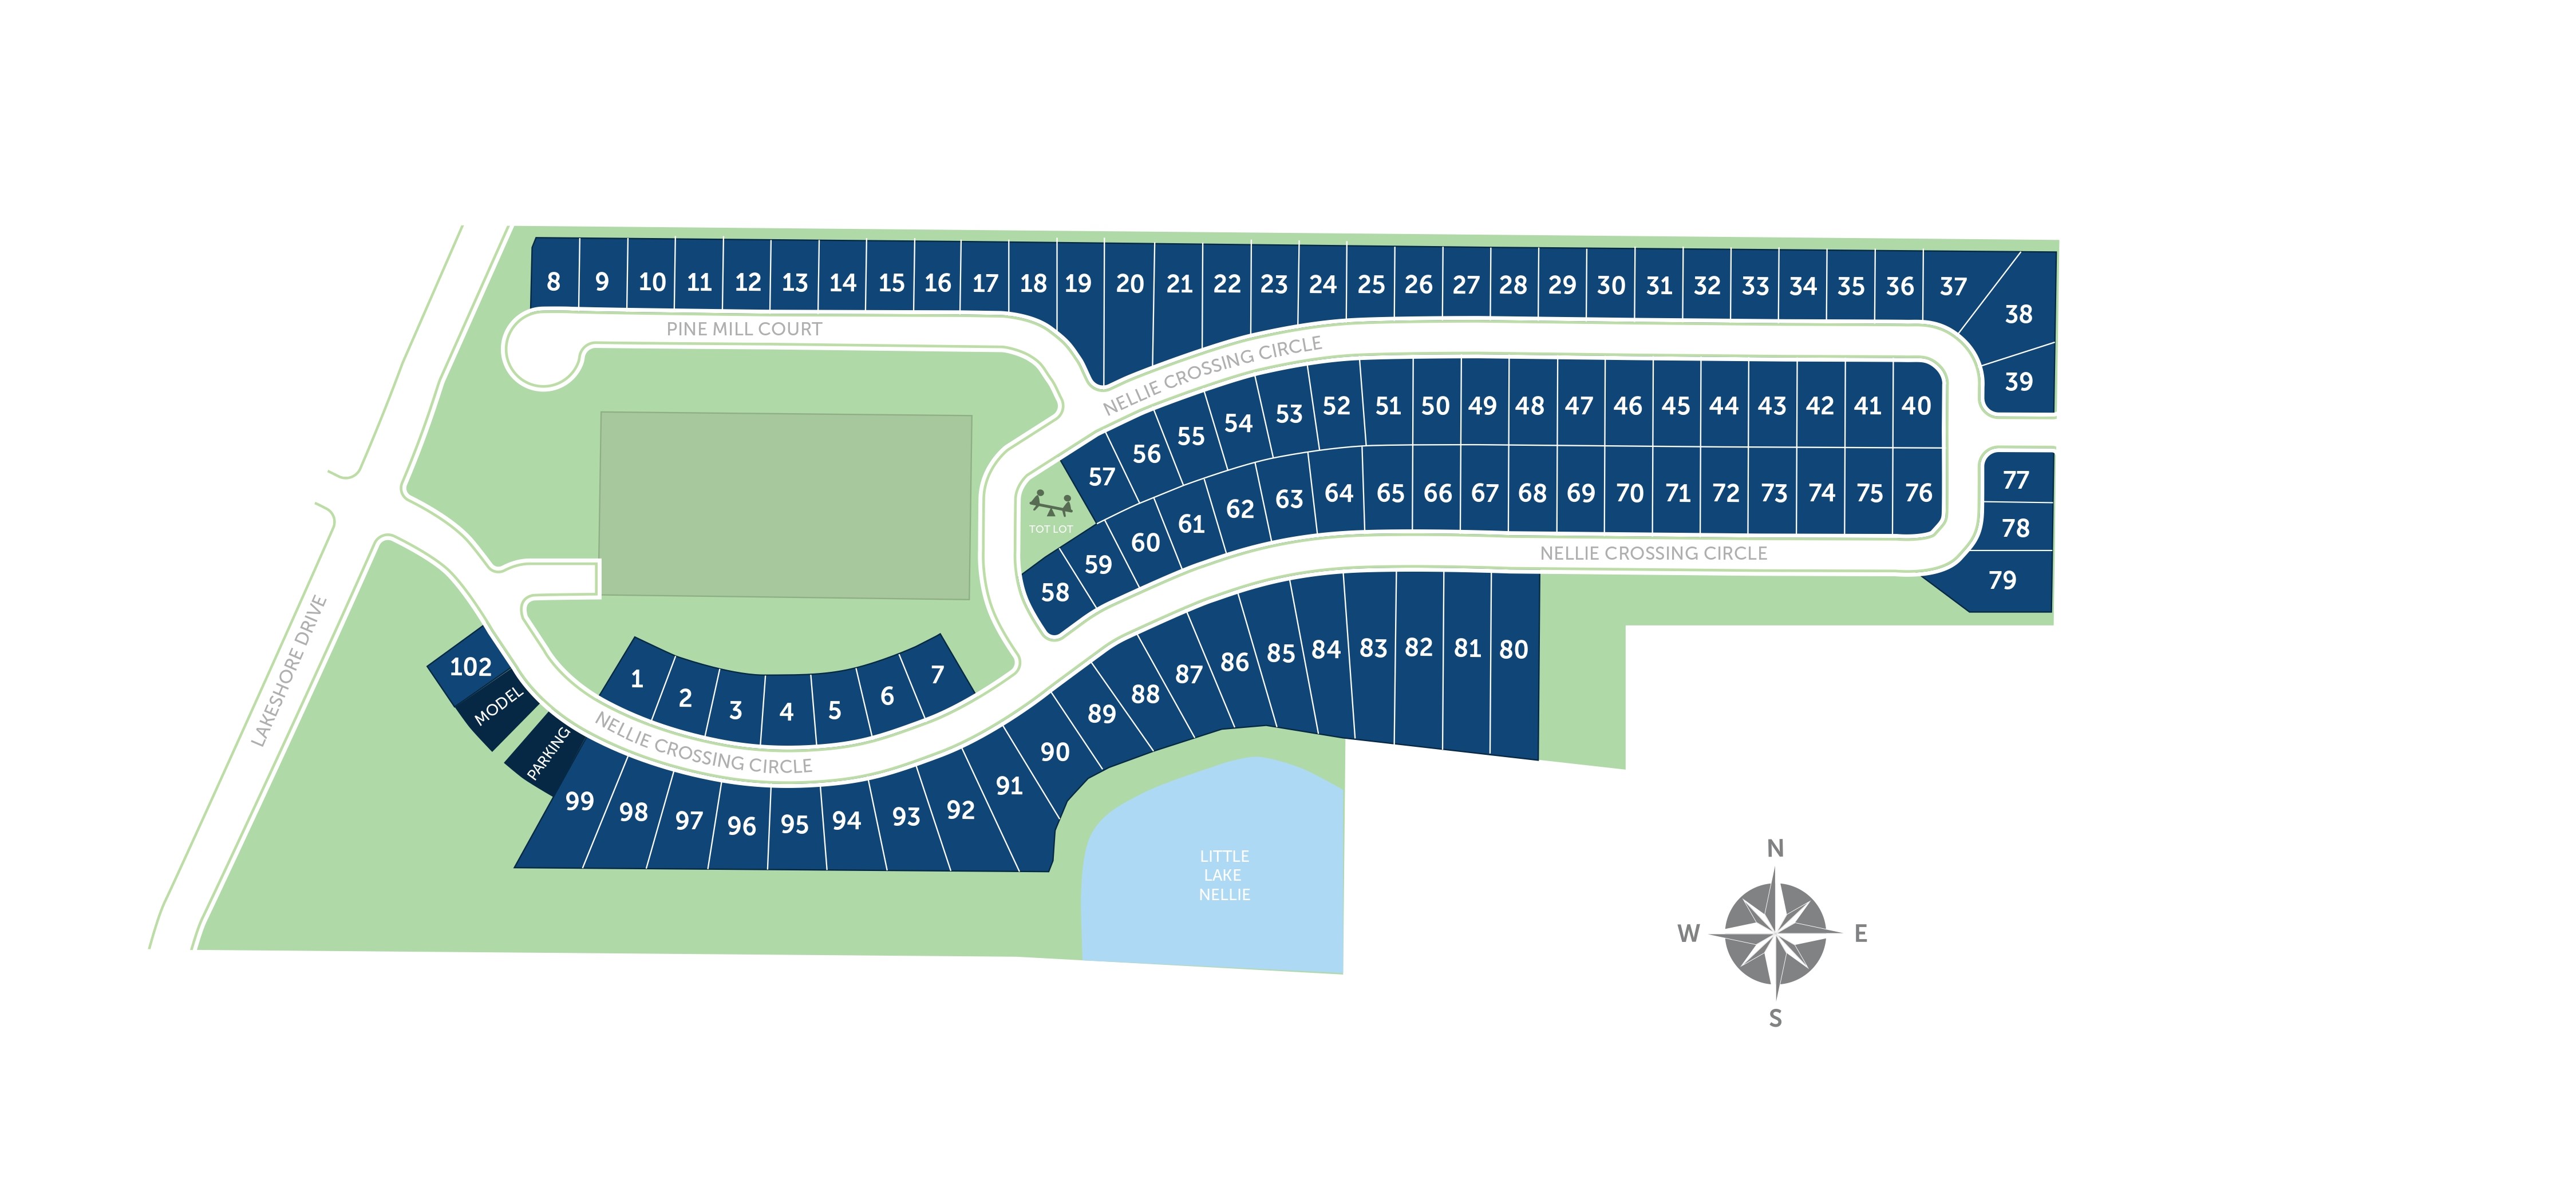
- 12 Opportunities for Lakeview Living on Little Lake Nellie
The Community
Neighborhood Highlights:
- One & two-story single-family homes from the mid $500s.
- Included 3-car garage.
- 1/4-acre or larger homesites meaning a bigger backyard to add a private pool or outdoor kitchen.
- 12 opportunities for lakeview living on Little Lake Nellie.
- Personalize your home with coordinated design interior palettes.
- No CDD fee, a low monthly HOA, and a low millage rate.
- Less than 10 minutes to Highway 27 where you will find ample shopping, dining and entertainment options including Publix, Walmart, Clermont Landing Shopping Center, Epic Theaters of Clermont, Amore Italian Restaurant, and much more.
- Quick access to Highway 50.
- Conveniently located to the Florida Turnpike.
- Half an hour from Disney and 50 minutes from the Orlando International Airport.
Amenities
Site Plan
Home designs (5)
3 Quick Move-In lots across 1 plan — open Quick Move-In.
Carousel — use arrows to browse images for this design, or tap the photo to open the floor plan.
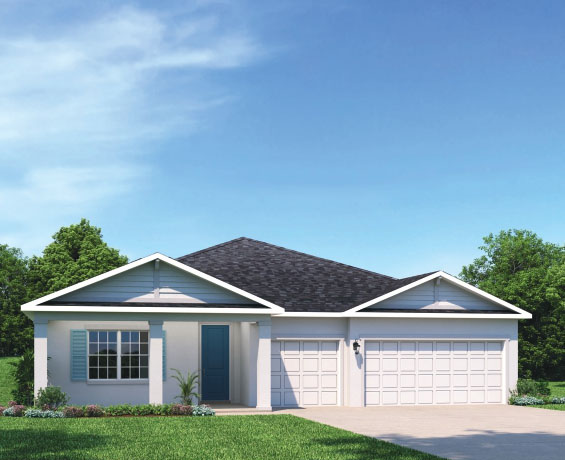
Ready to BuildHarrison
From$485,9903–4 Beds2 Baths2–3 Car garage1,900+ sq ftAbout the Home The Harrison combines convenience & style all on one level. The welcoming foyer leads to two spacious bedrooms and a full bath at the front of the home. Use the versatile flex space in a variety of ways, from a home office to a gaming center and more. The adjoining great room and dining area flow seamlessly into the gourmet kitchen with a center island and a cozy breakfast nook. Enjoy the fresh air on the spacious lanai. Inside the luxury owner’s suite, with its dual vanity bath and walk-in closet, you can unwind after a long day. Discover all there is to love about the 2 or 3-car garage Harrison.
Carousel — use arrows to browse images for this design, or tap the photo to open the floor plan.
Ready to BuildKingsley
From$530,9903 Beds2.5 Baths2–3 Car garage2,201+ sq ftAbout the Home The Kingsley is a 2 or 3-car garage home that offers space & style on one convenient level. The foyer directs you toward two spacious bedrooms and a full bath before leading into the wide open living area. Here, the great room and dining space are ideal for gatherings. Enjoy a homecooked meal from the gourmet kitchen, prepped on the large island, then take in the night air on the lanai. An additional bedroom or office is tucked away near the powder room. Your luxurious owner’s suite features a dual vanity bath and a huge walk-in closet. Come home to the ease of the Kingsley today.
Carousel — use arrows to browse images for this design, or tap the photo to open the floor plan.
Quick Move-InSandalwood
From$575,9904 Beds3 Baths3 Car garage2,551+ sq ftSingle-family at Lake Nellie Crossing. 1 Quick Move-In home in this plan — ask the sales team about finishes and closing timelines.
Carousel — use arrows to browse images for this design, or tap the photo to open the floor plan.
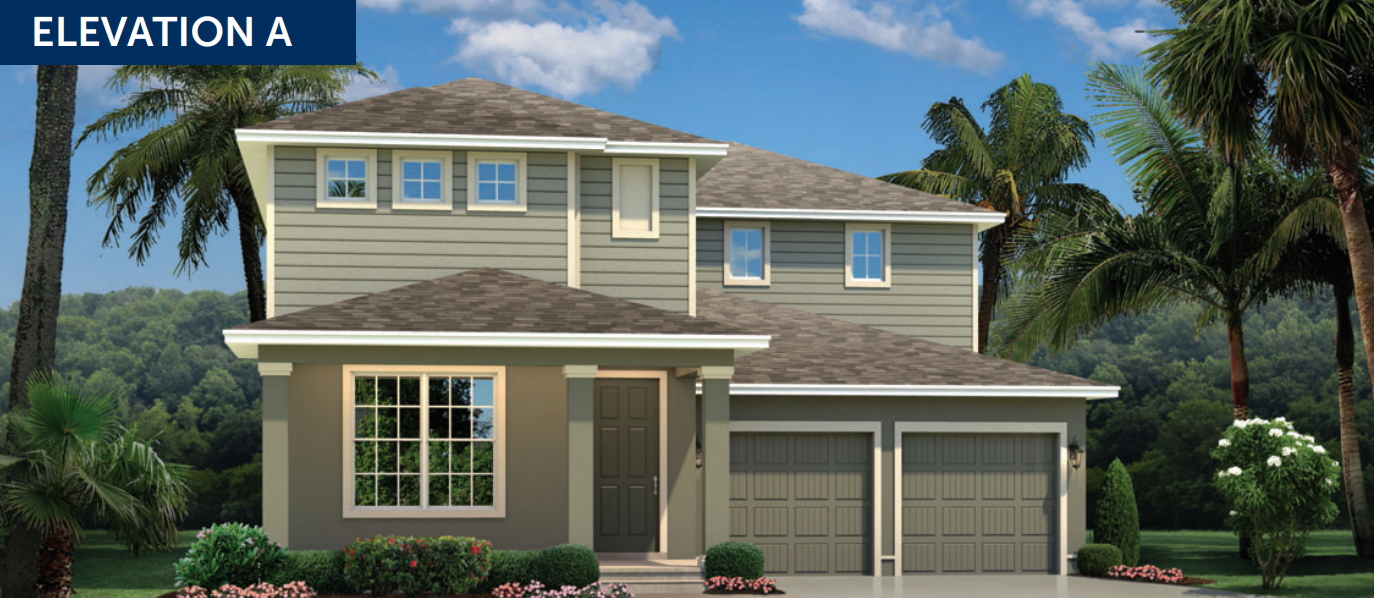
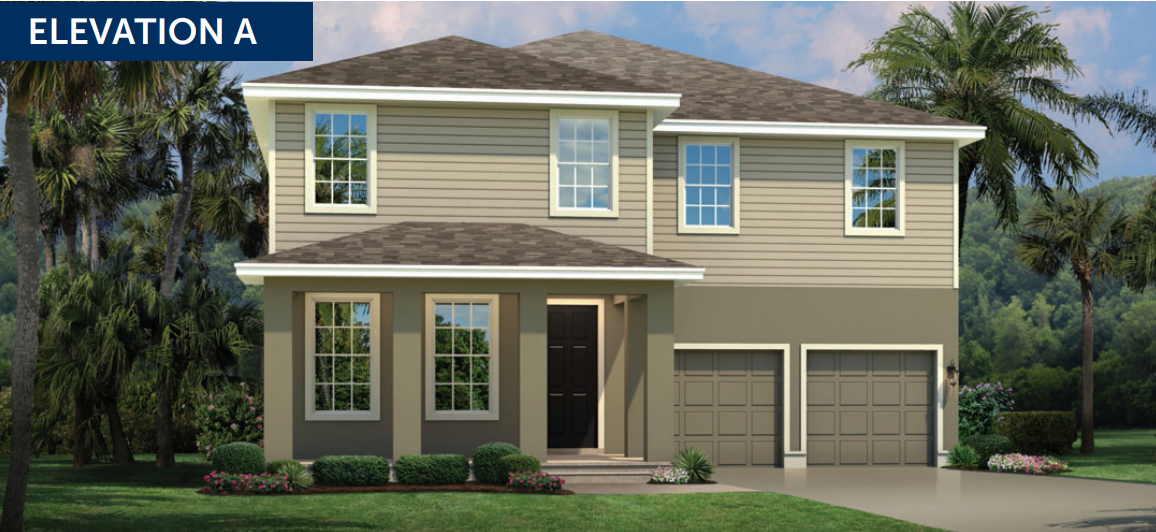
Ready to BuildRochelle
From$589,9903 Beds2.5 Baths2–3 Car garage2,890+ sq ftAbout the Home The Rochelle single-family home has so much style. Park in your spacious 2 or 3-car garage and step into a gourmet kitchen where new memories and meals will be made. Gather round the island or relax in the great room with friends and family. Extend the outdoor patio to a lanai for more fresh air fun. A formal dining room leads the way to versatile flex space that can be converted to a 5th bedroom. Upstairs, turn the loft into a second living room or media space. In your luxurious owner’s suite, a double vanity bath and a huge walk-in closet never cease to amaze. The Rochelle does everything right.
Carousel — use arrows to browse images for this design, or tap the photo to open the floor plan.
Ready to BuildWinterset
From$599,9904 Beds3.5 Baths3–4 Car garage3,136+ sq ftAbout the Home The Winterset single-family home makes good living great. A porch and3 or 4-car garage welcome you inside, where a study sits off the foyer. Pass the formal dining room and go through the butler’s pantry to the gourmet kitchen. A large island looks onto the family room with its extra high ceiling and lanai, where you’ll enjoy making memories with loved ones. The 2nd level, with 3 beds and 1½ baths, overlooks the 1st floor. Finish this open space and add a versatile loft. In your owner’s suite, dual walk-in closets and a double vanity bath take luxury to a new level. Welcome home to The Winterset.
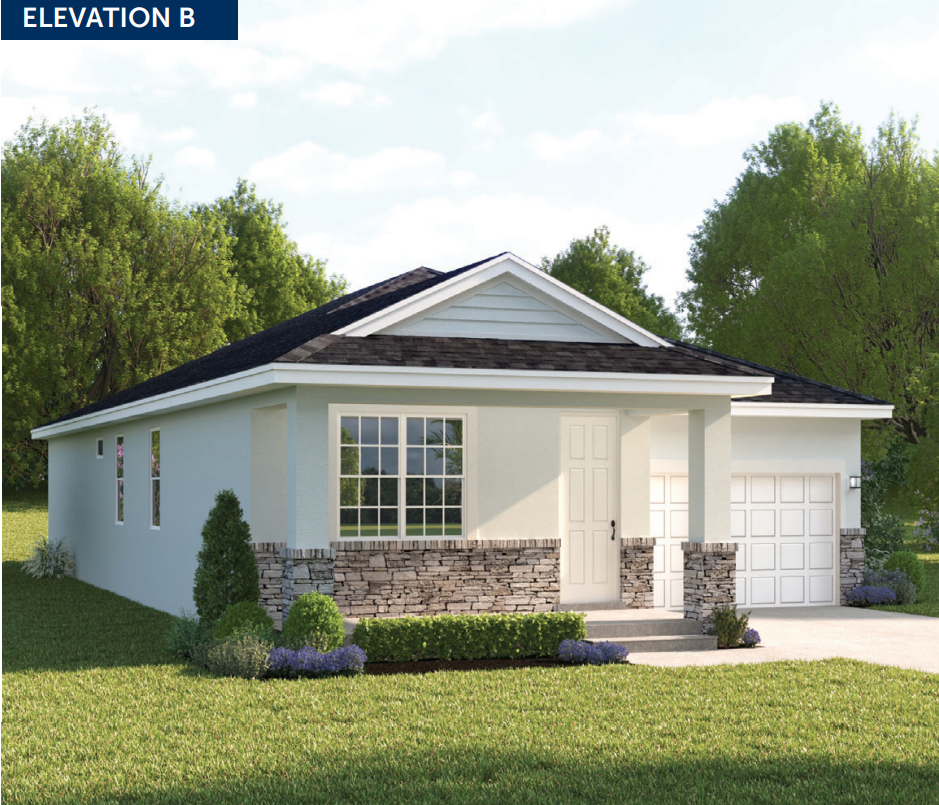
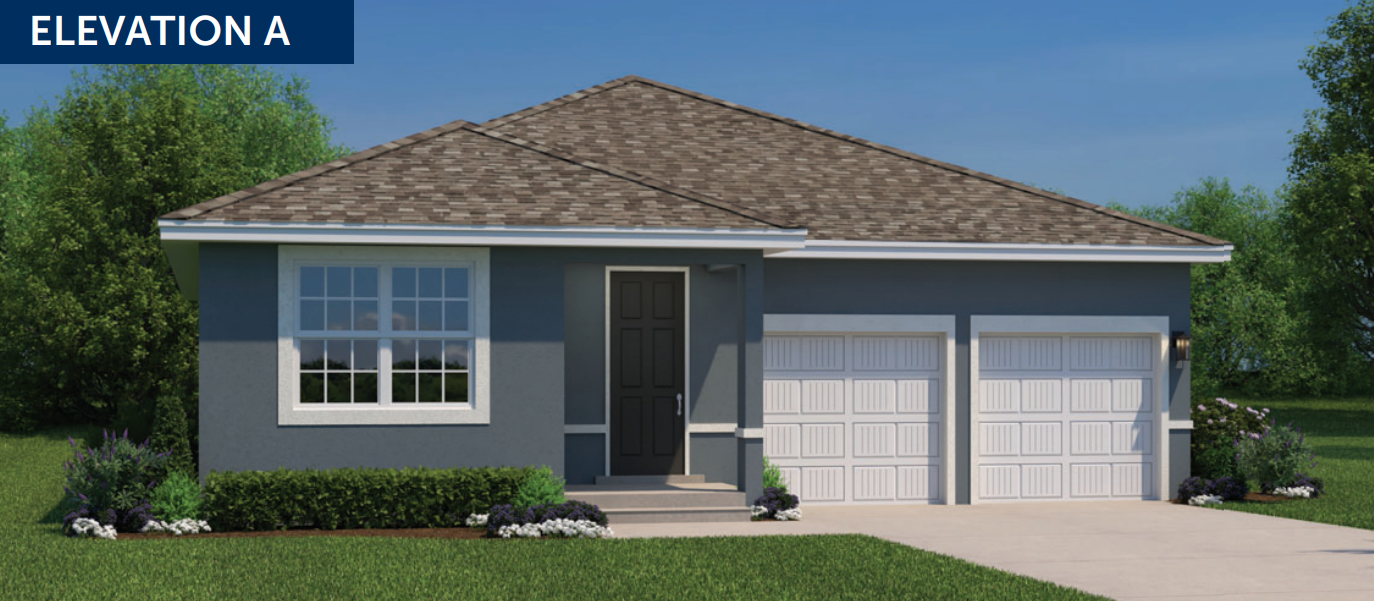
Media
Featured video
Project photo gallery
Click the large photo or a thumbnail to open the gallery viewer.
Is this your project?
Take control of your project page, add direct contact details, keep information updated, unlock performance insights, and increase visibility with agents and buyers actively looking for new construction homes.
Prices and features may vary and are subject to change. Photos are for illustrative purposes only. Legal disclaimers.