

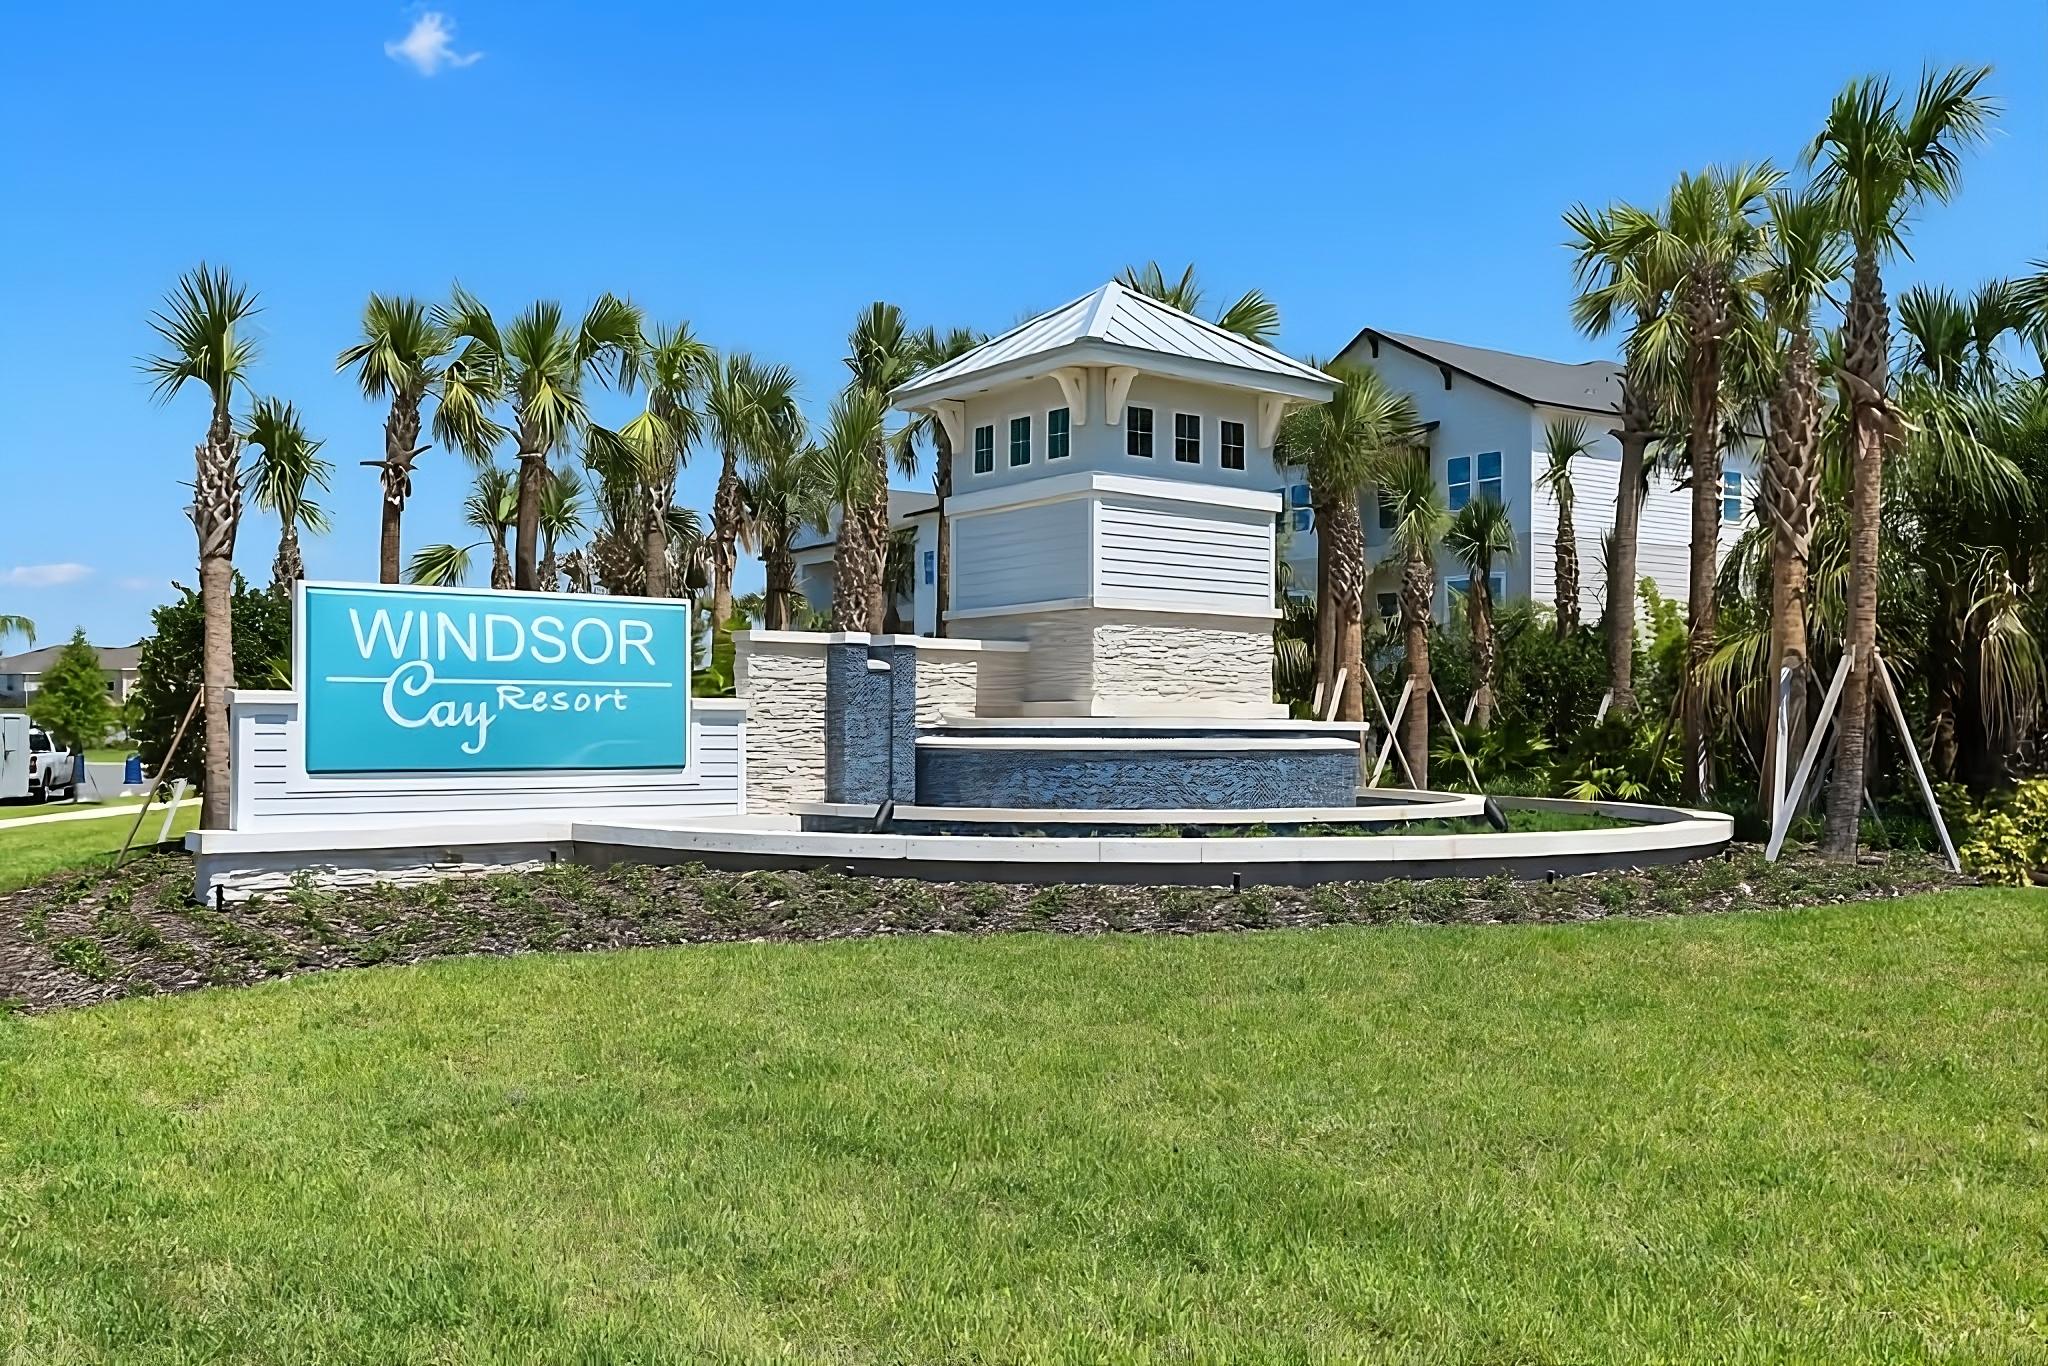
Windsor Cay Resort

Discover the charm of Clermont with Pulte Homes' stunning Windsor Cay Resort, featuring a fantastic clubhouse, a thrilling water playground, ample parking, beautiful parks, and a delightful playground for endless fun!
Windsor Cay Resort is now Selling! The perfect choice for your brand-new Vacation Home, zoned for short-term rental with up to 10 bedrooms. With a location that can't be beat near Orlando's world-class attractions, ample shopping, dining and entertainment. Plus resort-style amenities the whole family will love including a lazy river, 9-hole mini-golf, arcade, fitness, sports courts, and more!
Neighborhood Features
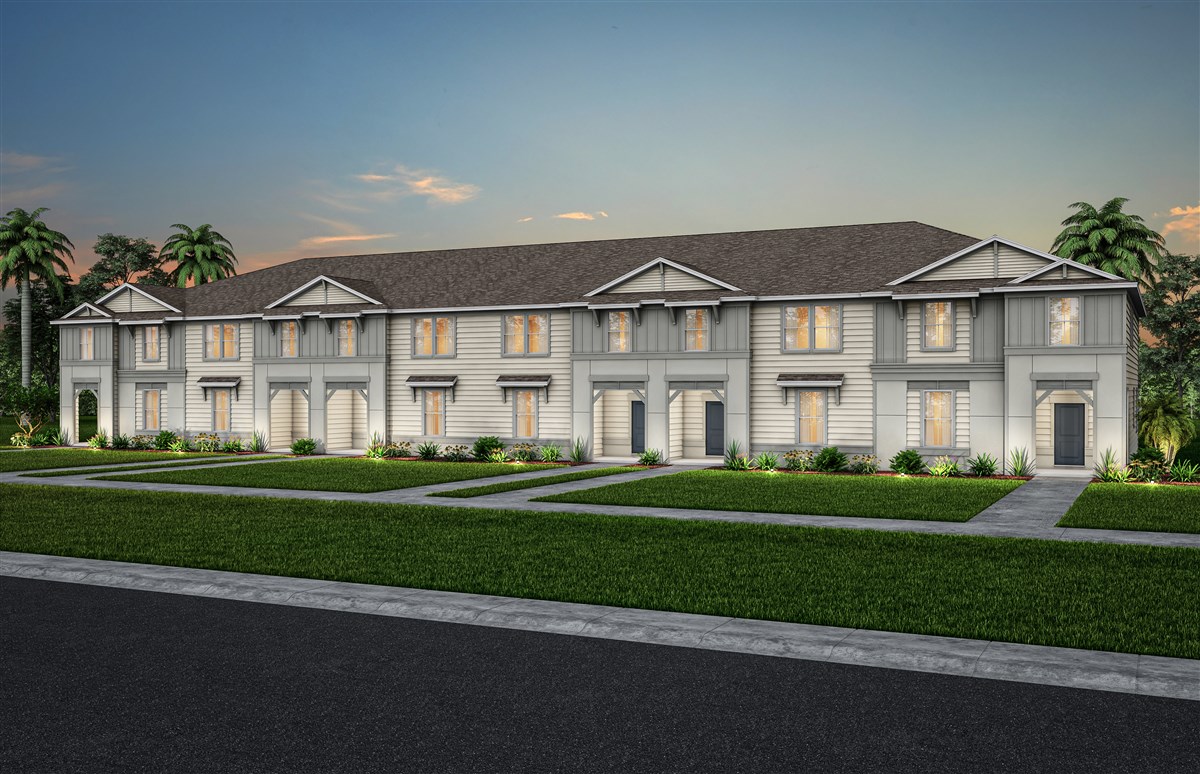
- 5 Bedroom Townhomes
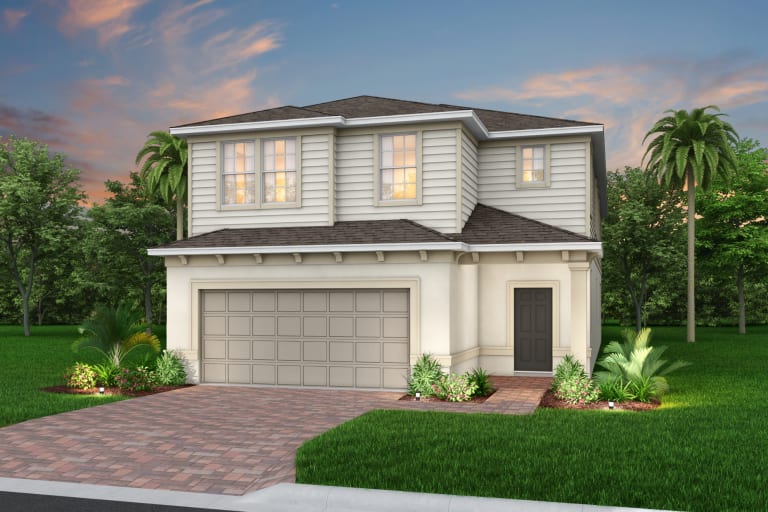
- 5-10 Bedroom Single-Family Homes
- 24 Hour Manned Gated Community
- Vacation Inspired Onsite Amenities
- Resort-Style Pool with Lazy River
- Onsite Tavern & Grill
- Full Service Concierge & Activities Director
- Water Slides and Children's Splash Pad
- Community Playground
- Clubhouse with Fitness Center
- Sports Courts
- Short Term Rentals
- Stainless Steel Appliances
- Granite and Tile Throughout Kitchens and All Bathrooms
- Private Heated Pool Included with Every Home
Amenities
Floor plans (9)
3 Quick Move-In lots across 2 plans — open Quick Move-In.
Carousel — use arrows to browse images for this design, or tap the photo to open the floor plan.
Ready to BuildHideaway
Inquire6 Beds4.5–6 Baths2 Car garage3,127+ sq ftThe Hideaway is a gorgeous six-bedroom vacation home with four and a half bathrooms, so there’s plenty of space to spread out and relax. Entertaining is easy with an open kitchen and ample storage, plus a second-floor loft ideal for a game room or guest bedroom. The first-floor Owner’s Suite offers privacy and space, with a generous storage area. This plan also includes a 2-car garage.
Carousel — use arrows to browse images for this design, or tap the photo to open the floor plan.
Quick Move-InCastaway - Interior
From$522,9905 Beds4.5 Baths2,269+ sq ftMulti Family Home at Windsor Cay Resort. 2 Quick Move-In homes in this plan — ask the sales team about finishes and closing timelines.
Carousel — use arrows to browse images for this design, or tap the photo to open the floor plan.
Ready to BuildCastaway - End
From$539,9905 Beds4.5 Baths2,276+ sq ftThe Castaway is a spacious end-unit townhome featuring unheard-of five bedrooms – three of which are full suites. An additional half-pool bath, owner’s storage, and oversized loft await in this luxurious vacation townhome. Dine in your own private courtyard with a pool and enjoy the beautiful Florida sunshine in Orlando. Features Interior 13'-3" x 16'-5" Owner's Suite on 2nd Floor Bedroom & Full Bathroom on 1st Floor Loft on 2nd Floor Exterior 7.5’ x 18’ Hand Sculptured Gunite Heated Swimming Pool 7.5’ x 18’ Hand Sculptured Gunite Swimming Pool Structural The Castaway end unit townhome unit offers vacation living at its finest. With a bedroom/bathroom combination on the first floor and two additional suites upstairs with an oversized loft, this home allows plenty of space for guests. End Townhome Unit in Building Bathrooms Pool Bath off Lanai
Carousel — use arrows to browse images for this design, or tap the photo to open the floor plan.
Ready to BuildWinstone
From$649,9905 Beds4 Baths2 Car garage2,490+ sq ftThe Winstone, balances open gathering and dining spaces with private bedroom spaces. Including a second-floor Owner's Suite with 3 surrounding bedrooms and a private first-floor guest room. It's in the Details The Winstone, vacation home, offers 5 bedrooms, including a luxurious Owner's Suite on the second floor, with a private guest room on the first floor. Indoor/outdoor entertaining is a breeze when your gathering room opens up right to your covered lanai. Features Structural The Winstone offers 5 bedrooms, including a luxurious Owner's Suite on the second floor, with a private guest room on the first floor. Indoor/outdoor entertaining is a breeze when your gathering room opens up right to your covered lanai.
Carousel — use arrows to browse images for this design, or tap the photo to open the floor plan.
Ready to BuildLakeshore
From$689,9905 Beds5.5 Baths2 Car garage2,611+ sq ftLooking for a more quaint vacation home? The Lakeshore is a thoughtful floorplan with two owner’s suites and two to three additional bedroom suites. An oversized game room and loft space make this home a great place to kick back and relax for both kids and parents alike, with the two separate living spaces. And your own covered lanai with private, heated pool complete this home - the perfect place to escape to for your holiday break. It's in the Details The Lakeshore may be the smallest of the single-family home designs, but with all 4 of the bedrooms being suites and an oversized game room and loft space, it certainly doesn’t feel that way. And the heated, private pool with covered lanai and pool bath, complete with screen lanai, magnifies your outside fun. Add the outdoor kitchen option and you’ll really be cooking at your vacation home. Features Structural The has 4 bedrooms, all suites, and an oversized game room and loft space. And the heated, private pool with covered lanai and pool bath, complete with screen lanai, magnifies your outside fun.
Carousel — use arrows to browse images for this design, or tap the photo to open the floor plan.
Quick Move-InSeashore
From$731,9907 Beds5.5 Baths2 Car garage3,286+ sq ftSingle-family at Windsor Cay Resort. 1 Quick Move-In home in this plan — ask the sales team about finishes and closing timelines.
Carousel — use arrows to browse images for this design, or tap the photo to open the floor plan.
Ready to BuildBaymont
From$816,9908 Beds6 Baths2 Car garage4,034+ sq ftThe Baymont greets you with a grand entrance and a soaring two-story foyer. This is a vacation home built for entertaining, boasting an inviting open kitchen, dining, and gathering area. The 12’ sliding glass doors open into the covered lanai, courtyard, and private pool, perfect for indoor/outdoor entertaining.
Carousel — use arrows to browse images for this design, or tap the photo to open the floor plan.
Ready to BuildClearwater
From$865,9909 Beds6 Baths2 Car garage4,382+ sq ftThe nine-bedroom Clearwater can truly be your home away from home, or a destination for a weekend getaway with friends and family. The Owner’s Suite is conveniently located on the first floor, along with the oversized kitchen and open gathering room. Upstairs, you’ll find 675 sq. ft. of game room/loft space in addition to 6 more bedrooms and another bedroom suite. This home design comfortably sleeps up to 20 guests.
Carousel — use arrows to browse images for this design, or tap the photo to open the floor plan.
Ready to BuildClearwater Grand
From$879,99010 Beds8 Baths2 Car garage4,382+ sq ftThe expansive Clearwater Grand vacation home is the perfect place to bring family and friends! With a private owners suite on the first floor and 8 bedrooms in the loft, you have plenty of room to host everyone. Enjoy your indoor/outdoor living with a Gathering Room open to the Kitchen, Dining Room, and Covered Lanai.
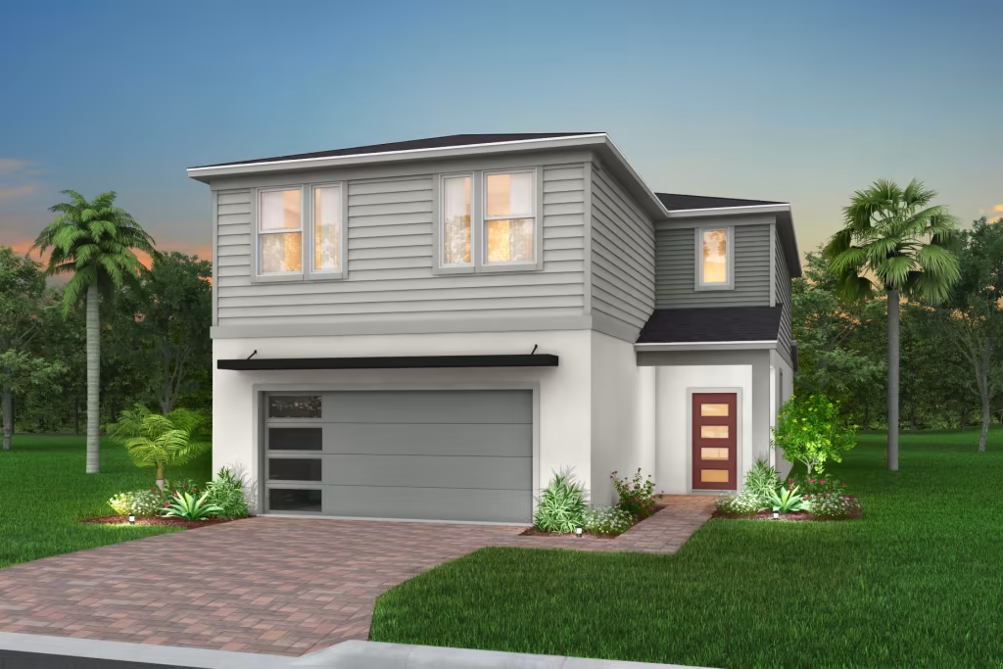
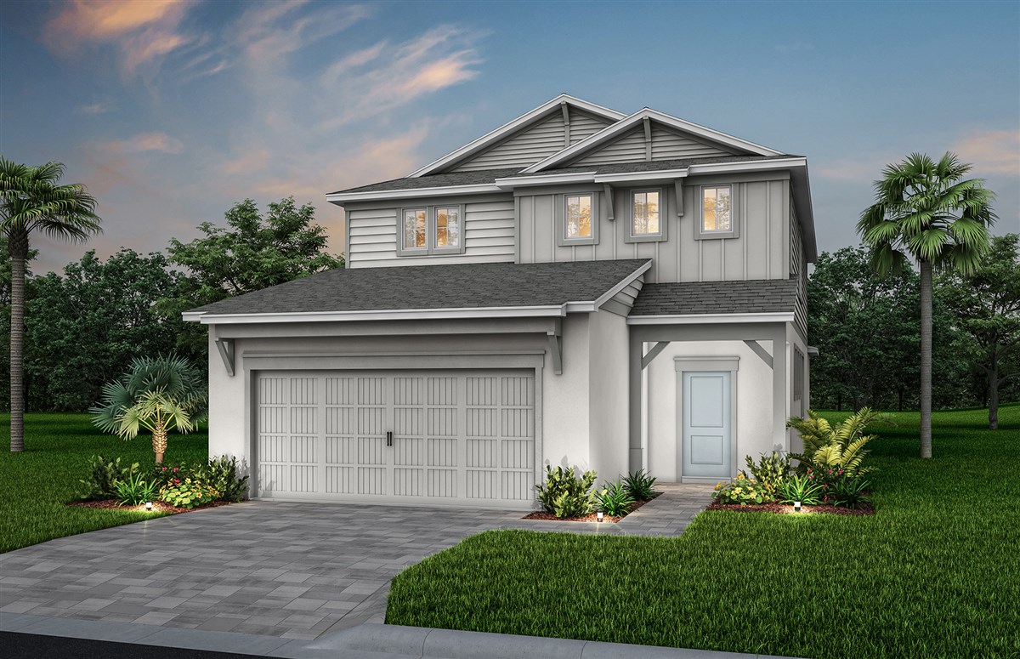
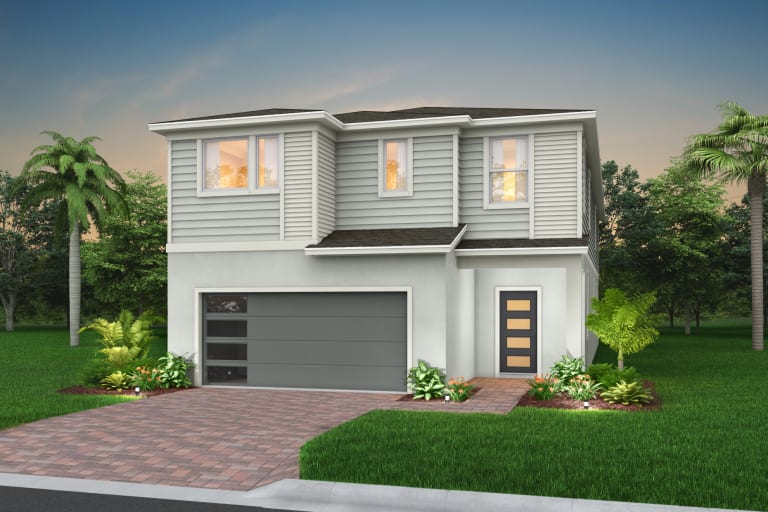
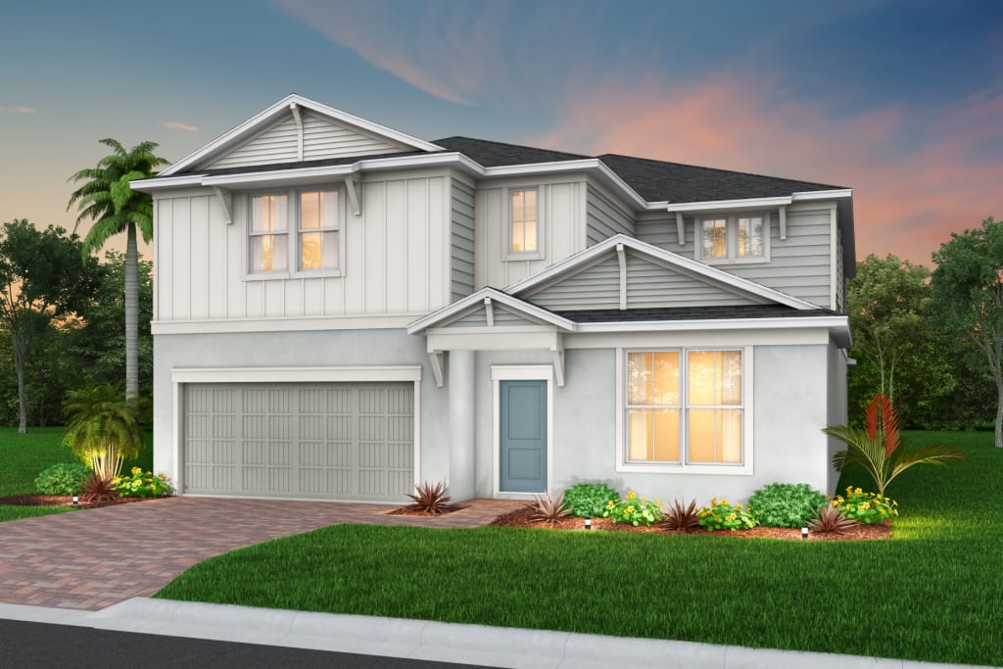
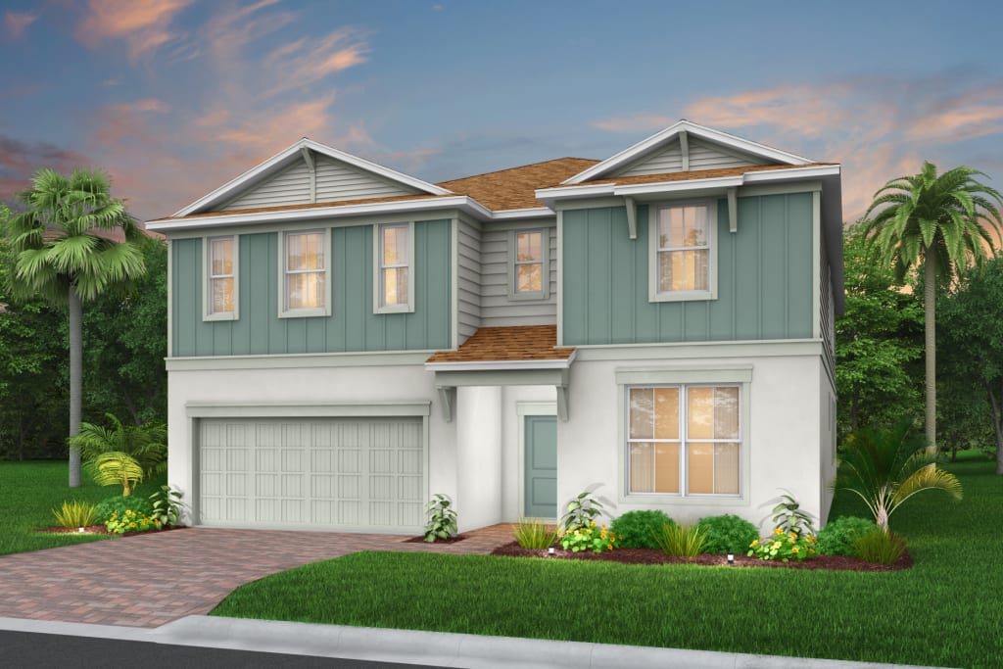
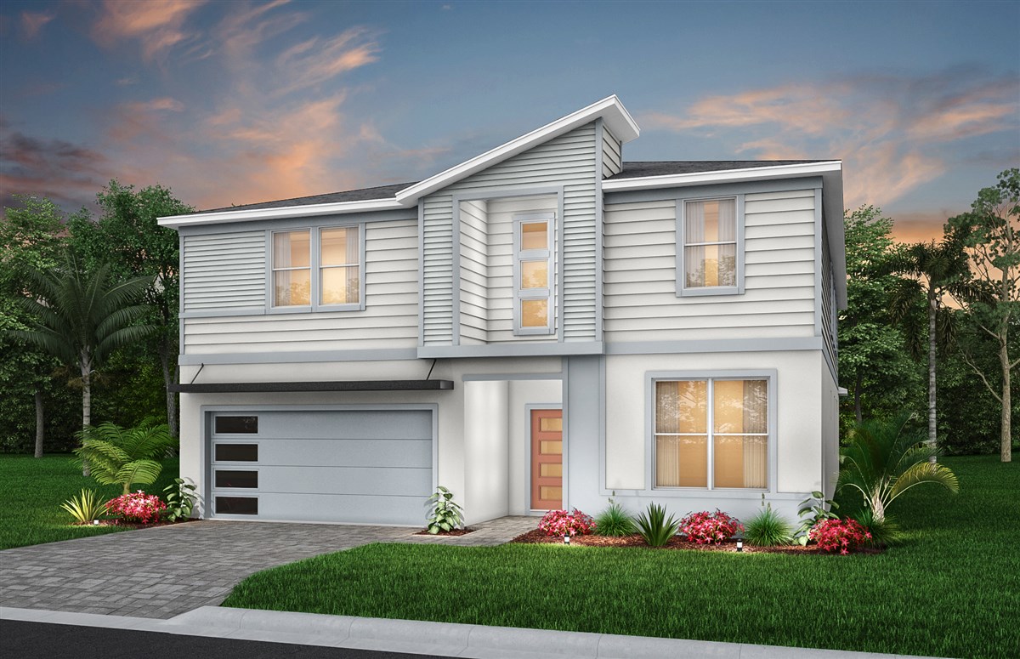
Media
Project photo gallery
Click the large photo or a thumbnail to open the gallery viewer.
Prices and features may vary and are subject to change. Photos are for illustrative purposes only. Legal disclaimers.