

Caney Creek Place

Discover the charm of Caney Creek Place in Conroe, brought to life by Davidson Homes, where your dream home awaits!
Community Overview
Nestled within the charming city of Conroe, TX, Caney Creek Place offers a peaceful retreat from the hustle and bustle of daily life. This community is set to become a sought-after destination for families, retirees, and professionals alike.
Featuring stylish single-family homes designed by Davidson Homes, Caney Creek Place is the perfect place to call home. From spacious living areas to a masterfully planned layout, each residence offers a unique combination of comfort and luxury. Whether you're an empty nester or a growing family, there's a floor plan that's perfect for you.
With a prime location just minutes away from the city's top attractions, Caney Creek Place puts you right in the center of everything. From shopping and dining to outdoor recreation, there's always something new to discover.
Amenities
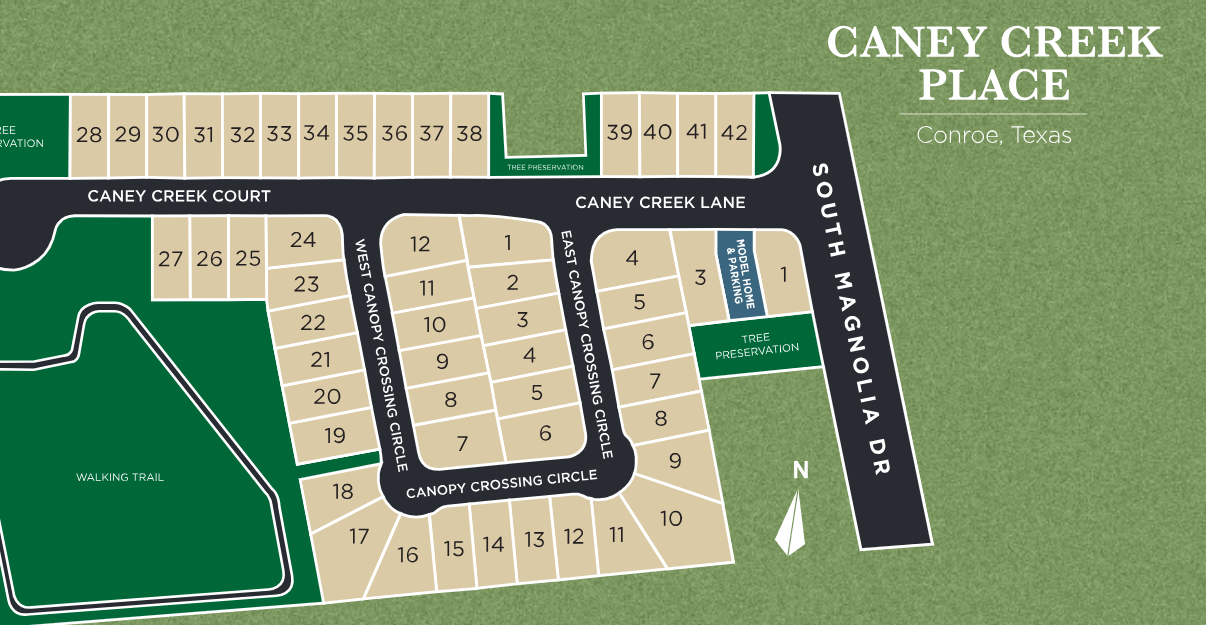
Site Plan
Home designs (7)
4 Quick Move-In lots across 3 plans — open Quick Move-In.
Carousel — use arrows to browse images for this design, or tap the photo to open the floor plan.
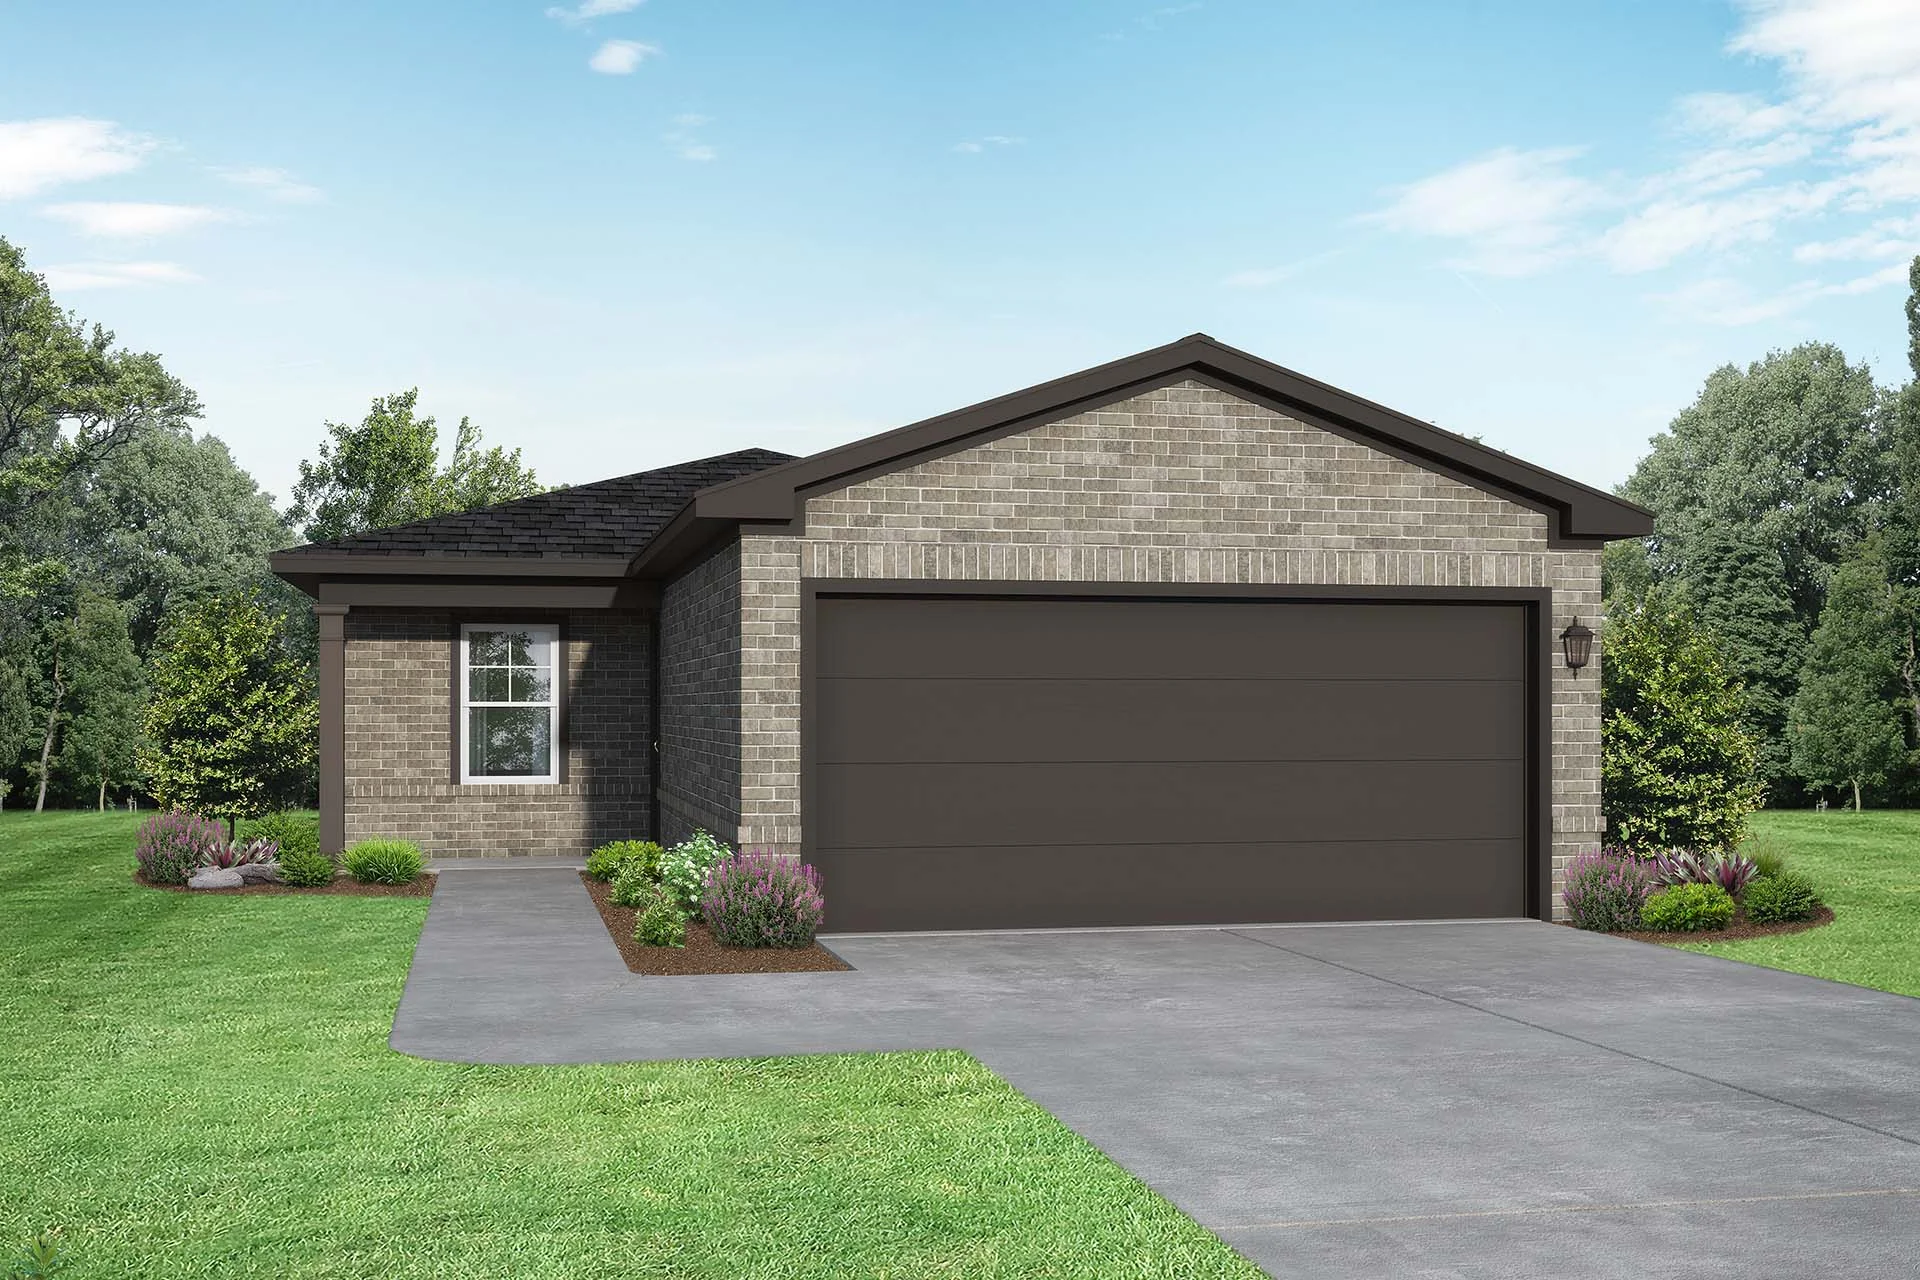
Ready to BuildThe Comal Brick
From$239,9903 Beds2 Baths2 Car garage1,255+ sq ftPlan description Welcome home to The Comal! A charming exterior greets you as you enter the welcoming foyer. The open concept family and kitchen area is the perfect place for gatherings with a lovely primary suite to unwind in. This floor plan has a total of three bedrooms and two bathrooms as well as a two-car garage. Make it your own with The Comal’s flexible floor plan. From additional garage space to a covered patio, you’ve got every opportunity to make The Comal your dream home.
Carousel — use arrows to browse images for this design, or tap the photo to open the floor plan.
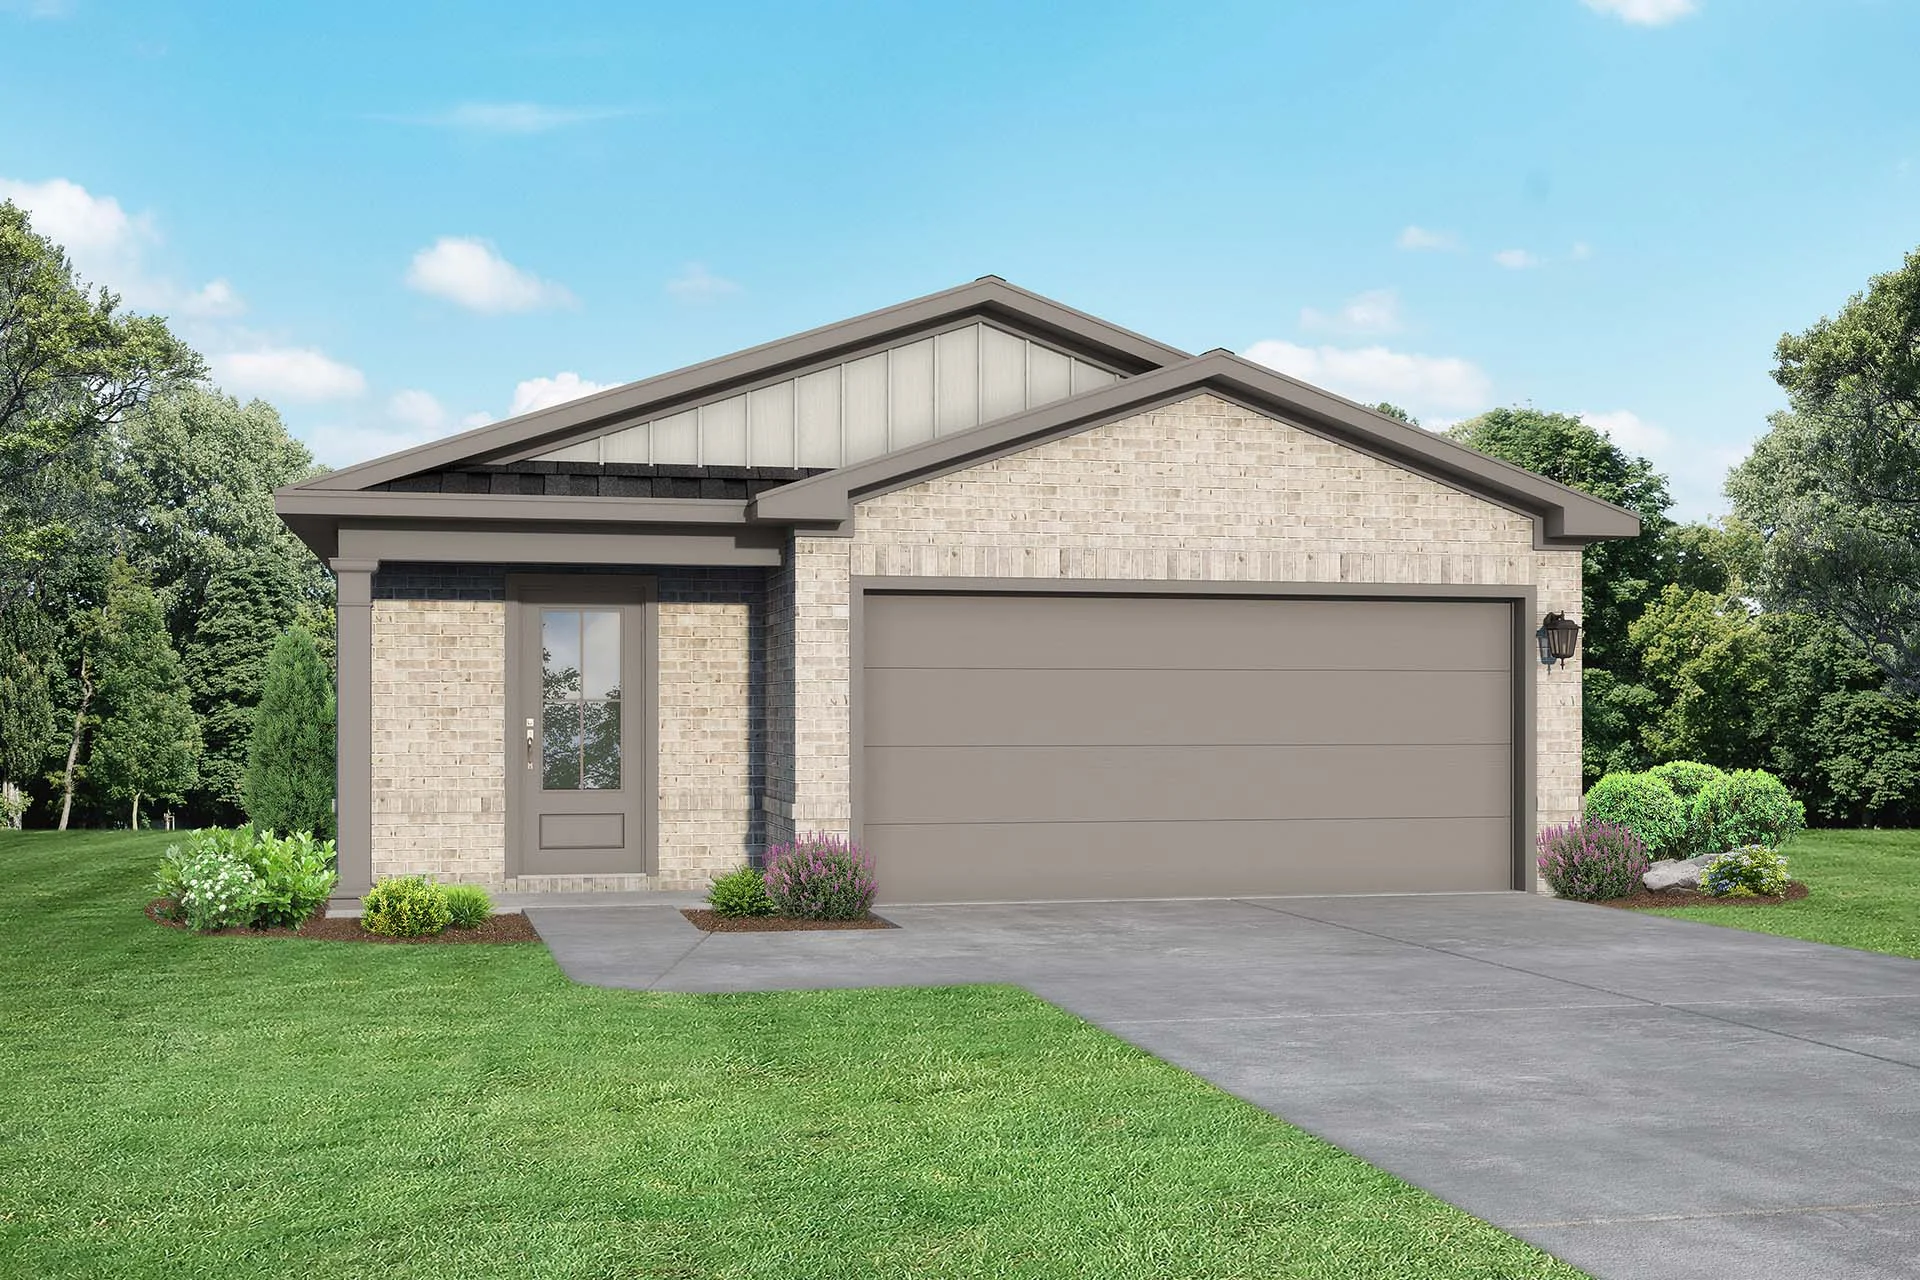
Ready to BuildThe Frio Brick
From$246,9903 Beds2 Baths2 Car garage1,469+ sq ftPlan description Welcome home to The Frio! Enter the home to a welcoming foyer before making your way to the spacious, open concept family and kitchen area. Unwind in the primary suite that features a large walk-in closet. This floor plan has a total of three bedrooms and two bathrooms as well as a two-car garage. Make it your own with The Frio’s flexible floor plan. From additional garage space to a covered patio, you’ve got every opportunity to make The Frio your dream home.
Carousel — use arrows to browse images for this design, or tap the photo to open the floor plan.
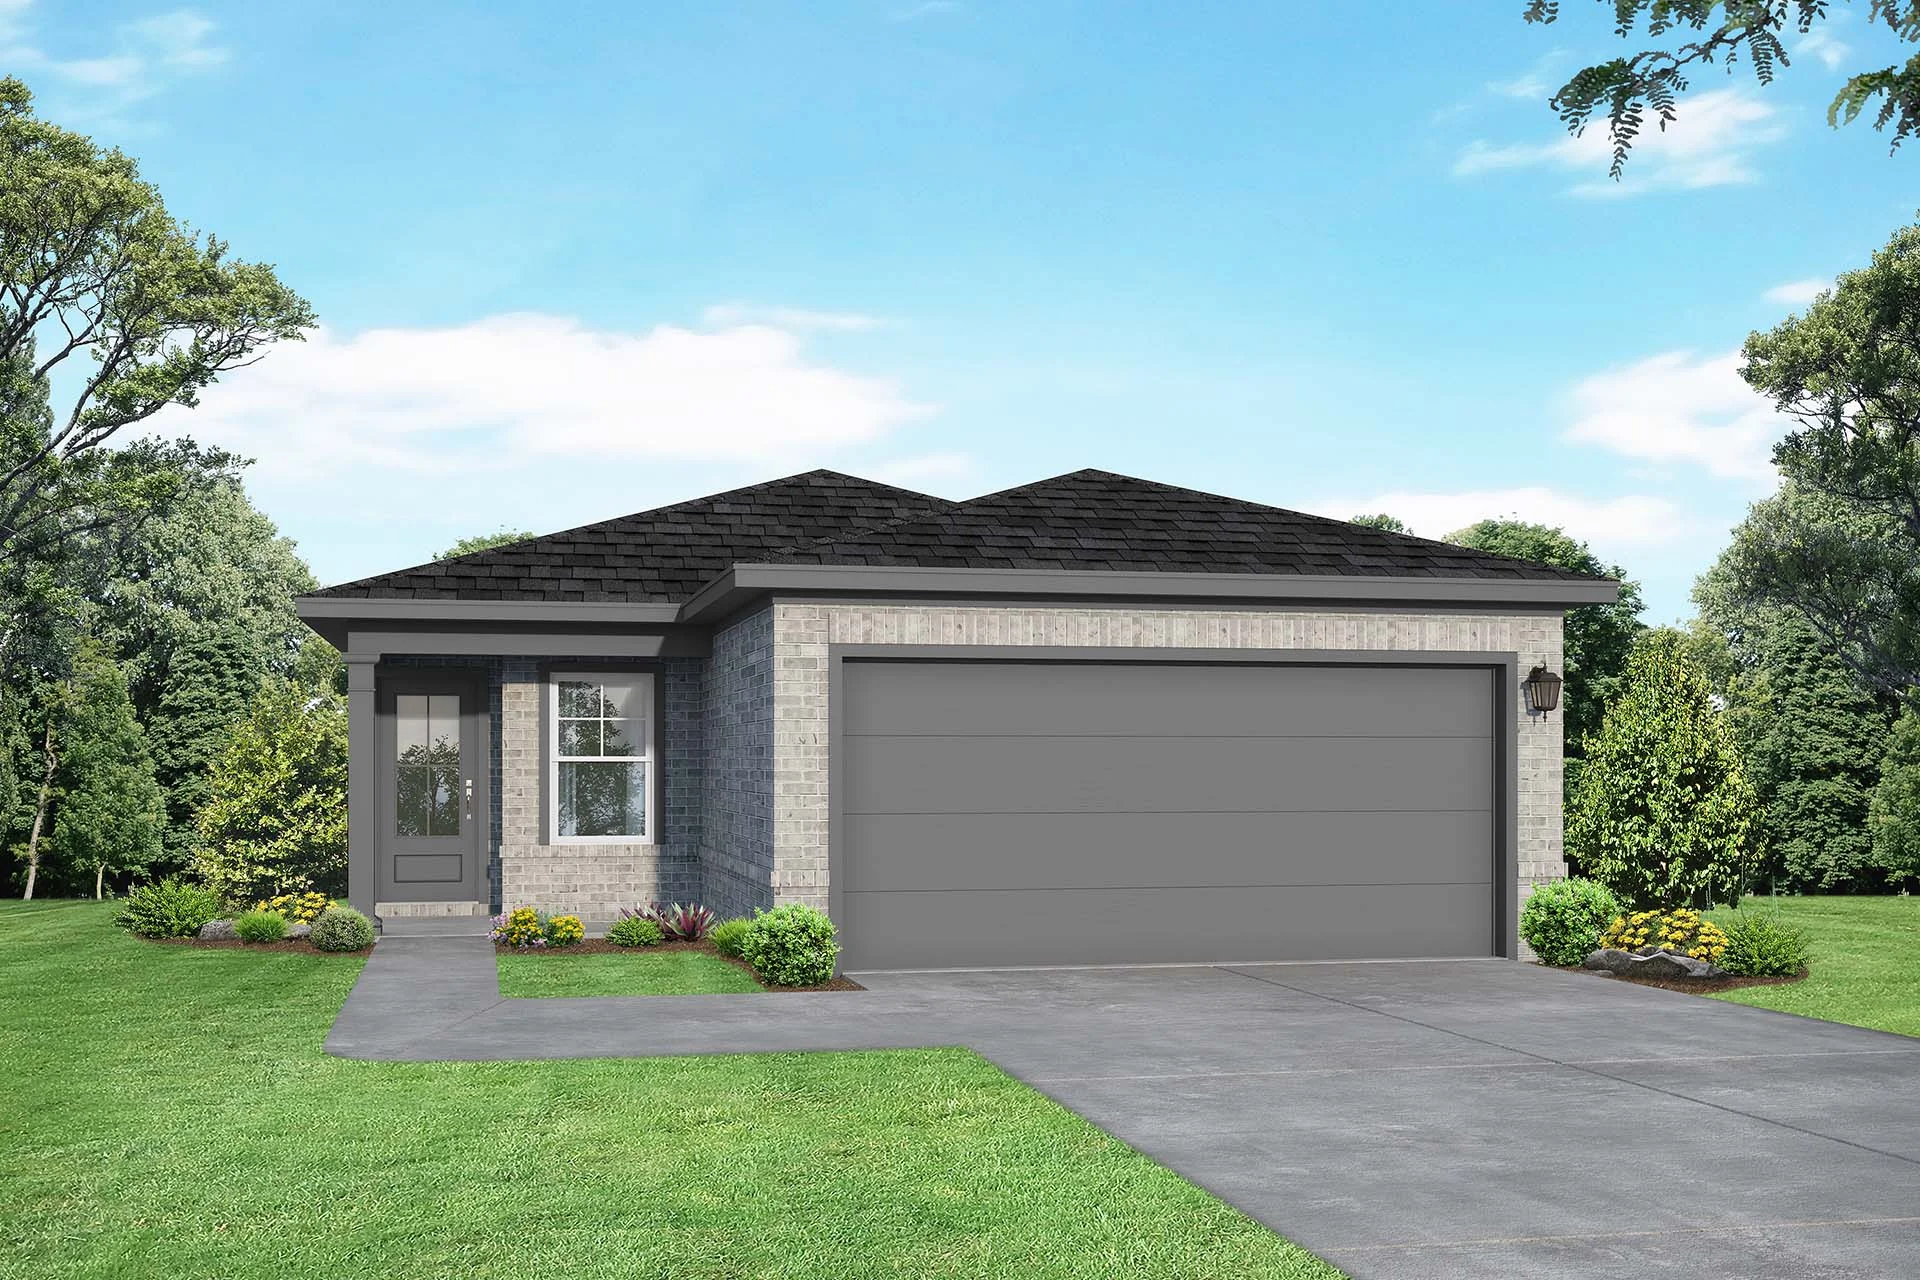
Ready to BuildThe Colorado Brick
From$254,9904 Beds2 Baths2 Car garage1,590+ sq ftPlan description Welcome to The Colorado! This lovely home features an open family and kitchen space with a breakfast area and walk-in pantry. Enjoy a private primary suite with a spacious walk-in closet. There are three additional bedrooms as well as another full bathroom. This floor plan also includes a two-car garage. Make it your own with The Colorado’s flexible floor plan. From additional garage space to a covered patio, you’ve got every opportunity to make The Colorado your dream home.
Carousel — use arrows to browse images for this design, or tap the photo to open the floor plan.
Quick Move-InThe Blanco Brick
From$274,9904 Beds2.5 Baths2 Car garage1,849+ sq ftSingle-family at Caney Creek Place. 1 Quick Move-In home in this plan — ask the sales team about finishes and closing timelines.
Carousel — use arrows to browse images for this design, or tap the photo to open the floor plan.
Quick Move-InThe Sabine Brick
From$284,9905 Beds3 Baths2 Car garage2,128+ sq ftSingle-family at Caney Creek Place. 1 Quick Move-In home in this plan — ask the sales team about finishes and closing timelines.
Carousel — use arrows to browse images for this design, or tap the photo to open the floor plan.
Quick Move-InThe Brazos Brick
From$294,9905 Beds2.5 Baths2 Car garage2,200+ sq ftSingle-family at Caney Creek Place. 1 Quick Move-In home in this plan — ask the sales team about finishes and closing timelines.
Carousel — use arrows to browse images for this design, or tap the photo to open the floor plan.
Ready to BuildThe San Marcos Brick
From$304,9905 Beds3 Baths2 Car garage2,542+ sq ftPlan description Welcome to The San Marcos, a two-story home perfect for any family! On the main floor, you can enjoy an open concept family and kitchen area that includes a spacious pantry. The primary suite is on the main floor along with a guest room and bathroom. Upstairs, there are three additional bedrooms as well as another bathroom and large loft space. Each bedroom has great storage space with large walk-in closets. Make it your own with The San Marcos’ flexible floor plan. From additional garage space to a covered patio, you’ve got every opportunity to make The San Marcos your dream home.
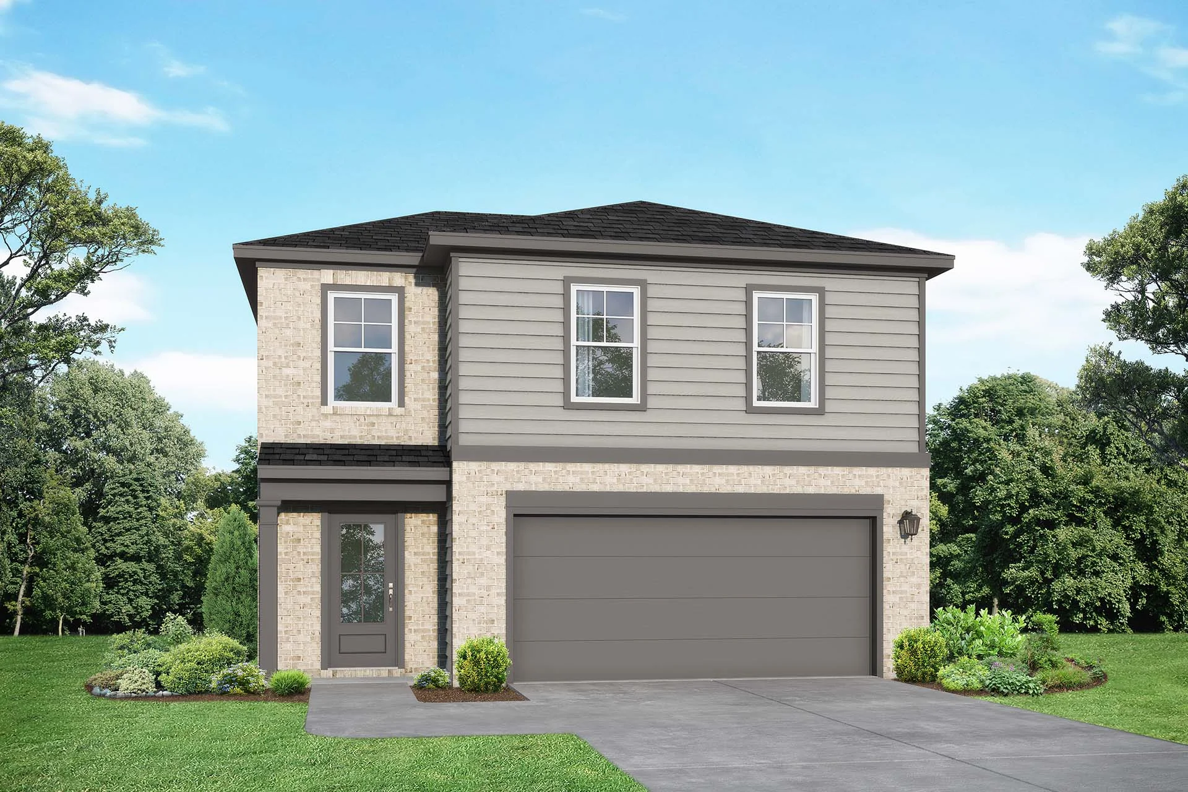
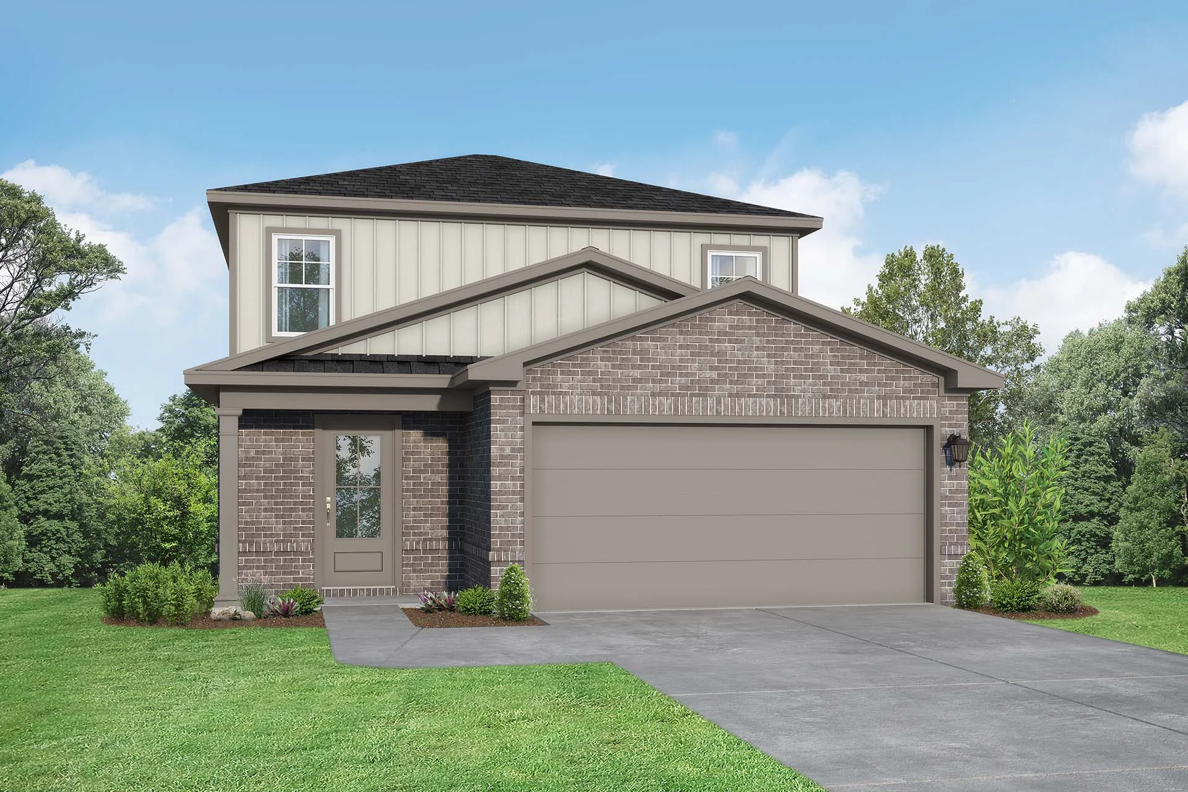
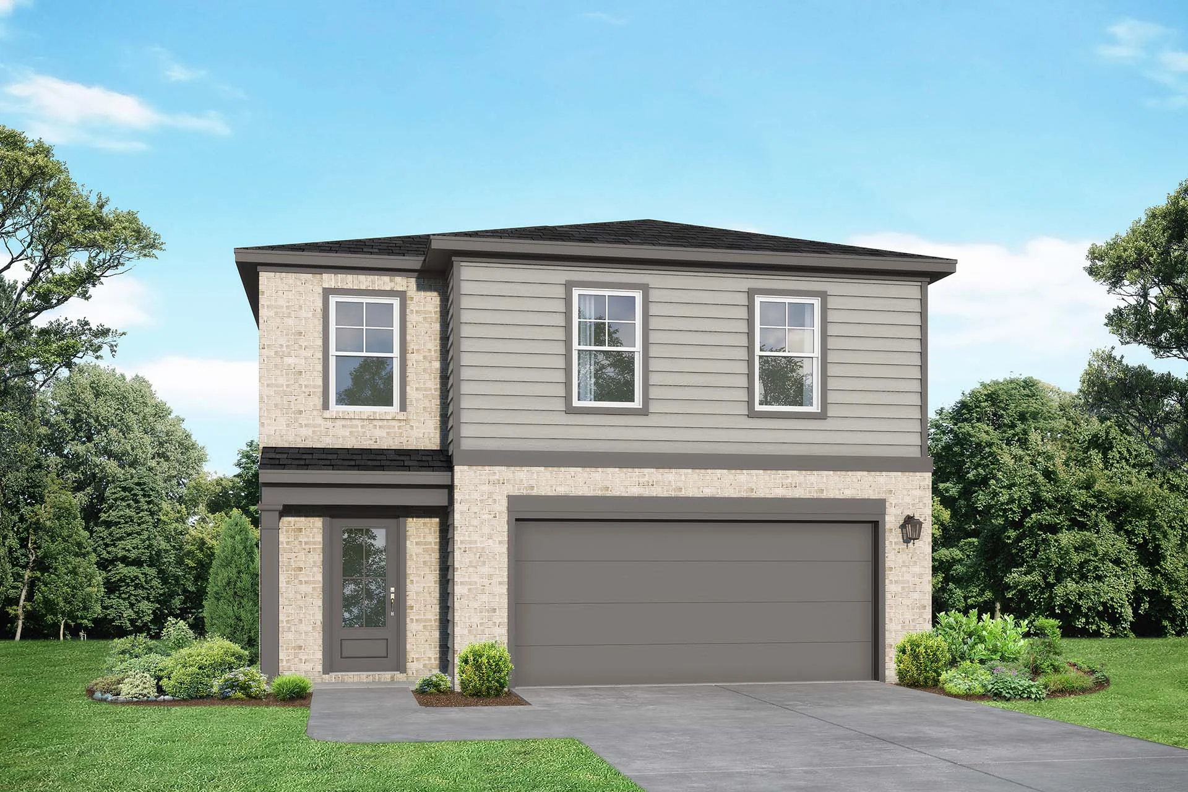
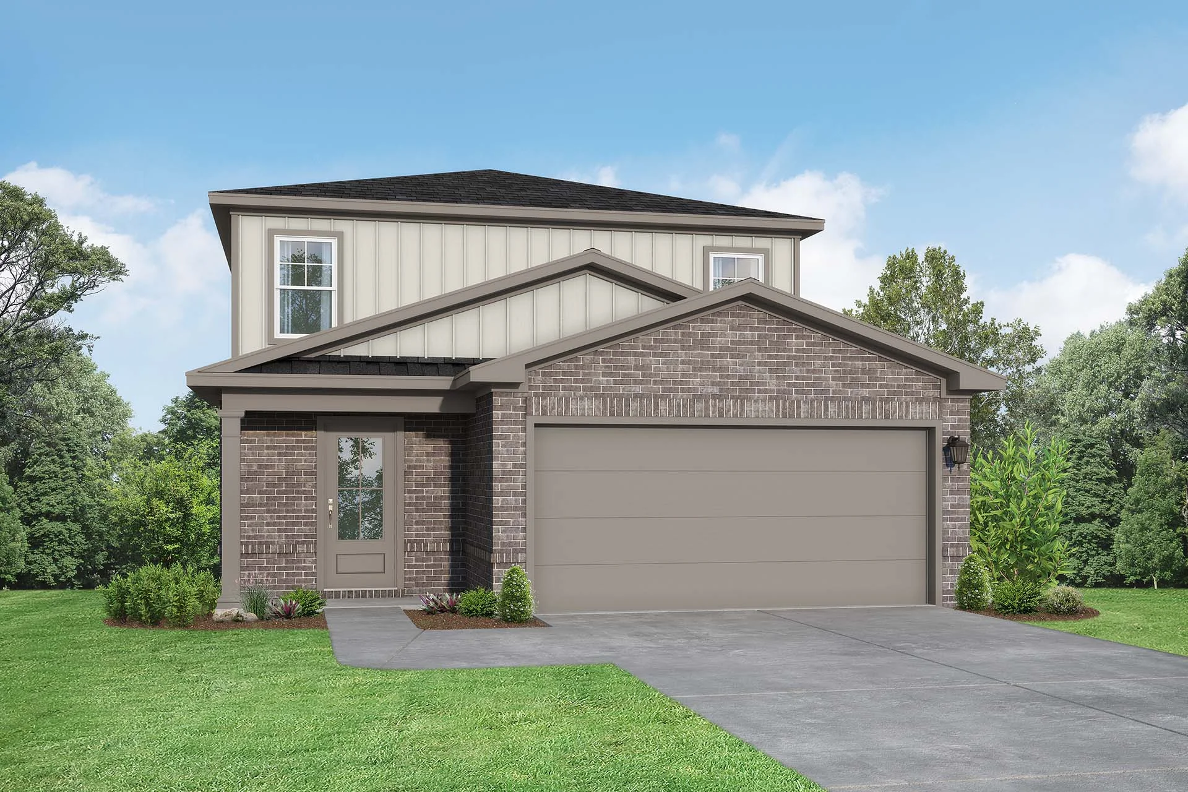
Media
Project photo gallery
Click the large photo or a thumbnail to open the gallery viewer.
Is this your project?
Take control of your project page, add direct contact details, keep information updated, unlock performance insights, and increase visibility with agents and buyers actively looking for new construction homes.
Prices and features may vary and are subject to change. Photos are for illustrative purposes only. Legal disclaimers.