

Prairie Green

Total Units
78
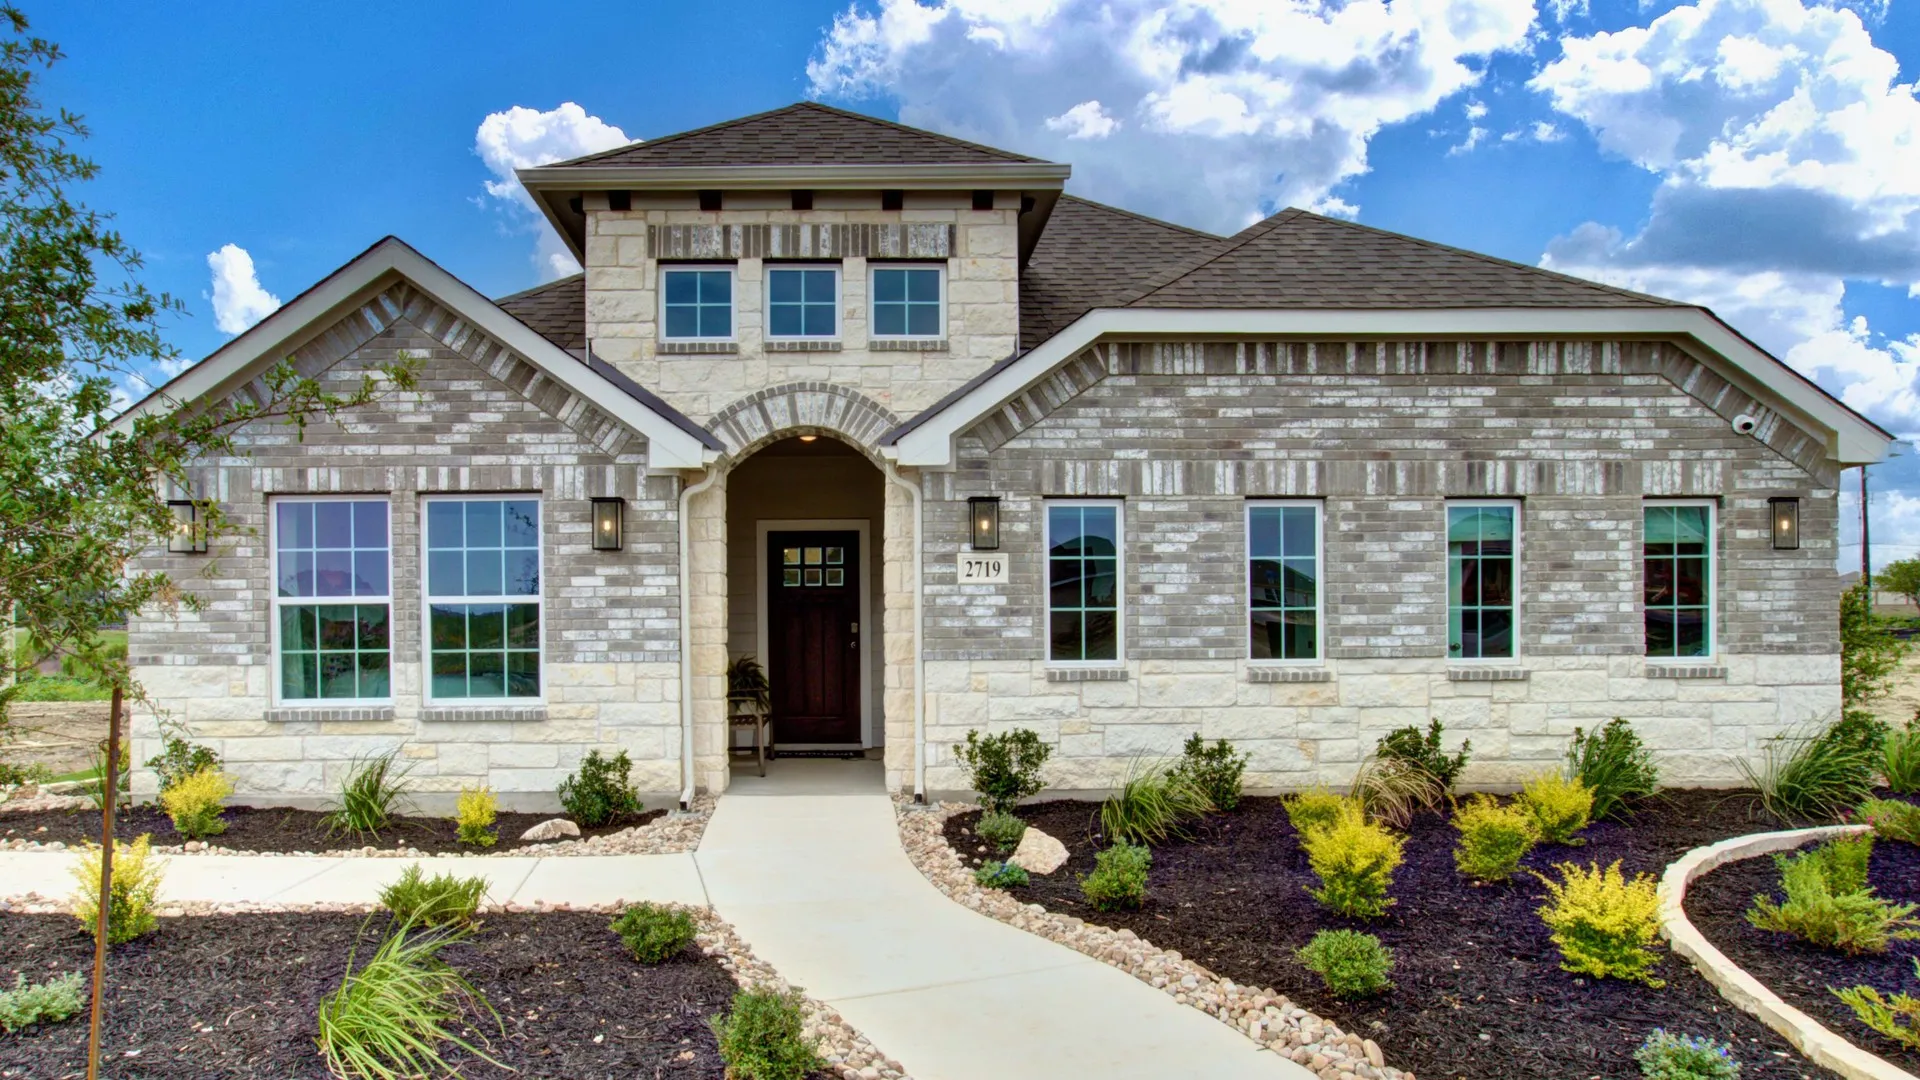
Discover the charm of Prairie Green in Converse, brought to life by DRB Homes, featuring delightful amenities like a park and convenient parking!
Welcome to Prairie Green
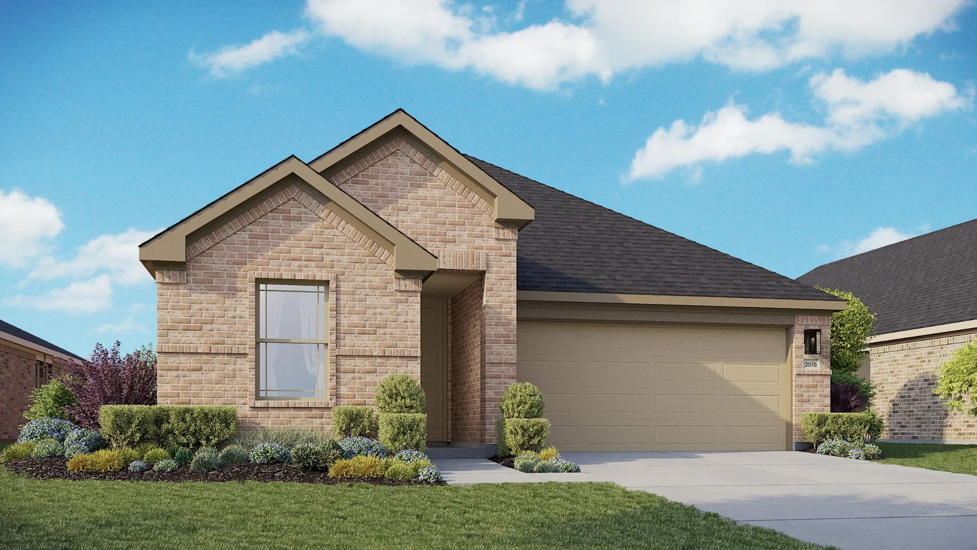
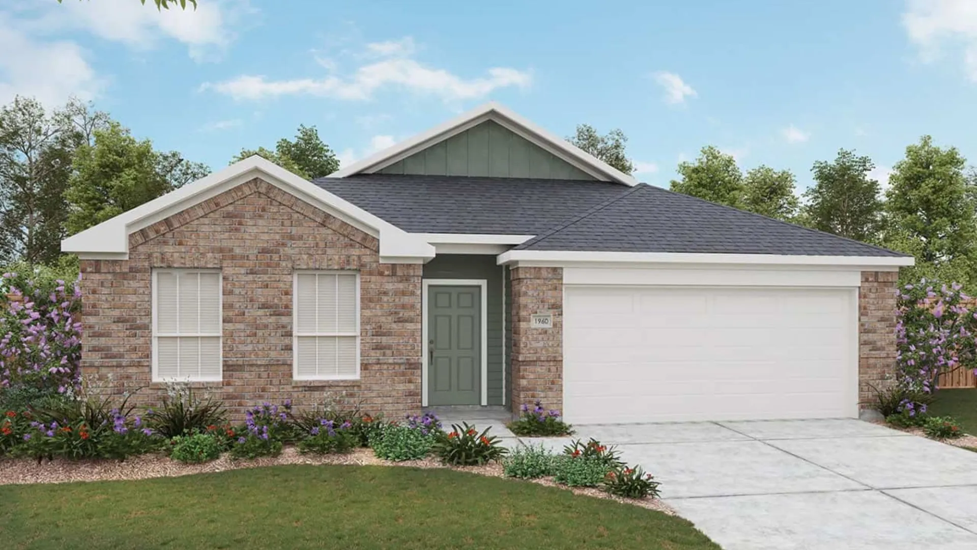
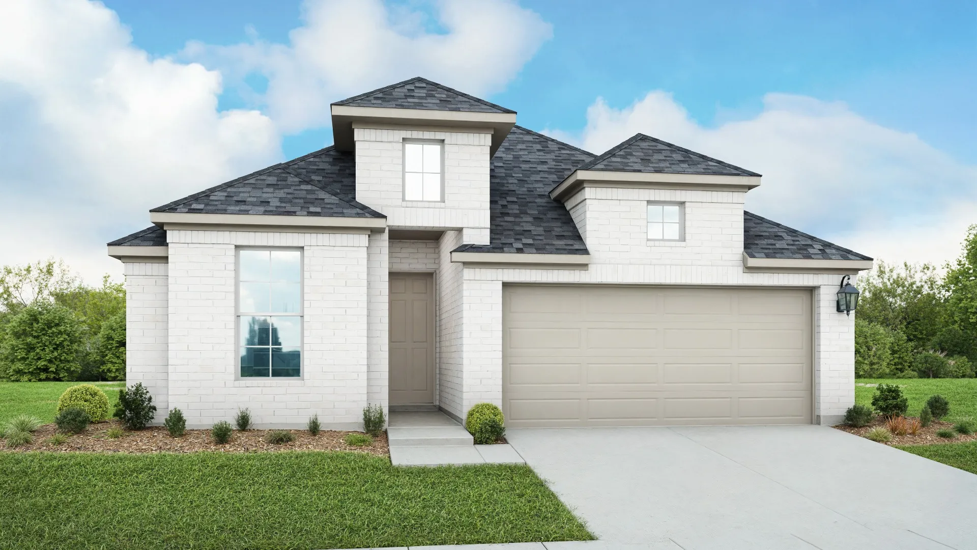
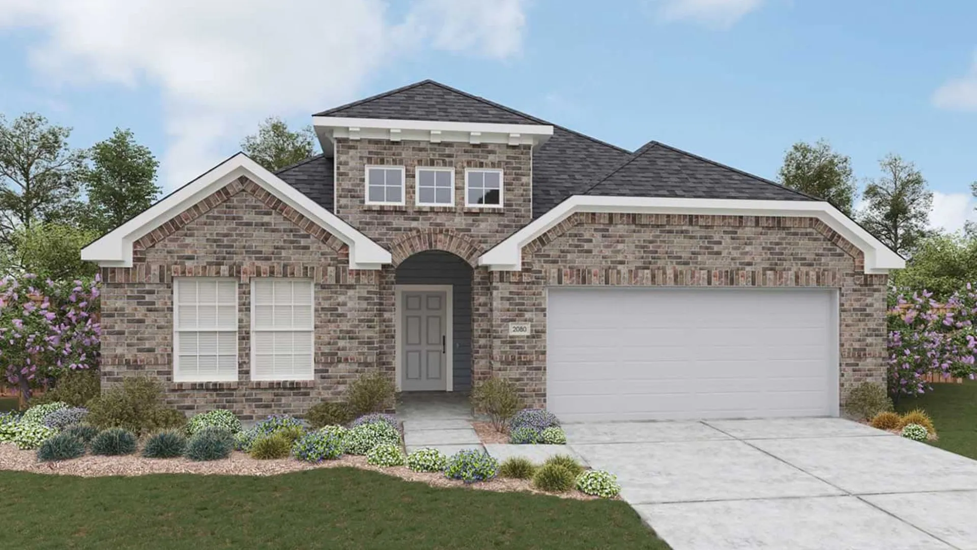
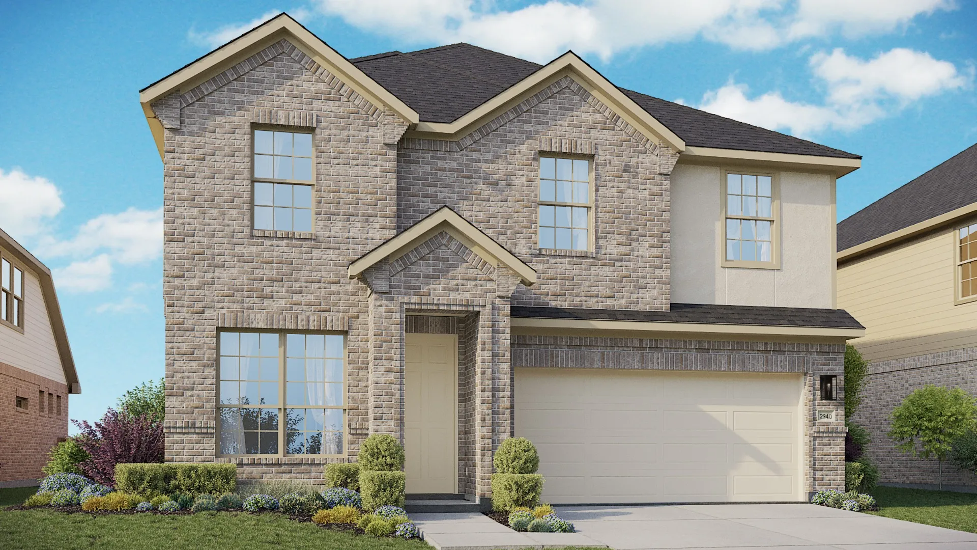
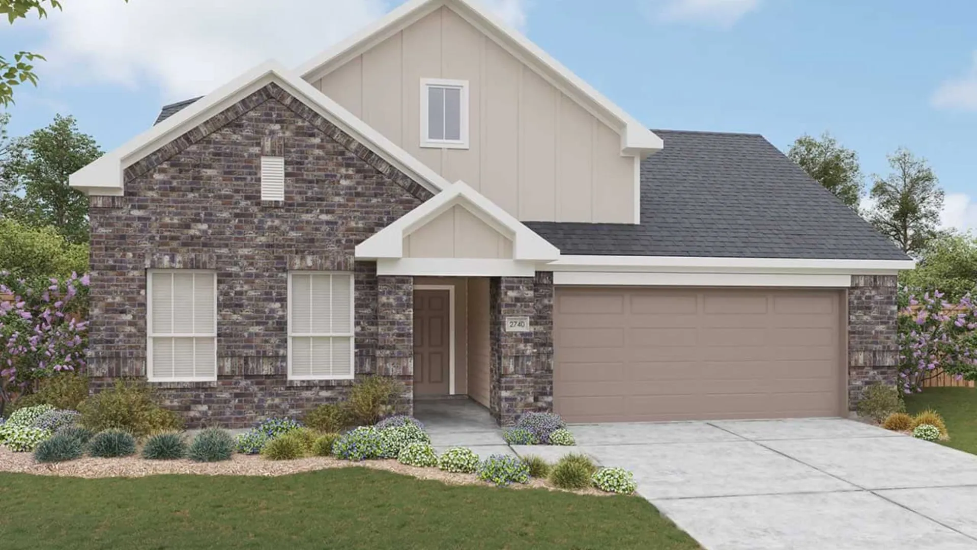
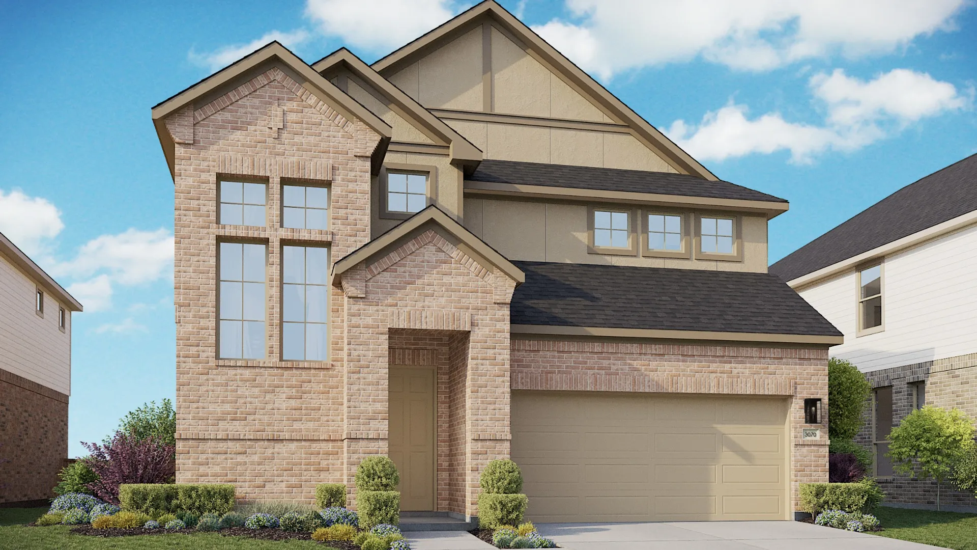
where our new homes in Converse, TX, offer a vibrant and fulfilling lifestyle with unique floor plans and access to all major highways. This DRB Homes exclusive community will boast a wide selection of new construction homes near San Antonio, each meticulously crafted to meet the highest modern living standards. As new home builders, our spacious floor plans will feature versatile layouts on sought-after homesites, ensuring you have the space and location to create a home that perfectly suits your needs. Prairie Green redefines living with amenities designed to enrich your life. Enjoy scenic walking trails, a park with a playscape for children, a pavilion for gatherings, and grills for outdoor cooking. These spaces foster a vibrant social atmosphere while offering places to relax and unwind. Prairie Green is nestled in the charming town of Converse, offering the perfect blend of tranquility and convenience. Located just off the intersection of Loop 1604 and I-10, this new home community provides easy access to downtown San Antonio, New Braunfels, San Marcos, and Austin. Military families will appreciate the quick commute to Randolph Air Force Base and Fort Sam Houston. Students will benefit from the excellent education that the East Central North Independent School District provides. Prairie Green residents will also have access to the nearby Converse City Park. Discover our new homes for sale near San Antonio and create lifelong memories in a community designed to enhance your daily experiences. Your new home is waiting at Prairie Green, where new beginnings are ready to welcome you to Converse, TX.
Amenities
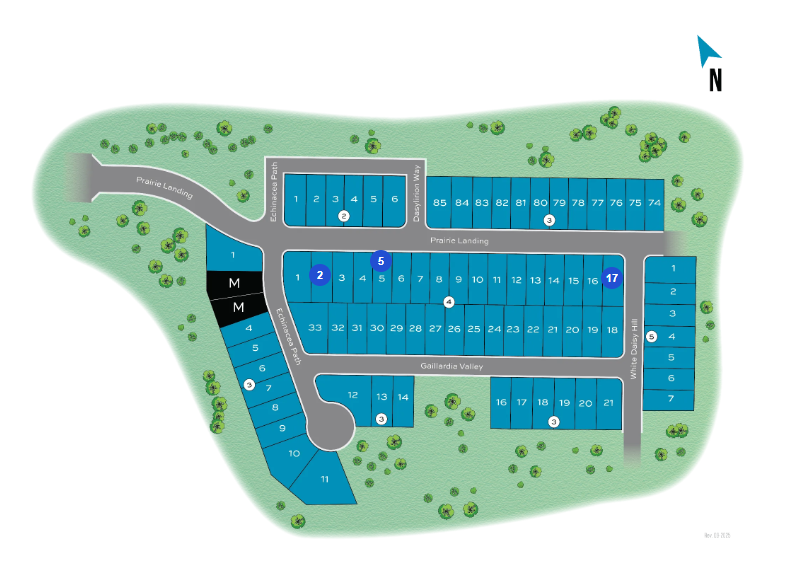
Site Plan
Home designs (17)
3 Quick Move-In lots across 3 plans — open Quick Move-In.
Carousel — use arrows to browse images for this design, or tap the photo to open the floor plan.
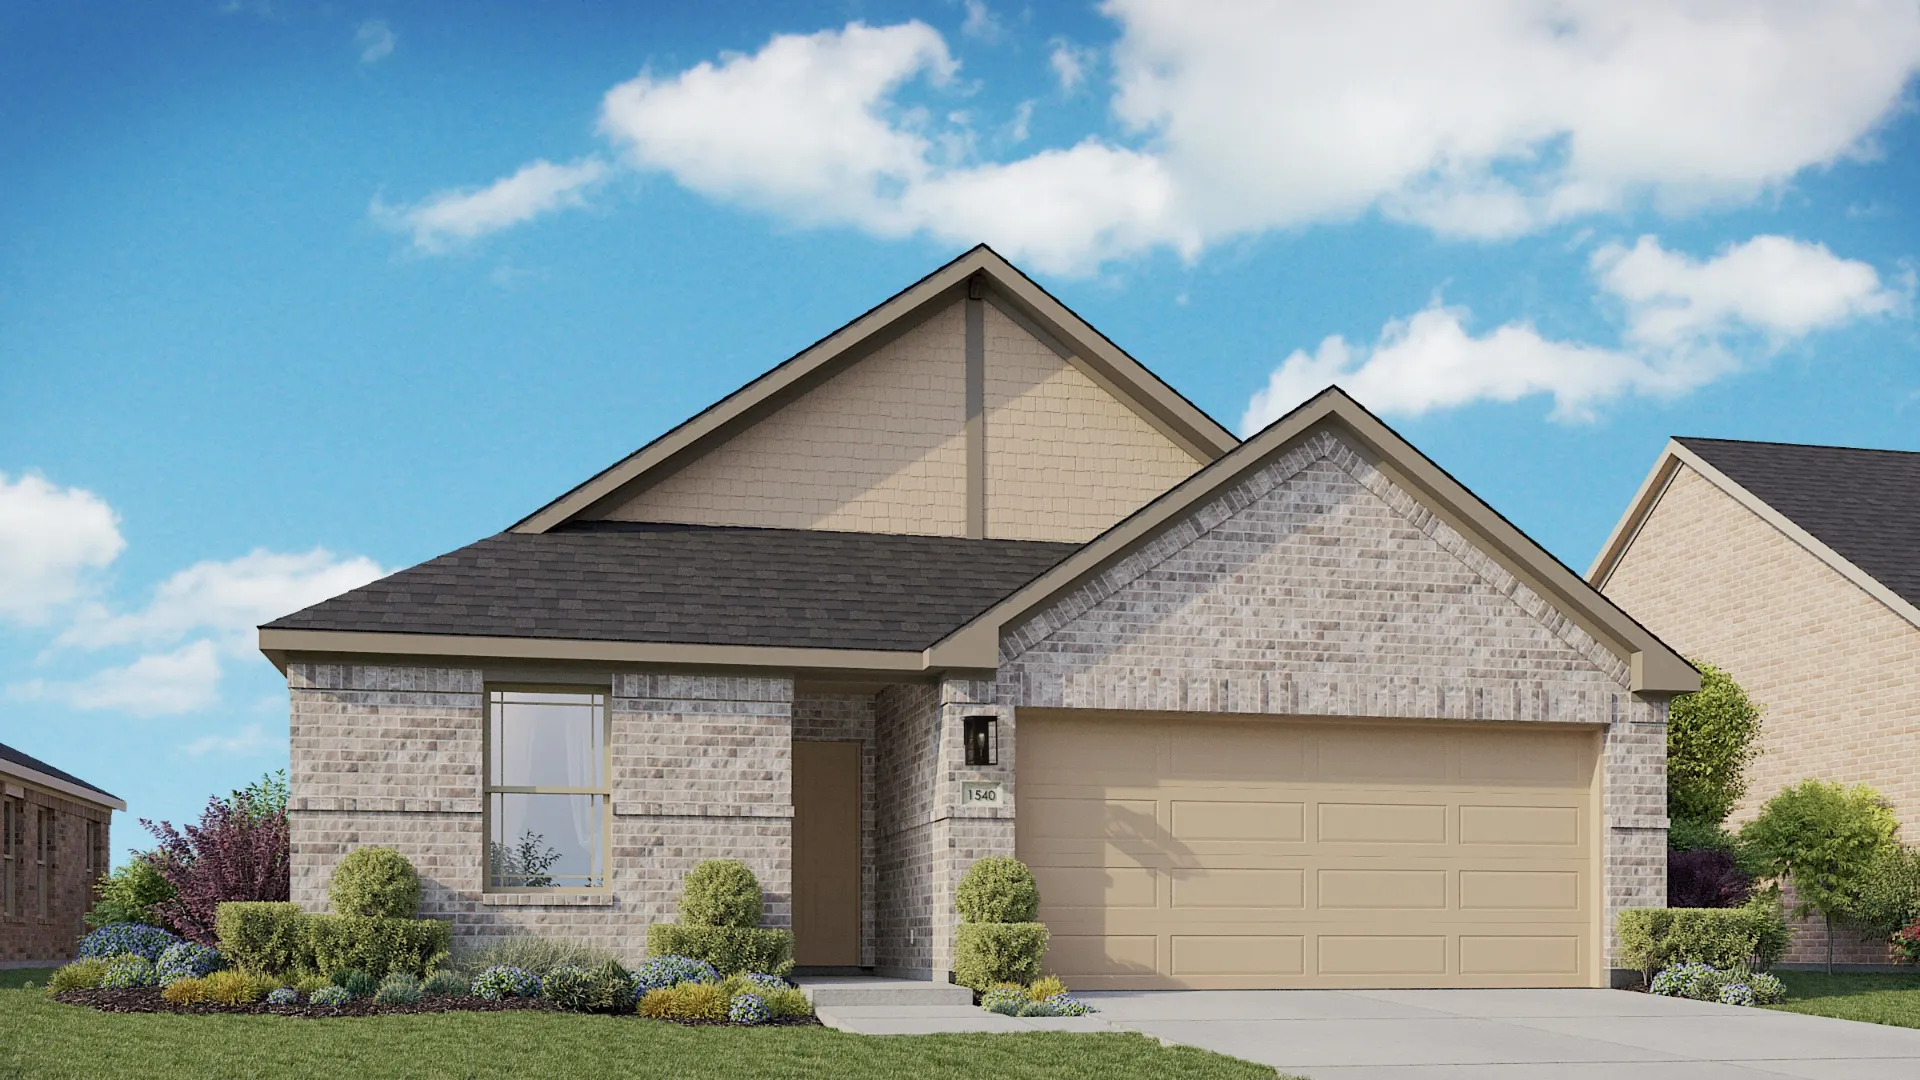
Quick Move-InBali
From$279,9903 Beds2 Baths2 Car garage1,540+ sq ftSingle-family at Prairie Green. 1 Quick Move-In home in this plan — ask the sales team about finishes and closing timelines.
Carousel — use arrows to browse images for this design, or tap the photo to open the floor plan.
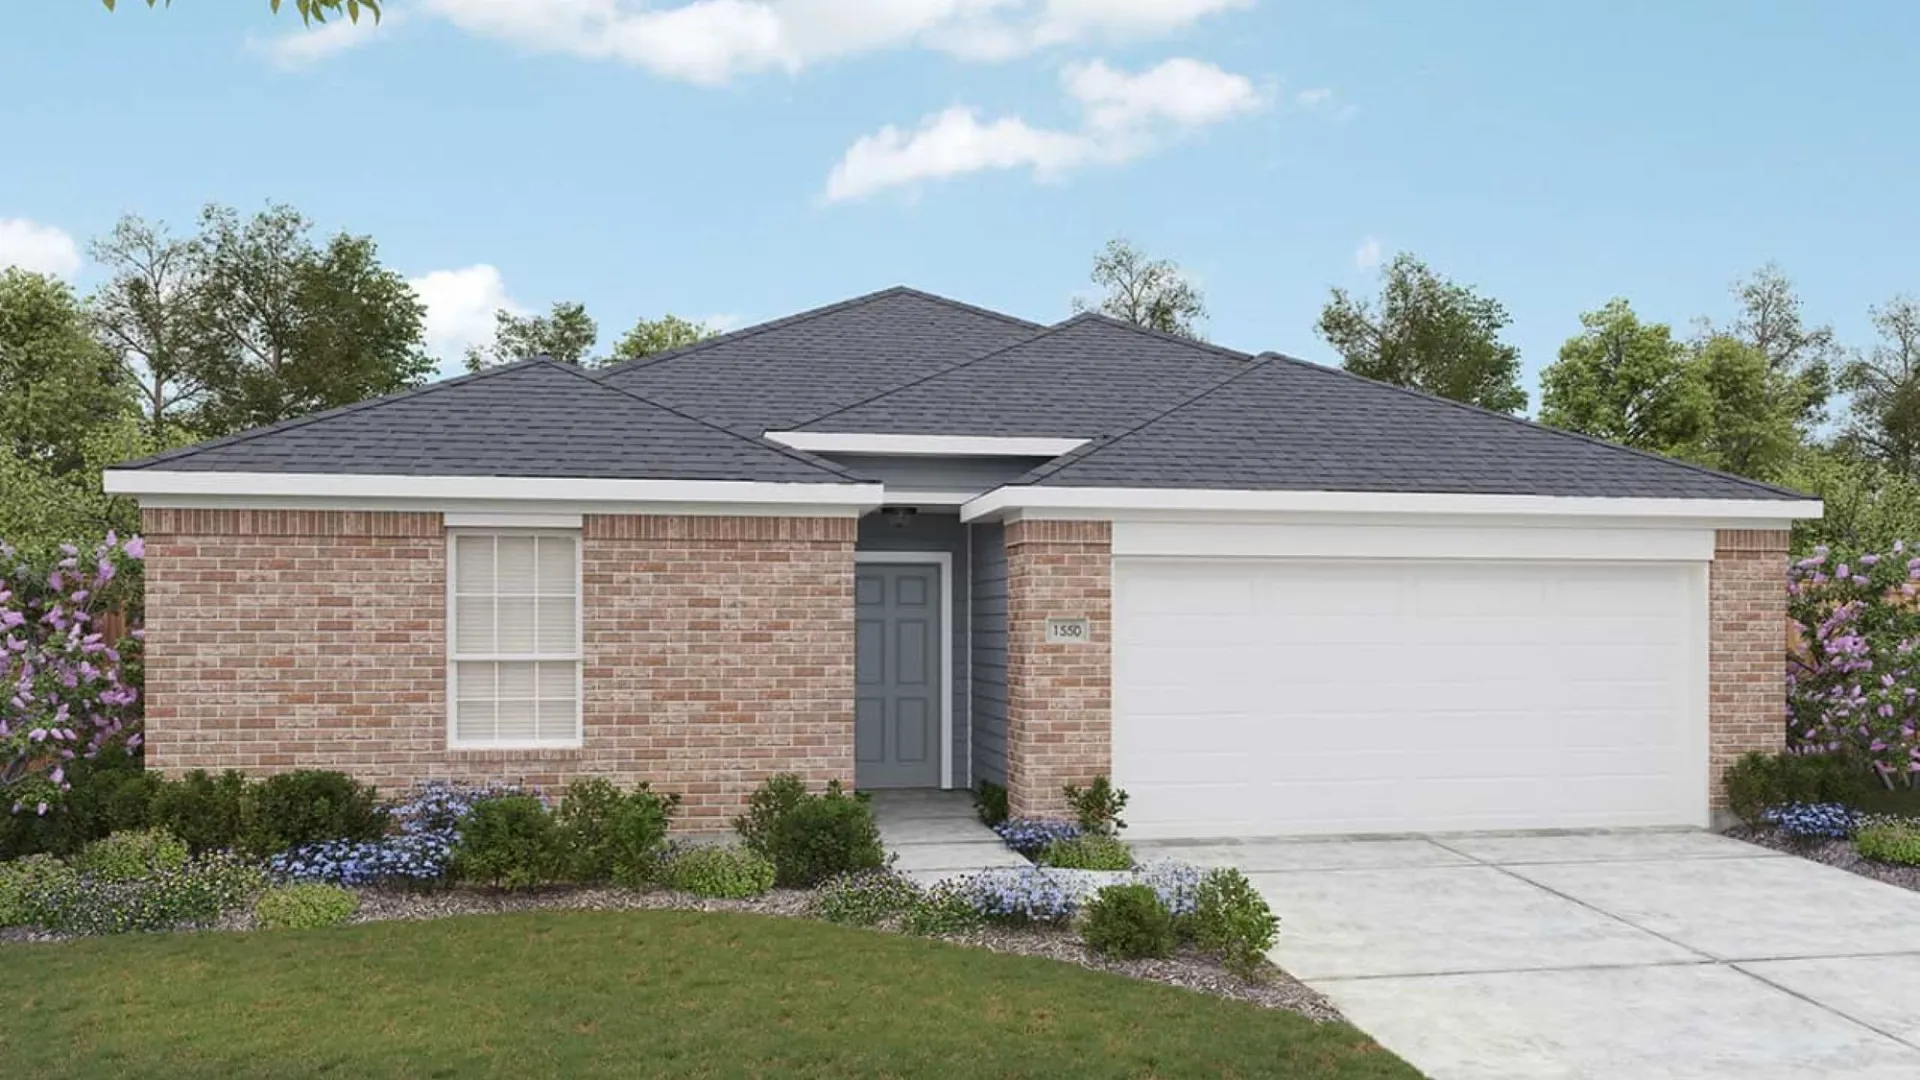
Ready to BuildAvalon
From$281,9904 Beds2 Baths2 Car garage1,550+ sq ftAbout the Avalon floor Plan Spacious and thoughtfully designed, the Driskill offers single-story ease with room for everyone to feel right at home. From the moment you step inside, you’ll notice the natural flow of the open-concept layout, where the kitchen, dining area, and great room come together in one beautifully cohesive space. Whether you’re enjoying quiet evenings or entertaining friends and family, this central hub of the home makes everyday living feel effortless. A central flex room enhances the home’s versatility and can be optioned as a private study or a fourth bedroom – allowing you to tailor the space to your lifestyle. The private owner’s suite is tucked at the rear of the home, offering a quiet retreat with a generous bath and expansive closet. Three additional bedrooms are grouped toward the front of the home, providing ample space for family members or guests. A covered patio off the main living area extends your space outdoors, offering the perfect place to enjoy morning coffee, evening breezes, or casual weekend gatherings.
Carousel — use arrows to browse images for this design, or tap the photo to open the floor plan.
Ready to BuildBermuda
From$284,9903 Beds2 Baths2 Car garage1,660+ sq ftAbout the Bermuda floor plan With its thoughtful flow and open layout, the one-story Bermuda makes daily life feel effortlessly connected and comfortably inviting. From the moment you enter, natural light fills the home, highlighting spacious interiors that are perfect for both quiet moments and lively gatherings. At the heart of the home, a large kitchen opens seamlessly into the dining area and great room, creating a warm and functional space for everything from weeknight meals to weekend entertaining. The kitchen is anchored by a center island and flanked by generous storage and workspace, making it as practical as it is beautiful. The primary suite is tucked at the rear of the home, offering a private escape with a spacious bedroom, a thoughtfully designed bath, and a large closet. A covered patio extends from the great room, providing an inviting space to enjoy fresh air, share meals, or unwind under the sky. Two additional bedrooms are positioned at the front of the home, separated by a shared full bath and a welcoming foyer. This layout offers the ideal combination of privacy and flexibility, giving you space to accommodate family, guests, or your evolving needs. The laundry room is conveniently located just off the kitchen, which includes thoughtful touches like a built-in pantry and adjacent storage. From top to bottom, the Bermuda plan is designed to enhance comfort, simplify routines, and create a lasting sense of home.
Carousel — use arrows to browse images for this design, or tap the photo to open the floor plan.
Quick Move-InBlanton
From$289,9903 Beds2 Baths2 Car garage1,610+ sq ftSingle-family at Prairie Green. 1 Quick Move-In home in this plan — ask the sales team about finishes and closing timelines.
Carousel — use arrows to browse images for this design, or tap the photo to open the floor plan.
Ready to BuildMaldives
From$298,9904 Beds2–3 Baths2 Car garage1,910+ sq ftAbout the Maldives floor plan The Maldives floor plan combines open-concept living with smart design, offering a balance of privacy and togetherness. The heart of the home features a modern kitchen with a large island, walk-in pantry, and casual dining area that flows into the great room ideal for family gatherings or entertaining. The primary suite offers a peaceful retreat with a spa-inspired bath and walk-in closet, while three additional bedrooms provide plenty of space for family or guests. Optional configurations include a third bath or owner’s shower seat for added comfort and convenience.
Carousel — use arrows to browse images for this design, or tap the photo to open the floor plan.
Ready to BuildDriskill
From$299,9903–4 Beds2 Baths2 Car garage1,770+ sq ftAbout the Driskill Spacious and thoughtfully designed, the Driskill offers single-story ease with room for everyone to feel right at home. From the moment you step inside, you’ll notice the natural flow of the open-concept layout, where the kitchen, dining area, and great room come together in one beautifully cohesive space. Whether you’re enjoying quiet evenings or entertaining friends and family, this central hub of the home makes everyday living feel effortless. A central flex room enhances the home’s versatility and can be optioned as a private study or a fourth bedroom – allowing you to tailor the space to your lifestyle. The private owner’s suite is tucked at the rear of the home, offering a quiet retreat with a generous bath and expansive closet. Three additional bedrooms are grouped toward the front of the home, providing ample space for family members or guests. A covered patio off the main living area extends your space outdoors, offering the perfect place to enjoy morning coffee, evening breezes, or casual weekend gatherings.
Carousel — use arrows to browse images for this design, or tap the photo to open the floor plan.
Ready to BuildFiji
From$299,9903–4 Beds2 Baths2 Car garage2,010+ sq ftAbout the Fiji floor plan The Fiji offers modern open-concept living with plenty of flexible spaces to fit your lifestyle. Designed for both comfort and convenience, this single-story home features a thoughtful layout that perfectly blends functionality with style. Main Living Areas: An inviting foyer leads to the open kitchen, dining room, and great room, creating the perfect space for family gatherings or entertaining guests. The covered patio extends your living space outdoors, ideal for relaxing evenings or weekend barbecues. Bedrooms & Bathrooms: The private primary suite provides a peaceful retreat with a spacious walk-in closet and a spa-inspired owner’s bath, offering several optional layouts including a soaking tub or enlarged shower. Two additional bedrooms and a flex room (optional study or bedroom 4) offer flexibility for guests, work, or hobbies.
Carousel — use arrows to browse images for this design, or tap the photo to open the floor plan.
Ready to BuildKimbell
From$307,9904–5 Beds2–3 Baths2 Car garage1,960+ sq ftAbout the Kimbell floor plan Designed for modern living with a graceful layout and smart flexibility, the Kimbell is a single-story home that lives large. The open kitchen, casual dining area, and great room come together in a wide, welcoming space that encourages connection – perfect for entertaining friends, sharing everyday meals, or simply relaxing at home. From the heart of the home, views extend to the covered patio, inviting outdoor living into your daily routine. The owner’s suite is a true sanctuary, offering a serene retreat tucked away at the rear of the home. A spacious bath and generous walk-in closet complete the suite, with choices to personalize the space even further for added luxury. Three secondary bedrooms offer space for family or guests, while a fourth bedroom near the front of the home provides added privacy – ideal for multigenerational households or overnight visitors. At the entry, a dedicated flex room can be personalized as a quiet study or creative workspace. You can even opt for a fifth bedroom with a third full bath for added flexibility – perfect for growing families or changing needs. With thoughtful storage, smart options, and plenty of room to grow, the Kimbell adapts beautifully to every stage of life. Its single-story ease, combined with elegant flow and practical functionality, make it a home that feels as good as it looks – a place where comfort meets possibility.
Carousel — use arrows to browse images for this design, or tap the photo to open the floor plan.
Ready to BuildAruba
From$308,9903–4 Beds2–3 Baths2 Car garage2,050+ sq ftAbout the Aruba floor plan With its smart layout and elegant simplicity, the Aruba floor plan brings together comfort, connection, and flexibility in a beautifully livable single-story design. Every element is thoughtfully arranged to support the rhythm of daily life while offering a sense of openness that makes the home feel expansive and inviting. The heart of the home features a spacious kitchen that flows seamlessly into the dining area and great room. A large island anchors the kitchen, offering space to prep, serve, and gather, while the open-concept layout allows for effortless entertaining and everyday ease. Whether you're enjoying a quiet evening or hosting a lively get-together, this central space adapts with ease. The owner’s suite is set apart at the back of the home, offering a quiet, private retreat. With its spacious bedroom, well-designed bath, and large closet, it’s a sanctuary where comfort and calm come naturally. Two secondary bedrooms are located on the opposite side of the home, each with easy access to a full bath. This thoughtful separation creates the perfect layout for families or guests. Choose to use the flex room as a work-from-home office, study or choose this space to add a fourth bedroom with a private bath, for a private guest suite. A centrally located laundry room adds to the home’s functional appeal, while closets throughout the plan provide ample storage for all of life’s essentials. Just beyond the great room, a covered patio invites you to enjoy fresh air and outdoor living at any time of day. With a welcoming feel and purposeful flow, the Aruba is designed for how you live, bringing ease, style, and flexibility into perfect harmony.
Carousel — use arrows to browse images for this design, or tap the photo to open the floor plan.
Quick Move-InParamount
From$314,9904 Beds2 Baths2 Car garage2,010+ sq ftSingle-family at Prairie Green. 1 Quick Move-In home in this plan — ask the sales team about finishes and closing timelines.
Carousel — use arrows to browse images for this design, or tap the photo to open the floor plan.
Ready to BuildMaui.
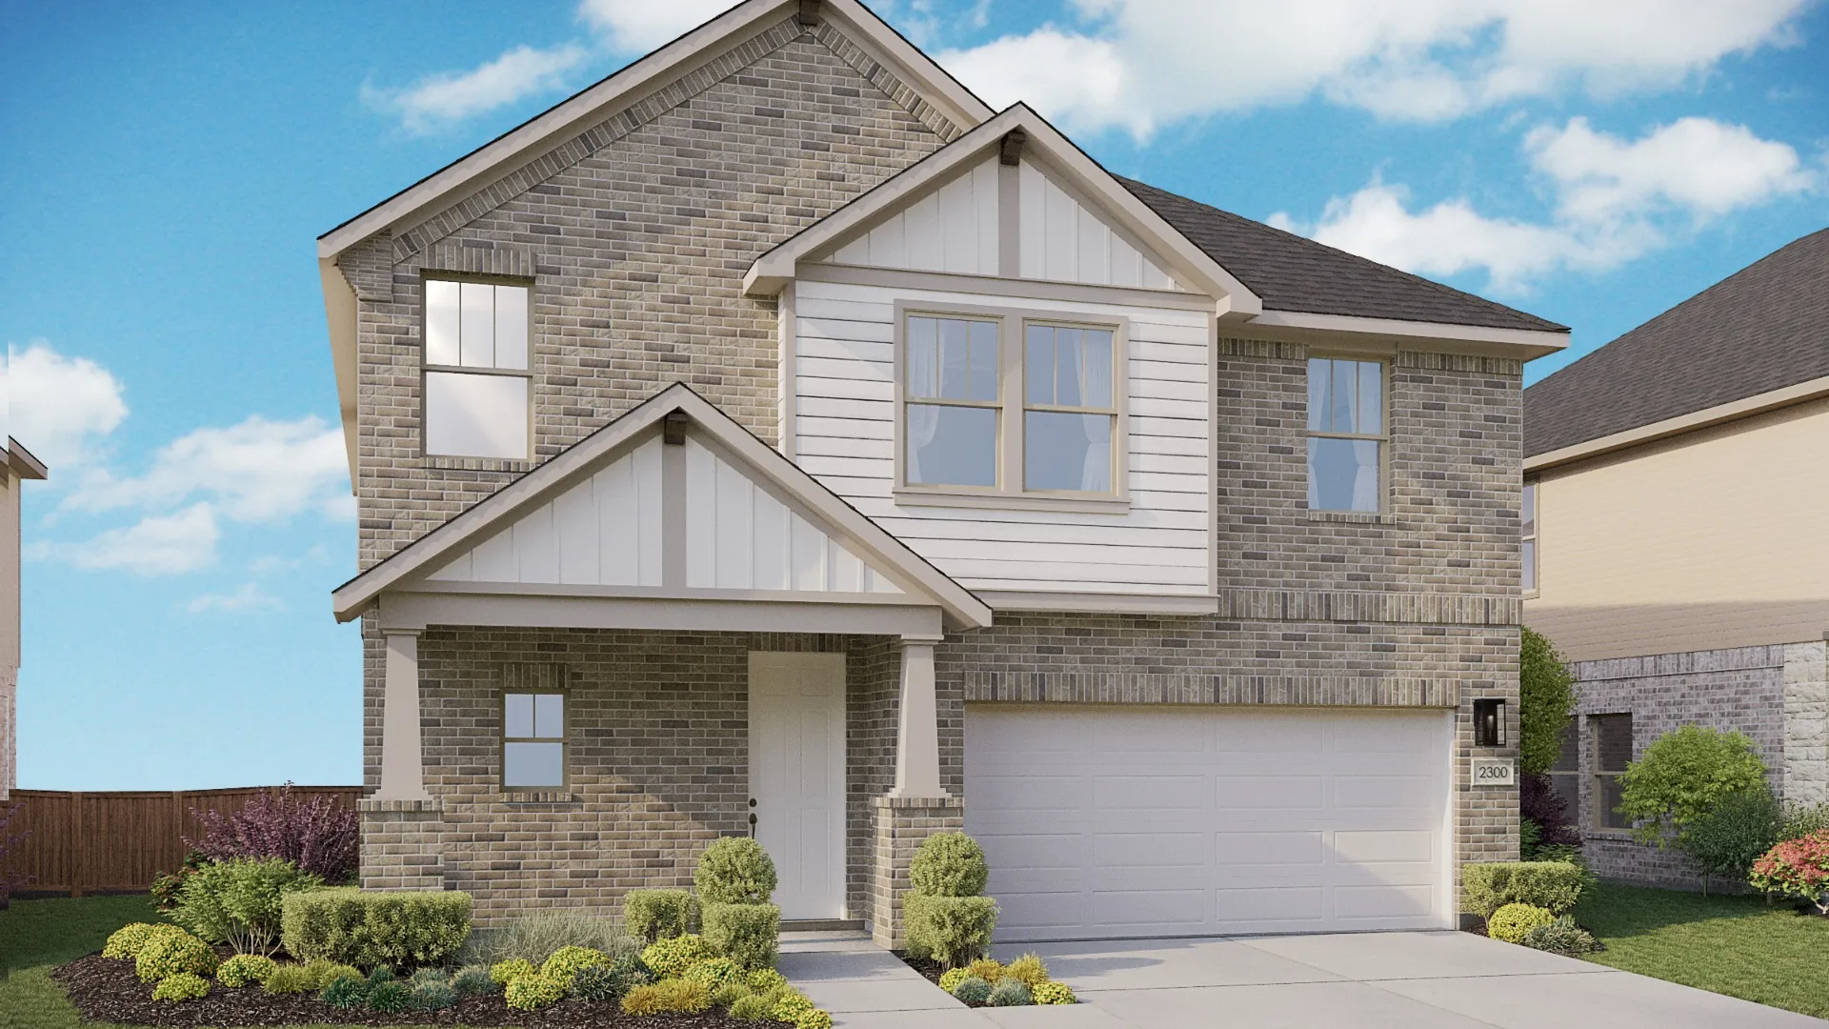
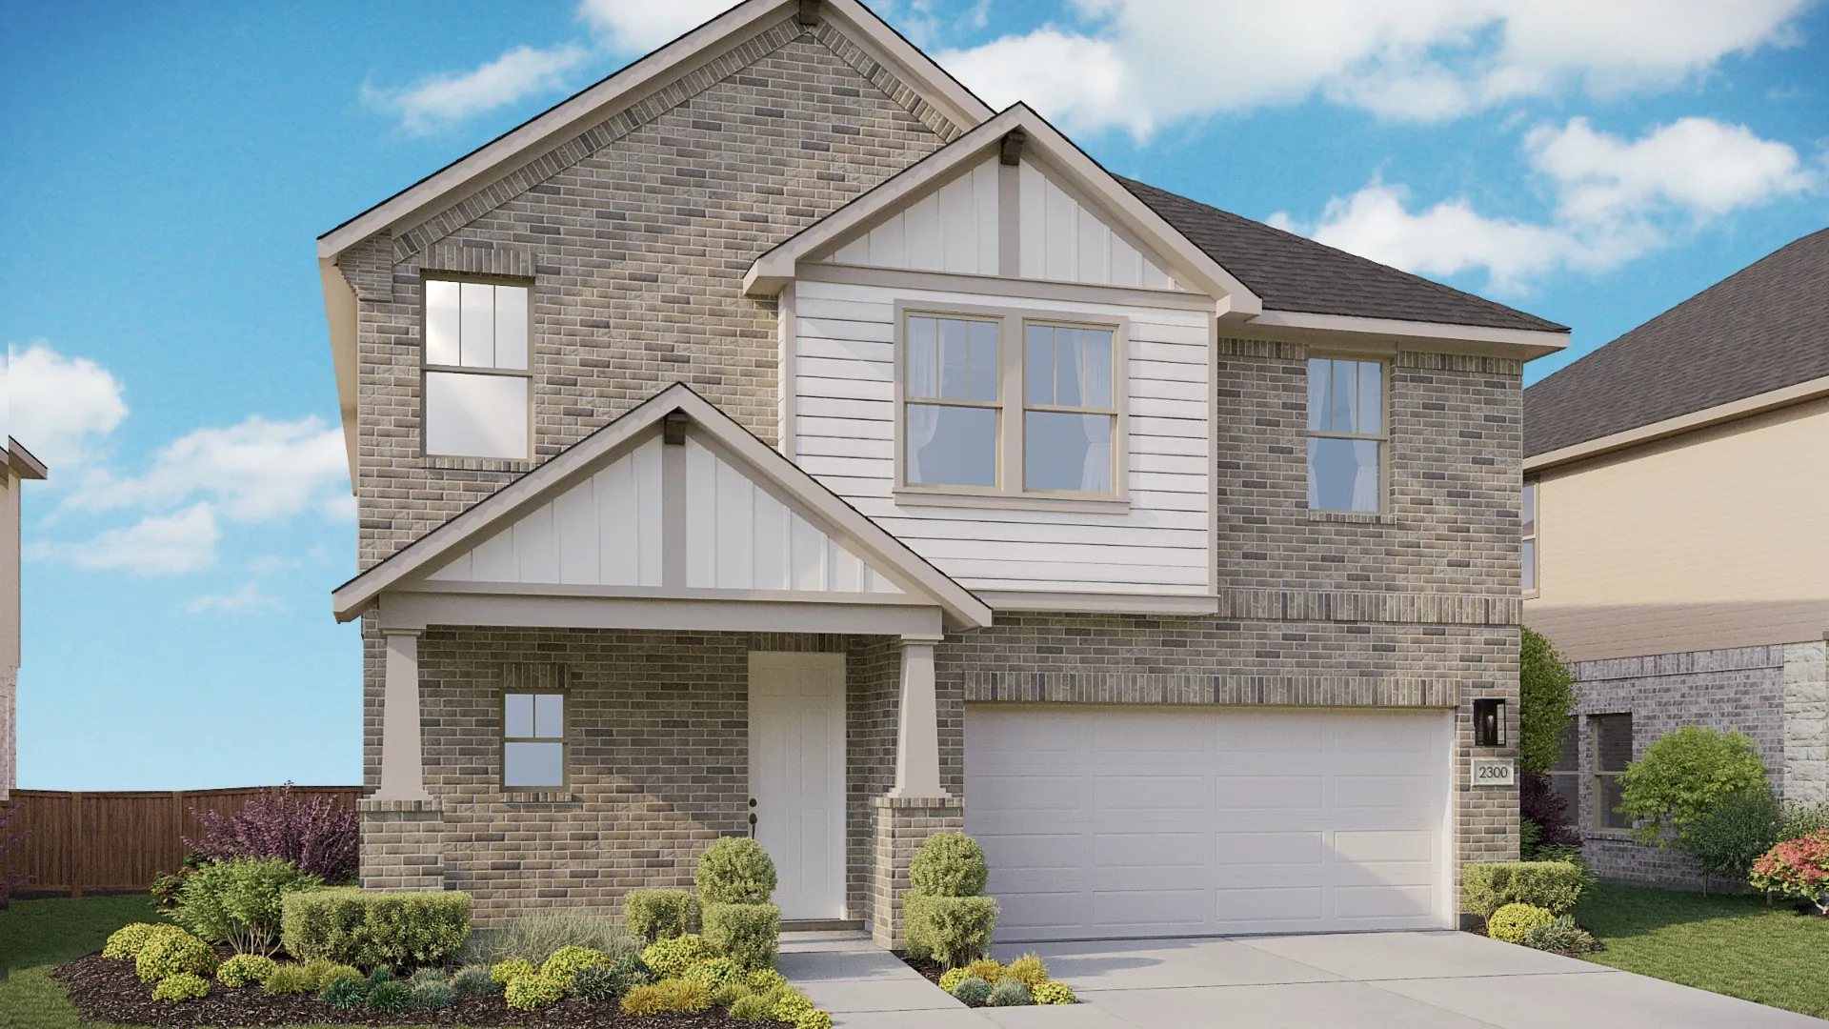
From$319,9904 Beds2.5 Baths2 Car garage2,300+ sq ftAbout the Maui. floor plan The Maui offers a perfect balance of openness, versatility, and modern design. With spacious living areas, a thoughtfully designed kitchen, and flexible options, this home is ideal for families seeking both comfort and style. Main Floor: Step inside through the welcoming foyer, which opens to a versatile flex room—perfect for a home office or study. The heart of the home features a bright, open kitchen, dining room, and great room, creating the ideal space for entertaining or family gatherings. A covered patio extends your living area outdoors, while a powder bath and 2-car garage add everyday convenience. Second Floor: Upstairs, unwind in the spacious owner’s suite featuring a luxurious primary bath and large walk-in closet. Three additional bedrooms, a full bath, and a conveniently located laundry room offer functionality for the entire family. The large game room provides an inviting space for movie nights or playtime.
Carousel — use arrows to browse images for this design, or tap the photo to open the floor plan.
Ready to BuildSouthfork
From$327,9904 Beds2.5 Baths2 Car garage2,380+ sq ftAbout the Southfork floor plan Discover our new homes for sale near San Antonio and create lifelong memories in a community designed to enhance your daily experiences. Your Bright new home is waiting at Prairie Green, where new beginnings are ready to welcome you to Converse, TX.
Carousel — use arrows to browse images for this design, or tap the photo to open the floor plan.
Ready to BuildMajestic
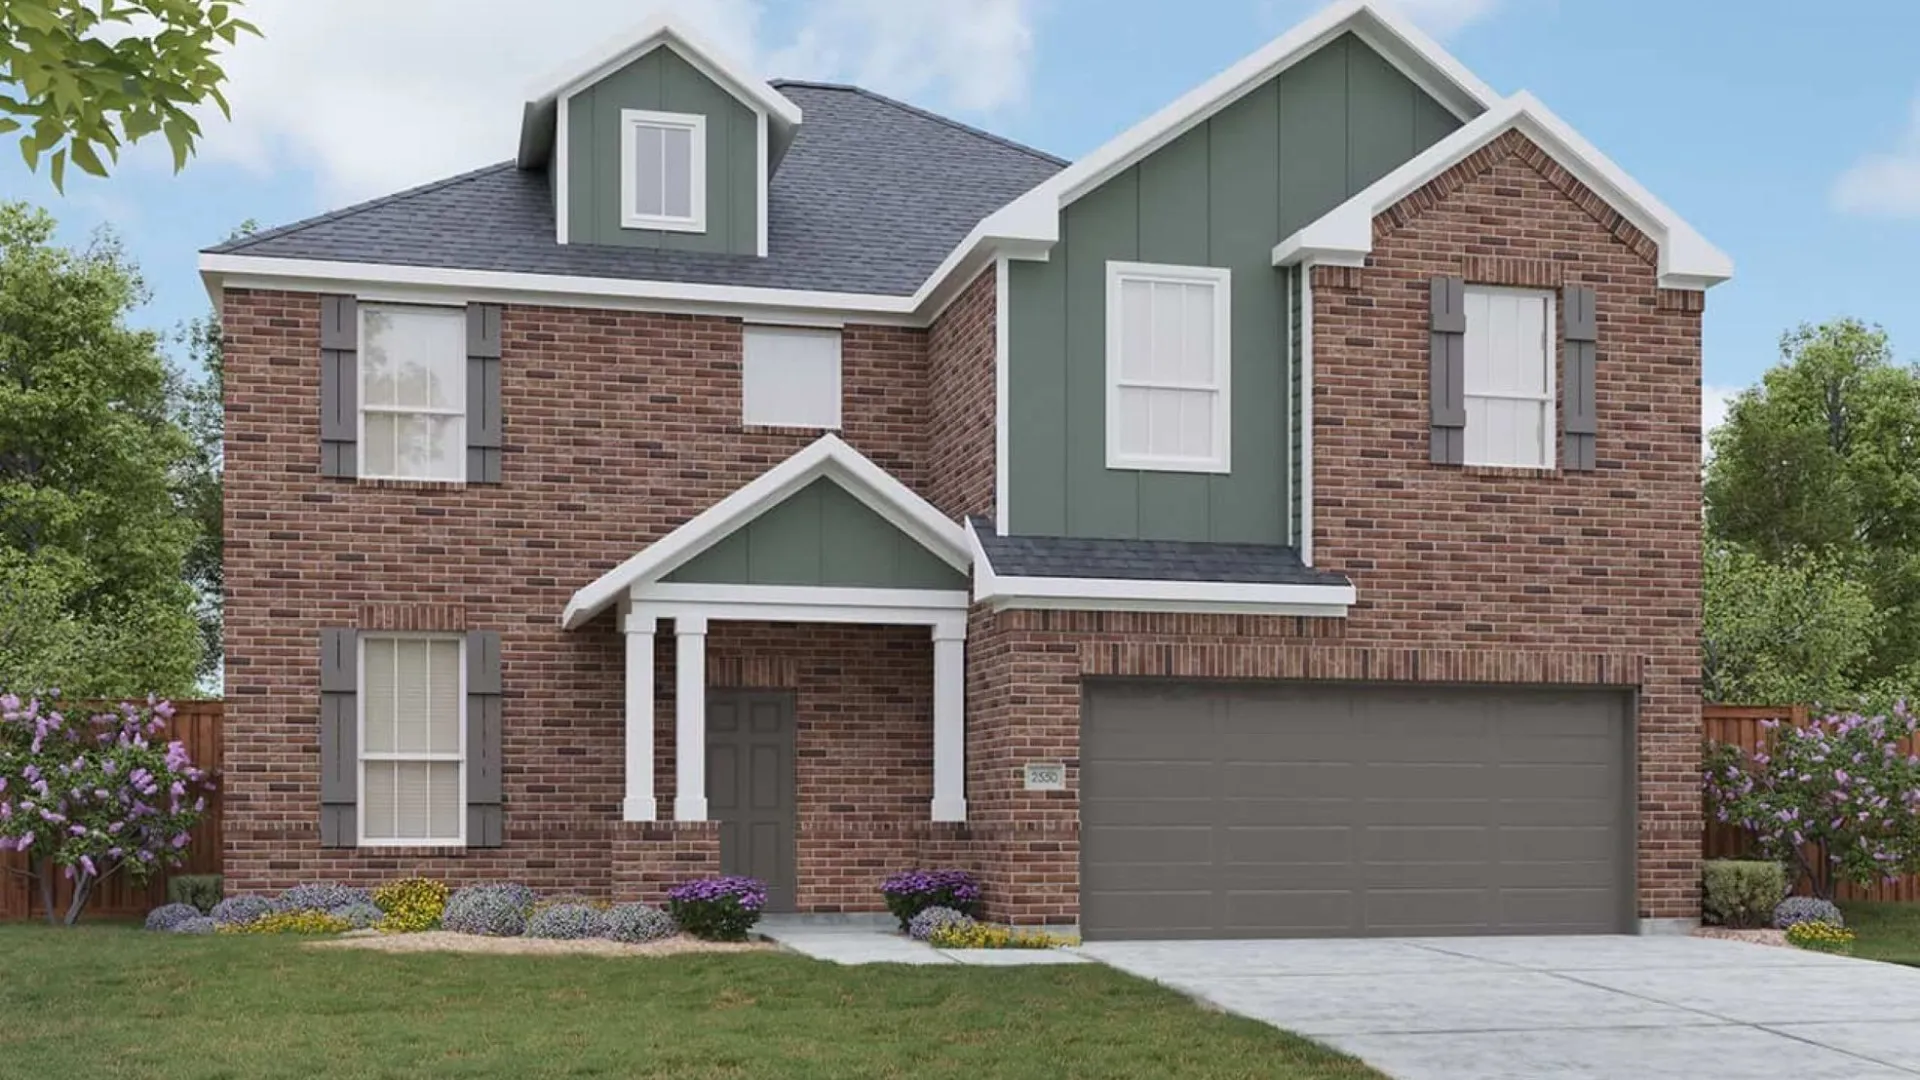
From$334,9904–5 Beds2–3.5 Baths2 Car garage2,550+ sq ftAbout the Majestic floor plan Bright, Open plan. The Majestic is a two story home ranging from 4-5 bedrooms, and 2.5-3 bathrooms complete with a two car garage. Kitchen Features ceramic tile backsplash, granite countertops, and a center island. Off the kitchen is an open casual dining area for family and friends to gather for meals. Living area brings in natural light from outdoors, brightening up the space. Owner's suite is located on the second floor and features an expansive closet, large shower (or optional separate shower and garden tub), and vanity area. Secondary bedrooms are also located upstairs along with a game room for entertaining.
Carousel — use arrows to browse images for this design, or tap the photo to open the floor plan.
Ready to BuildCayman
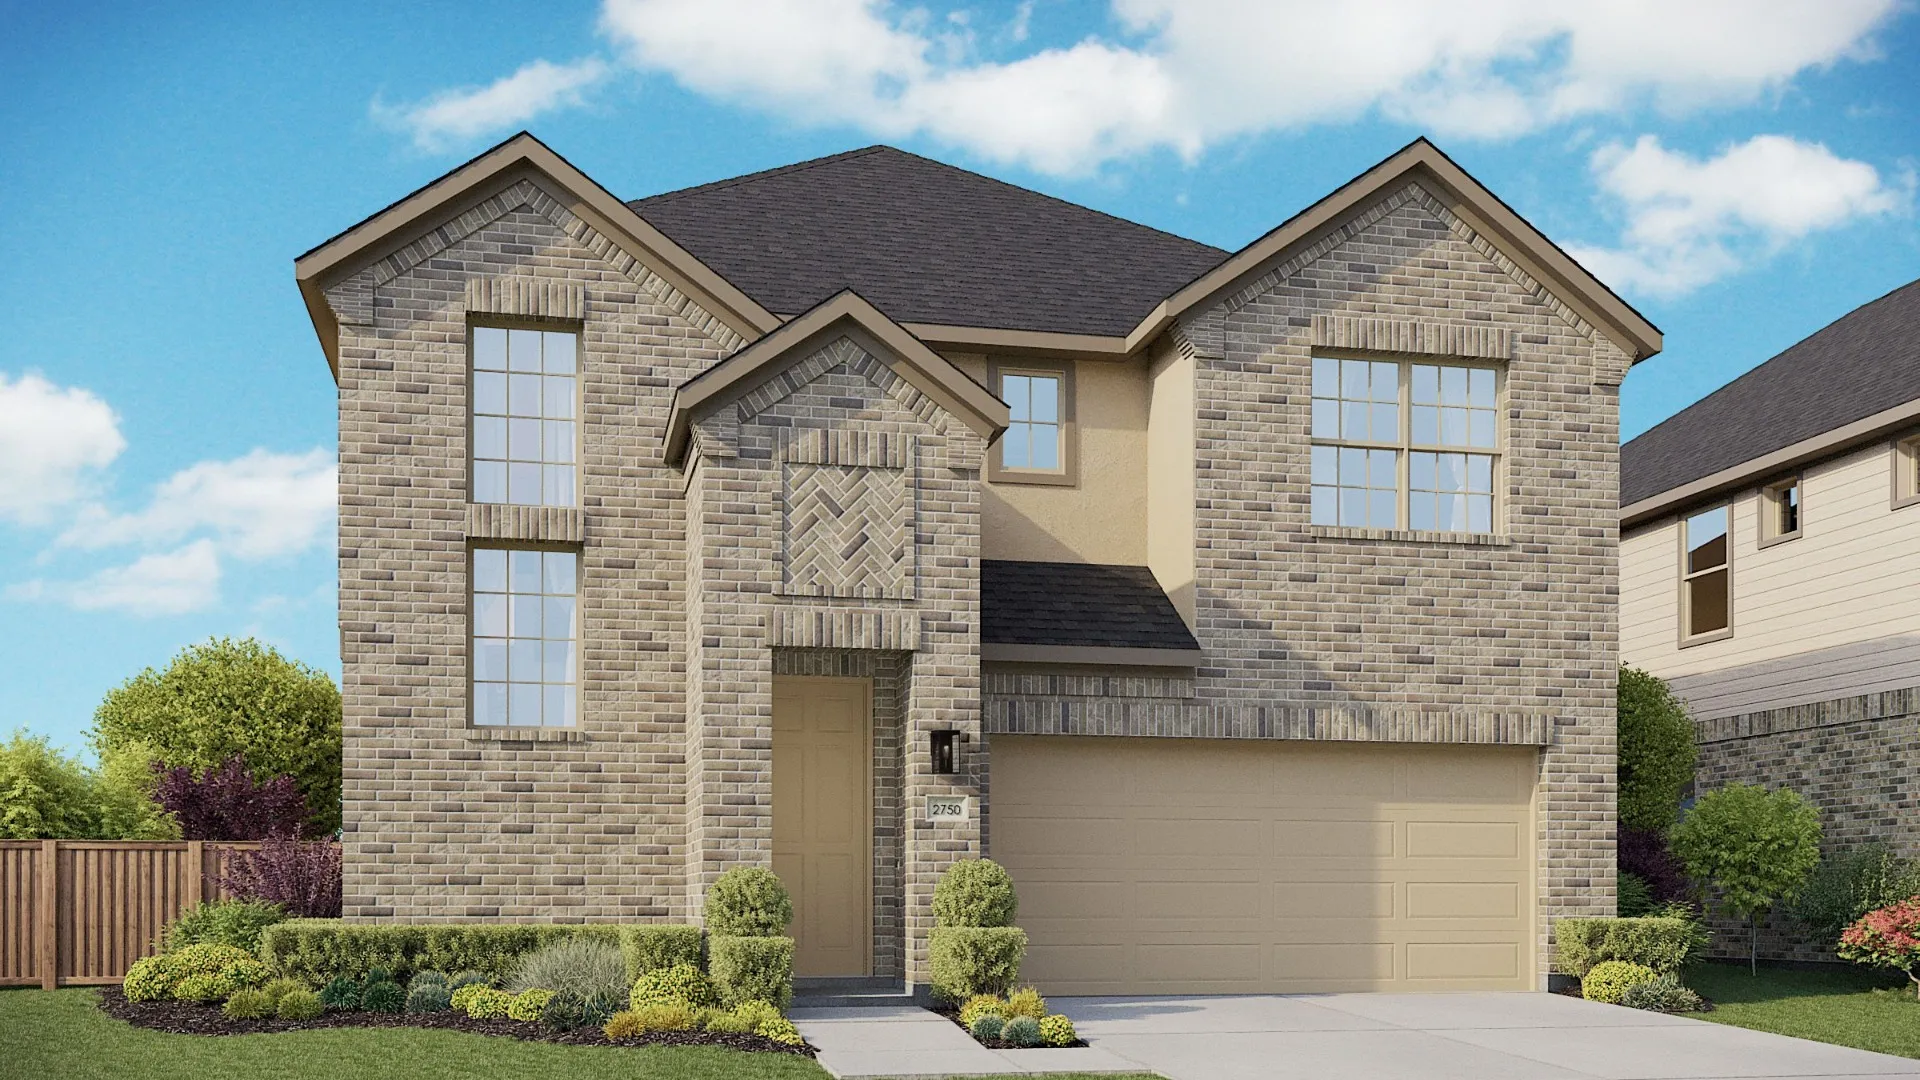
From$339,9904 Beds2.5 Baths2 Car garage2,750+ sq ftAbout the Cayman floor plan The Cayman is a beautifully designed two-story home that blends open living spaces, elegant comfort, and flexible options for families of all sizes. Main Level: Step inside through the charming front porch into a welcoming foyer, which opens to a convenient powder bath and laundry room. The expansive kitchen with a center island seamlessly connects to the casual dining area and bright great room, creating the perfect space for entertaining and everyday living. A private primary suite offers a luxurious retreat, complete with a spa-inspired bathroom featuring dual vanities, a walk-in shower, and an optional soaking tub or shower seat. The 2-car garage provides plenty of storage, while the covered patio invites outdoor relaxation. Second Level: Upstairs, discover a spacious game room ideal for family gatherings or movie nights, with an open view to the foyer below. Three large bedrooms, each with walk-in closets, share a full bathroom—with an optional third bath for added convenience. The optional media room provides even more flexibility for entertainment or recreation.
Carousel — use arrows to browse images for this design, or tap the photo to open the floor plan.
Ready to BuildCapri
From$348,9904 Beds3.5 Baths2 Car garage2,940+ sq ftAbout the Capri floor plan Blending timeless design with modern functionality, The Capri offers spacious living areas, flexible rooms, and luxurious details ideal for today’s active families. Main Level: Step through the welcoming front porch into an inviting foyer that opens to a private flex room, perfect for a home office or study. The open-concept great room, dining area, and kitchen with a large island create a seamless flow ideal for family gatherings and entertaining. The covered patio expands your living space outdoors, while the 2-car garage adds everyday convenience. The luxurious primary suite is tucked away for privacy and features a spa-inspired bathroom with an optional layout that includes an enlarged shower or soaking tub. The laundry room and powder bath complete the first floor. Second Level: Upstairs, discover a spacious game room and media room—perfect for movie nights or kids’ playtime. Three large bedrooms each offer walk-in closets and share two full bathrooms. Homeowners can choose the optional fifth bedroom with an additional bath.
Carousel — use arrows to browse images for this design, or tap the photo to open the floor plan.
Ready to BuildMeyerson
From$349,9905 Beds3 Baths2 Car garage2,700+ sq ftAbout the Meyerson floor plan Elegant and expansive, the Meyerson brings spacious two-story living to life with sophistication and smart design. A bright, open kitchen anchors the main level, seamlessly connected to the dining area and great room for effortless entertaining and everyday ease. The thoughtful layout allows light to flow freely through the space, creating an airy, inviting atmosphere from morning to night. The downstairs owner’s suite provides a private retreat with a luxurious bath and oversized closet. For the ultimate convenience, choose to add a door from the owner’s closet to the laundry room to make laundry day a breeze. A secondary bedroom on the main floor adds flexibility for overnight guests or multigenerational living. The included flex space can be personalized to suit your lifestyle as a playroom, home office or relaxation room. Upstairs, three more bedrooms surround a large game room that offers space for fun, creativity, and relaxation. Thoughtful storage space makes this home as functional as it is family-friendly, keeping everything in its place. With a variety of thoughtful options and a layout that adapts to your lifestyle, the Meyerson delivers both charm and convenience. Whether you’re hosting friends, enjoying quiet moments with family, or seeking a home that evolves with your needs, the Meyerson blends luxury and livability in perfect harmony.
Carousel — use arrows to browse images for this design, or tap the photo to open the floor plan.
Ready to BuildTahiti
From$359,9904 Beds3 Baths2 Car garage3,070+ sq ftAbout theTahiti floor plan Sophisticated, spacious, and designed for modern living, The Tahiti offers the perfect balance of open-concept spaces and private retreats for the whole family. Main Level: Step through the welcoming entry into a grand foyer that opens to a bright and airy great room, seamlessly connected to the dining area and kitchen—complete with a large island and ample pantry. Perfect for entertaining, this open space flows beautifully to the optional covered patio for outdoor gatherings. A versatile media room offers space for movie nights or a home office, while a conveniently located bedroom and bathroom provide comfort for guests. Second Level: Upstairs, the luxurious primary suite serves as a private retreat, featuring an elegant bathroom with multiple configuration options—including an enlarged shower, a soaking tub, or a shower seat—and a spacious walk-in closet. Three secondary bedrooms each feature walk-in closets and share access to a full bathroom. The large game room provides a central hub for recreation, while the laundry room adds everyday convenience.
Media
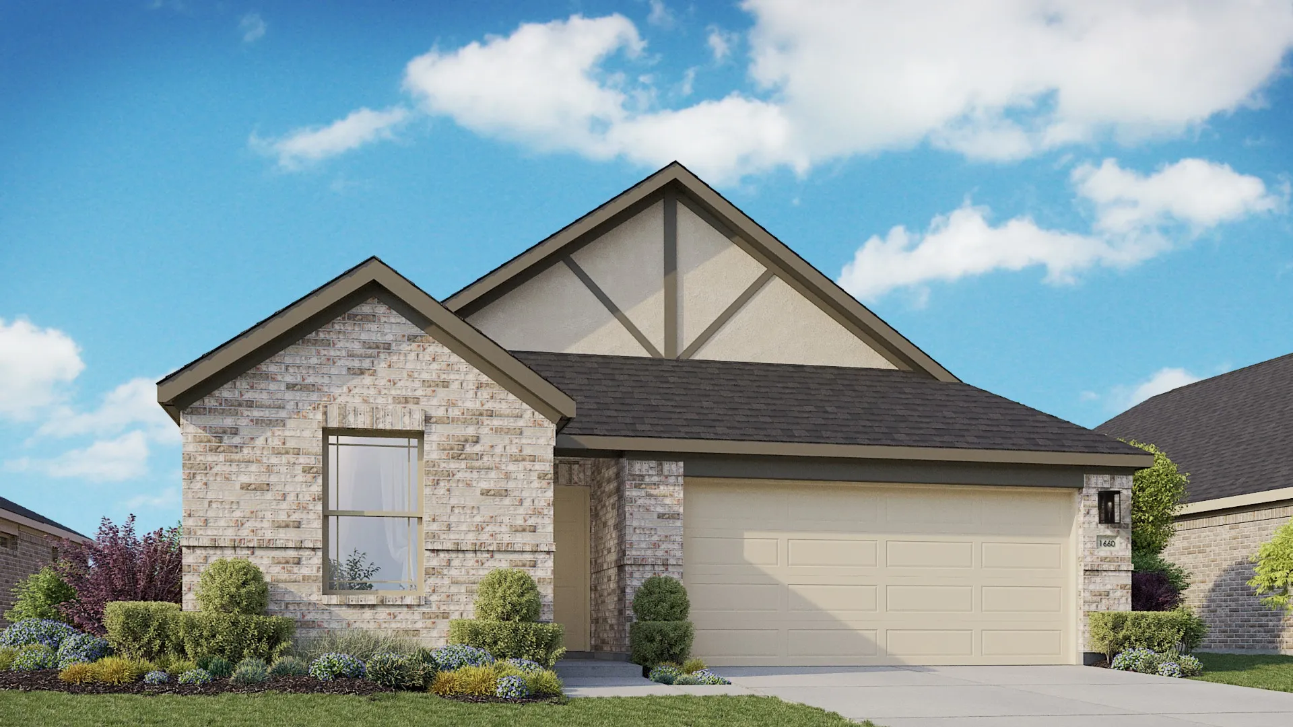
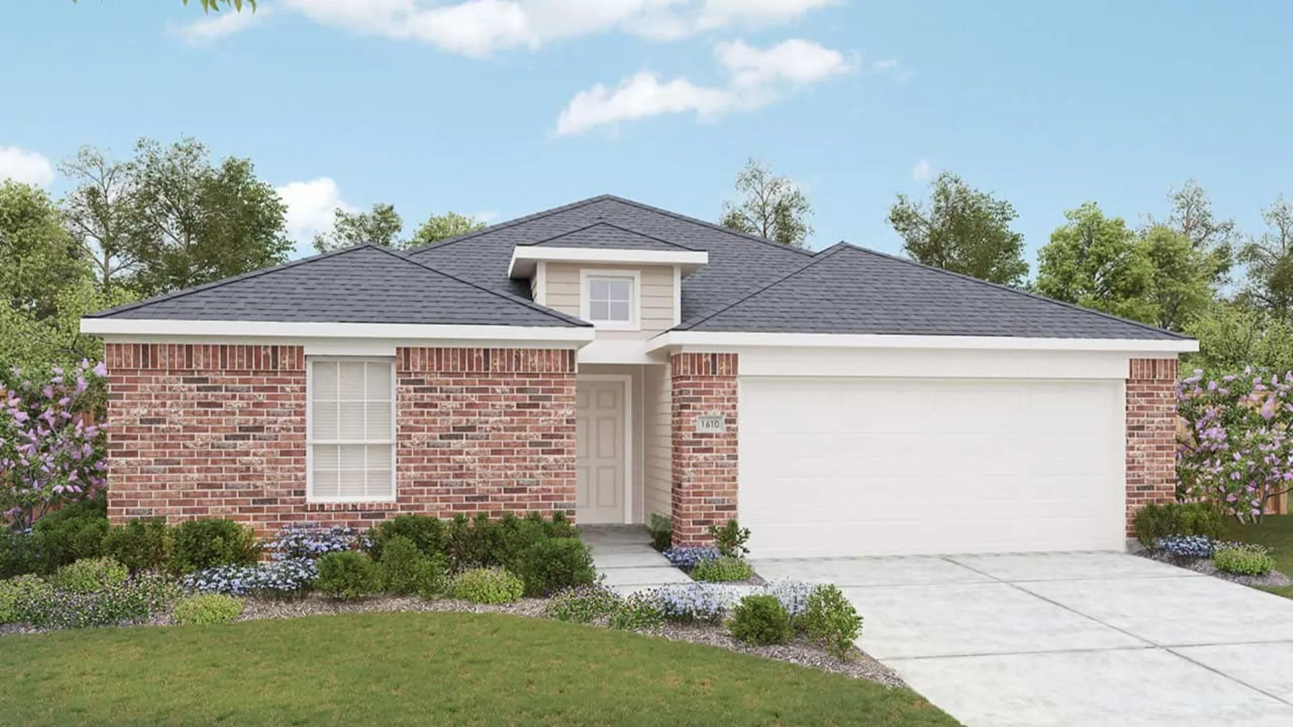
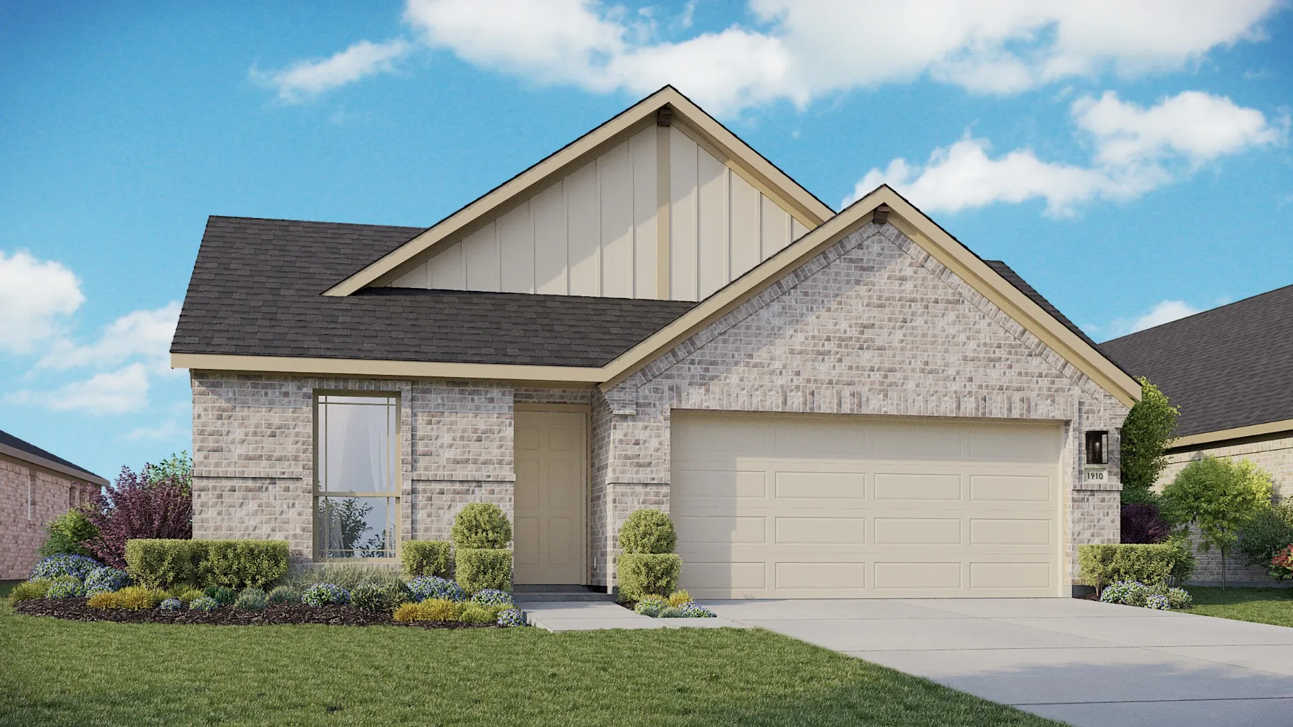
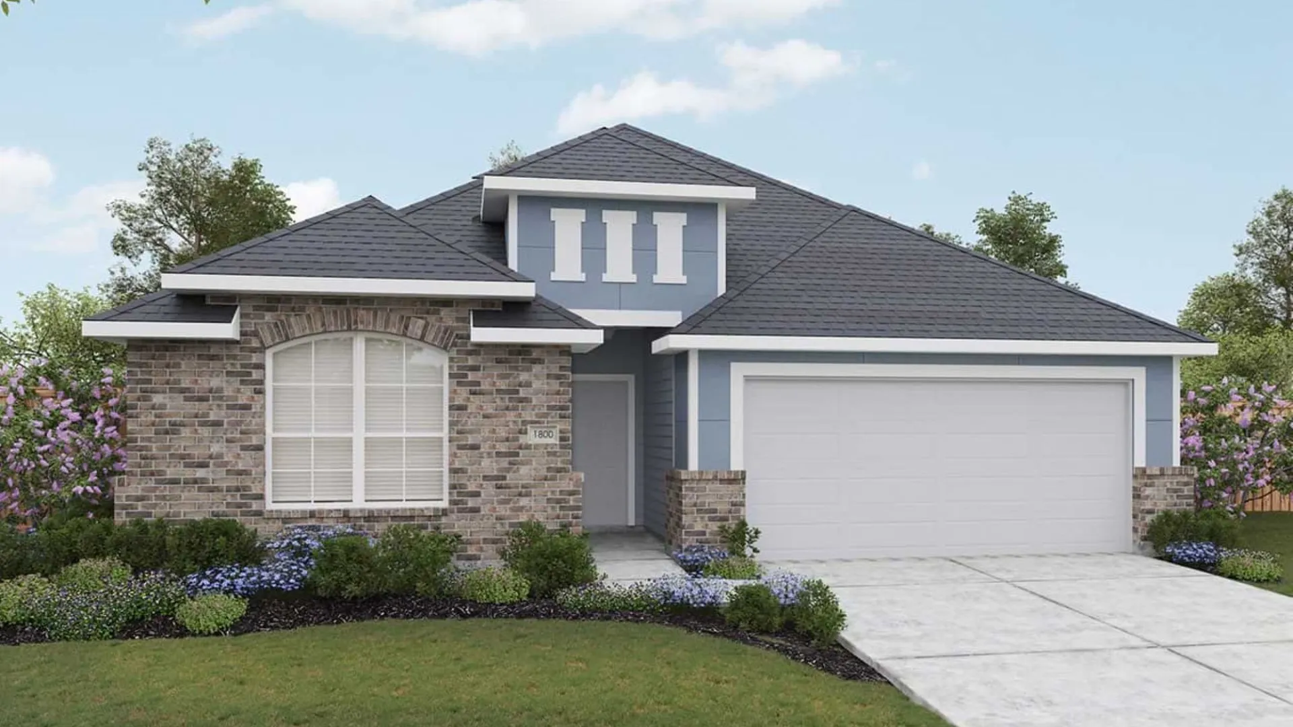
Project photo gallery
Click the large photo or a thumbnail to open the gallery viewer.
Is this your project?
Take control of your project page, add direct contact details, keep information updated, unlock performance insights, and increase visibility with agents and buyers actively looking for new construction homes.
Prices and features may vary and are subject to change. Photos are for illustrative purposes only. Legal disclaimers.