

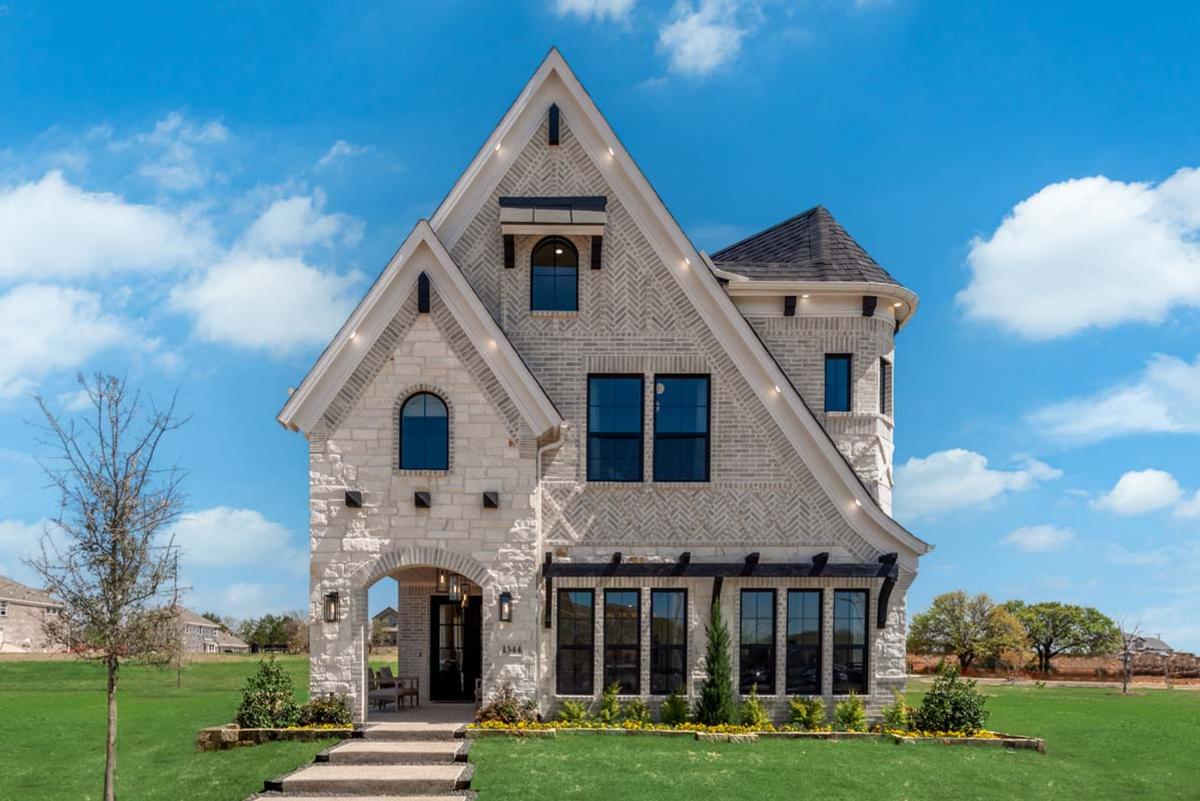
Walton Ridge - Carriage

Total Units
164
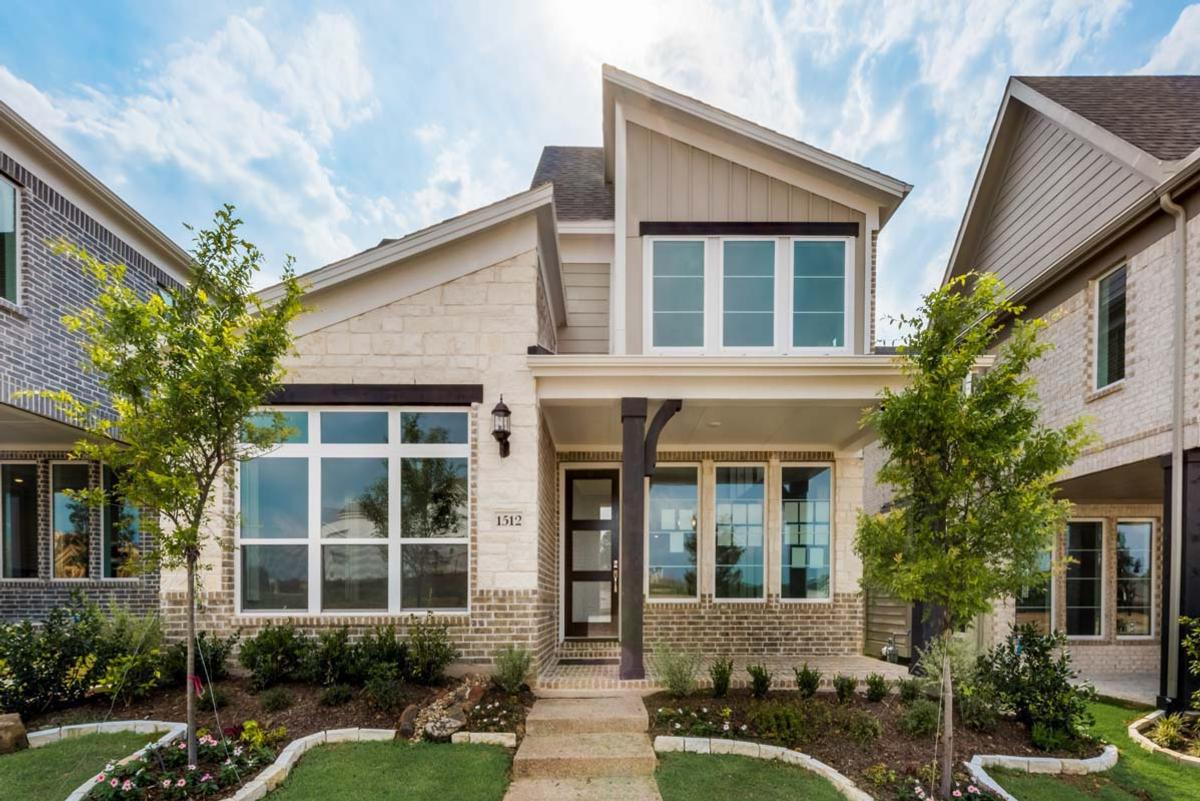
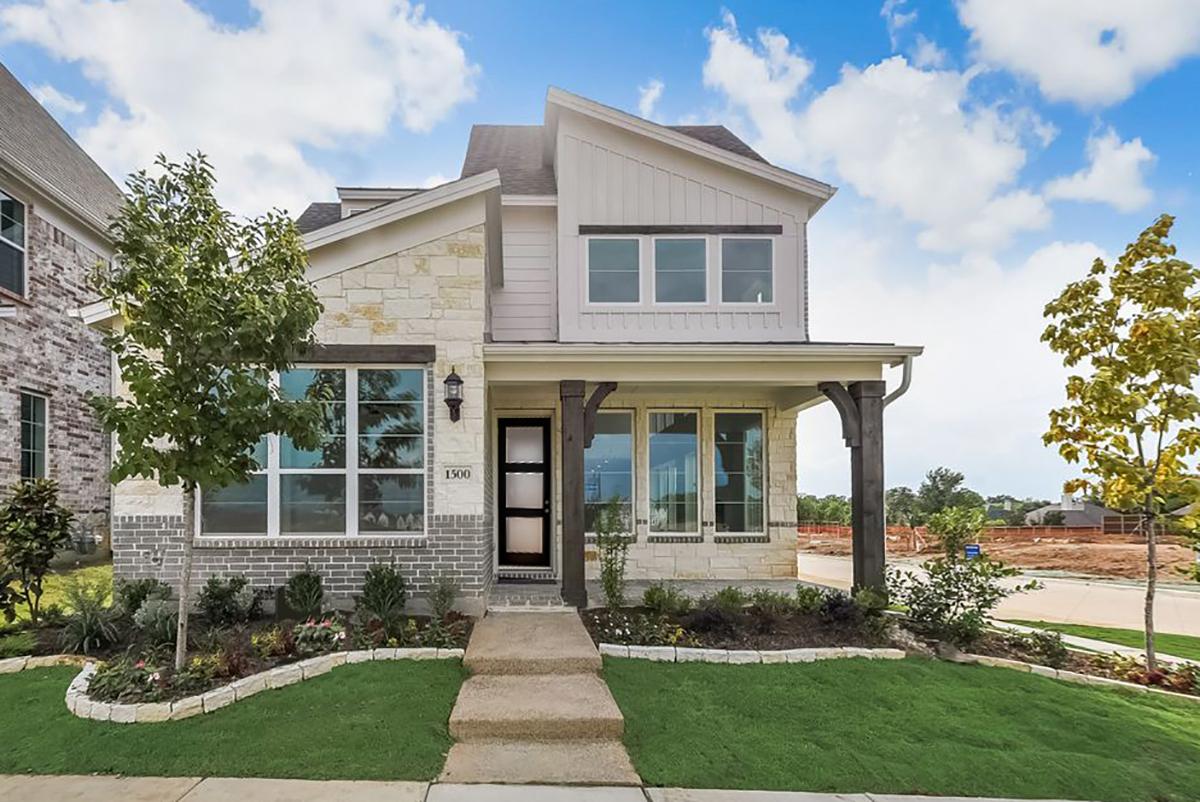
Discover the charm of Walton Ridge - Carriage in Corinth, crafted by Grand Homes, where you can enjoy fantastic amenities like a golf course, park, and serene lake!
Walton Ridge Carriage
Escape the city and unwind at Walton Ridge, a Grand Homes community nestled off 35E amidst trees and nature. Enjoy walks or bike rides to Corinth Community Park for family fun, explore entertainment and dining at Agora at Corinth, or play golf at nearby courses. Make the most of Lewisville Lake with boating, paddleboarding, kayaking, fishing, and swimming. Conveniently located just minutes from shopping and dining, Walton Ridge combines a small-town feel with big-city access.
Parks/Recreation:
-
Corinth Community Park & Baseball Fields
-
Lewisville Lake
-
Pilot Knoll Park
-
South Lakes Park
Golf Courses:
-
Timberlinks Golf Club
-
Oakmont Country Club
-
Denton County Country Club
Amenities
Site Plan
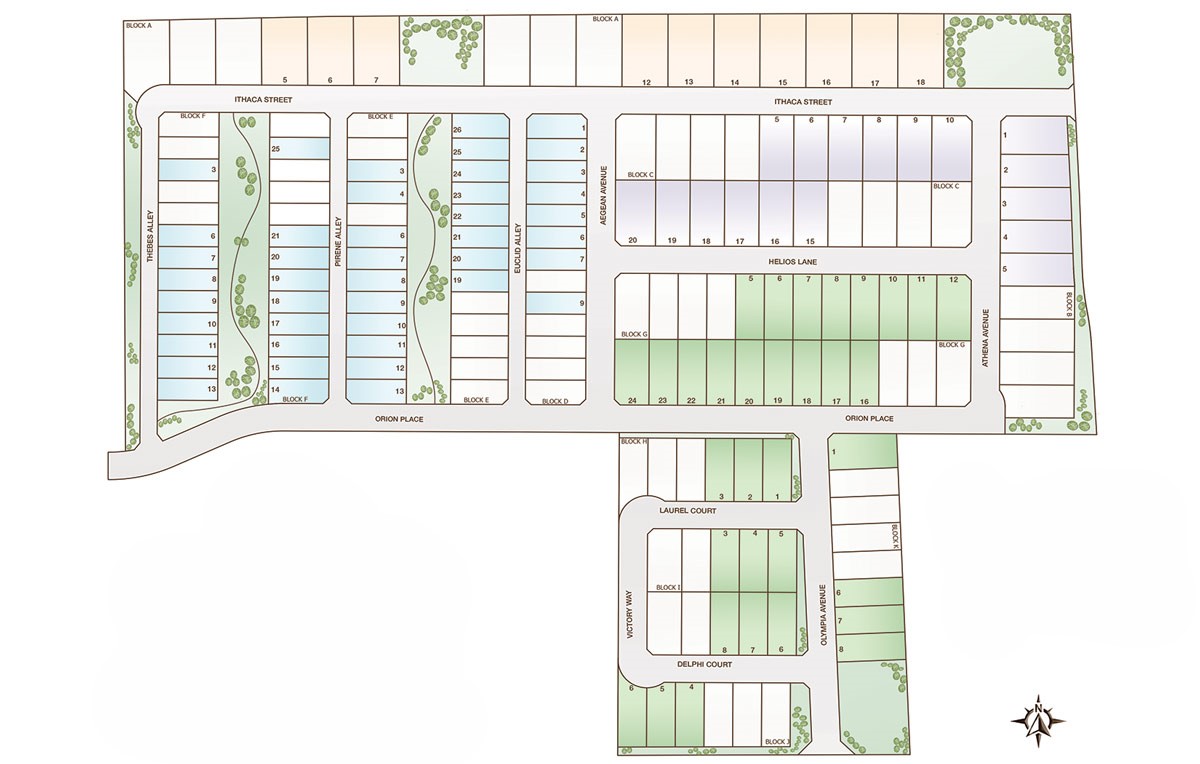
Home designs (5)
No Quick Move-In lots in these results; each plan's pill reflects primary availability from listings.
Carousel — use arrows to browse images for this design, or tap the photo to open the floor plan.
Ready to BuildRoyal Bradford
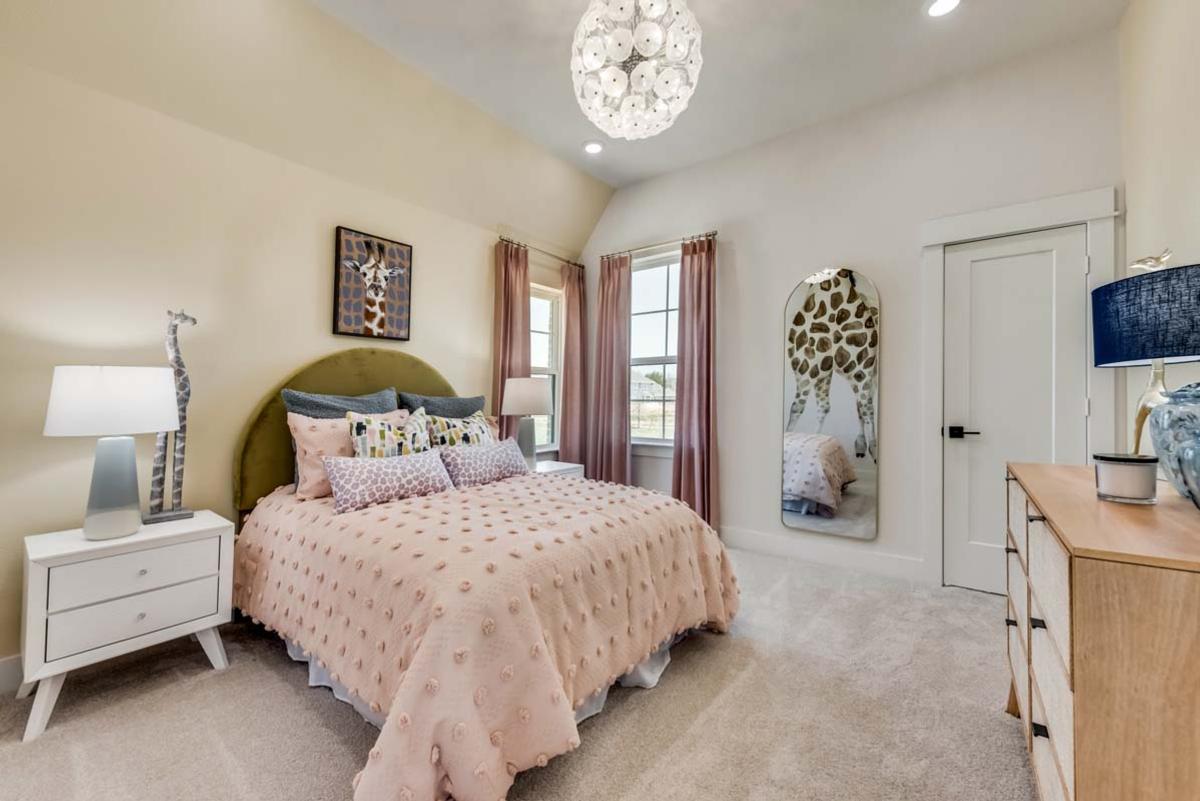
From$479,9003 Beds2.5 Baths2 Car garage2,345+ sq ftThe Royal Bradford is a two-story home offering approximately 2,345 square feet of living space. This distinctive floor plan includes three bedrooms and two and a half bathrooms, with all bedrooms located on the upper level, leaving the entire main floor dedicated to open living and entertaining. The first floor centers on the grand family room, which opens into the kitchen and dining area. The kitchen includes a large island and walk-in pantry. A powder bath, coat closet, and storage/workshop area in the garage serve everyday needs, and the home features both a front porch and a rear covered porch, with an optional extended front porch also available. Upstairs, the primary suite includes a bath with a soaking tub, separate shower, linen storage, and walk-in closet, with an optional balcony adding a private outdoor retreat. Bedroom 2 and bedroom 3, the latter with a walk-in closet, share bath 2. A large gameroom with an open-to-below view, a utility room, and a decorative plant ledge complete the upper level. The Royal Bradford suits buyers who want the main floor entirely open for living, with all bedrooms tucked privately upstairs away from the main living areas. Additional features include a utility room and a two-car garage.
Carousel — use arrows to browse images for this design, or tap the photo to open the floor plan.
Ready to BuildRoyal Willow
From$489,9003 Beds3.5 Baths2 Car garage2,500+ sq ftThe Royal Willow is a two-story home offering approximately 2,500 square feet of living space. This floor plan includes three bedrooms and three and a half bathrooms, with all bedrooms located on the upper level and the entire main floor dedicated to living and entertaining. The grand family room connects to the kitchen and dining area. The kitchen features a large island, walk-in pantry, and butler's pantry with an optional mud bench off the garage. A powder bath, coat closet, front porch, and rear porch complete the main level, with an optional extended front porch also available to maximize outdoor space. Upstairs, the primary suite includes a bath with a soaking tub, separate shower, his and her vanities, linen storage, and large walk-in closet, with optional door access to the utility room. An optional balcony off the primary suite provides a private outdoor space. The gameroom features a window seat and serves as the primary upper-floor gathering space. Bedroom 2 and bedroom 3, the latter with a window seat, are each served by their own bath. A plant ledge and open-to-below views complete the upper level. An optional fourth bedroom can replace the gameroom upstairs. A two-car garage completes the Royal Willow.
Carousel — use arrows to browse images for this design, or tap the photo to open the floor plan.
Ready to BuildRoyal Walton Ridge
From$517,9004 Beds3 Baths2 Car garage2,562+ sq ftThe Royal Walton Ridge is a two-story home offering approximately 2,562 square feet of living space, with options to expand up to 2,861 square feet. This floor plan includes four bedrooms and three full bathrooms, with the primary suite located on the main level. The home features both a front porch and a rear patio. The grand family room connects to the kitchen and dining area, the latter with its own window seat. The kitchen features a large island, walk-in pantry, and optional additional cabinets for more storage. Bedroom 2 on the main level includes a window seat with access to bath 2, and can optionally be converted to a Lifespace room functioning as a study, media room, or home gym. The primary suite bath includes a soaking tub, separate shower, his and her vanities, and walk-in closet. Upstairs leads to a gameroom with a window seat alongside bedroom 3 and bedroom 4, the latter with its own window seat. Both bedrooms include walk-in closets and share bath 3 with linen storage. Options include a media room (Design #2861) or a fifth bedroom and bath 4 in lieu of the media room. A two-car garage completes the Royal Walton Ridge.
Carousel — use arrows to browse images for this design, or tap the photo to open the floor plan.
Ready to BuildRoyal Lakes
From$525,9004 Beds3 Baths2 Car garage2,563+ sq ftThe Royal Lakes is a double-entry two-story home offering approximately 2,563 square feet of living space, with options to expand up to 2,871 square feet. This floor plan includes four bedrooms and three full bathrooms, with the primary suite and bedroom 2 both located on the main level. The home features both a front porch and a rear porch. The grand family room flows directly into the dining area that includes a window seat and kitchen, which offers a large island, walk-in pantry, and optional additional cabinets for a butler’s pantry. Bedroom 2 includes a window seat and walk-in closet with access to bath 2. A utility room with an optional connecting door to the primary walk-in closet adds convenience to the main level. The primary suite bath includes a soaking tub, separate shower, dual vanities, and a large walk-in closet. Upstairs, a curved staircase with open-to-below views leads to a gameroom with a window seat. Bedroom 3 and bedroom 4 each have walk-in closets and share bath 3, with a decorative plant ledge completing the upper level. Options include a media room (Design #2871) or an additional bedroom and bath in lieu of the media room. A two-car garage completes the Royal Lakes.
Carousel — use arrows to browse images for this design, or tap the photo to open the floor plan.
Ready to BuildRoyal Catherine III
From$557,9003 Beds2.5 Baths2 Car garage2,570+ sq ftThe Royal Catherine III is a two-story home offering approximately 1,978 square feet of living space, with options to expand up to 2,994 square feet. This versatile floor plan includes three bedrooms and two and a half bathrooms, with the primary suite on the main level. The grand family room flows naturally into the kitchen and the dining area, which features a generous window seat. The kitchen includes a large island and walk-in pantry. A Lifespace room off the entry can serve as a home office, study, formal living room, or den. A powder bath, coat closet, storage area, utility room, and both front and rear porches complete the main level. The primary suite bath includes a soaking tub, separate shower, his and her vanities, and walk-in closet. Upstairs, a gameroom with a window seat connects to bedroom 2 and bedroom 3, with bath 2 featuring linen storage. An optional fourth bedroom and bath 3 (Design #2570) adds 592 square feet, and an optional media room brings the total to nearly 3,000 square feet (Design #2994). Additional features include front and rear porches and a two-car garage, making the Royal Catherine III a plan that can grow alongside the family. Floorplan Options Option: add Bedroom 4 & Bath 3 SQ FT APX: Price Range: $557,900 Plan: 2570 Option: add Bedroom 4, Bath 3 & Media Room SQ FT APX: Price Range: $582,900 Plan: 2994
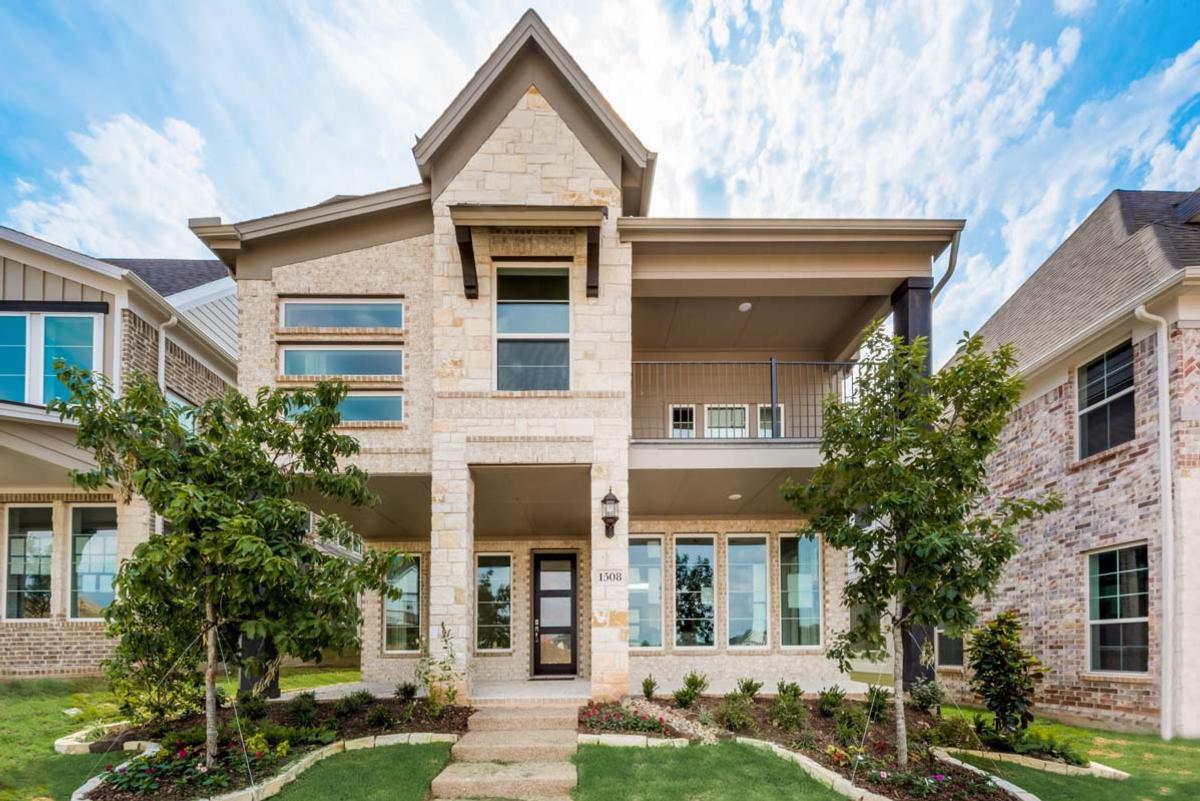
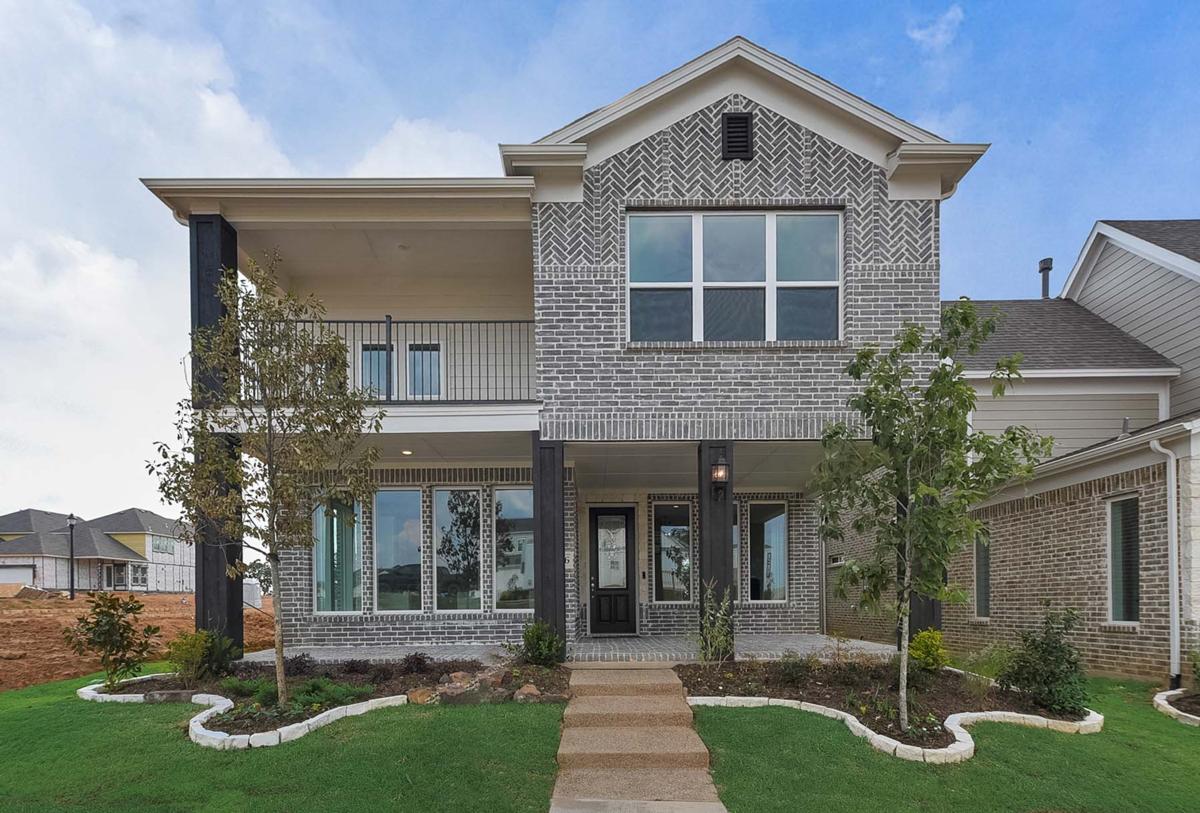
Media
Featured video
Project photo gallery
Click the large photo or a thumbnail to open the gallery viewer.
Is this your project?
Take control of your project page, add direct contact details, keep information updated, unlock performance insights, and increase visibility with agents and buyers actively looking for new construction homes.
Prices and features may vary and are subject to change. Photos are for illustrative purposes only. Legal disclaimers.